
216 Ruhl Drive, Milton (WI Willmott), Ontario, Canada, L9T8C9
216 Ruhl Drive, Milton (WI Willmott), Ontario, Canada, L9T8C9Rooms & Units Descr
- RoomType1: Primary Bedroom
- RoomLevel1: Second level
- RoomLength1: 5.77
- RoomWidth1: 3.56
- RoomDimensions1: 5.77 m X 3.56 m
- RoomType2: Bedroom 2
- RoomLevel2: Second level
- RoomLength2: 4.2
- RoomWidth2: 3.17
- RoomDimensions2: 4.2 m X 3.17 m
- RoomType3: Bedroom 3
- RoomLevel3: Second level
- RoomLength3: 3.17
- RoomWidth3: 2.51
- RoomDimensions3: 3.17 m X 2.51 m
- RoomType4: Bedroom 4
- RoomLevel4: Second level
- RoomLength4: 3.22
- RoomWidth4: 2.66
- RoomDimensions4: 3.22 m X 2.66 m
- RoomType5: Recreational, Games room
- RoomLevel5: Basement
- RoomLength5: 7.78
- RoomWidth5: 4.25
- RoomDimensions5: 7.78 m X 4.25 m
- RoomType6: Bedroom 5
- RoomLevel6: Basement
- RoomLength6: 4.35
- RoomWidth6: 3.22
- RoomDimensions6: 4.35 m X 3.22 m
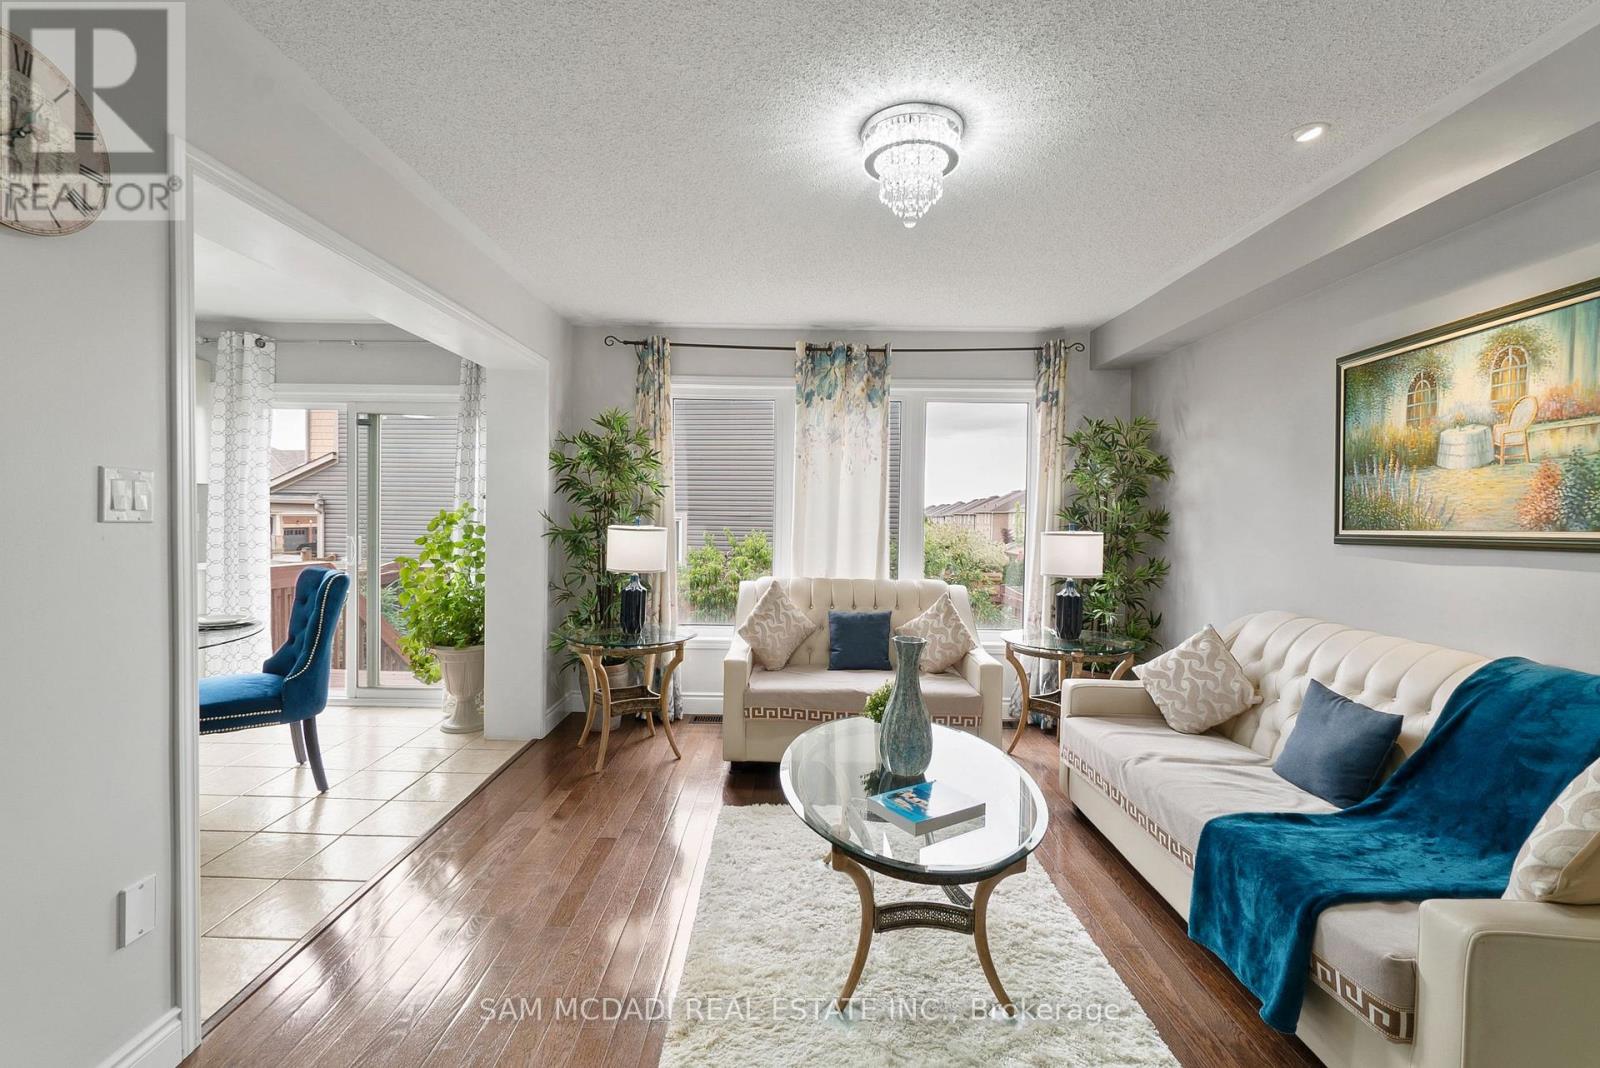
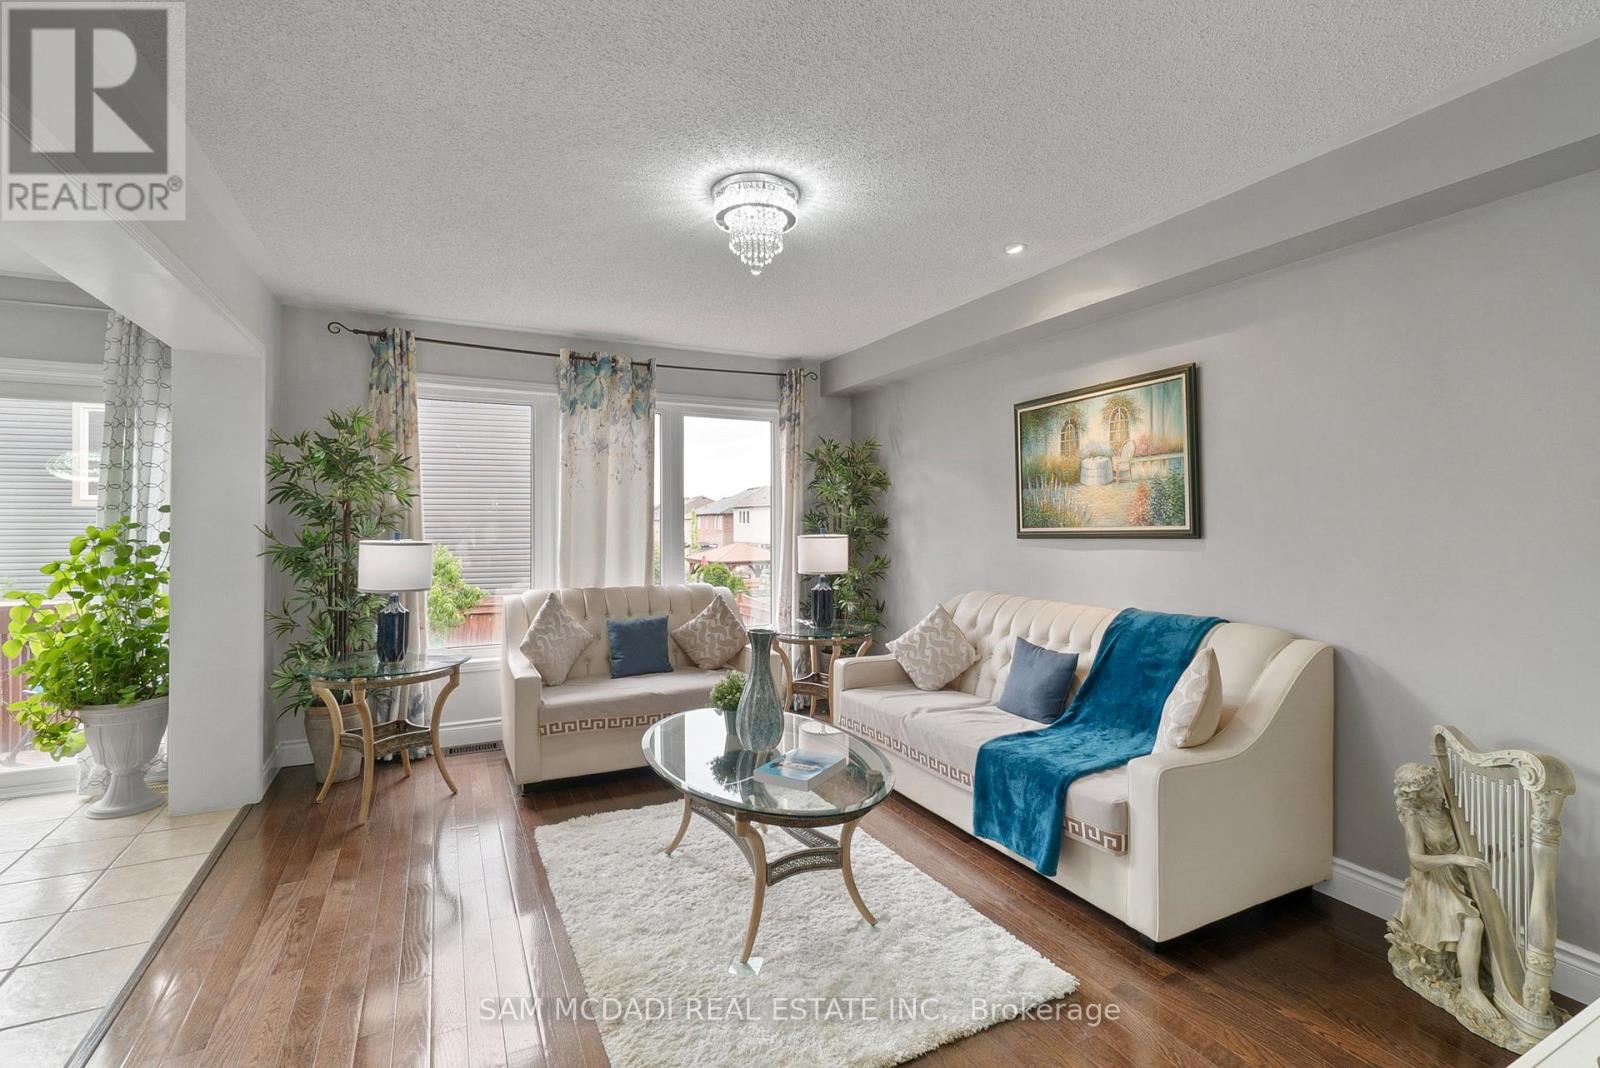
- RoomType7: Living room
- RoomLevel7: Main level
- RoomLength7: 4.84
- RoomWidth7: 4.81
- RoomDimensions7: 4.84 m X 4.81 m
- RoomType8: Family room
- RoomLevel8: Main level
- RoomLength8: 4.64
- RoomWidth8: 3.65
- RoomDimensions8: 4.64 m X 3.65 m
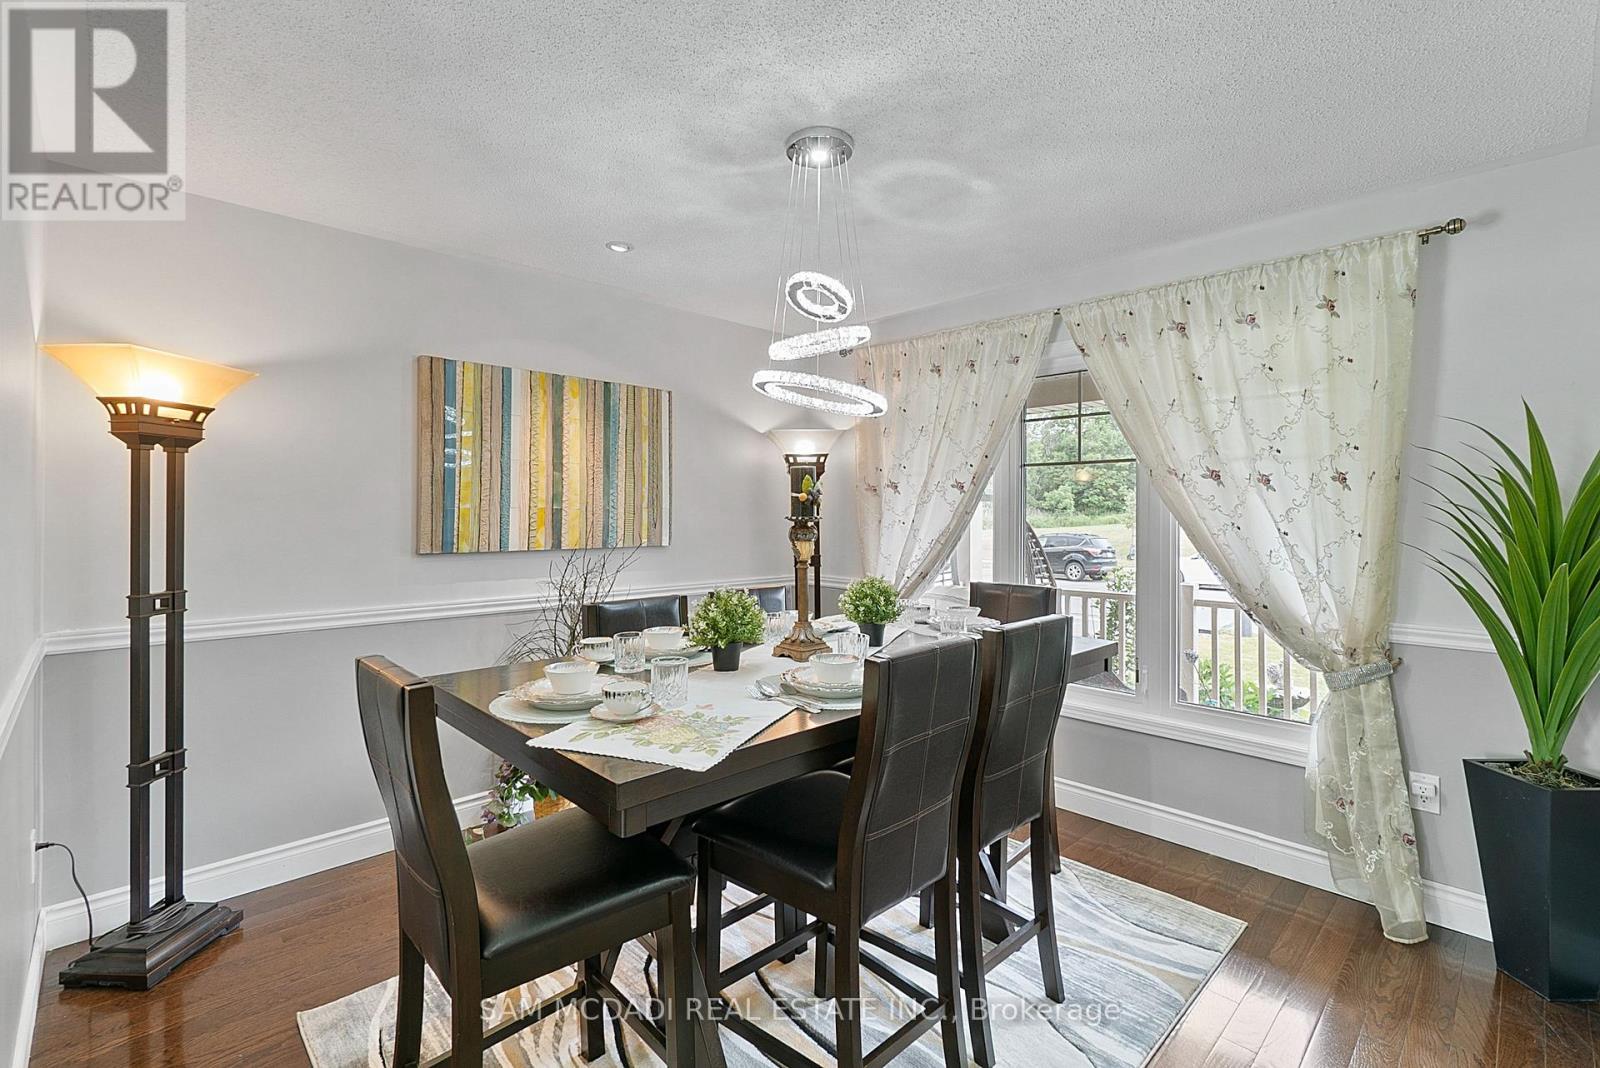
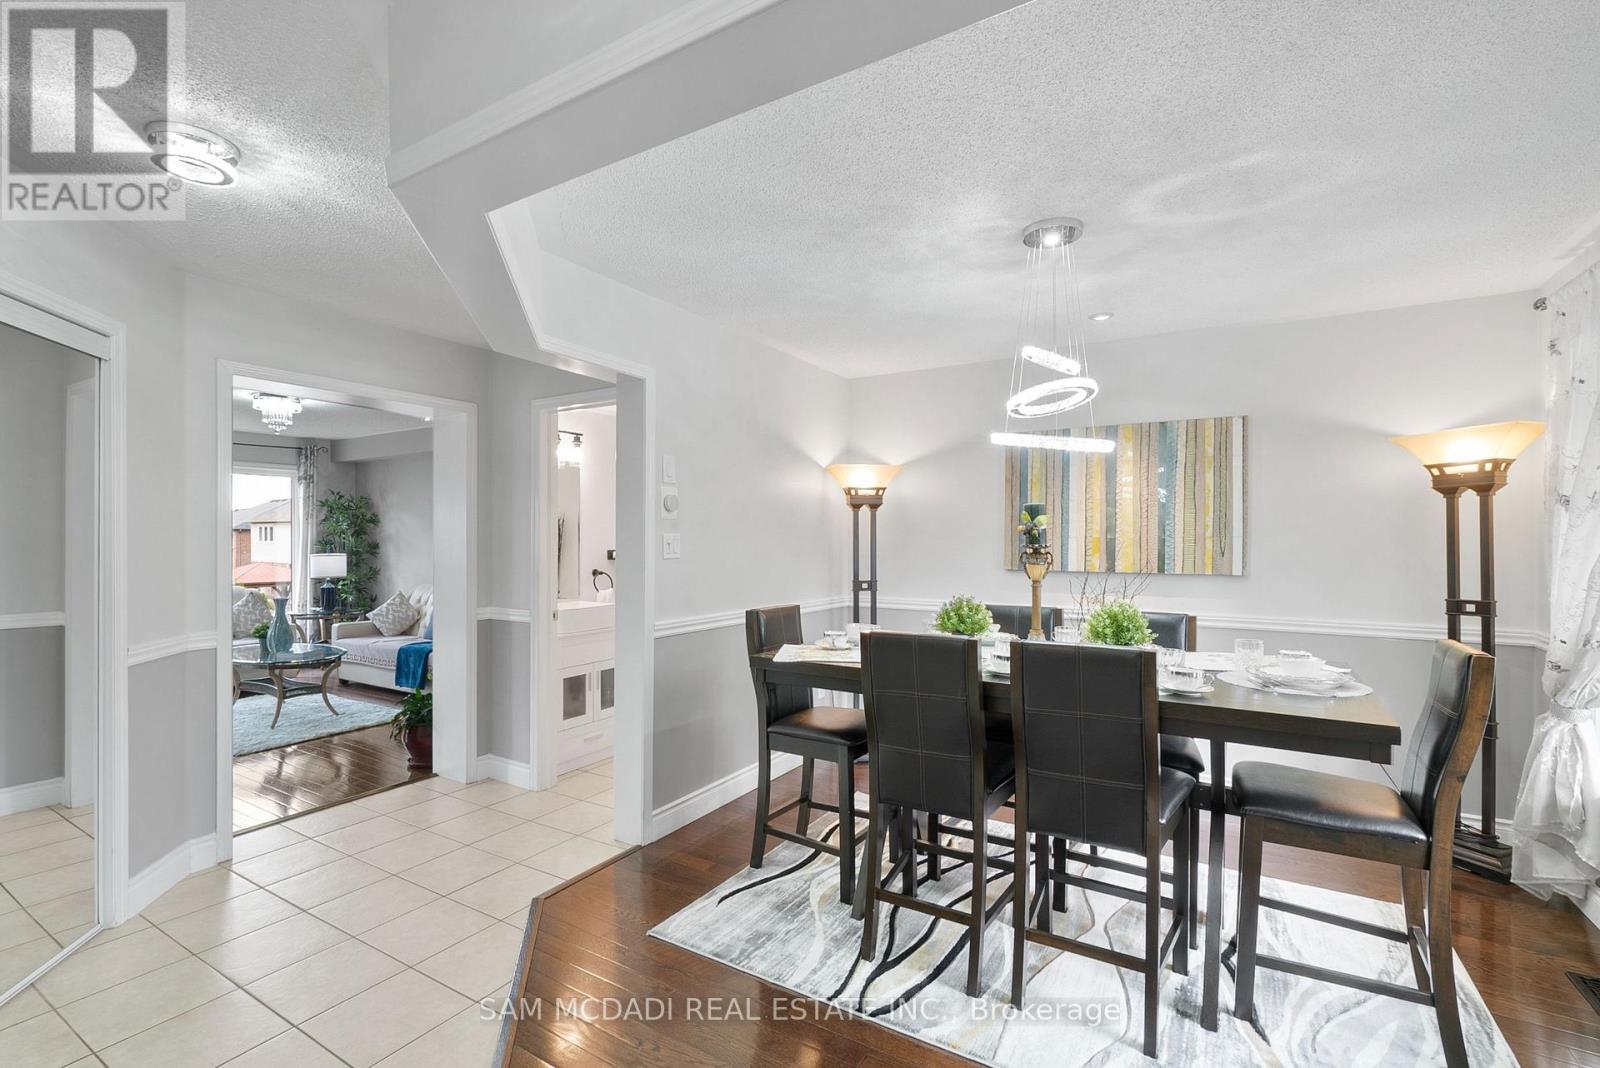
- RoomType9: Dining room
- RoomLevel9: Main level
- RoomLength9: 4.58
- RoomWidth9: 3.36
- RoomDimensions9: 4.58 m X 3.36 m
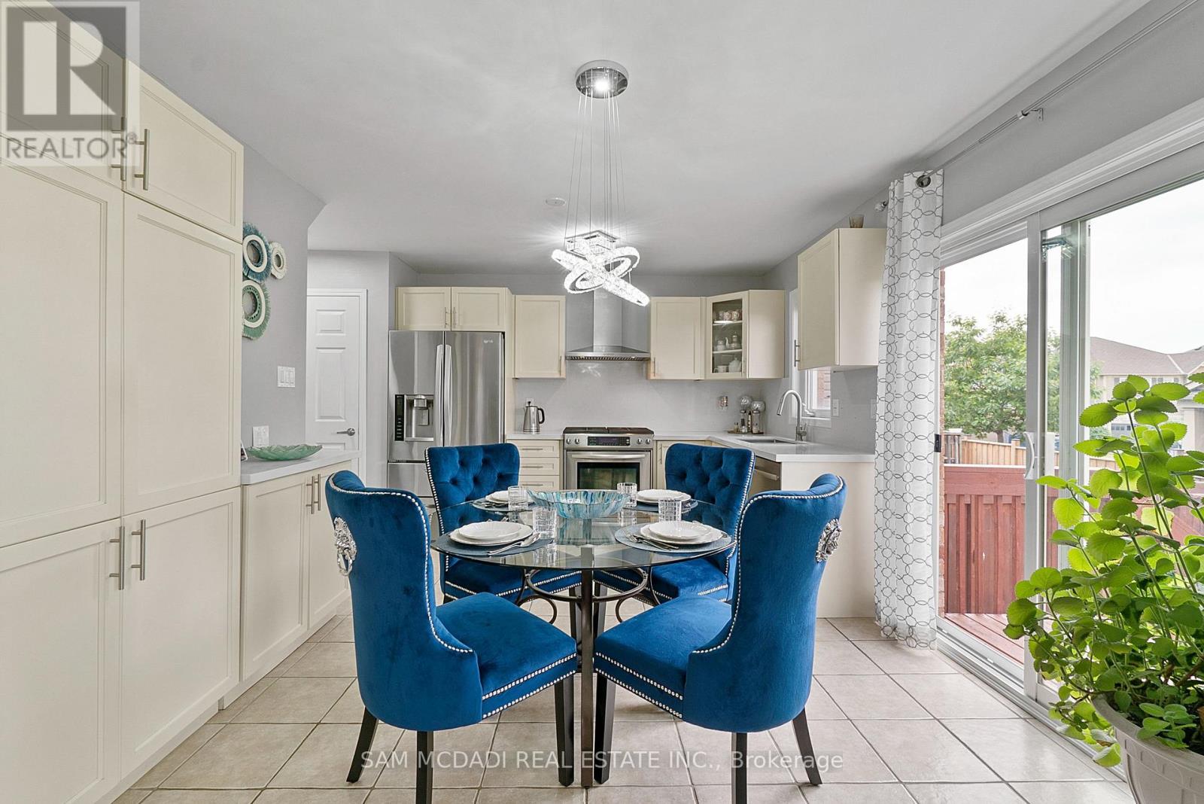
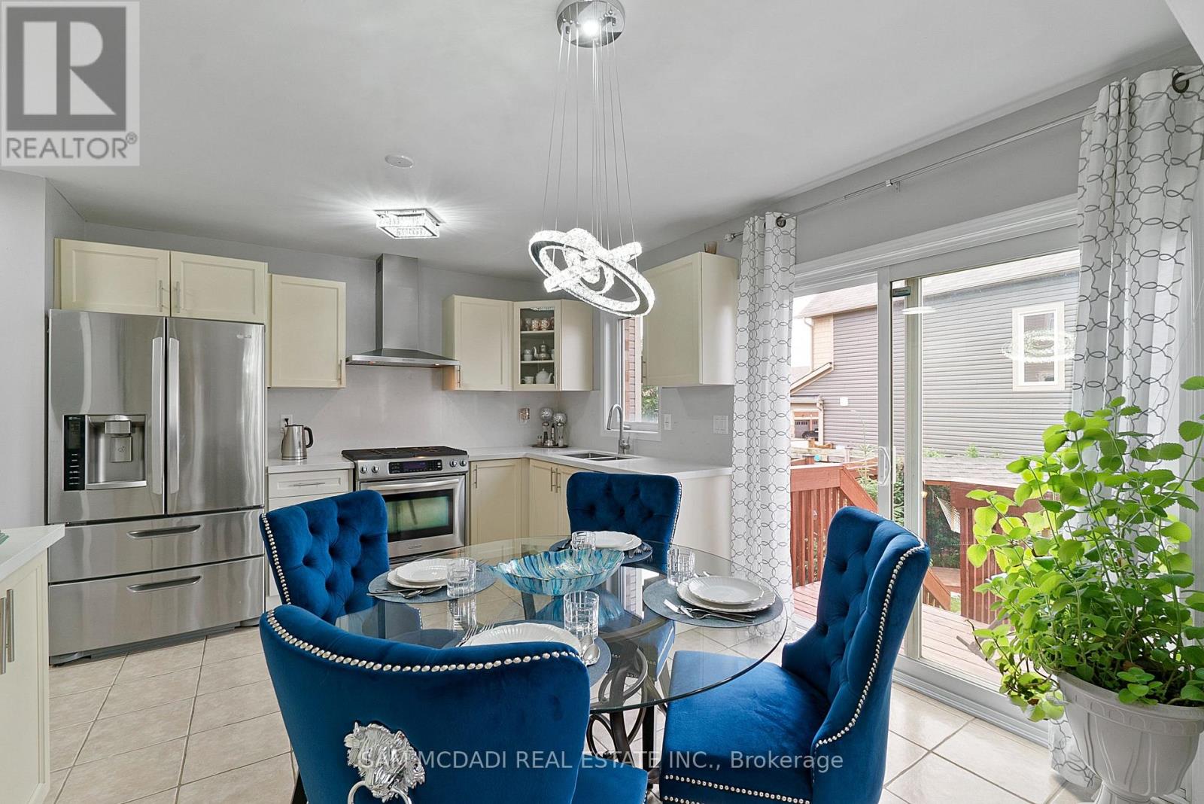
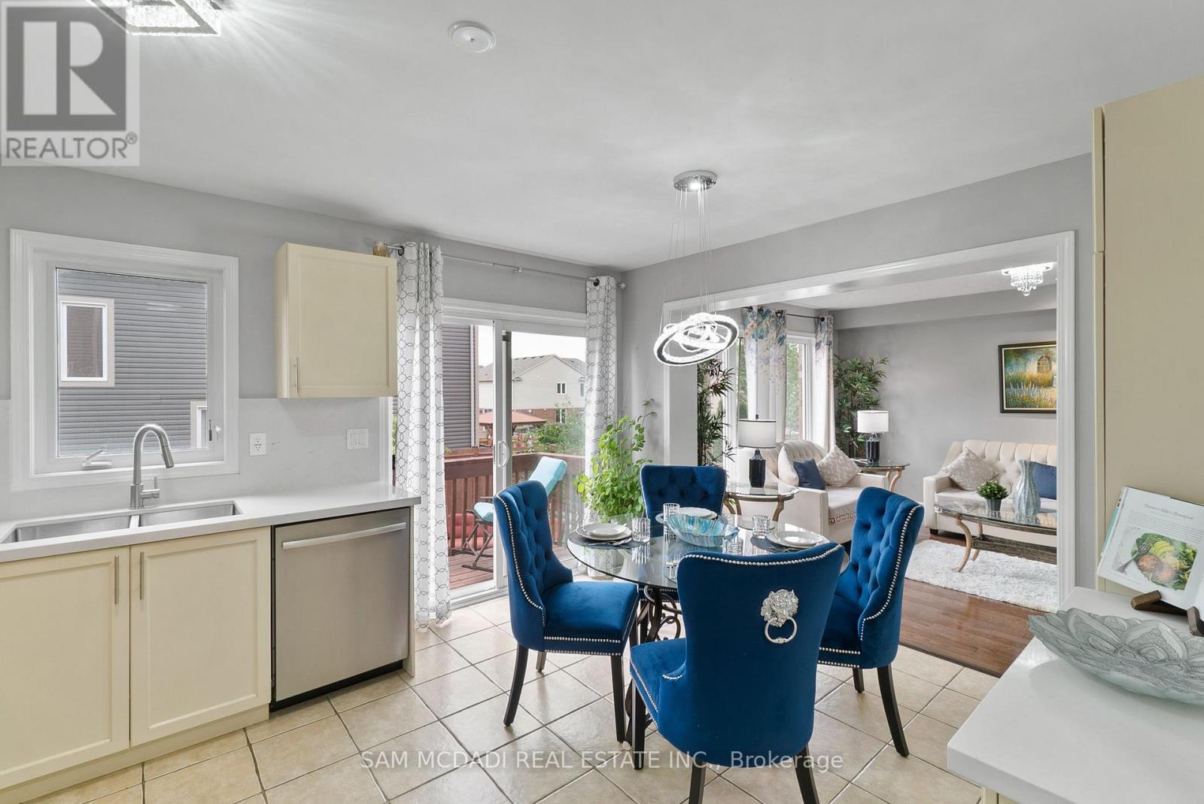
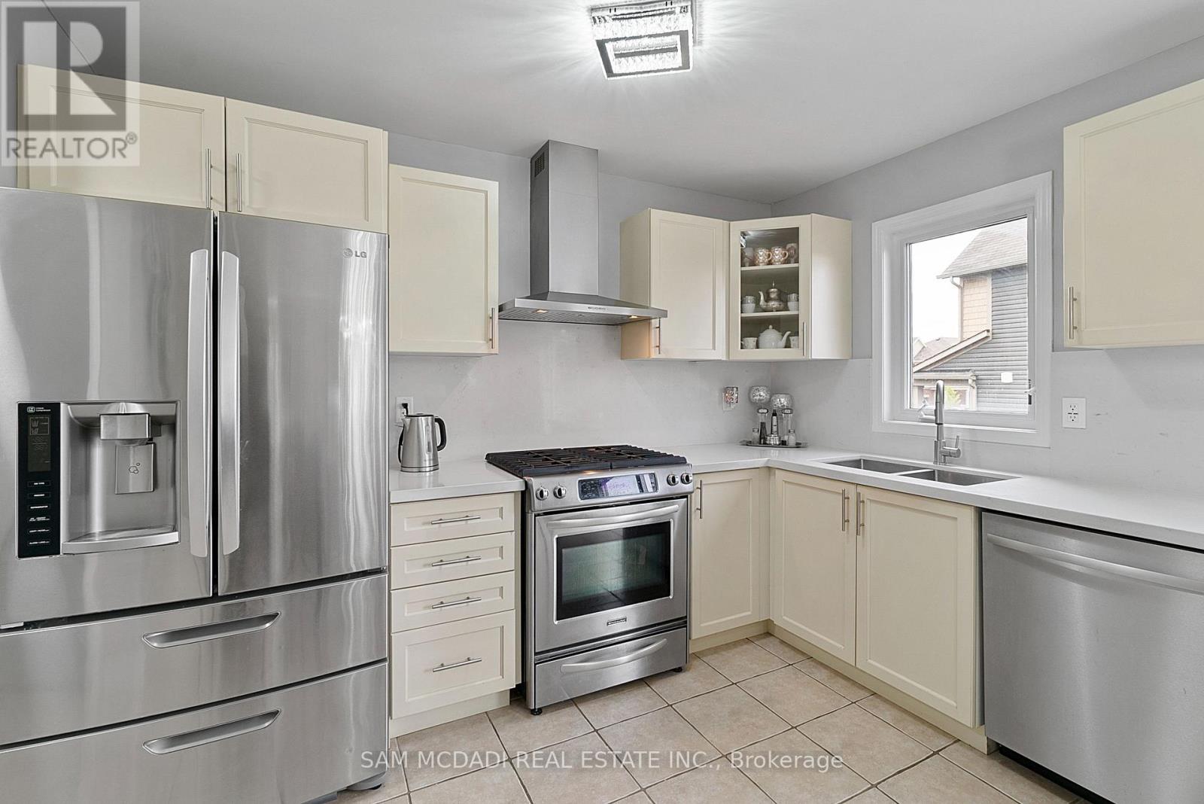
- RoomType10: Kitchen
- RoomLevel10: Main level
- RoomLength10: 4.58
- RoomWidth10: 3.36
- RoomDimensions10: 4.58 m X 3.36 m
Location Details
- City: Milton (WI Willmott)
- Province: Ontario
Property Details
- SubdivisionName: 1038 - WI Willmott
- Levels: 2
- FrontageLength: 33 ft ,10 in
Property Features
- LotFeatures: Landscaped
- Fencing: Fenced yard
- Flooring: Hardwood,Ceramic,Vinyl
- Heating: Forced air
- HeatingFuel: Natural gas
- CoolingYN: True
- Cooling: Central air conditioning
- ParkingTotal: 4
- OpenParkingYN: False
- GarageYN: True
- AttachedGarageYN: False
- CarportYN: False
- FireplacesTotal: 1
- PoolYN: False
- ViewYN: True
- View: View
- WaterfrontYN: False
- Sewer: Sanitary sewer
Basics
- BathroomsHalf: 1
- Date added: Added 2 weeks ago
- Category: Single Family
- Type: Single Family
- Bedrooms: 5
- Bathrooms: 4
- Half baths: 1
- Floors: Hardwood,Ceramic,Vinyl
- Area: 1500 - 2000 sq ft
- Lot size: 0 sq ft
- SubdivisionName: 1038 - WI Willmott
- View: View
- ListOfficeName: SAM MCDADI REAL ESTATE INC.
- MLS ID: W14132950
Courtesy of
- OfficeName: SAM MCDADI REAL ESTATE INC.
- ListAOR: Toronto Regional Real Estate Board
Description
-
Description:
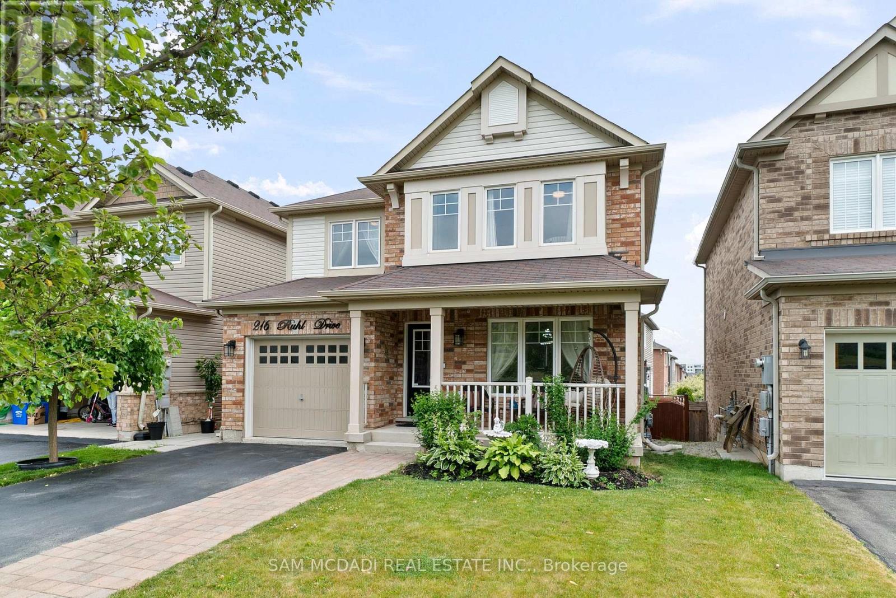
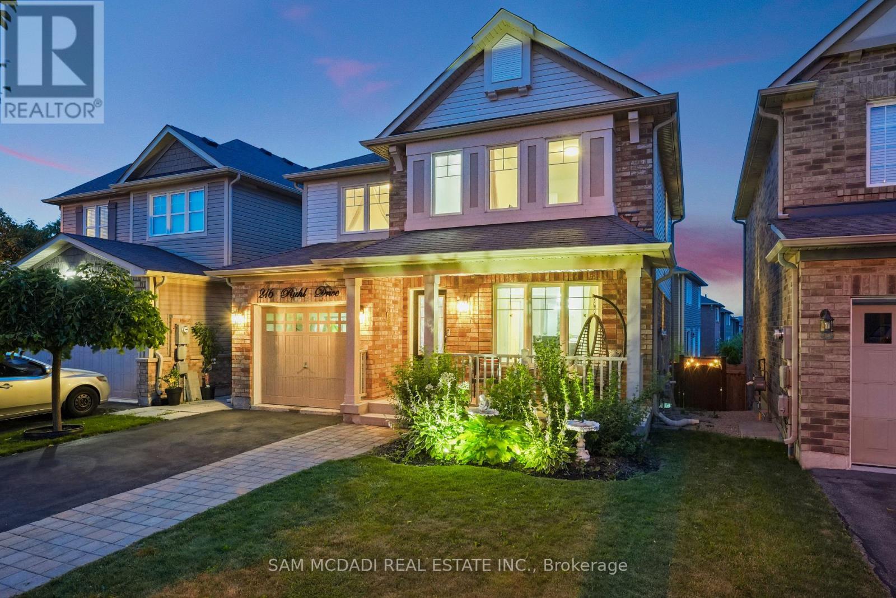
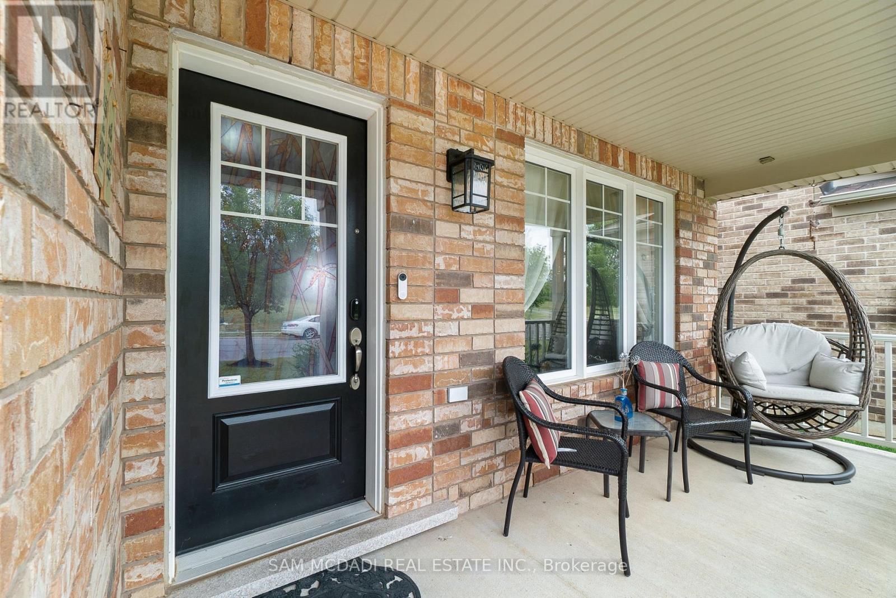
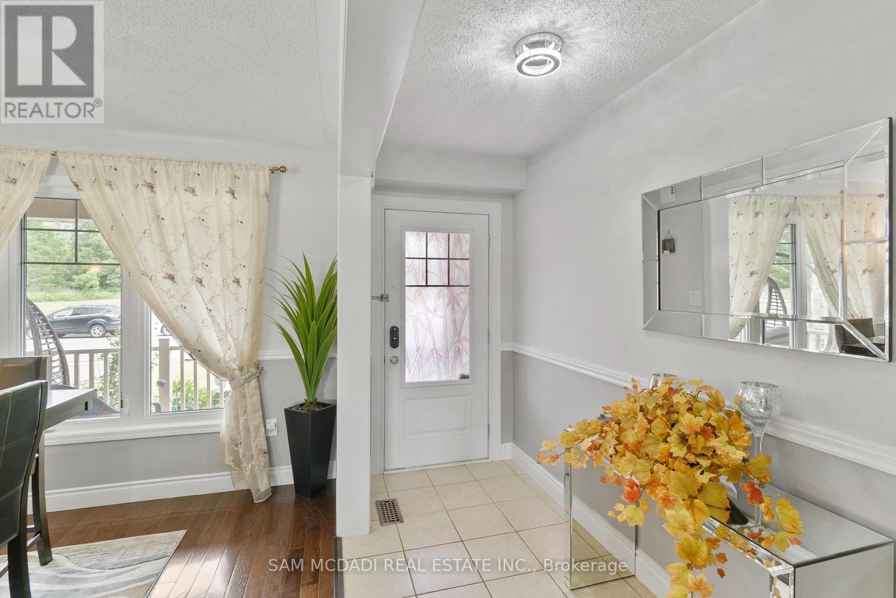
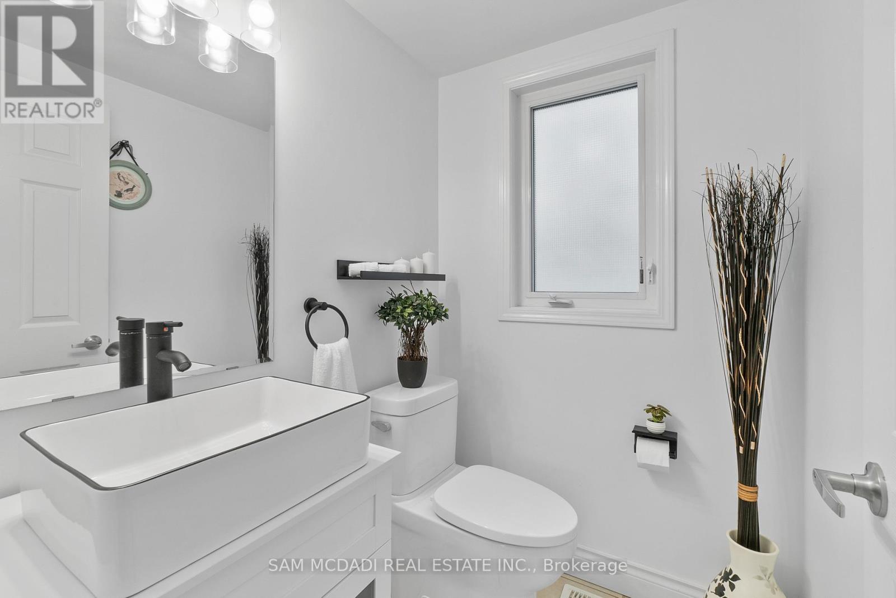
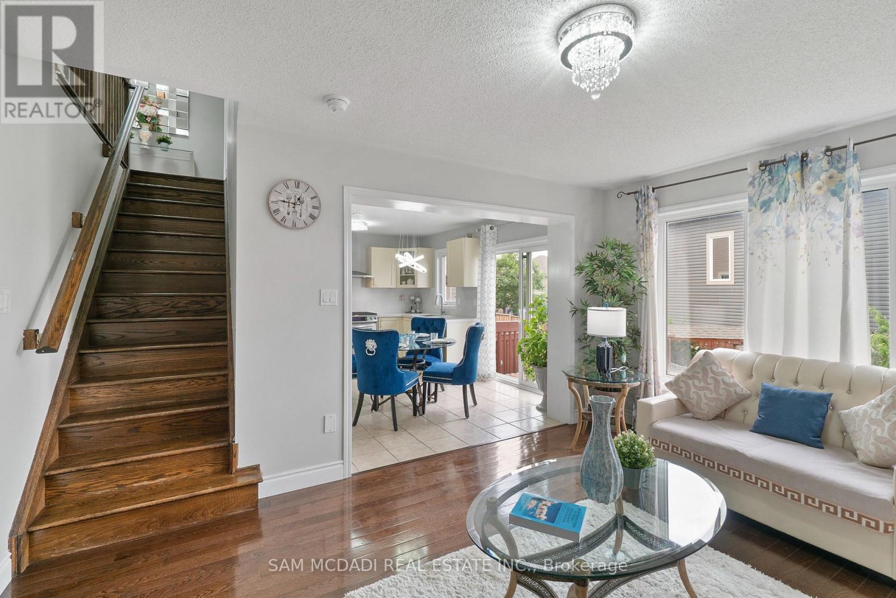
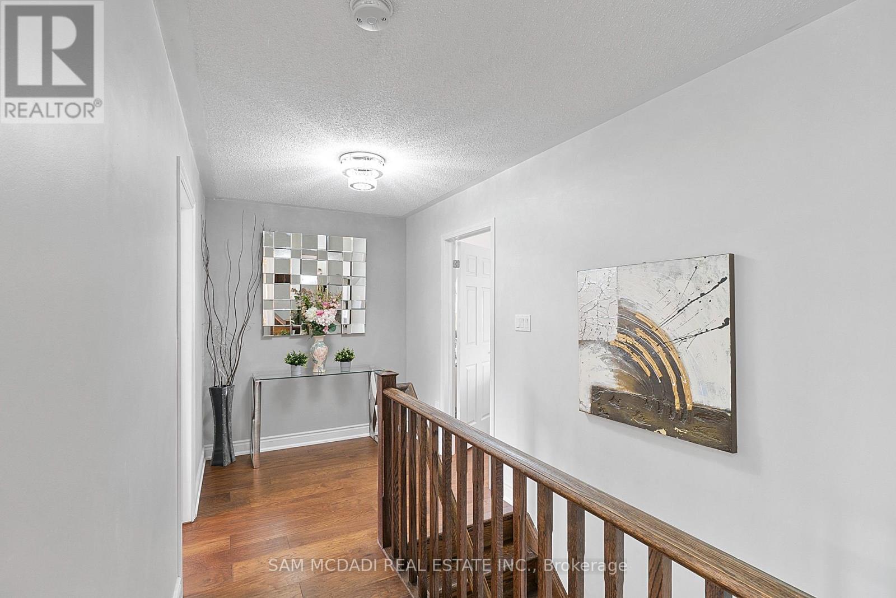
Stylish Family Home with Park Views & In-Law Suite. Step into this elegant 2-storey residence featuring 4+1 bedrooms and 3+1 bathrooms, offering 2,175 sq. ft. of bright living space on a premium sloped lot. Located across from a picturesque 20-acre park, this 12-year-old home boasts above-ground windows and natural sunlight from sunrise to sunset. This house features spacious side-by-side parking for 4 cars, newly finished basement in-law suite with living/dining area, washroom & kitchenette, gorgeous backyard perfect for relaxing, entertaining, and enjoying privacy, ideal for single or multi-family living. The Chef's Kitchen features quartz countertops, stylish backsplash & stainless steel appliances, gas stove, dinette,. Main floor has separate formal dining and living area with hardwood flooring and large windows throughout. The upper level comforts 4 generously sized bedrooms, 2 modern 4-piece bathrooms designed with space, flow, and style in mind. Hot water on demand. A prime location close to hospital, major highways, schools, parks, and daycares offering both convenience and tranquility. Owned since new by its original buyer, drawn to the homes exclusive design, private setting, and unbeatable location. (id:67524)
Show all description
Building Details
- ParkingTotal: 4
- Heating: Forced air
- Sewer: Sanitary sewer
Amenities & Features
- Waterfront available: No
- OpenParkingYN: No
- AttachedGarageYN: No
- GarageYN: Yes
- CarportYN: No
- PoolYN: No
- CoolingYN: Yes
- Cooling: Central air conditioning
- Total Fireplaces: 1