
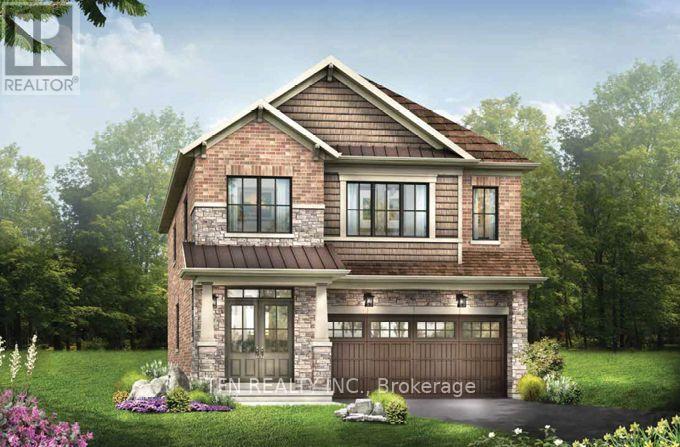
172 McWatters Street, Hamilton (Binbrook), Ontario, Canada, L0R1C0
172 McWatters Street, Hamilton (Binbrook), Ontario, Canada, L0R1C0Rooms & Units Descr
- RoomType1: Bathroom
- RoomLevel1: Second level
- RoomLength1: 2.74
- RoomWidth1: 3.04
- RoomDimensions1: 2.74 m X 3.04 m
- RoomType2: Bathroom
- RoomLevel2: Second level
- RoomLength2: 2.74
- RoomWidth2: 1.37
- RoomDimensions2: 2.74 m X 1.37 m
- RoomType3: Media
- RoomLevel3: Second level
- RoomLength3: 3.2
- RoomWidth3: 3.09
- RoomDimensions3: 3.2 m X 3.09 m
- RoomType4: Bedroom 2
- RoomLevel4: Second level
- RoomLength4: 3.04
- RoomWidth4: 3.04
- RoomDimensions4: 3.04 m X 3.04 m
- RoomType5: Bedroom 3
- RoomLevel5: Second level
- RoomLength5: 4.11
- RoomWidth5: 3.04
- RoomDimensions5: 4.11 m X 3.04 m
- RoomType6: Bedroom 4
- RoomLevel6: Second level
- RoomLength6: 3.04
- RoomWidth6: 3.04
- RoomDimensions6: 3.04 m X 3.04 m
- RoomType7: Primary Bedroom
- RoomLevel7: Second level
- RoomLength7: 4.26
- RoomWidth7: 4.72
- RoomDimensions7: 4.26 m X 4.72 m
- RoomType8: Dining room
- RoomLevel8: Main level
- RoomLength8: 3.65
- RoomWidth8: 4.26
- RoomDimensions8: 3.65 m X 4.26 m
- RoomType9: Great room
- RoomLevel9: Main level
- RoomLength9: 3.96
- RoomWidth9: 4.26
- RoomDimensions9: 3.96 m X 4.26 m
- RoomType10: Kitchen
- RoomLevel10: Main level
- RoomLength10: 2.89
- RoomWidth10: 3.45
- RoomDimensions10: 2.89 m X 3.45 m
- RoomType11: Eating area
- RoomLevel11: Main level
- RoomLength11: 3.2
- RoomWidth11: 3.45
- RoomDimensions11: 3.2 m X 3.45 m
- RoomType12: Partial bathroom
- RoomLevel12: Main level
- RoomLength12: 1.82
- RoomWidth12: 1.54
- RoomDimensions12: 1.82 m X 1.54 m
Location Details
- City: Hamilton (Binbrook)
- Province: Ontario
Property Details
- SubdivisionName: Binbrook
- Levels: 2
- FrontageLength: 36 ft ,9 in
Property Features
- Heating: Forced air
- HeatingFuel: Natural gas
- CoolingYN: True
- Cooling: Central air conditioning
- ParkingTotal: 4
- OpenParkingYN: False
- GarageYN: True
- AttachedGarageYN: True
- CarportYN: False
- FireplacesTotal: 0
- PoolYN: False
- ViewYN: False
- WaterfrontYN: False
- Sewer: Sanitary sewer
Basics
- BathroomsHalf: 1
- Date added: Added 1 week ago
- Category: Single Family
- Type: Single Family
- Bedrooms: 4
- Bathrooms: 4
- Half baths: 1
- Area: 2000 - 2500 sq ft
- Lot size: 0 sq ft
- SubdivisionName: Binbrook
- ListOfficeName: TFN REALTY INC.
- MLS ID: X14127500
Courtesy of
- OfficeName: TFN REALTY INC.
- ListAOR: Toronto Regional Real Estate Board
Description
-
Description:
Discover the Dryden Model, Elevation C by Empire Homes in the sought-after Summerlea Woods community of Binbrook. Offering approximately 2,393 sq. ft. of thoughtfully designed living space, this impressive home features a well-planned layout ideal for modern family living. The main floor boasts a separate dining room, spacious great room, bright breakfast area and well-appointed kitchen. The second floor features 4 generous bedrooms, a versatile media loft and convenient laundry room. The primary retreat offers a luxurious ensuite with a soaker tub and separate shower, along with two walk-in closets. Bedrooms 2 and 3 share a Jack-and-Jill ensuite, while bedroom 4 enjoys its own private ensuite, providing exceptional comfort and privacy for family and guests alike. Currently under construction, with tentative completion anticipated for April 2027. An excellent opportunity to own a brand-new Empire Home in the desirable Summerlea Woods community!**Qualifier for Enhanced New Housing Rebate. (id:67524)
Show all description
Building Details
- ParkingTotal: 4
- Heating: Forced air
- Sewer: Sanitary sewer
Amenities & Features
- Waterfront available: No
- OpenParkingYN: No
- AttachedGarageYN: Yes
- GarageYN: Yes
- CarportYN: No
- PoolYN: No
- CoolingYN: Yes
- Cooling: Central air conditioning
- Total Fireplaces: 0