
661 Francis Road, Burlington (LaSalle), Ontario, Canada, L7T3X6
661 Francis Road, Burlington (LaSalle), Ontario, Canada, L7T3X6Rooms & Units Descr
- UnitNumber: 4
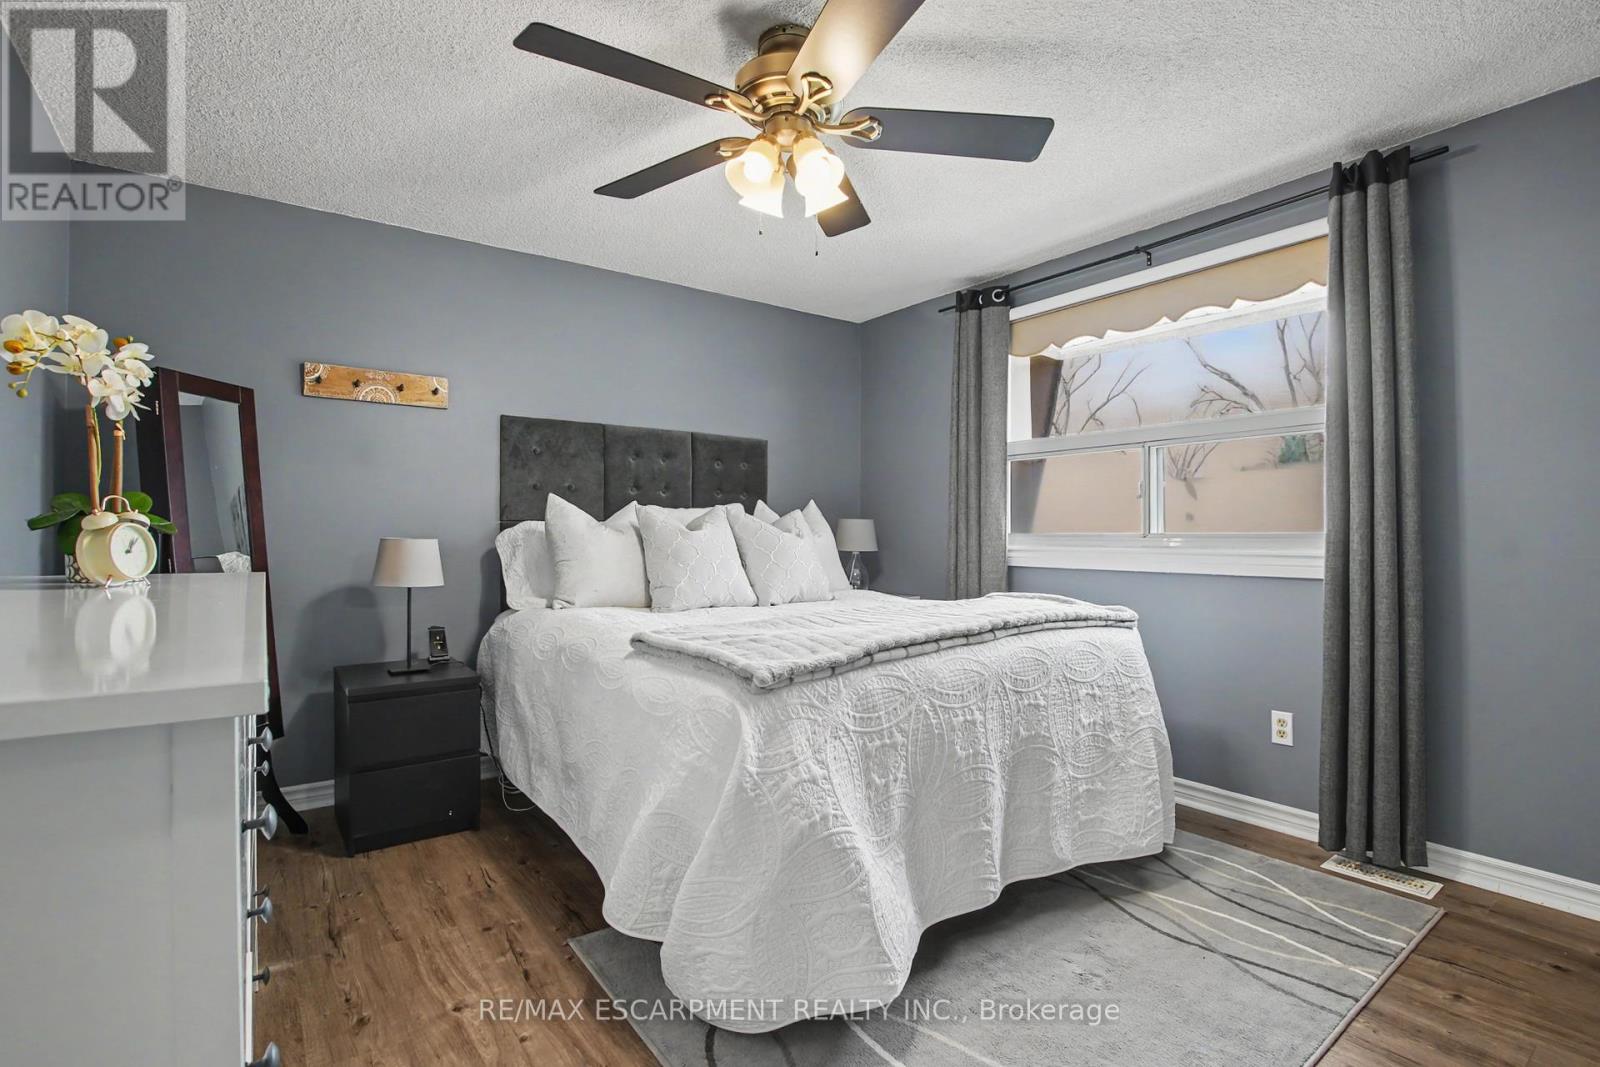
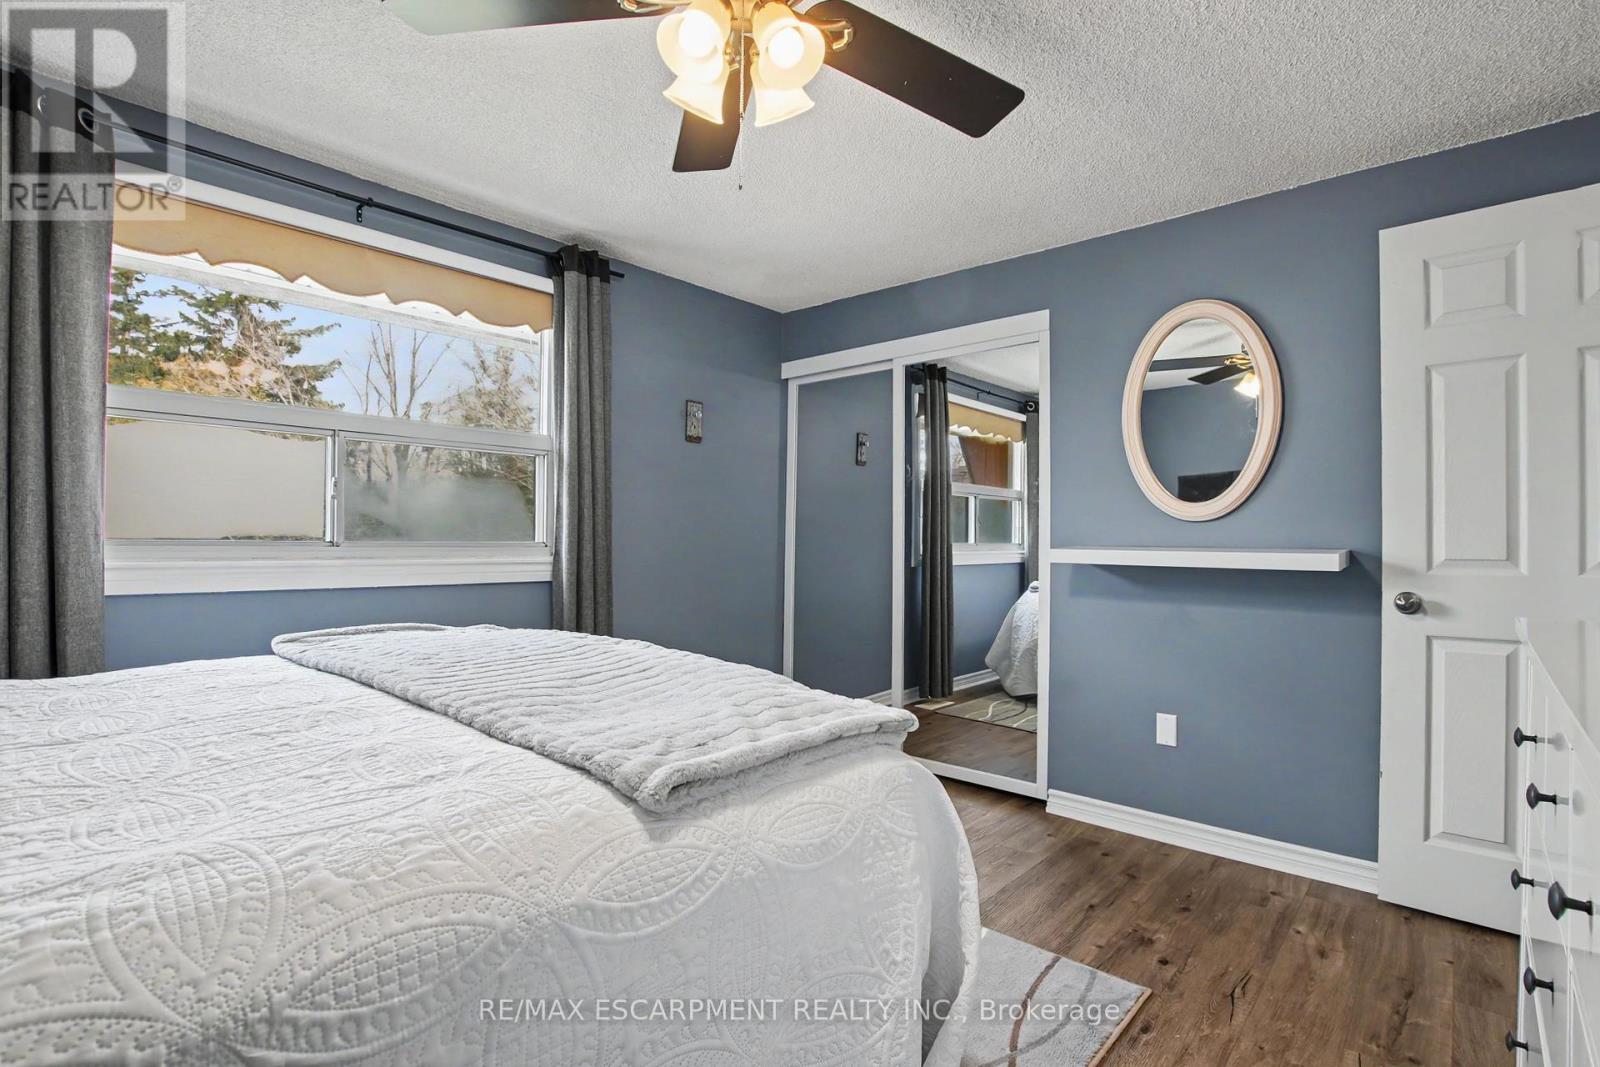
- RoomType1: Primary Bedroom
- RoomLevel1: Second level
- RoomLength1: 3.4
- RoomWidth1: 3.86
- RoomDimensions1: 3.4 m X 3.86 m
- RoomType2: Bedroom 2
- RoomLevel2: Second level
- RoomLength2: 3.84
- RoomWidth2: 2.9
- RoomDimensions2: 3.84 m X 2.9 m
- RoomType3: Bedroom 3
- RoomLevel3: Second level
- RoomLength3: 3.05
- RoomWidth3: 3.12
- RoomDimensions3: 3.05 m X 3.12 m
- RoomType4: Bathroom
- RoomLevel4: Second level
- RoomLength4: 1.6
- RoomWidth4: 2.24
- RoomDimensions4: 1.6 m X 2.24 m
- RoomType5: Recreational, Games room
- RoomLevel5: Basement
- RoomLength5: 3.53
- RoomWidth5: 7.39
- RoomDimensions5: 3.53 m X 7.39 m
- RoomType6: Utility room
- RoomLevel6: Basement
- RoomLength6: 2.87
- RoomWidth6: 5.44
- RoomDimensions6: 2.87 m X 5.44 m
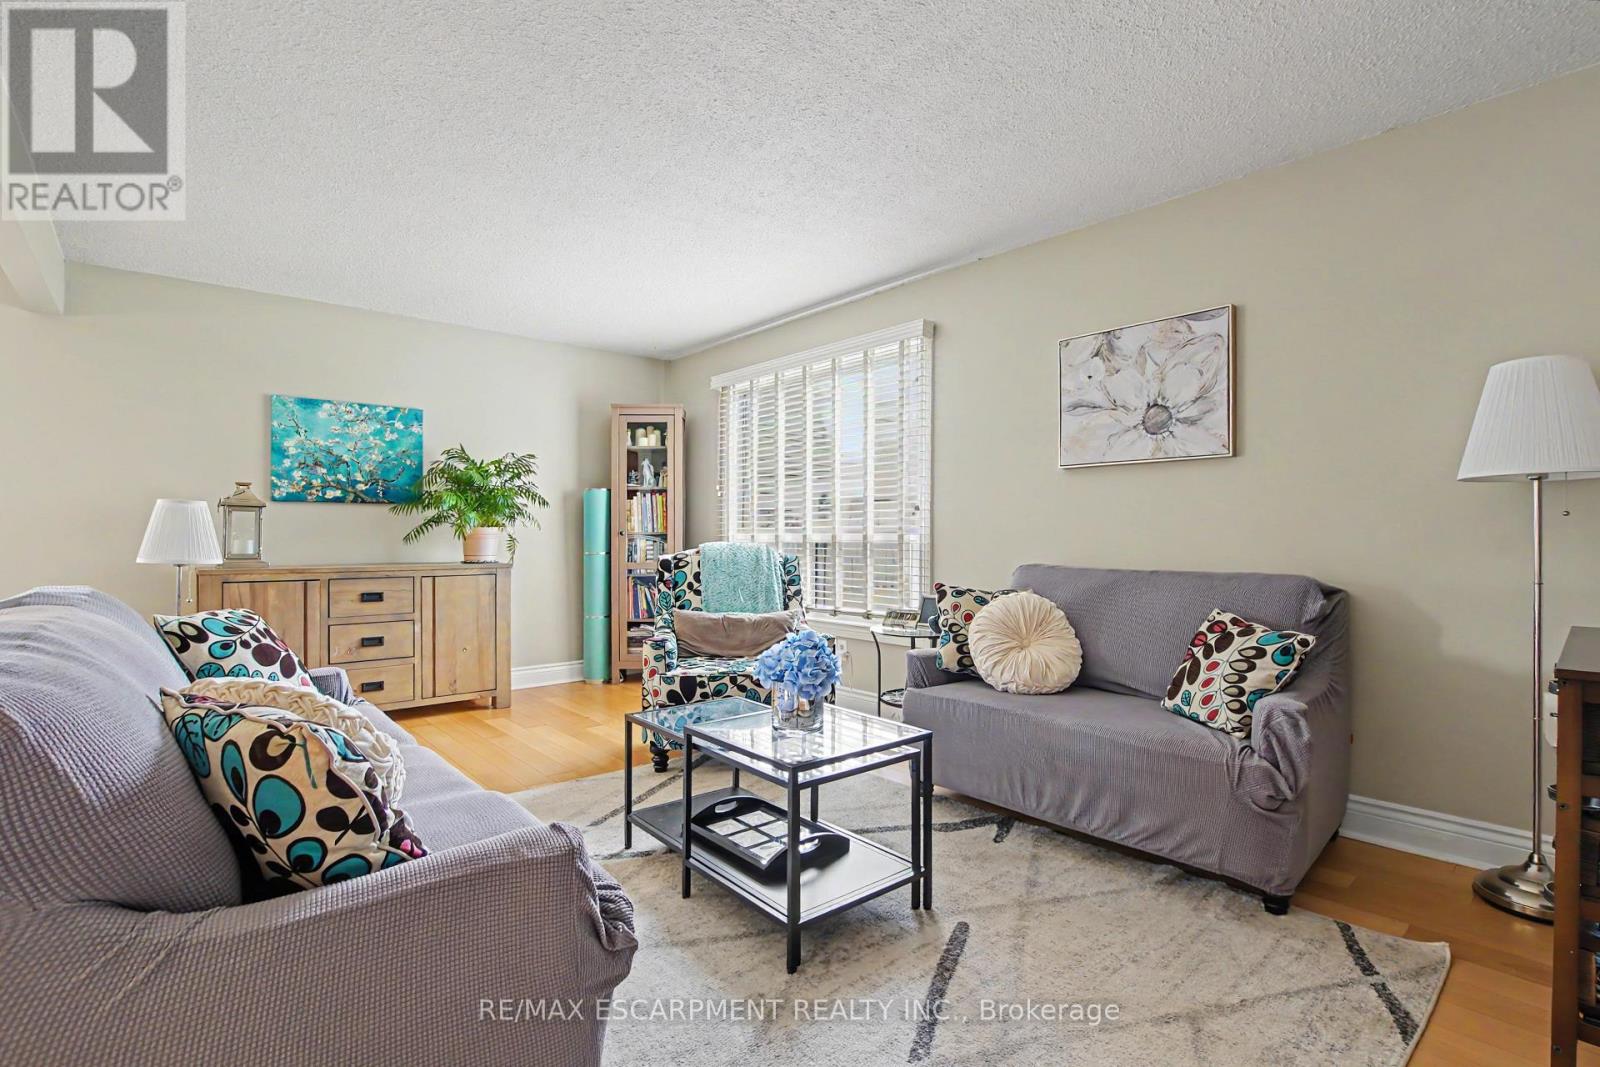
- RoomType7: Living room
- RoomLevel7: Main level
- RoomLength7: 3.48
- RoomWidth7: 5.64
- RoomDimensions7: 3.48 m X 5.64 m
- RoomType8: Dining room
- RoomLevel8: Main level
- RoomLength8: 2.87
- RoomWidth8: 2.84
- RoomDimensions8: 2.87 m X 2.84 m
- RoomType9: Kitchen
- RoomLevel9: Main level
- RoomLength9: 2.88
- RoomWidth9: 2.6
- RoomDimensions9: 2.88 m X 2.6 m
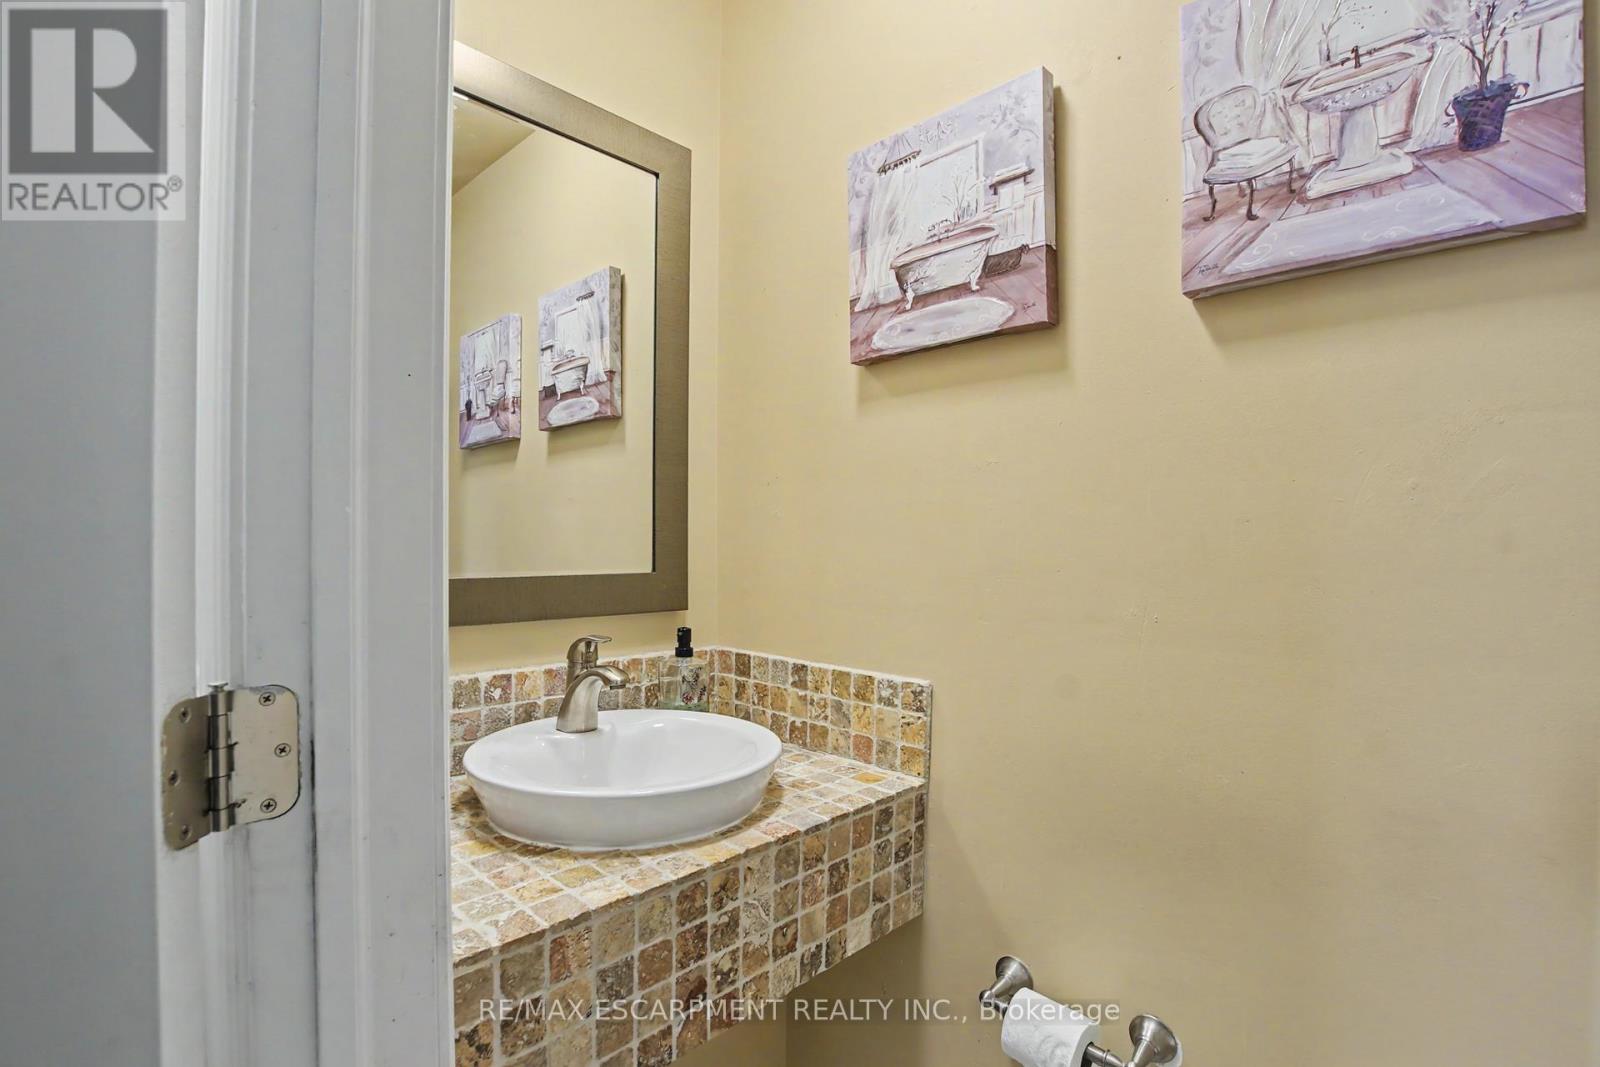
- RoomType10: Bathroom
- RoomLevel10: In between
- RoomLength10: 0.79
- RoomWidth10: 1.7
- RoomDimensions10: 0.79 m X 1.7 m
Location Details
- City: Burlington (LaSalle)
- Province: Ontario
Property Details
- SubdivisionName: LaSalle
- Levels: 2
Property Features
- CommunityFeatures: Pets Allowed With Restrictions
- Fencing: Fenced yard
- Flooring: Hardwood
- Heating: Forced air
- HeatingFuel: Natural gas
- CoolingYN: True
- Cooling: Central air conditioning
- ParkingTotal: 1
- OpenParkingYN: False
- GarageYN: False
- AttachedGarageYN: False
- CarportYN: False
- FireplacesTotal: 0
- PoolYN: False
- ViewYN: False
- WaterfrontYN: False
Basics
- BathroomsHalf: 1
- Date added: Added 2 days ago
- Category: Single Family
- Type: Single Family
- Bedrooms: 3
- Bathrooms: 2
- Half baths: 1
- Floors: Hardwood
- Area: 1200 - 1399 sq ft
- Lot size: 0 sq ft
- SubdivisionName: LaSalle
- UnitNumber: 4
- ListOfficeName: RE/MAX ESCARPMENT REALTY INC.
- MLS ID: W13823742
Miscellaneous
- AssociationFeeFrequency: Monthly
Courtesy of
- OfficeName: RE/MAX ESCARPMENT REALTY INC.
- ListAOR: Toronto Regional Real Estate Board
Description
-
Description:
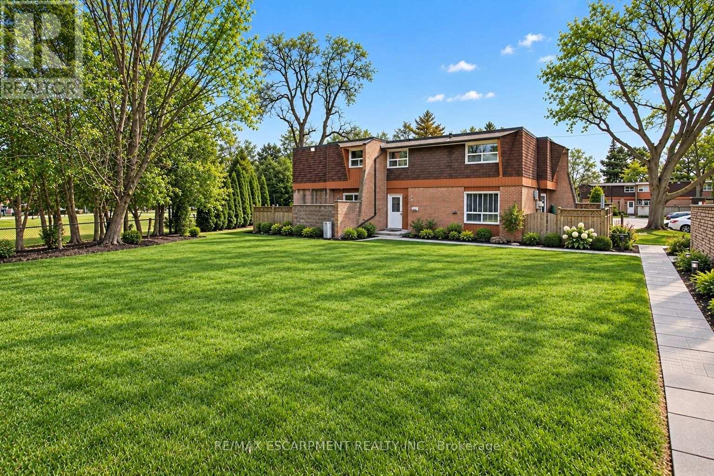
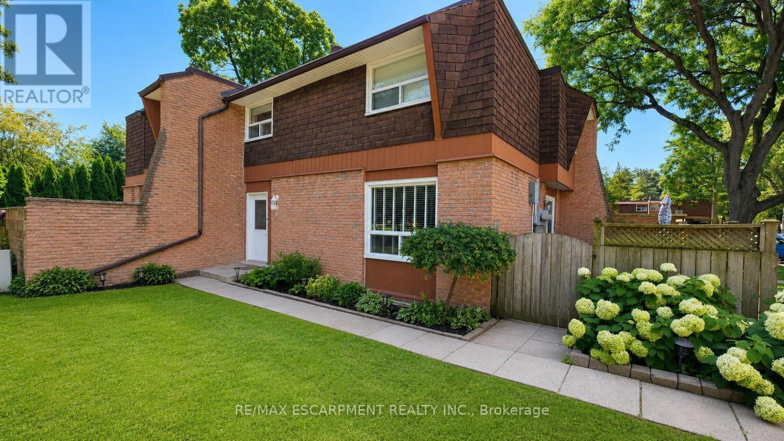
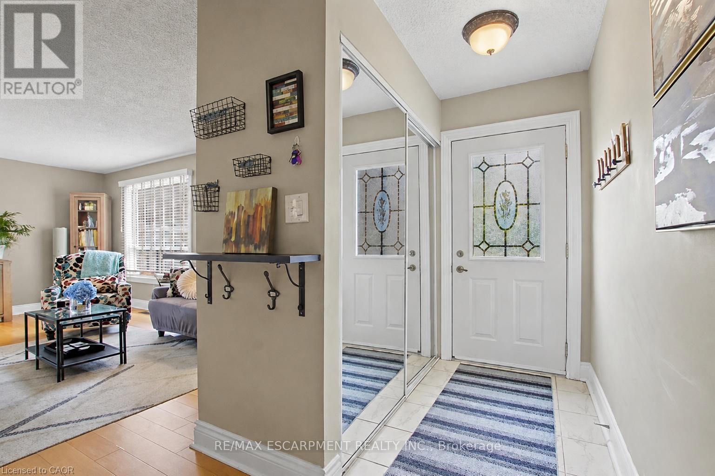
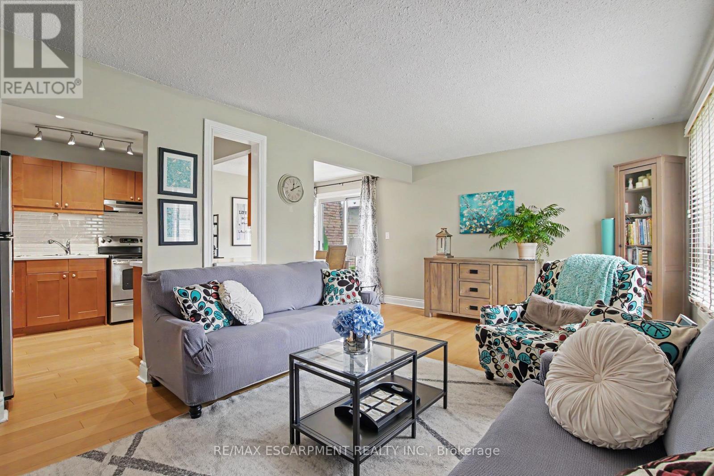
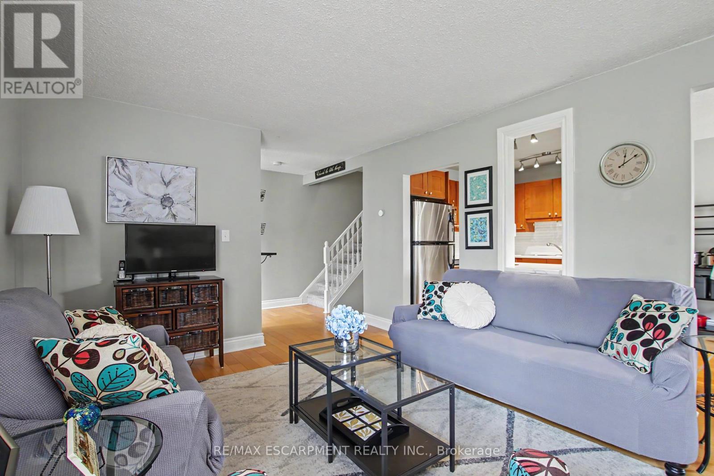
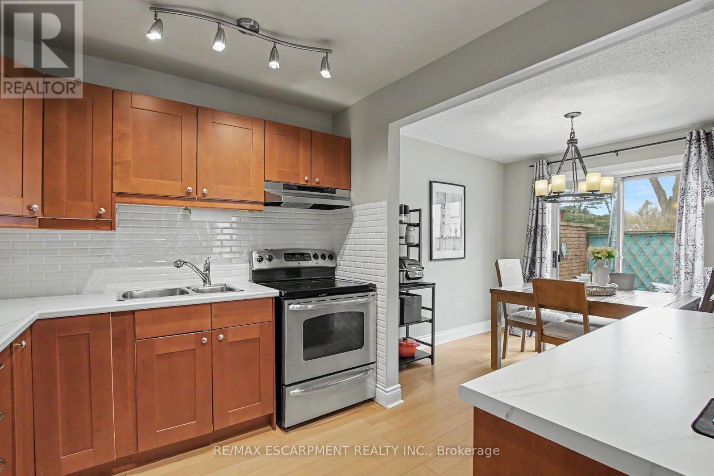
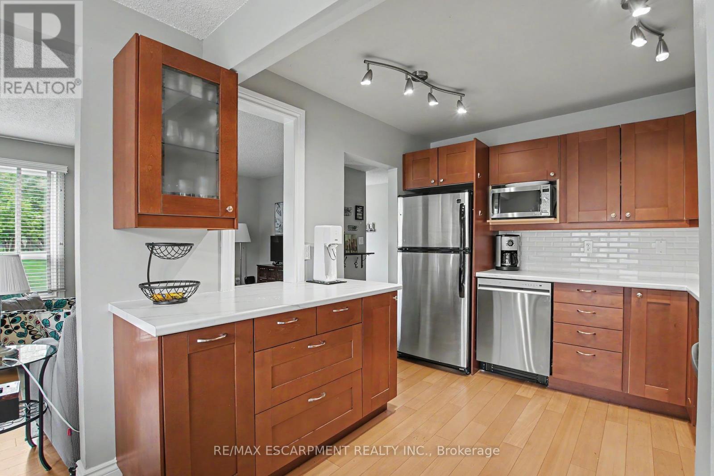
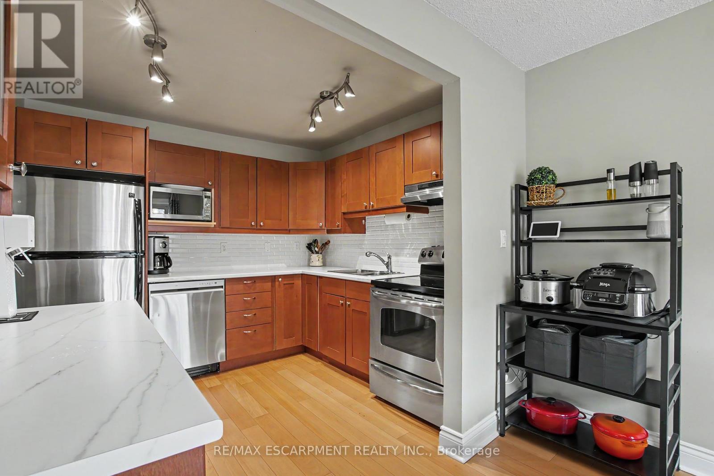
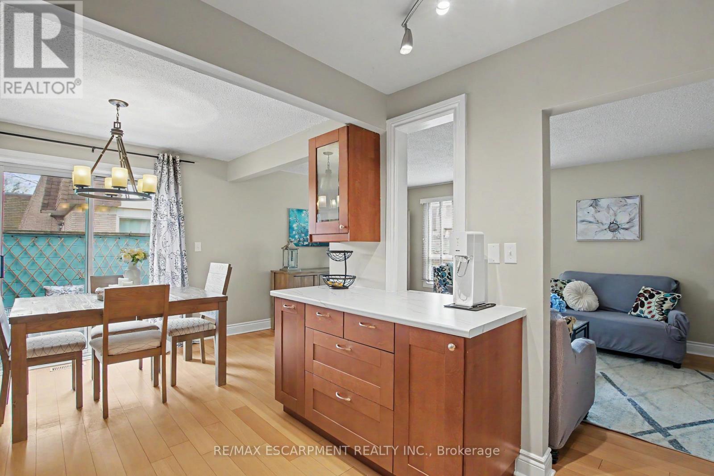
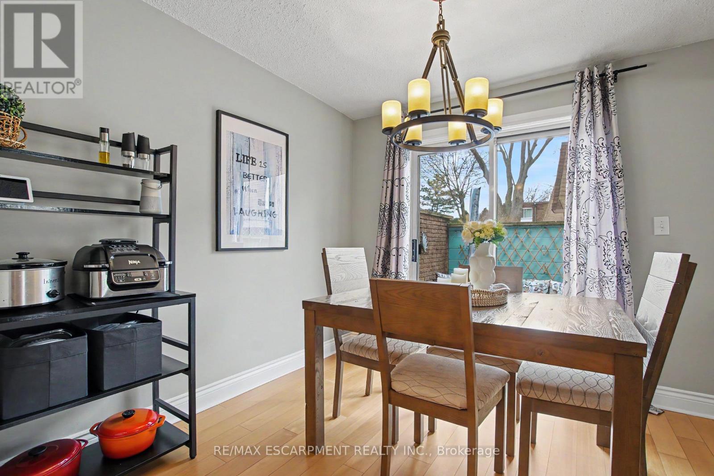
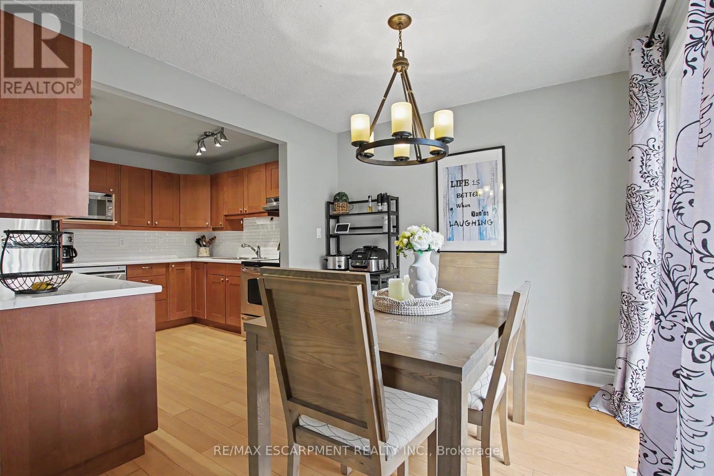
Enjoy the expansive green space right outside your front door! There are no neighbours in front of this charming 3 bed, 1.5 bath townhome in south Aldershot. Features include a bright kitchen with stainless steel appliances, a new backsplash, and updated countertops. A convenient passthrough window connects the kitchen to the cozy living room, creating an open and inviting flow, while the dining area offers a walkout to a private patio; perfect for relaxing or hosting friends. Upstairs you'll find three generously sized, carpet-free bedrooms along with a well-appointed four-piece main bath. The finished basement adds even more living space with a large recreation room making it ideal for movie nights, a home office, or a play area-while the laundry room offers ample storage to keep everything organized. This home delivers the ease of maintenance-free living, giving you more time to enjoy everything the surrounding area has to offer. Conveniently located close to downtown, the hospital, public transit, arts centre, parks and playgrounds, Mapleview Mall, and a wide range of shopping and dining options. Plus, you're just minutes from the beach and have quick access to major highways for an easy commute. Attractively priced, this is an incredible opportunity you won't want to miss! (id:67524)
Show all description
Building Details
- ParkingTotal: 1
- Heating: Forced air
Amenities & Features
- Waterfront available: No
- OpenParkingYN: No
- AttachedGarageYN: No
- GarageYN: No
- CarportYN: No
- PoolYN: No
- CoolingYN: Yes
- CommunityFeatures: Pets Allowed With Restrictions
- Cooling: Central air conditioning
- Total Fireplaces: 0