
745 New Westminster Drive, Vaughan (Brownridge), Ontario, Canada, L4J8J9
745 New Westminster Drive, Vaughan (Brownridge), Ontario, Canada, L4J8J9Rooms & Units Descr
- UnitNumber: 610
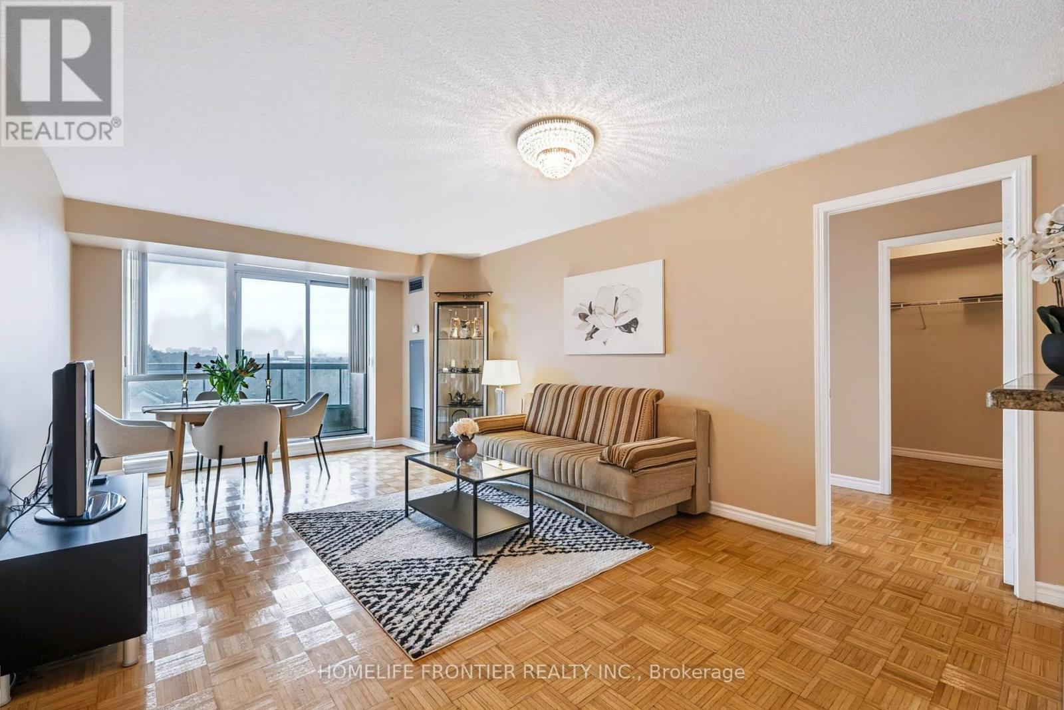
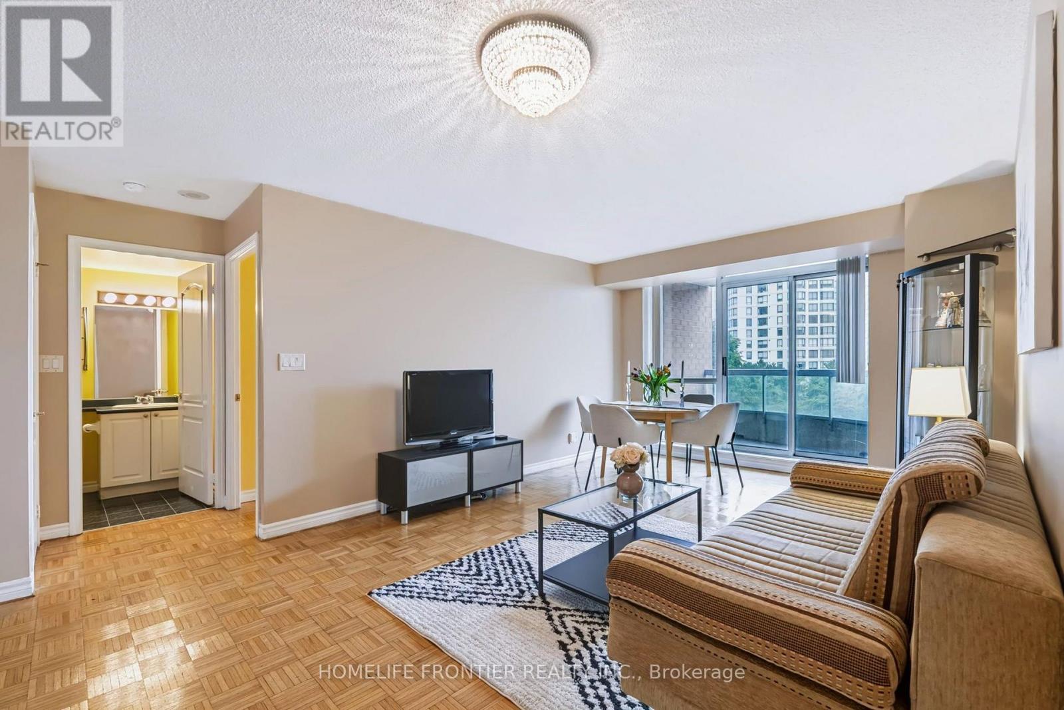
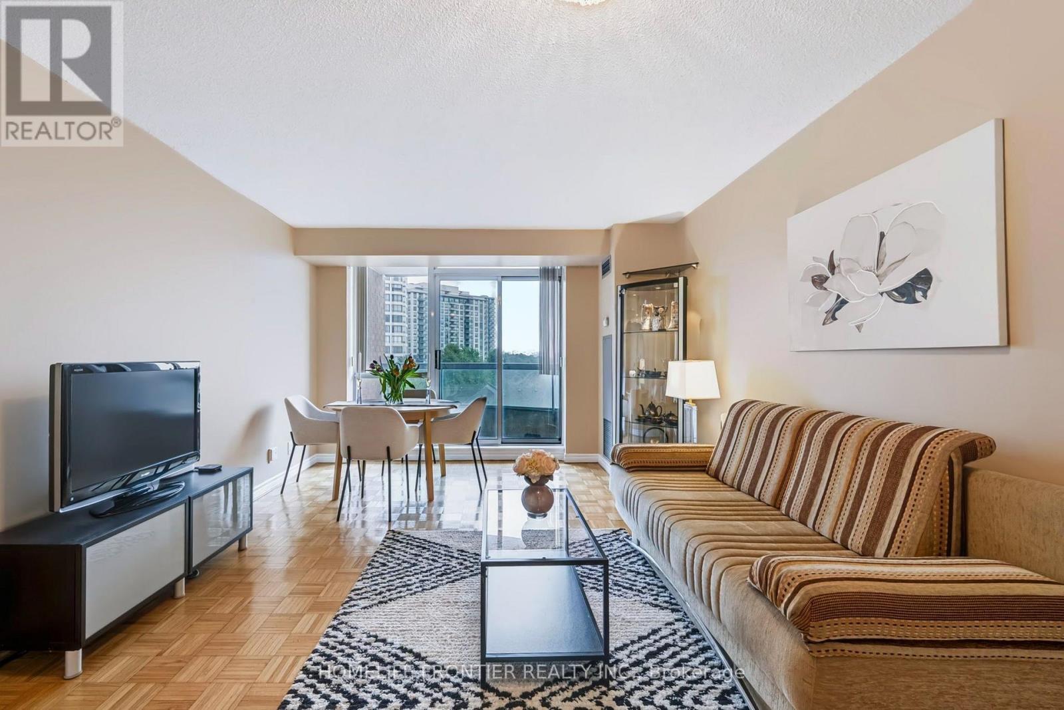
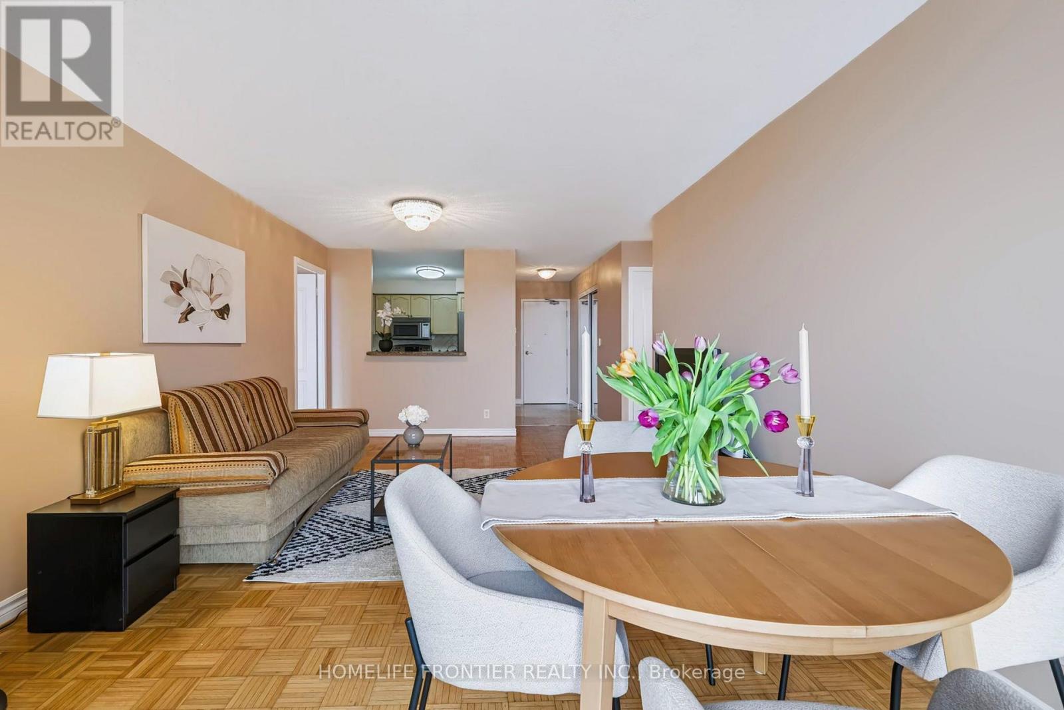
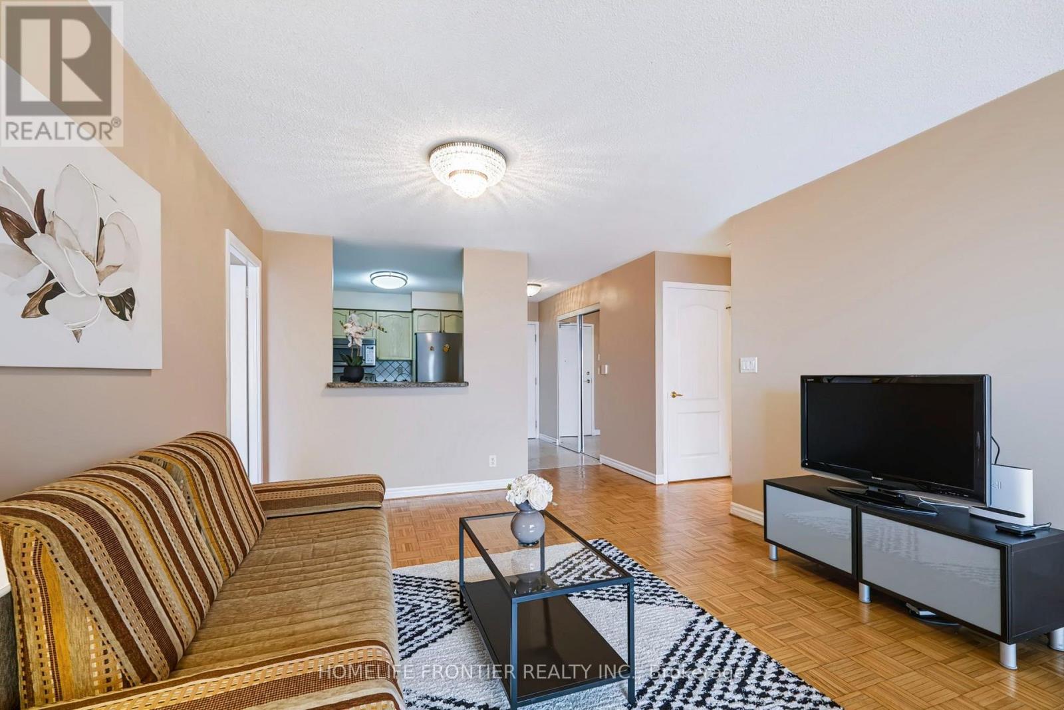
- RoomType1: Living room
- RoomLevel1: Flat
- RoomLength1: 5.82
- RoomWidth1: 3.58
- RoomDimensions1: 5.82 m X 3.58 m
- RoomType2: Dining room
- RoomLevel2: Flat
- RoomLength2: 5.82
- RoomWidth2: 3.58
- RoomDimensions2: 5.82 m X 3.58 m
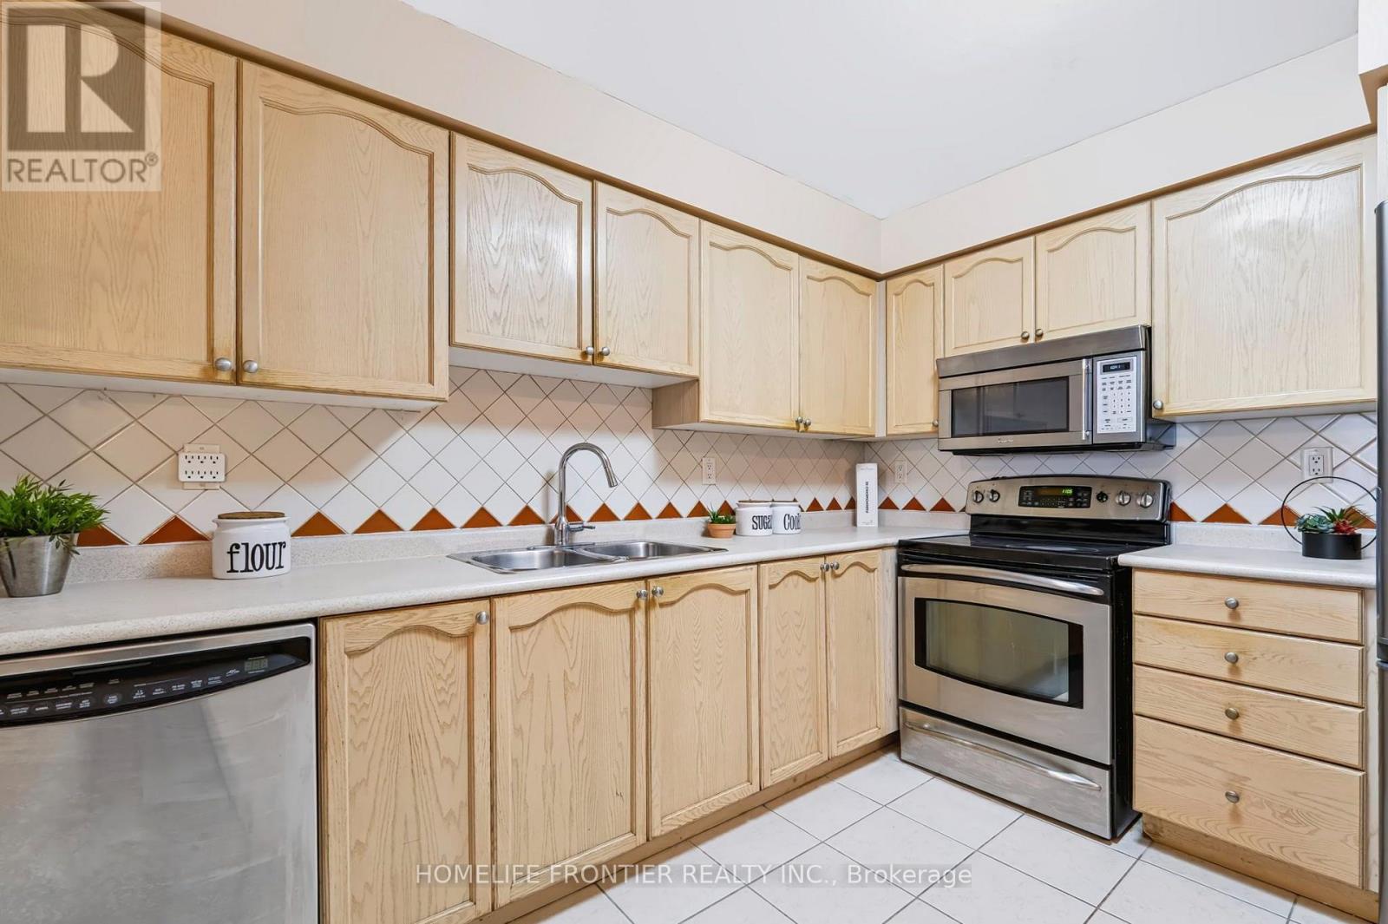
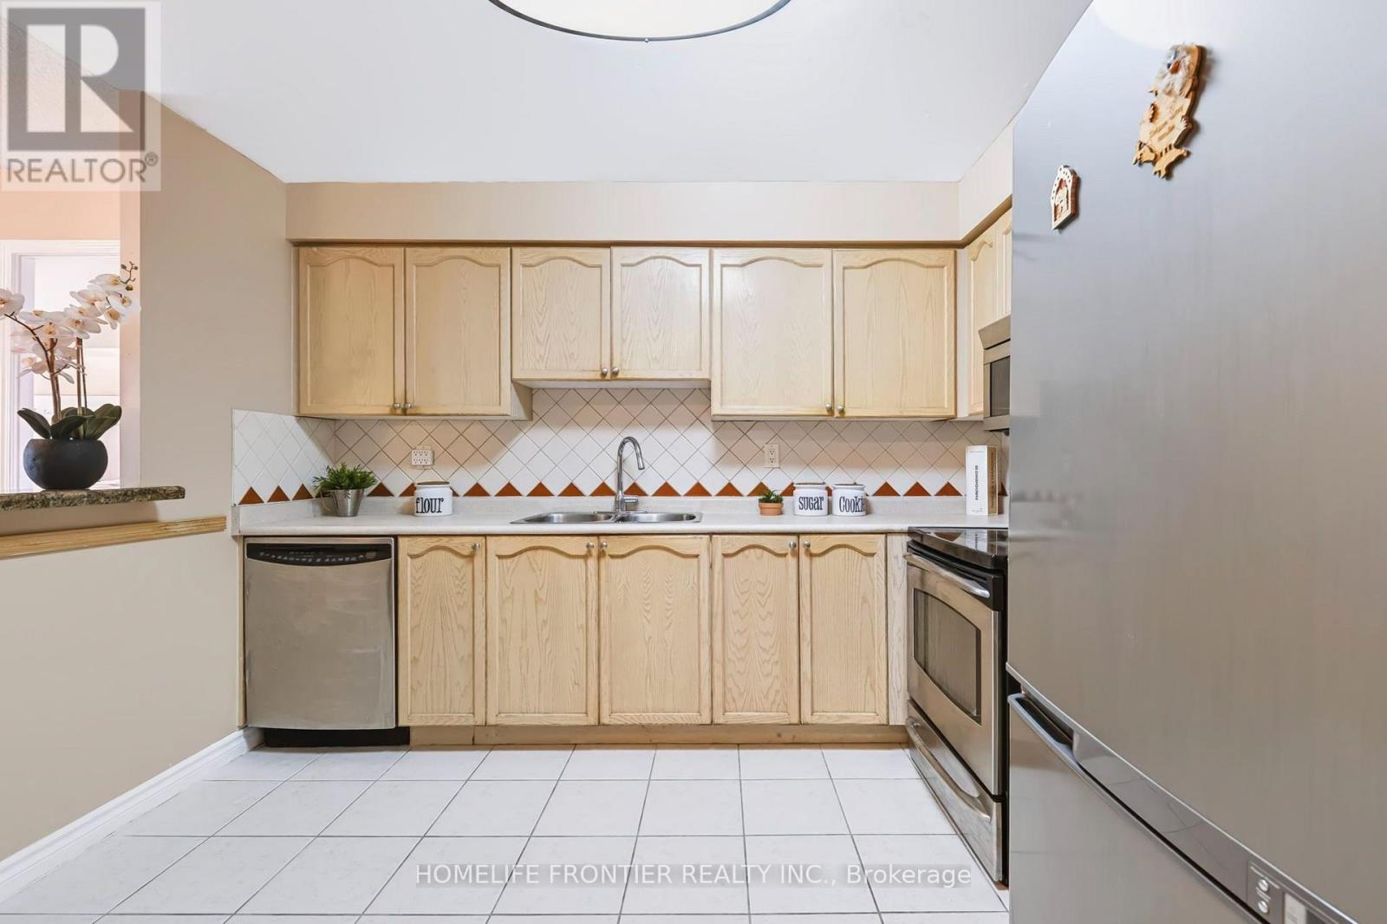
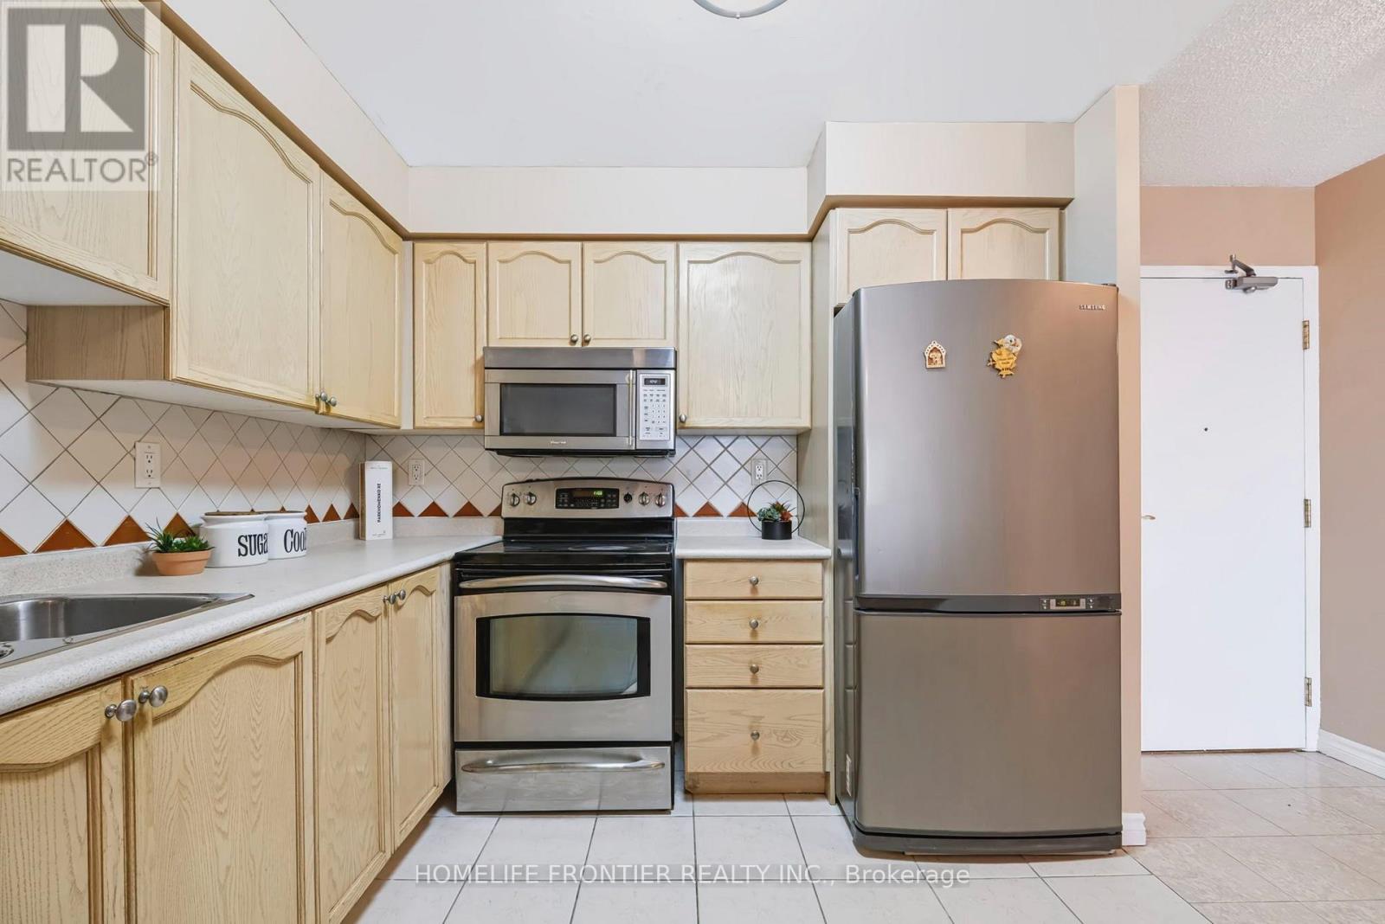
- RoomType3: Kitchen
- RoomLevel3: Flat
- RoomLength3: 3.35
- RoomWidth3: 2.74
- RoomDimensions3: 3.35 m X 2.74 m
- RoomType4: Primary Bedroom
- RoomLevel4: Flat
- RoomLength4: 5.13
- RoomWidth4: 3.2
- RoomDimensions4: 5.13 m X 3.2 m
- RoomType5: Bedroom 2
- RoomLevel5: Flat
- RoomLength5: 4.53
- RoomWidth5: 2.7
- RoomDimensions5: 4.53 m X 2.7 m
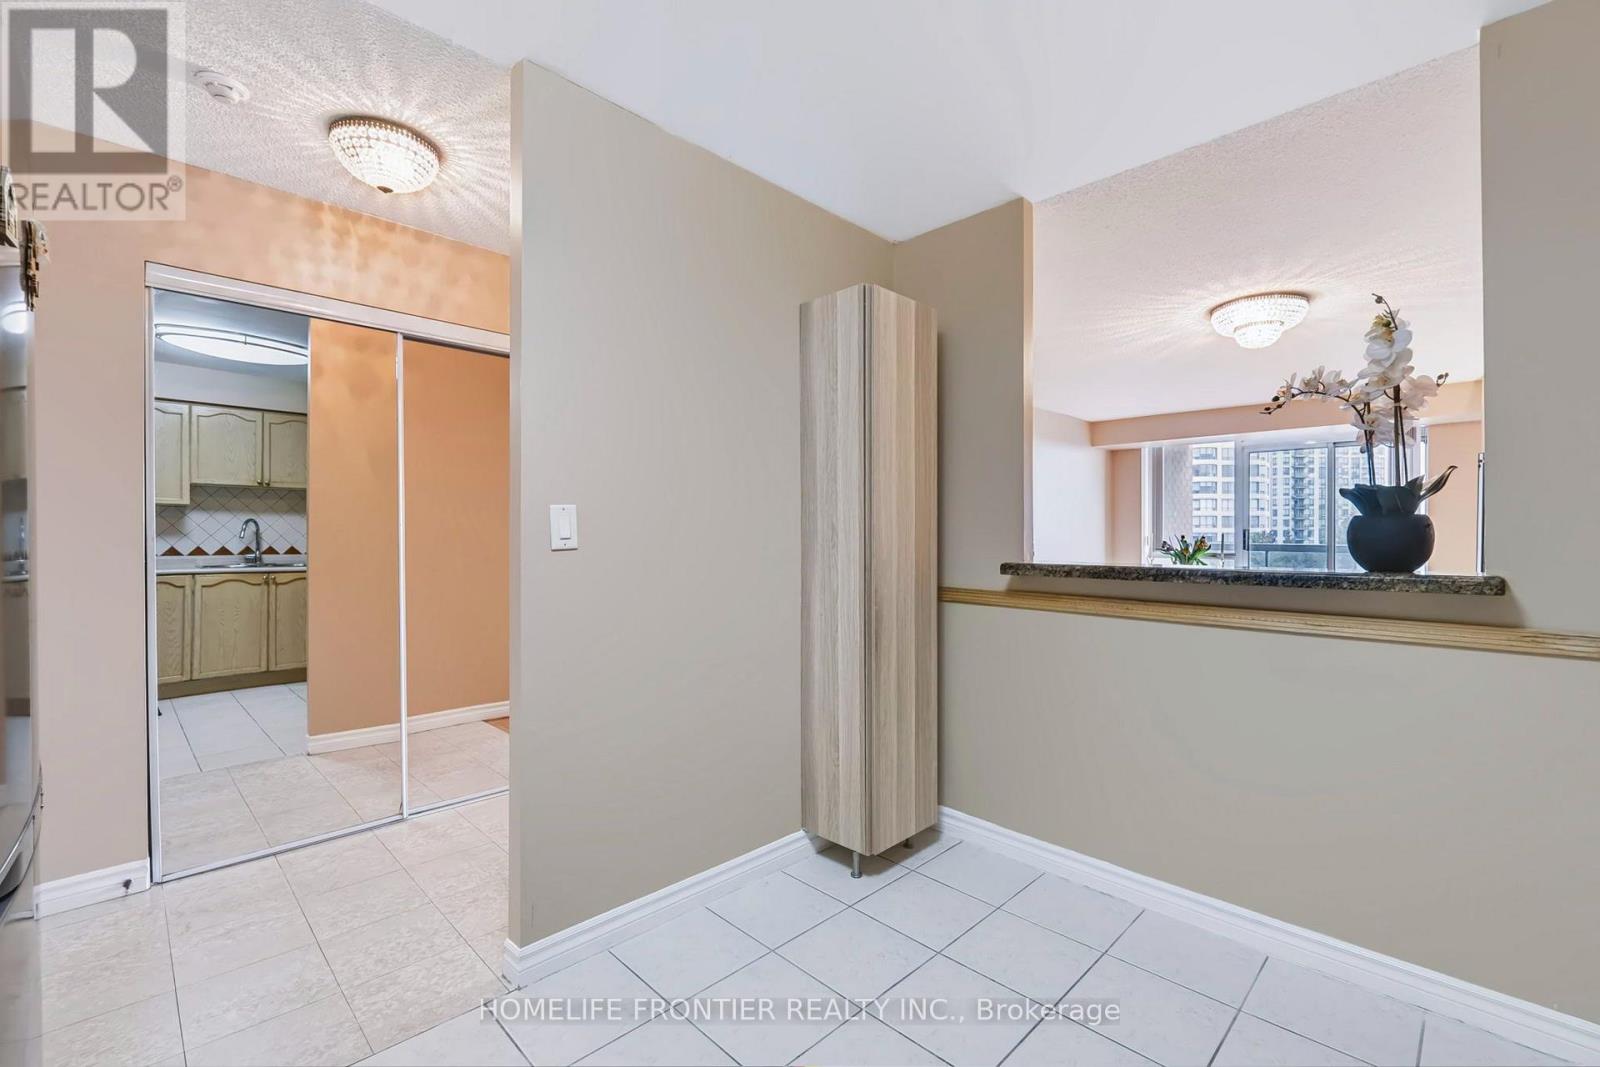
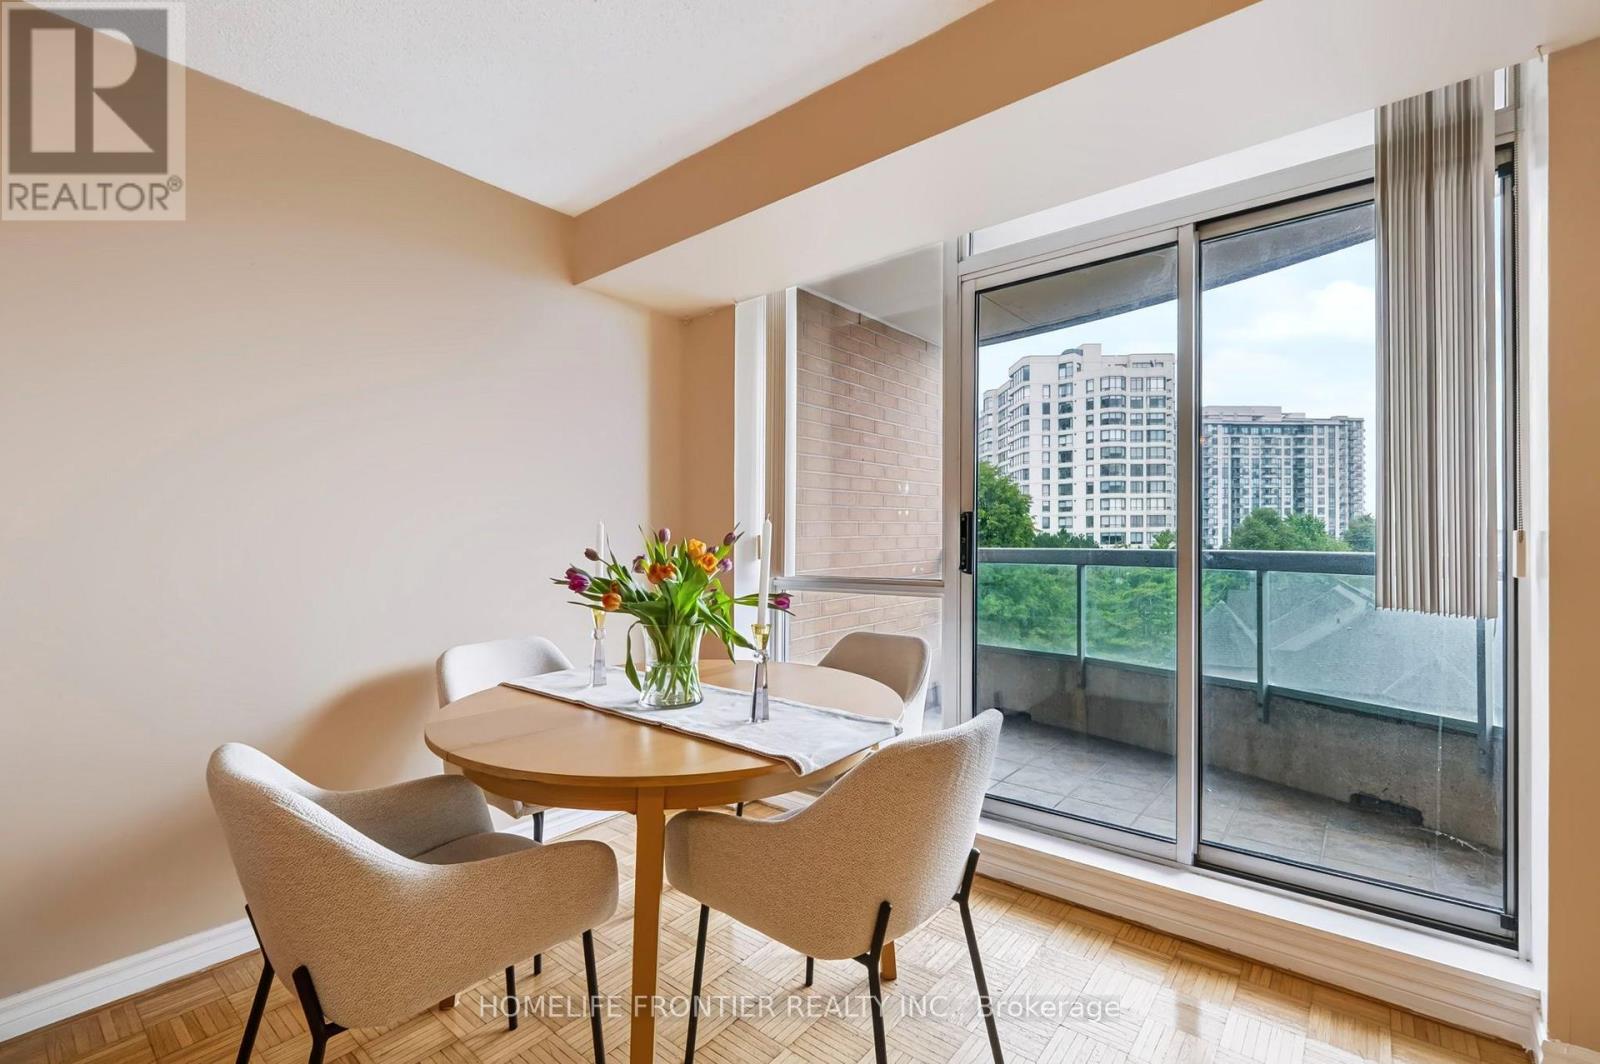
- RoomType6: Eating area
- RoomLevel6: Main level
- RoomLength6: 3.35
- RoomWidth6: 2.74
- RoomDimensions6: 3.35 m X 2.74 m
Location Details
- City: Vaughan (Brownridge)
- Province: Ontario
Property Details
- SubdivisionName: Brownridge
Property Features
- CommunityFeatures: Pets Allowed With Restrictions,Community Centre
- Flooring: Parquet,Ceramic
- Heating: Coil Fan
- HeatingFuel: Natural gas
- CoolingYN: True
- Cooling: Central air conditioning
- ParkingTotal: 1
- OpenParkingYN: False
- GarageYN: True
- AttachedGarageYN: False
- CarportYN: False
- FireplacesTotal: 0
- PoolYN: False
- ViewYN: False
- WaterfrontYN: False
Basics
- Date added: Added 1 week ago
- Category: Single Family
- Type: Single Family
- Bedrooms: 2
- Bathrooms: 2
- Floors: Parquet,Ceramic
- Area: 1000 - 1199 sq ft
- Lot size: 0 sq ft
- SubdivisionName: Brownridge
- UnitNumber: 610
- ListOfficeName: HOMELIFE FRONTIER REALTY INC.
- MLS ID: N13768014
Miscellaneous
- AssociationFeeFrequency: Monthly
Courtesy of
- OfficeName: HOMELIFE FRONTIER REALTY INC.
- ListAOR: Toronto Regional Real Estate Board
Description
-
Description:
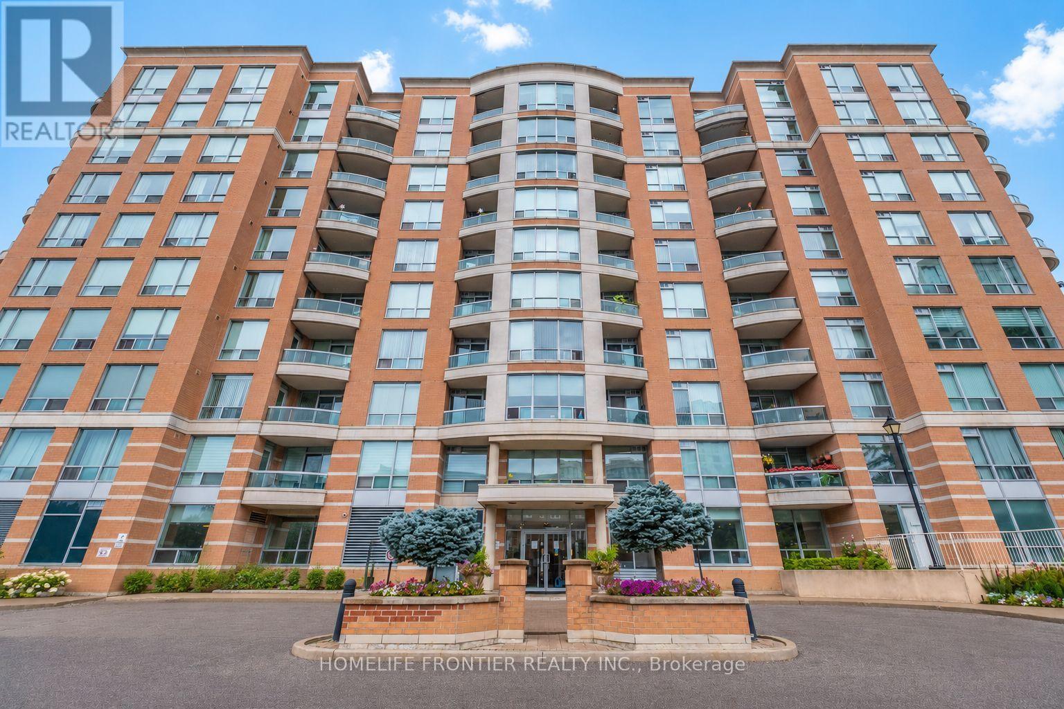
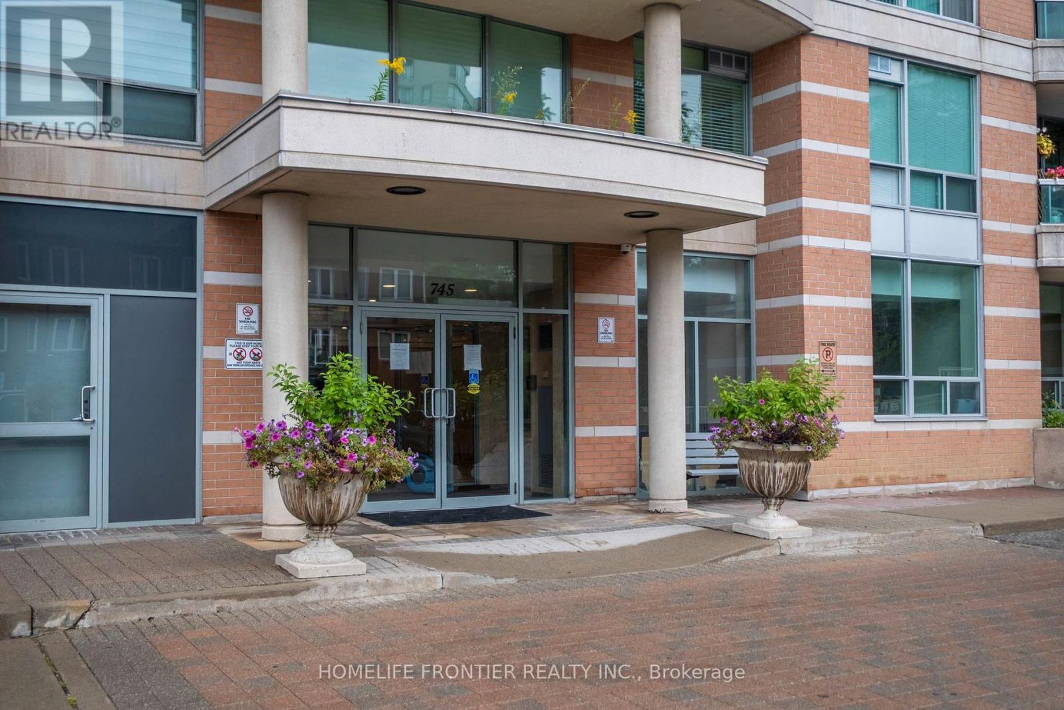
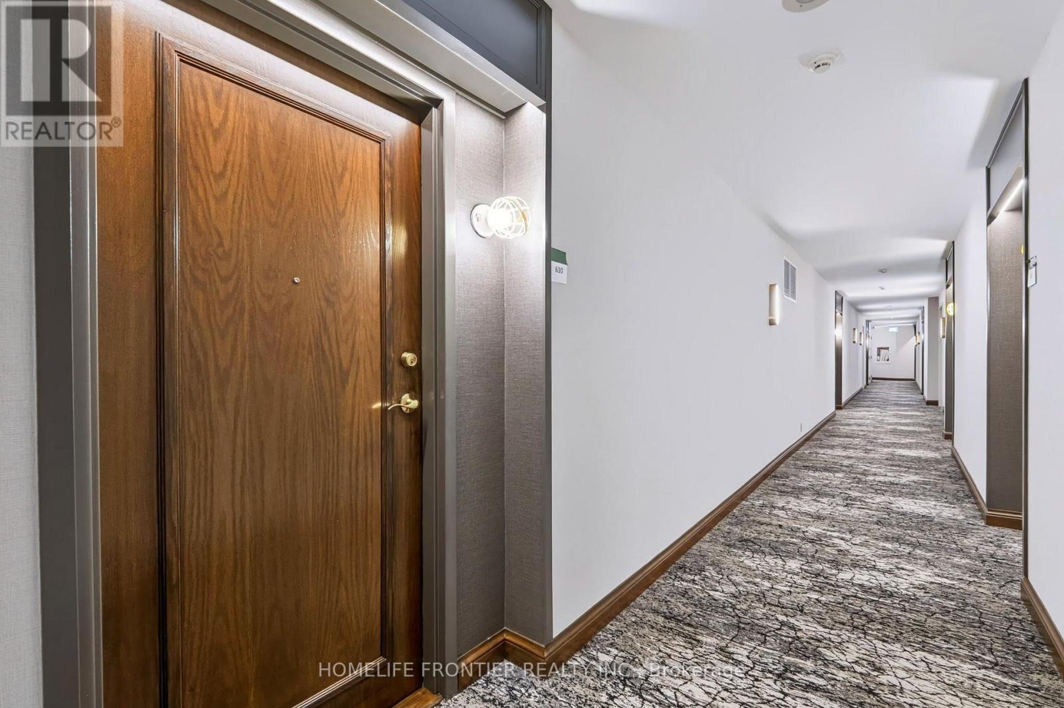
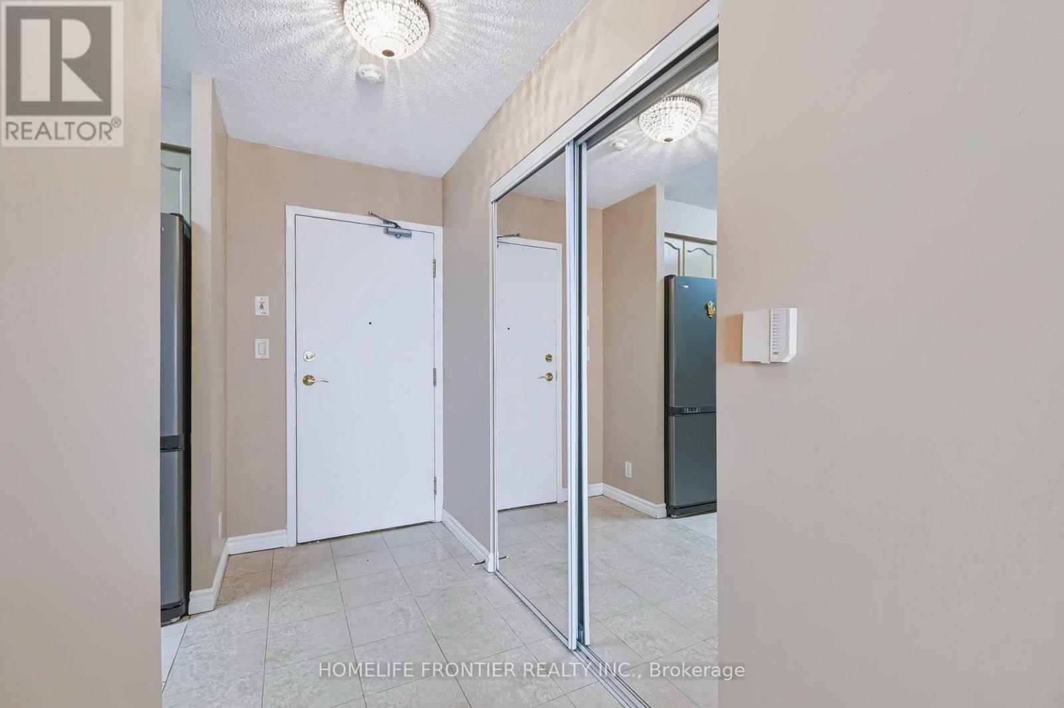
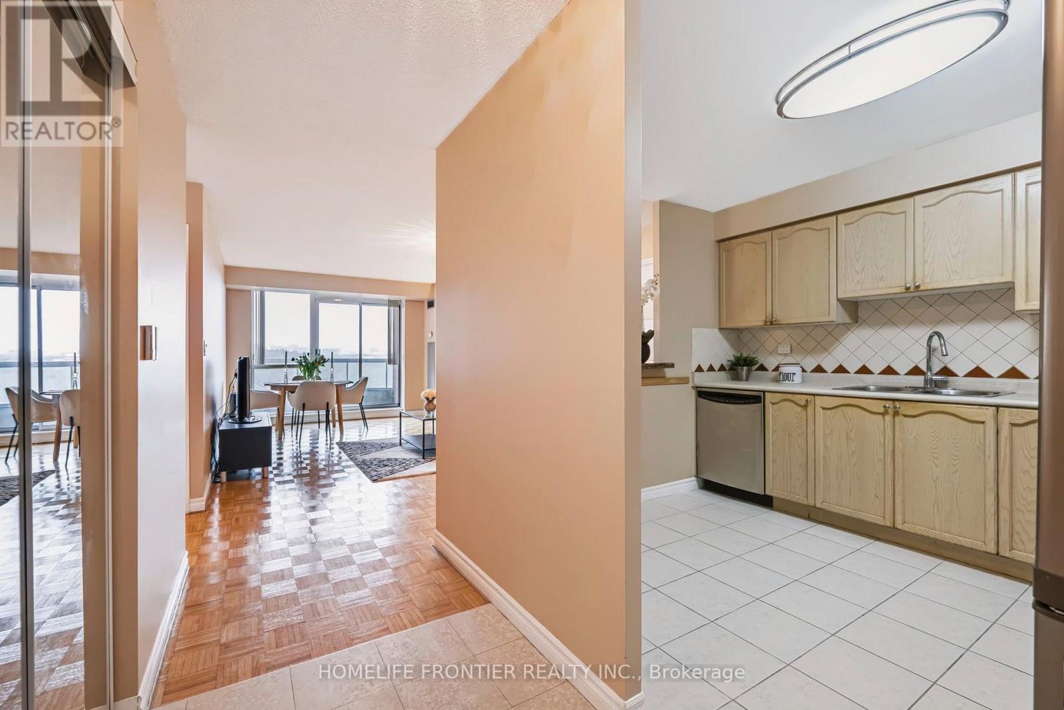
Location, Location! Spacious & Bright 1,110 Sq. Ft. 2-Bedroom, 2-Bathroom Suite In A Boutique Condo In The Heart Of Thornhill - One Of The Largest 2-Bedroom Layouts In The Building! Featuring A Desirable Split-Bedroom Floor Plan With Walk-In Closets In Both Bedrooms, Generous Primary Bedroom With Ensuite, Eat-In Kitchen & Large Covered Balcony From Dinning Room With Unobstructed Views. Includes 1 Parking Space & 1 Locker. Maintenance Fees Include Heat, Hydro, Water, Internet & Cable. Common Areas Have Been Fully Renovated This Month. Please Note Gym And Party Room Are Currently Under Renovation And Will Be Completed Soon. Fantastic Location Just Steps To Promenade Mall, Walmart, Transit, Shopping, Restaurants, Parks, Schools, Synagogue & Places Of Worship, With Easy Access To Hwy 7 & 407. (id:67524)
Show all description
Building Details
- ParkingTotal: 1
- Heating: Coil Fan
Amenities & Features
- Waterfront available: No
- OpenParkingYN: No
- AttachedGarageYN: No
- GarageYN: Yes
- CarportYN: No
- PoolYN: No
- CoolingYN: Yes
- CommunityFeatures: Pets Allowed With Restrictions, Community Centre
- Cooling: Central air conditioning
- Total Fireplaces: 0