
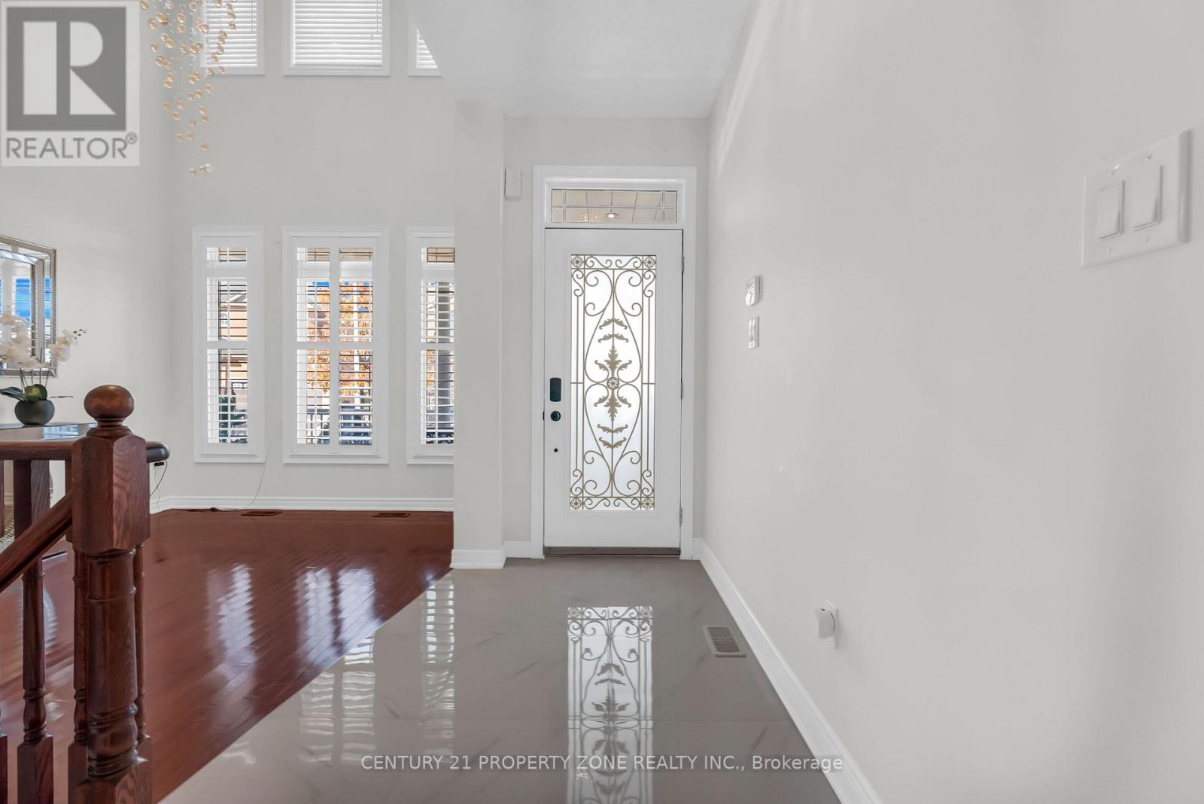
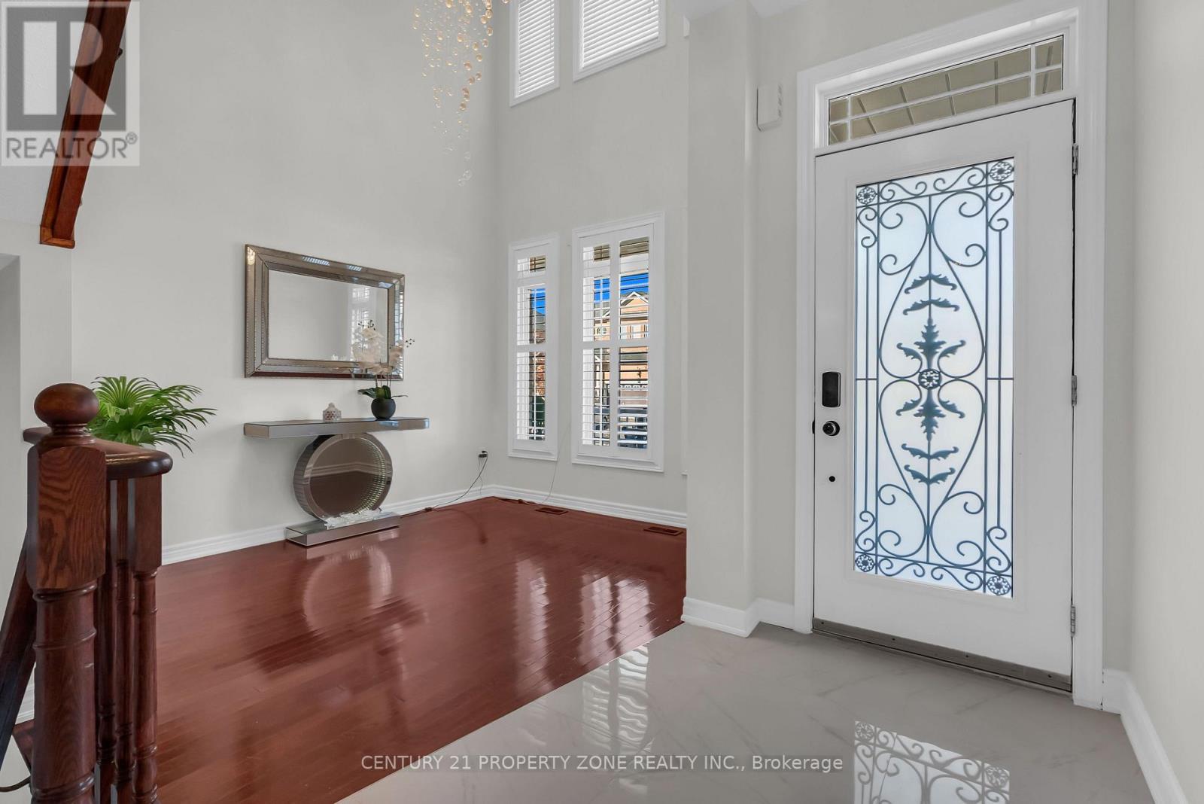
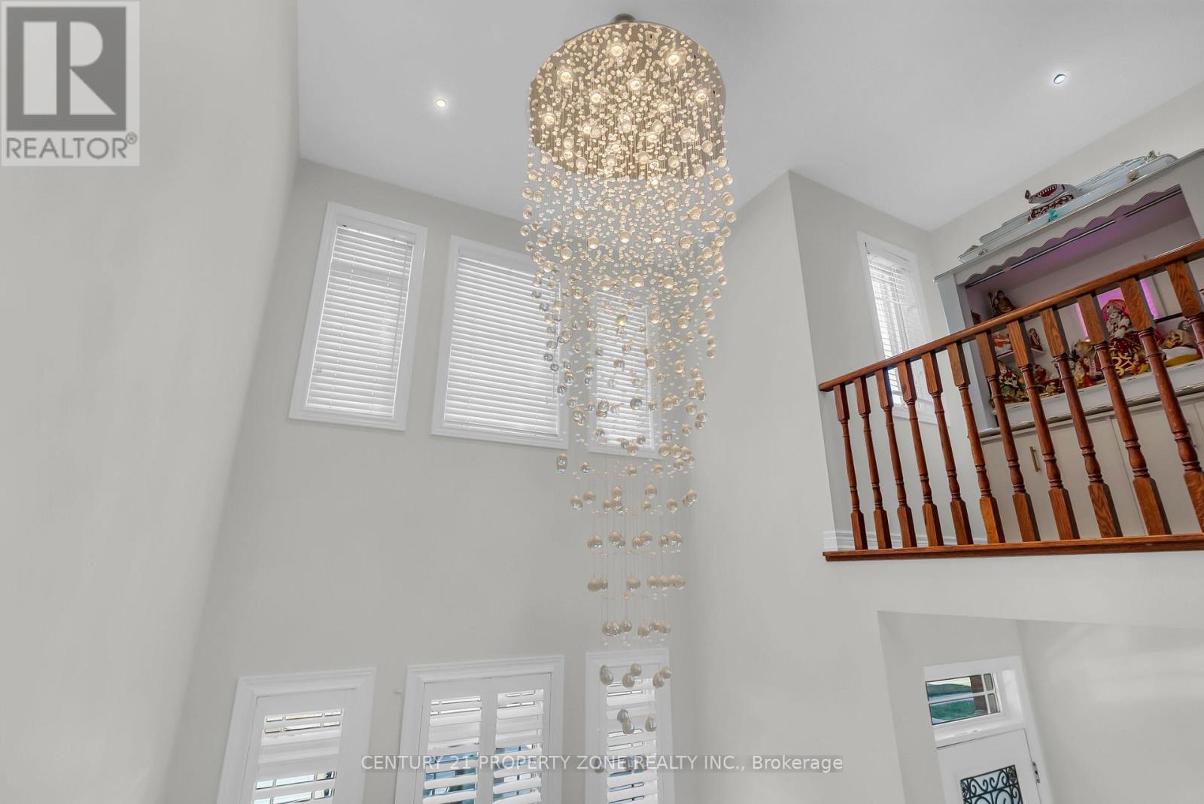
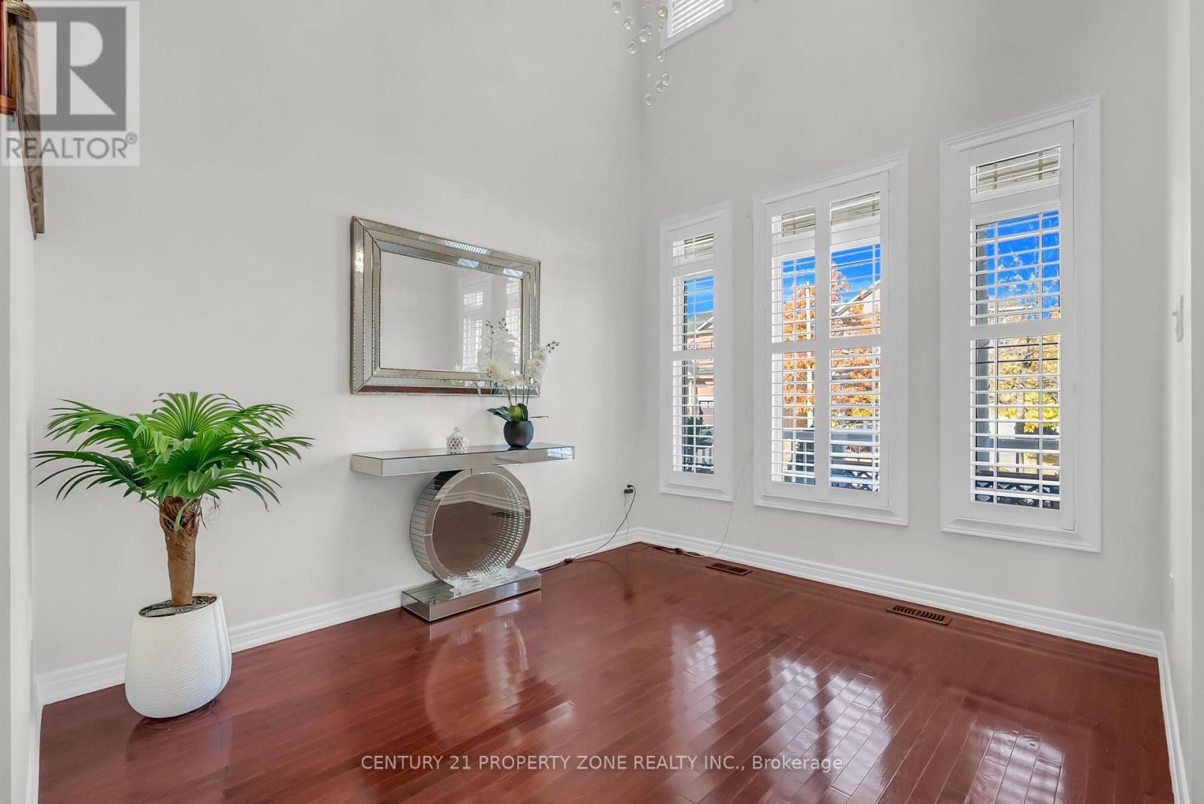
17 Elsmere Road, Brampton (Fletcher's Meadow), Ontario, Canada, L7A3T6
17 Elsmere Road, Brampton (Fletcher's Meadow), Ontario, Canada, L7A3T6Rooms & Units Descr
- RoomType1: Living room
- RoomLevel1: Main level
- RoomLength1: 2.92
- RoomWidth1: 3.35
- RoomDimensions1: 2.92 m X 3.35 m
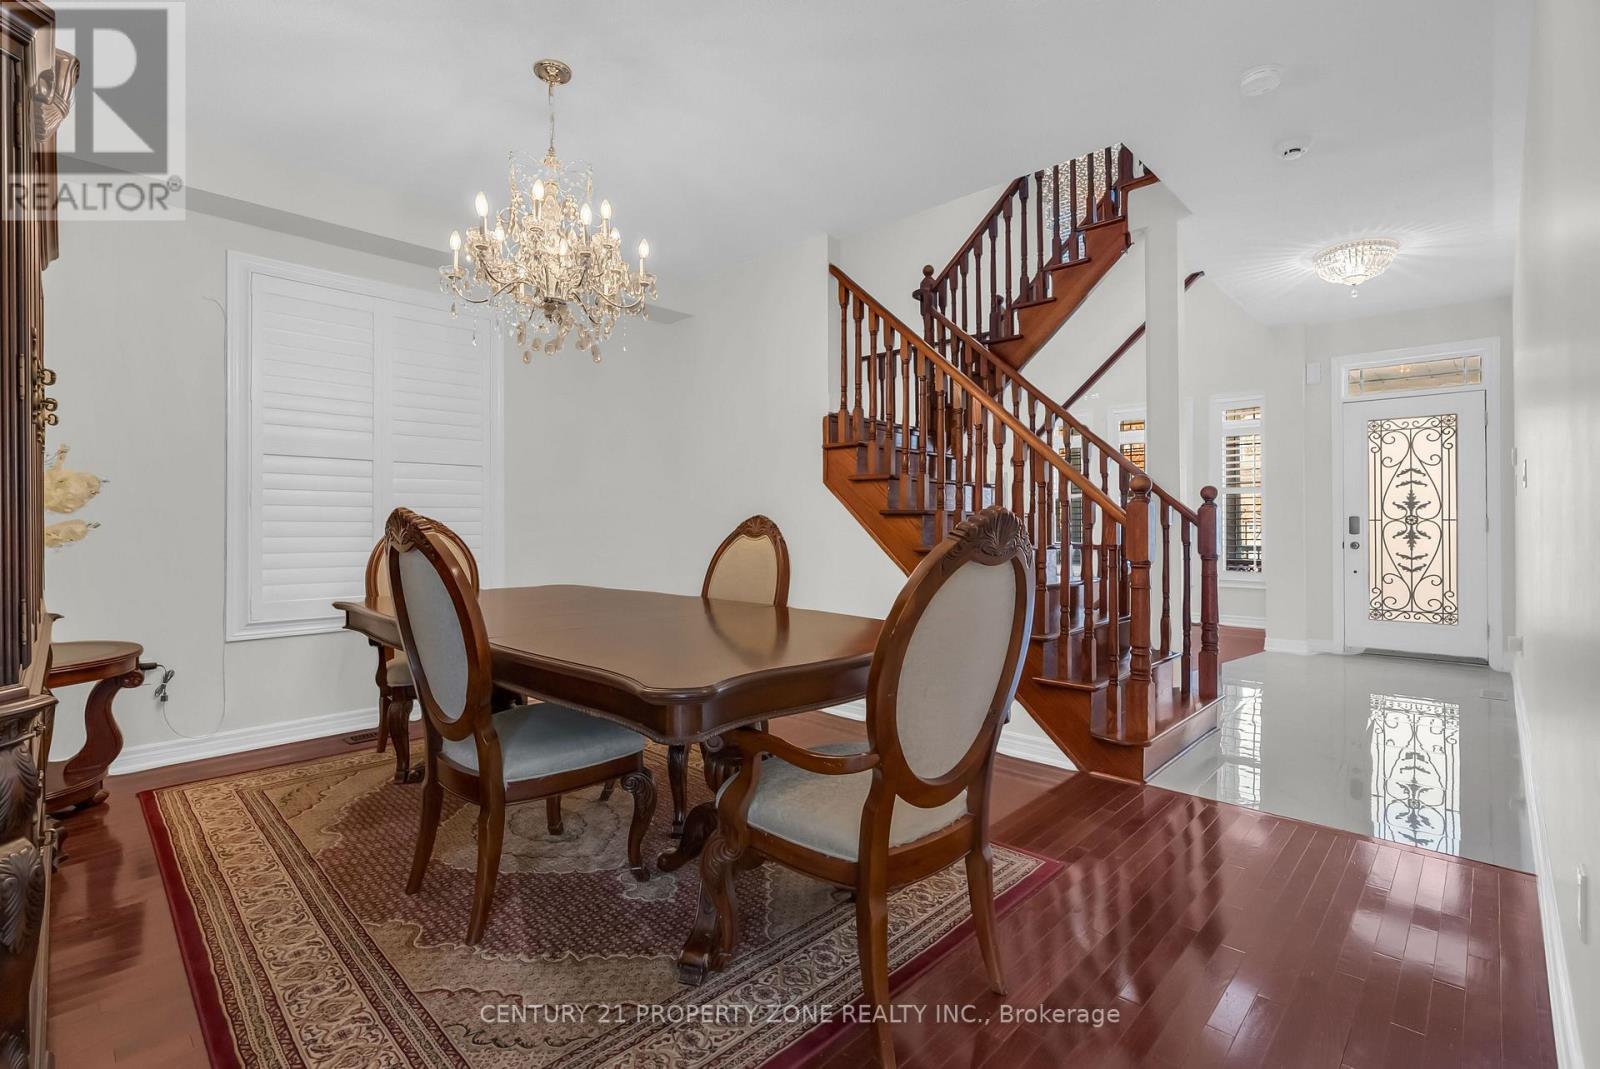
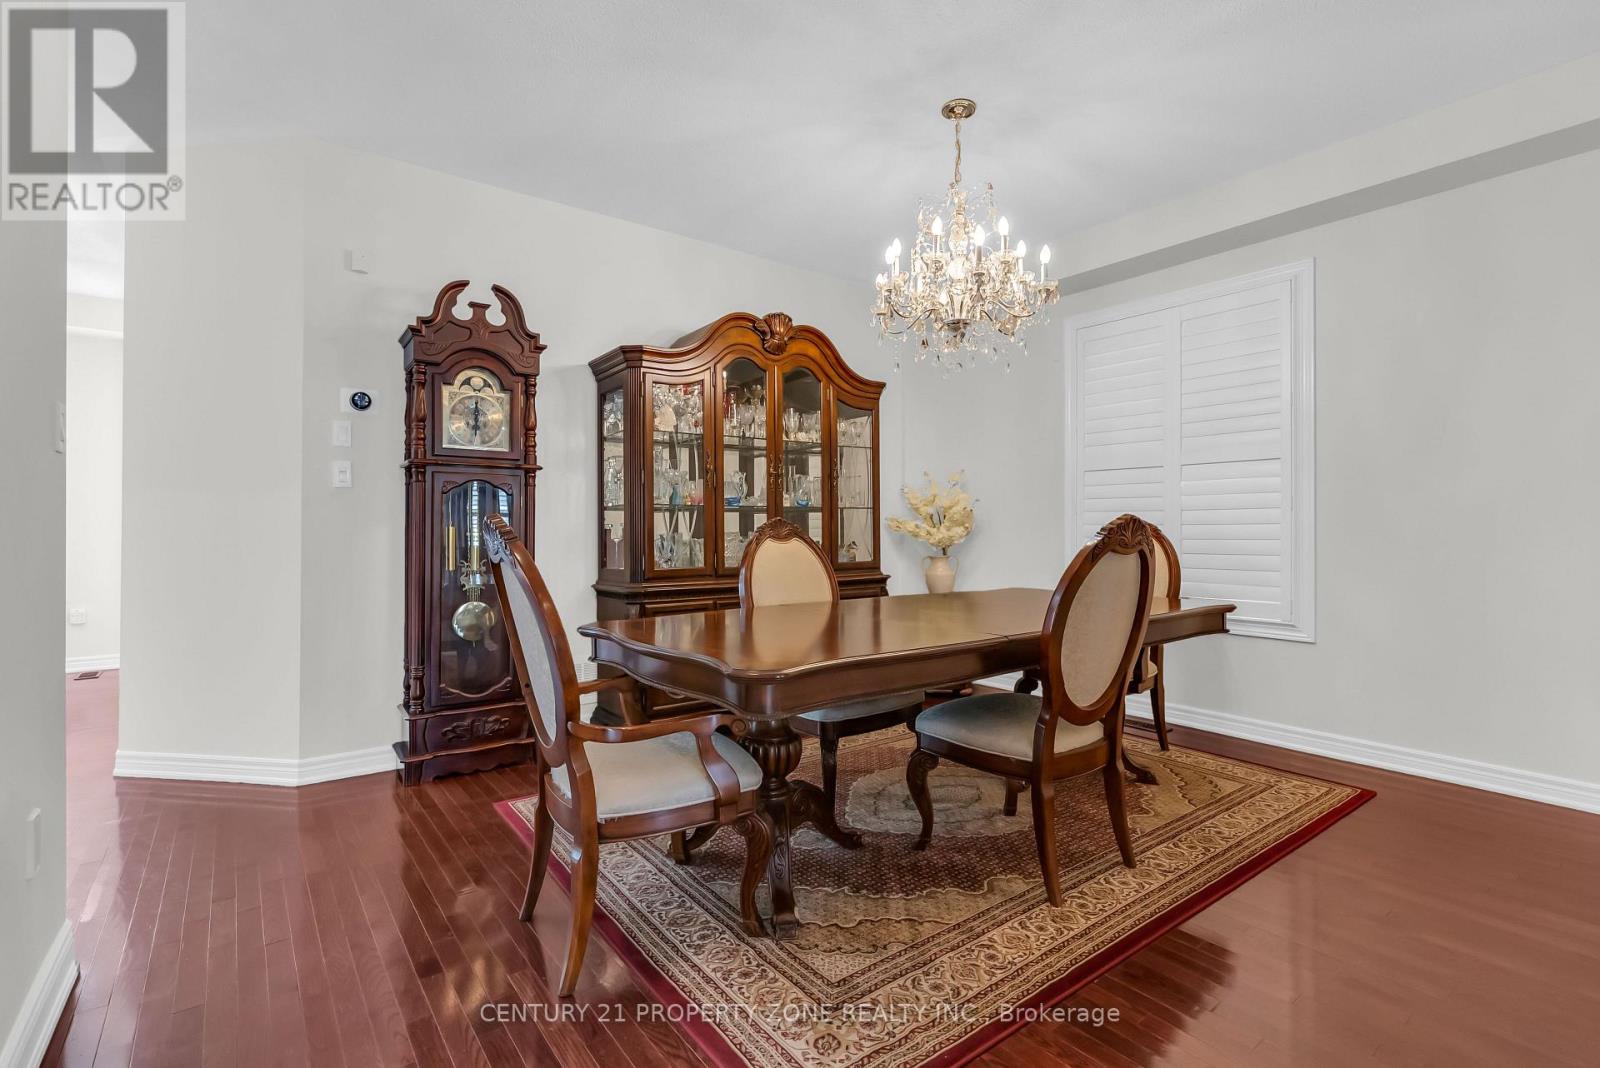
- RoomType2: Dining room
- RoomLevel2: Main level
- RoomLength2: 4.45
- RoomWidth2: 3.38
- RoomDimensions2: 4.45 m X 3.38 m
- RoomType3: Family room
- RoomLevel3: Main level
- RoomLength3: 5.56
- RoomWidth3: 3.65
- RoomDimensions3: 5.56 m X 3.65 m
- RoomType4: Kitchen
- RoomLevel4: Main level
- RoomLength4: 4.26
- RoomWidth4: 2.43
- RoomDimensions4: 4.26 m X 2.43 m
- RoomType5: Eating area
- RoomLevel5: Main level
- RoomLength5: 4.26
- RoomWidth5: 2.43
- RoomDimensions5: 4.26 m X 2.43 m
- RoomType6: Primary Bedroom
- RoomLevel6: Upper Level
- RoomLength6: 4.45
- RoomWidth6: 4.45
- RoomDimensions6: 4.45 m X 4.45 m
- RoomType7: Bedroom 2
- RoomLevel7: Upper Level
- RoomLength7: 2.92
- RoomWidth7: 3.47
- RoomDimensions7: 2.92 m X 3.47 m
- RoomType8: Bedroom 3
- RoomLevel8: Upper Level
- RoomLength8: 4.38
- RoomWidth8: 3.47
- RoomDimensions8: 4.38 m X 3.47 m
- RoomType9: Bedroom 4
- RoomLevel9: Upper Level
- RoomLength9: 3.35
- RoomWidth9: 3.35
- RoomDimensions9: 3.35 m X 3.35 m
Location Details
- City: Brampton (Fletcher's Meadow)
- Province: Ontario
Property Details
- SubdivisionName: Fletcher's Meadow
- Levels: 2
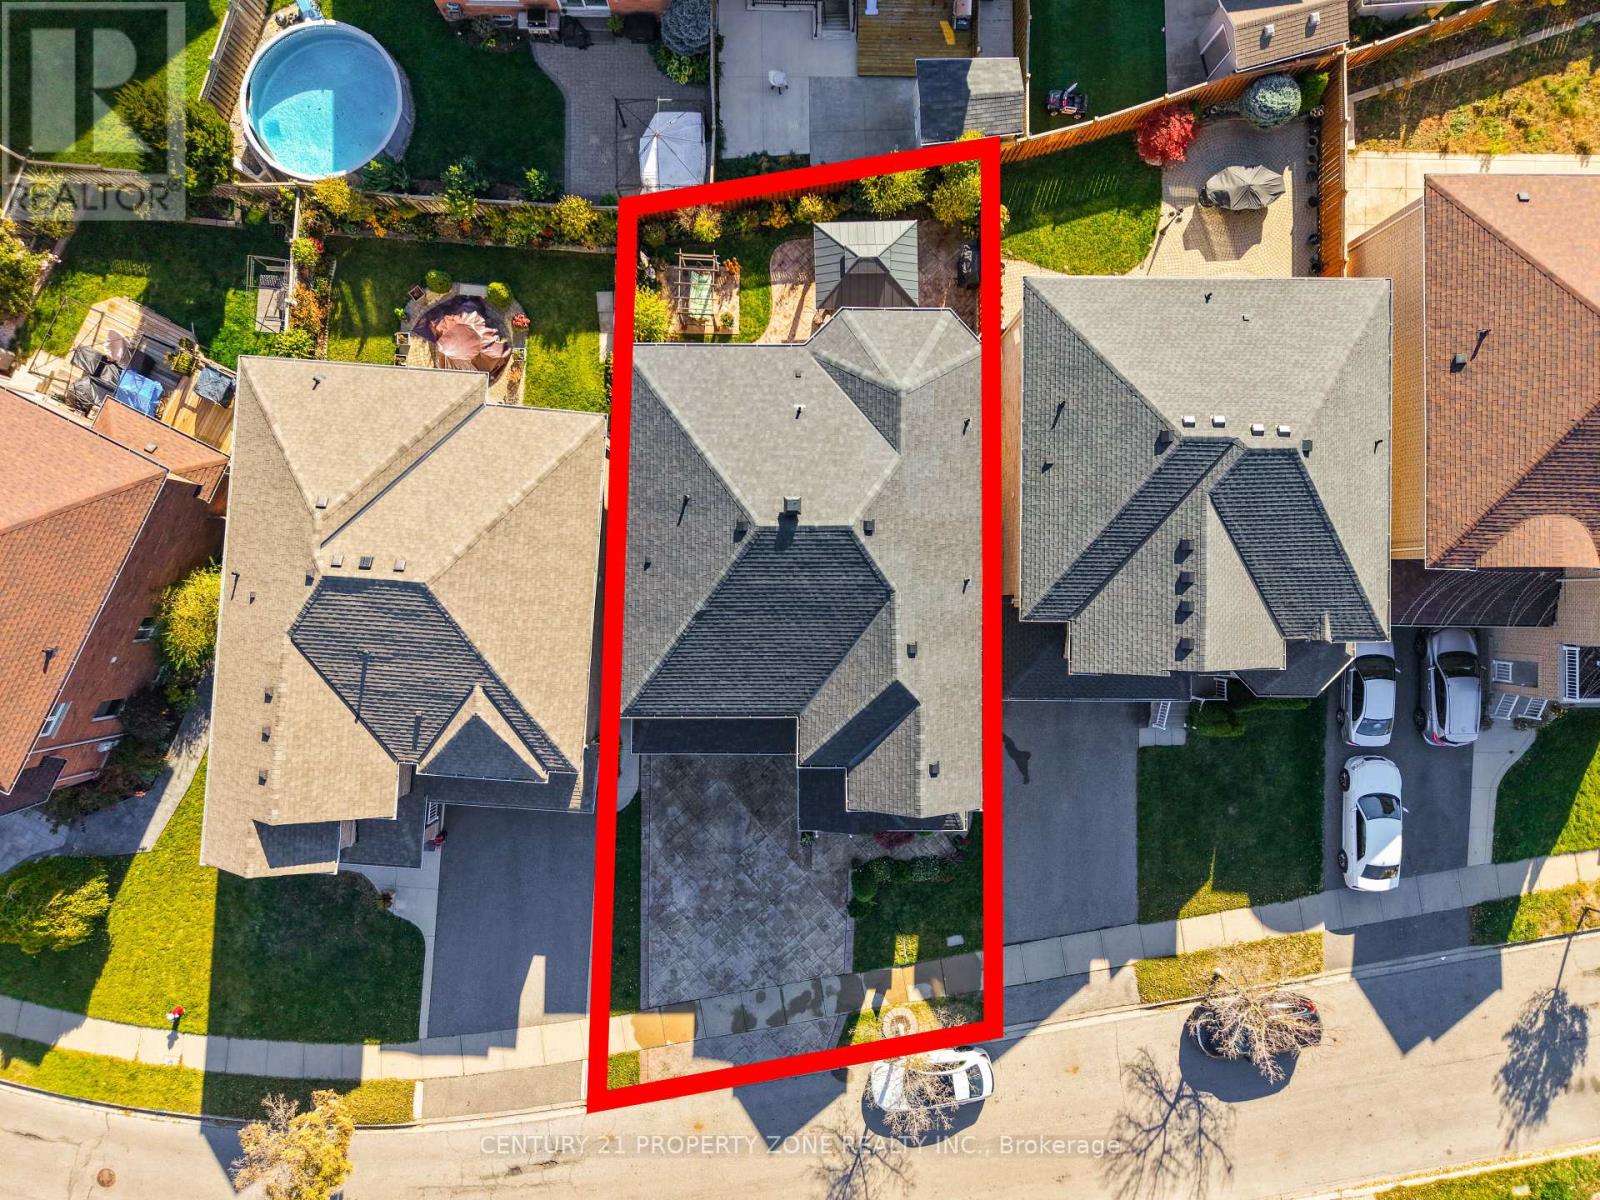
- FrontageLength: 41 ft ,7 in
Property Features
- Flooring: Hardwood,Tile
- Heating: Forced air
- HeatingFuel: Natural gas
- CoolingYN: True
- Cooling: Central air conditioning
- ParkingTotal: 8
- OpenParkingYN: False
- GarageYN: True
- AttachedGarageYN: True
- CarportYN: False
- FireplacesTotal: 0
- PoolYN: False
- ViewYN: False
- WaterfrontYN: False
- Sewer: Sanitary sewer
Basics
- BathroomsHalf: 1
- Date added: Added 1 week ago
- Category: Single Family
- Type: Single Family
- Bedrooms: 5
- Bathrooms: 4
- Half baths: 1
- Floors: Hardwood,Tile
- Area: 2500 - 3000 sq ft
- Lot size: 0 sq ft
- SubdivisionName: Fletcher's Meadow
- ListOfficeName: CENTURY 21 PROPERTY ZONE REALTY INC.
- MLS ID: W14132434
Courtesy of
- OfficeName: CENTURY 21 PROPERTY ZONE REALTY INC.
- ListAOR: Toronto Regional Real Estate Board
Description
-
Description:
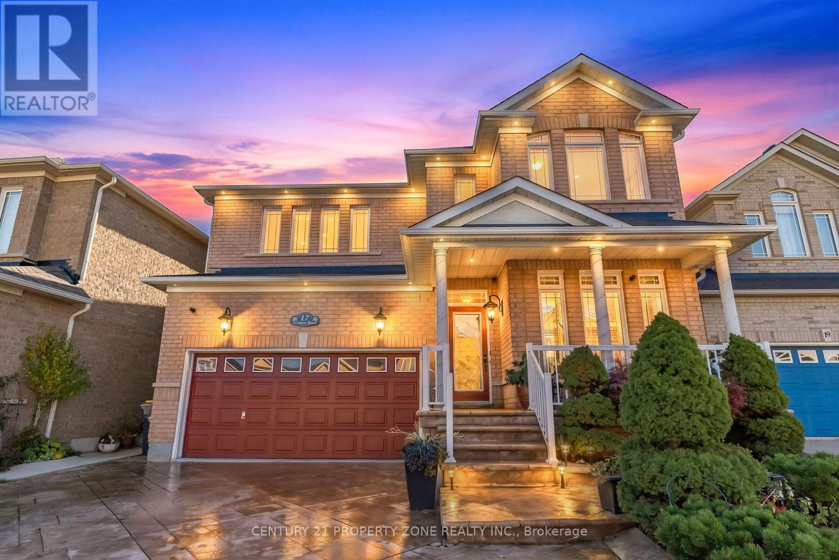
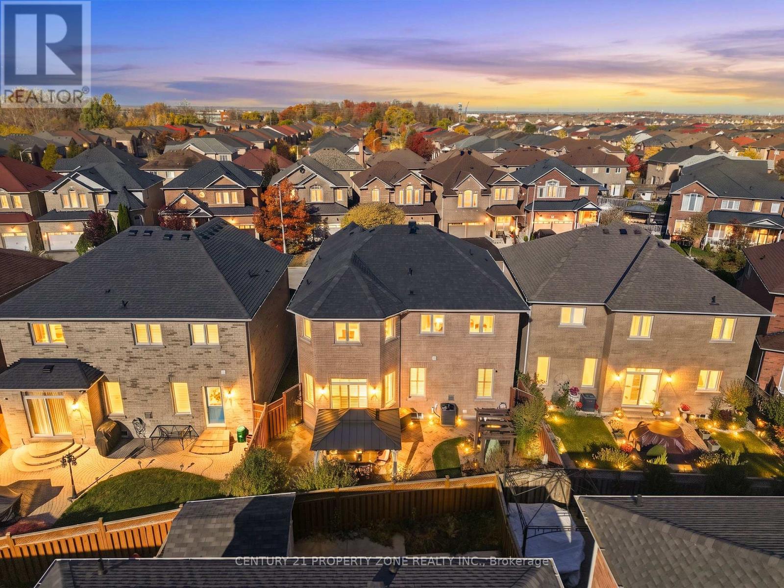
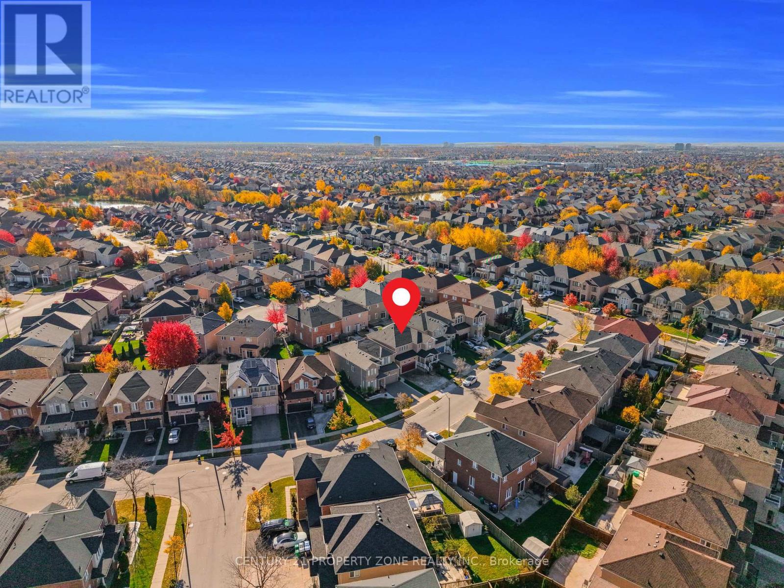
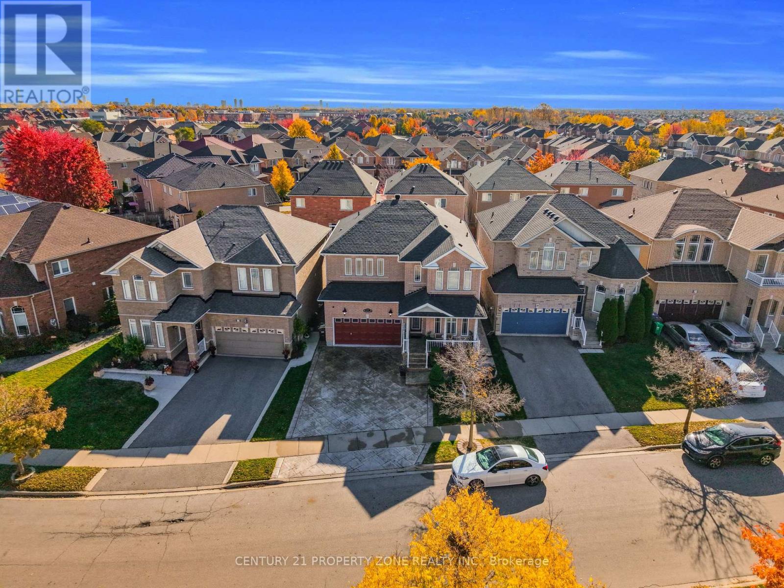
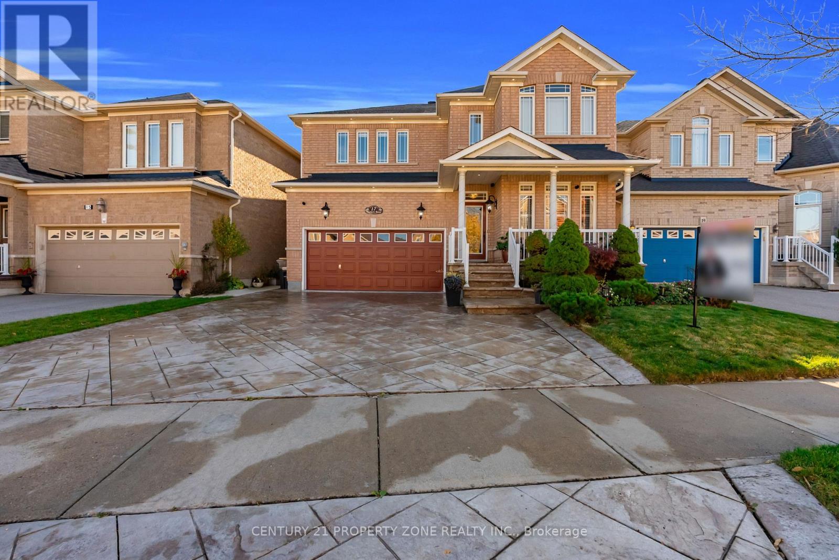
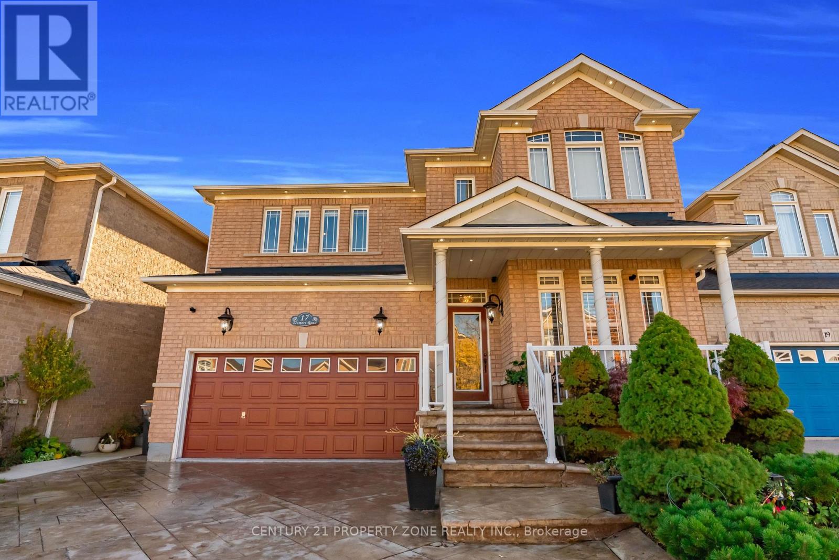
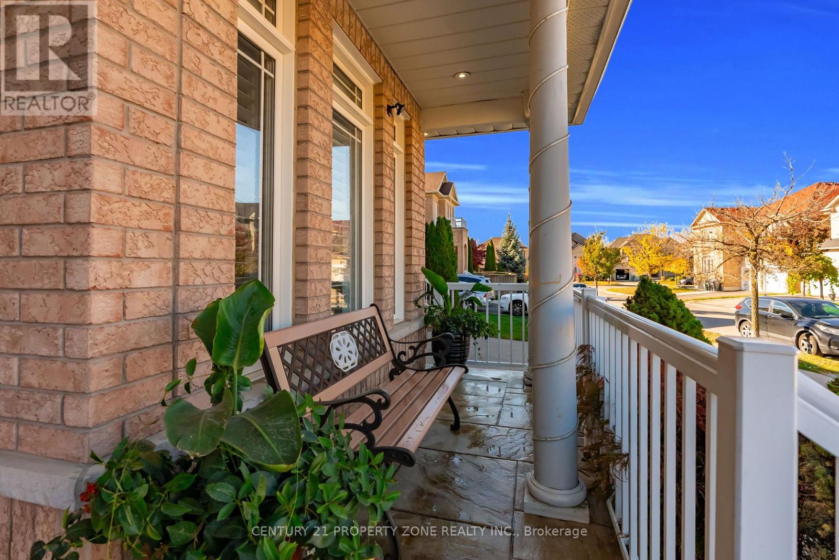
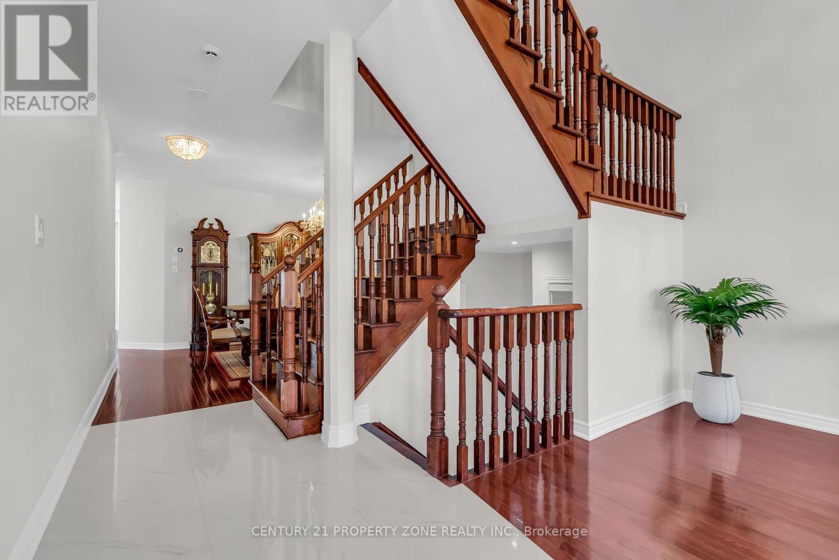
Welcome to this beautifully upgraded detached home in the highly sought-after community of Fletcher' s Meadow! Boasting over $125,000 in upgrades throughout, this impressive property combines modern finishes, exceptional curb appeal, and a thoughtfully designed, functional layout. Featuring 4+1 spacious bedrooms and 3.5 bathrooms, this home offers ample space for growing families and effortless everyday living. Step outside to a fully fenced backyard oasis, perfect for entertaining guests, enjoying family time, or providing a safe space for children and pets. Situated on a lot in a quiet, family-friendly neighborhood, this home is ideally located close to top-rated schools, parks, public transit, shopping, and every day amenities. A perfect blend of space, style, and convenience, this exceptional property is one you won't want to miss. Experience the charm of Fletcher's Meadow and make this beautifully maintained home your own! (id:67524)
Show all description
Building Details
- ParkingTotal: 8
- Heating: Forced air
- Sewer: Sanitary sewer
Amenities & Features
- Waterfront available: No
- OpenParkingYN: No
- AttachedGarageYN: Yes
- GarageYN: Yes
- CarportYN: No
- PoolYN: No
- CoolingYN: Yes
- Cooling: Central air conditioning
- Total Fireplaces: 0