
25 Agnes Street, Mississauga (Cooksville), Ontario, Canada, L5B3X7
25 Agnes Street, Mississauga (Cooksville), Ontario, Canada, L5B3X7
$459,900
Request info
Rooms & Units Descr
- UnitNumber: 502
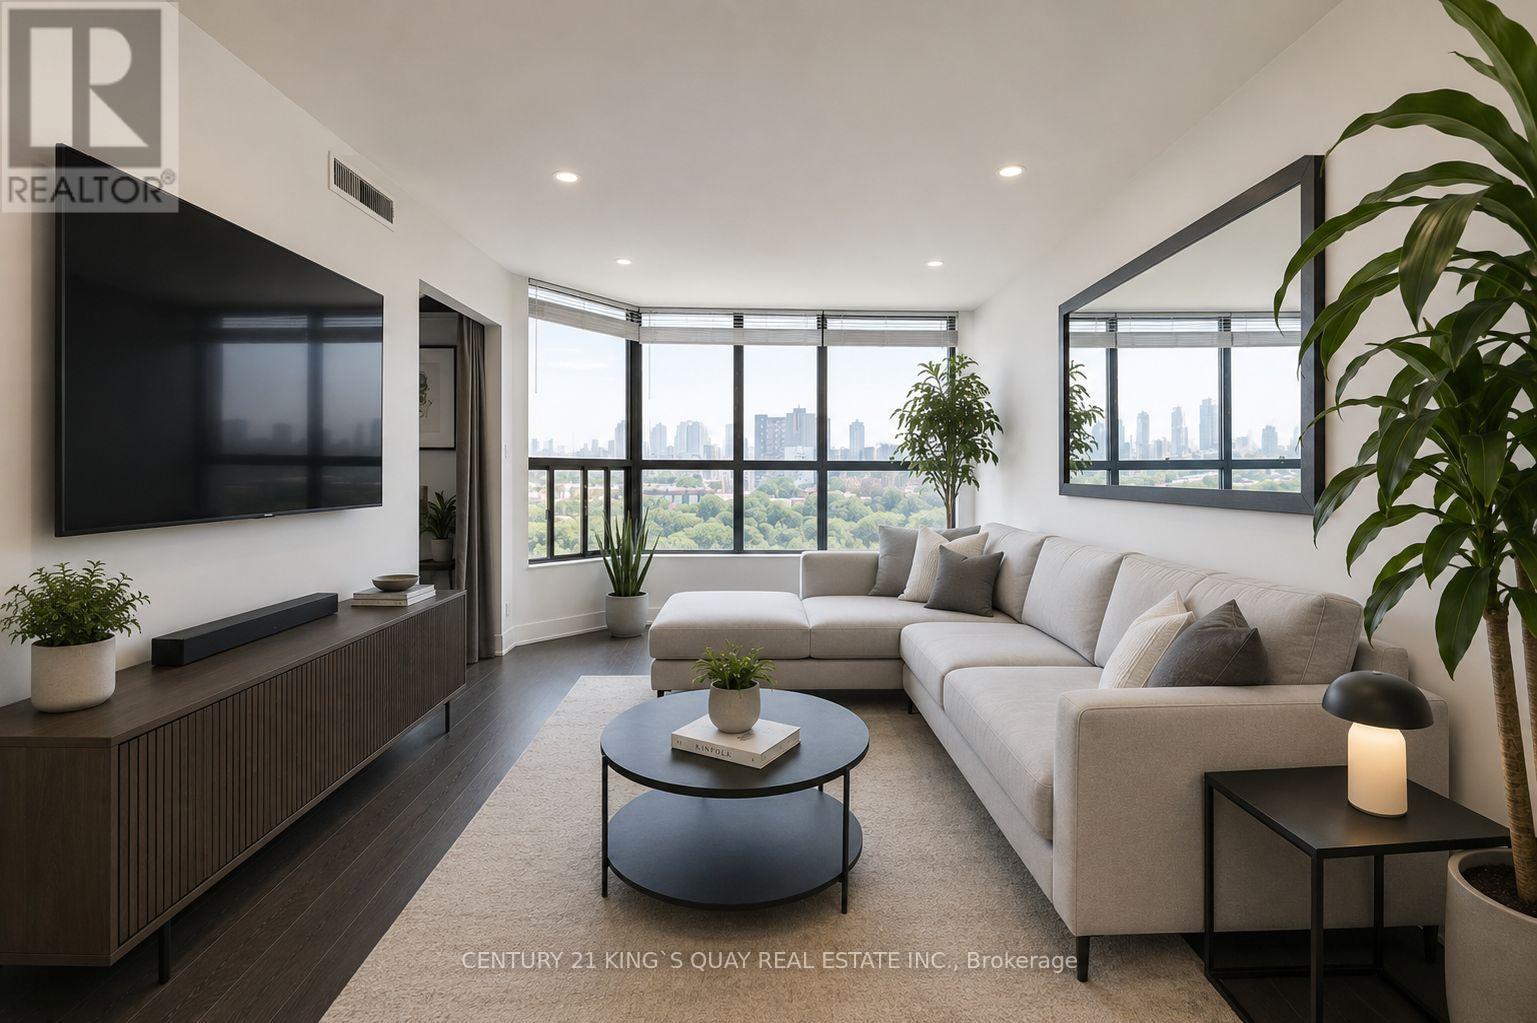
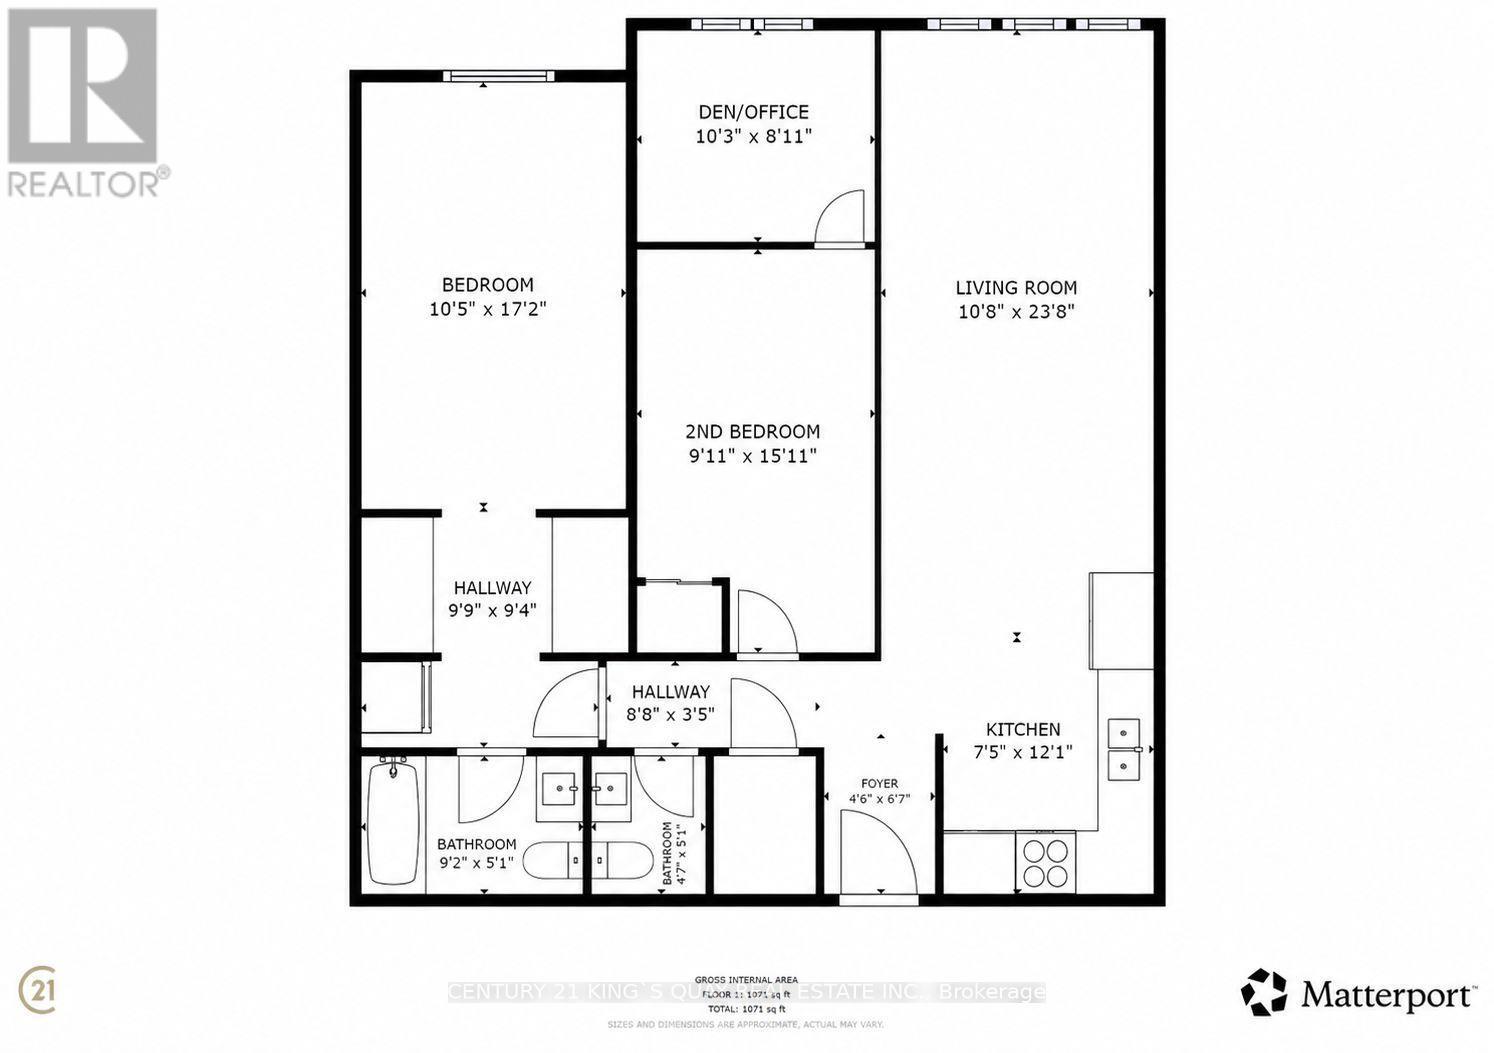
- RoomType1: Living room
- RoomLevel1: Flat
- RoomLength1: 6.43
- RoomWidth1: 3.48
- RoomDimensions1: 6.43 m X 3.48 m
- RoomType2: Dining room
- RoomLevel2: Flat
- RoomLength2: 6.43
- RoomWidth2: 3.48
- RoomDimensions2: 6.43 m X 3.48 m
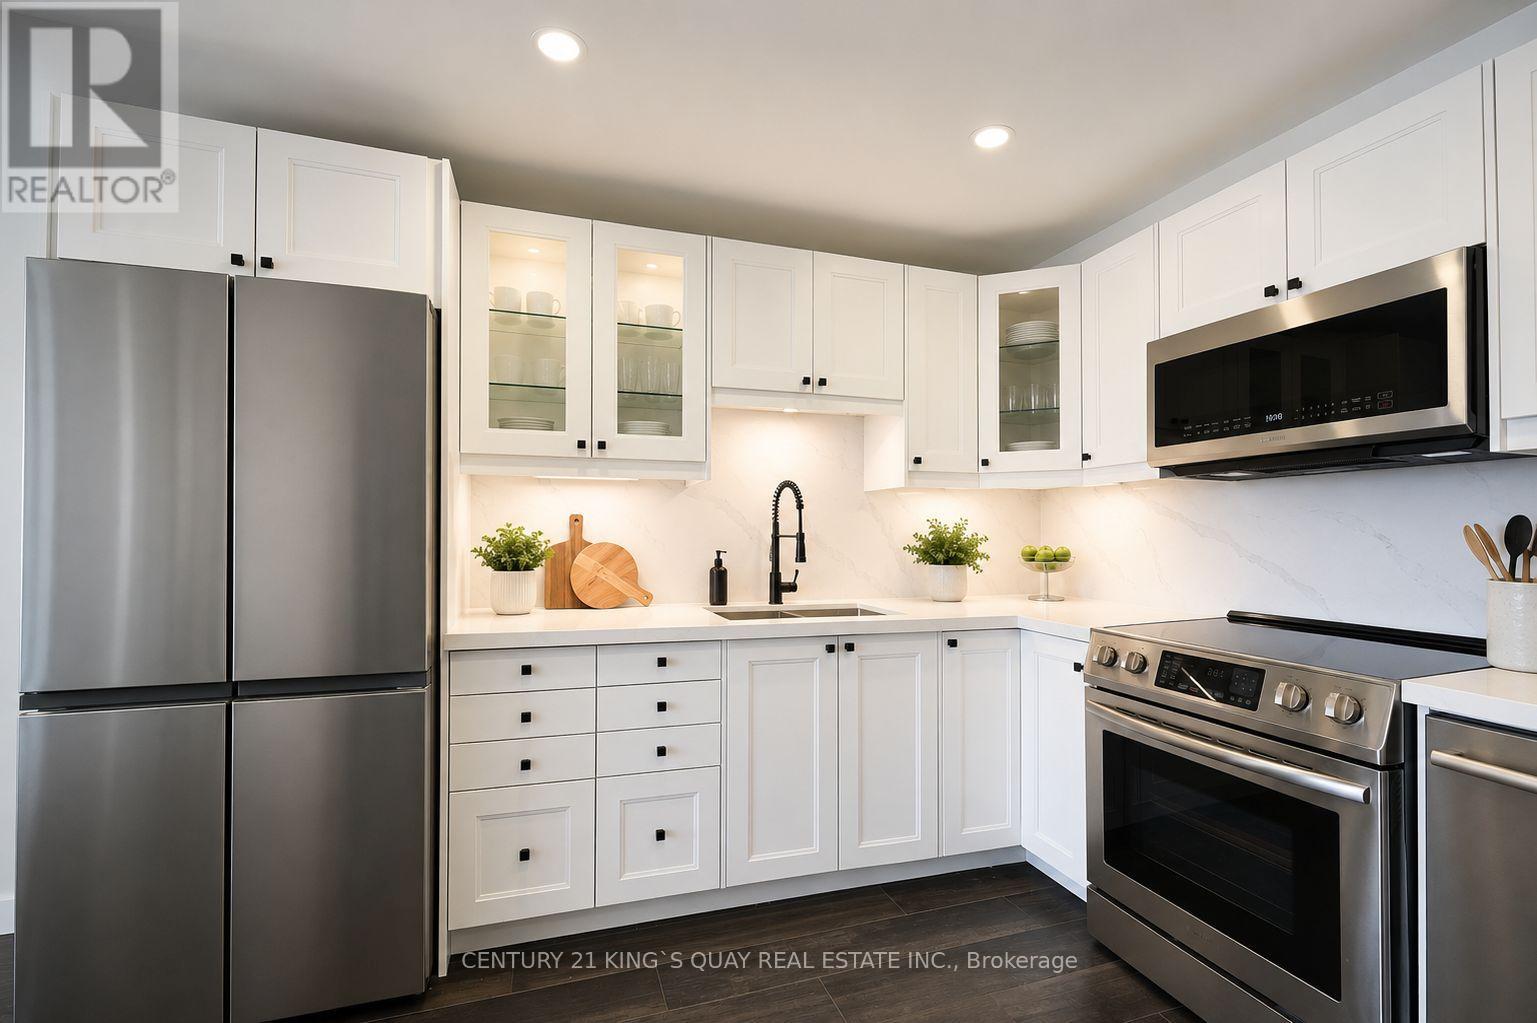
- RoomType3: Kitchen
- RoomLevel3: Flat
- RoomLength3: 3.07
- RoomWidth3: 2.16
- RoomDimensions3: 3.07 m X 2.16 m
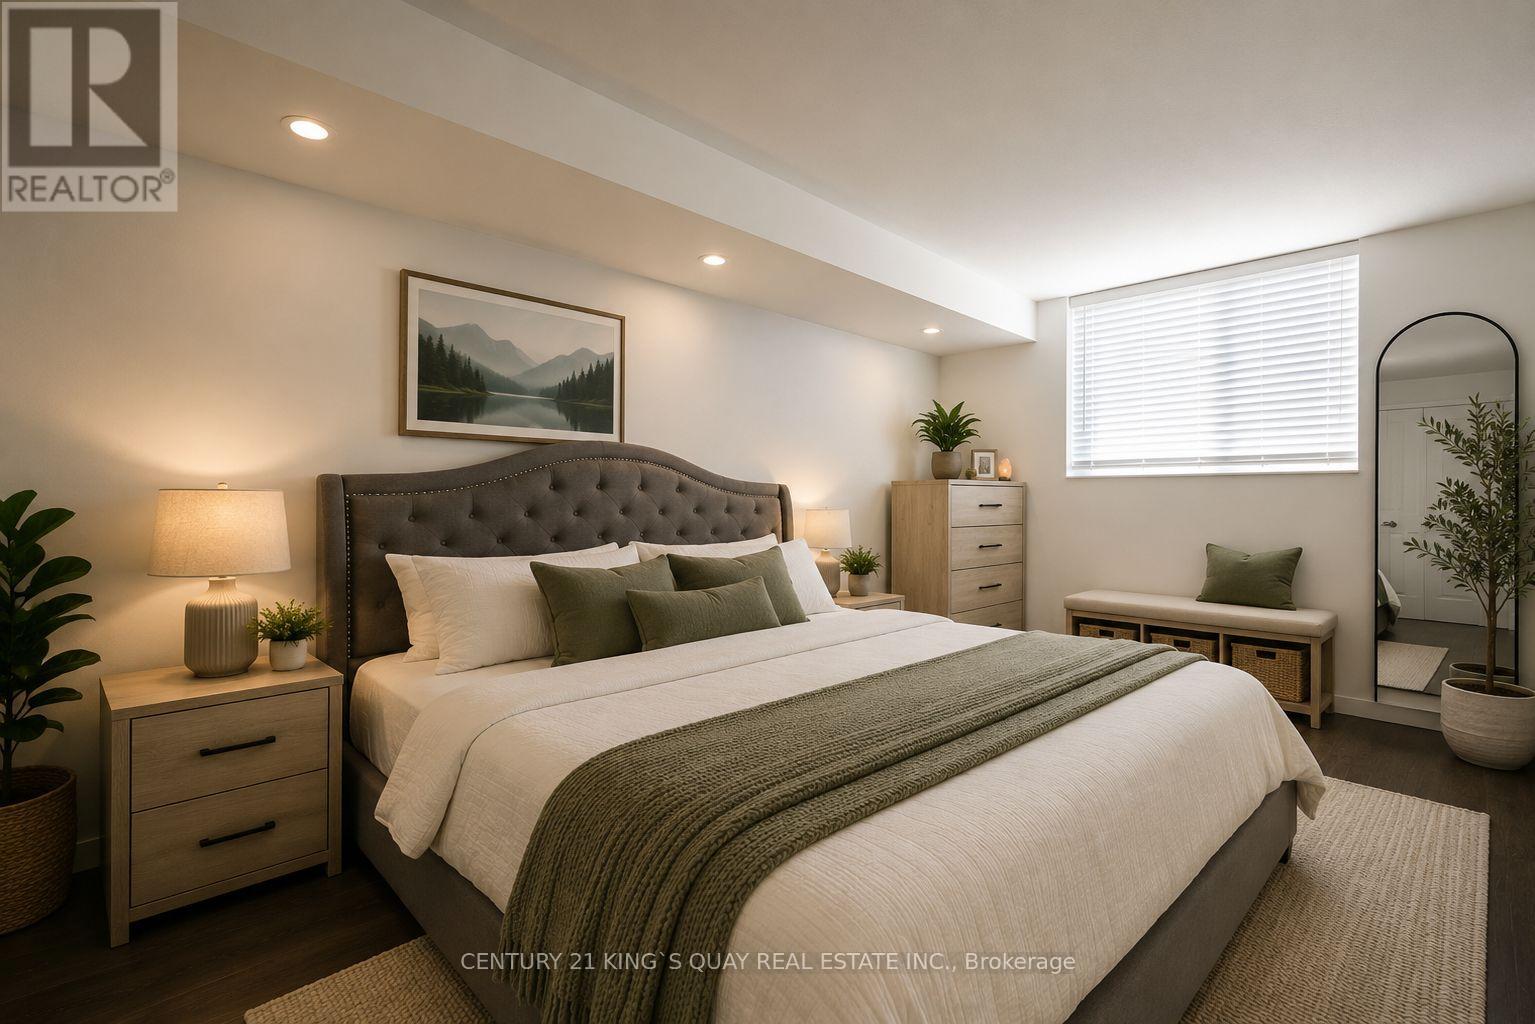
- RoomType4: Primary Bedroom
- RoomLevel4: Flat
- RoomLength4: 5.05
- RoomWidth4: 3.01
- RoomDimensions4: 5.05 m X 3.01 m
- RoomType5: Bedroom 2
- RoomLevel5: Flat
- RoomLength5: 3.68
- RoomWidth5: 2
- RoomDimensions5: 3.68 m X 2 m
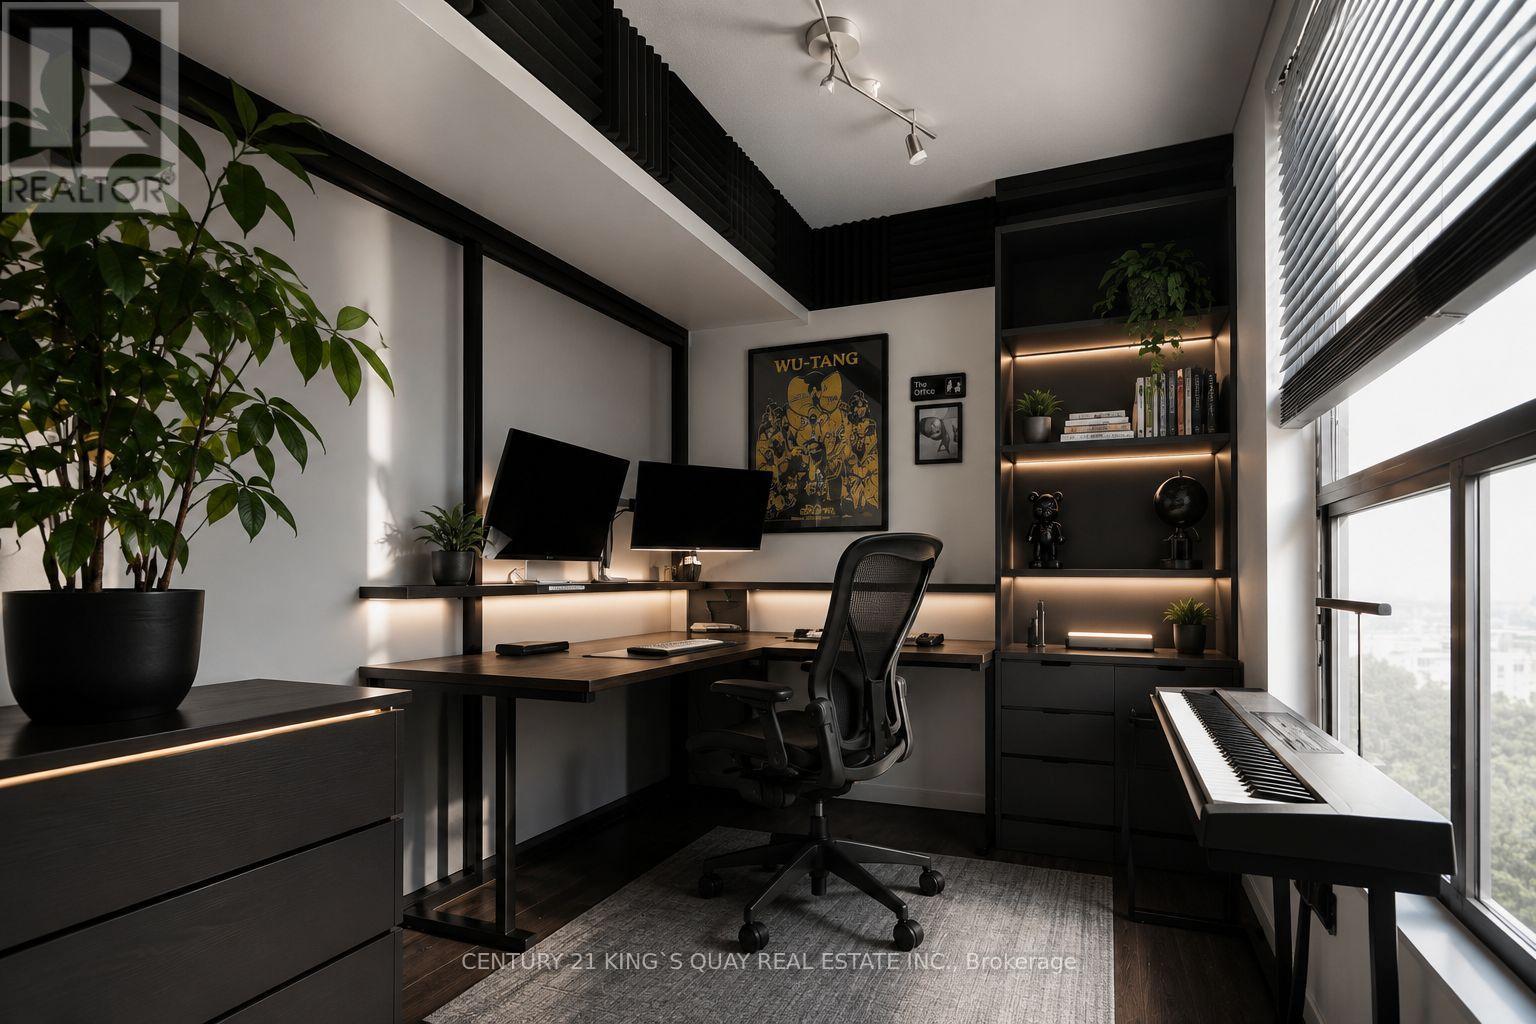
- RoomType6: Den
- RoomLevel6: Flat
- RoomLength6: 2.56
- RoomWidth6: 1.98
- RoomDimensions6: 2.56 m X 1.98 m
Location Details
- City: Mississauga (Cooksville)
- Province: Ontario
Property Details
- SubdivisionName: Cooksville
Property Features
- CommunityFeatures: Pets Allowed With Restrictions
- Flooring: Laminate
- Heating: Forced air
- HeatingFuel: Natural gas
- CoolingYN: True
- Cooling: Central air conditioning
- ParkingTotal: 1
- OpenParkingYN: False
- GarageYN: True
- AttachedGarageYN: False
- CarportYN: False
- FireplacesTotal: 0
- PoolYN: False
- ViewYN: True
- View: View
- WaterfrontYN: False
Basics
- BathroomsHalf: 1
- Date added: Added 1 week ago
- Category: Single Family
- Type: Single Family
- Bedrooms: 3
- Bathrooms: 2
- Half baths: 1
- Floors: Laminate
- Area: 900 - 999 sq ft
- Lot size: 0 sq ft
- SubdivisionName: Cooksville
- View: View
- UnitNumber: 502
- ListOfficeName: CENTURY 21 KING'S QUAY REAL ESTATE INC.
- MLS ID: W14093804
Miscellaneous
- AssociationFeeFrequency: Monthly
Courtesy of
- OfficeName: CENTURY 21 KING'S QUAY REAL ESTATE INC.
- ListAOR: Toronto Regional Real Estate Board
Description
-
Description:
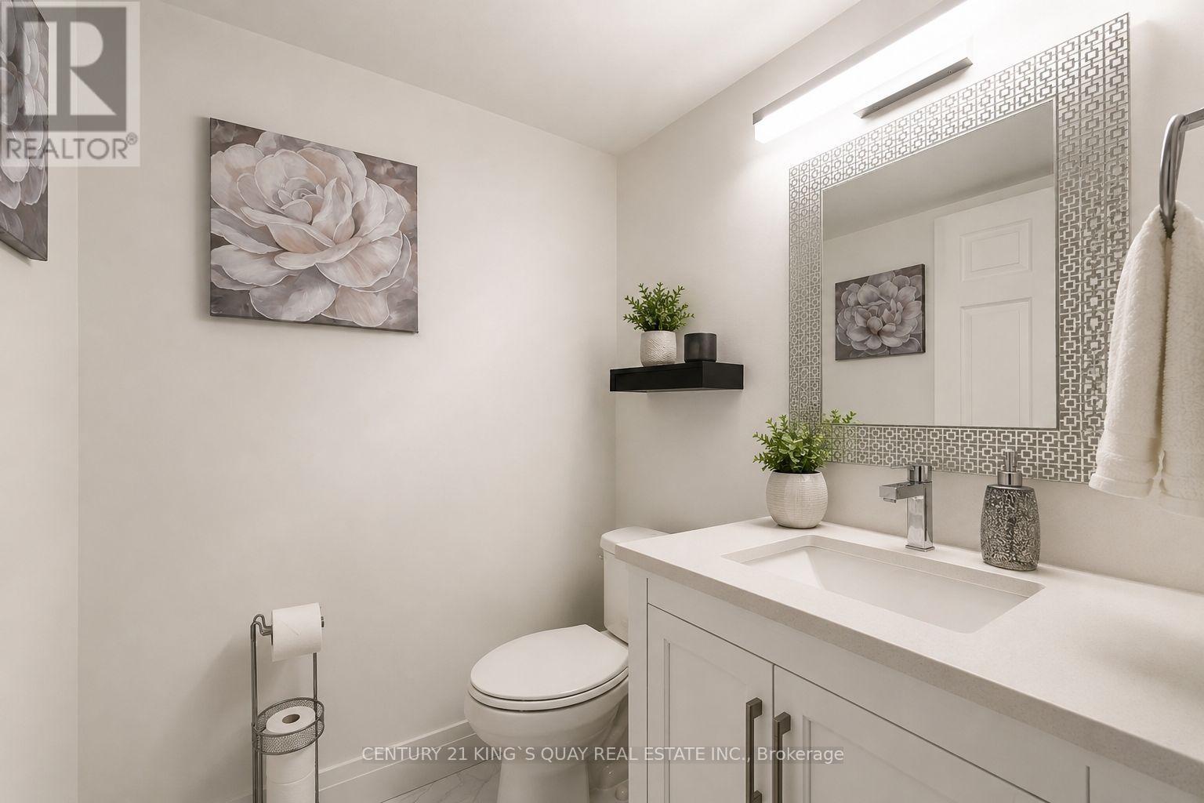
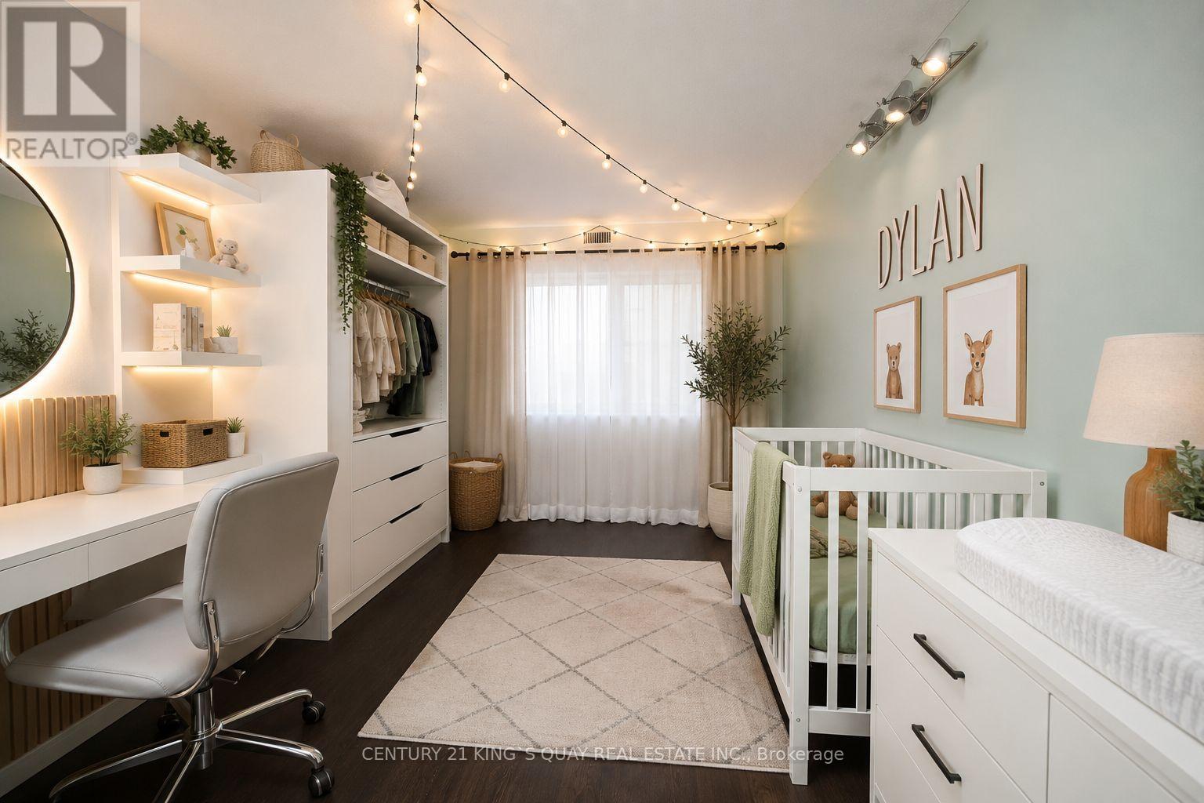
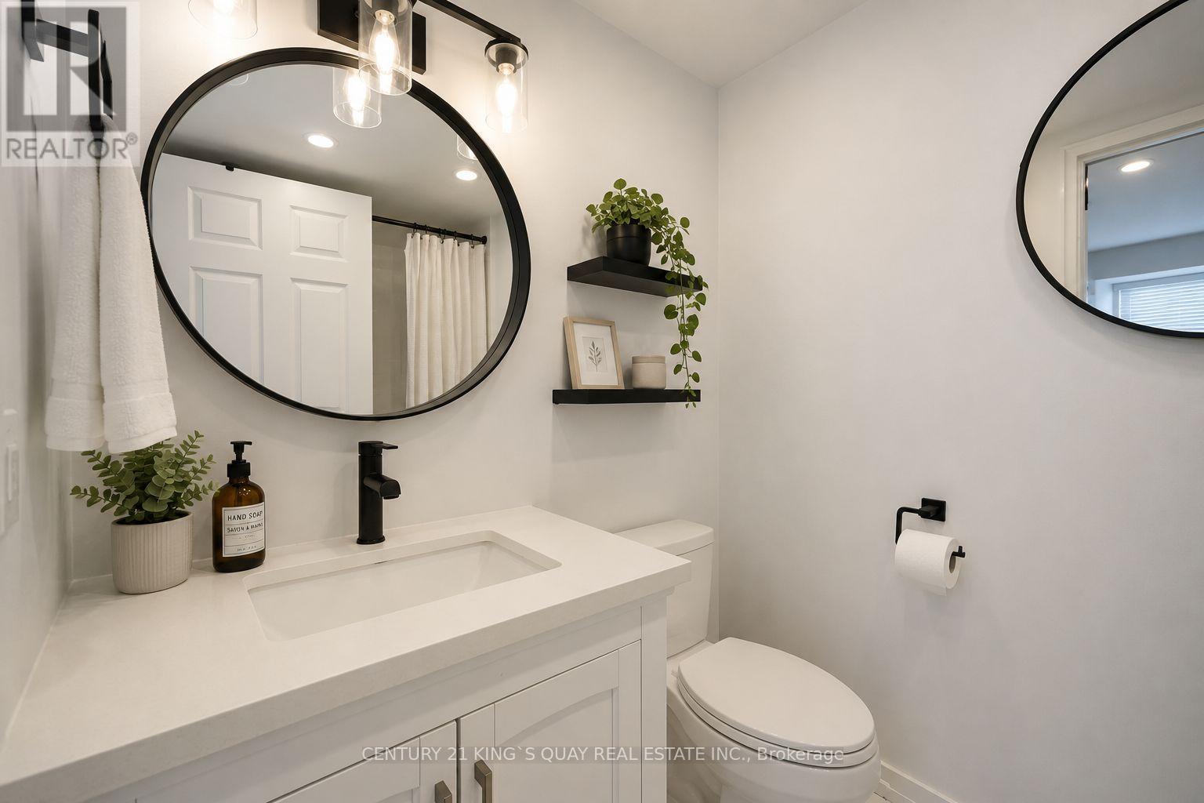
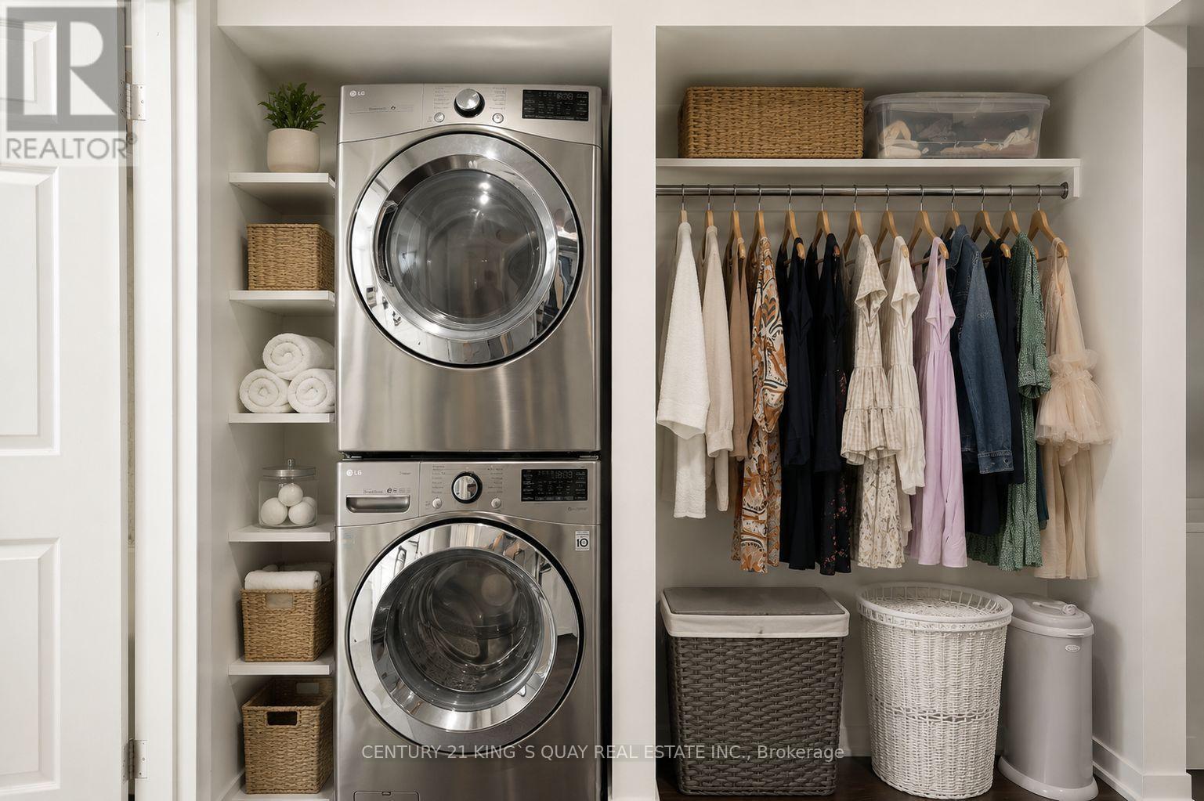
Absolutely gorgeous, fully renovated 2-bedroom plus den suite in the heart of desirable Cooksville! This bright, sun-filled home features a spacious open-concept layout, a stunning kitchen with granite countertops and backsplash, and generous living and dining areas perfect for entertaining. The oversized primary bedroom offers a private ensuite, his & hers closet, and convenient in-suite laundry. Ideally located within walking distance to Cooksville GO Station and the future Hazel McCallion LRT, within minutes to Square One, Trillium Hospital, parks, shopping, restaurants, and Highways 403, QEW, and 401. Enjoy excellent building amenities including a gym, sauna, party room, recreation room and visitor parking (id:67524)
Show all description
Building Details
- ParkingTotal: 1
- Heating: Forced air
Amenities & Features
- Waterfront available: No
- OpenParkingYN: No
- AttachedGarageYN: No
- GarageYN: Yes
- CarportYN: No
- PoolYN: No
- CoolingYN: Yes
- CommunityFeatures: Pets Allowed With Restrictions
- Cooling: Central air conditioning
- Total Fireplaces: 0