
1201 Onyx Trail, Oakville (JM Joshua Meadows), Ontario, Canada, L6H8A8
1201 Onyx Trail, Oakville (JM Joshua Meadows), Ontario, Canada, L6H8A8Location Details
- City: Oakville (JM Joshua Meadows)
- Province: Ontario
Property Details
- SubdivisionName: 1010 - JM Joshua Meadows
- Levels: 2
- Lease: 4150.00
- LeaseFrequency: Monthly
- LeaseTerm: Monthly
Property Features
- Heating: Forced air
- HeatingFuel: Geo Thermal
- CoolingYN: True
- Cooling: Central air conditioning
- ParkingTotal: 3
- OpenParkingYN: False
- GarageYN: True
- AttachedGarageYN: False
- CarportYN: False
- FireplacesTotal: 0
- PoolYN: False
- ViewYN: False
- WaterfrontYN: False
- Sewer: Sanitary sewer
Basics
- BathroomsHalf: 1
- Date added: Added 1 week ago
- Category: Single Family
- Type: Single Family
- Bedrooms: 5
- Bathrooms: 3
- Half baths: 1
- Area: 2000 - 2500 sq ft
- Lot size: 0 sq ft
- SubdivisionName: 1010 - JM Joshua Meadows
- ListOfficeName: REAL ONE REALTY INC.
- MLS ID: W14136400
Courtesy of
- OfficeName: REAL ONE REALTY INC.
- ListAOR: Toronto Regional Real Estate Board
Description
-
Description:
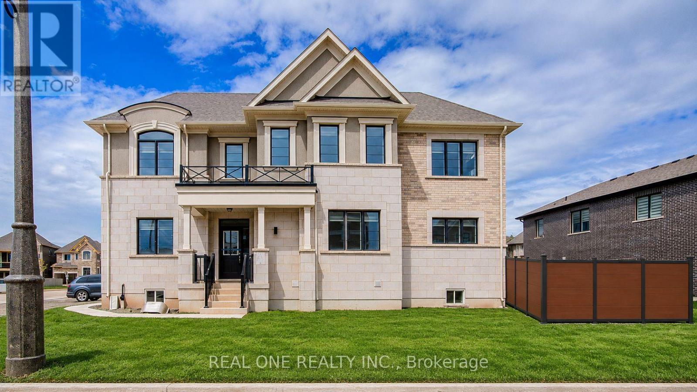
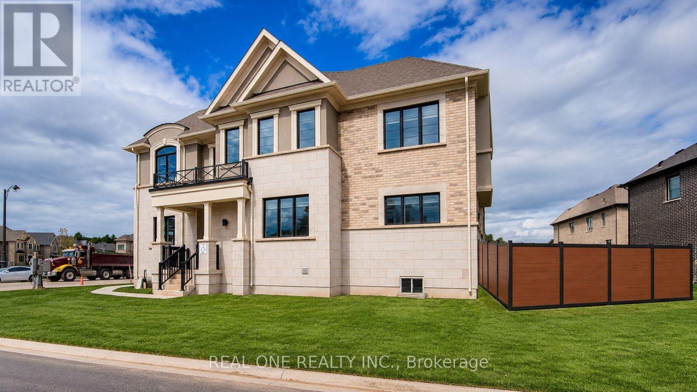
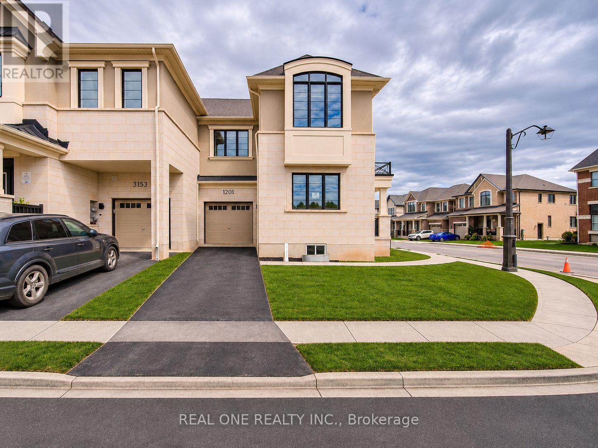
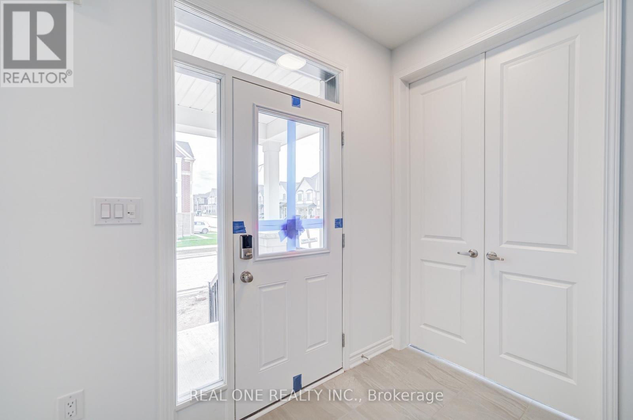
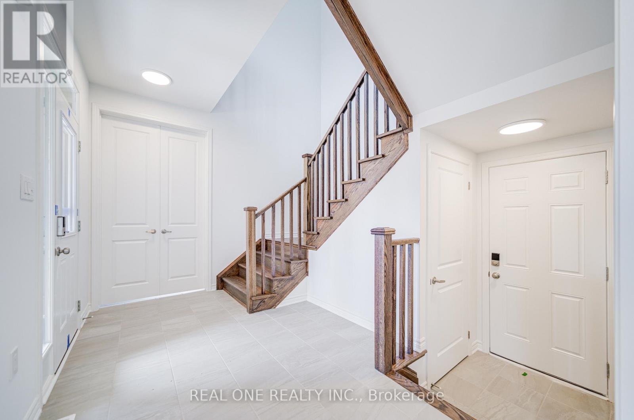
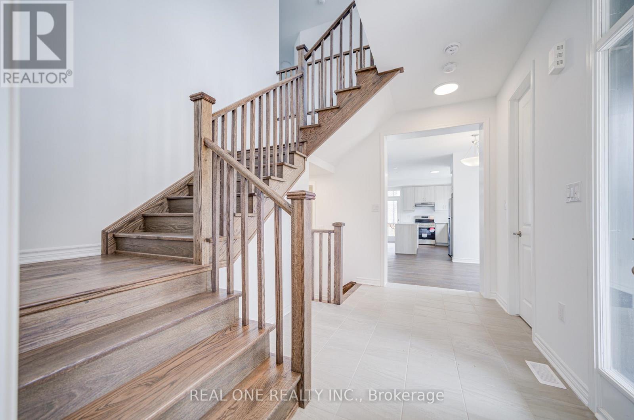
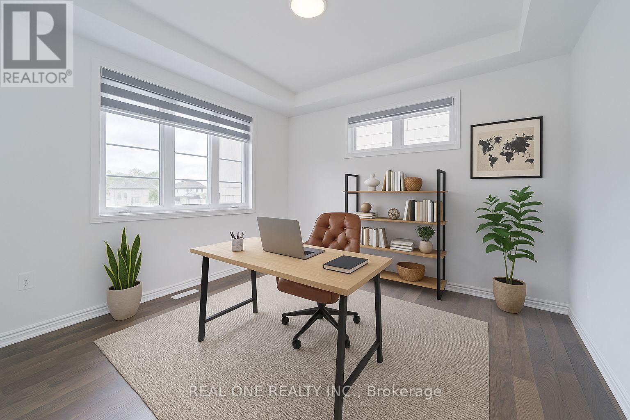
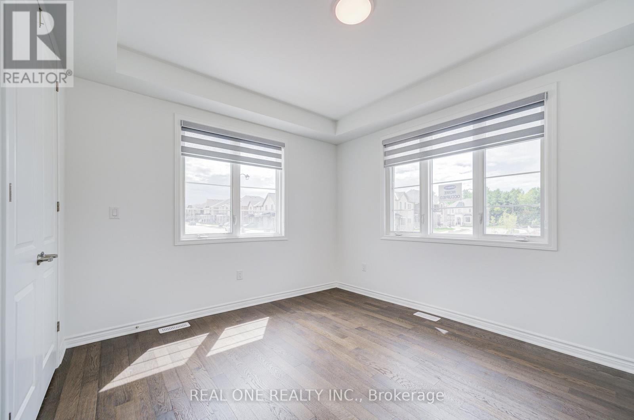
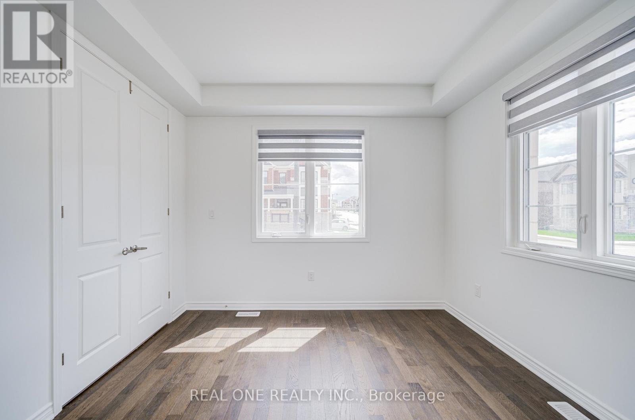
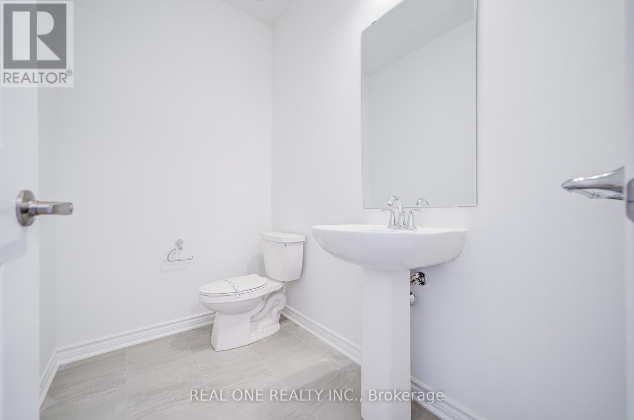
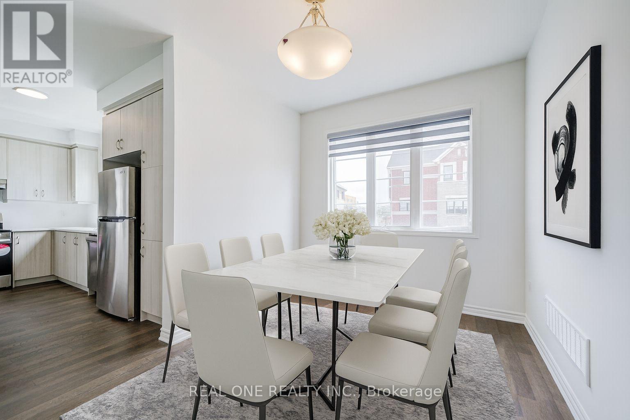
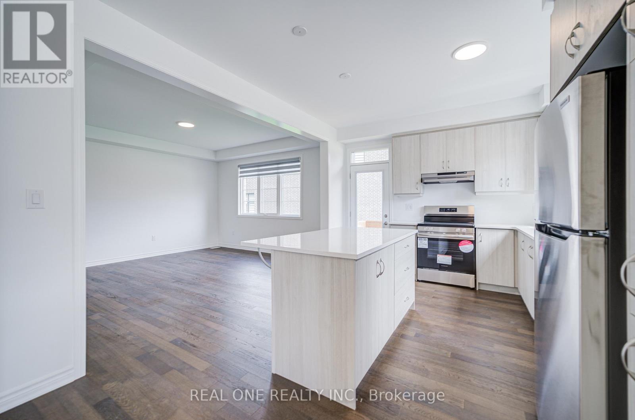
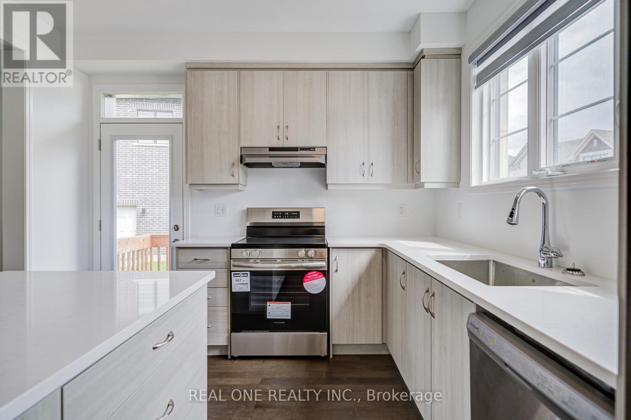
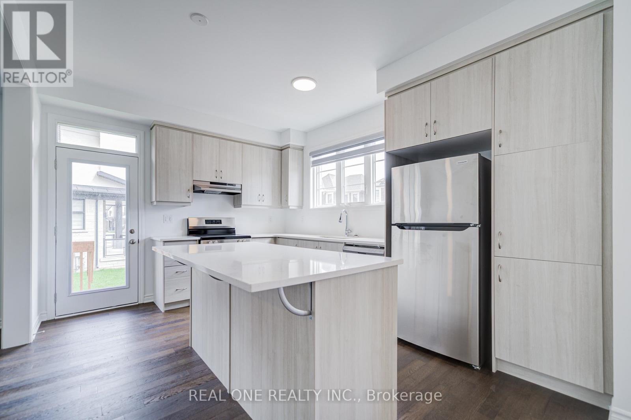
Welcome to this stunning, only one-year-old luxury 2-storey corner townhouse by Mattamy Homes in the prestigious Upper Joshua Creek community. Situated on an oversized lot, this beautifully upgraded home offers over 2,200 sq.ft. of living space, featuring 4+1 bedrooms and 2.5 bathrooms. Enjoy beautiful views of the green space and park directly across the street, now fully completed with a children's playground and beautifully landscaped green lawns. The home features a spacious, fully fenced backyard, perfect for family BBQs, outdoor entertaining, and children to play on the grass, enjoy soccer and other outdoor activities in the privacy of your own backyard. The bright, open-concept main floor features a gourmet kitchen with a massive central island, modern cabinetry, and walk-out to the backyard. The inviting great room offers a cozy fireplace and stylish wall-mounted shelving. Upstairs, the spacious primary bedroom features a walk-in closet and 4-piece ensuite, plus three generously sized bedrooms and a full bathroom. Extensive upgrades include hardwood flooring, countertops, cabinetry, tiles, and railings. This Energy Star home is equipped with an efficient geothermal heating system, offering enhanced energy savings, improved comfort, and an environmentally friendly way to heat the home-an excellent feature for cost-conscious and eco-conscious homeowners alike. Direct access to the garage with 1+2 parking. Unbeatable location: Walking distance to a new public school, parks, and shopping plaza. Close to scenic trails, golf courses, Trafalgar & Dundas hub, and easy access to Highways 403, 407, and QEW. A new T&T Supermarket is nearby. Enjoy the advantages of an almost-new home with extensive upgrades, a private fenced backyard, and a completed park and playground right across the street! (id:67524)
Show all description
Building Details
- ParkingTotal: 3
- Heating: Forced air
- Sewer: Sanitary sewer
Amenities & Features
- Waterfront available: No
- OpenParkingYN: No
- AttachedGarageYN: No
- GarageYN: Yes
- CarportYN: No
- PoolYN: No
- CoolingYN: Yes
- Cooling: Central air conditioning
- Total Fireplaces: 0