
555 William Graham Drive, Aurora, Ontario, Canada, L4G7C4
555 William Graham Drive, Aurora, Ontario, Canada, L4G7C4
$699,000
Request info
Rooms & Units Descr
- UnitNumber: 308
- RoomType1: Living room
- RoomLevel1: Main level
- RoomLength1: 5.21
- RoomWidth1: 3.26
- RoomDimensions1: 5.21 m X 3.26 m
- RoomType2: Dining room
- RoomLevel2: Main level
- RoomLength2: 6.73
- RoomWidth2: 2.43
- RoomDimensions2: 6.73 m X 2.43 m
- RoomType3: Kitchen
- RoomLevel3: Main level
- RoomLength3: 2.43
- RoomWidth3: 63.73
- RoomDimensions3: 2.43 m X 63.73 m
- RoomType4: Primary Bedroom
- RoomLevel4: Main level
- RoomLength4: 5.33
- RoomWidth4: 2.77
- RoomDimensions4: 5.33 m X 2.77 m
- RoomType5: Bedroom 2
- RoomLevel5: Main level
- RoomLength5: 2.94
- RoomWidth5: 3.38
- RoomDimensions5: 2.94 m X 3.38 m
- RoomType6: Bathroom
- RoomLevel6: Main level
- RoomLength6: 2.44
- RoomWidth6: 3.43
- RoomDimensions6: 2.44 m X 3.43 m
- RoomType7: Bathroom
- RoomLevel7: Main level
- RoomLength7: 1.52
- RoomWidth7: 2.29
- RoomDimensions7: 1.52 m X 2.29 m
Location Details
- City: Aurora
- Province: Ontario
Property Details
- SubdivisionName: Rural Aurora
Property Features
- CommunityFeatures: Pets Allowed With Restrictions
- Flooring: Laminate,Ceramic
- Heating: Heat Pump
- HeatingFuel: Natural gas
- CoolingYN: True
- Cooling: Central air conditioning
- ParkingTotal: 1
- OpenParkingYN: False
- GarageYN: True
- AttachedGarageYN: False
- CarportYN: False
- FireplacesTotal: 0
- PoolYN: False
- ViewYN: False
- WaterfrontYN: False
Basics
- Date added: Added 1 week ago
- Category: Single Family
- Type: Single Family
- Bedrooms: 2
- Bathrooms: 2
- Floors: Laminate,Ceramic
- Area: 1000 - 1199 sq ft
- Lot size: 0 sq ft
- SubdivisionName: Rural Aurora
- UnitNumber: 308
- ListOfficeName: REMAX YOUR COMMUNITY REALTY
- MLS ID: N13847350
Miscellaneous
- AssociationFeeFrequency: Monthly
Courtesy of
- OfficeName: REMAX YOUR COMMUNITY REALTY
- ListAOR: Toronto Regional Real Estate Board
Description
-
Description:
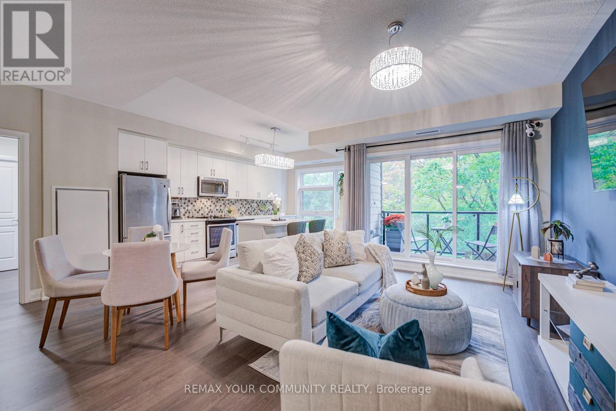
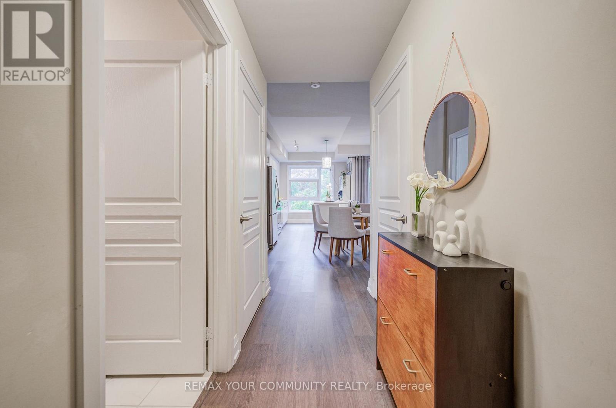
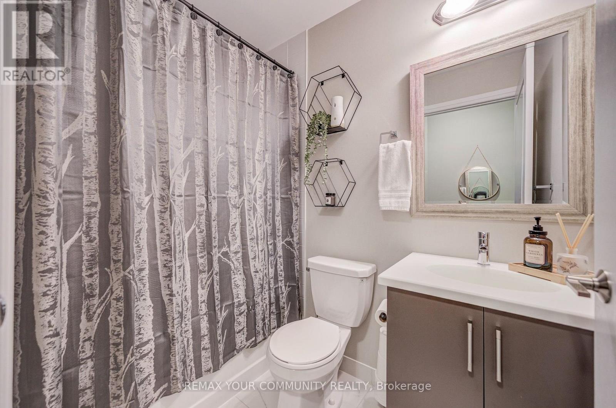
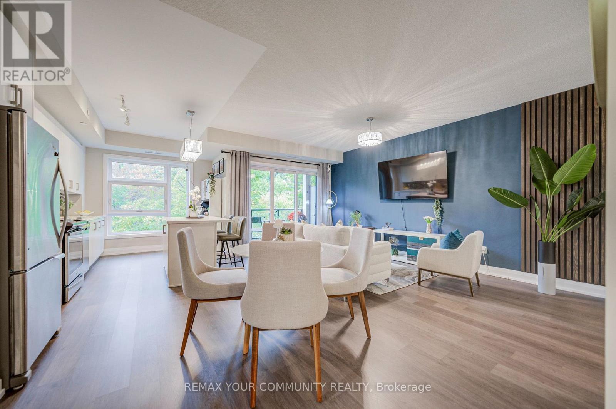
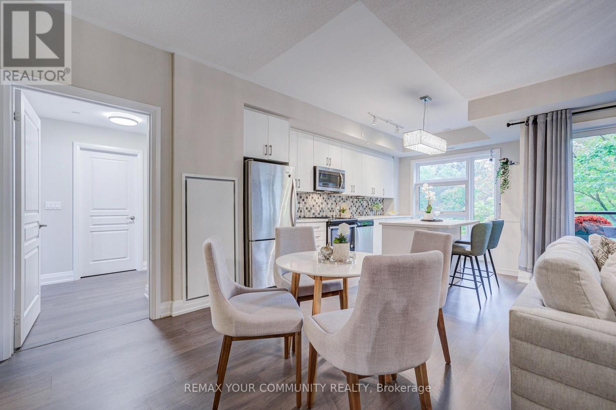
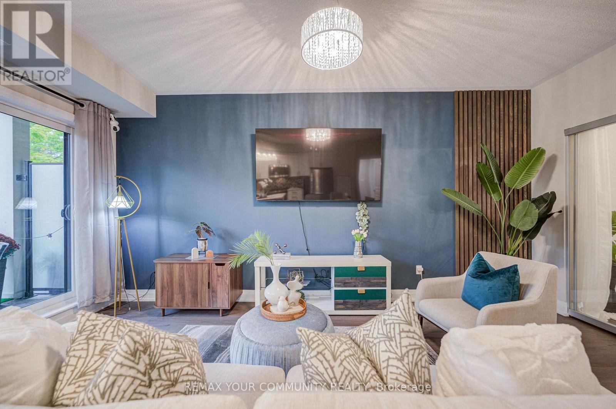
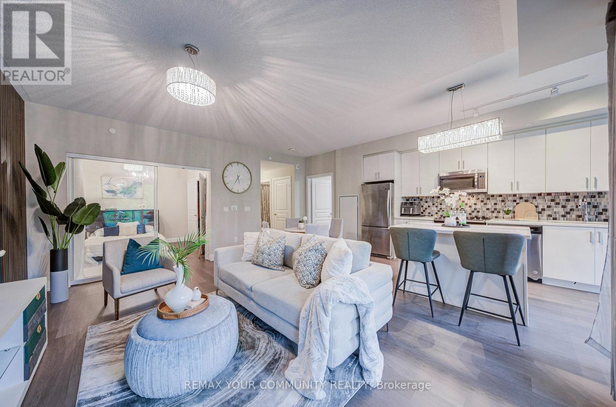
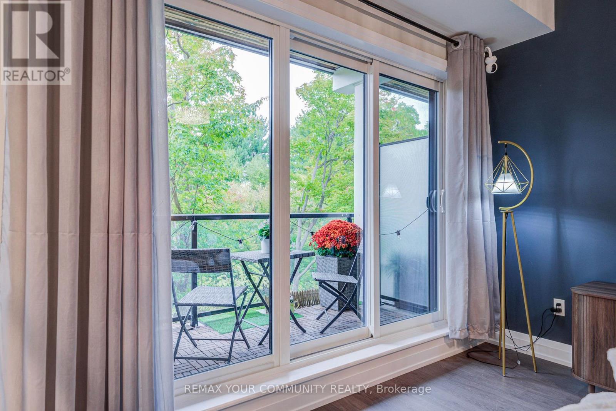
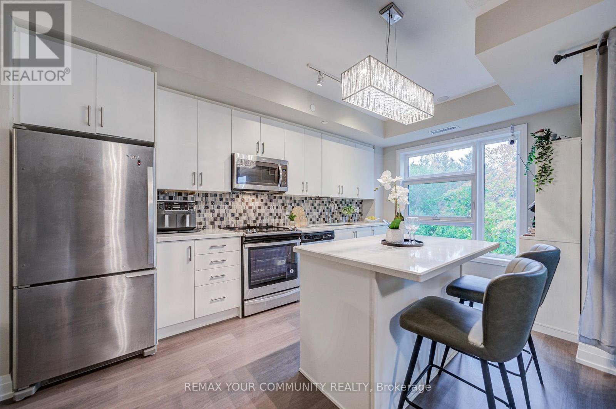
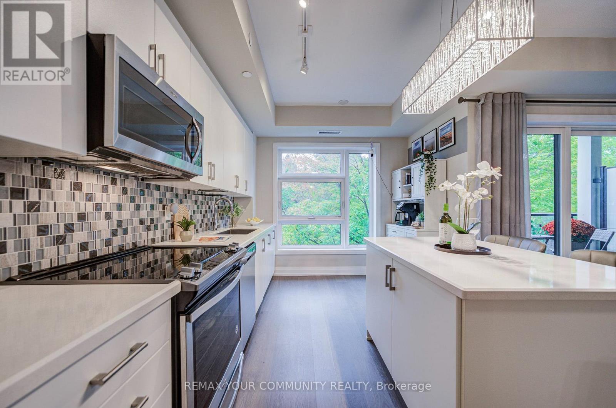
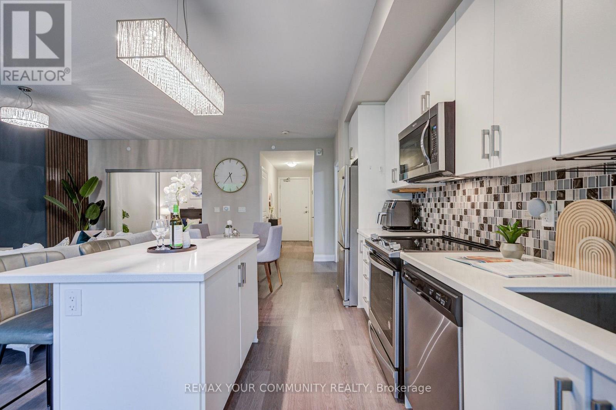
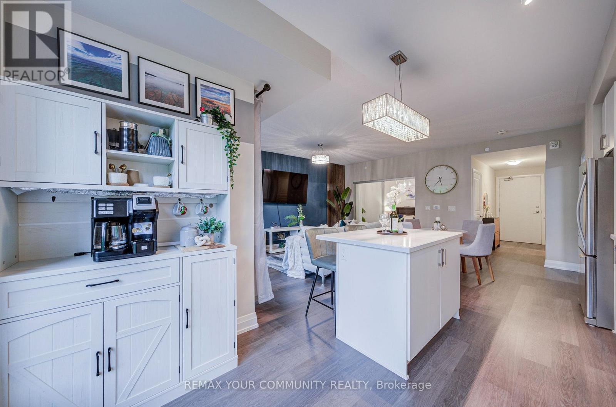
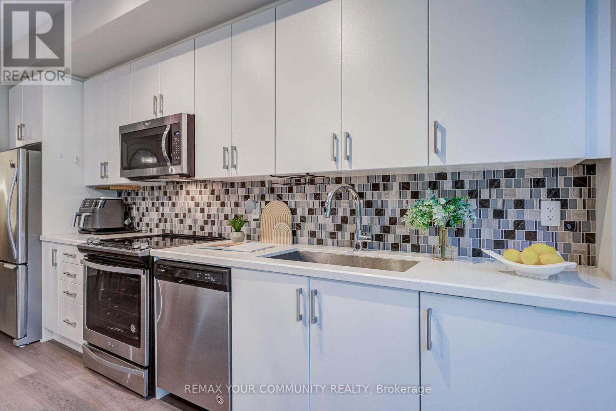
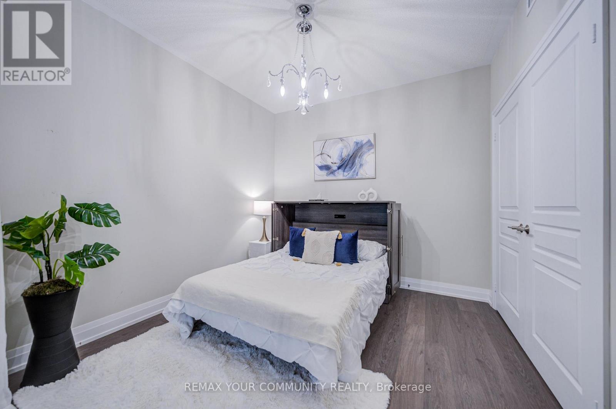
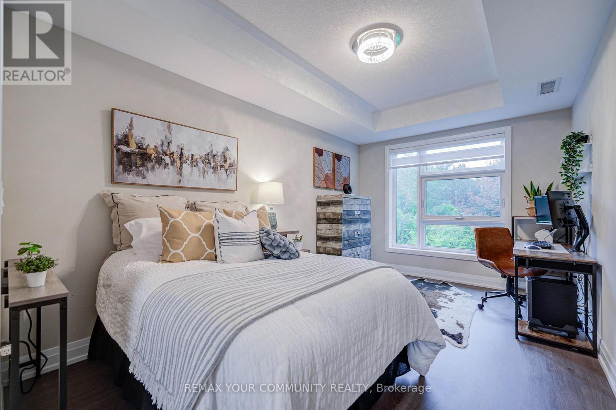
So Much to Love! This is The One! Gorgeous 2 Bedroom, 2 Bath Split Layout! Spacious 1093 sq ft + Balcony! 9' Ceilings! Coveted Green-space Views! Elegant Finishes! Wide-plank Flooring! Quartz Countertops! S/S Appliances! Generous Island with Breakfast Bar! Luxurious Primary Retreat with Walk-in Closet and 4-piece Ensuite! Large 2nd Bedroom with Double Closet & Organizers! Owned Locker on Same Level! Wonderful Boutique Building with Amenities Galore! Concierge/Security, Ample Visitor Parking, Party Room with Expansive Terrace and BBQ's, Fitness/Yoga, , Dog Wash, Guest Suite and More! Exceptional Location Near Hwy, Transit Trails, Community Gardens, Parks, Schools & Shops! Beautifully Maintained and Move in Ready! (id:67524)
Show all description
Building Details
- ParkingTotal: 1
- Heating: Heat Pump
Amenities & Features
- Waterfront available: No
- OpenParkingYN: No
- AttachedGarageYN: No
- GarageYN: Yes
- CarportYN: No
- PoolYN: No
- CoolingYN: Yes
- CommunityFeatures: Pets Allowed With Restrictions
- Cooling: Central air conditioning
- Total Fireplaces: 0