
155 Dalhousie Street, Toronto (Church-Yonge Corridor), Ontario, Canada, M5B2P7
155 Dalhousie Street, Toronto (Church-Yonge Corridor), Ontario, Canada, M5B2P7Rooms & Units Descr
- UnitNumber: 801
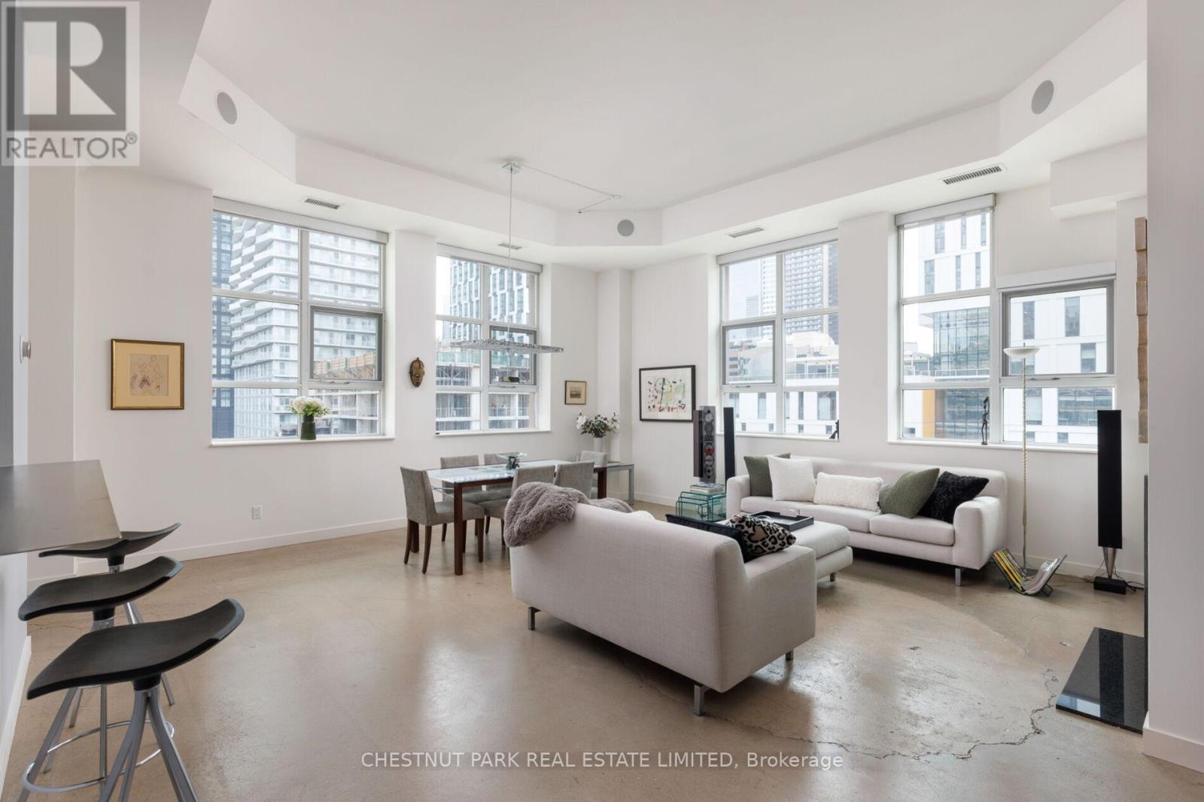
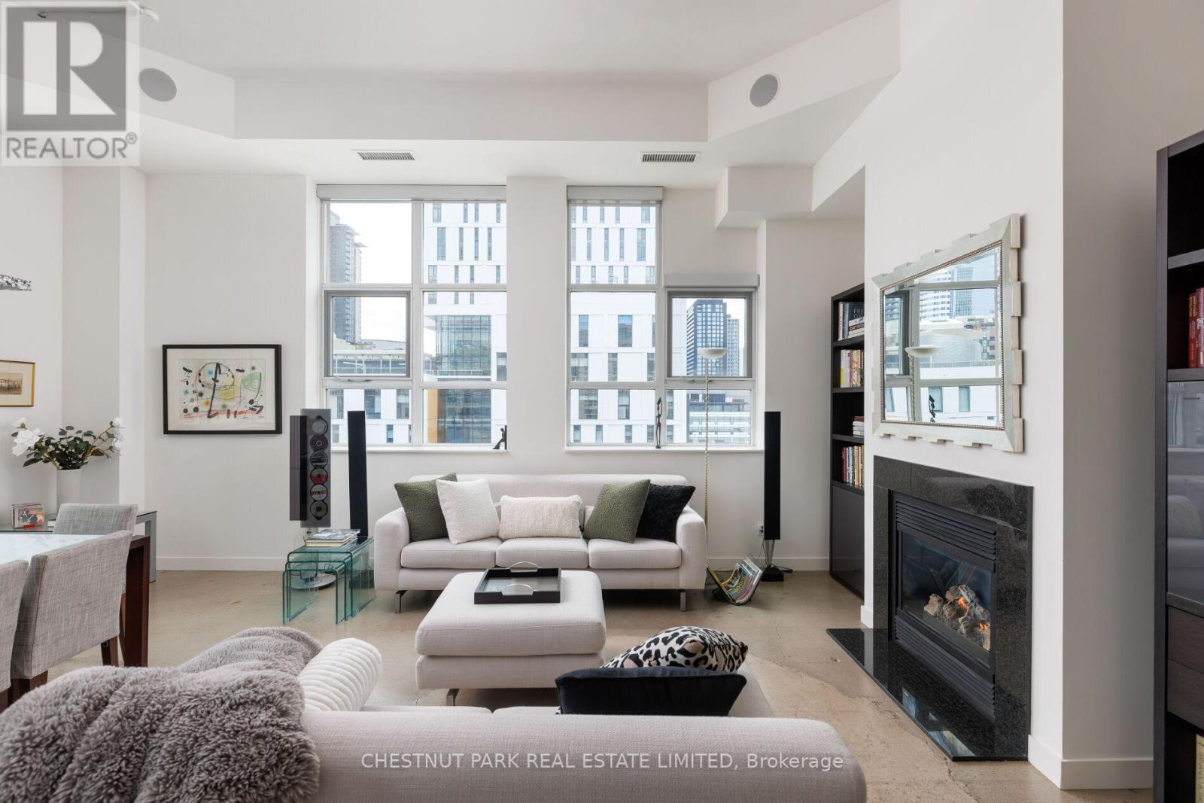
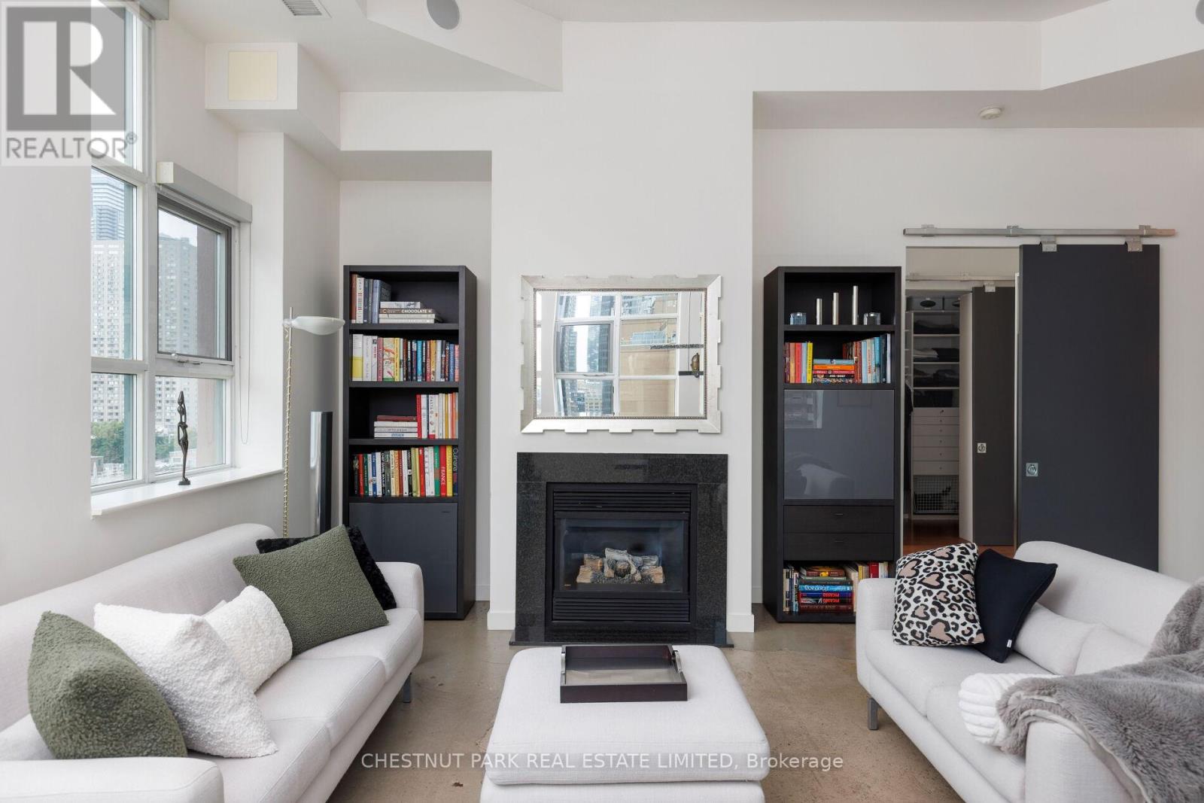
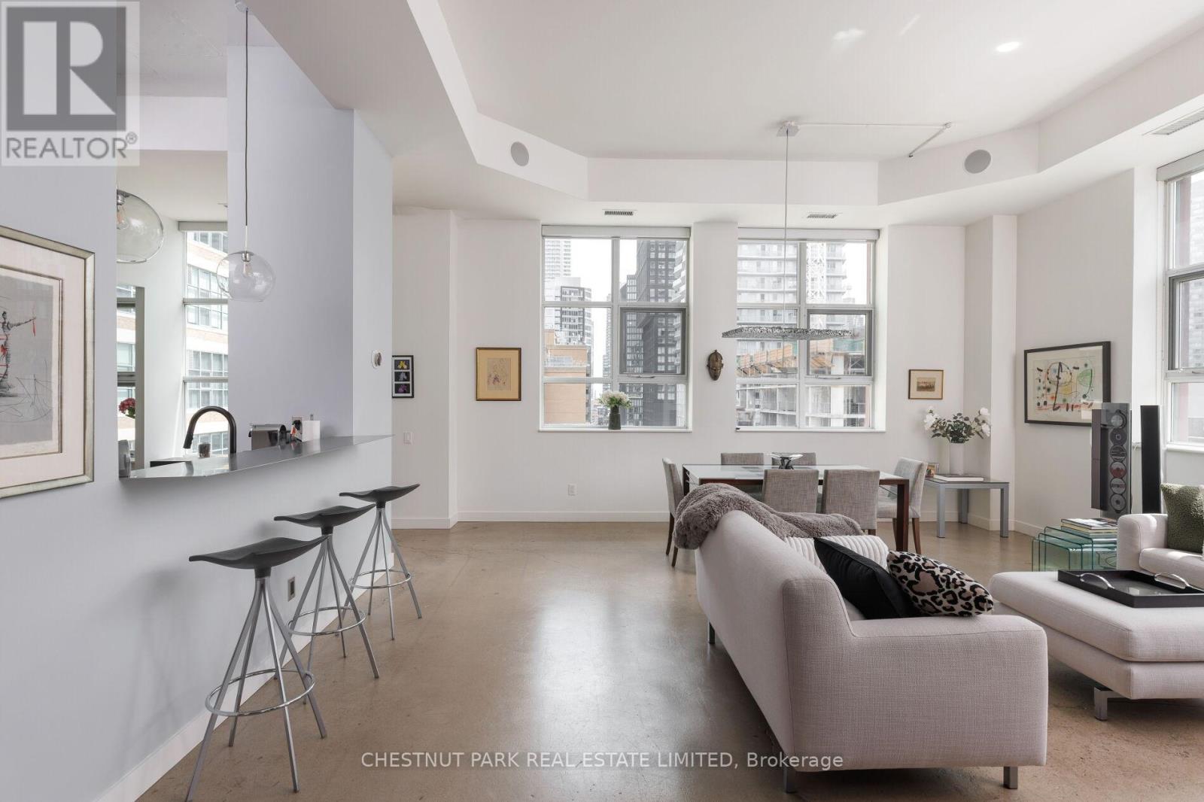
- RoomType1: Living room
- RoomLevel1: Other
- RoomLength1: 6.48
- RoomWidth1: 5.99
- RoomDimensions1: 6.48 m X 5.99 m
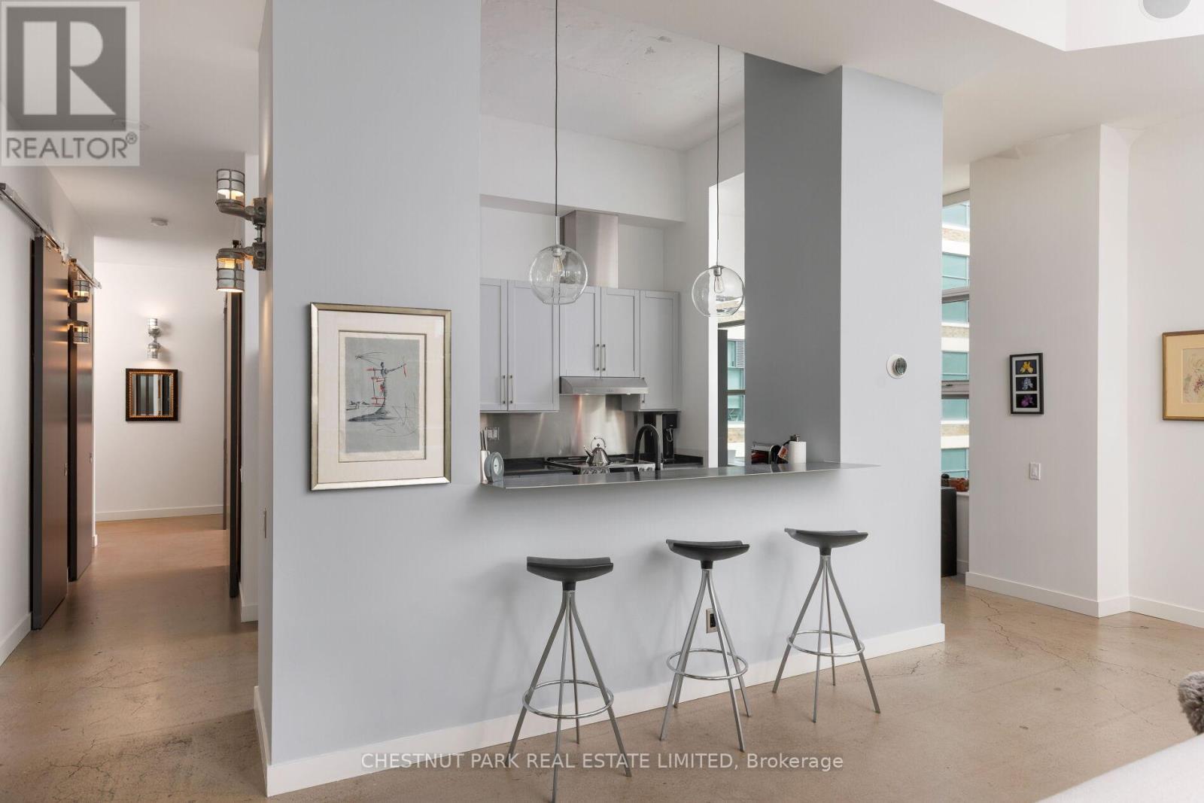
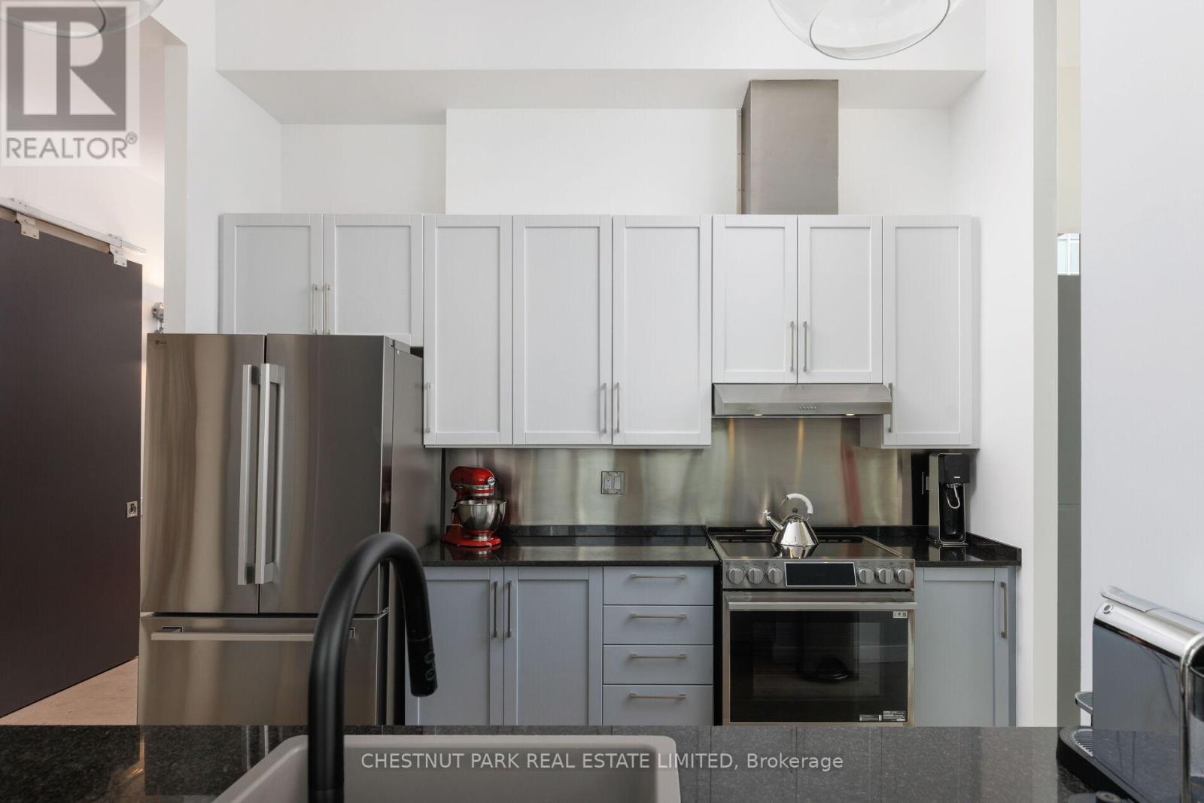
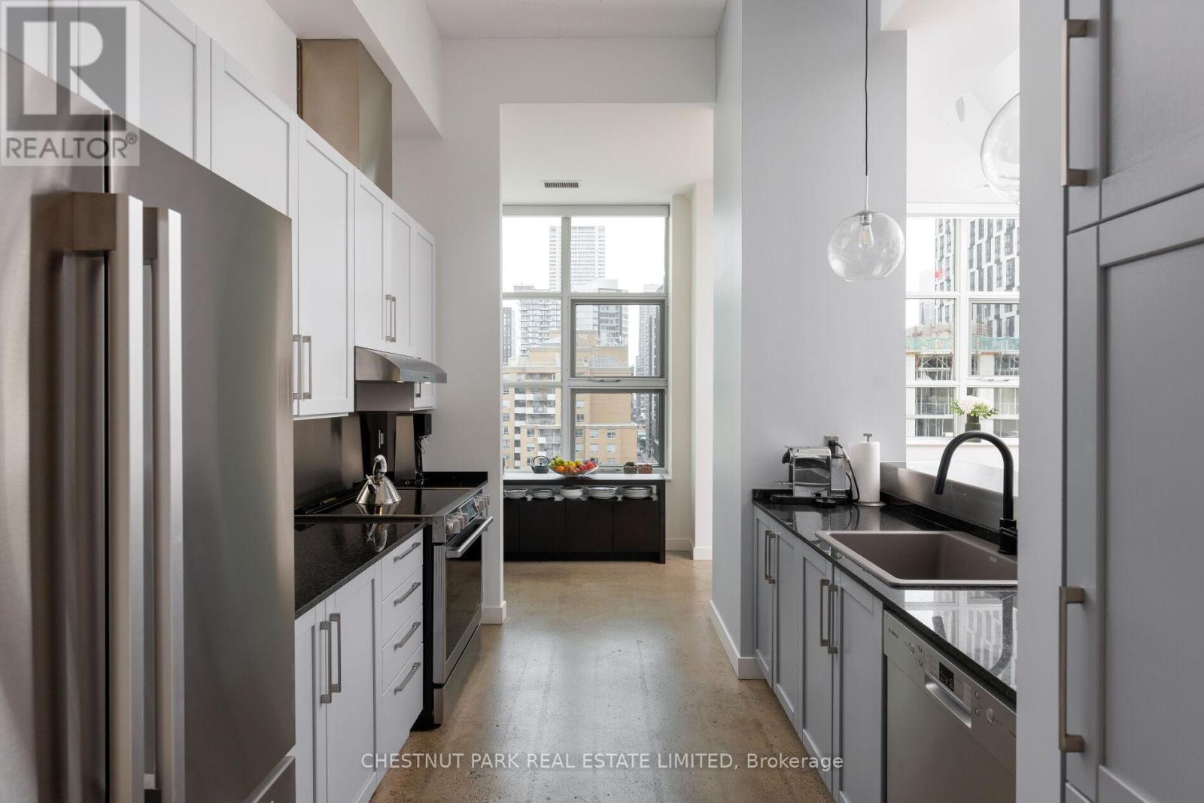
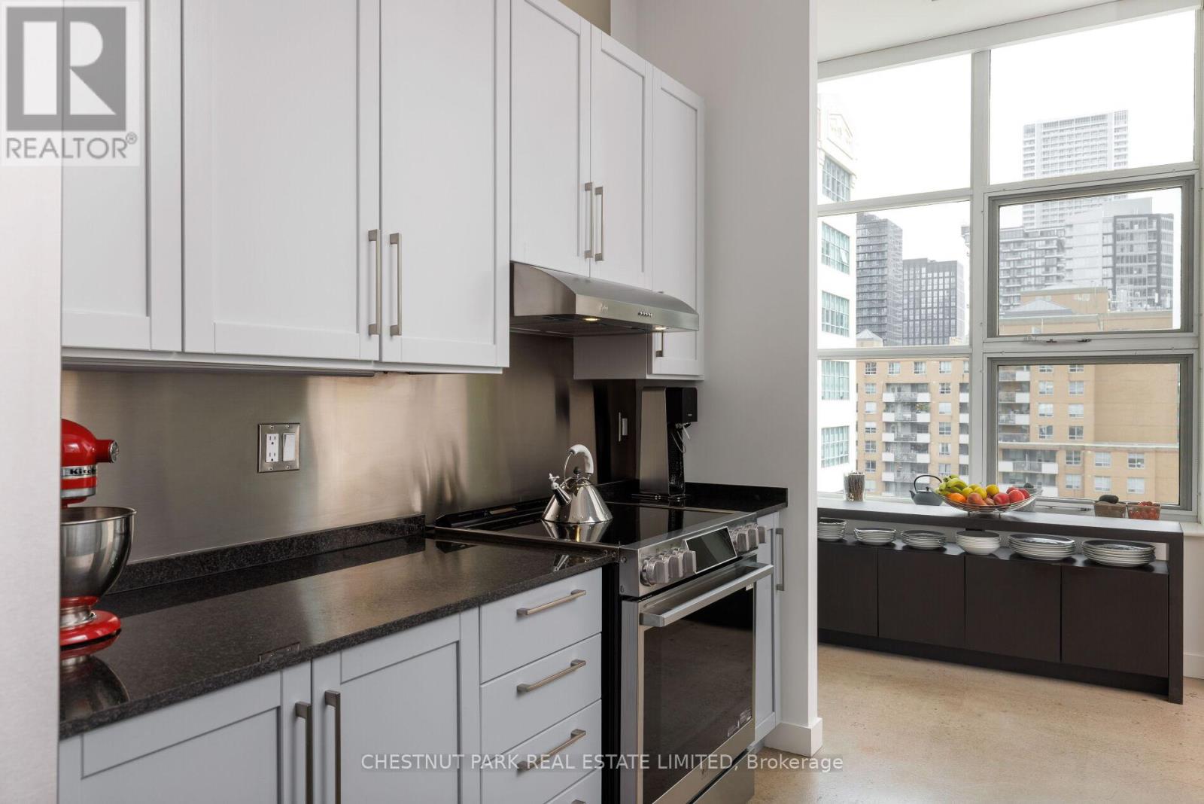
- RoomType2: Kitchen
- RoomLevel2: Other
- RoomLength2: 6.48
- RoomWidth2: 2.82
- RoomDimensions2: 6.48 m X 2.82 m
- RoomType3: Primary Bedroom
- RoomLevel3: Other
- RoomLength3: 6.6
- RoomWidth3: 4.01
- RoomDimensions3: 6.6 m X 4.01 m
- RoomType4: Bedroom 2
- RoomLevel4: Other
- RoomLength4: 5.18
- RoomWidth4: 4.42
- RoomDimensions4: 5.18 m X 4.42 m
Location Details
- City: Toronto (Church-Yonge Corridor)
- Province: Ontario
Property Details
- SubdivisionName: Church-Yonge Corridor
- ArchitecturalStyle: Loft
Property Features
- CommunityFeatures: Pets Allowed With Restrictions
- Heating: Heat Pump
- HeatingFuel: Natural gas
- CoolingYN: True
- Cooling: Central air conditioning
- ParkingTotal: 1
- OpenParkingYN: False
- GarageYN: True
- AttachedGarageYN: False
- CarportYN: False
- FireplacesTotal: 0
- PoolYN: True
- ViewYN: False
- WaterfrontYN: False
Basics
- Date added: Added 1 week ago
- Category: Single Family
- Type: Single Family
- Bedrooms: 2
- Bathrooms: 2
- Area: 1600 - 1799 sq ft
- Lot size: 0 sq ft
- SubdivisionName: Church-Yonge Corridor
- UnitNumber: 801
- ListOfficeName: CHESTNUT PARK REAL ESTATE LIMITED
- MLS ID: C13848416
Miscellaneous
- AssociationFeeFrequency: Monthly
Courtesy of
- OfficeName: CHESTNUT PARK REAL ESTATE LIMITED
- ListAOR: Toronto Regional Real Estate Board
Description
-
Description:
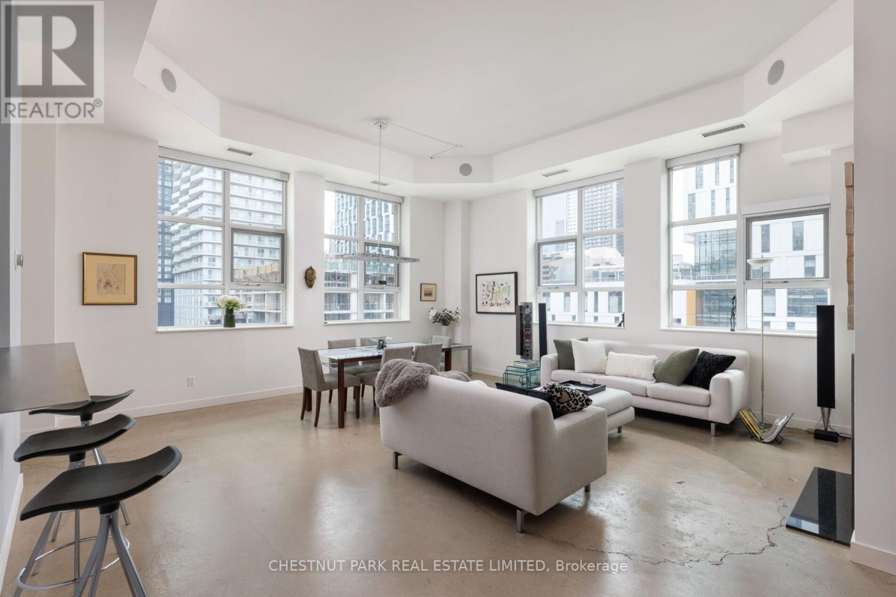
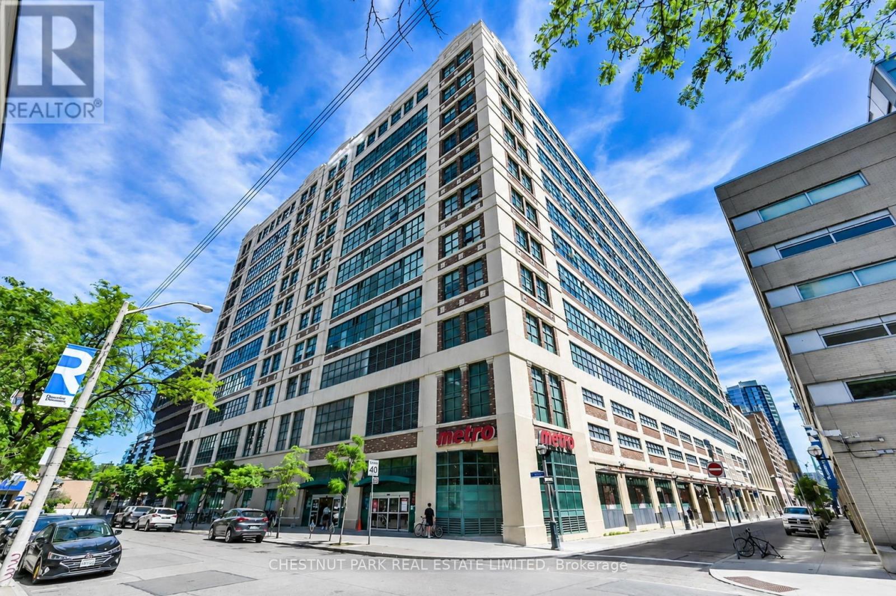
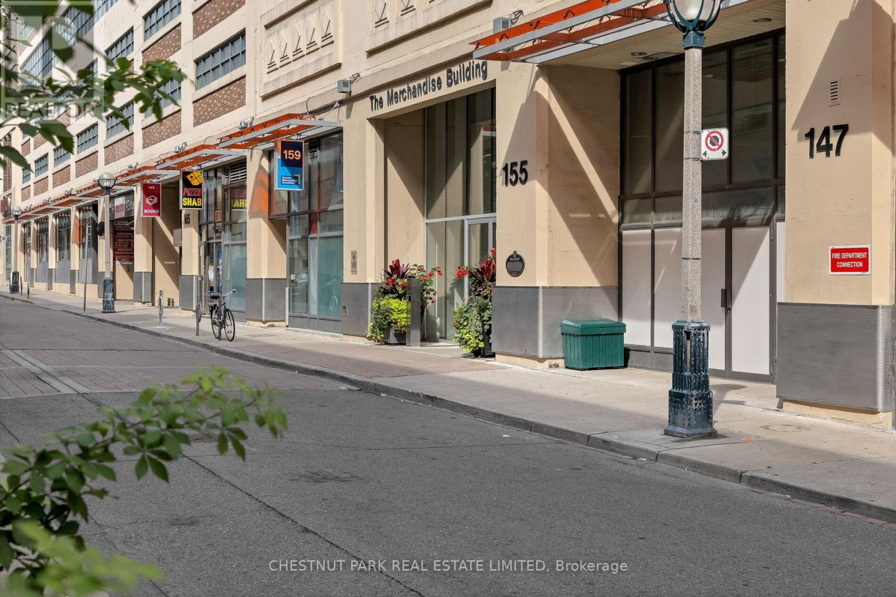
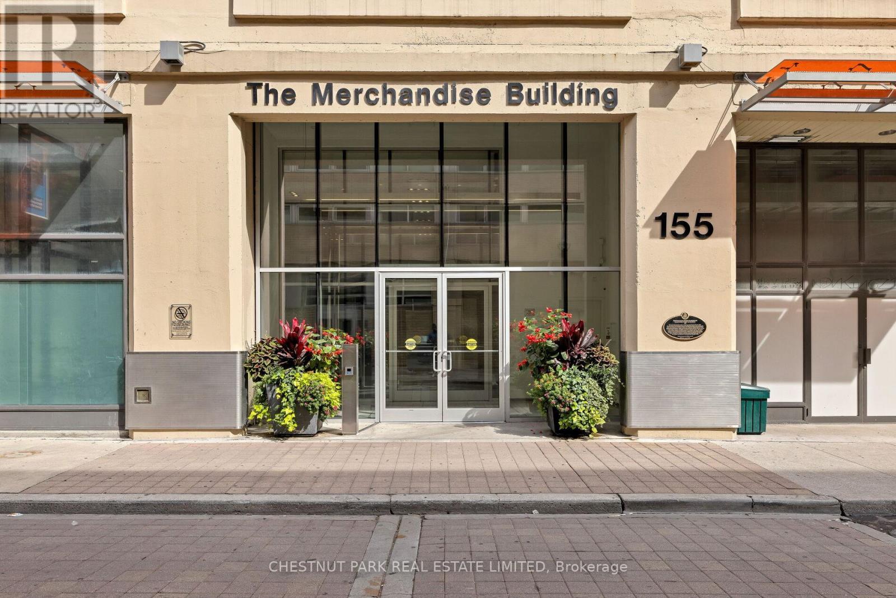
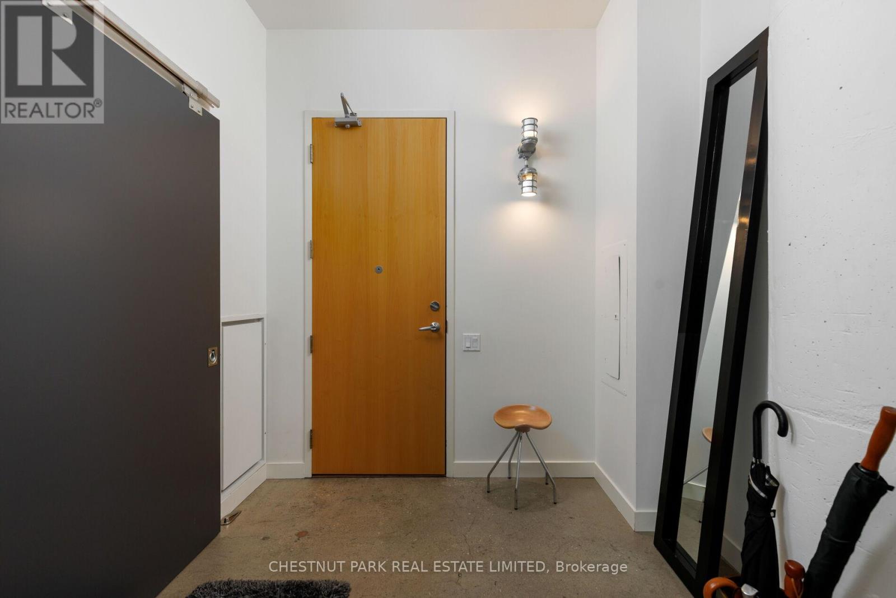
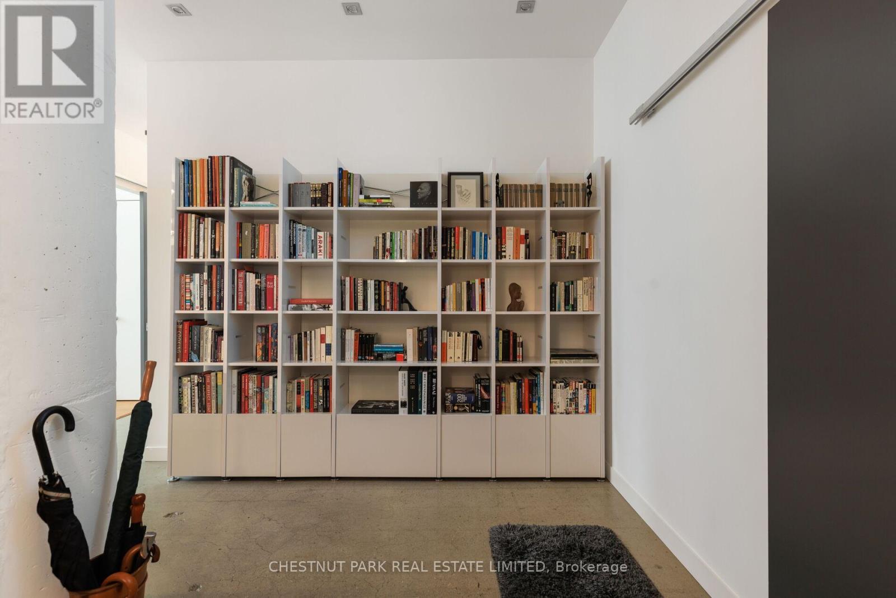
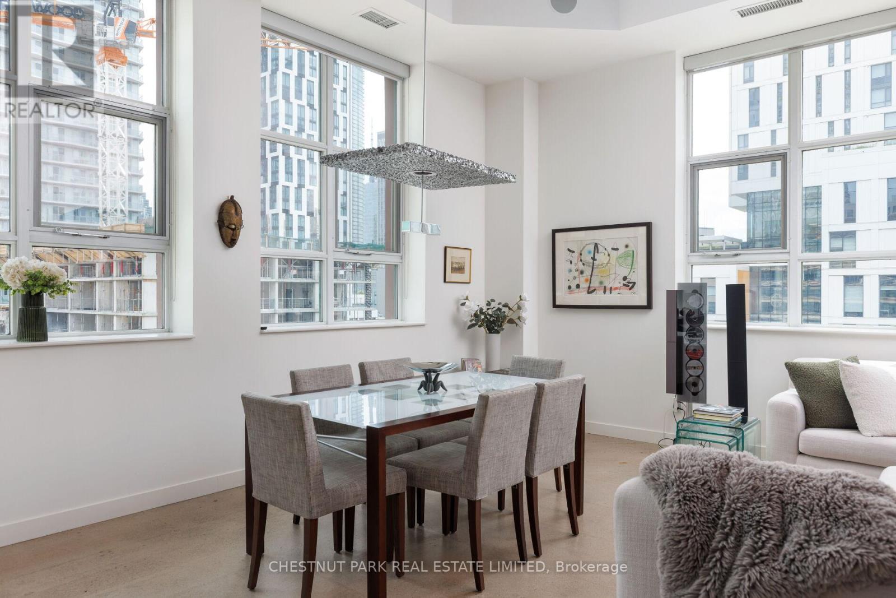
This loft is rare in every sense. An unforgettable space, in a building with endless amenities, just steps from the pulse of downtown Toronto. Welcome to The Merchandise Lofts. Few buildings in this city carry the presence of 155 Dalhousie. Originally built in 1910 as the Simpson's warehouse and converted into lofts in 2000, this is one of Toronto's largest and most storied hard loft conversions - a Chicago School landmark, heritage-designated, and utterly irreplaceable. The scale alone is something to behold. This coveted '01' corner plan is among the building's most sought-after. Two bedrooms, two baths, and an abundance of natural light pouring through walls of warehouse-scale windows. Twelve-foot exposed concrete ceilings, signature fluted mushroom columns, and a renovated kitchen that earns its place in the open plan. Thoughtfully updated and designed for real living - equally suited to quiet mornings or elevated entertaining. This is the floorplan people wait for. The amenities are, simply put, exceptional. A rooftop terrace with lap pool and barbecue terrace. An indoor basketball court, fully equipped gym, sauna, yoga studio, games room, party room, 24/7 concierge and rooftop dog run. A Metro supermarket on the ground floor. The building functions as a community unto itself - and that's before you step outside. When you do, the city is at your door. Steps to the Dundas subway, the Eaton Centre, TMU, restaurants, and green space. Transit score of 100. Walk score of 97. Getting anywhere is effortless. Staying home is even easier. Authentic. Iconic. Unmistakable. (id:67524)
Show all description
Building Details
- ParkingTotal: 1
- ArchitecturalStyle: Loft
- Heating: Heat Pump
Amenities & Features
- Waterfront available: No
- OpenParkingYN: No
- AttachedGarageYN: No
- GarageYN: Yes
- CarportYN: No
- PoolYN: Yes
- CoolingYN: Yes
- CommunityFeatures: Pets Allowed With Restrictions
- Cooling: Central air conditioning
- Total Fireplaces: 0