
2263 Hwy 12 Highway, Ramara (Brechin), Ontario, Canada, L0K1B0
2263 Hwy 12 Highway, Ramara (Brechin), Ontario, Canada, L0K1B0Rooms & Units Descr
- RoomType1: Kitchen
- RoomLevel1: Second level
- RoomLength1: 3.45
- RoomWidth1: 2.3
- RoomDimensions1: 3.45 m X 2.3 m
- RoomType2: Bedroom
- RoomLevel2: Second level
- RoomLength2: 5.41
- RoomWidth2: 3.9
- RoomDimensions2: 5.41 m X 3.9 m
- RoomType3: Bedroom
- RoomLevel3: Second level
- RoomLength3: 4
- RoomWidth3: 3.04
- RoomDimensions3: 4 m X 3.04 m
- RoomType4: Bedroom
- RoomLevel4: Second level
- RoomLength4: 4.3
- RoomWidth4: 3.81
- RoomDimensions4: 4.3 m X 3.81 m
- RoomType5: Living room
- RoomLevel5: Second level
- RoomLength5: 5.3
- RoomWidth5: 3.37
- RoomDimensions5: 5.3 m X 3.37 m
- RoomType6: Utility room
- RoomLevel6: Main level
- RoomLength6: 9.14
- RoomWidth6: 5.49
- RoomDimensions6: 9.14 m X 5.49 m
- RoomType7: Office
- RoomLevel7: Ground level
- RoomLength7: 5.3
- RoomWidth7: 5.34
- RoomDimensions7: 5.3 m X 5.34 m
- RoomType8: Office
- RoomLevel8: Ground level
- RoomLength8: 4.96
- RoomWidth8: 4.88
- RoomDimensions8: 4.96 m X 4.88 m
- RoomType9: Foyer
- RoomLevel9: Ground level
- RoomLength9: 3.9
- RoomWidth9: 3.3
- RoomDimensions9: 3.9 m X 3.3 m
- RoomType10: Kitchen
- RoomLevel10: Ground level
- RoomLength10: 4.37
- RoomWidth10: 3.25
- RoomDimensions10: 4.37 m X 3.25 m
- RoomType11: Foyer
- RoomLevel11: Ground level
- RoomLength11: 3.9
- RoomWidth11: 3.3
- RoomDimensions11: 3.9 m X 3.3 m
Location Details
- City: Ramara (Brechin)
- Province: Ontario
Property Details
- SubdivisionName: Brechin
- Levels: 2
- FrontageLength: 100 ft
Property Features
- Flooring: Carpeted,Linoleum,Tile
- Heating: Forced air
- HeatingFuel: Propane
- CoolingYN: True
- Cooling: Central air conditioning
- ParkingTotal: 14
- OpenParkingYN: False
- GarageYN: True
- AttachedGarageYN: True
- CarportYN: False
- FireplacesTotal: 1
- PoolYN: False
- ViewYN: False
- WaterfrontYN: False
- Sewer: Sanitary sewer
Basics
- BathroomsHalf: 1
- Date added: Added 1 week ago
- Category: Single Family
- Type: Single Family
- Bedrooms: 3
- Bathrooms: 2
- Half baths: 1
- Floors: Carpeted,Linoleum,Tile
- Area: 2000 - 2500 sq ft
- Lot size: 0 sq ft
- SubdivisionName: Brechin
- ListOfficeName: MAIN STREET REALTY LTD.
- MLS ID: S13103158
Courtesy of
- OfficeName: MAIN STREET REALTY LTD.
- ListAOR: Toronto Regional Real Estate Board
Description
-
Description:
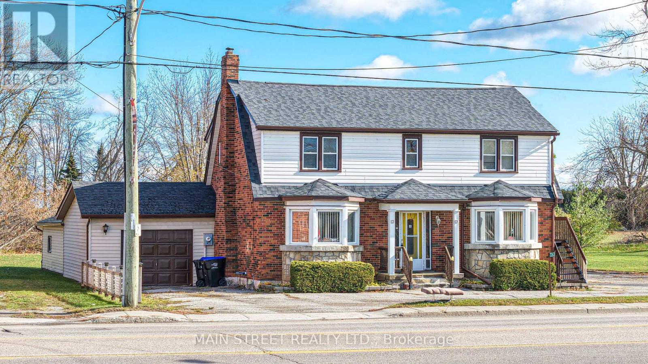
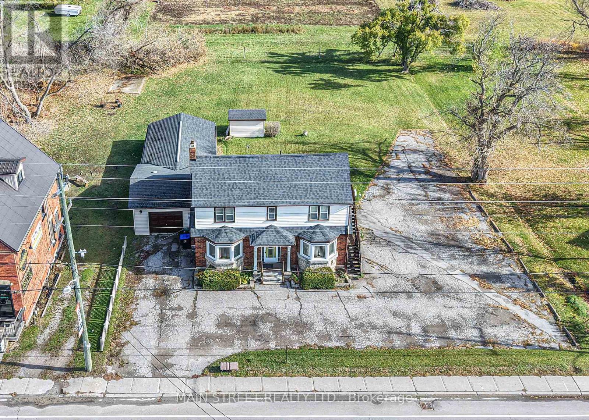
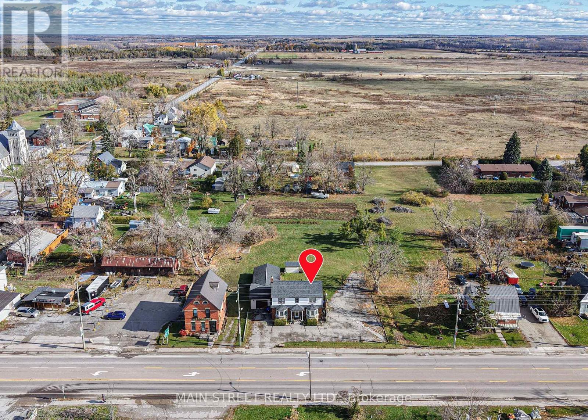
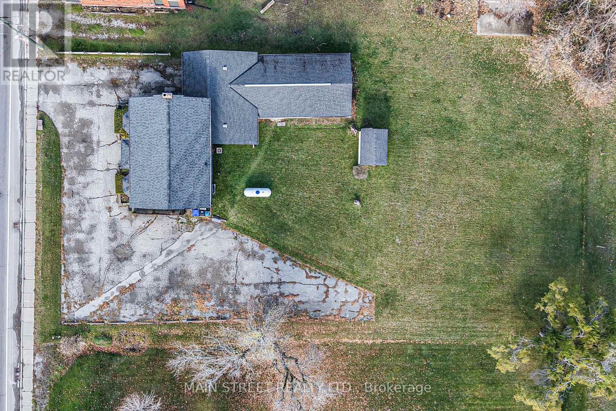
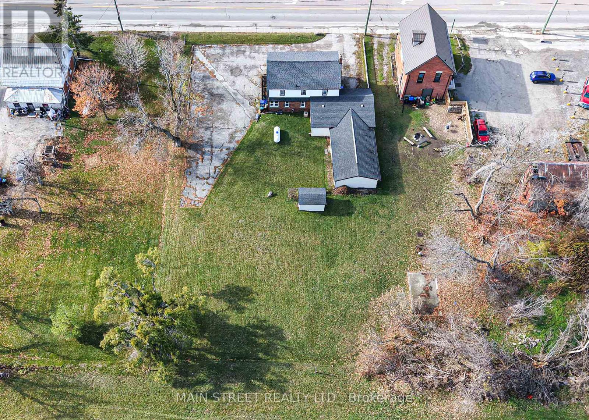
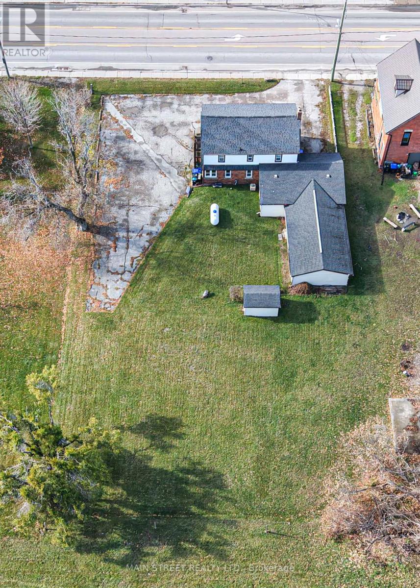
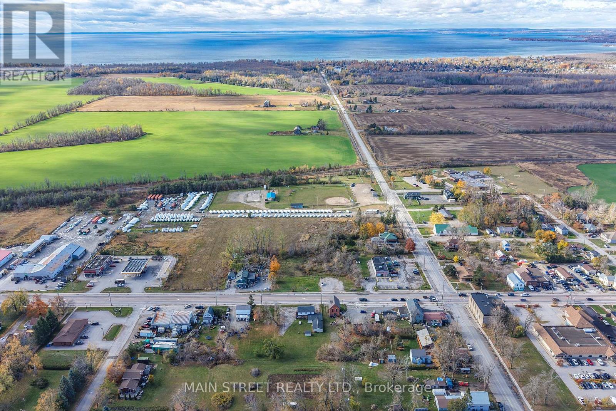
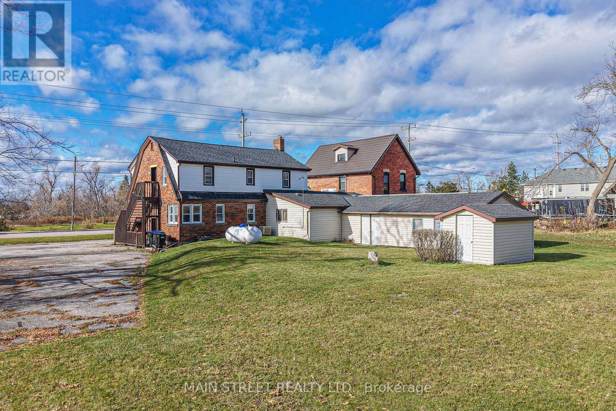
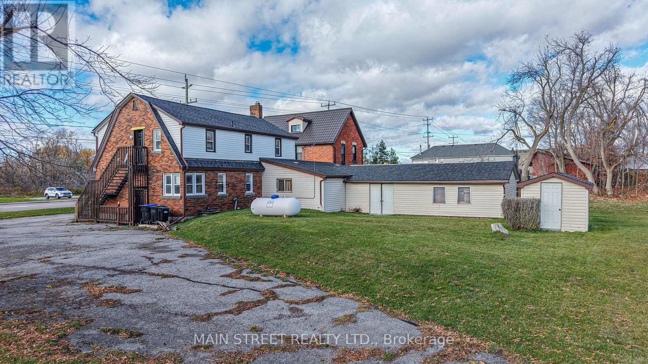
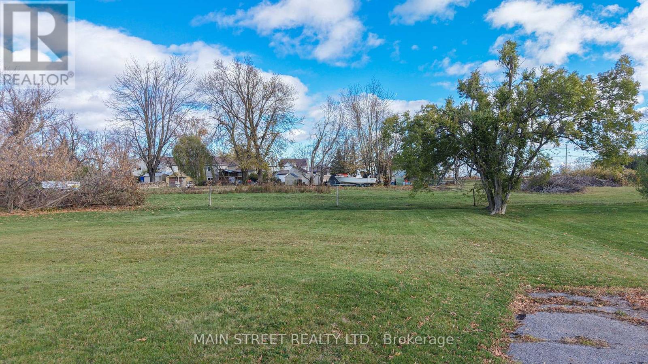
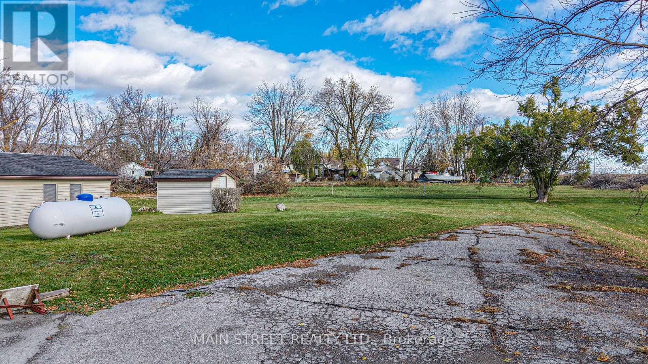
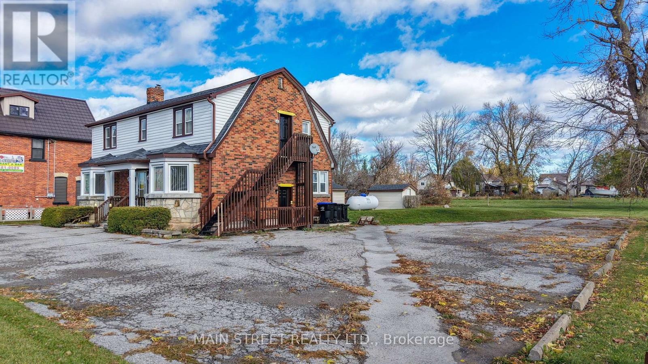
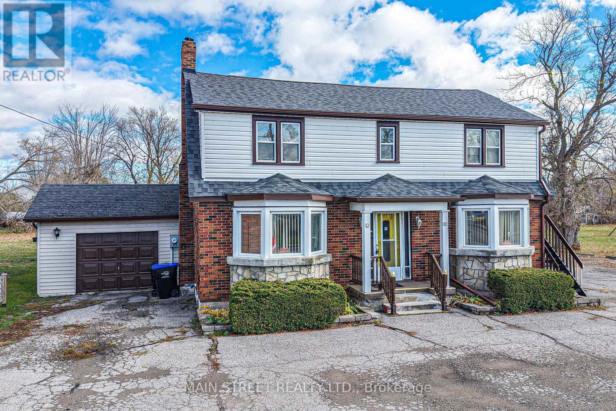
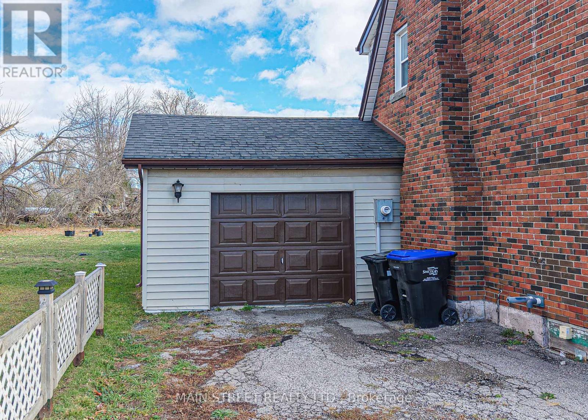
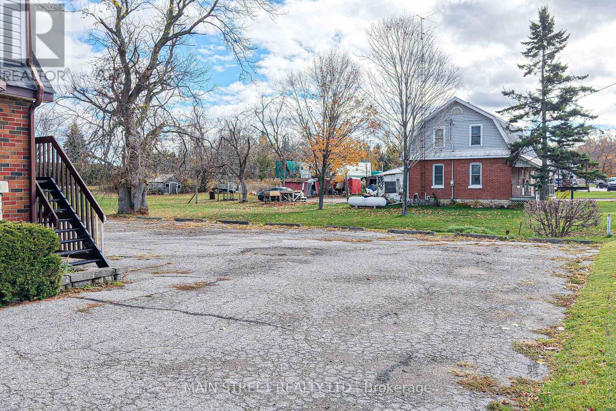
Commercial(c2) zoning on main thoroughfare in Brechin with thousannds of vehicles passing and a with three bedroom apartment upstairs and separate entrance, Walk to all stores in town. Schools, Medical centre and dog park Huge yard and ample parking . Live and work opportunity or take rental income from upper unit and do business downstairs...versatile dwelling. Fireplace in downstairs office in not used and is accepted as is where is Newer propane furnace and water heater, central air conditioner, and central vacuum. newer windows. clean and basement and tandem garage with utility room at rear that is accessible from yard 2 piece bath downstairs and 4 Piece upstairs seller will entertain any and all offers Opportunity for extended family to split the cost of housing, finish first floor as an apartment and there would still be space at rear of garage for a home business. In time the valuable zoning mix could pay off. This property could be converted to two rental apartments, or in future, a small apartment budding, but in the mean time.. Great business opportunity (id:67524)
Show all description
Building Details
- ParkingTotal: 14
- Heating: Forced air
- Sewer: Sanitary sewer
Amenities & Features
- Waterfront available: No
- OpenParkingYN: No
- AttachedGarageYN: Yes
- GarageYN: Yes
- CarportYN: No
- PoolYN: No
- CoolingYN: Yes
- Cooling: Central air conditioning
- Total Fireplaces: 1