
426 Queen Street, Toronto (Regent Park), Ontario, Canada, M5A1T4
426 Queen Street, Toronto (Regent Park), Ontario, Canada, M5A1T4Rooms & Units Descr
- UnitNumber: 101
- RoomType1: Primary Bedroom
- RoomLevel1: Lower level
- RoomLength1: 5.74
- RoomWidth1: 4.28
- RoomDimensions1: 5.74 m X 4.28 m
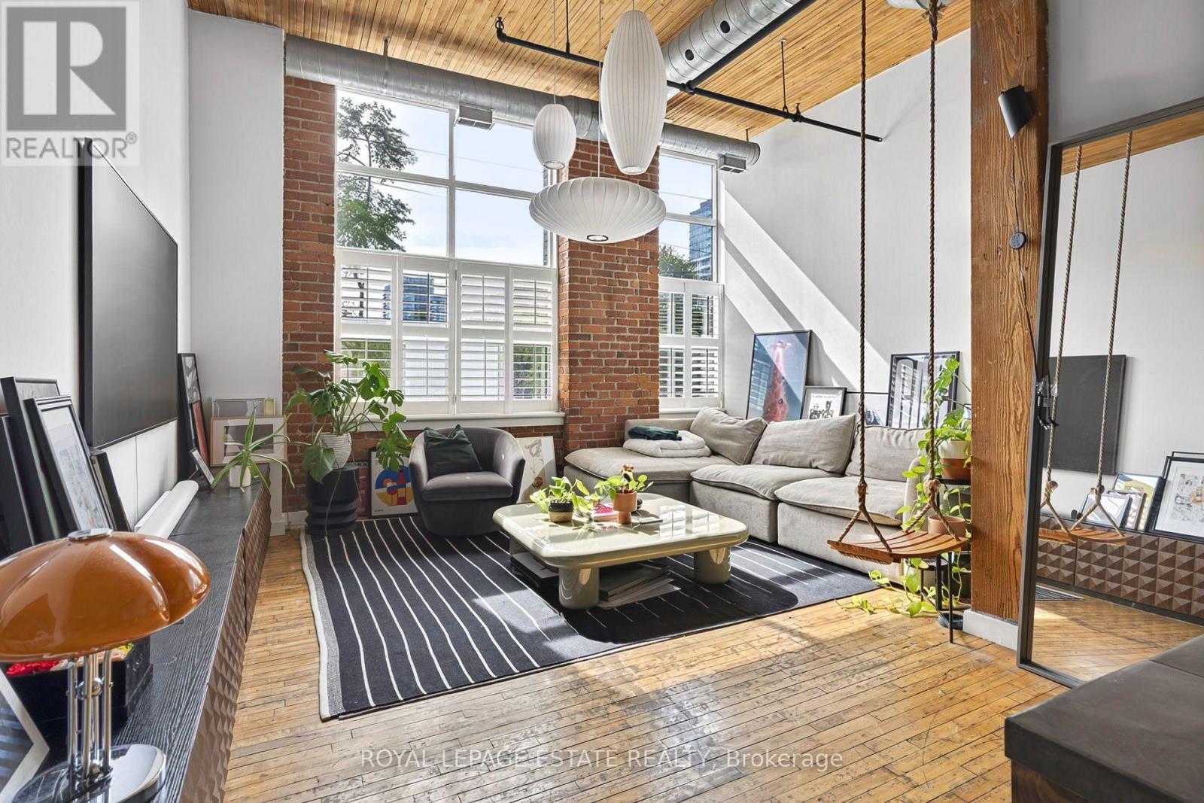
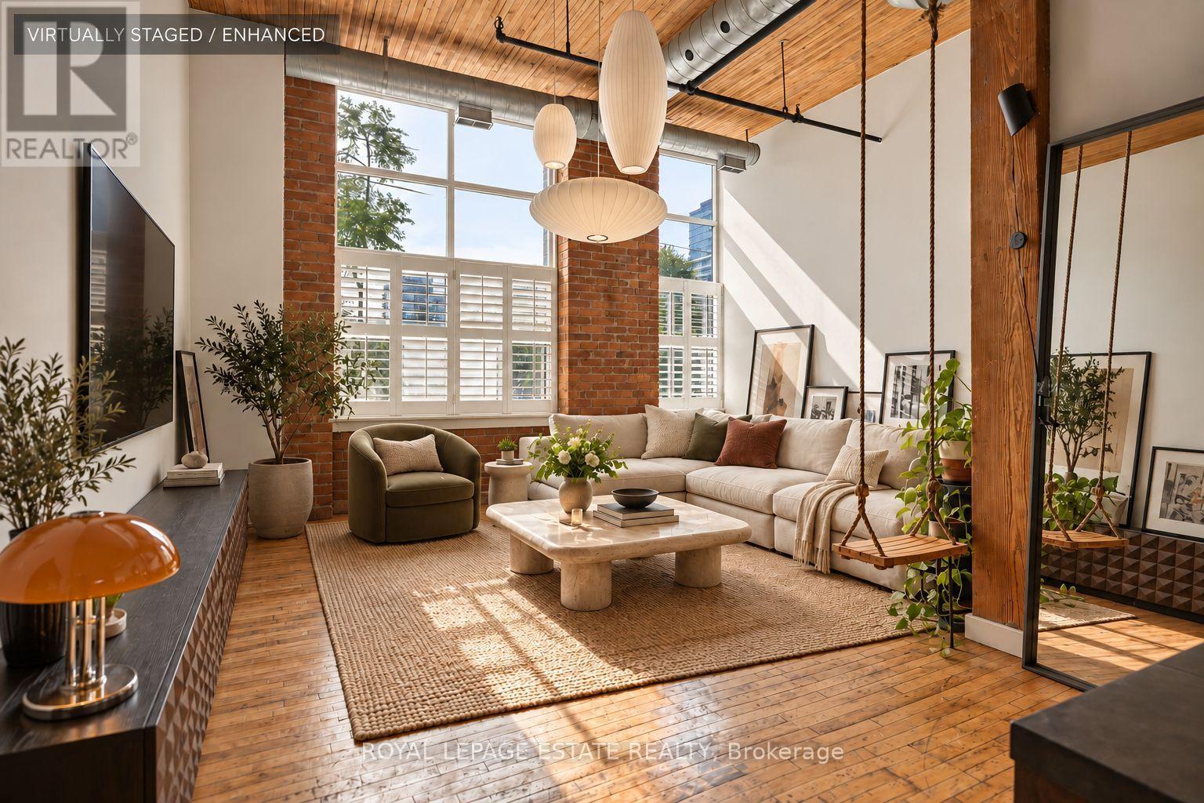
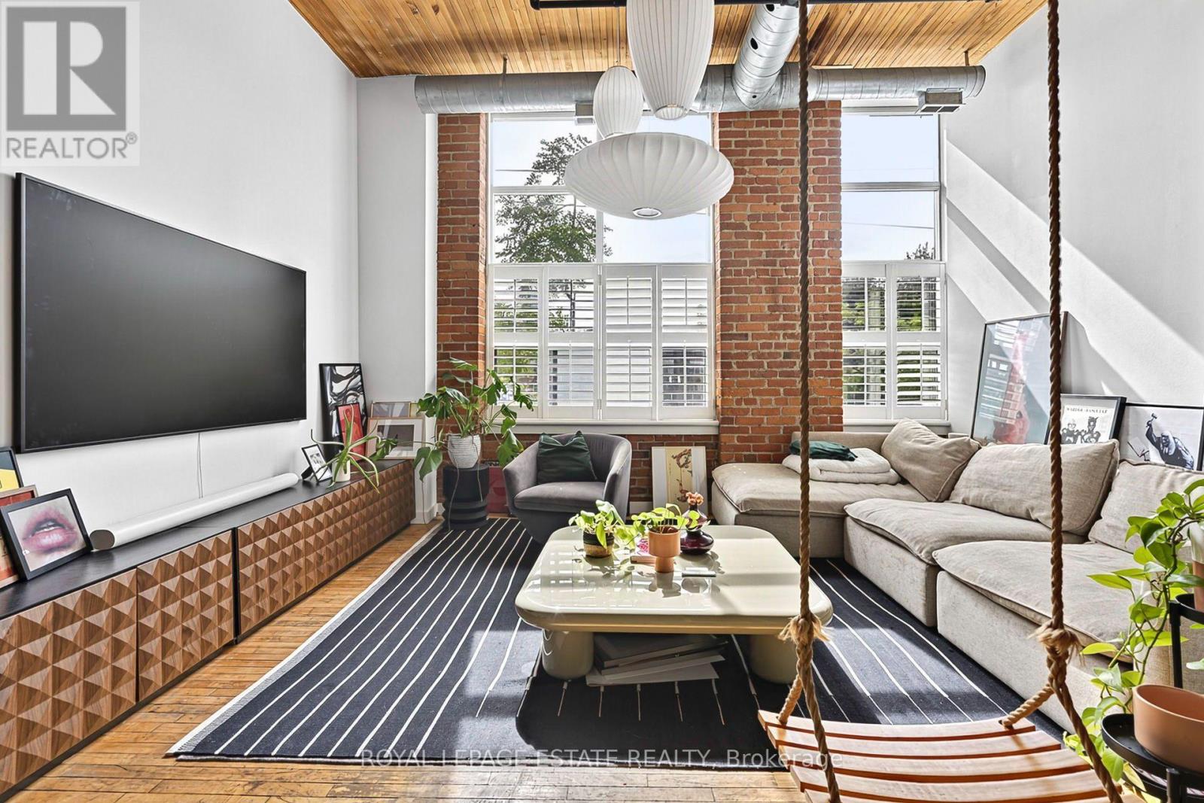
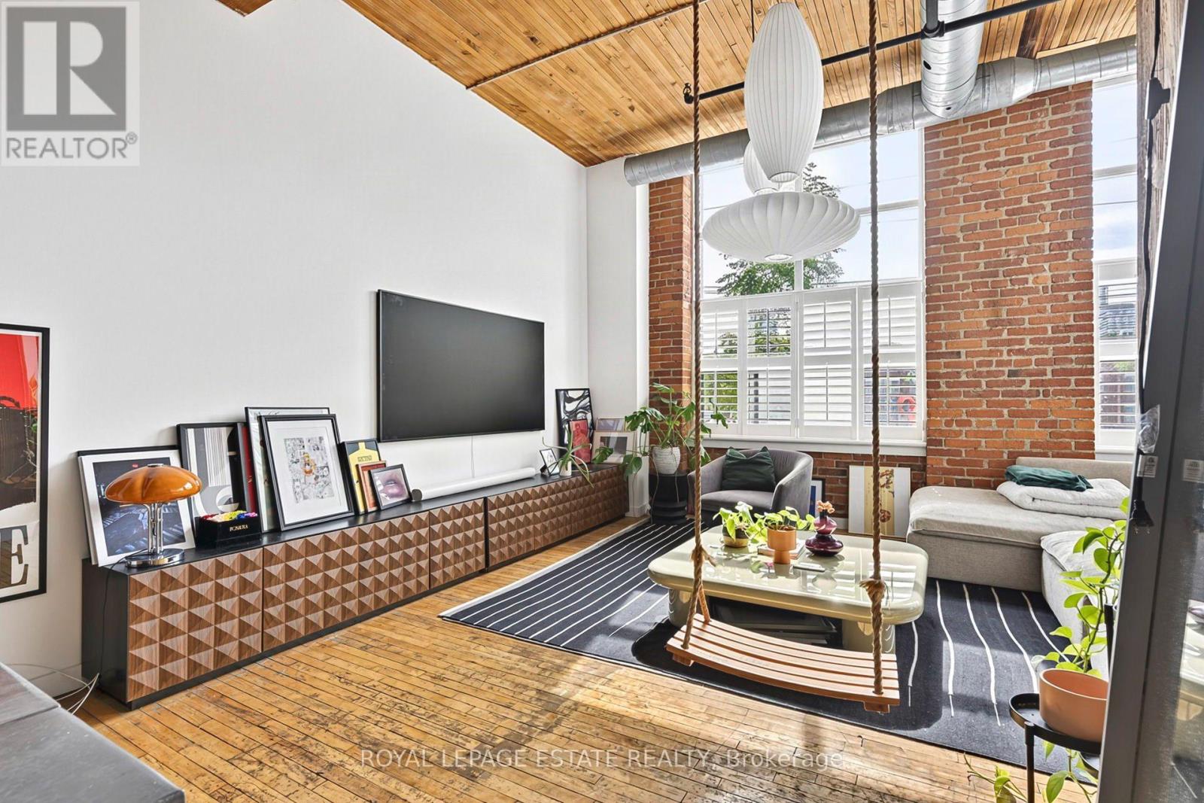
- RoomType2: Living room
- RoomLevel2: Main level
- RoomLength2: 4.72
- RoomWidth2: 3.45
- RoomDimensions2: 4.72 m X 3.45 m
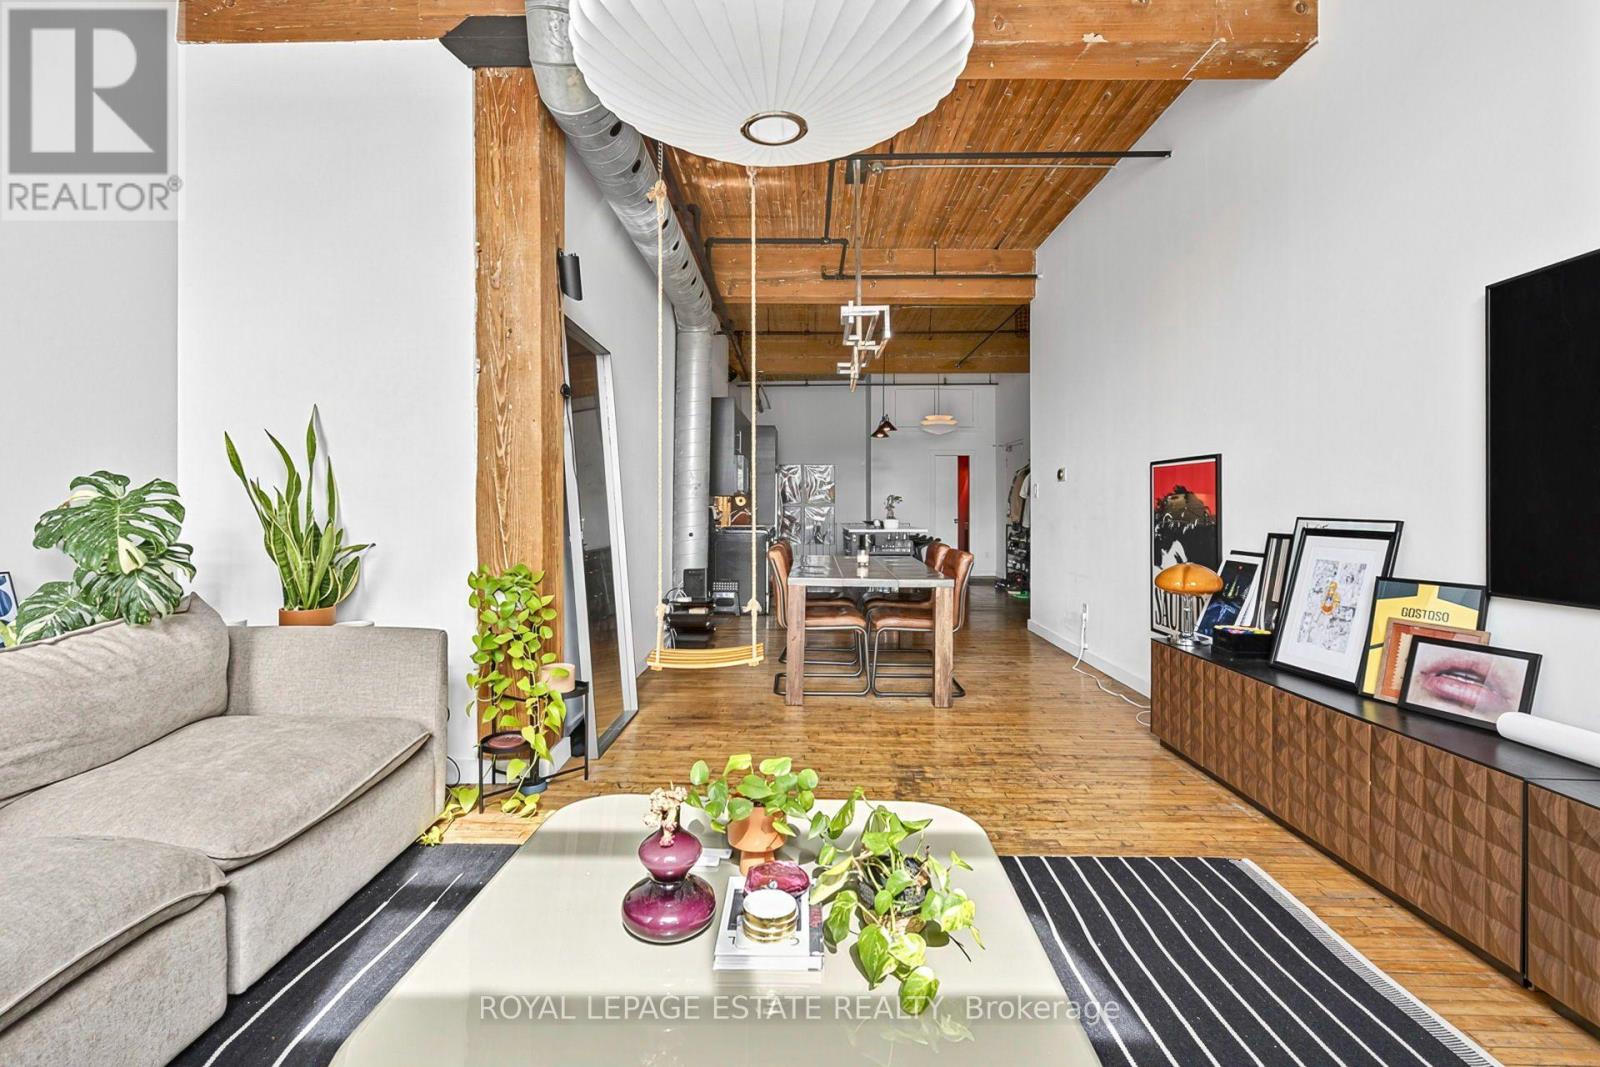
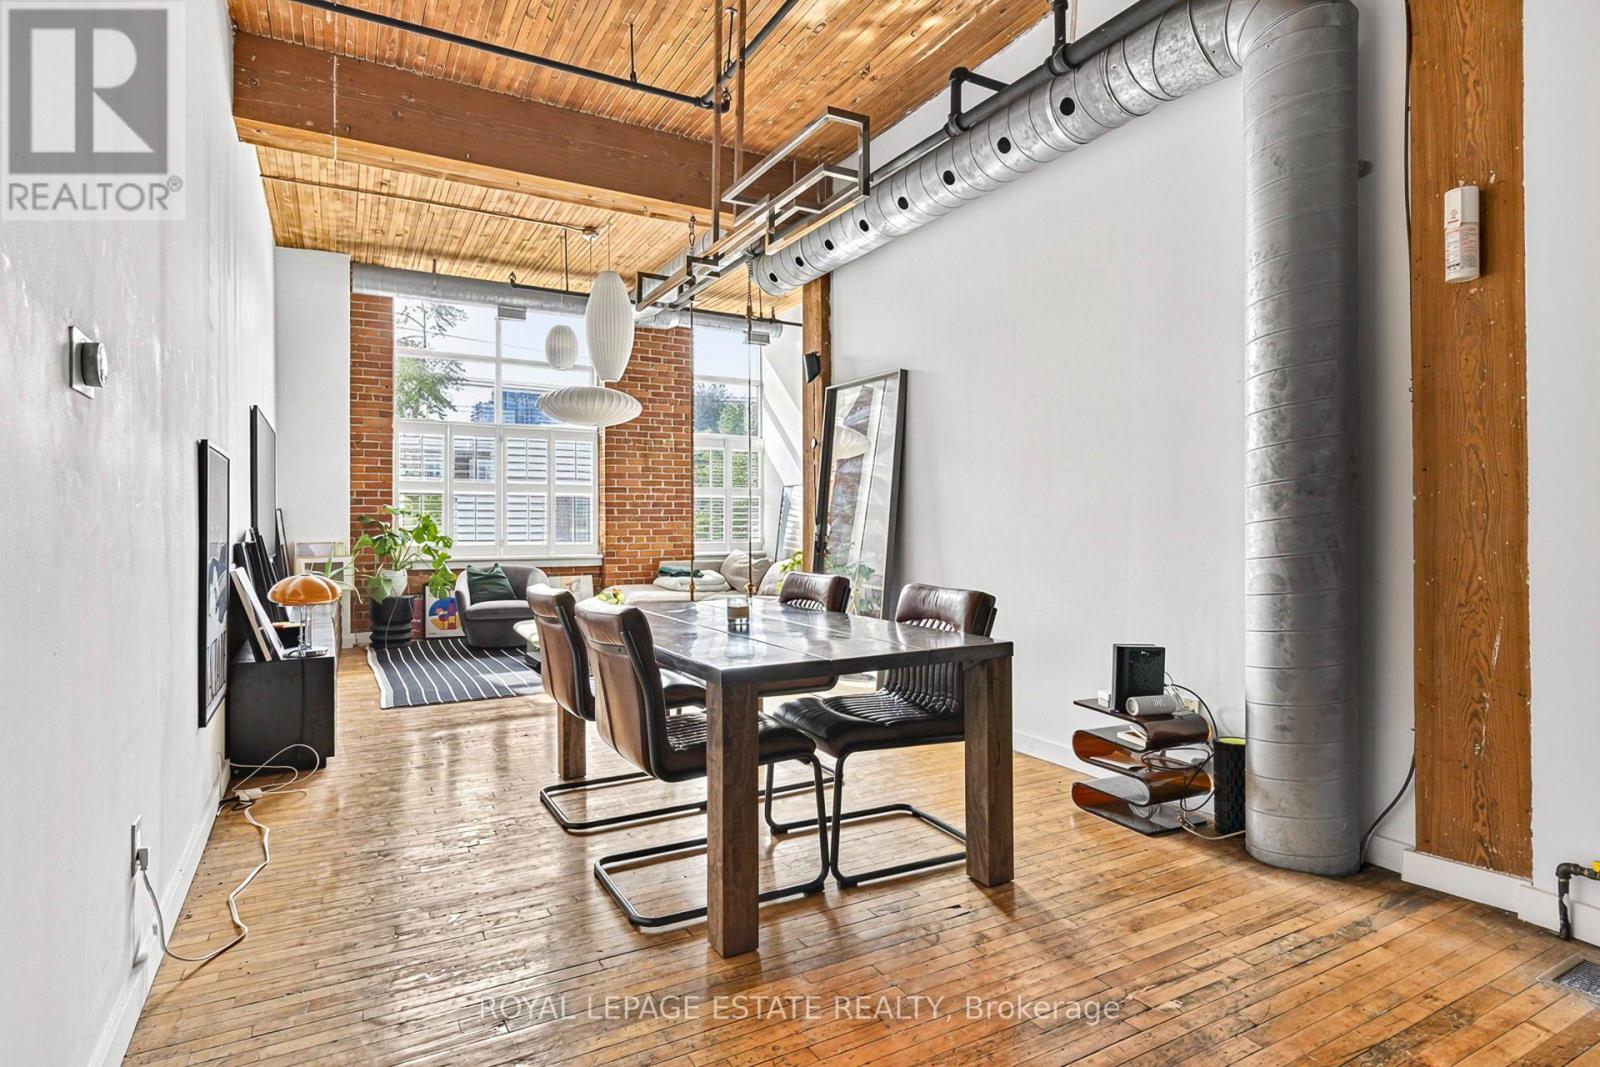
- RoomType3: Dining room
- RoomLevel3: Main level
- RoomLength3: 3.84
- RoomWidth3: 3.28
- RoomDimensions3: 3.84 m X 3.28 m
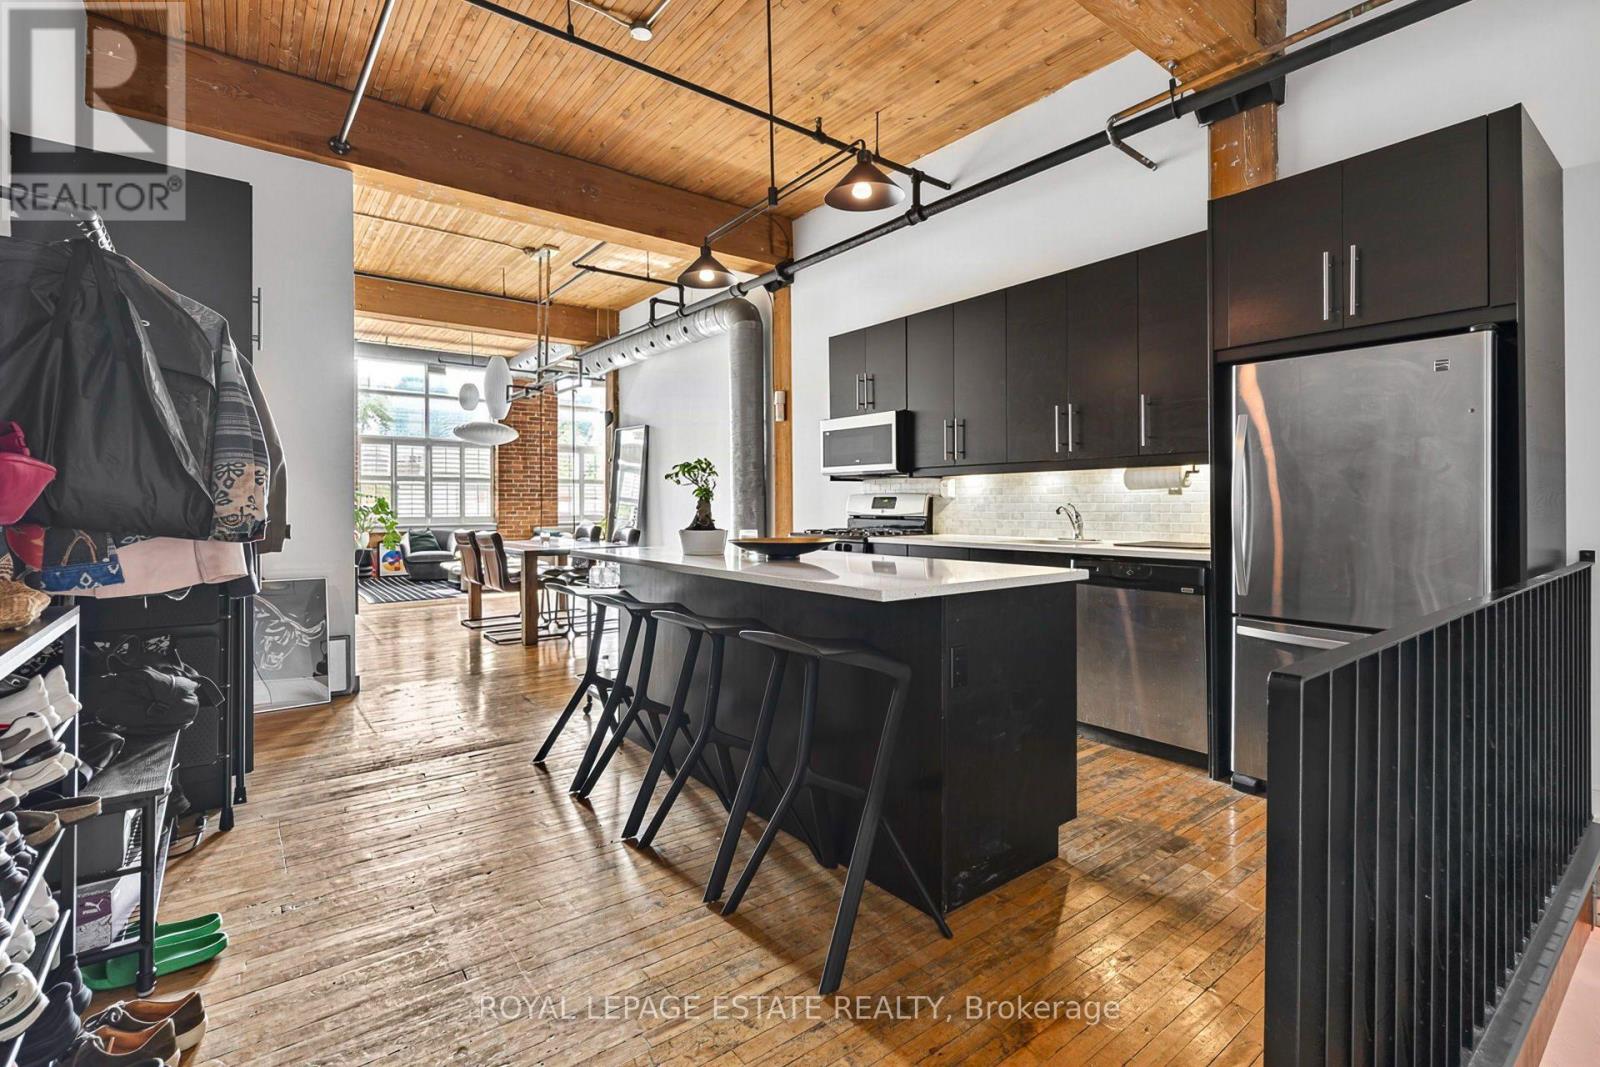
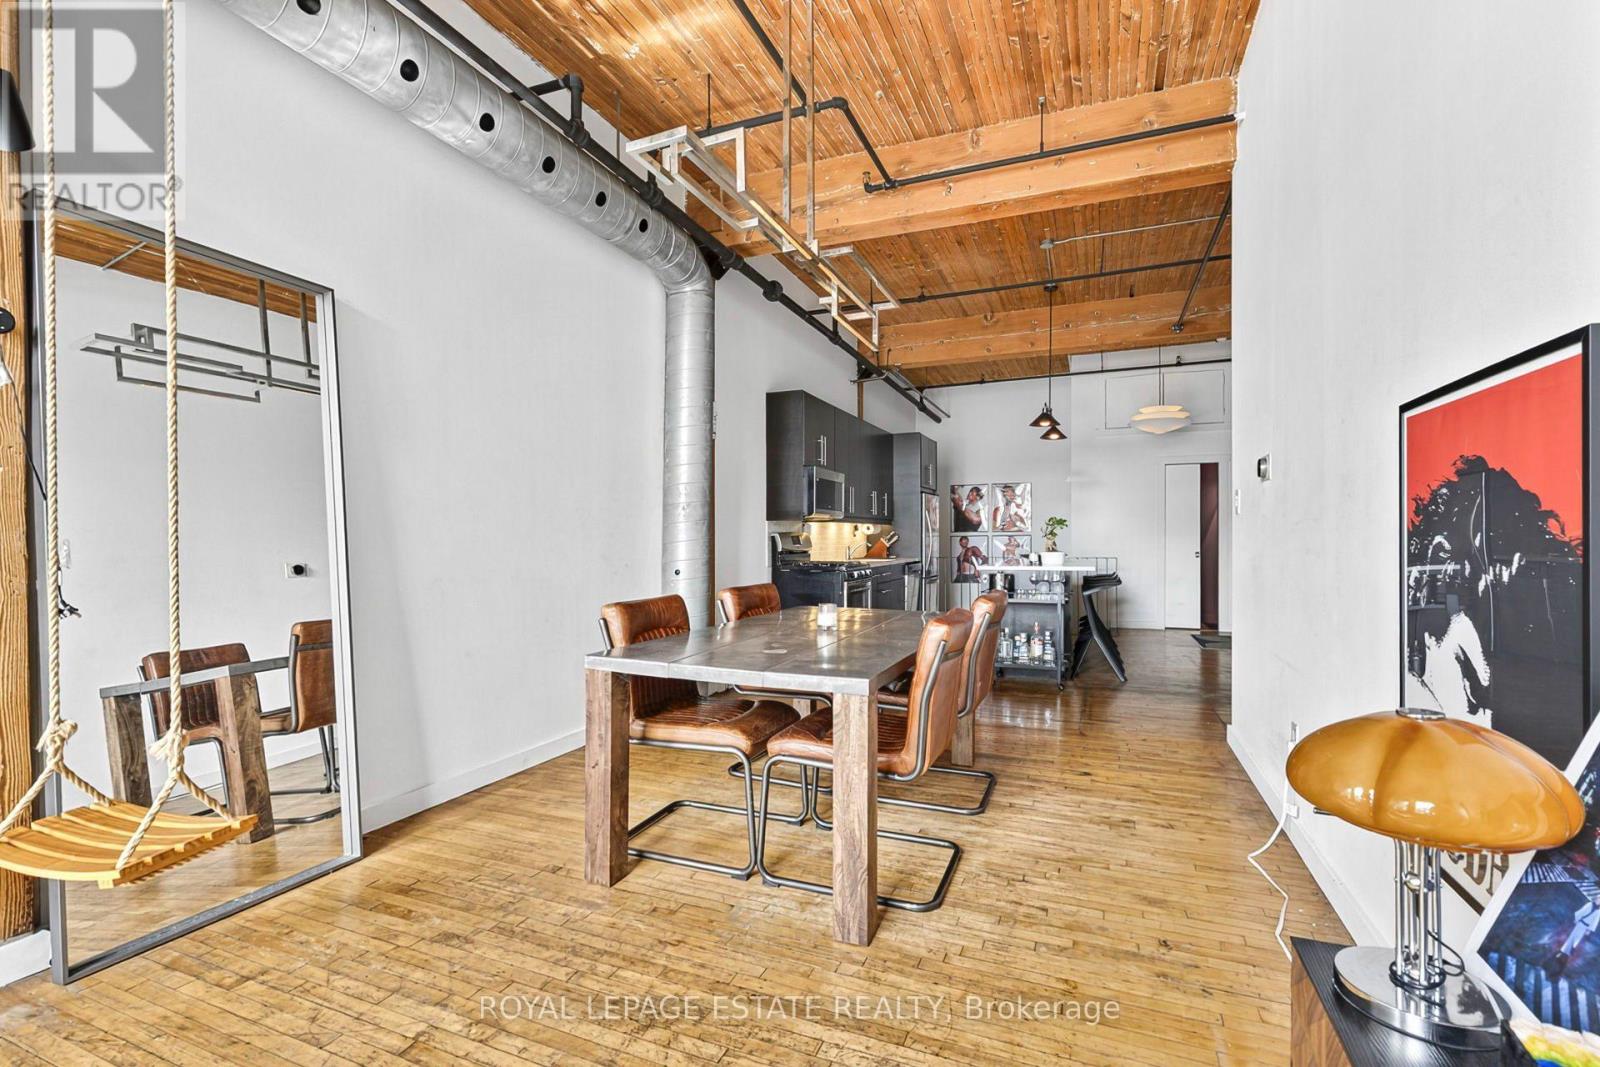
- RoomType4: Kitchen
- RoomLevel4: Main level
- RoomLength4: 5.58
- RoomWidth4: 4.28
- RoomDimensions4: 5.58 m X 4.28 m
Location Details
- City: Toronto (Regent Park)
- Province: Ontario
Property Details
- SubdivisionName: Regent Park
- ArchitecturalStyle: Loft
Property Features
- CommunityFeatures: Pets Allowed With Restrictions,Community Centre
- Flooring: Hardwood,Vinyl
- Heating: Coil Fan
- HeatingFuel: Natural gas
- CoolingYN: True
- Cooling: Central air conditioning
- ParkingTotal: 1
- OpenParkingYN: False
- GarageYN: True
- AttachedGarageYN: False
- CarportYN: False
- FireplacesTotal: 0
- PoolYN: False
- ViewYN: False
- WaterfrontYN: False
Basics
- BathroomsHalf: 1
- Date added: Added 1 week ago
- Category: Single Family
- Type: Single Family
- Bedrooms: 1
- Bathrooms: 2
- Half baths: 1
- Floors: Hardwood,Vinyl
- Area: 1000 - 1199 sq ft
- Lot size: 0 sq ft
- SubdivisionName: Regent Park
- UnitNumber: 101
- ListOfficeName: ROYAL LEPAGE ESTATE REALTY
- MLS ID: C13820212
Miscellaneous
- AssociationFeeFrequency: Monthly
Courtesy of
- OfficeName: ROYAL LEPAGE ESTATE REALTY
- ListAOR: Toronto Regional Real Estate Board
Description
-
Description:
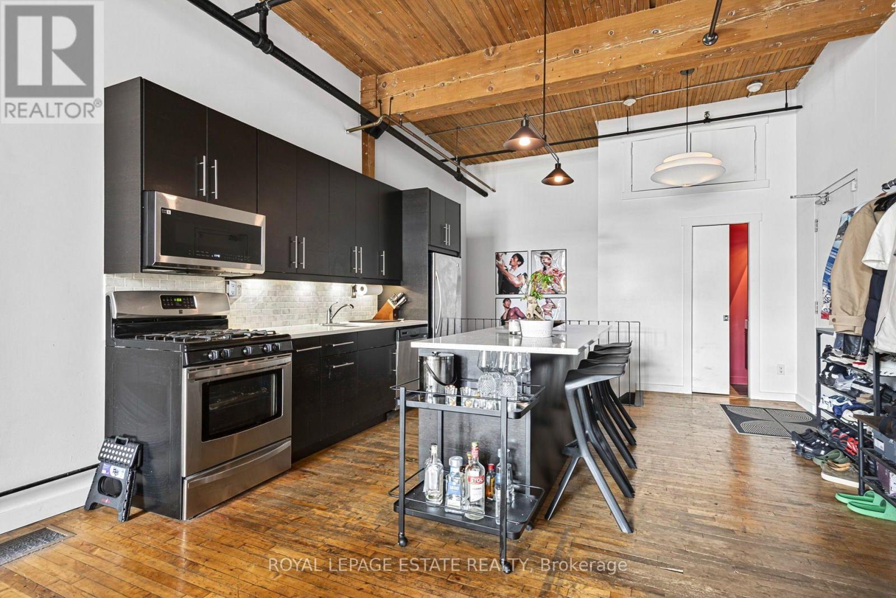
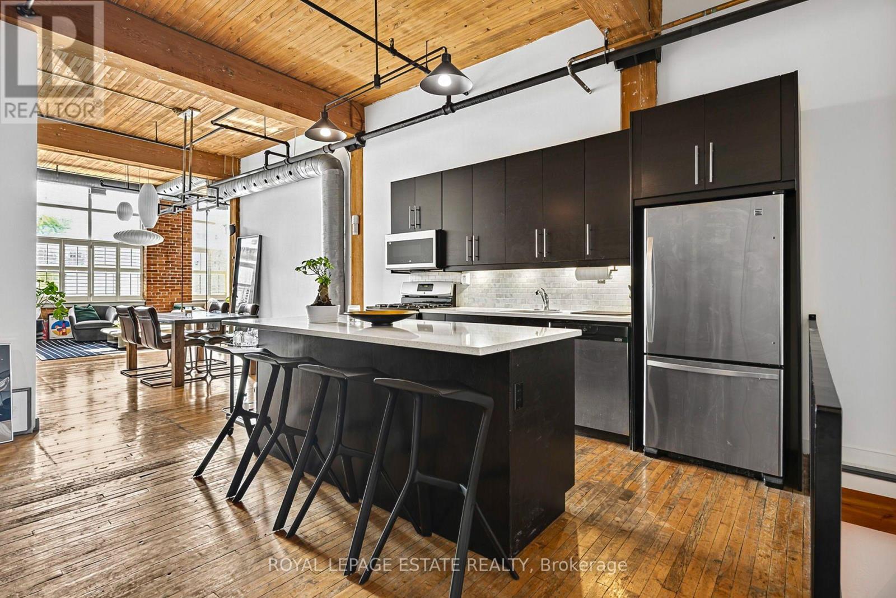
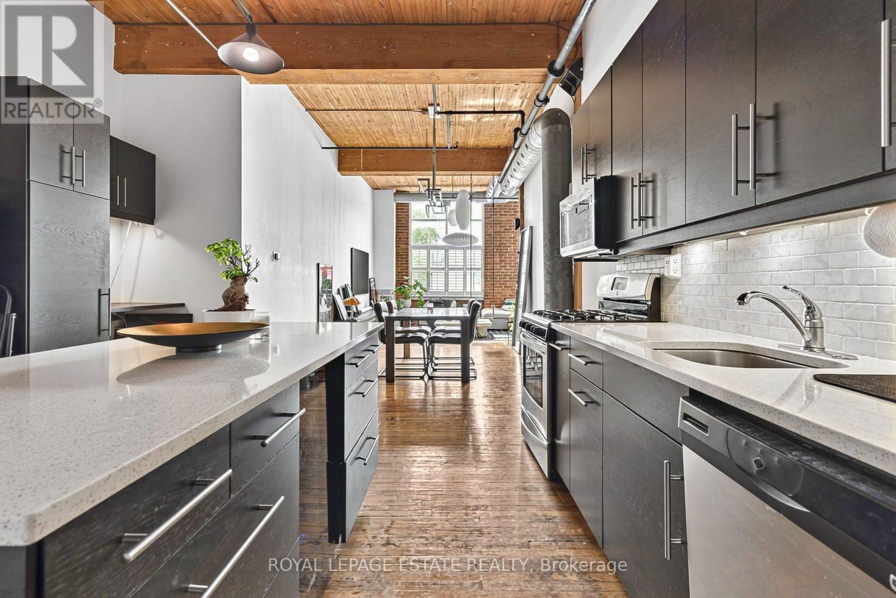
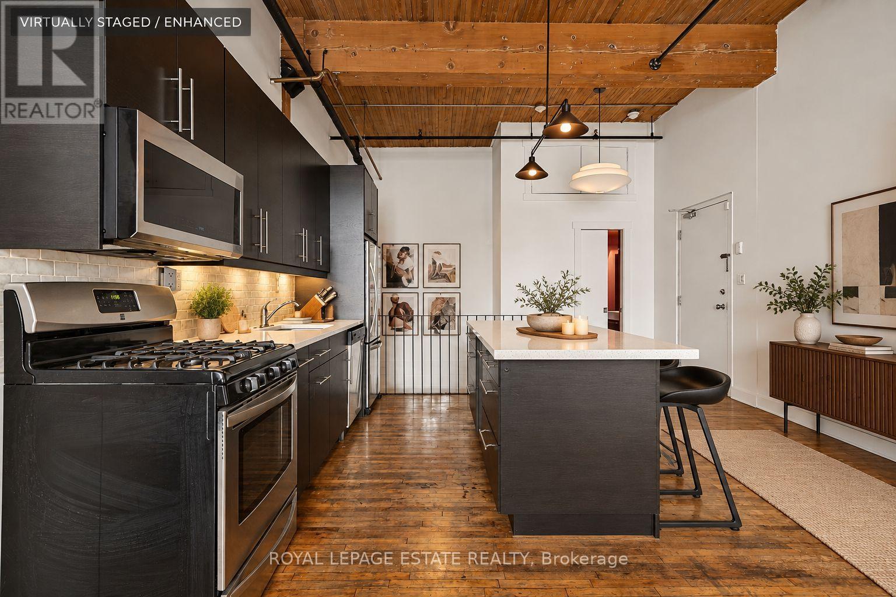
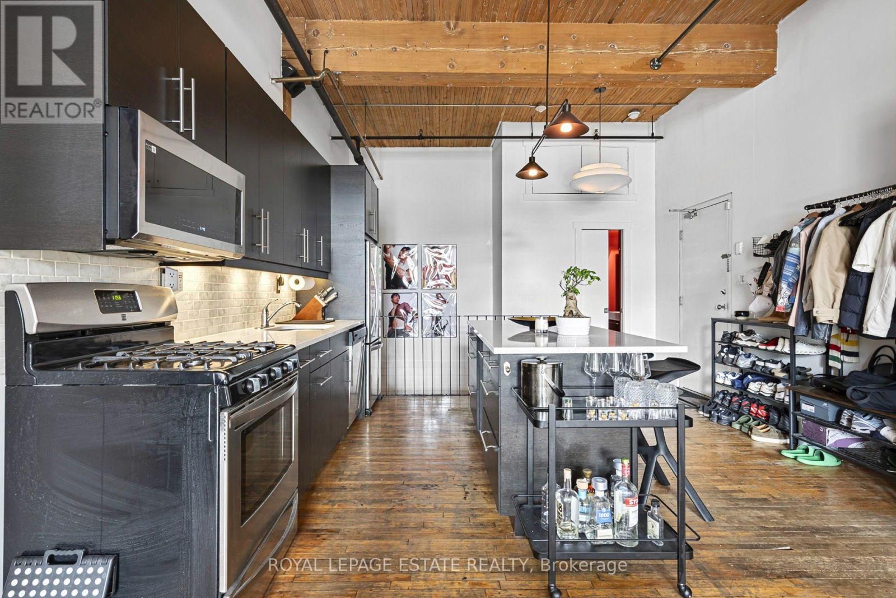
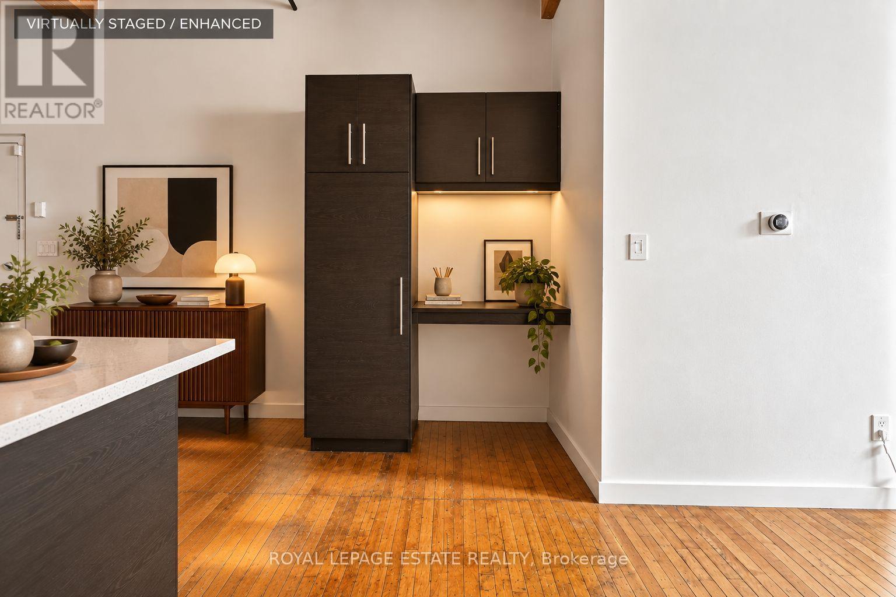
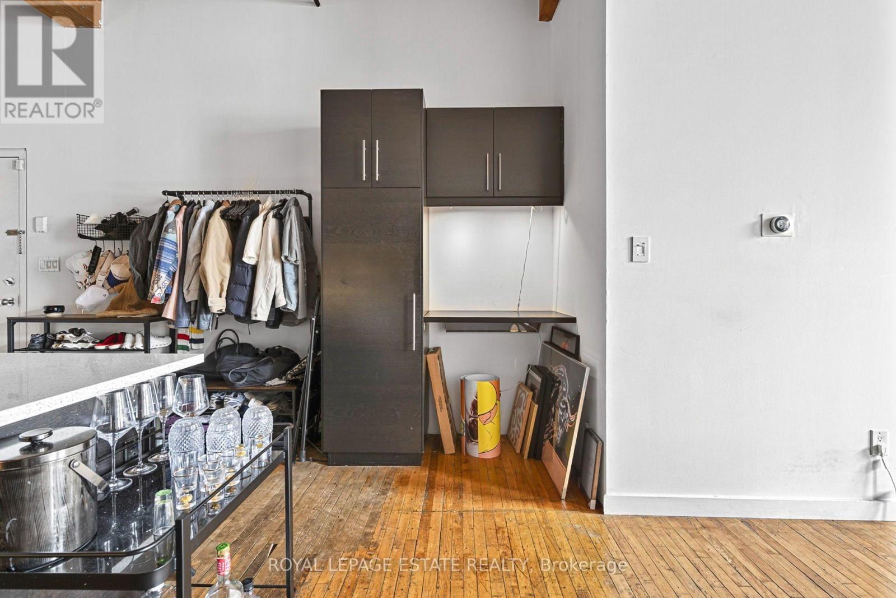
Rarely Offered Authentic Hard Loft In The Historic Knitting Mill Lofts! This Striking Two-Level Residence Is Loaded With Character, Blending The Building's Industrial Heritage With Thoughtful Modern Updates. Soaring 12 Ft Ceilings, Oversized Windows And Incredible Natural Light Set The Stage, While Original Hardwood Floors, Exposed Brick, Timber Posts And Beams, Wood-Plank Ceilings And Exposed Ductwork Deliver The True Hard-Loft Feel. The Expansive Open Concept Main Level Offers An Ideal Layout For Entertaining, With Generous Living And Dining Areas And A Renovated Kitchen Featuring A Large Breakfast Bar, Quartz Counters, Contemporary Backsplash, Stainless Steel Appliances, Gas Stove And Wine Fridge. A Wide Staircase Leads To The Generously Sized Primary Bedroom Retreat, Complete With A Large Walk-In Closet And Renovated 5-Pc Ensuite With Double Vanity. Custom Built-In Storage Throughout Plus A Convenient 2-Pc Powder Room On The Main Level. A Rare Opportunity To Own A Truly Distinctive Two-Storey Loft At 426 Queen St E, Where Authentic Industrial Character Meets Modern Downtown Living. Perfectly Positioned On The Edge Of Historic Corktown, One Of Downtown Toronto's Most Character-Filled Neighbourhoods, With Its Celebrated Mix Of Heritage Architecture, Independent Cafes And Restaurants, Parks And Green Spaces. Steps To The Queen Streetcar And Minutes To The Distillery District, St. Lawrence Market And Downtown Core, With Easy Access To The DVP And Gardiner. Even More Connectivity Is On The Way With The Future Ontario Line's Corktown Station, Bringing Rapid Subway Service Just A Short Walk Away. An Exceptional Opportunity To Own A Truly Distinctive Piece Of Toronto's Industrial History In The Heart Of The Downtown East! (id:67524)
Show all description
Building Details
- ParkingTotal: 1
- ArchitecturalStyle: Loft
- Heating: Coil Fan
Amenities & Features
- Waterfront available: No
- OpenParkingYN: No
- AttachedGarageYN: No
- GarageYN: Yes
- CarportYN: No
- PoolYN: No
- CoolingYN: Yes
- CommunityFeatures: Pets Allowed With Restrictions, Community Centre
- Cooling: Central air conditioning
- Total Fireplaces: 0