
30 Meadowglen Place, Toronto (Woburn), Ontario, Canada, M1G0A6
30 Meadowglen Place, Toronto (Woburn), Ontario, Canada, M1G0A6
$559,900
Request info
Rooms & Units Descr
- UnitNumber: 2707
- RoomType1: Living room
- RoomLevel1: Flat
- RoomLength1: 5.74
- RoomWidth1: 3.17
- RoomDimensions1: 5.74 m X 3.17 m
- RoomType2: Bedroom
- RoomLevel2: Flat
- RoomLength2: 3.25
- RoomWidth2: 3.05
- RoomDimensions2: 3.25 m X 3.05 m
- RoomType3: Bedroom 2
- RoomLevel3: Flat
- RoomLength3: 2.75
- RoomWidth3: 2.75
- RoomDimensions3: 2.75 m X 2.75 m
- RoomType4: Den
- RoomLevel4: Flat
- RoomLength4: 2.01
- RoomWidth4: 1.93
- RoomDimensions4: 2.01 m X 1.93 m
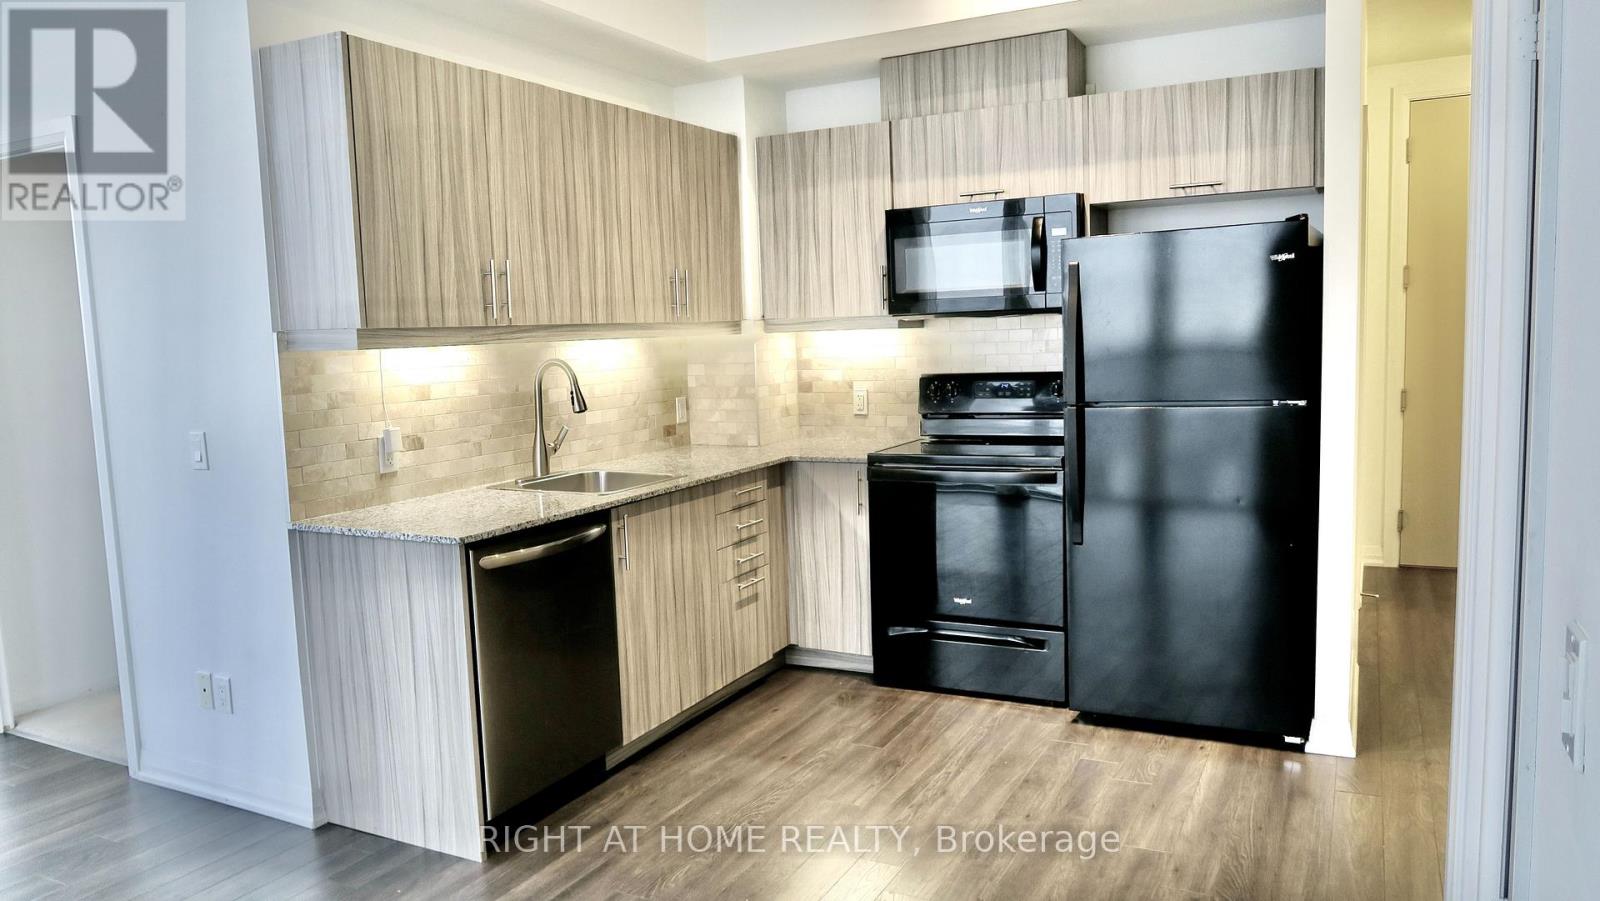
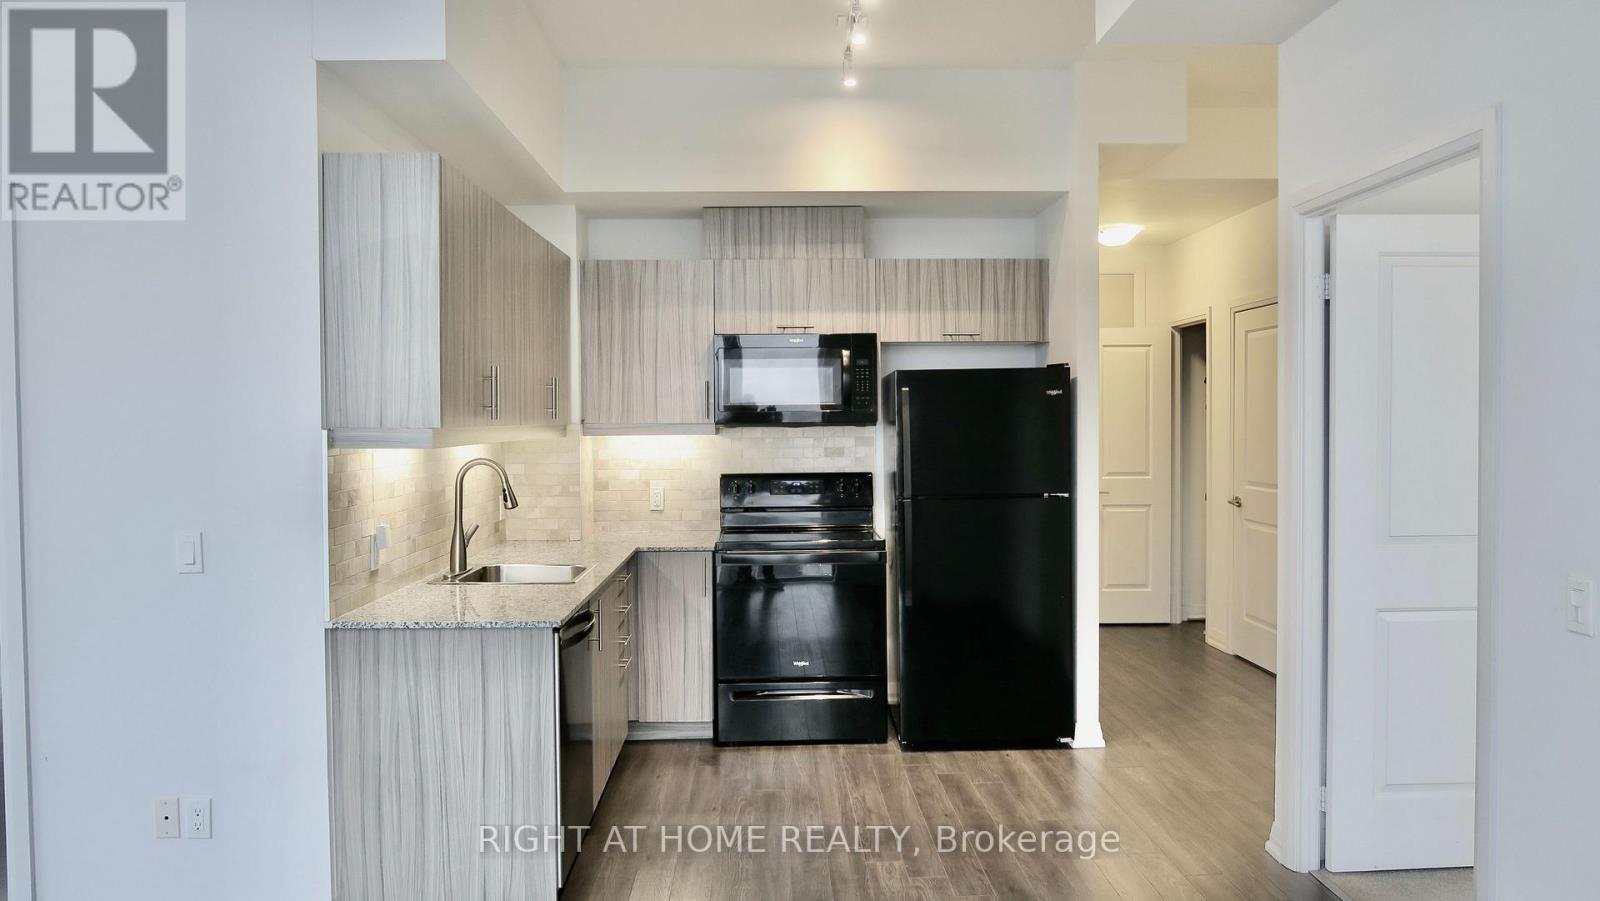
- RoomType5: Kitchen
- RoomLevel5: Flat
- RoomLength5: 2.69
- RoomWidth5: 2.41
- RoomDimensions5: 2.69 m X 2.41 m
- RoomType6: Dining room
- RoomLevel6: Flat
- RoomLength6: 5.74
- RoomWidth6: 3.17
- RoomDimensions6: 5.74 m X 3.17 m
Location Details
- City: Toronto (Woburn)
- Province: Ontario
Property Details
- SubdivisionName: Woburn
Property Features
- CommunityFeatures: Pets Allowed With Restrictions
- Flooring: Laminate
- Heating: Forced air
- HeatingFuel: Natural gas
- CoolingYN: True
- Cooling: Central air conditioning
- ParkingTotal: 1
- OpenParkingYN: False
- GarageYN: True
- AttachedGarageYN: False
- CarportYN: False
- FireplacesTotal: 0
- PoolYN: True
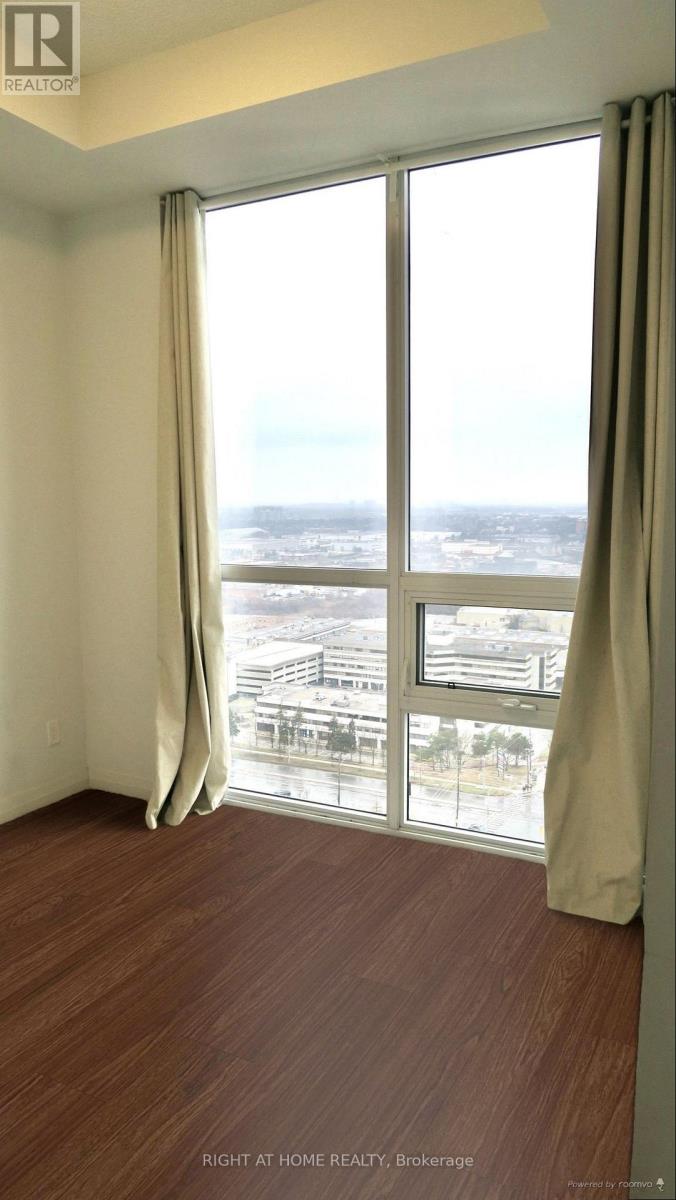
- ViewYN: True
- View: View,City view
- WaterfrontYN: False
Basics
- Date added: Added 1 week ago
- Category: Single Family
- Type: Single Family
- Bedrooms: 3
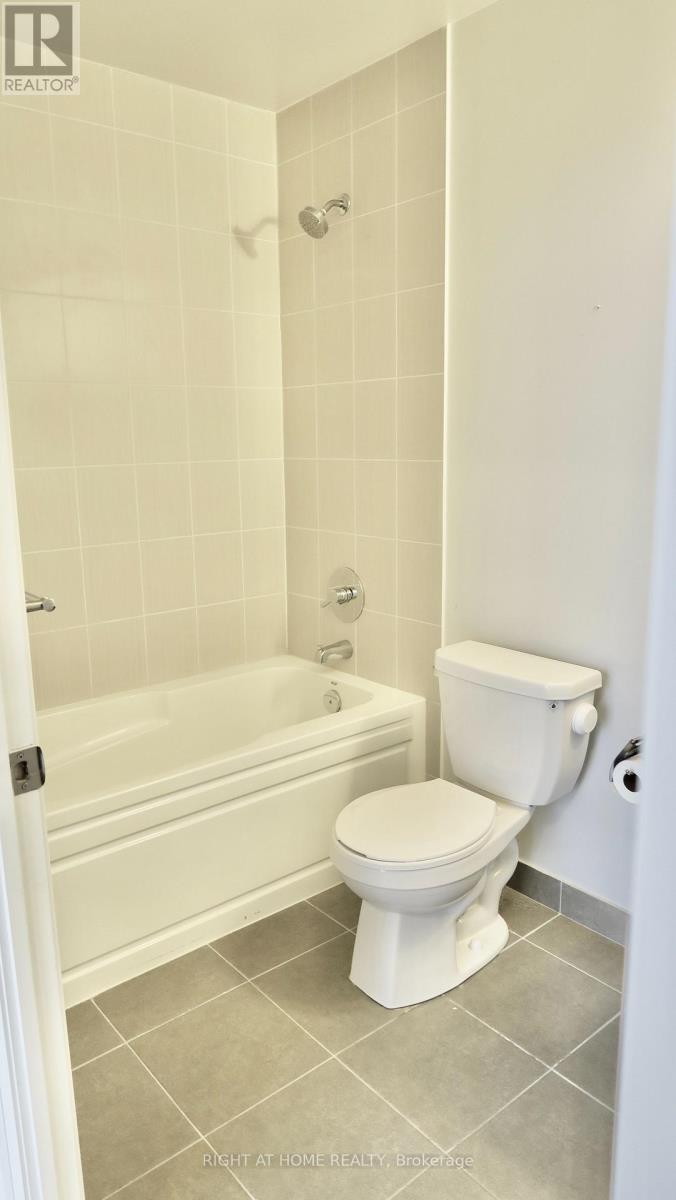
- Bathrooms: 2
- Floors: Laminate
- Area: 800 - 899 sq ft
- Lot size: 0 sq ft
- SubdivisionName: Woburn
- View: View, City view
- UnitNumber: 2707
- ListOfficeName: RIGHT AT HOME REALTY
- MLS ID: E13861734
Miscellaneous
- AssociationFeeFrequency: Monthly
Courtesy of
- OfficeName: RIGHT AT HOME REALTY
- ListAOR: Toronto Regional Real Estate Board
Description
-
Description:
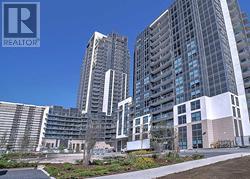
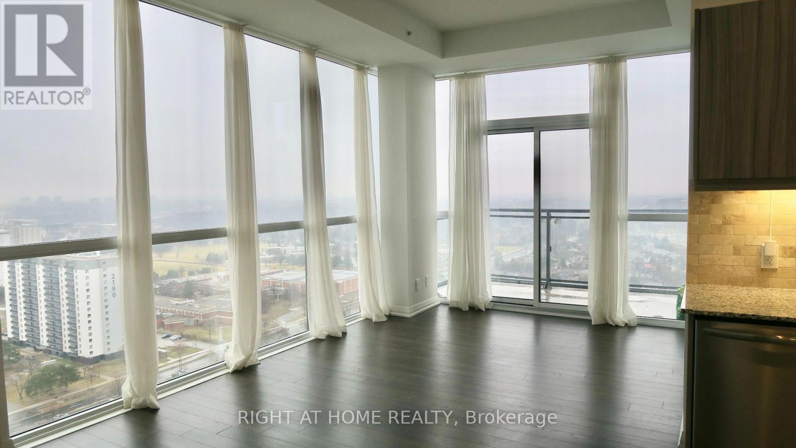
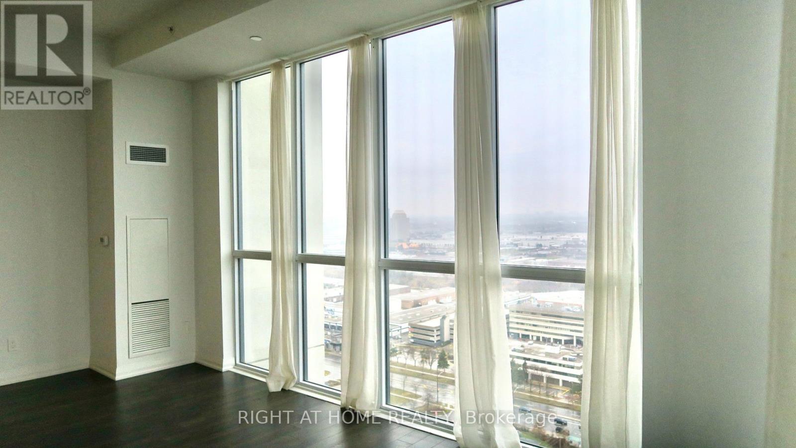
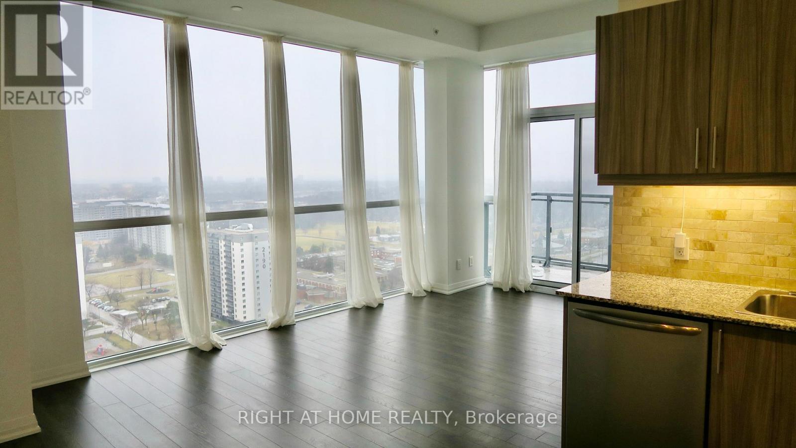
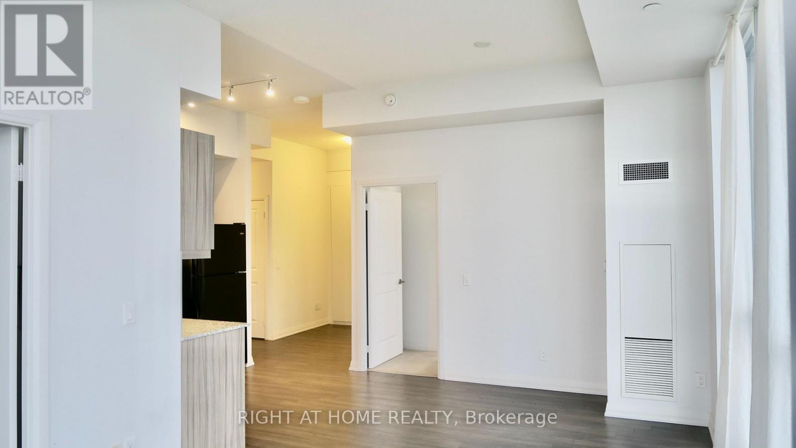
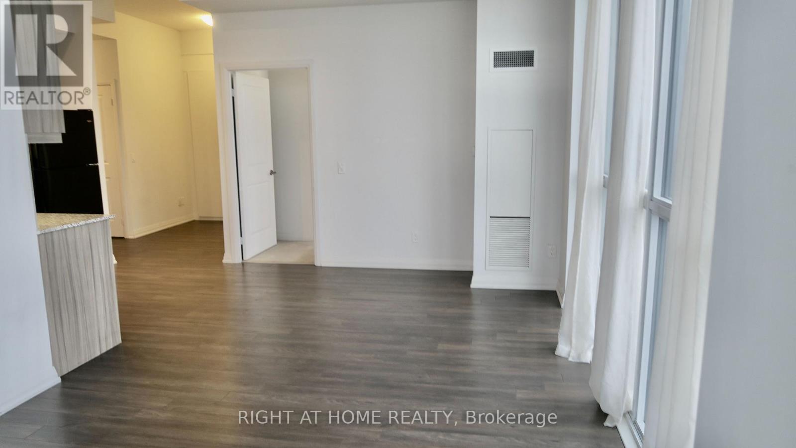
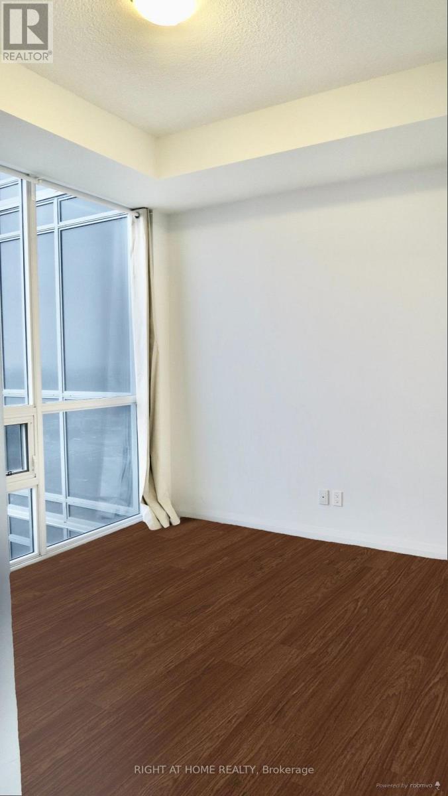
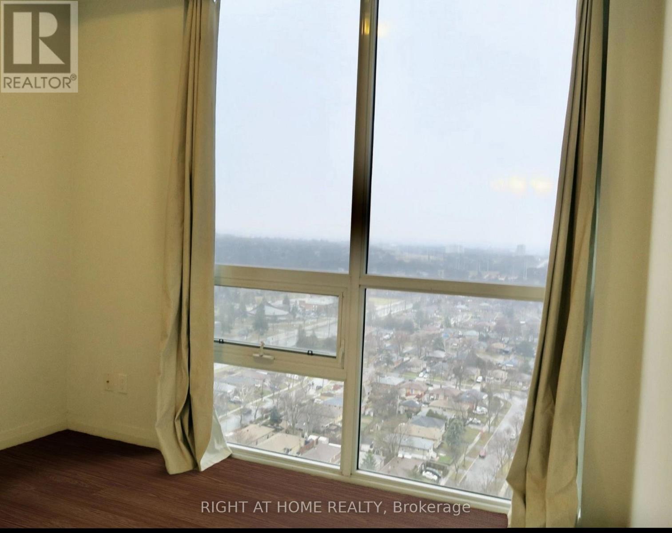
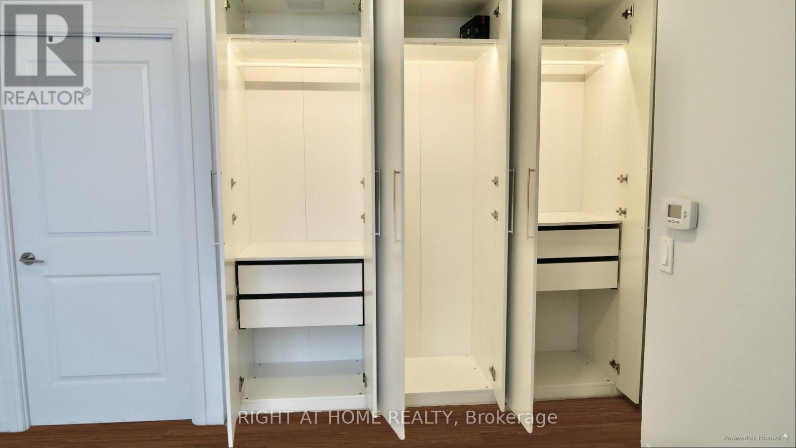
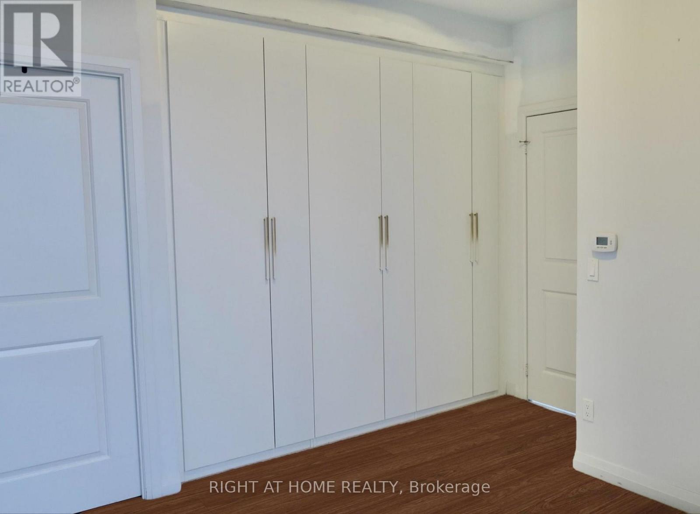
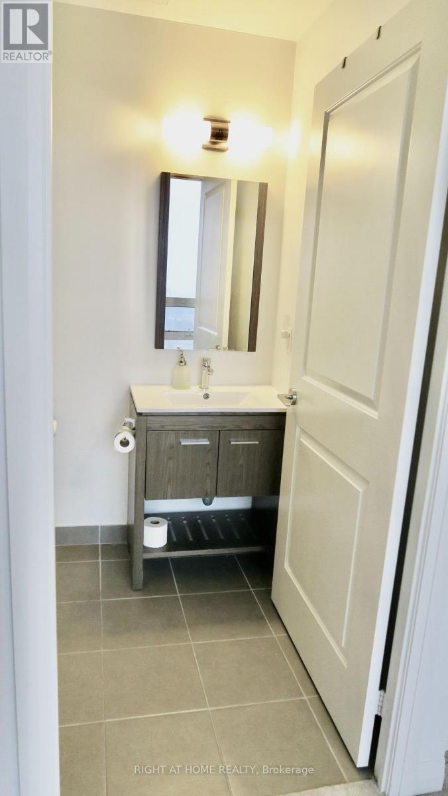
Cresting A Luxury High-Rise Bldg Nestled Within A Vibrant Neighborhood, This 27th Flr C-O-R-N-E-R Unit Commands Sweeping Views Of The North-East, Blurred Only By A Mist Of The Distance. Floor-To-Ceiling Windows, All Rooms Blessed With Glorious Sunshine, 10-Foot Ceilings, Illuminated Upgraded Custom Closets & Engineered Hardwood Floors. Includes P-A-R-K-I-N-G & L-O-C-K-E-R. Den Can Be Used As Third Bedroom. Facilities Include Pool, Gym, Guest Suites, Party Room, Visitor Parking & 24-Hour Concierge. In Close Proximity To Shopping, TTC, RT, GO, 401, Scarborough Town Centre, Centennial College. (id:67524)
Show all description
Building Details
- ParkingTotal: 1
- Heating: Forced air
Amenities & Features
- Waterfront available: No
- OpenParkingYN: No
- AttachedGarageYN: No
- GarageYN: Yes
- CarportYN: No
- PoolYN: Yes
- CoolingYN: Yes
- CommunityFeatures: Pets Allowed With Restrictions
- Cooling: Central air conditioning
- Total Fireplaces: 0