
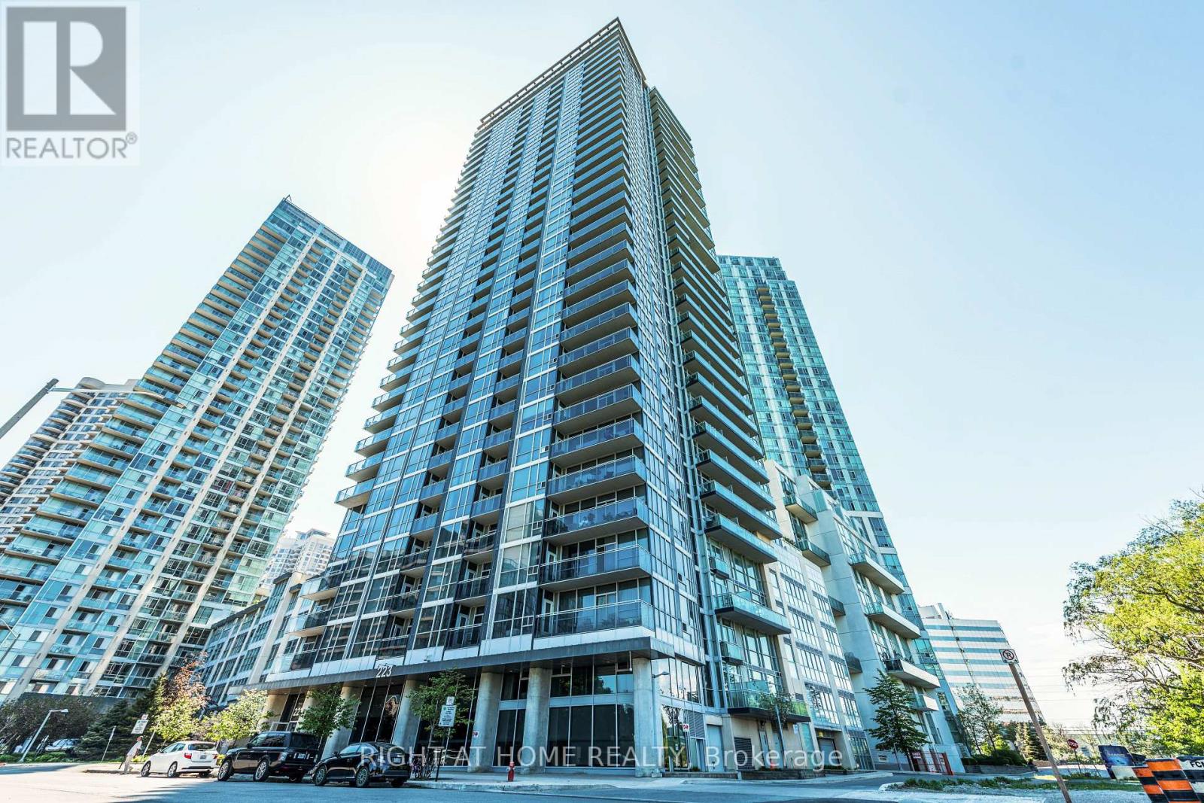
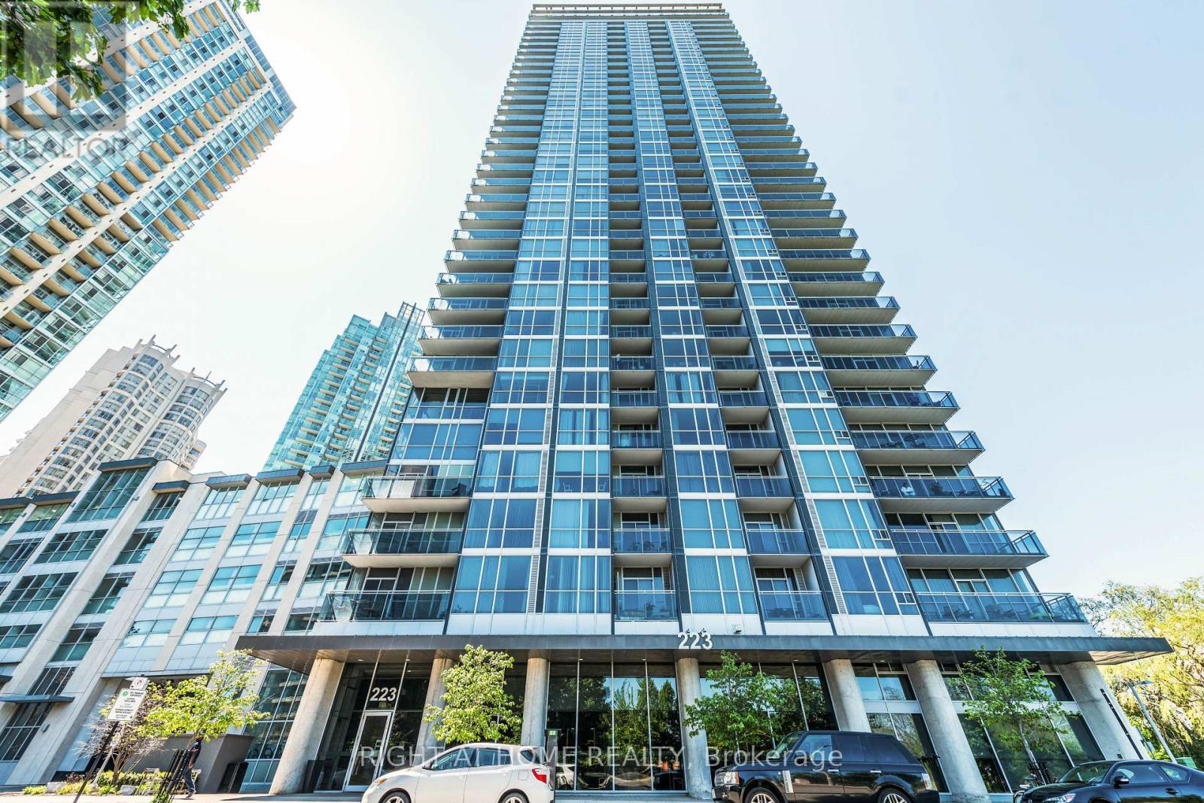
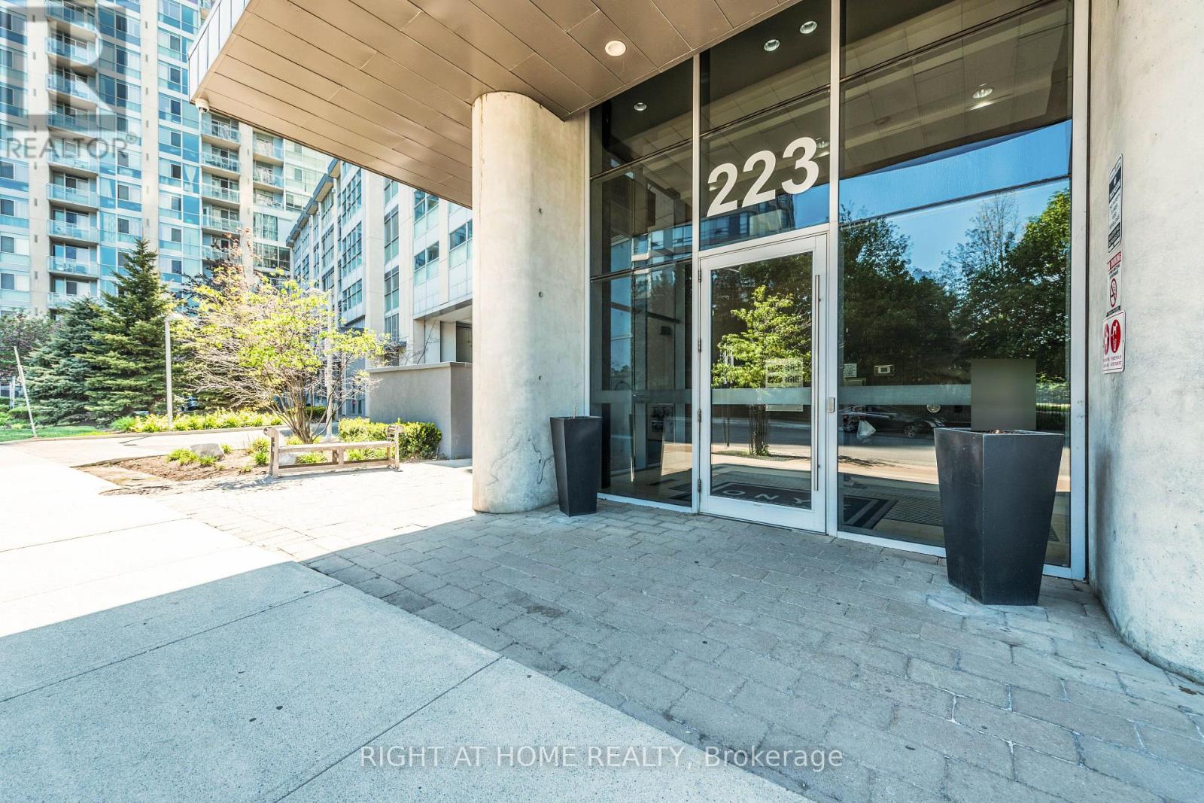
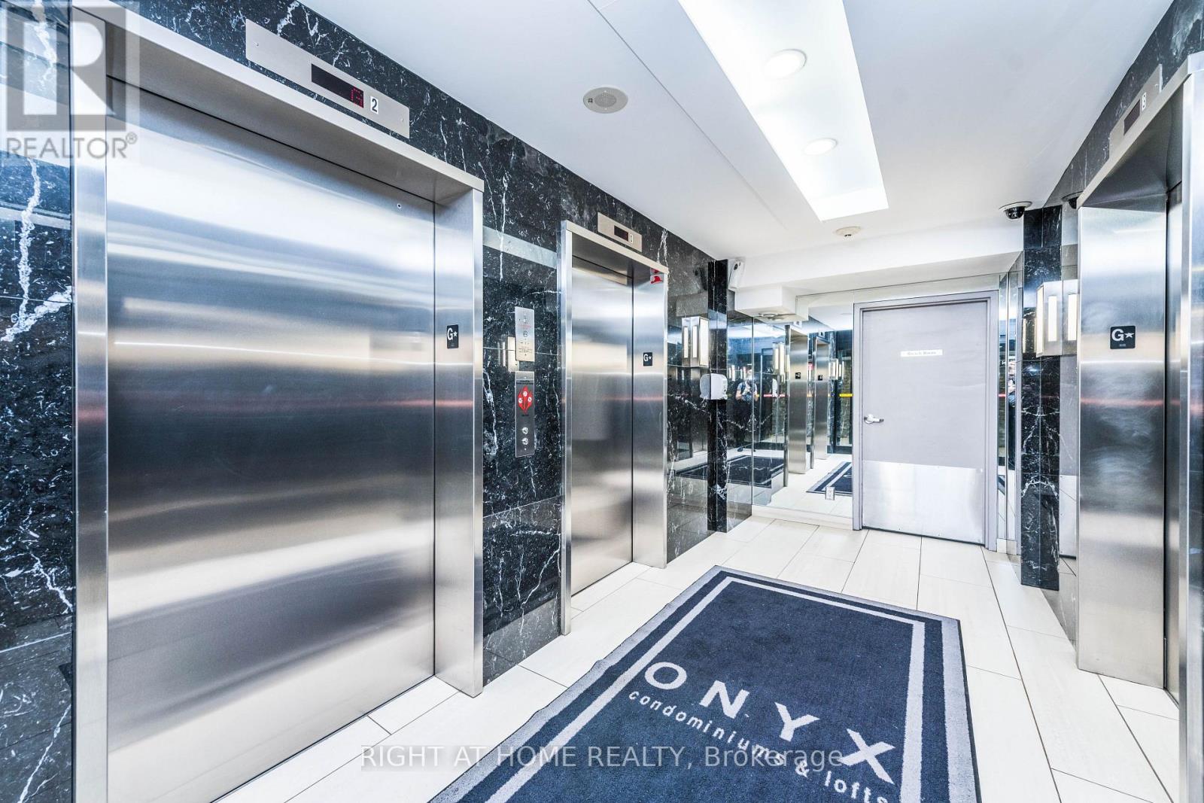
223 Webb Drive, Mississauga (City Centre), Ontario, Canada, L5B0E8
223 Webb Drive, Mississauga (City Centre), Ontario, Canada, L5B0E8
$689,000
Request info
Rooms & Units Descr
- UnitNumber: 2802
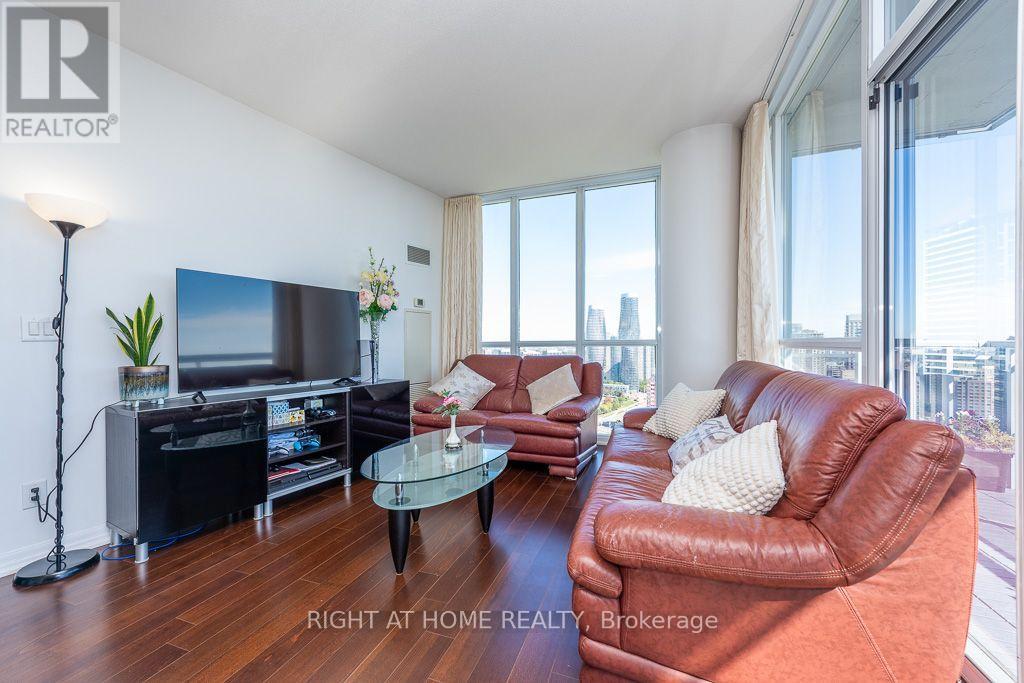
- RoomType1: Living room
- RoomLevel1: Flat
- RoomLength1: 6.86
- RoomWidth1: 3.1
- RoomDimensions1: 6.86 m X 3.1 m
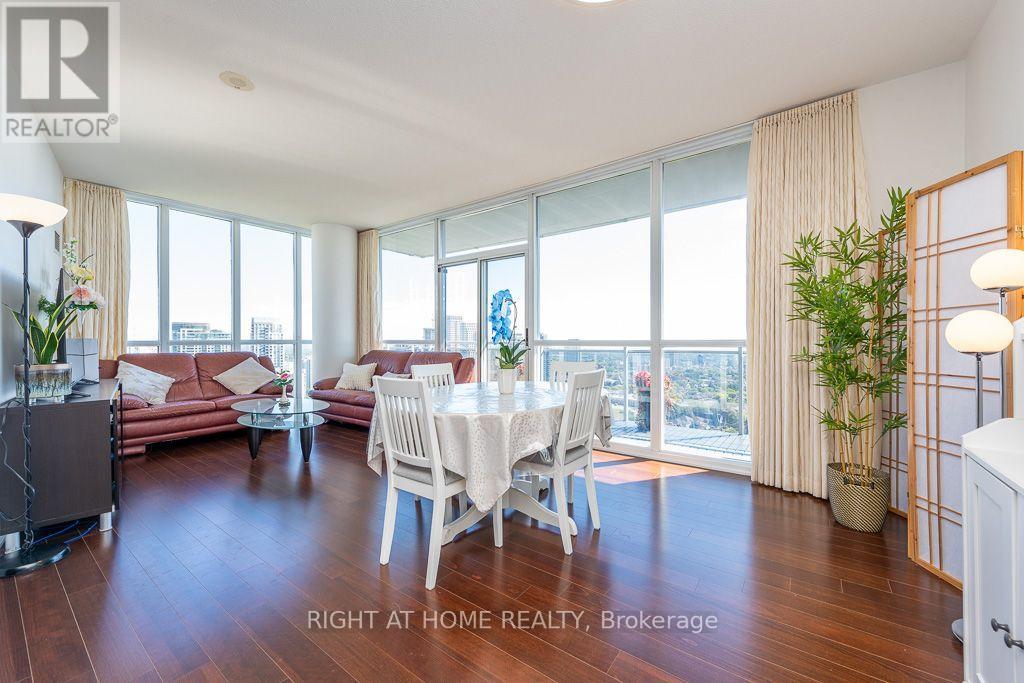
- RoomType2: Dining room
- RoomLevel2: Flat
- RoomLength2: 6.86
- RoomWidth2: 4.14
- RoomDimensions2: 6.86 m X 4.14 m
- RoomType3: Kitchen
- RoomLevel3: Flat
- RoomLength3: 2.74
- RoomWidth3: 2.42
- RoomDimensions3: 2.74 m X 2.42 m
- RoomType4: Primary Bedroom
- RoomLevel4: Flat
- RoomLength4: 3.25
- RoomWidth4: 3.58
- RoomDimensions4: 3.25 m X 3.58 m
- RoomType5: Bedroom 2
- RoomLevel5: Flat
- RoomLength5: 3.08
- RoomWidth5: 2.87
- RoomDimensions5: 3.08 m X 2.87 m
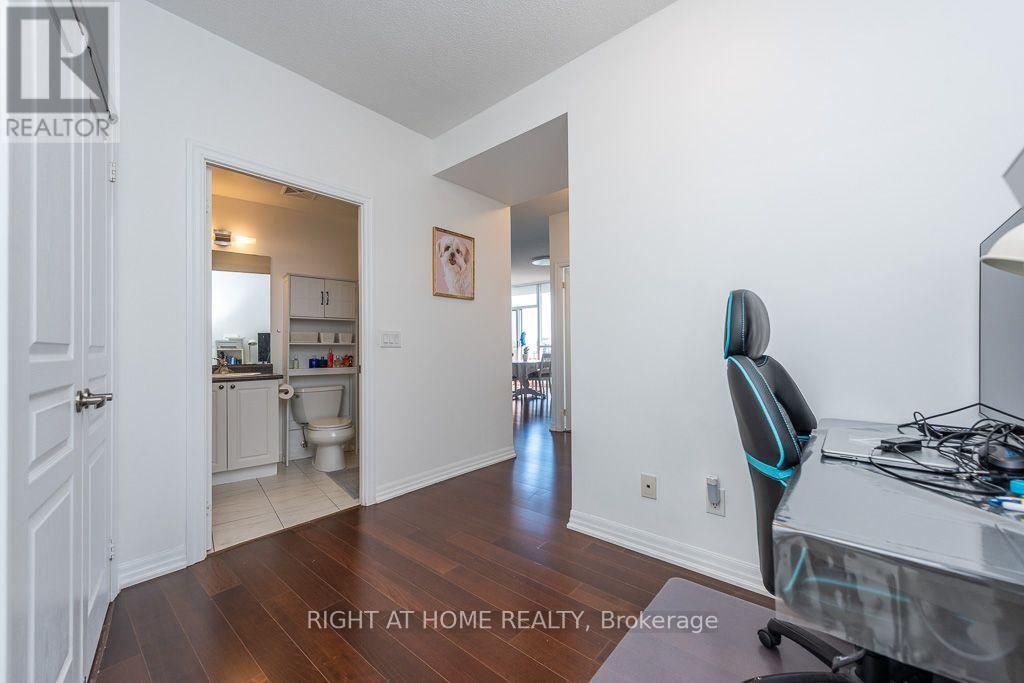
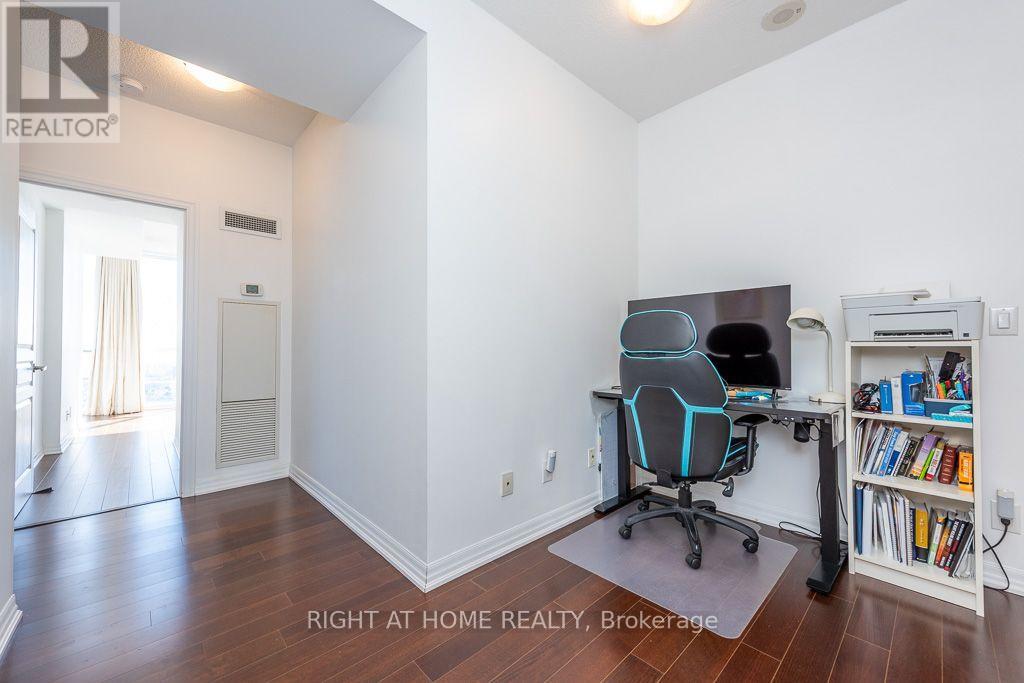
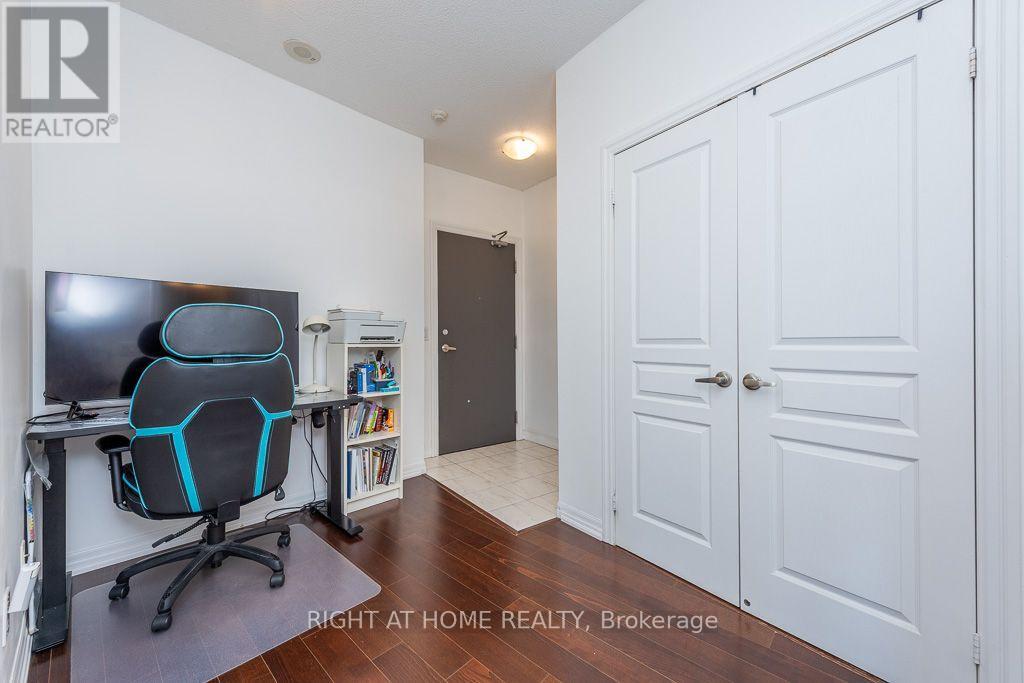
- RoomType6: Den
- RoomLevel6: Flat
- RoomLength6: 1.83
- RoomWidth6: 2.9
- RoomDimensions6: 1.83 m X 2.9 m
Location Details
- City: Mississauga (City Centre)
- Province: Ontario
Property Details
- SubdivisionName: City Centre
Property Features
- CommunityFeatures: Pets Allowed With Restrictions
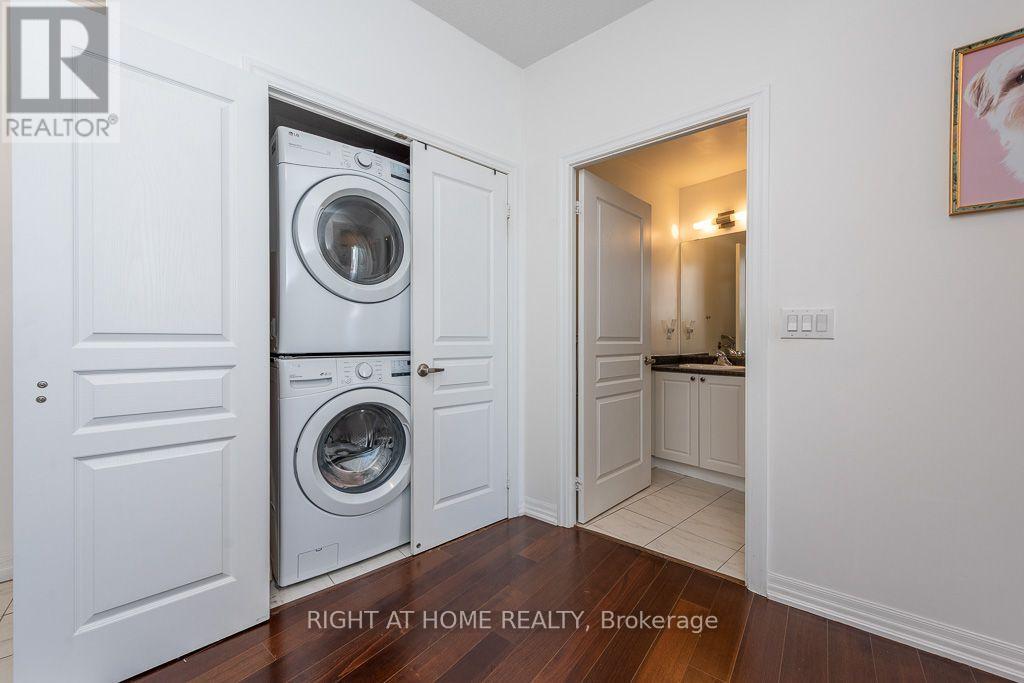
- Flooring: Hardwood,Ceramic
- Heating: Forced air
- HeatingFuel: Natural gas
- CoolingYN: True
- Cooling: Central air conditioning
- ParkingTotal: 1
- OpenParkingYN: False
- GarageYN: True
- AttachedGarageYN: False
- CarportYN: False
- FireplacesTotal: 0
- PoolYN: True
- ViewYN: False
- WaterfrontYN: False
Basics
- Date added: Added 1 week ago
- Category: Single Family
- Type: Single Family
- Bedrooms: 3
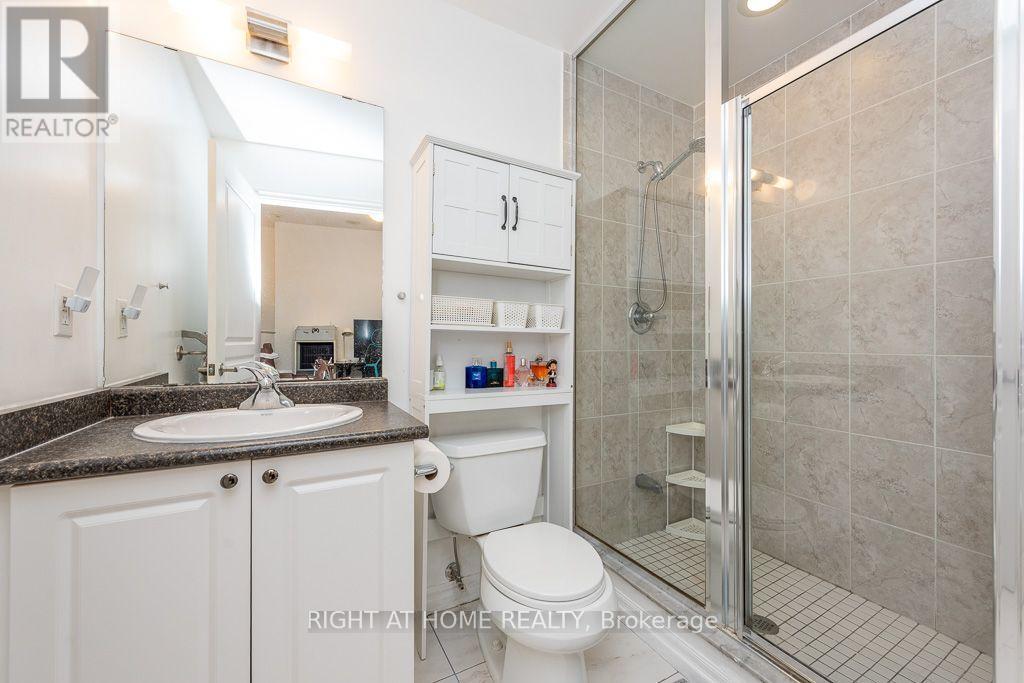
- Bathrooms: 2
- Floors: Hardwood,Ceramic
- Area: 1000 - 1199 sq ft
- Lot size: 0 sq ft
- SubdivisionName: City Centre
- UnitNumber: 2802
- ListOfficeName: RIGHT AT HOME REALTY
- MLS ID: W13848782
Miscellaneous
- AssociationFeeFrequency: Monthly
Courtesy of
- OfficeName: RIGHT AT HOME REALTY
- ListAOR: Toronto Regional Real Estate Board
Description
-
Description:
Located in the heart of Missisauga, this beautiful corner condo unit bright and spacious 2-bedroom plus a den suite is a luxurious living. Open concept with 9 feet ceiling high, floor to ceiling windows, dark kitchen cabinets and pantry for extra storage, sunny South East facing with spectacular views of Lake Ontario and skyline of the city. Walk to City Hall, Square One shopping Center, the Central Library, Celebration Square, Living Arts Center, Sheridan College, Theater, restaurants, public and go transit, ...Easy access to everything you need, minutes to highway 403, 401, 410 and the QEW. (id:67524)
Show all description
Building Details
- ParkingTotal: 1
- Heating: Forced air
Amenities & Features
- Waterfront available: No
- OpenParkingYN: No
- AttachedGarageYN: No
- GarageYN: Yes
- CarportYN: No
- PoolYN: Yes
- CoolingYN: Yes
- CommunityFeatures: Pets Allowed With Restrictions
- Cooling: Central air conditioning
- Total Fireplaces: 0