
5274 Marblewood Drive, Mississauga (East Credit), Ontario, Canada, L5V2P2
5274 Marblewood Drive, Mississauga (East Credit), Ontario, Canada, L5V2P2
$870,000
Request info
Rooms & Units Descr
- RoomType1: Primary Bedroom
- RoomLevel1: Second level
- RoomLength1: 4.7
- RoomWidth1: 3.59
- RoomDimensions1: 4.7 m X 3.59 m
- RoomType2: Bedroom 2
- RoomLevel2: Second level
- RoomLength2: 3.65
- RoomWidth2: 2.74
- RoomDimensions2: 3.65 m X 2.74 m
- RoomType3: Bedroom 3
- RoomLevel3: Second level
- RoomLength3: 3.71
- RoomWidth3: 2.99
- RoomDimensions3: 3.71 m X 2.99 m
- RoomType4: Living room
- RoomLevel4: Main level
- RoomLength4: 5.36
- RoomWidth4: 3.8
- RoomDimensions4: 5.36 m X 3.8 m
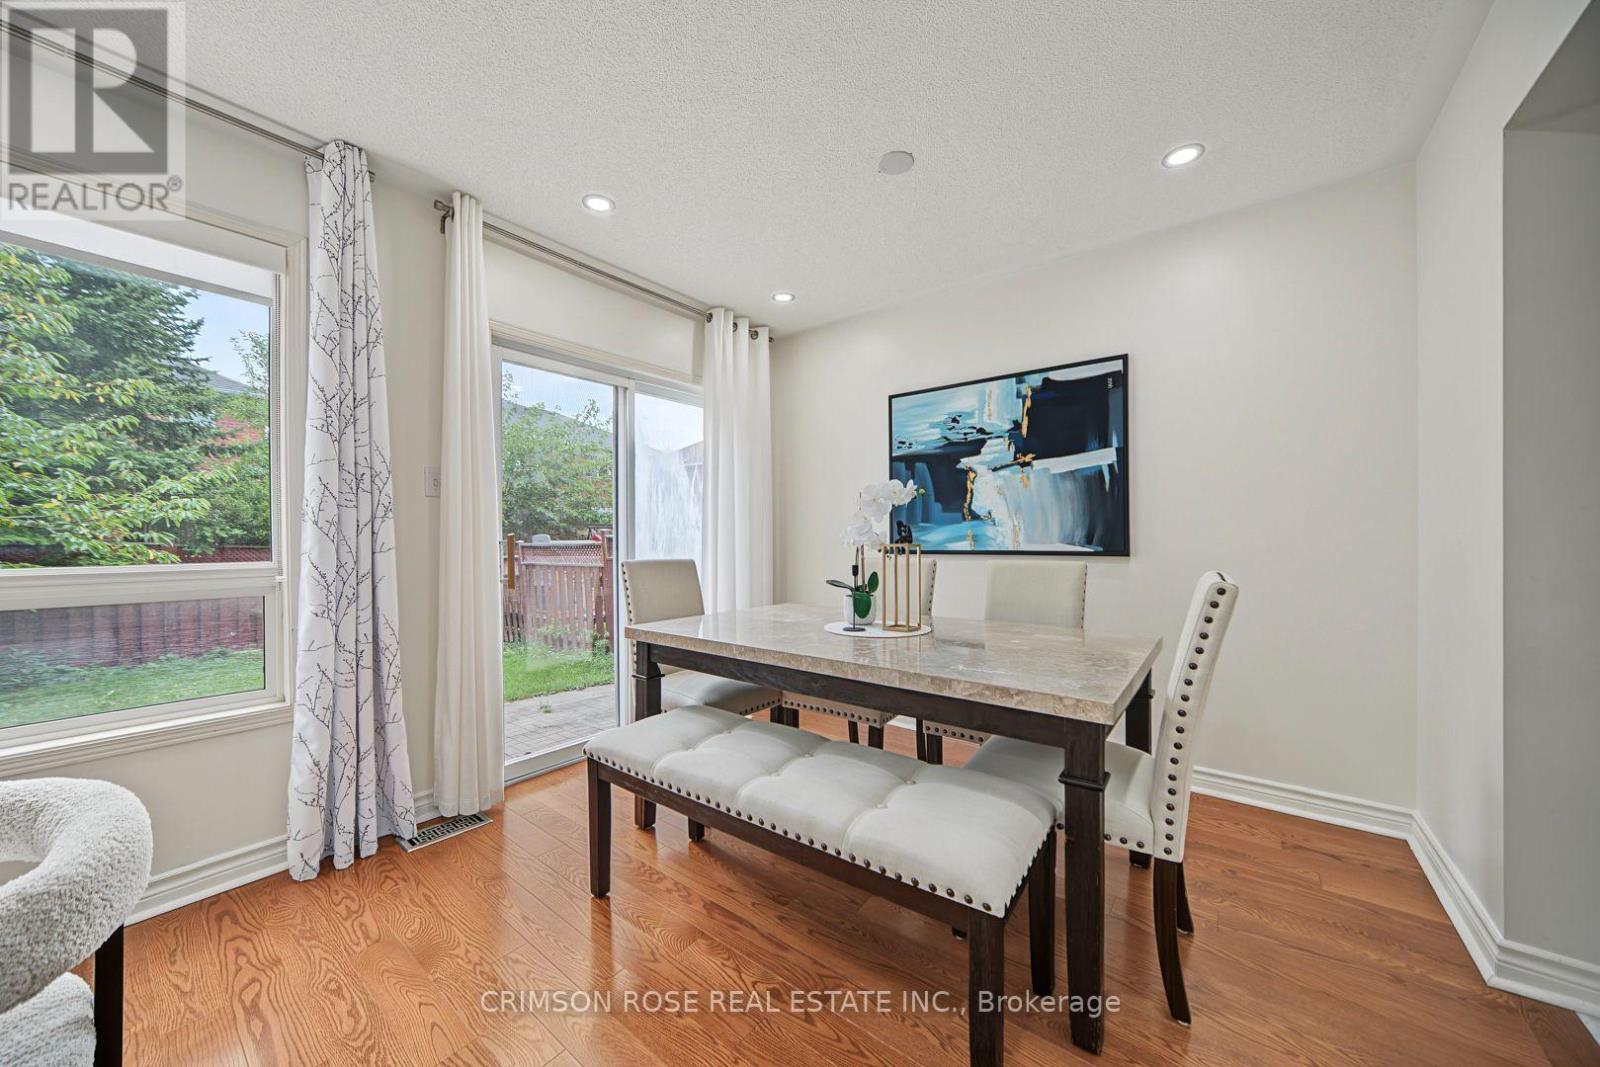
- RoomType5: Dining room
- RoomLevel5: Main level
- RoomLength5: 5.36
- RoomWidth5: 3.8
- RoomDimensions5: 5.36 m X 3.8 m
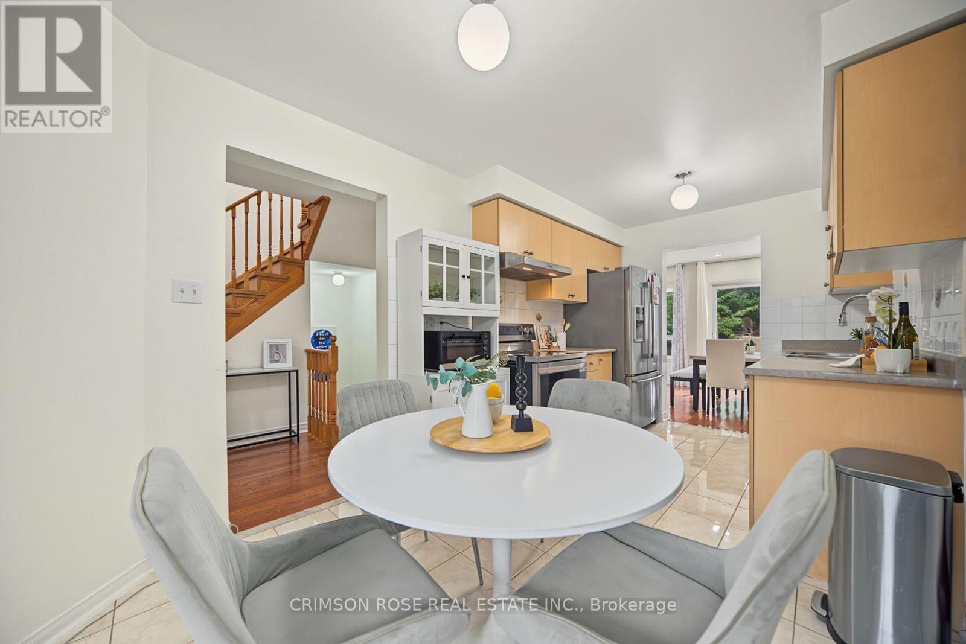
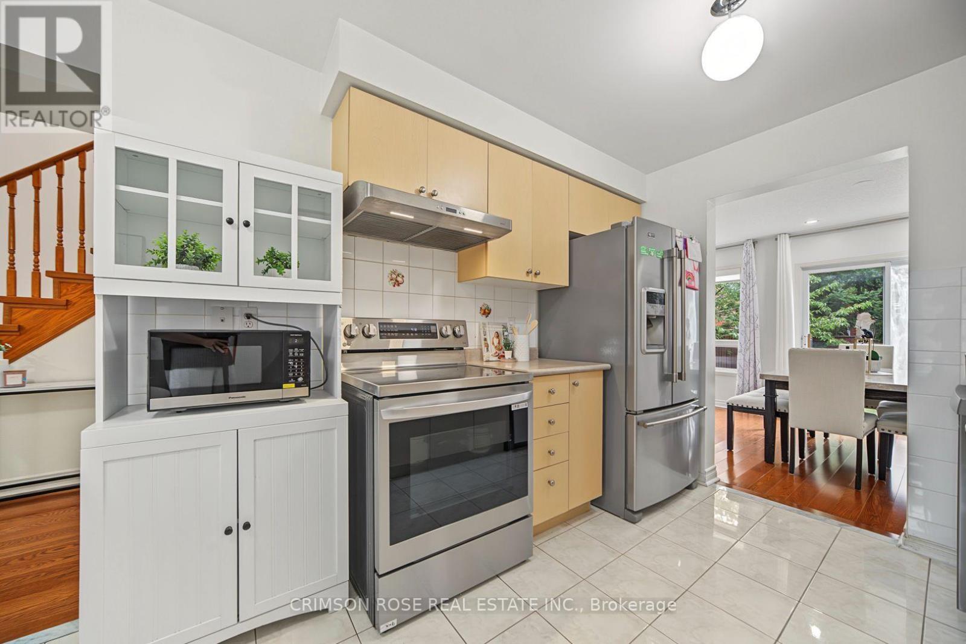
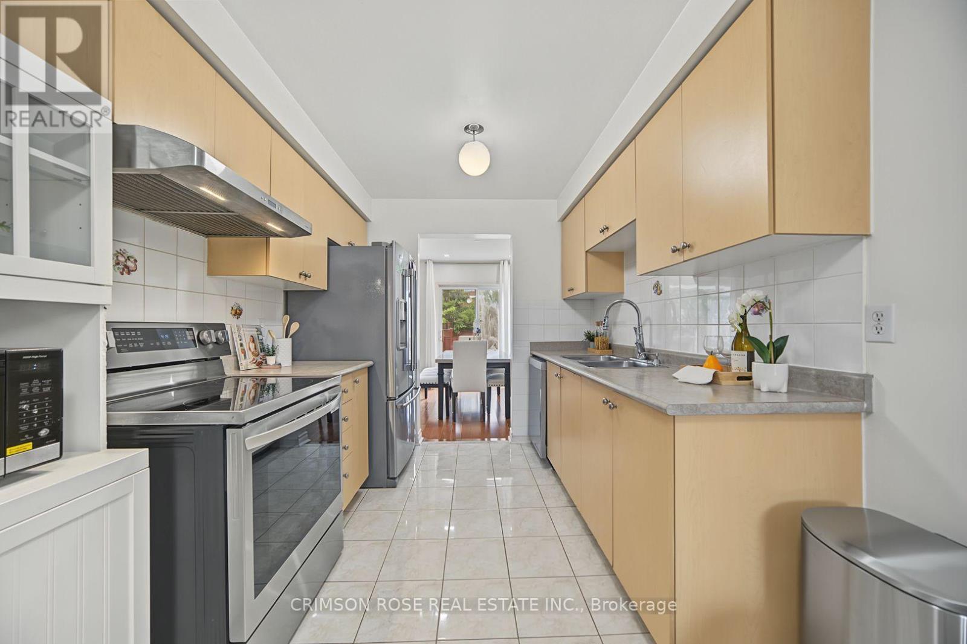
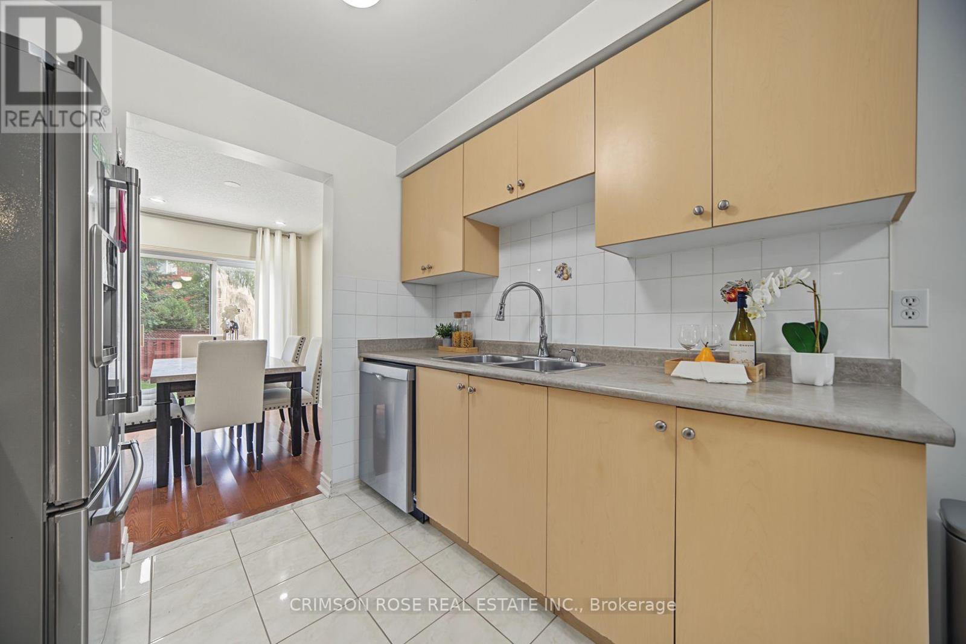
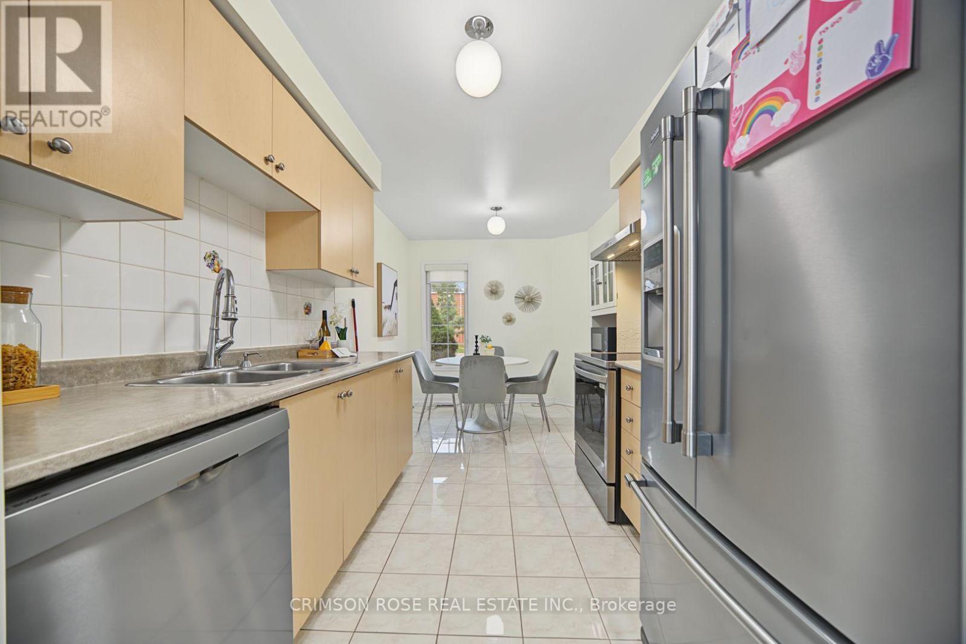
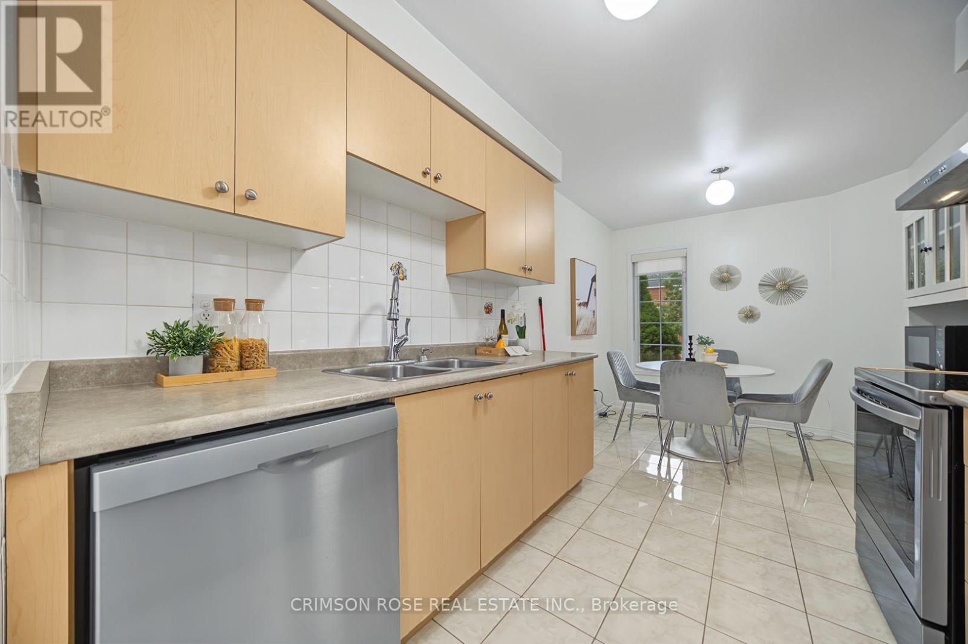
- RoomType6: Kitchen
- RoomLevel6: Main level
- RoomLength6: 2.62
- RoomWidth6: 2.43
- RoomDimensions6: 2.62 m X 2.43 m
Location Details
- City: Mississauga (East Credit)
- Province: Ontario
Property Details
- SubdivisionName: East Credit
- Levels: 2
- FrontageLength: 25 ft
Property Features
- Flooring: Ceramic,Carpeted
- Heating: Forced air
- HeatingFuel: Natural gas
- CoolingYN: True
- Cooling: Central air conditioning
- ParkingTotal: 5
- OpenParkingYN: False
- GarageYN: True
- AttachedGarageYN: False
- CarportYN: False
- FireplacesTotal: 0
- PoolYN: False
- ViewYN: False
- WaterfrontYN: False
- Sewer: Sanitary sewer
Basics
- BathroomsHalf: 1
- Date added: Added 2 weeks ago
- Category: Single Family
- Type: Single Family
- Bedrooms: 3
- Bathrooms: 2
- Half baths: 1
- Floors: Ceramic,Carpeted
- Area: 1100 - 1500 sq ft
- Lot size: 0 sq ft
- SubdivisionName: East Credit
- ListOfficeName: CRIMSON ROSE REAL ESTATE INC.
- MLS ID: W13789284
Courtesy of
- OfficeName: CRIMSON ROSE REAL ESTATE INC.
- ListAOR: Toronto Regional Real Estate Board
Description
-
Description:
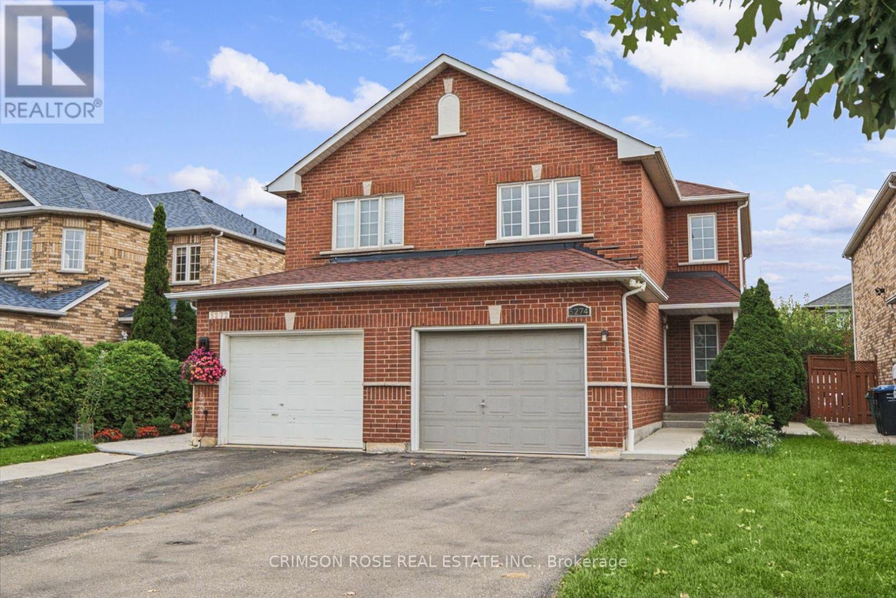
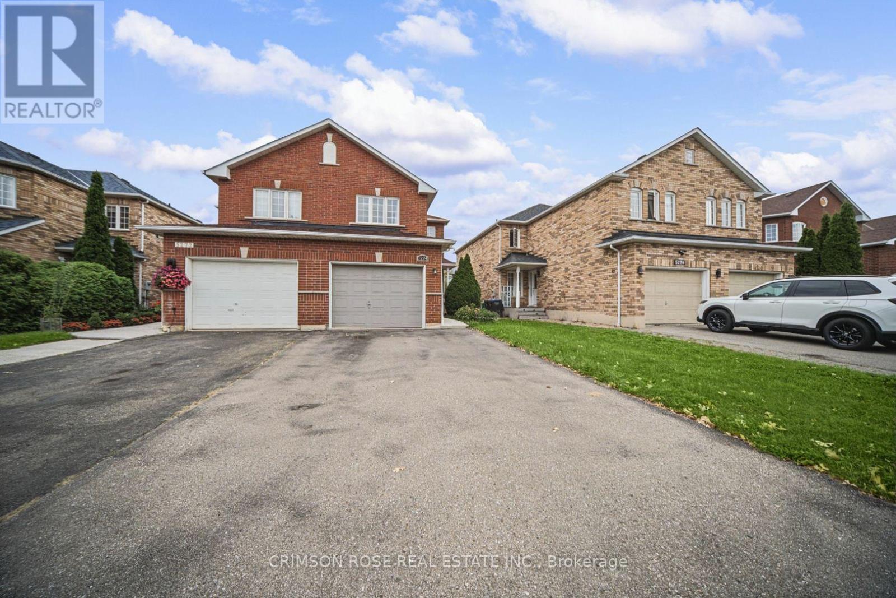
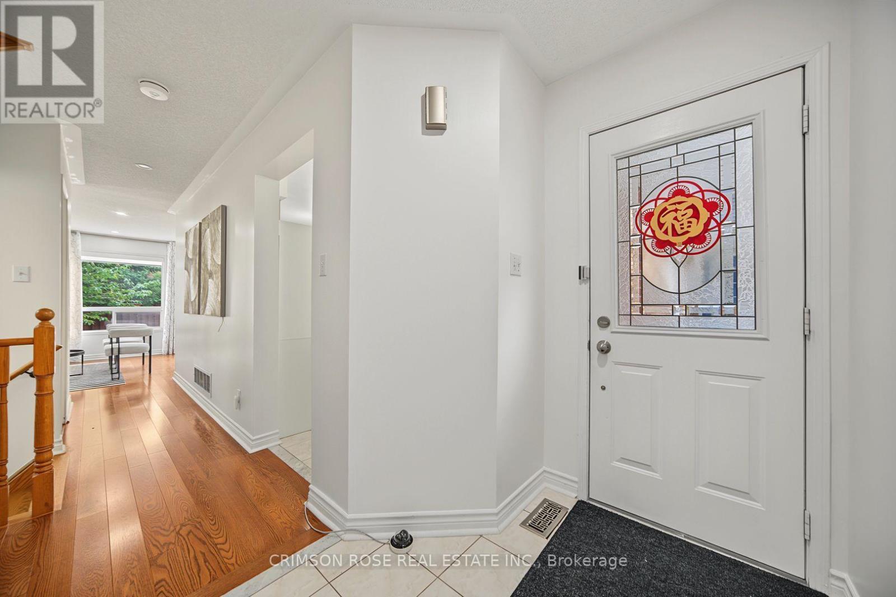
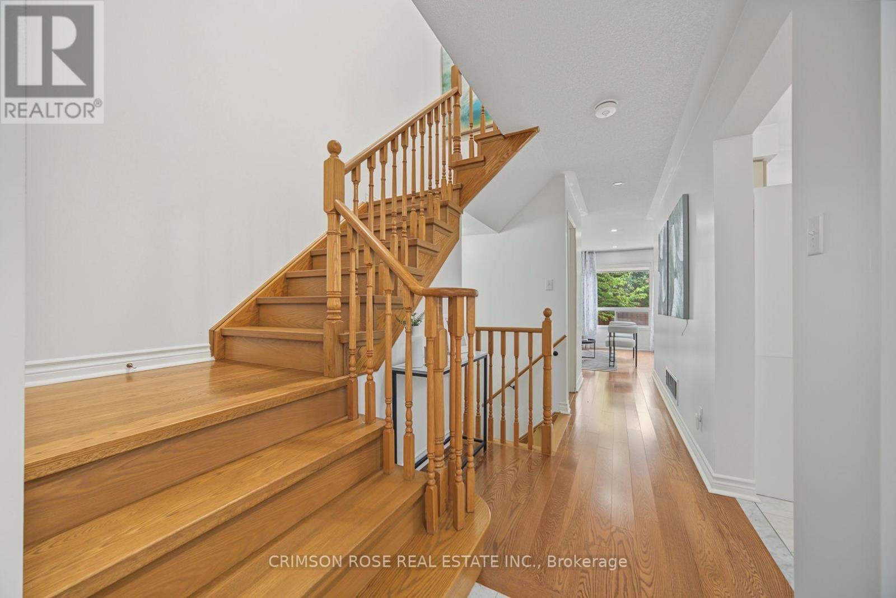
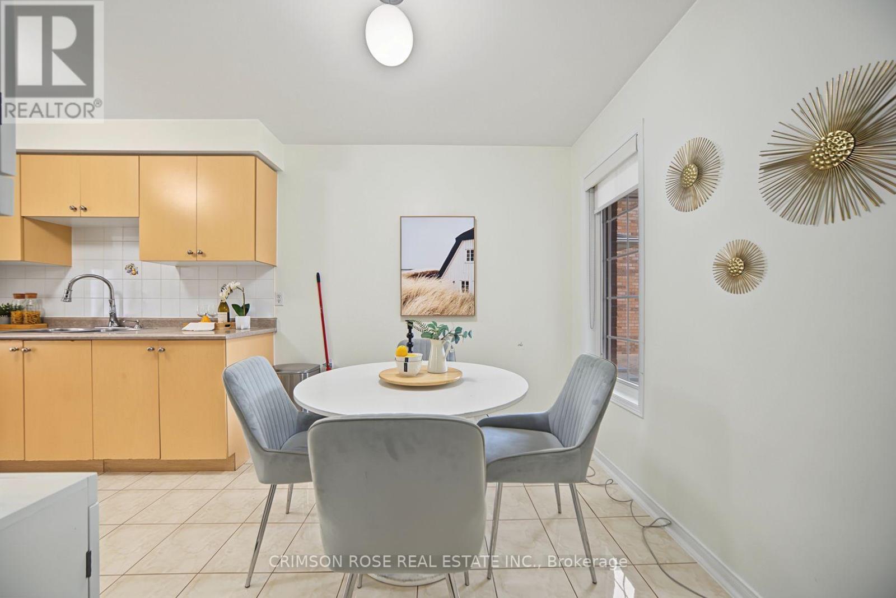
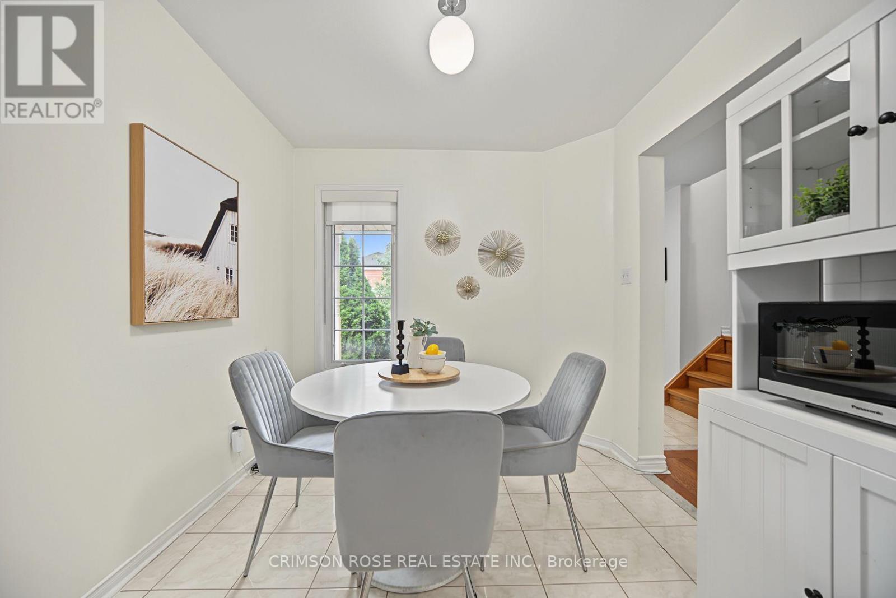
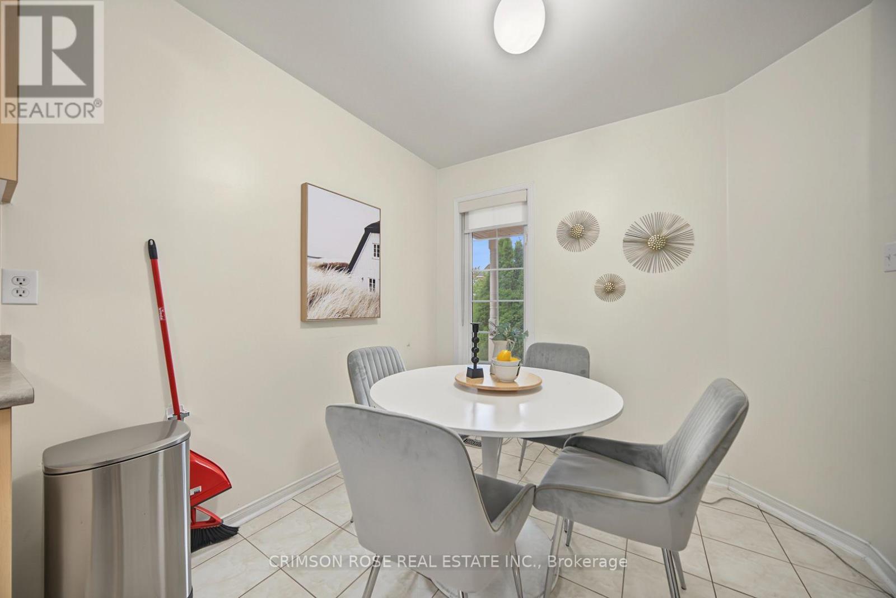
A beautiful semi-detached home in a highly desirable East Credit community! This home has an abundance of sunlight and quality upgrades. The main and second level have hard wood floors. A large functional open-concept layout. Entertainers' kitchen with a large breakfast area. Space for 4 car parking on the driveway. Close proximity to Heartland Town centre, schools, parks etc. Easy access to public transit. One bus to square one mall, square one bus terminal (GO and Mi-Way transit). Available immediately! Don't miss this gem! (id:67524)
Show all description
Building Details
- ParkingTotal: 5
- Heating: Forced air
- Sewer: Sanitary sewer
Amenities & Features
- Waterfront available: No
- OpenParkingYN: No
- AttachedGarageYN: No
- GarageYN: Yes
- CarportYN: No
- PoolYN: No
- CoolingYN: Yes
- Cooling: Central air conditioning
- Total Fireplaces: 0