
1 Holloway Road, Markham (Cedarwood), Ontario, Canada, L3S4P4
1 Holloway Road, Markham (Cedarwood), Ontario, Canada, L3S4P4Rooms & Units Descr
- RoomType1: Primary Bedroom
- RoomLevel1: Second level
- RoomLength1: 5.2
- RoomWidth1: 3.1
- RoomDimensions1: 5.2 m X 3.1 m
- RoomType2: Bedroom 2
- RoomLevel2: Second level
- RoomLength2: 2.1
- RoomWidth2: 3.1
- RoomDimensions2: 2.1 m X 3.1 m
- RoomType3: Bedroom 3
- RoomLevel3: Second level
- RoomLength3: 4
- RoomWidth3: 3.1
- RoomDimensions3: 4 m X 3.1 m
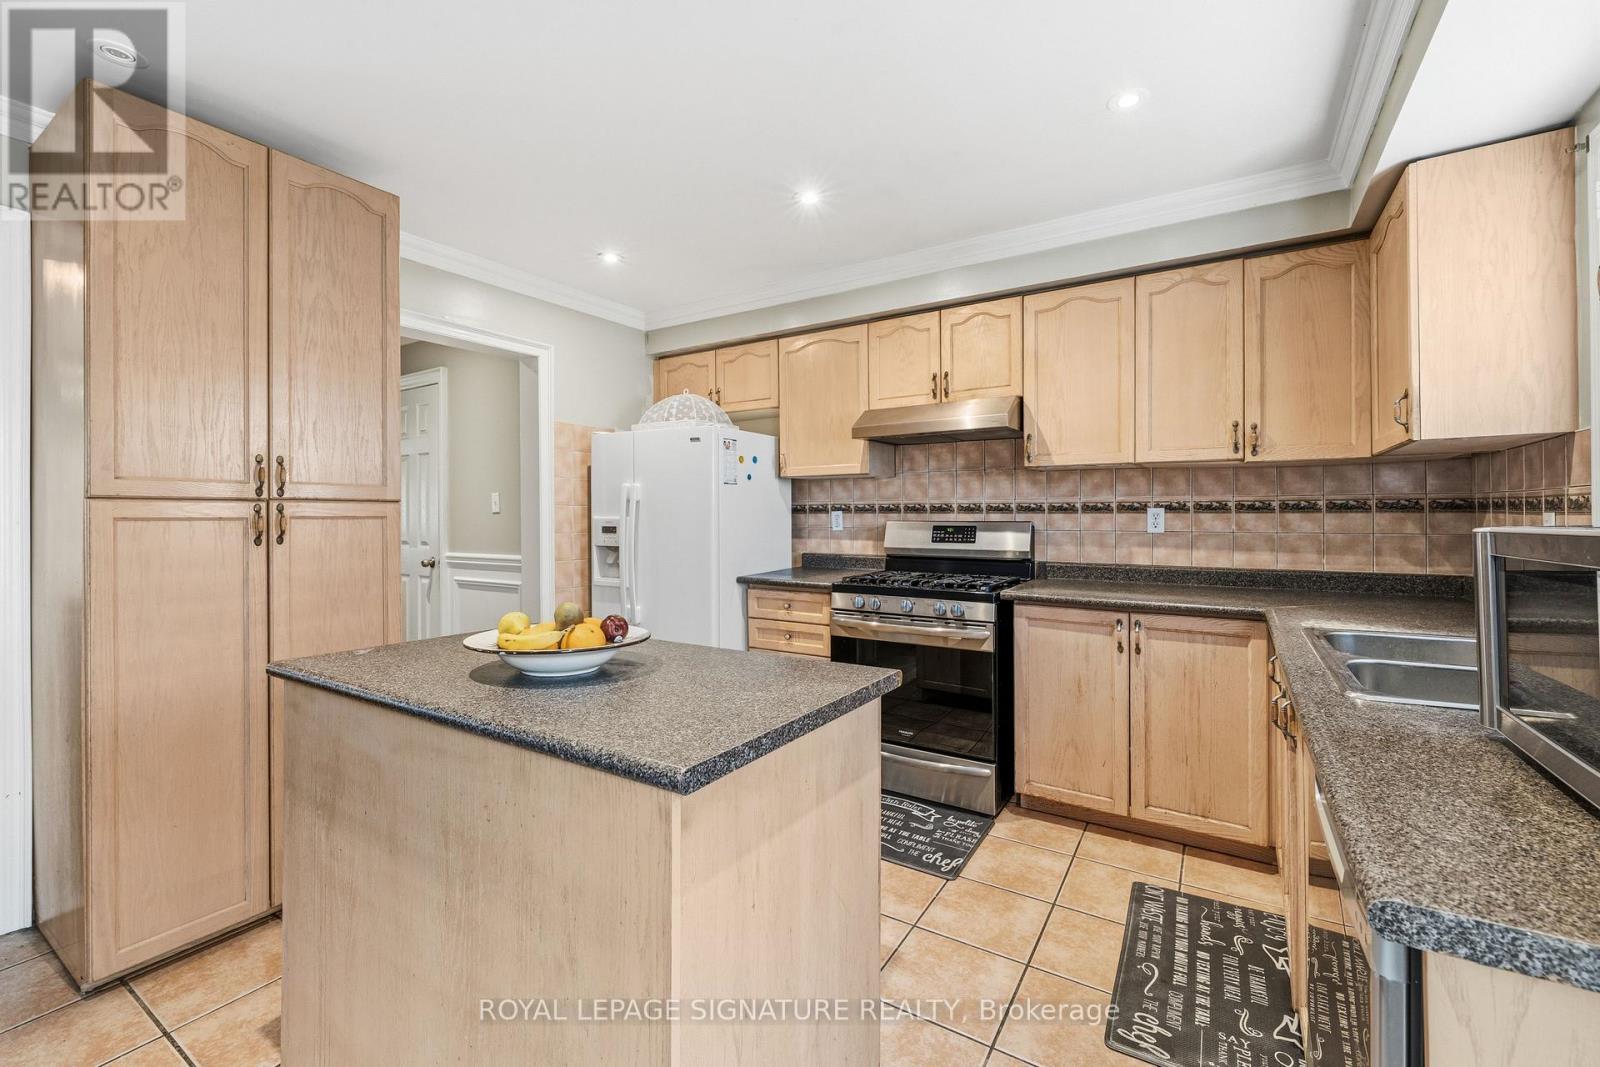
- RoomType4: Kitchen
- RoomLevel4: Basement
- RoomLength4: 3.1
- RoomWidth4: 3.1
- RoomDimensions4: 3.1 m X 3.1 m
- RoomType5: Bedroom 4
- RoomLevel5: Basement
- RoomLength5: 4
- RoomWidth5: 3
- RoomDimensions5: 4 m X 3 m
- RoomType6: Recreational, Games room
- RoomLevel6: Basement
- RoomLength6: 0
- RoomWidth6: 0
- RoomDimensions6: Measurements not available
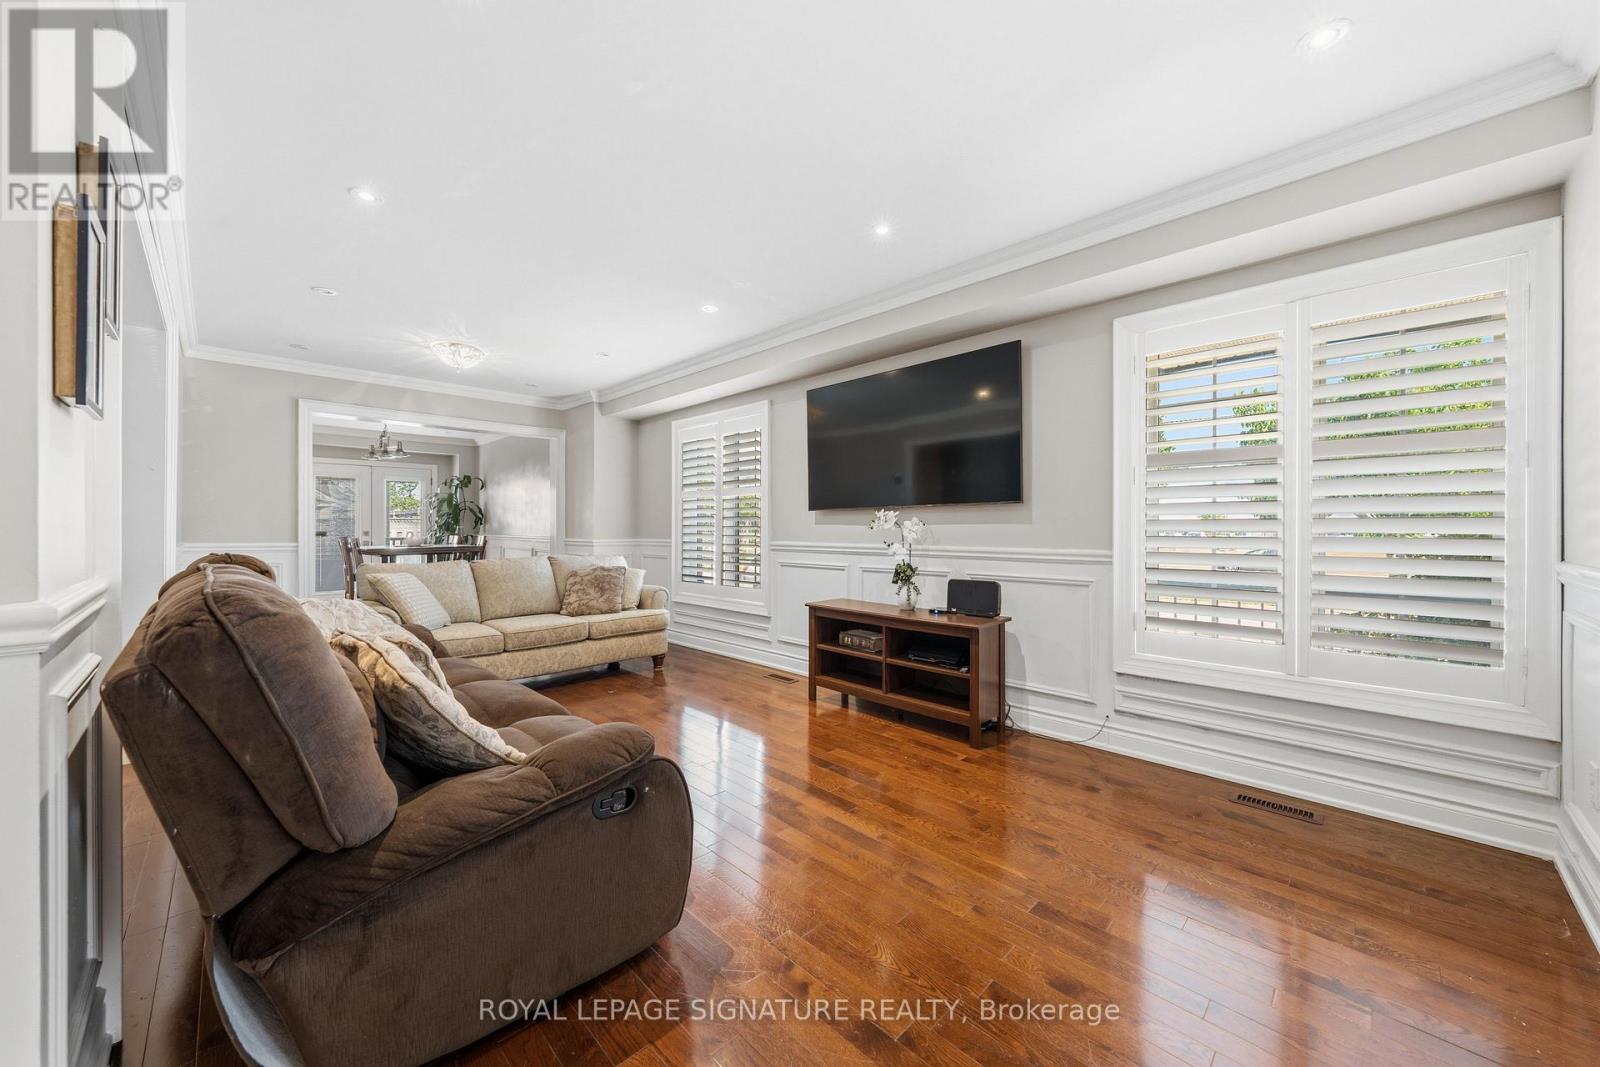
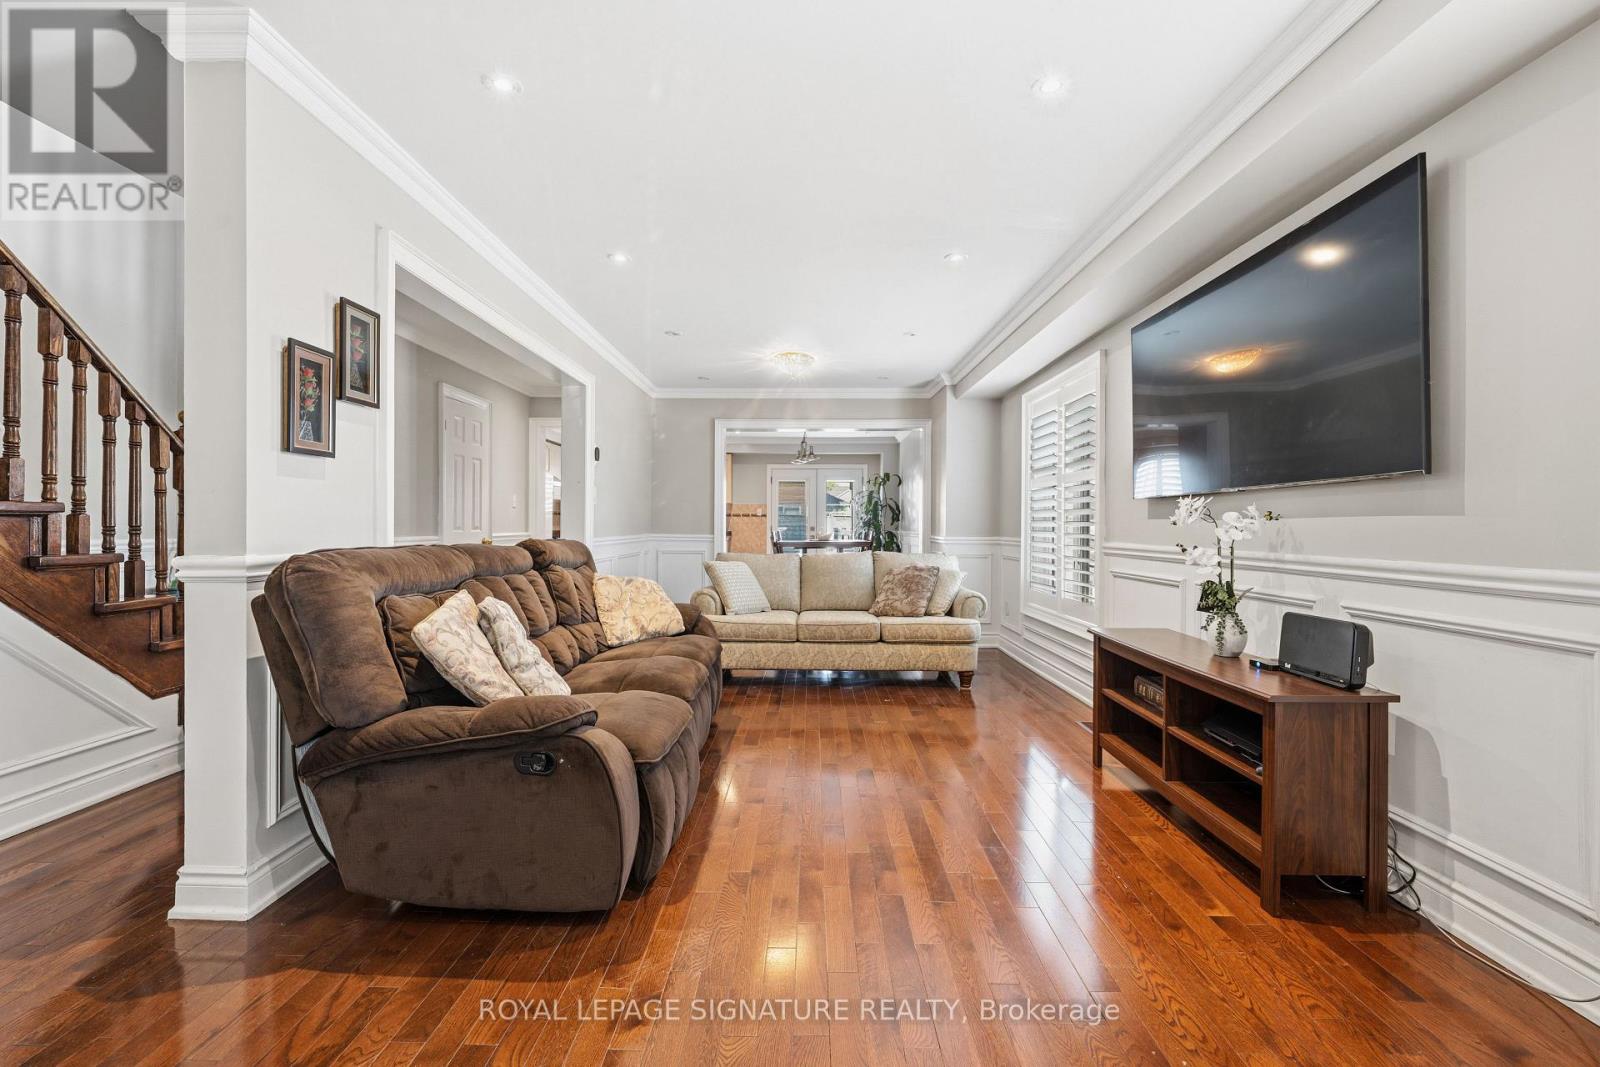
- RoomType7: Living room
- RoomLevel7: Main level
- RoomLength7: 6.3
- RoomWidth7: 2.8
- RoomDimensions7: 6.3 m X 2.8 m
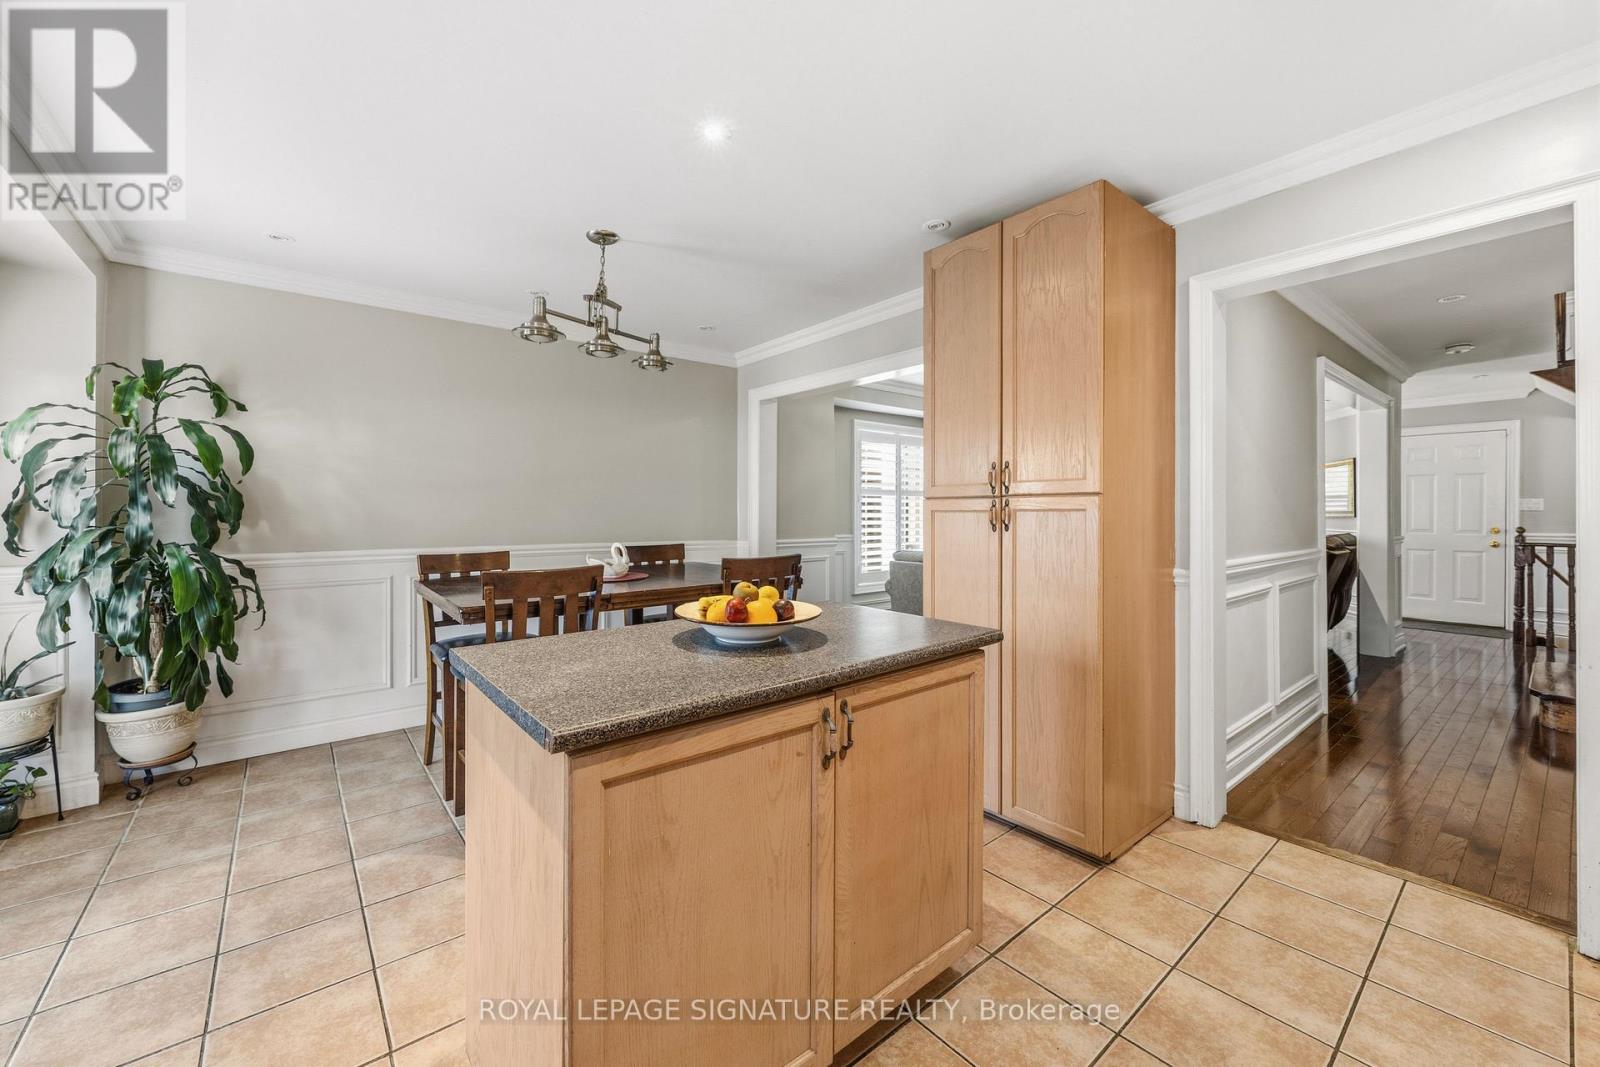
- RoomType8: Dining room
- RoomLevel8: Main level
- RoomLength8: 0
- RoomWidth8: 0
- RoomDimensions8: Measurements not available
- RoomType9: Kitchen
- RoomLevel9: Main level
- RoomLength9: 5.4
- RoomWidth9: 3.5
- RoomDimensions9: 5.4 m X 3.5 m
Location Details
- City: Markham (Cedarwood)
- Province: Ontario
Property Details
- SubdivisionName: Cedarwood
- Levels: 2
- FrontageLength: 20 ft ,3 in
Property Features
- Fencing: Fully Fenced
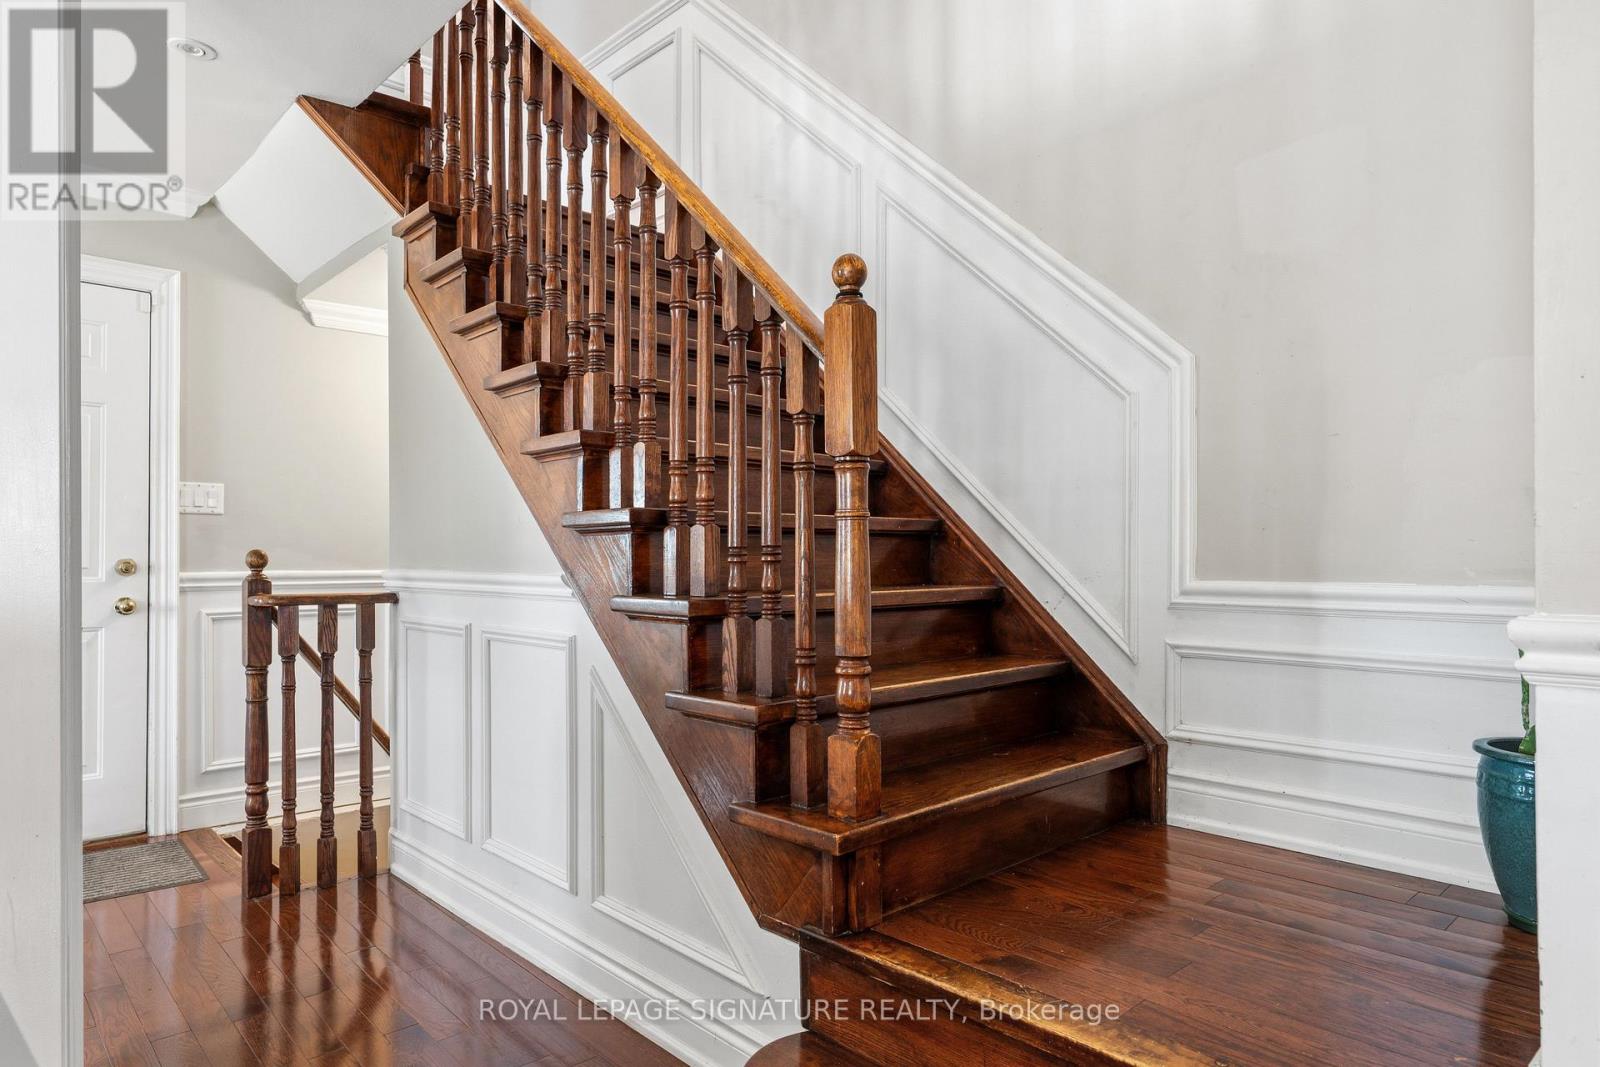
- Flooring: Hardwood,Laminate
- Heating: Forced air
- HeatingFuel: Natural gas
- CoolingYN: True
- Cooling: Central air conditioning
- ParkingTotal: 3
- OpenParkingYN: False
- GarageYN: True
- AttachedGarageYN: True
- CarportYN: False
- FireplacesTotal: 0
- PoolYN: False
- ViewYN: False
- WaterfrontYN: False
- Sewer: Sanitary sewer
Basics
- BathroomsHalf: 1
- Date added: Added 1 week ago
- Category: Single Family
- Type: Single Family
- Bedrooms: 4
- Bathrooms: 4
- Half baths: 1
- Floors: Hardwood,Laminate
- Area: 1500 - 2000 sq ft
- Lot size: 0 sq ft
- SubdivisionName: Cedarwood
- ListOfficeName: ROYAL LEPAGE SIGNATURE REALTY
- MLS ID: N13847584
Courtesy of
- OfficeName: ROYAL LEPAGE SIGNATURE REALTY
- ListAOR: Toronto Regional Real Estate Board
Description
-
Description:
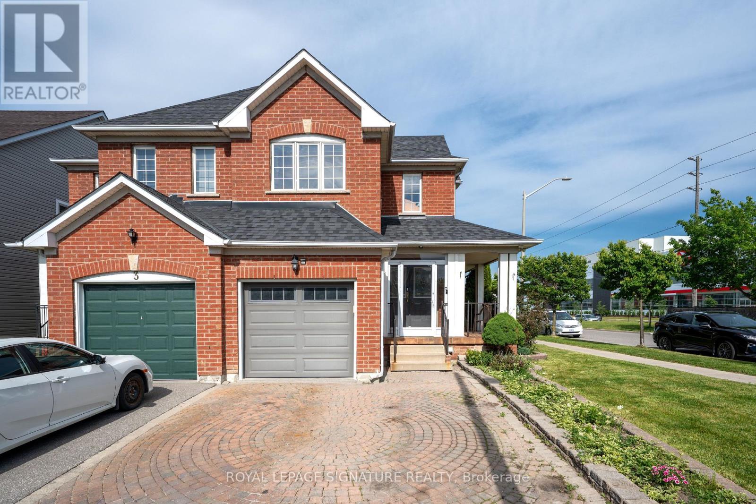
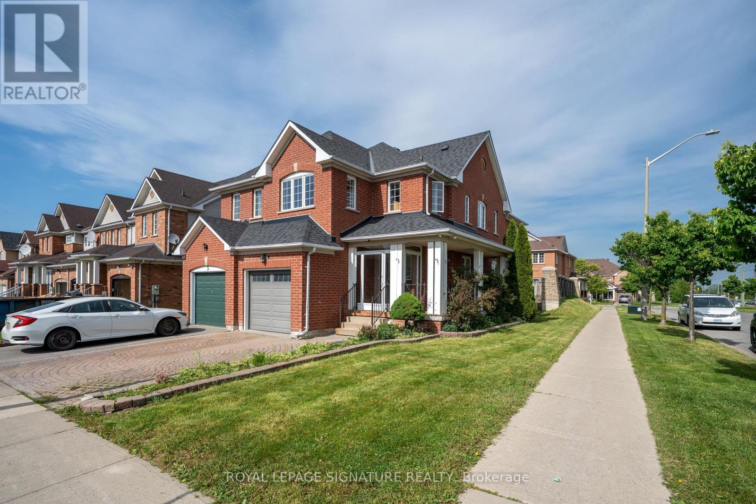
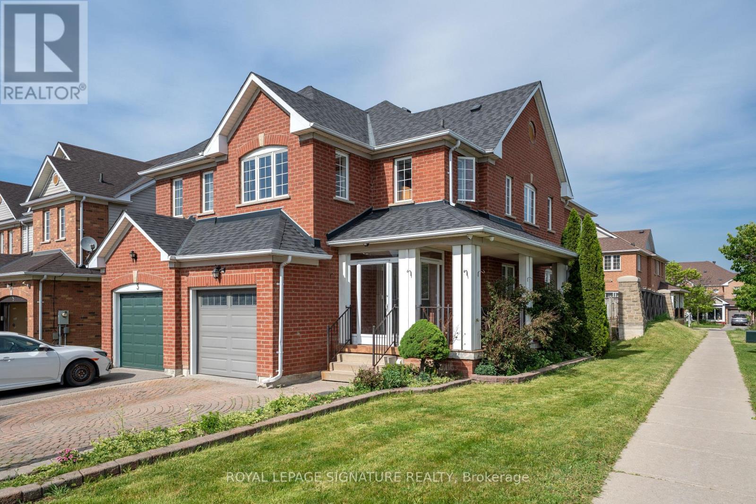
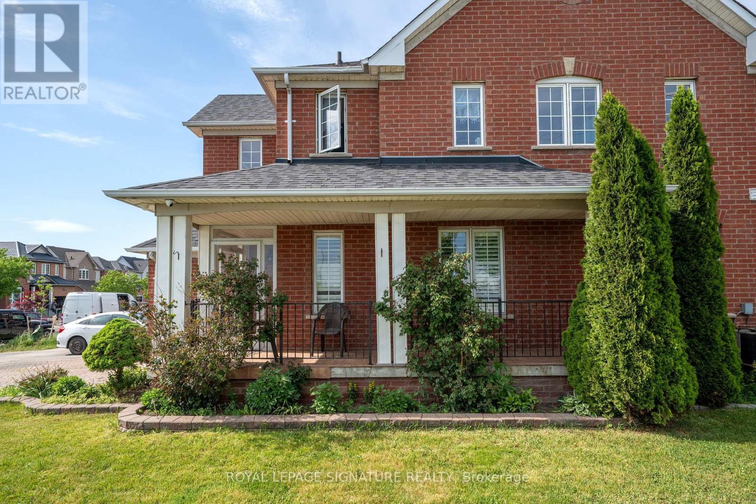
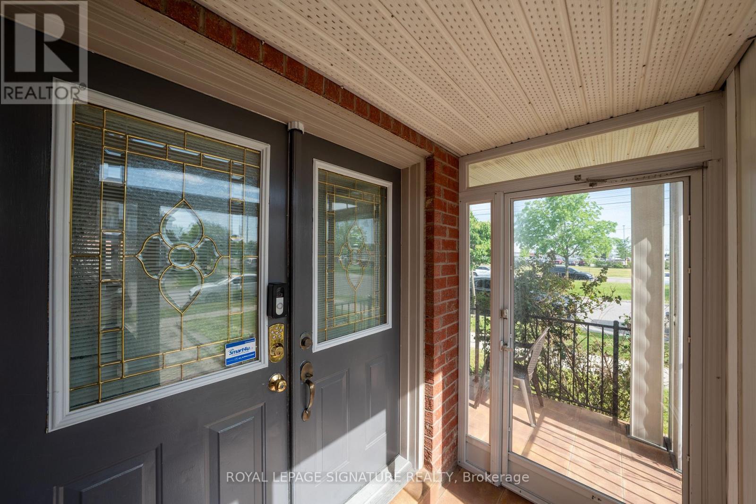
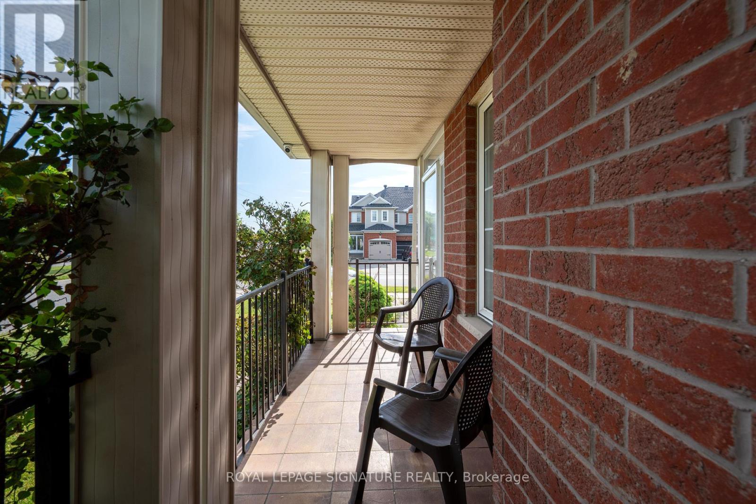
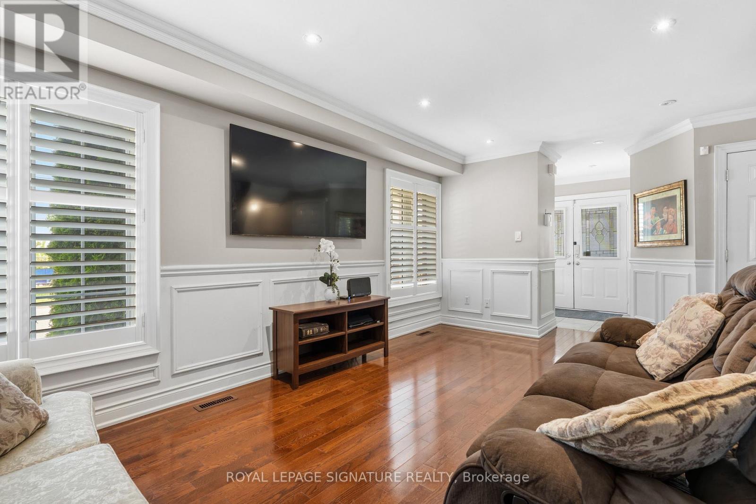
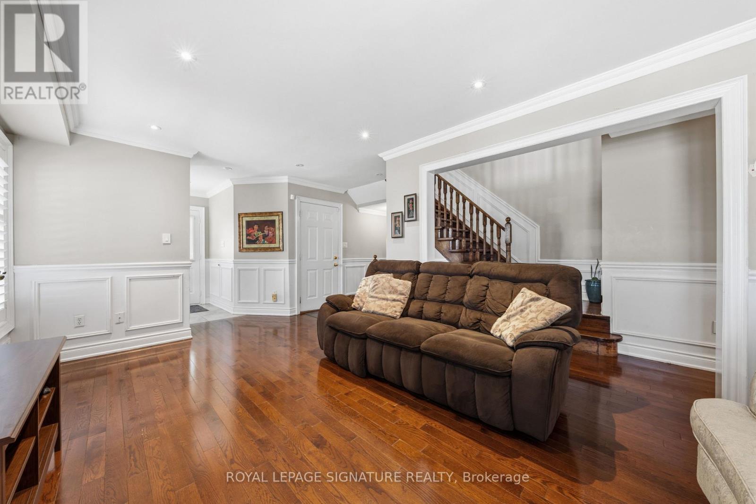
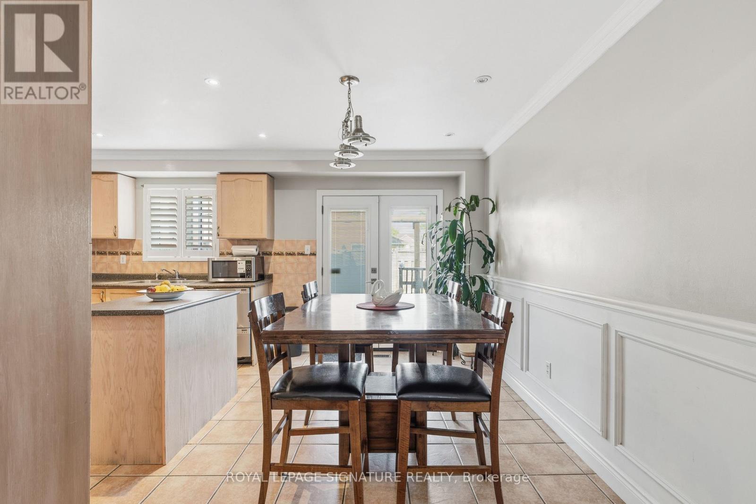
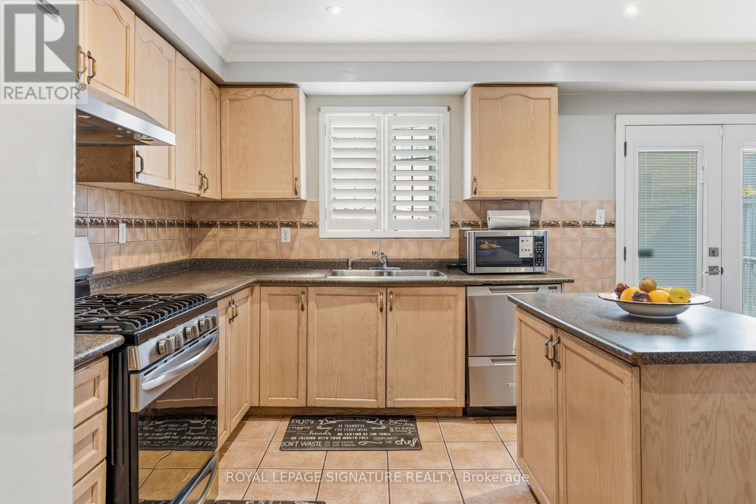
Welcome to this bright and inviting 3+1 bedroom, 4-bathroom corner-lot home in one of Markham's most desirable communities. Drenched in natural light from windows on multiple sides, this cozy yet spacious home offers a functional layout that flows effortlessly for both everyday living and entertaining. The open-concept main floor features generous living and dining spaces, while upstairs you'll find 3 well-sized bedrooms, including a primary suite with an ensuite bath. A finished basement with a separate entrance, additional bedroom, and full bathroom offers excellent potential for an in-law suite or multi-generational living. Complete with a built-in garage and private driveway, this home is ideally located close to top-rated schools, parks, shopping, Costco, Walmart, Home Depot, and Highways 401 and 407. A fantastic opportunity to own a light-filled family home with great bones, endless potential, and the chance to add your own style and vision in a highly sought-after neighbourhood. (id:67524)
Show all description
Building Details
- ParkingTotal: 3
- Heating: Forced air
- Sewer: Sanitary sewer
Amenities & Features
- Waterfront available: No
- OpenParkingYN: No
- AttachedGarageYN: Yes
- GarageYN: Yes
- CarportYN: No
- PoolYN: No
- CoolingYN: Yes
- Cooling: Central air conditioning
- Total Fireplaces: 0