
74 Forestwalk Street, Kitchener, Ontario, Canada, N2R0S3
74 Forestwalk Street, Kitchener, Ontario, Canada, N2R0S3Rooms & Units Descr
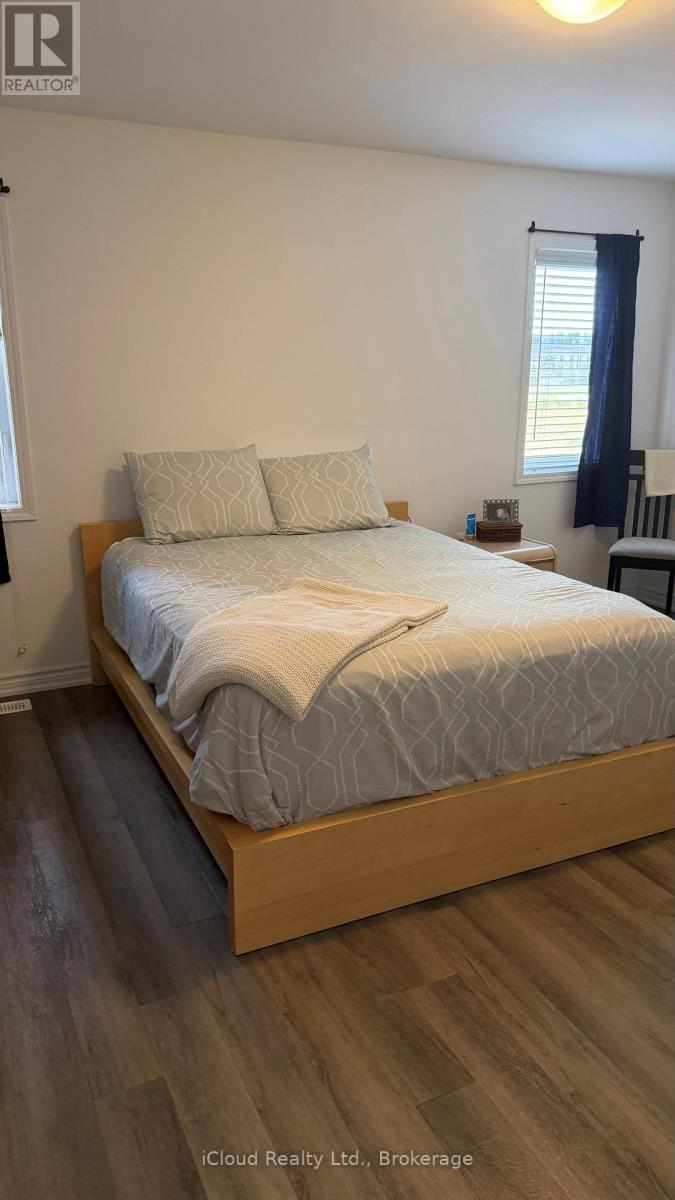
- RoomType1: Primary Bedroom
- RoomLevel1: Second level
- RoomLength1: 4.6
- RoomWidth1: 3.69
- RoomDimensions1: 4.6 m X 3.69 m
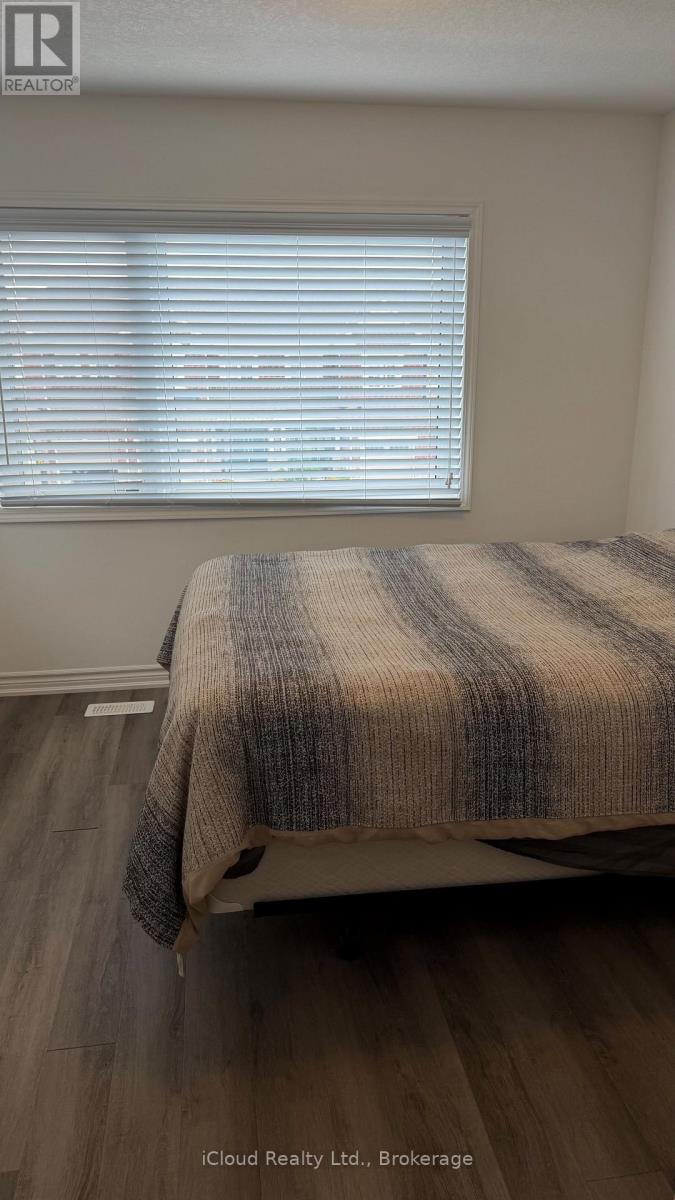
- RoomType2: Bedroom 2
- RoomLevel2: Second level
- RoomLength2: 3.08
- RoomWidth2: 3.23
- RoomDimensions2: 3.08 m X 3.23 m
- RoomType3: Bedroom 3
- RoomLevel3: Second level
- RoomLength3: 3.05
- RoomWidth3: 2.77
- RoomDimensions3: 3.05 m X 2.77 m
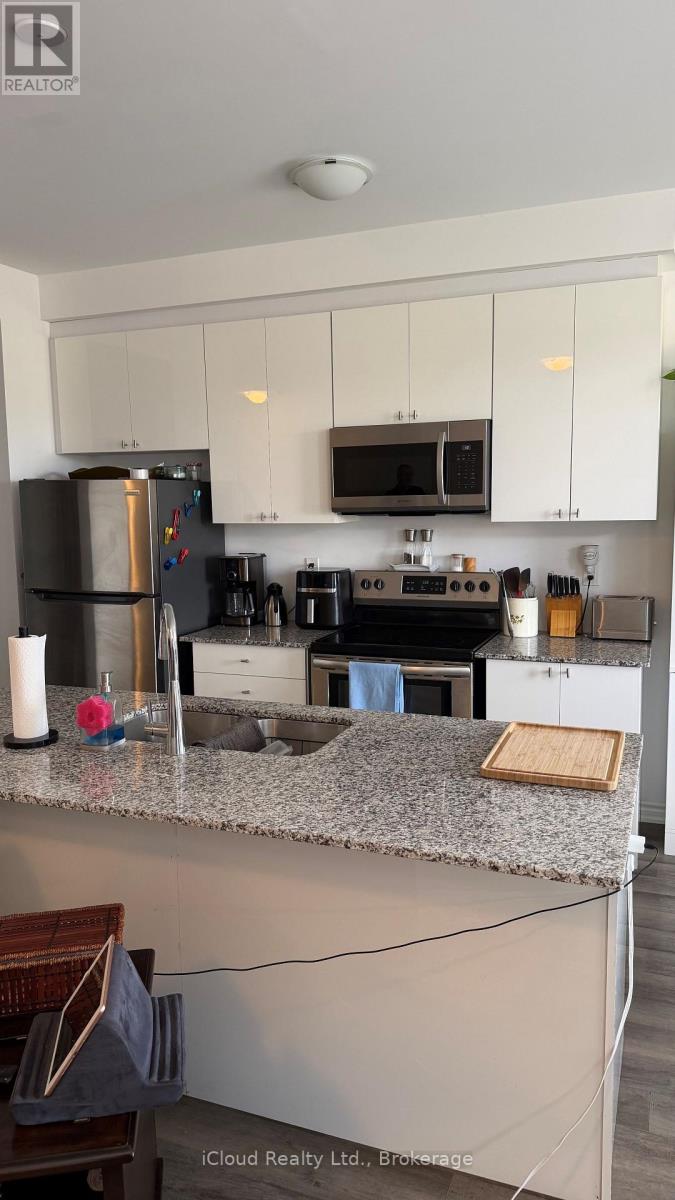
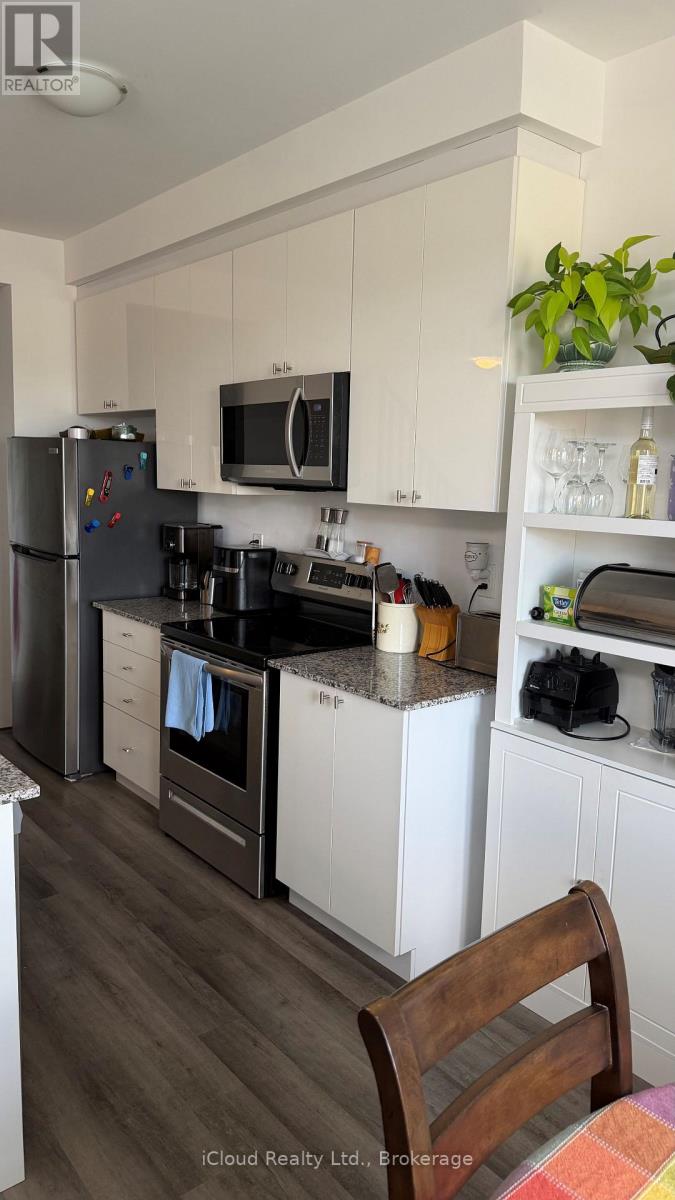
- RoomType4: Kitchen
- RoomLevel4: Ground level
- RoomLength4: 3.05
- RoomWidth4: 2.6834
- RoomDimensions4: 3.05 m X 2.6834 m
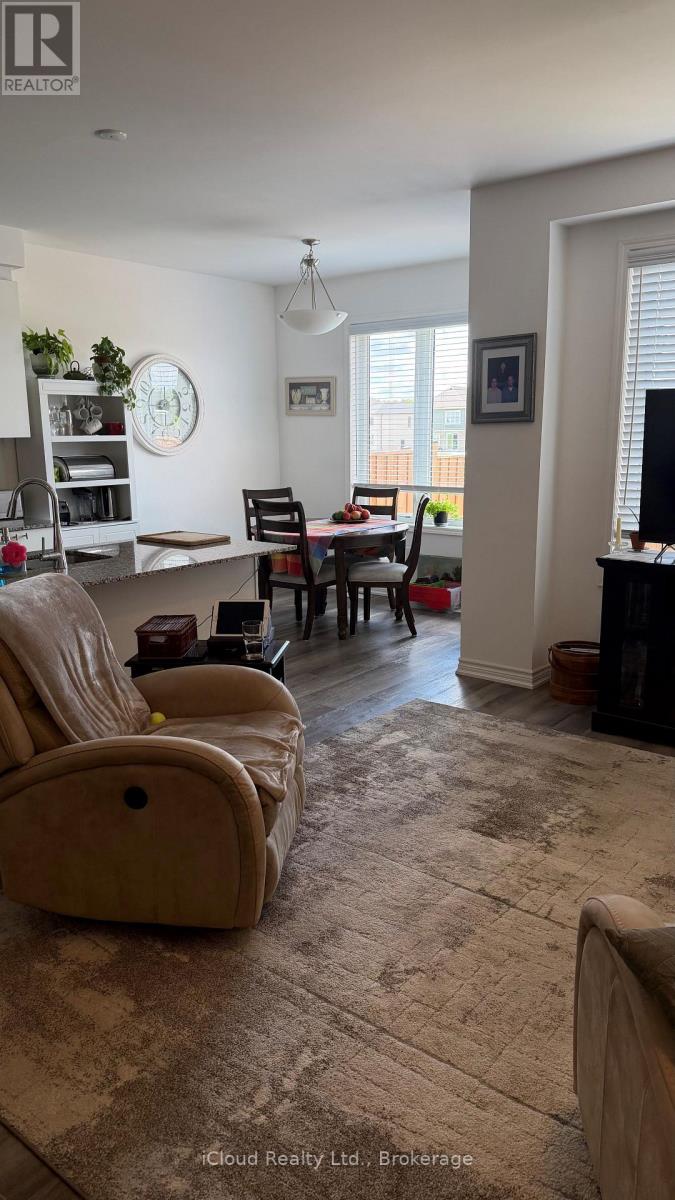
- RoomType5: Living room
- RoomLevel5: Ground level
- RoomLength5: 5.39
- RoomWidth5: 3.38
- RoomDimensions5: 5.39 m X 3.38 m
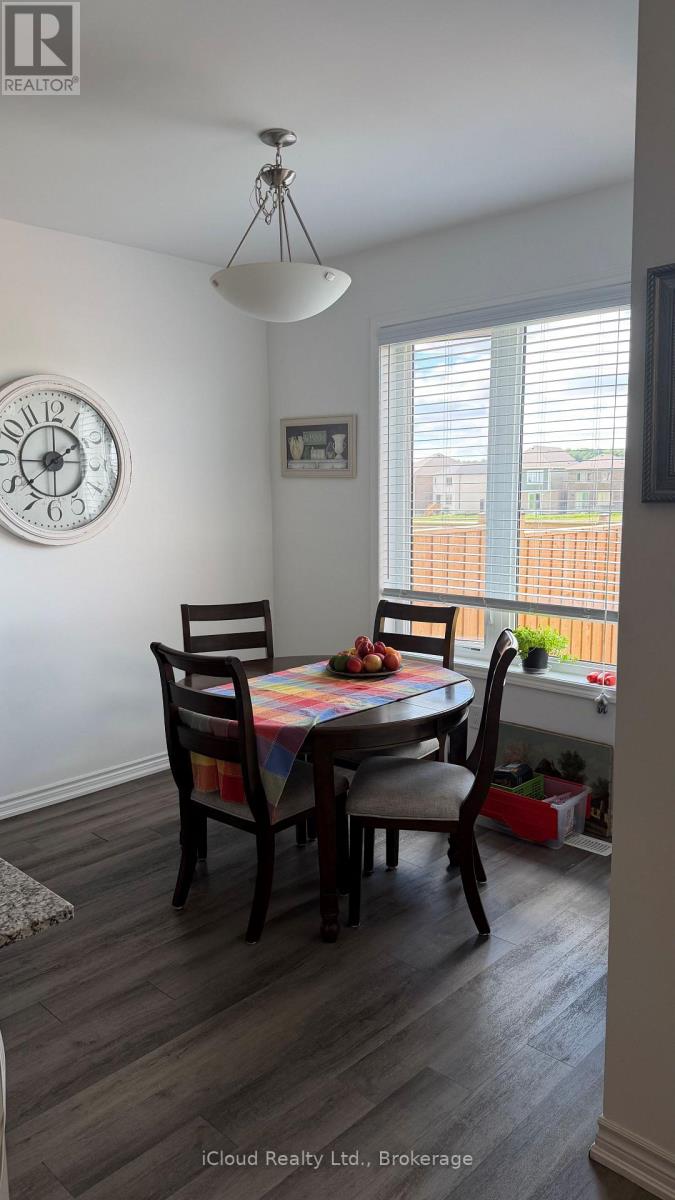
- RoomType6: Dining room
- RoomLevel6: Ground level
- RoomLength6: 3.05
- RoomWidth6: 2.95
- RoomDimensions6: 3.05 m X 2.95 m
Location Details
- City: Kitchener
- Province: Ontario
Property Details
- Levels: 2
- Lease: 2750.00
- LeaseFrequency: Monthly
- LeaseTerm: Monthly
Property Features
- Heating: Forced air
- HeatingFuel: Natural gas
- CoolingYN: True
- Cooling: Central air conditioning
- ParkingTotal: 2
- OpenParkingYN: False
- GarageYN: True
- AttachedGarageYN: False
- CarportYN: False
- FireplacesTotal: 0
- PoolYN: False
- ViewYN: False
- WaterfrontYN: False
- Sewer: Sanitary sewer
Basics
- BathroomsHalf: 1
- Date added: Added 1 week ago
- Category: Single Family
- Type: Single Family
- Bedrooms: 3
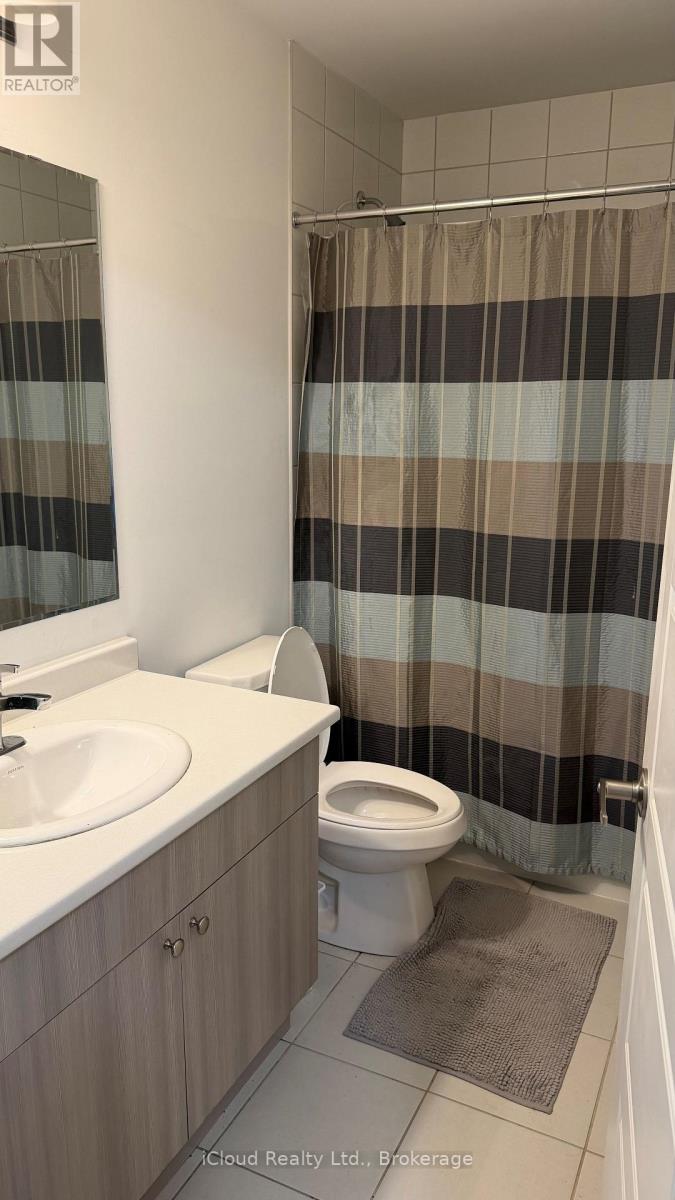
- Bathrooms: 3
- Half baths: 1
- Area: 1100 - 1500 sq ft
- Lot size: 0 sq ft
- ListOfficeName: iCloud Realty Ltd.
- MLS ID: X13687650
Courtesy of
- OfficeName: iCloud Realty Ltd.
- ListAOR: Toronto Regional Real Estate Board
Description
-
Description:
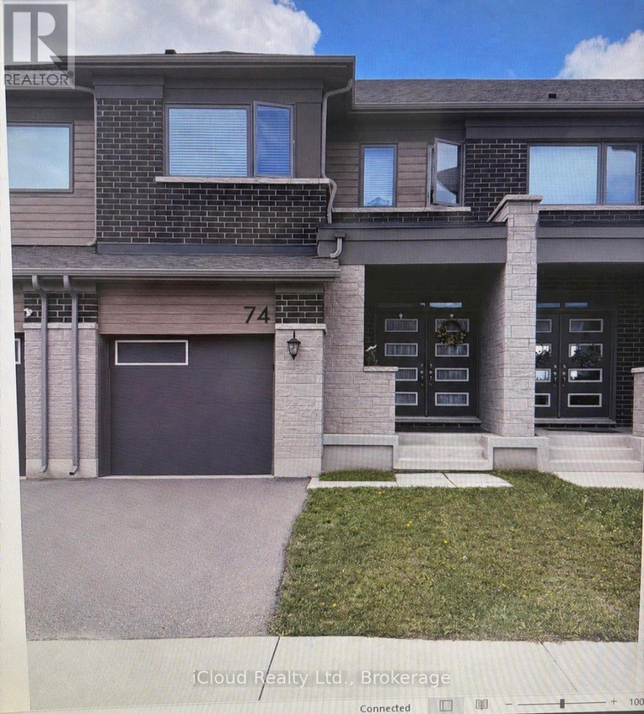
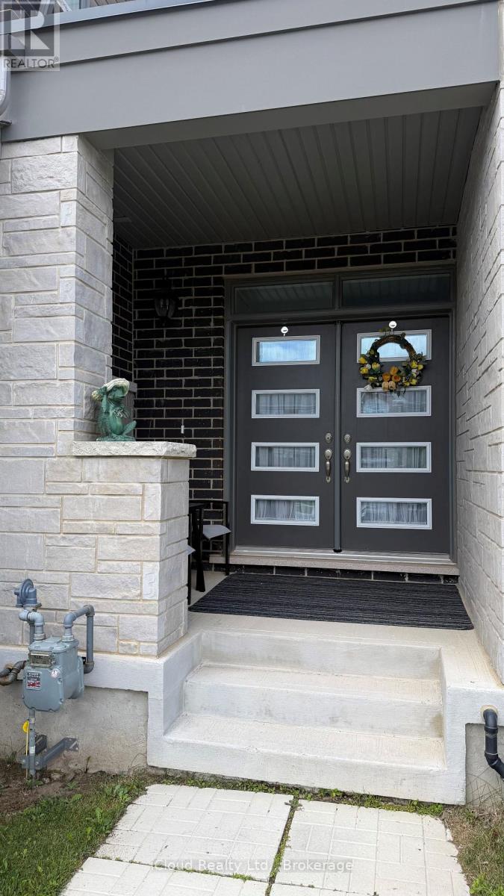
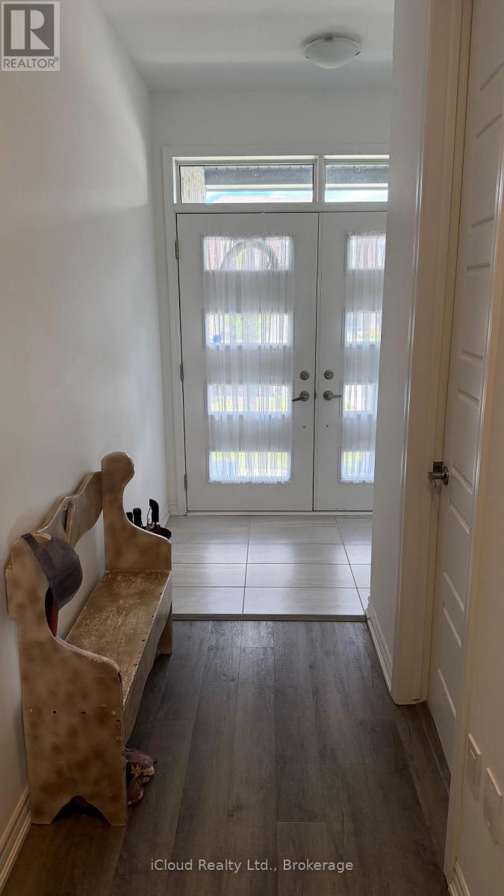
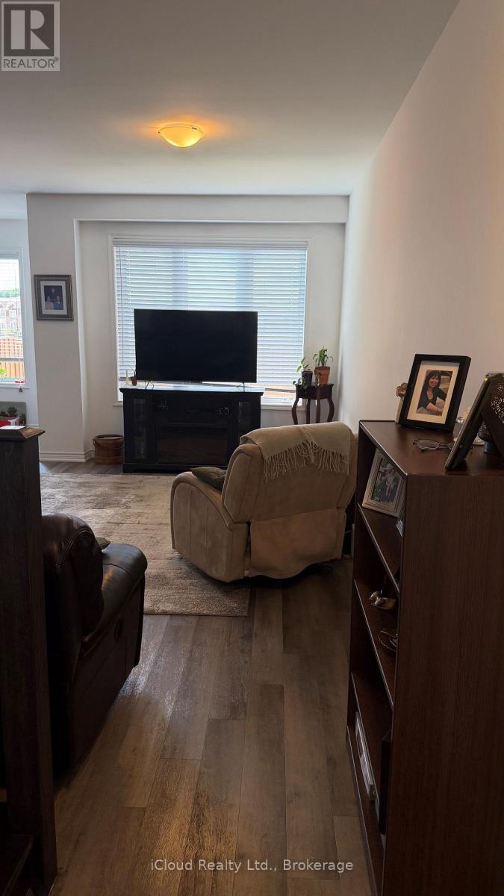
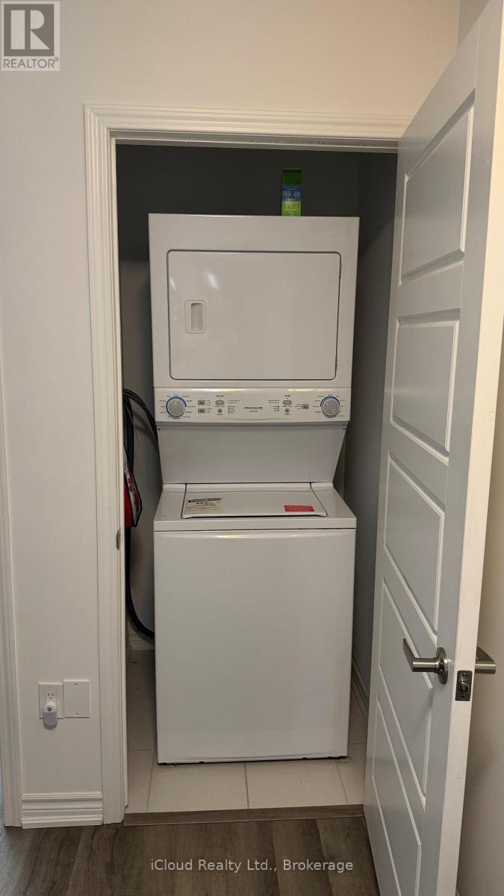
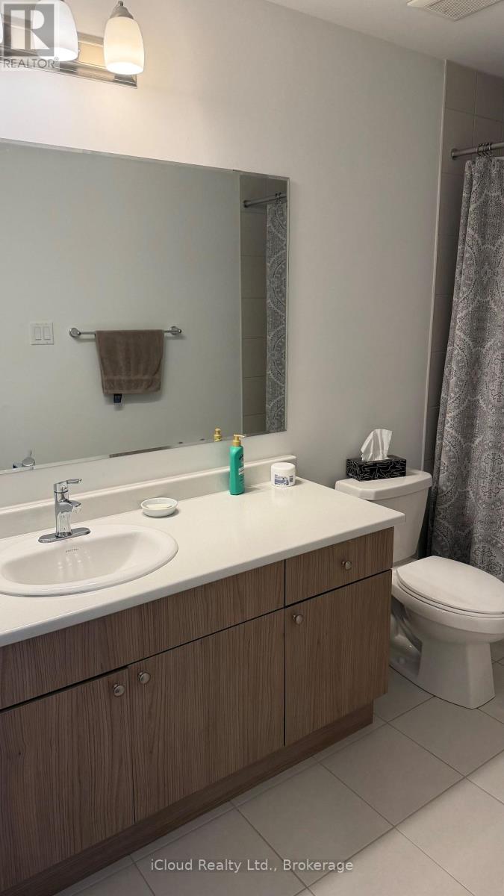
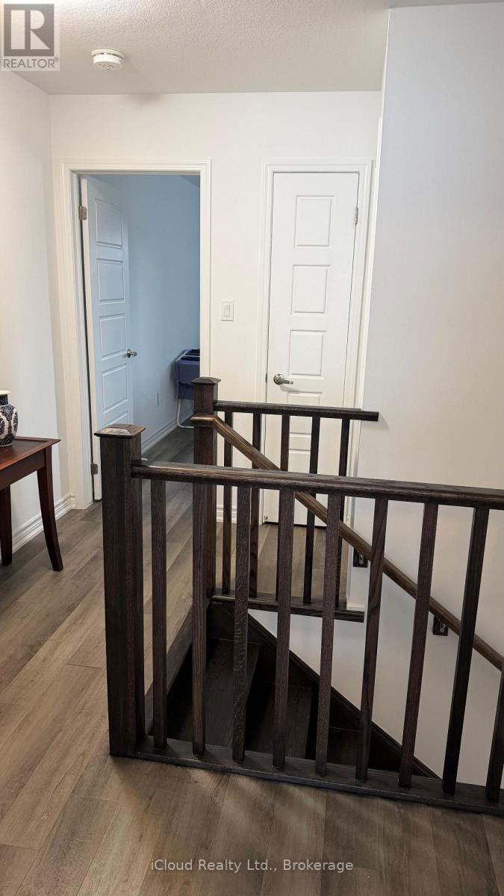
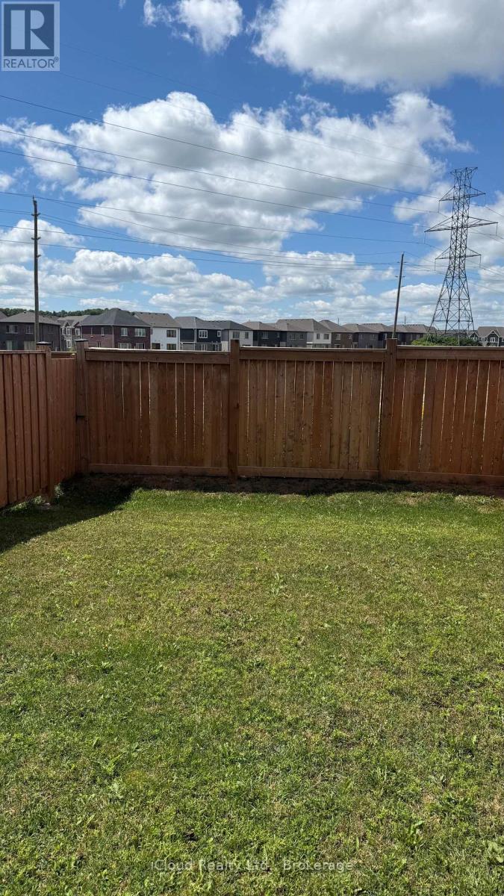
Available for Lease Immediate is this Beautiful 2 Storey Freehold Townhouse built in 2022, the perfect blend of comfort and convenience - ideal of young families. Located in the Family-Friendly Wildflower Crossing Community, this home features a Bright and Airy Open Concept Layout with a Modern Kitchen, Stainless Steel Appliances. The Main Floor flows beautifully into the Living and Dining Areas, Hardwood Staircase, Laminate Floor throughout - No Carpet in the House. Upstairs, enjoy the convenience of 2nd Floor Laundry, Spacious Primary Bedroom, Decent Size 2nd and 3rd Bedrooms and a Private Ensuite in the Primary Suite. Single Car Garage with Garage Door Opener and Access from House to Garage - Private Driveway and Fully Fenced Backyard. This home checks all the right boxes - Situated minutes from the Top Rated Schools, Trails, Shopping etc. (id:67524)
Show all description
Building Details
- ParkingTotal: 2
- Heating: Forced air
- Sewer: Sanitary sewer
Amenities & Features
- Waterfront available: No
- OpenParkingYN: No
- AttachedGarageYN: No
- GarageYN: Yes
- CarportYN: No
- PoolYN: No
- CoolingYN: Yes
- Cooling: Central air conditioning
- Total Fireplaces: 0