
5 Shady Golfway, Toronto (Flemingdon Park), Ontario, Canada, M3C3A5
5 Shady Golfway, Toronto (Flemingdon Park), Ontario, Canada, M3C3A5Rooms & Units Descr
- UnitNumber: 105
- RoomType1: Living room
- RoomLevel1: Ground level
- RoomLength1: 5.73
- RoomWidth1: 3.33
- RoomDimensions1: 5.73 m X 3.33 m
- RoomType2: Dining room
- RoomLevel2: Ground level
- RoomLength2: 5.48
- RoomWidth2: 2.65
- RoomDimensions2: 5.48 m X 2.65 m
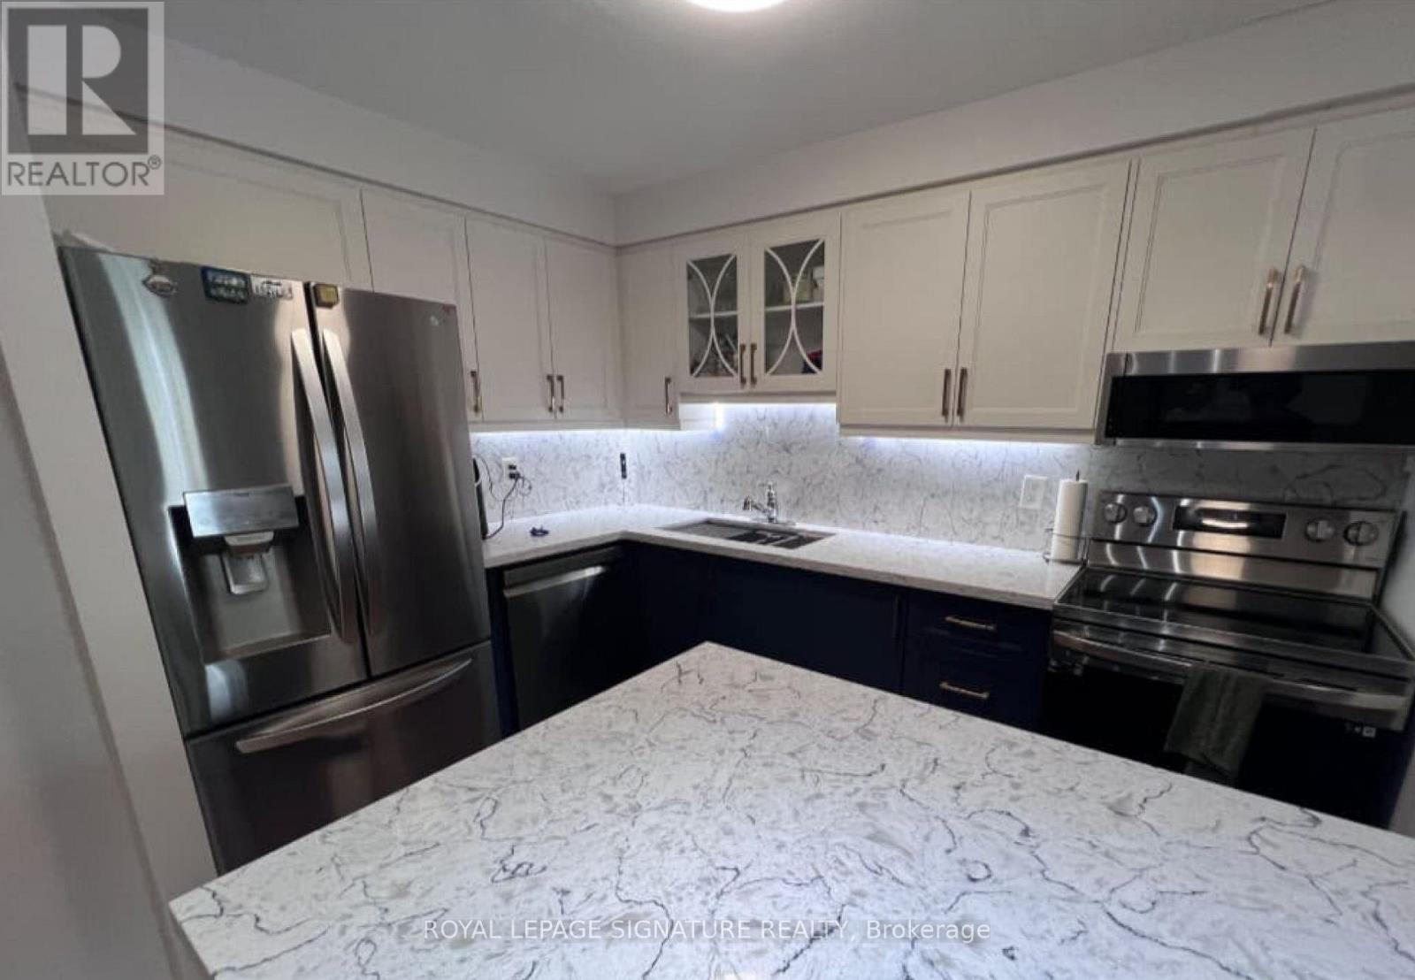
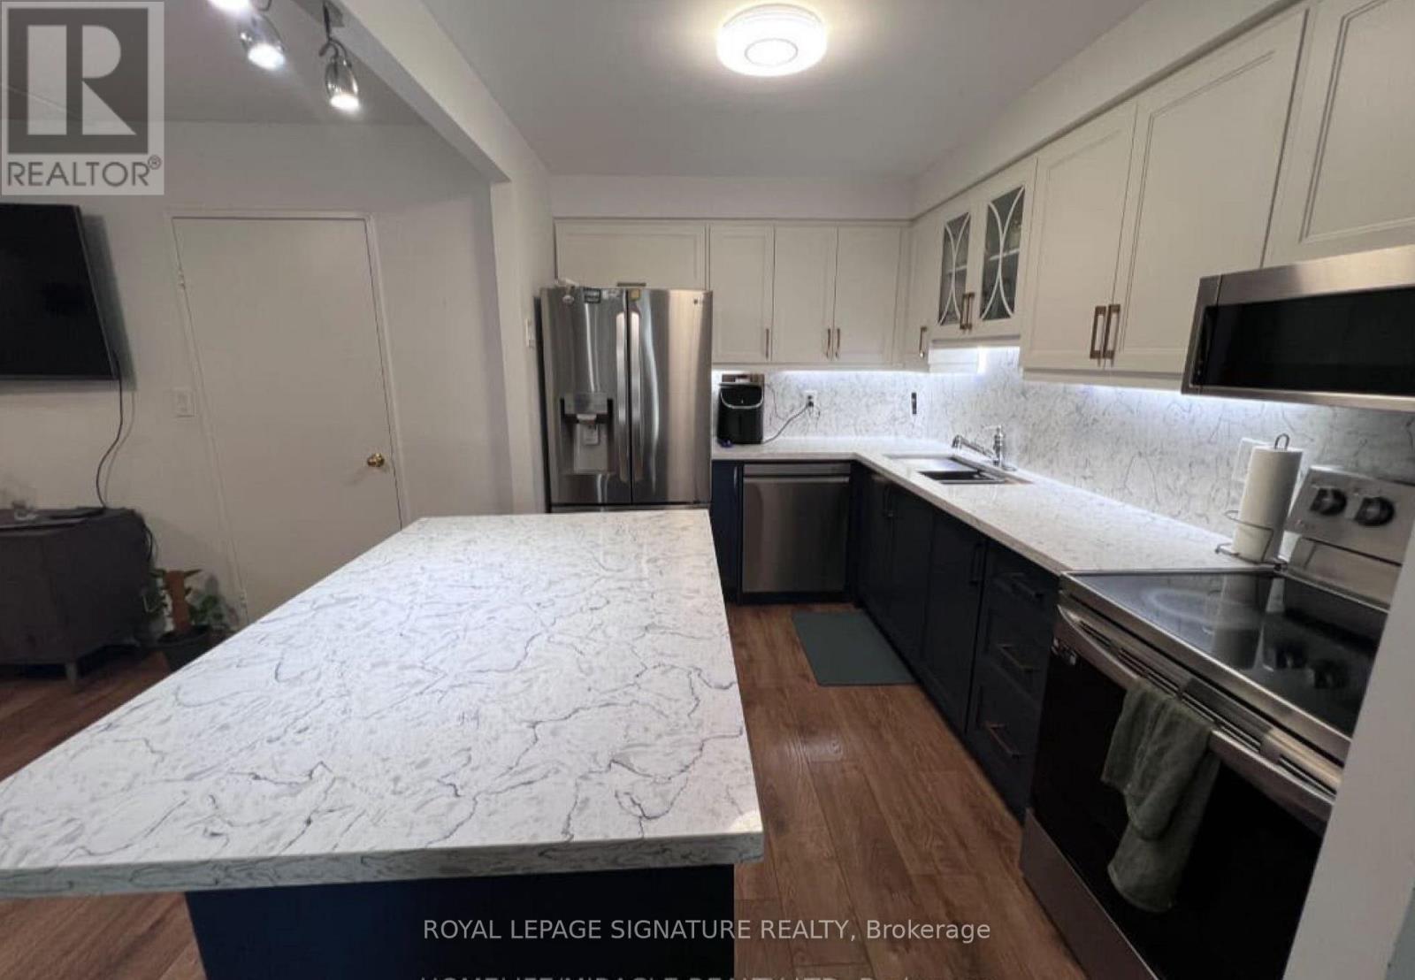
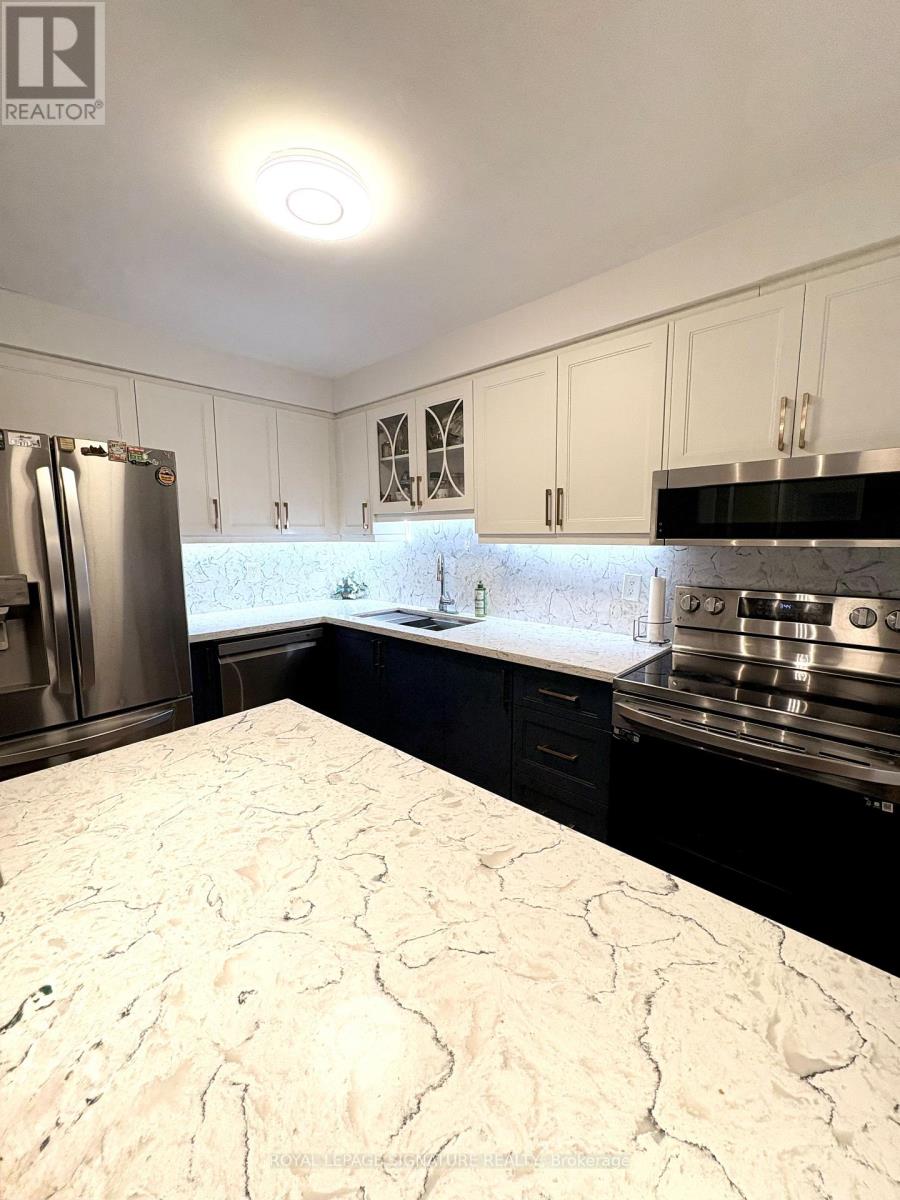
- RoomType3: Kitchen
- RoomLevel3: Ground level
- RoomLength3: 3.31
- RoomWidth3: 2.4
- RoomDimensions3: 3.31 m X 2.4 m
- RoomType4: Primary Bedroom
- RoomLevel4: Ground level
- RoomLength4: 5.1
- RoomWidth4: 3.15
- RoomDimensions4: 5.1 m X 3.15 m
- RoomType5: Bedroom 2
- RoomLevel5: Ground level
- RoomLength5: 3.46
- RoomWidth5: 2.75
- RoomDimensions5: 3.46 m X 2.75 m
- RoomType6: Bathroom
- RoomLevel6: Ground level
- RoomLength6: 2
- RoomWidth6: 2.8
- RoomDimensions6: 2 m X 2.8 m
Location Details
- City: Toronto (Flemingdon Park)
- Province: Ontario
Property Details
- SubdivisionName: Flemingdon Park
Property Features
- CommunityFeatures: Pets Allowed With Restrictions
- Flooring: Parquet,Tile
- Heating: Forced air
- HeatingFuel: Natural gas
- CoolingYN: True
- Cooling: Central air conditioning
- ParkingTotal: 1
- OpenParkingYN: False
- GarageYN: True
- AttachedGarageYN: False
- CarportYN: False
- FireplacesTotal: 0
- PoolYN: True
- ViewYN: False
- WaterfrontYN: False
Basics
- Date added: Added 1 week ago
- Category: Single Family
- Type: Single Family
- Bedrooms: 3
- Bathrooms: 1
- Floors: Parquet,Tile
- Area: 900 - 999 sq ft
- Lot size: 0 sq ft
- SubdivisionName: Flemingdon Park
- UnitNumber: 105
- ListOfficeName: ROYAL LEPAGE SIGNATURE REALTY
- MLS ID: C14098538
Miscellaneous
- AssociationFeeFrequency: Monthly
Courtesy of
- OfficeName: ROYAL LEPAGE SIGNATURE REALTY
- ListAOR: Toronto Regional Real Estate Board
Description
-
Description:
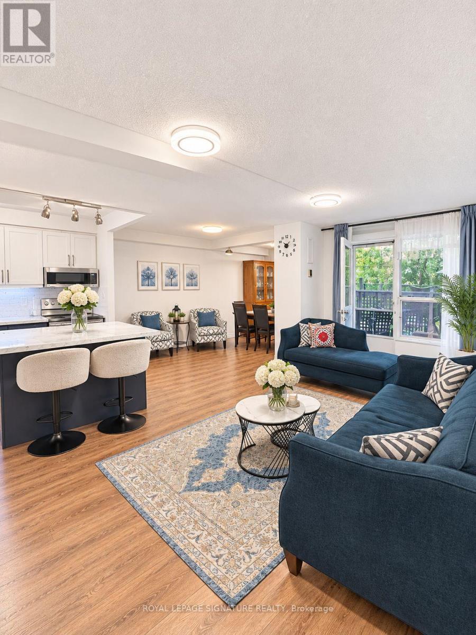
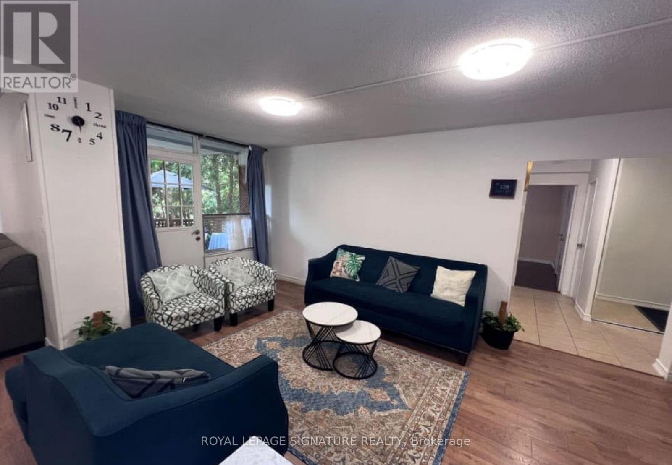
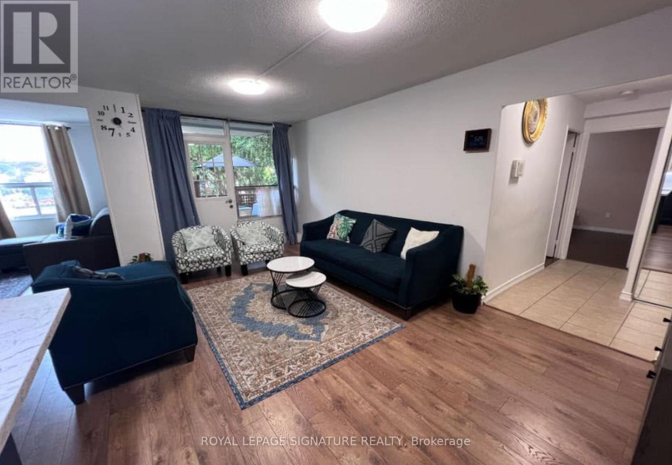
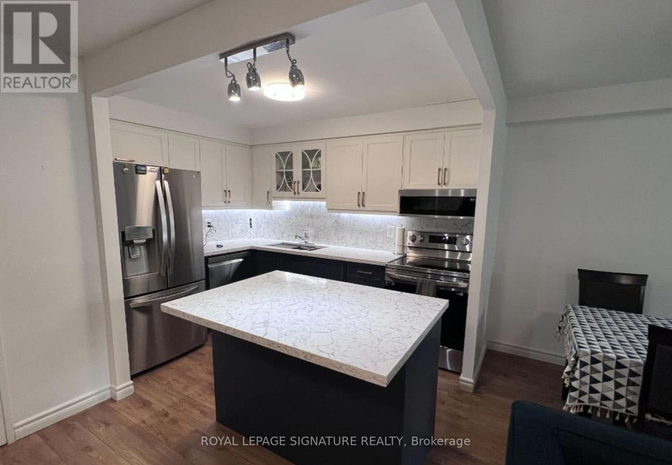
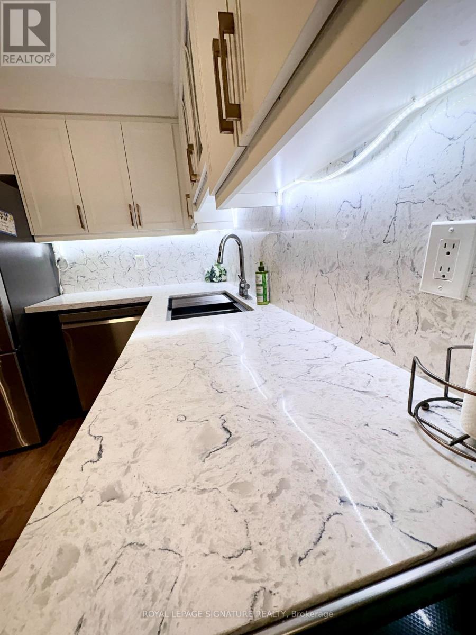
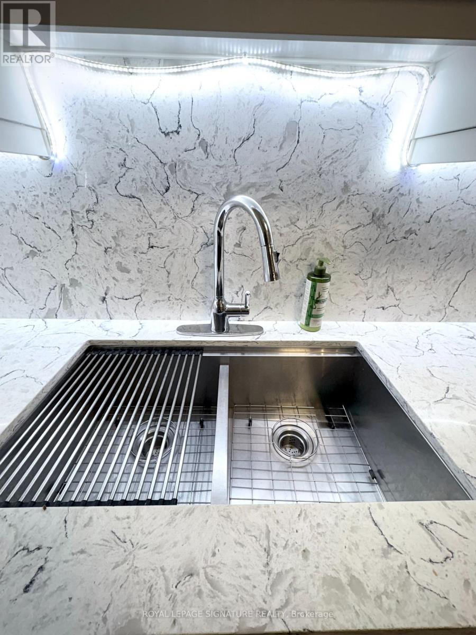
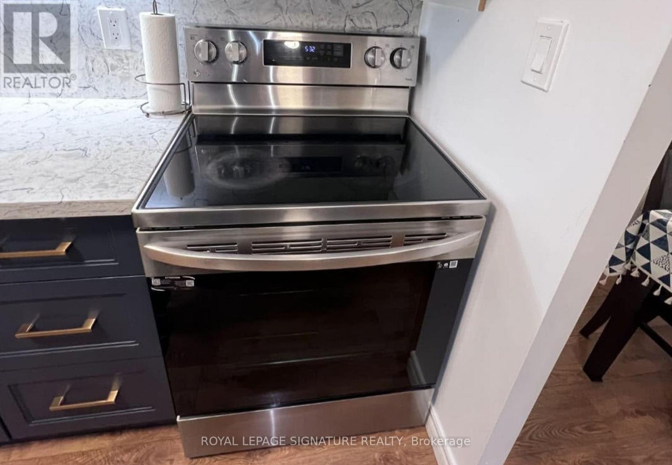
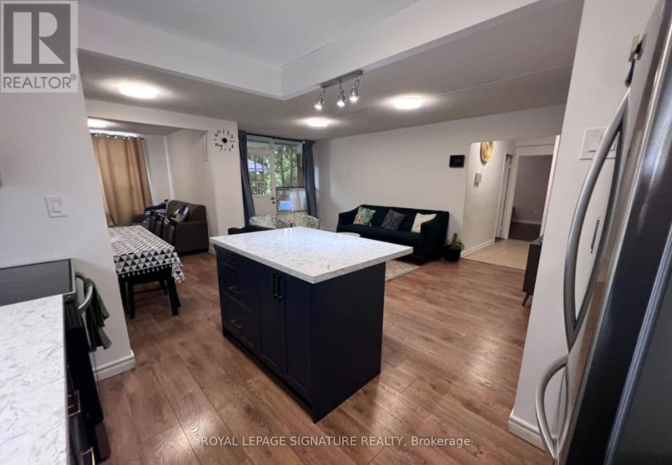
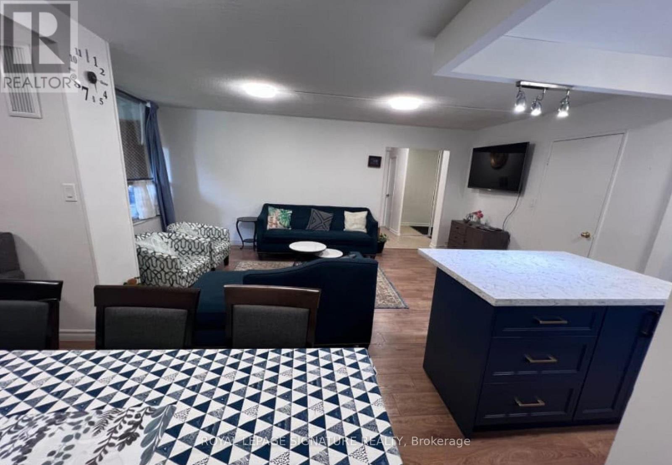
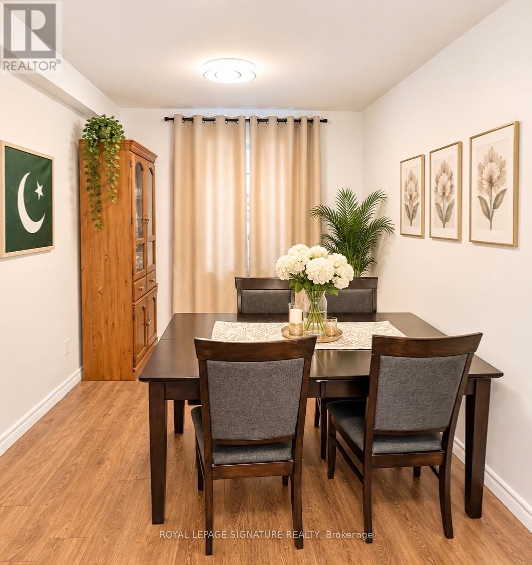
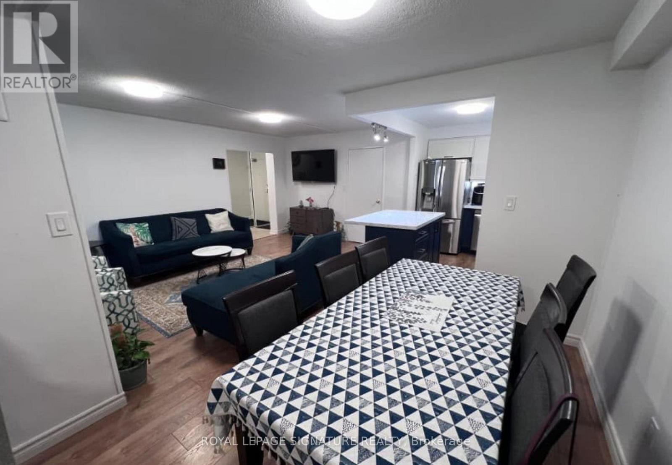
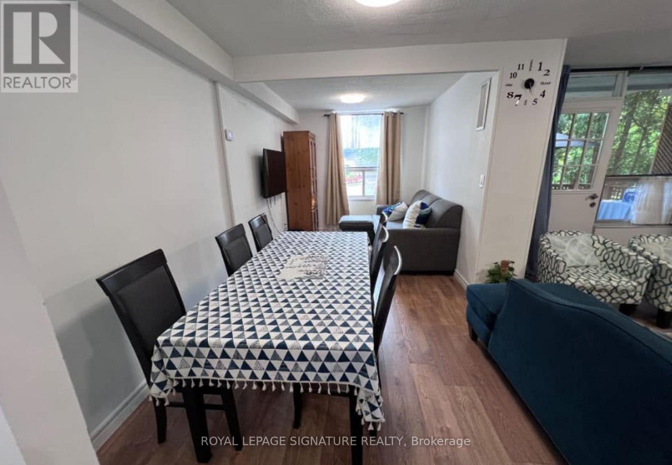
Stunning, Sun-Filled & Spacious Condo in a Great Location - Perfect for First-Time Buyers! This charming and well-maintained 2+1-bedroom condo features a bright, open-concept layout, a fully renovated kitchen with quartz countertops and backsplash, freshly painted interiors, and partially updated flooring. Move-in ready, this exceptional unit also boasts a rare private backyard with direct access, perfect for outdoor living and relaxation. The generously sized bedrooms offer ample closet space. The unit includes one parking space and a locker, along with access to fantastic amenities, including a gym, indoor pool, sauna, party room, social room, and 24-hour security. Enjoy an unbeatable location within walking distance of the community centre and golf course, just 10 minutes from downtown, 3 minutes from the DVP, and 7 minutes from Highway 401. TTC transit is conveniently located right at your doorstep! A perfect blend of comfort, convenience, and value-an ideal opportunity for first-time buyers, investors, or growing families. Don't miss out! (id:67524)
Show all description
Building Details
- ParkingTotal: 1
- Heating: Forced air
Amenities & Features
- Waterfront available: No
- OpenParkingYN: No
- AttachedGarageYN: No
- GarageYN: Yes
- CarportYN: No
- PoolYN: Yes
- CoolingYN: Yes
- CommunityFeatures: Pets Allowed With Restrictions
- Cooling: Central air conditioning
- Total Fireplaces: 0