
34 Flaremore Crescent, Toronto (Bayview Village), Ontario, Canada, M2K1V1
34 Flaremore Crescent, Toronto (Bayview Village), Ontario, Canada, M2K1V1Rooms & Units Descr
- RoomType1: Primary Bedroom
- RoomLevel1: Second level
- RoomLength1: 6
- RoomWidth1: 4.26
- RoomDimensions1: 6 m X 4.26 m
- RoomType2: Bedroom 2
- RoomLevel2: Second level
- RoomLength2: 4.55
- RoomWidth2: 3.97
- RoomDimensions2: 4.55 m X 3.97 m
- RoomType3: Bedroom 3
- RoomLevel3: Second level
- RoomLength3: 4.32
- RoomWidth3: 3.96
- RoomDimensions3: 4.32 m X 3.96 m
- RoomType4: Bedroom 4
- RoomLevel4: Second level
- RoomLength4: 5.15
- RoomWidth4: 3.36
- RoomDimensions4: 5.15 m X 3.36 m
- RoomType5: Media
- RoomLevel5: Second level
- RoomLength5: 3.36
- RoomWidth5: 3.36
- RoomDimensions5: 3.36 m X 3.36 m
- RoomType6: Recreational, Games room
- RoomLevel6: Basement
- RoomLength6: 6.9
- RoomWidth6: 6.4
- RoomDimensions6: 6.9 m X 6.4 m
- RoomType7: Great room
- RoomLevel7: Basement
- RoomLength7: 6.36
- RoomWidth7: 4.86
- RoomDimensions7: 6.36 m X 4.86 m
- RoomType8: Bedroom
- RoomLevel8: Basement
- RoomLength8: 3.84
- RoomWidth8: 3.58
- RoomDimensions8: 3.84 m X 3.58 m
- RoomType9: Bedroom
- RoomLevel9: Basement
- RoomLength9: 5.21
- RoomWidth9: 3.92
- RoomDimensions9: 5.21 m X 3.92 m
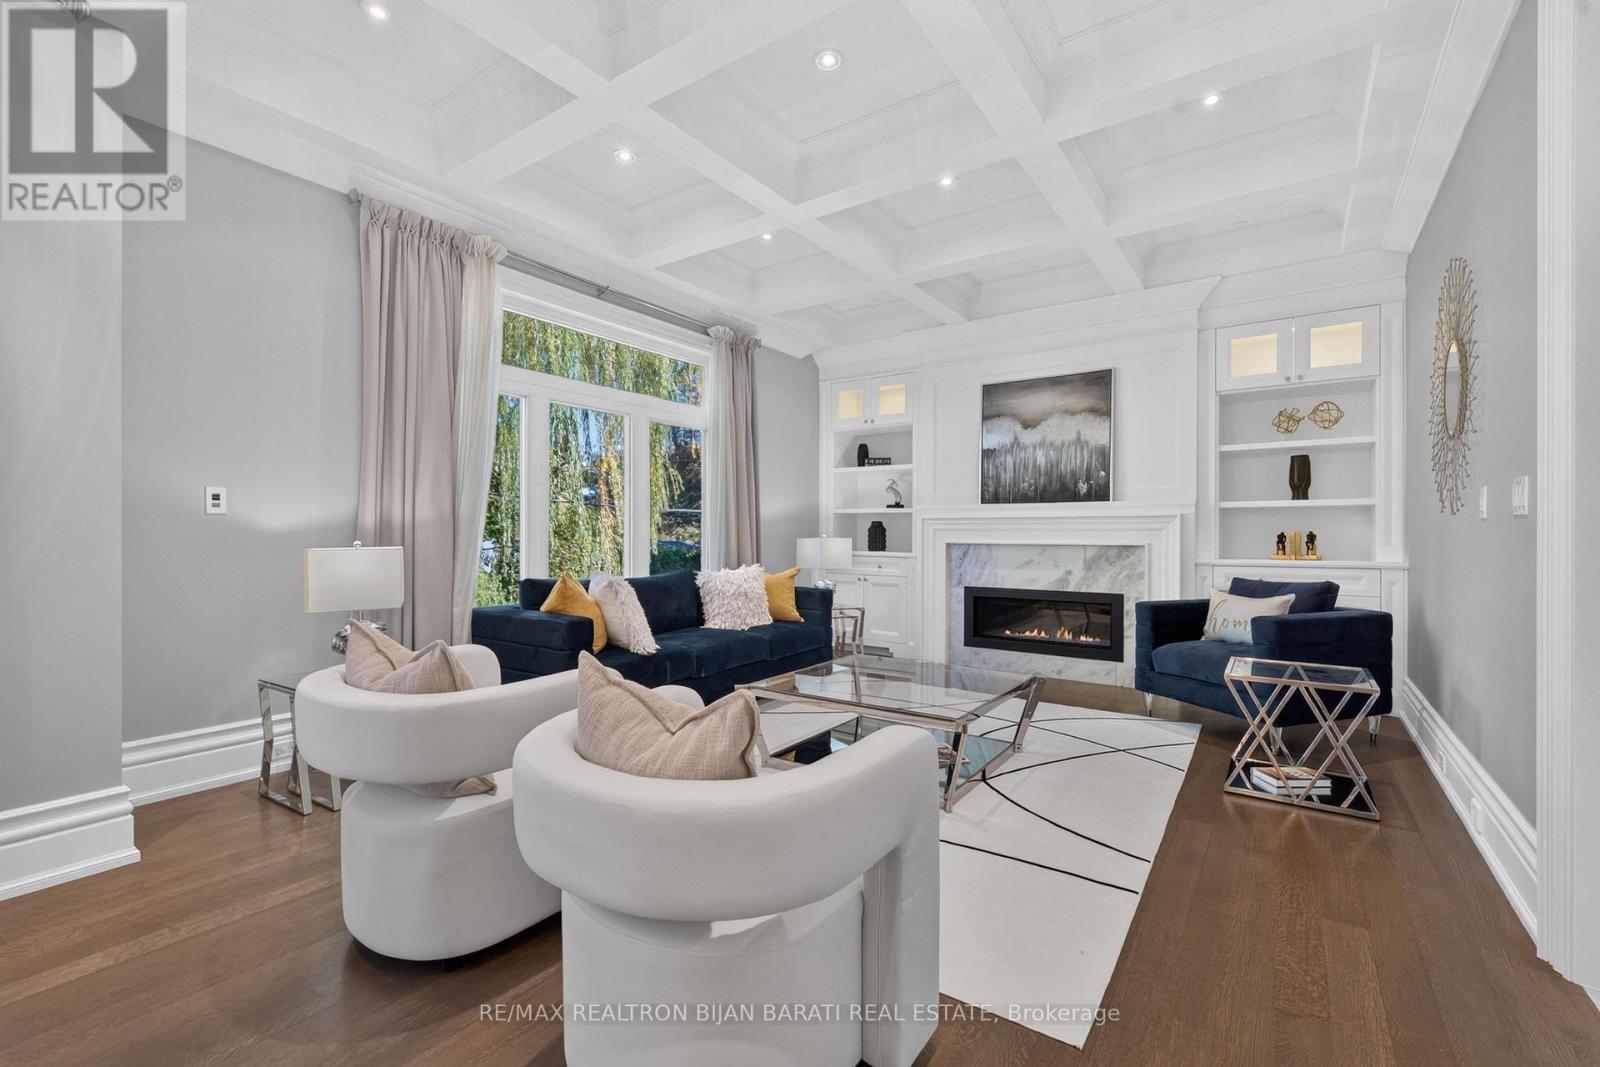
- RoomType10: Living room
- RoomLevel10: Main level
- RoomLength10: 5.46
- RoomWidth10: 4.05
- RoomDimensions10: 5.46 m X 4.05 m
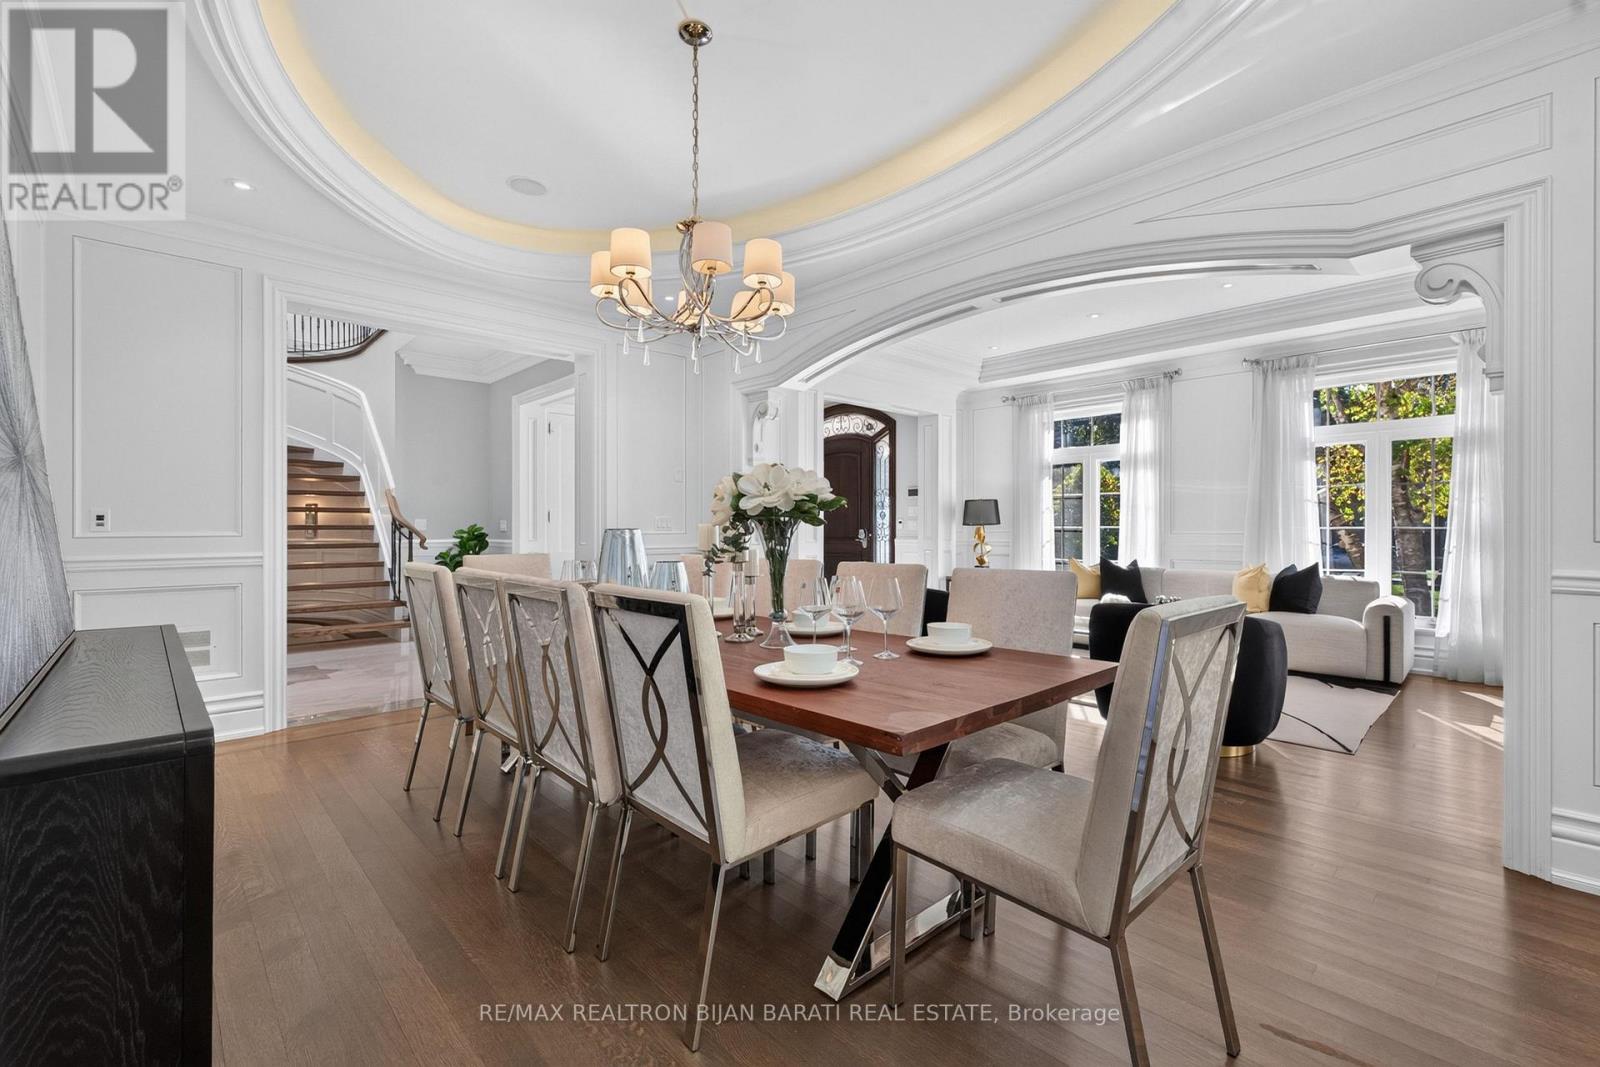
- RoomType11: Dining room
- RoomLevel11: Main level
- RoomLength11: 5.45
- RoomWidth11: 3.77
- RoomDimensions11: 5.45 m X 3.77 m
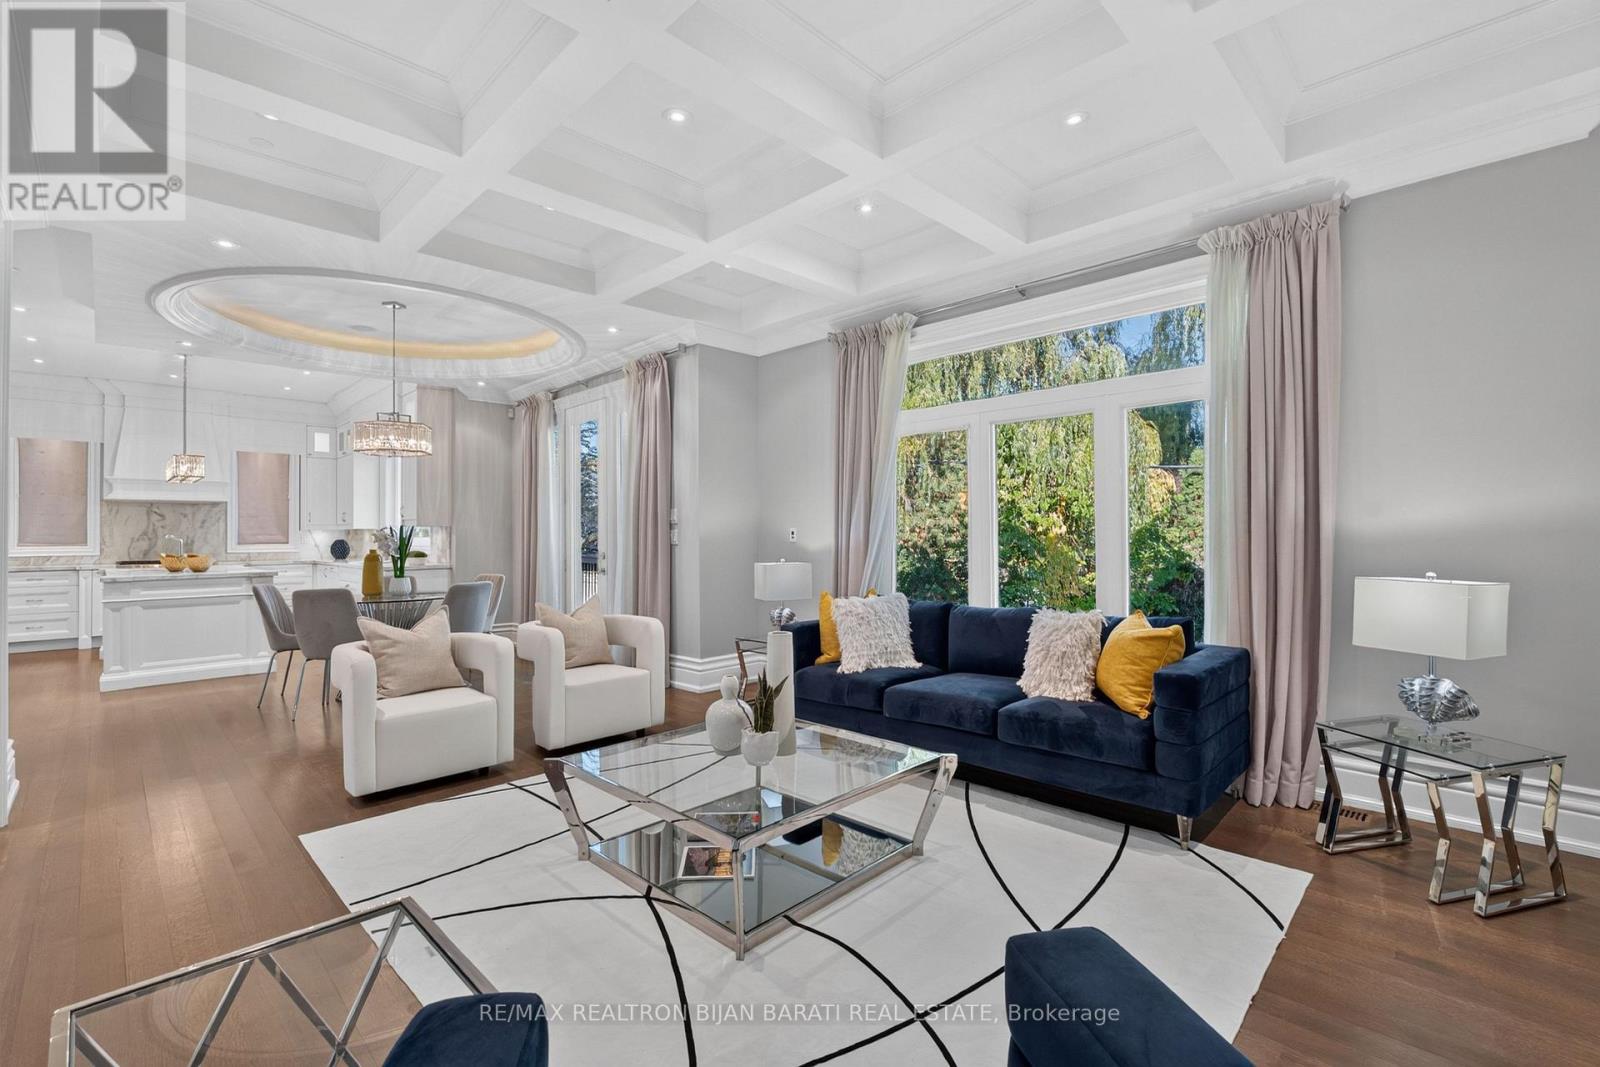
- RoomType12: Family room
- RoomLevel12: Main level
- RoomLength12: 5.58
- RoomWidth12: 4.24
- RoomDimensions12: 5.58 m X 4.24 m
- RoomType13: Kitchen
- RoomLevel13: Main level
- RoomLength13: 6.66
- RoomWidth13: 4.28
- RoomDimensions13: 6.66 m X 4.28 m
- RoomType14: Office
- RoomLevel14: Main level
- RoomLength14: 4.52
- RoomWidth14: 3.28
- RoomDimensions14: 4.52 m X 3.28 m
Location Details
- City: Toronto (Bayview Village)
- Province: Ontario
Property Details
- SubdivisionName: Bayview Village
- Levels: 2
- FrontageLength: 63 ft
Property Features
- CommunityFeatures: Community Centre
- Fencing: Fenced yard
- Flooring: Hardwood,Laminate
- Heating: Forced air
- HeatingFuel: Natural gas
- CoolingYN: True
- Cooling: Central air conditioning
- ParkingTotal: 6
- OpenParkingYN: False
- GarageYN: True
- AttachedGarageYN: False
- CarportYN: False
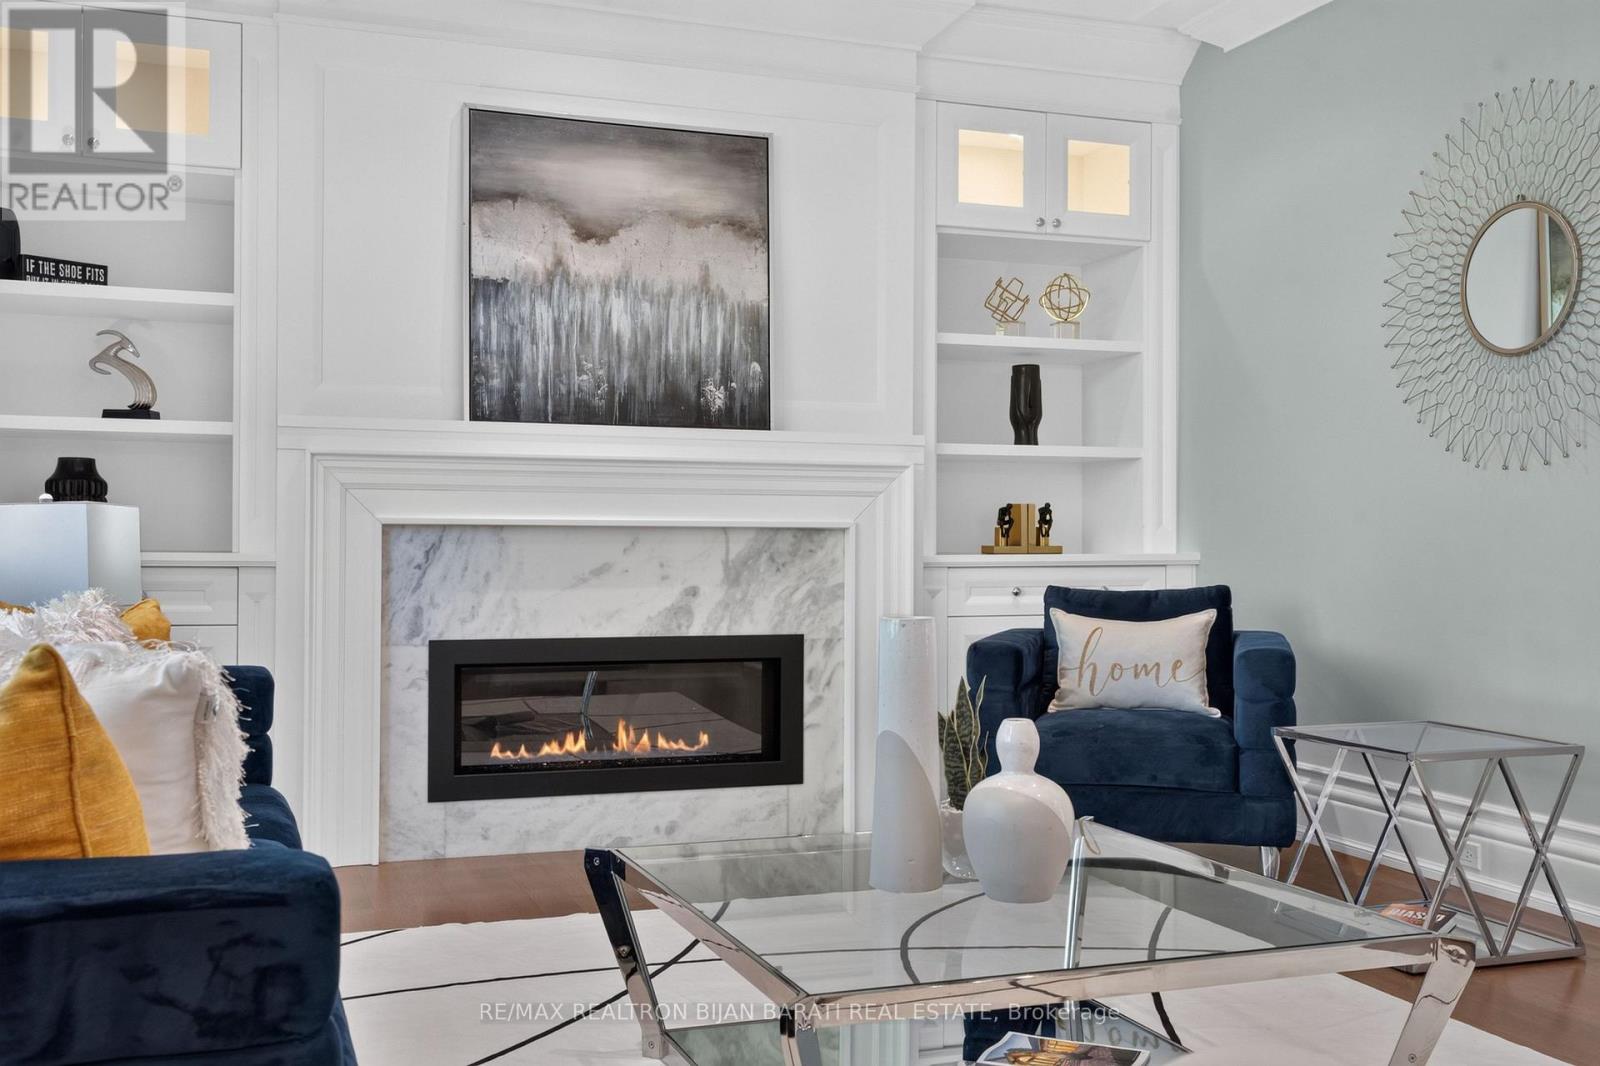
- FireplacesTotal: 3
- PoolYN: False
- ViewYN: False
- WaterfrontYN: False
- Sewer: Sanitary sewer
Basics
- BathroomsHalf: 1
- Date added: Added 1 week ago
- Category: Single Family
- Type: Single Family
- Bedrooms: 6
- Bathrooms: 8
- Half baths: 1
- Floors: Hardwood,Laminate
- Area: 3500 - 5000 sq ft
- Lot size: 0 sq ft
- SubdivisionName: Bayview Village
- ListOfficeName: RE/MAX REALTRON BIJAN BARATI REAL ESTATE
- MLS ID: C14103180
Courtesy of
- OfficeName: RE/MAX REALTRON BIJAN BARATI REAL ESTATE
- ListAOR: Toronto Regional Real Estate Board
Description
-
Description:
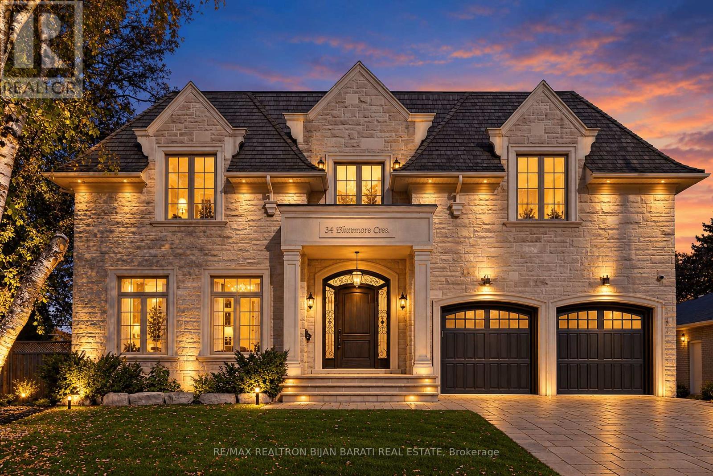
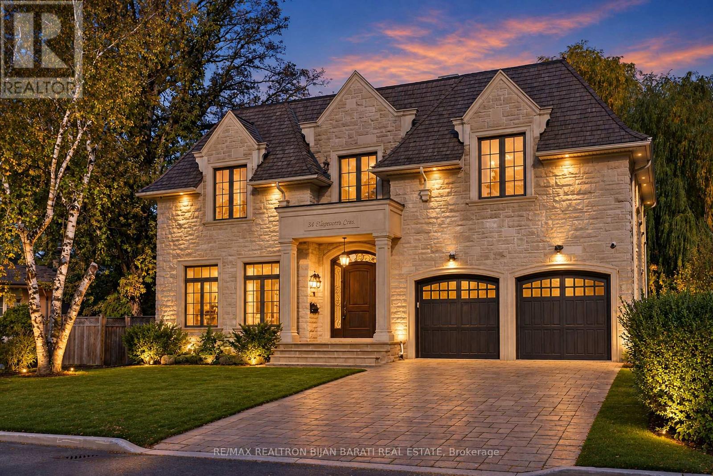
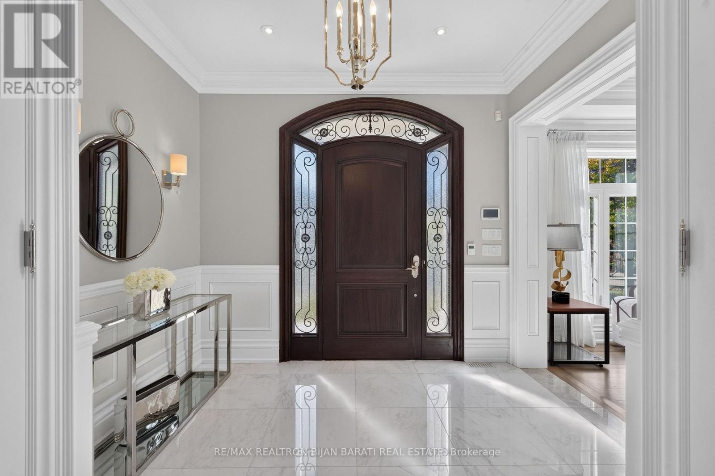
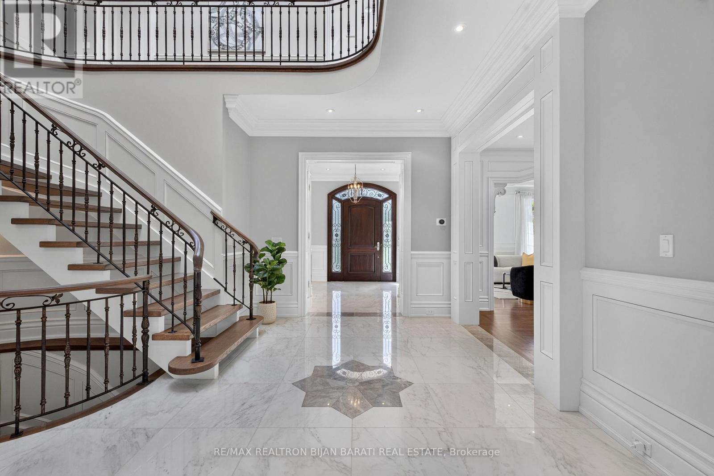
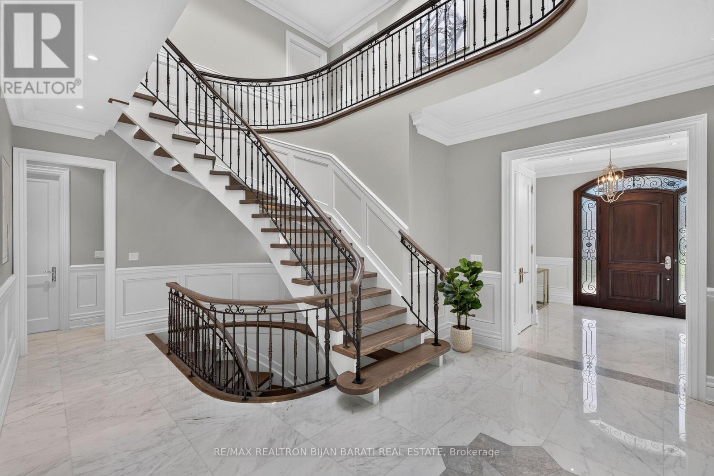
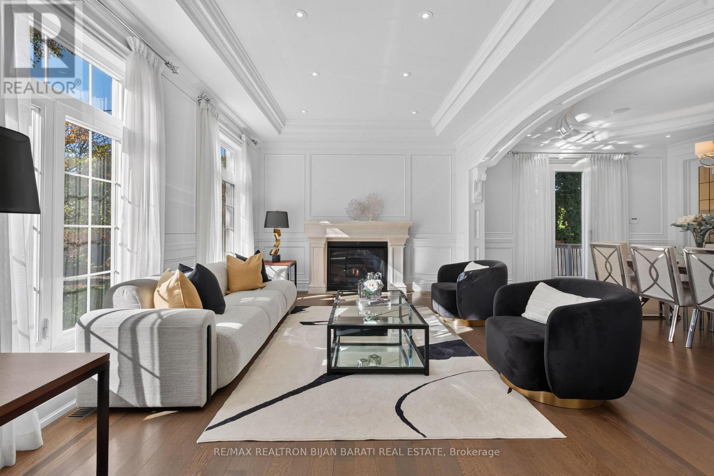
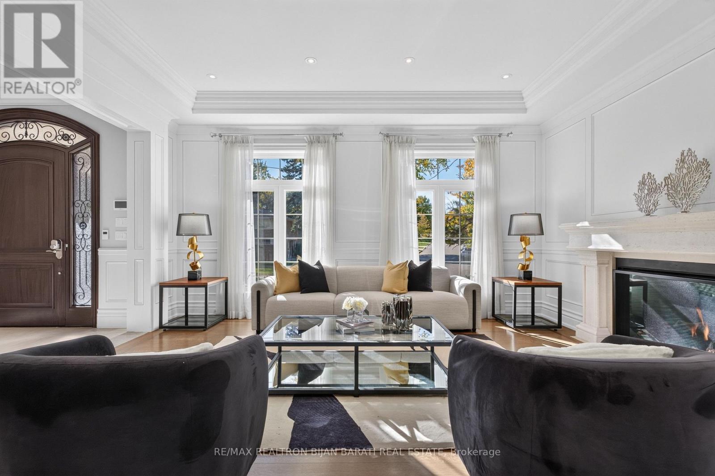
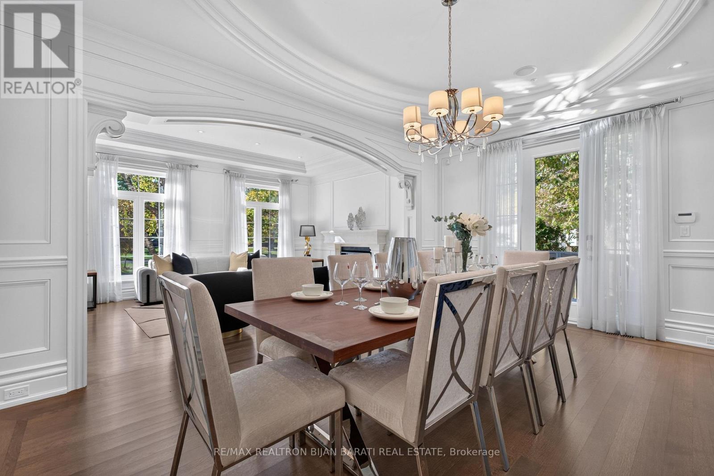
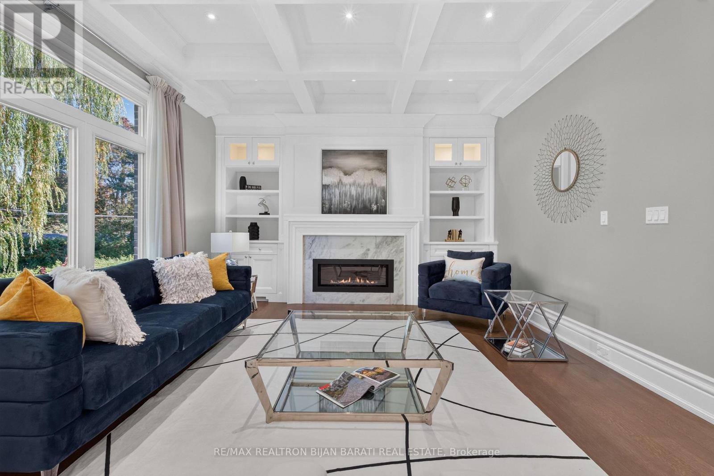
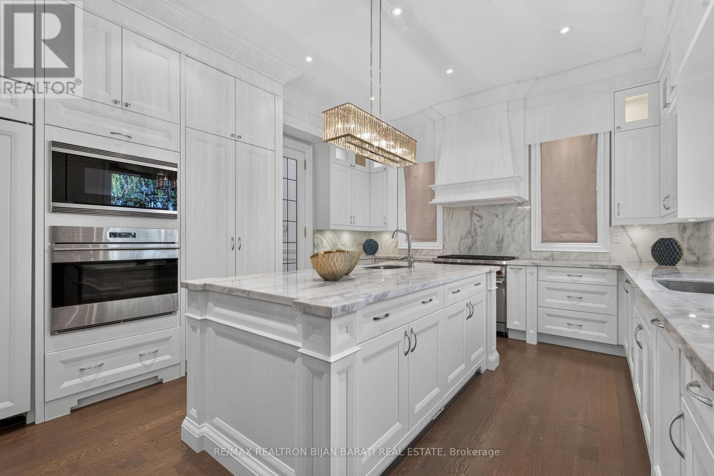
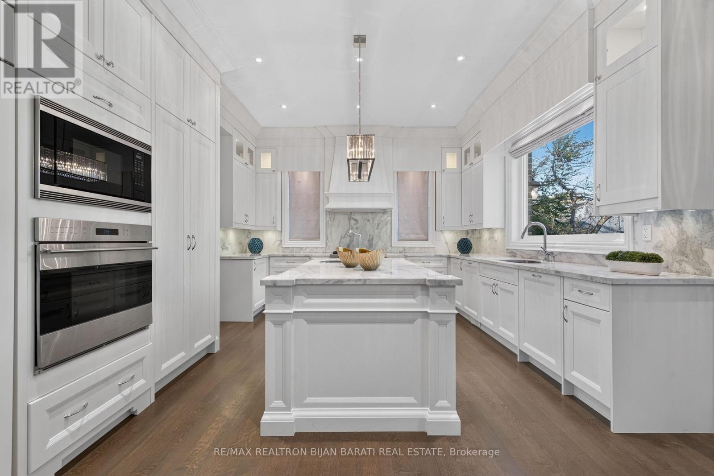
Sophisticated Custom Home with Timeless Design and Over 6,000 Sq.Ft of Classic Elegance of Living Space. Meticulously Maintained Looks Like A New Home!! Fantastic Wide Pie-Shaped Lot(105 Ft at Rear), Right on Heart of Remarkable Bayview Village, Steps Away From Ravine, Walking Trail, Parks, Schools, Sub-Way Station and Bayview Village Mall!! Unbeatable Craftsmanship and Impressive Architectural Detailing! Exquisitely Built &Tastefully Designed with a Functional Layout, Offering a Seamless Flow Ideal for Both Everyday Living & Entertaining. Exceptional Finishes Throughout, Including Extensive Use of Hardwood & Marble Flooring! Custom Marble Floor In Foyer& Magnificent Main Hallway with A Centre Marble Medallion& Spectacular Skylight Above, Mahogany Main Door. Coffered Soaring Ceilings Heights: >> Main Flr:10', 2nd Flr:9', Master Bedrm:11', Bsmnt:9'. Full Panelled Walls and/or Wainscotting( in Main Floor, Hallways, and Library). Elegant Library with Built-In Bookcase. Luxury Mouldings, High-End Millwork. Designer's Wallpaper Accent. Quality Custom Cabinetry& Vanities Enhance the Homes Refined Ambiance. Huge Sun-filled Family Room, Breakfast Area & The Chef-Inspired Kitchen which Features Top-of-the-Line Appliances(Wolf & Sub-Zero), Wall Pantry, Natural Stone Countertop and Backsplash. Breathtaking Primary Bedroom with a Coffered Cling, a Balcony, Boudoir Walk-In Closet with Skylight above & 7-Pc Heated Flr Ensuite includes Automatic Toilet & Steam Sauna. Three Additional Family-Sized Bedrooms with Own Ensuite& W/I Closet! Media Room That Can be Converted to 5th Bedroom! The Professionally Finished Walk-Out Heated Floor Basement Includes Huge Recreation & Great Room with Gas Fireplace & Wet Bar, another Two Bedrooms and 2 Bathrooms, Dry Sauna & Rough-In 2nd Laundry. Limestone Facade, and Bricks on Sides & Back. No Sidewalk in Front. Huge L-Shaped Deck with Multi Access! Large Backyard& Side Yard! Comfortable Easy Maintenance Artificial Grass in Front Yard.Cedar Roof! (id:67524)
Show all description
Building Details
- ParkingTotal: 6
- Heating: Forced air
- Sewer: Sanitary sewer
Amenities & Features
- Waterfront available: No
- OpenParkingYN: No
- AttachedGarageYN: No
- GarageYN: Yes
- CarportYN: No
- PoolYN: No
- CoolingYN: Yes
- CommunityFeatures: Community Centre
- Cooling: Central air conditioning
- Total Fireplaces: 3