
758 Richmond Street, Toronto (Niagara), Ontario, Canada, M6J1C5
758 Richmond Street, Toronto (Niagara), Ontario, Canada, M6J1C5
$1,299,000
Request info
Rooms & Units Descr
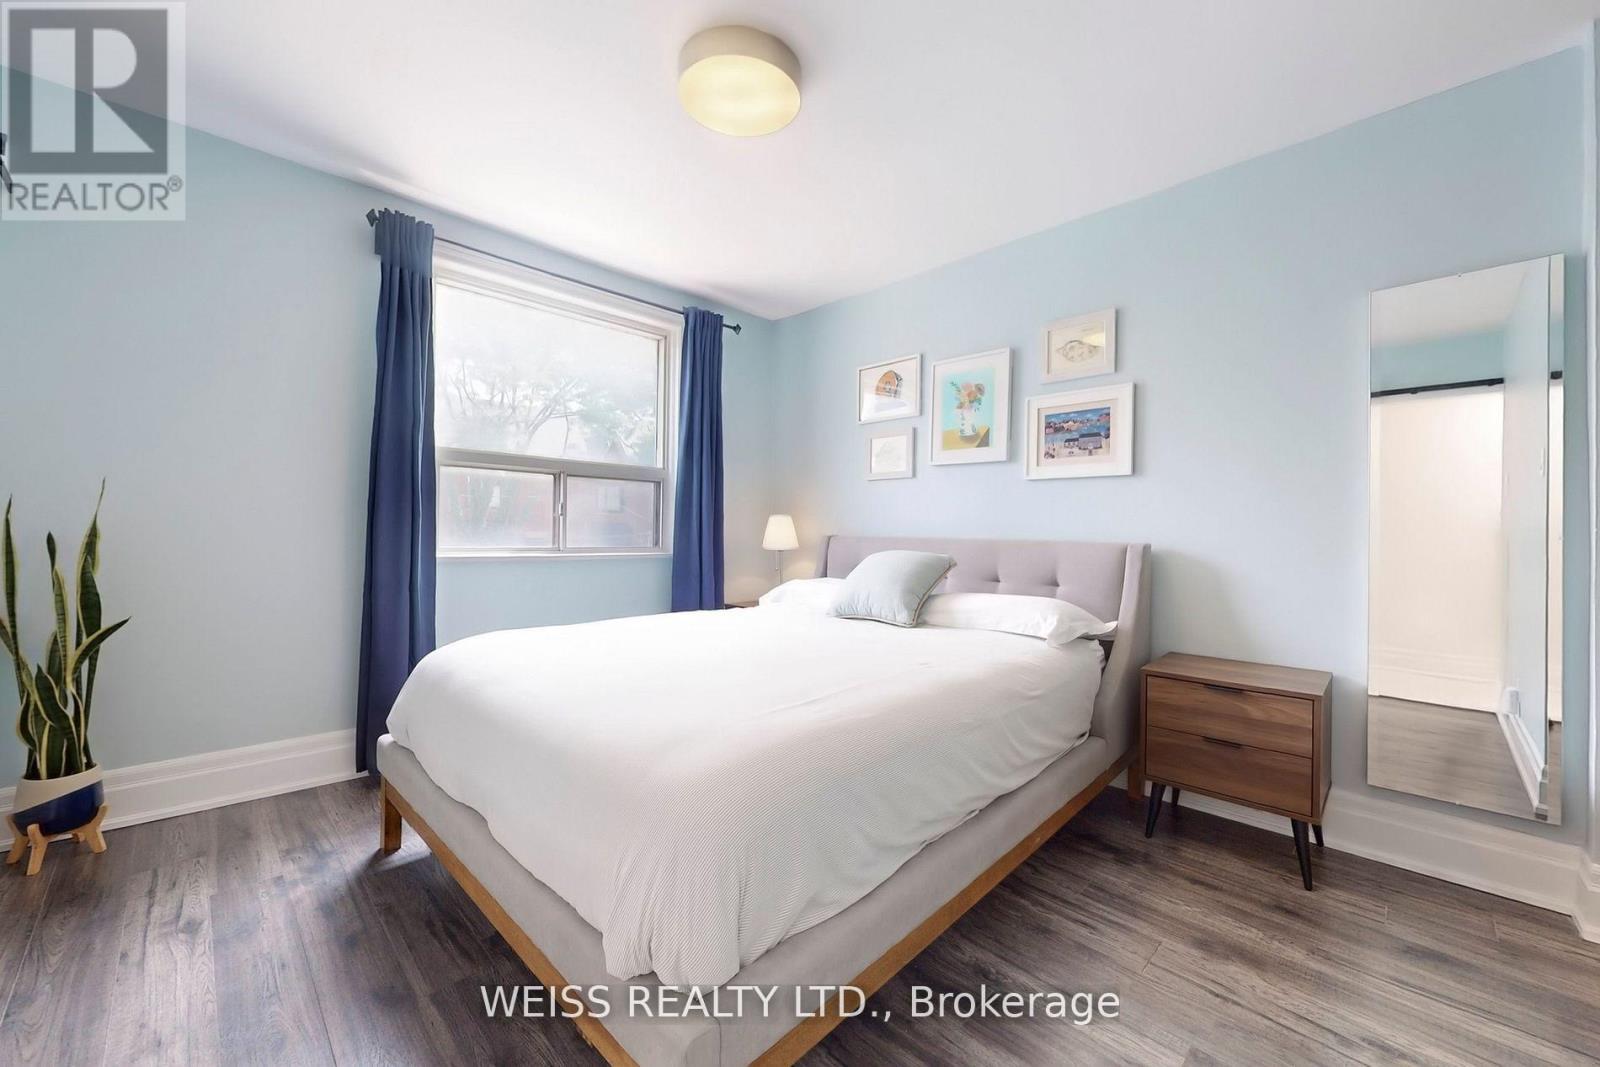
- RoomType1: Primary Bedroom
- RoomLevel1: Second level
- RoomLength1: 3.4
- RoomWidth1: 3.13
- RoomDimensions1: 3.4 m X 3.13 m
- RoomType2: Bedroom 2
- RoomLevel2: Second level
- RoomLength2: 3.31
- RoomWidth2: 3.04
- RoomDimensions2: 3.31 m X 3.04 m
- RoomType3: Bedroom 3
- RoomLevel3: Second level
- RoomLength3: 3.02
- RoomWidth3: 2.81
- RoomDimensions3: 3.02 m X 2.81 m
- RoomType4: Recreational, Games room
- RoomLevel4: Basement
- RoomLength4: 4.13
- RoomWidth4: 3.45
- RoomDimensions4: 4.13 m X 3.45 m
- RoomType5: Bedroom
- RoomLevel5: Basement
- RoomLength5: 3.32
- RoomWidth5: 2.65
- RoomDimensions5: 3.32 m X 2.65 m
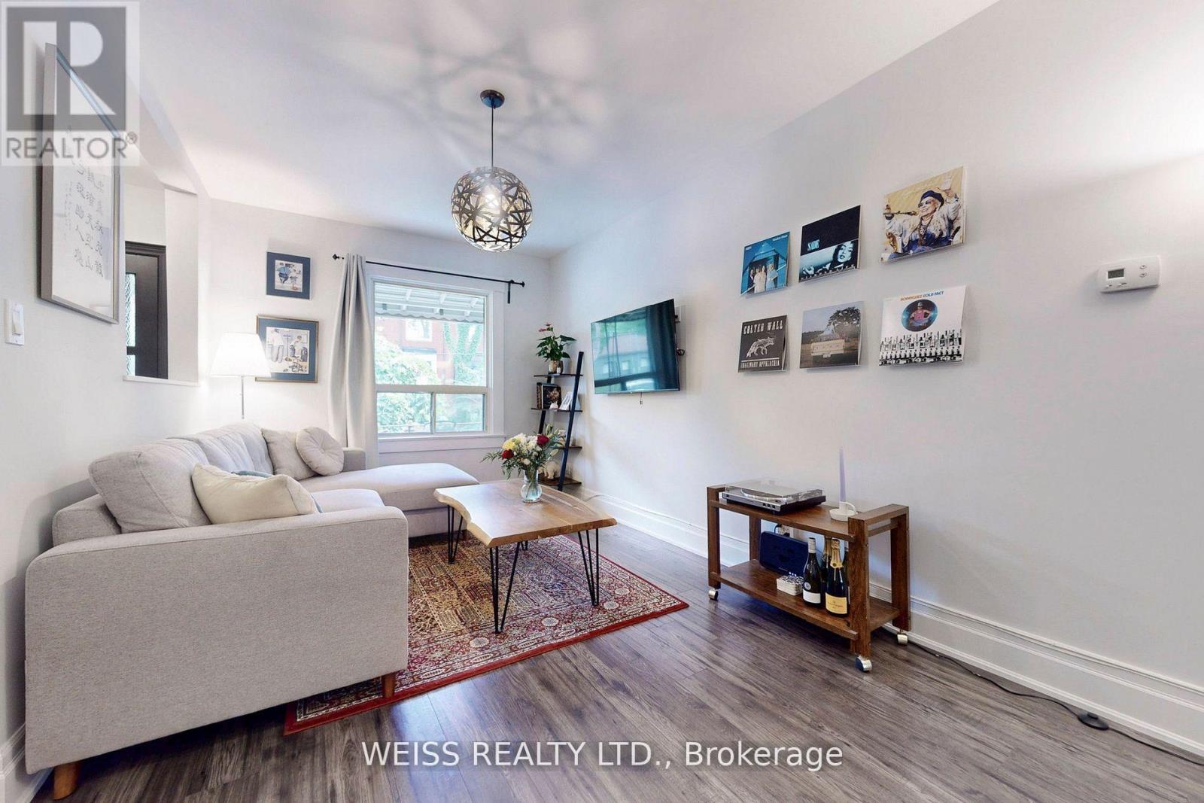
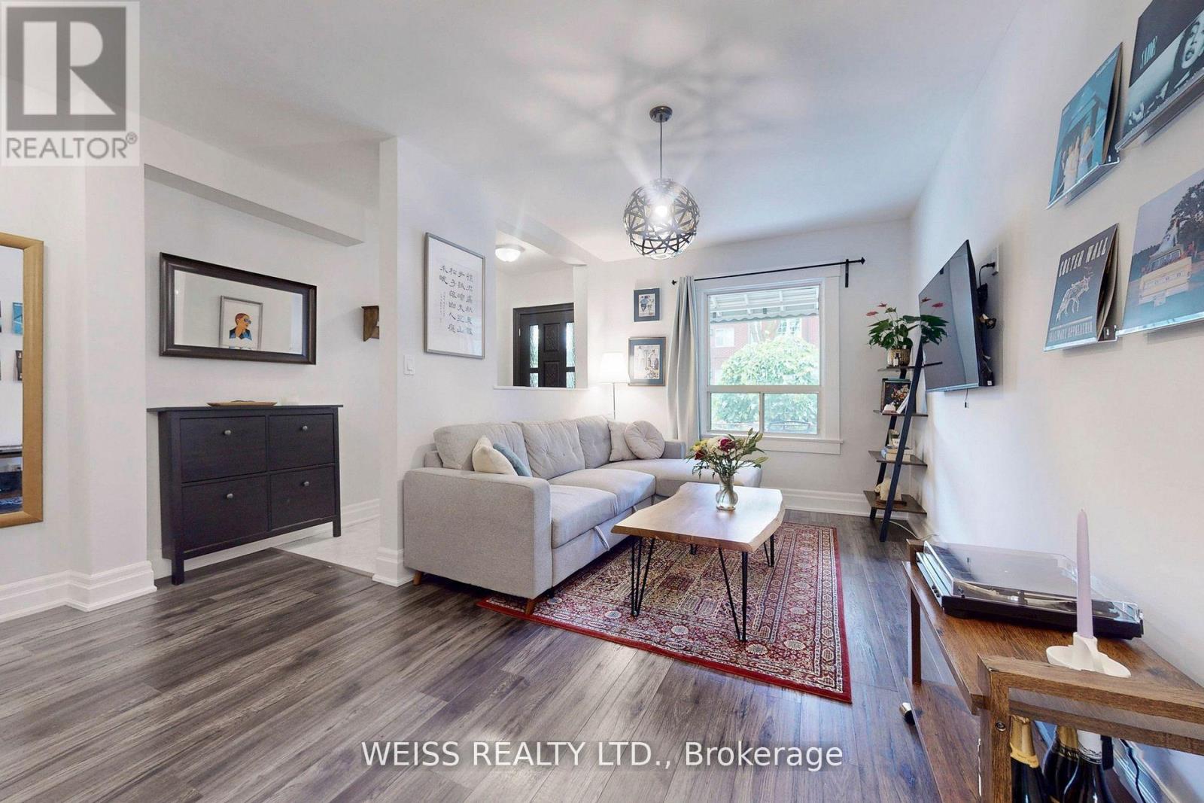
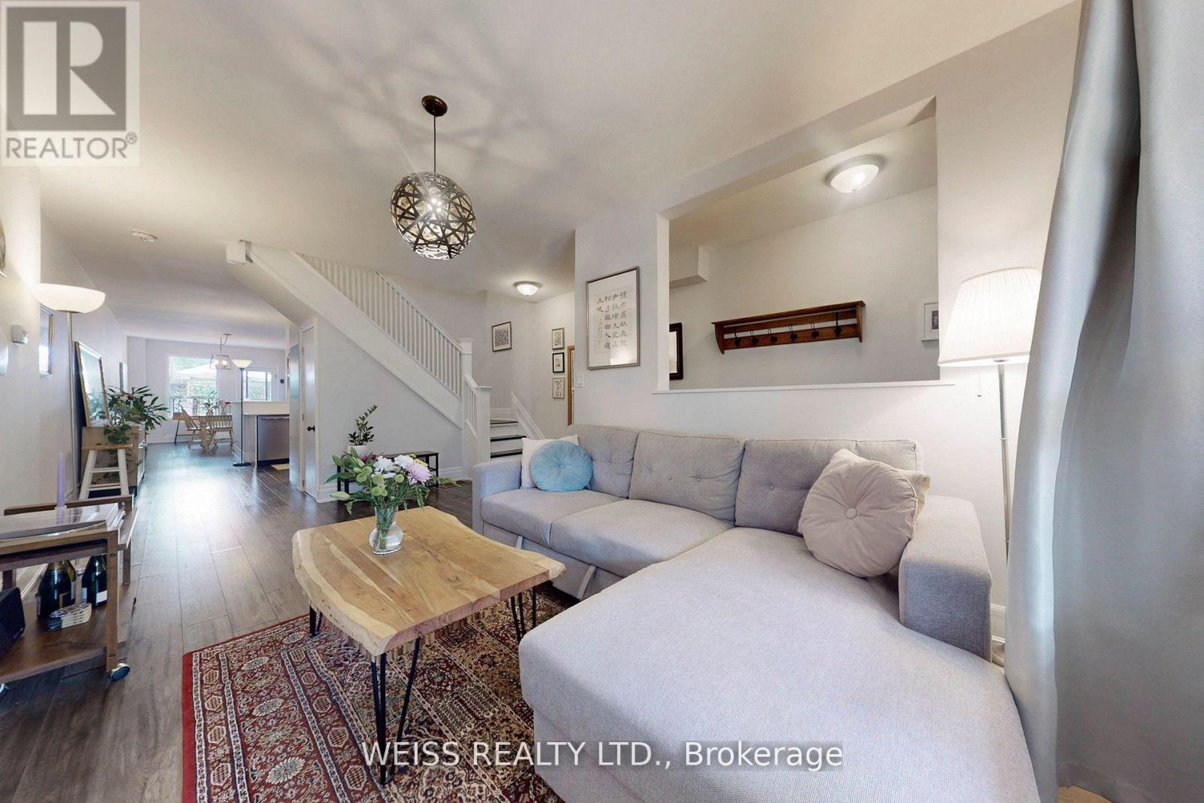
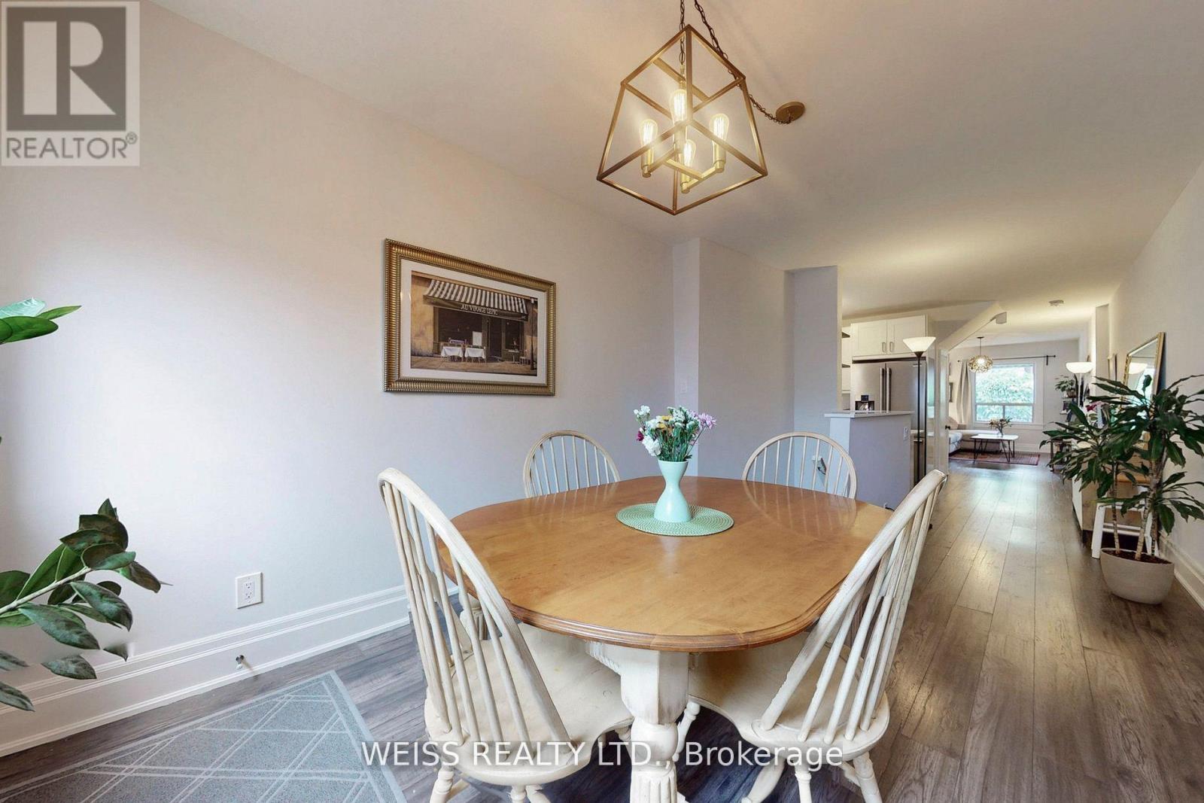
- RoomType6: Living room
- RoomLevel6: Main level
- RoomLength6: 4.84
- RoomWidth6: 2.9
- RoomDimensions6: 4.84 m X 2.9 m
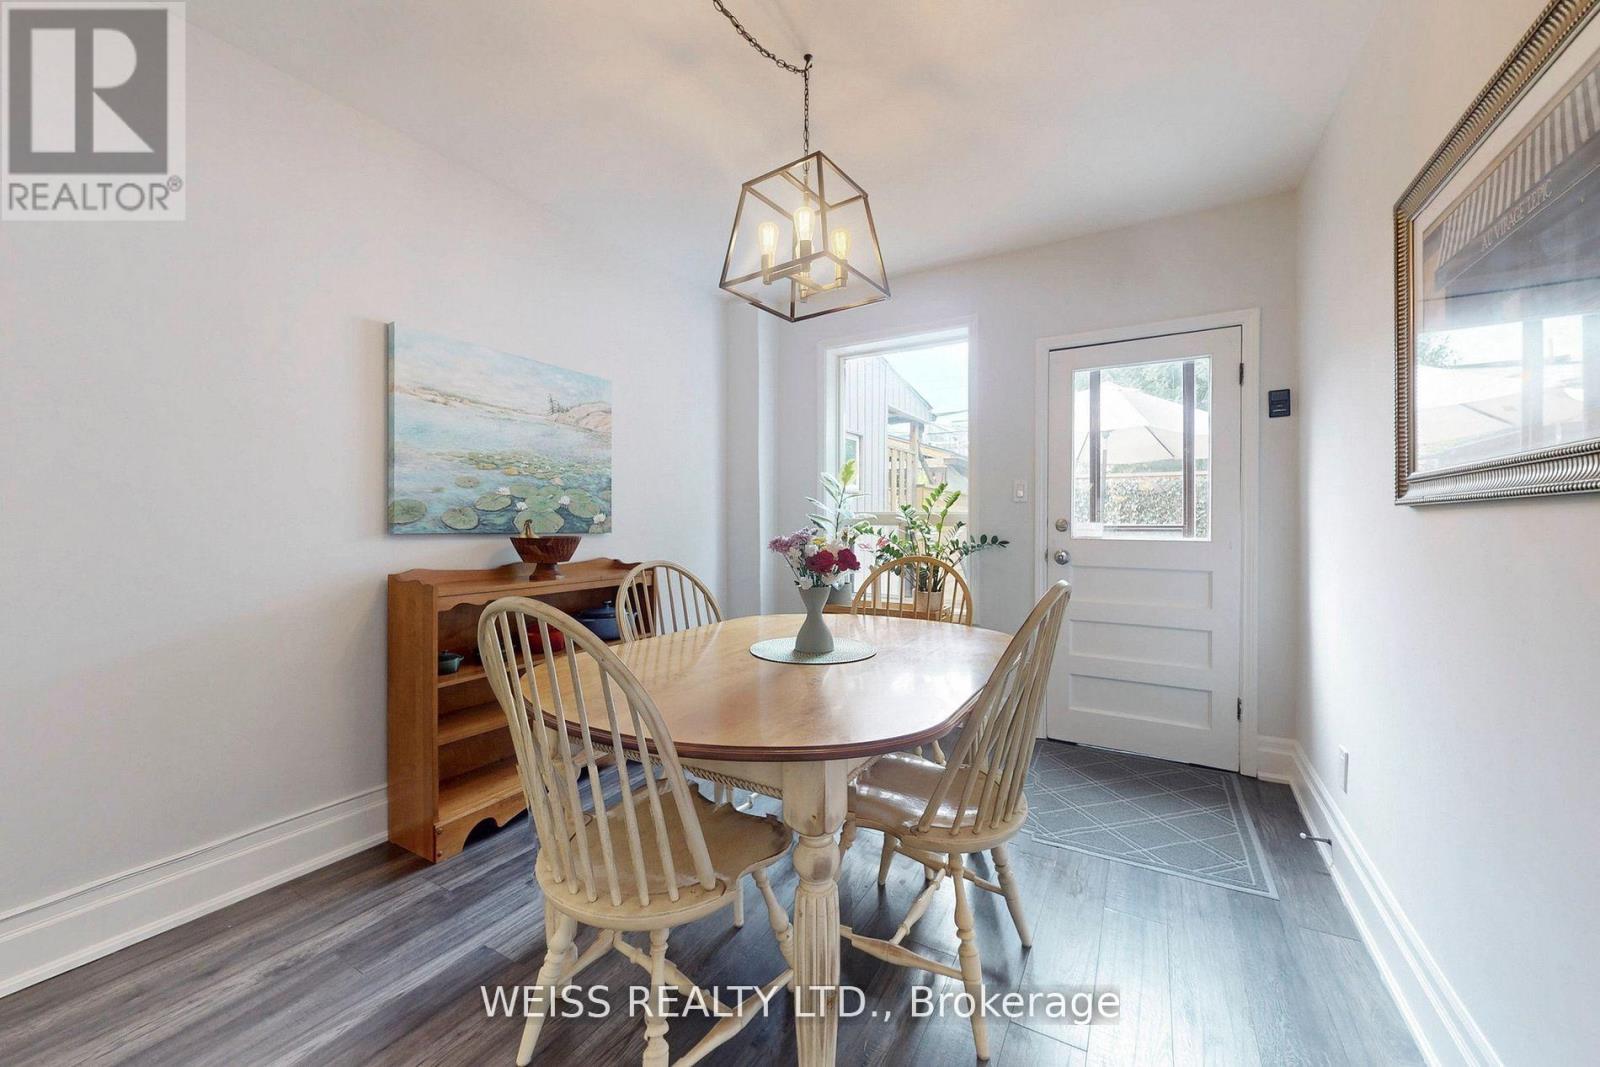
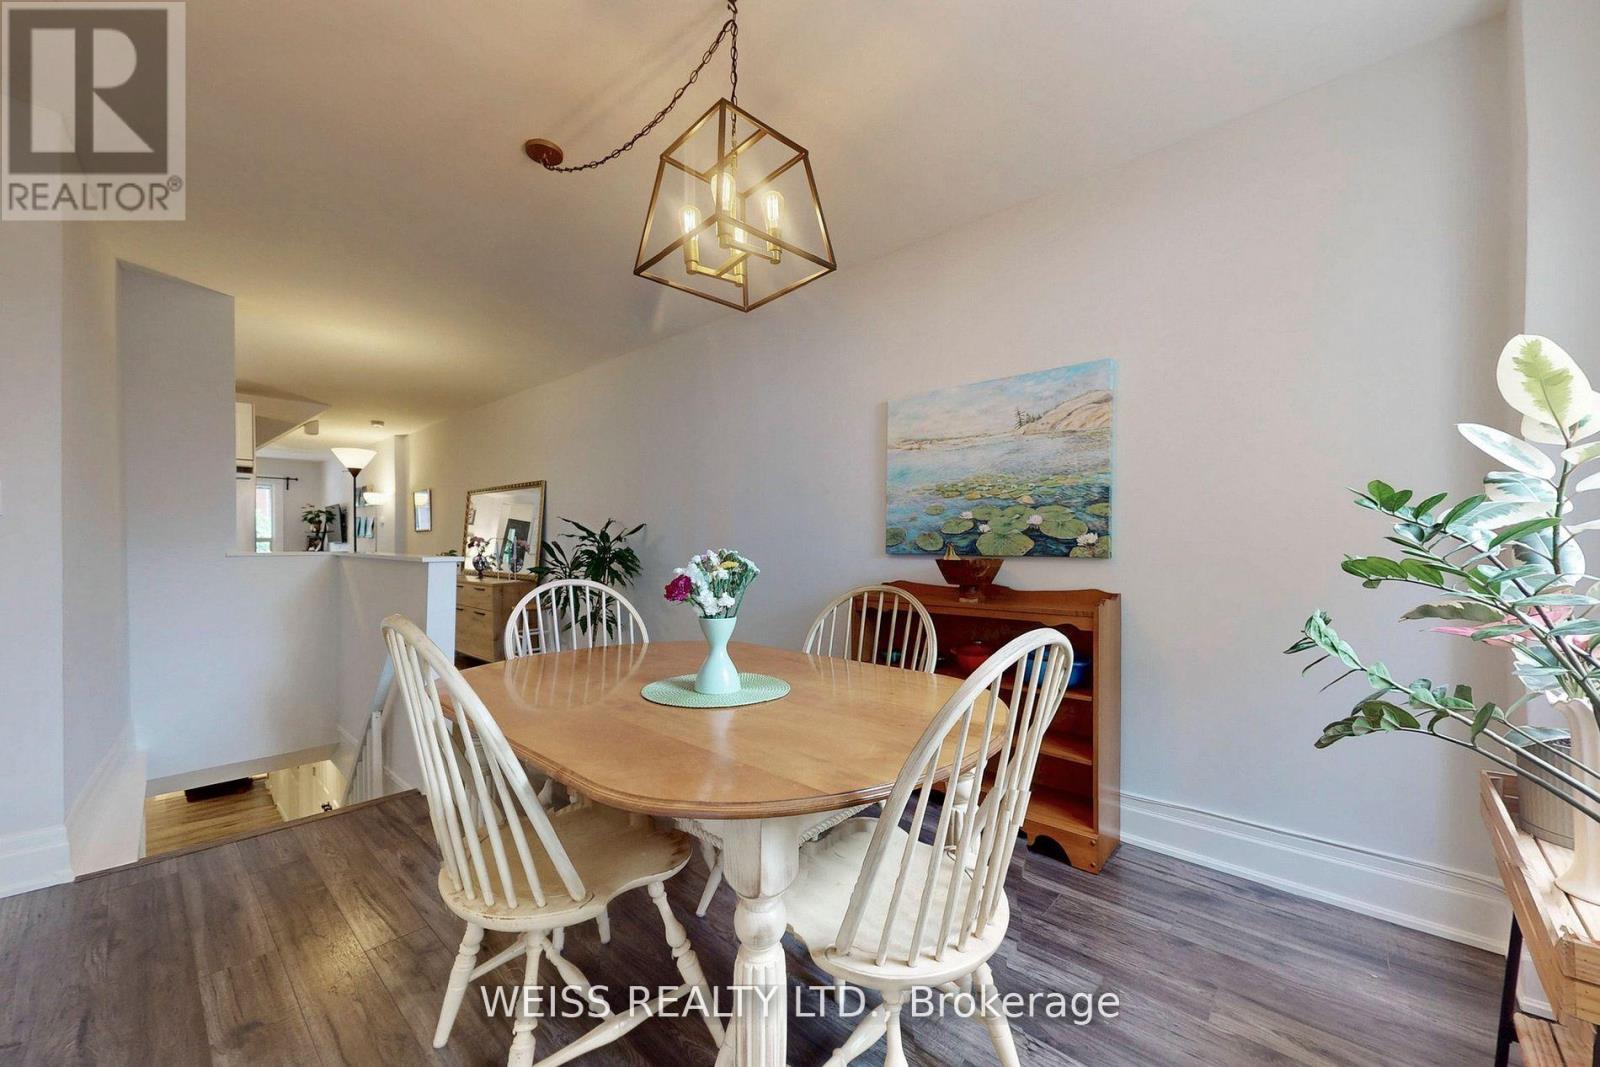
- RoomType7: Dining room
- RoomLevel7: Main level
- RoomLength7: 3.53
- RoomWidth7: 2.95
- RoomDimensions7: 3.53 m X 2.95 m
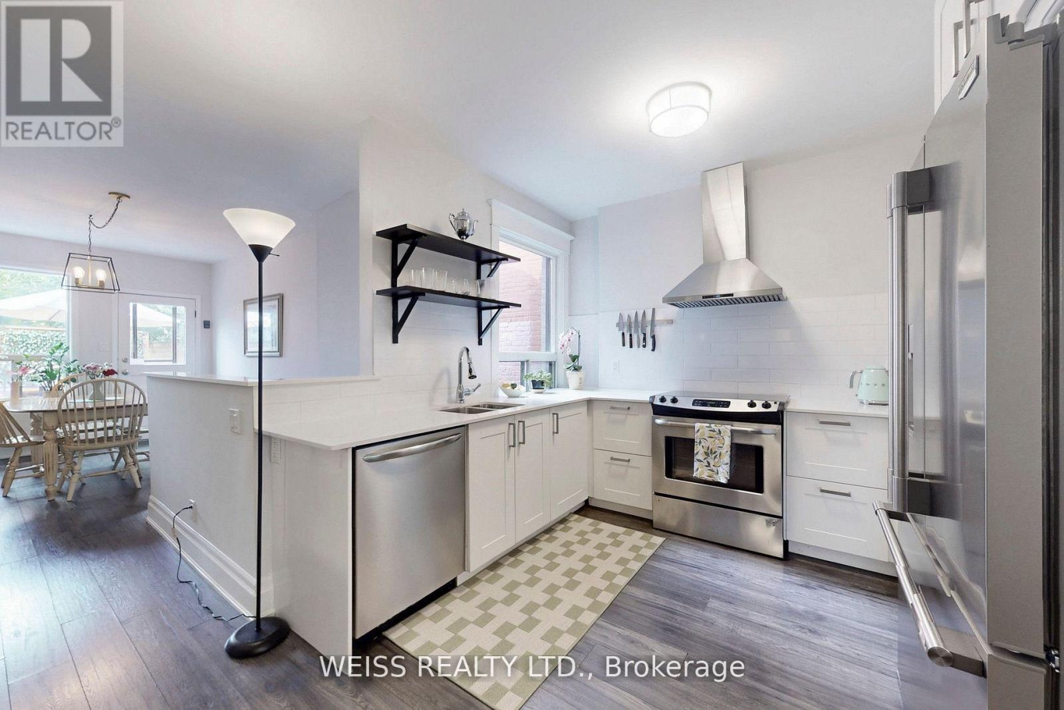
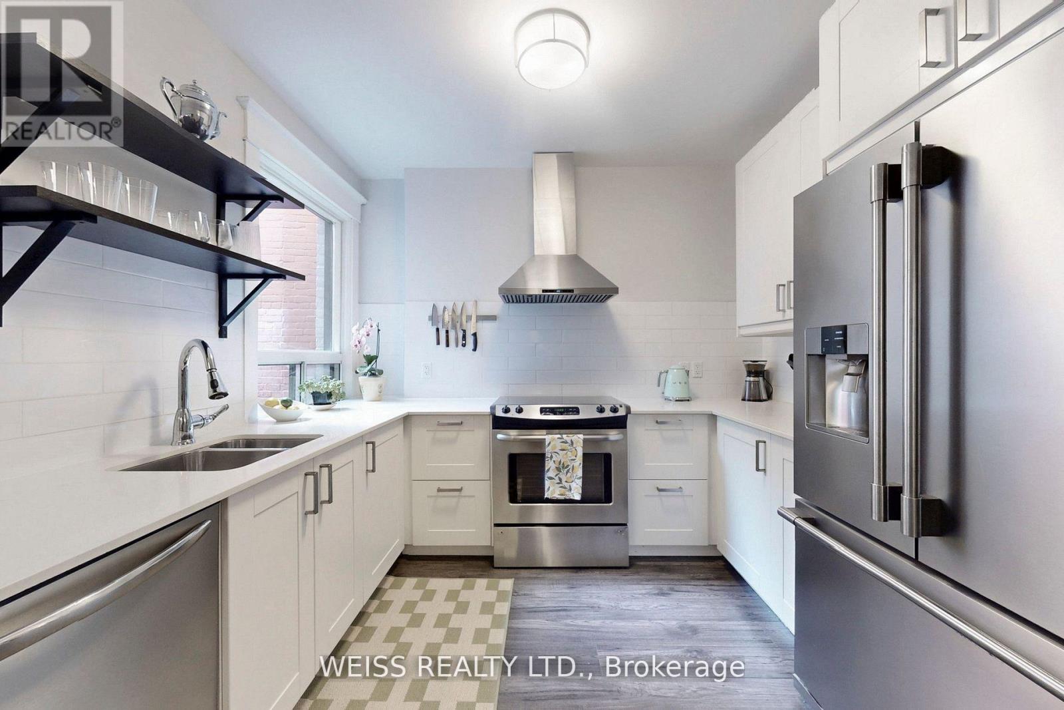
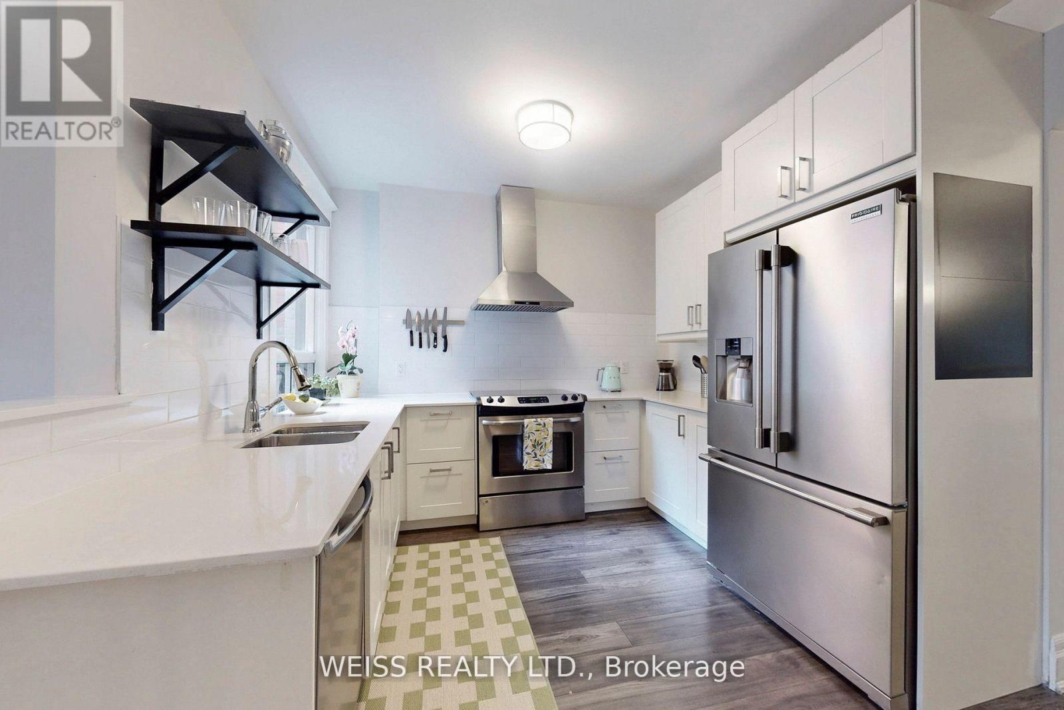
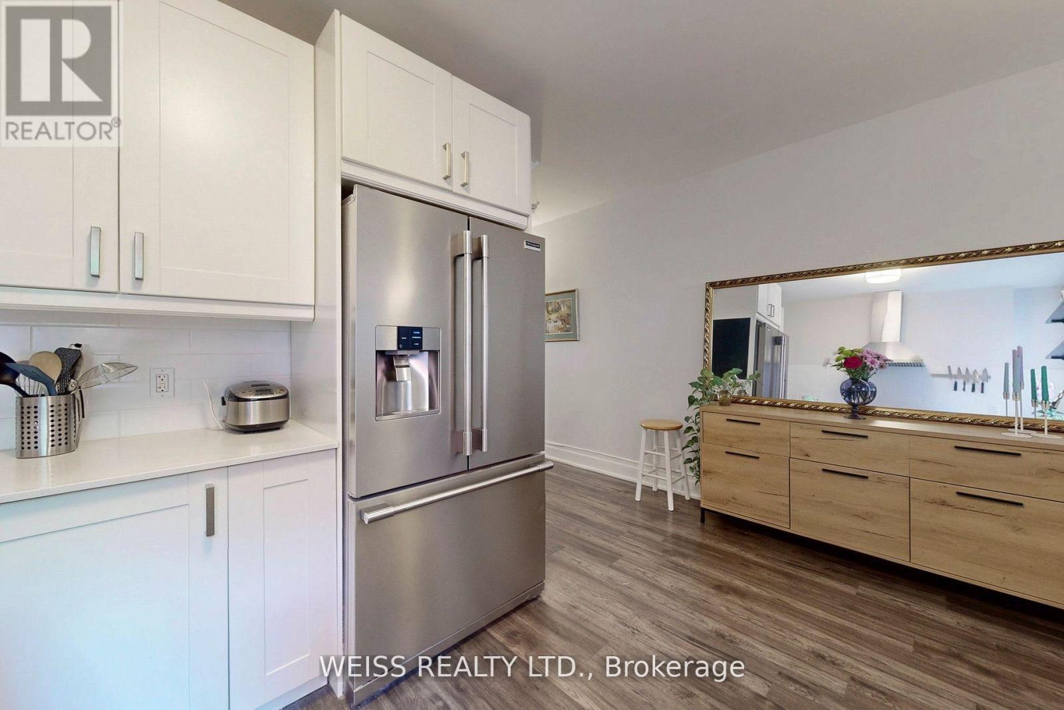
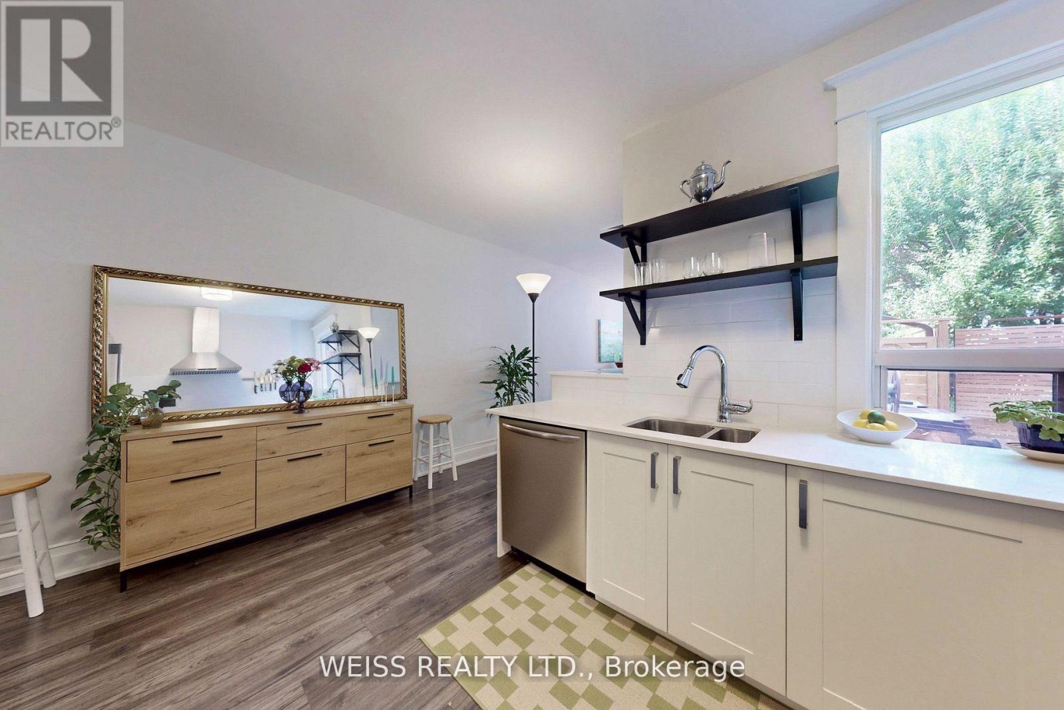
- RoomType8: Kitchen
- RoomLevel8: Main level
- RoomLength8: 3.08
- RoomWidth8: 2.68
- RoomDimensions8: 3.08 m X 2.68 m
Location Details
- City: Toronto (Niagara)
- Province: Ontario
Property Details
- SubdivisionName: Niagara
- Levels: 2
- FrontageLength: 15 ft
Property Features
- Flooring: Laminate
- Heating: Forced air
- HeatingFuel: Natural gas
- CoolingYN: True
- Cooling: Central air conditioning
- ParkingTotal: 1
- OpenParkingYN: False
- GarageYN: False
- AttachedGarageYN: False
- CarportYN: False
- FireplacesTotal: 0
- PoolYN: False
- ViewYN: False
- WaterfrontYN: False
- Sewer: Sanitary sewer
Basics
- Date added: Added 1 week ago
- Category: Single Family
- Type: Single Family
- Bedrooms: 4
- Bathrooms: 3
- Floors: Laminate
- Area: 1100 - 1500 sq ft
- Lot size: 0 sq ft
- SubdivisionName: Niagara
- ListOfficeName: WEISS REALTY LTD.
- MLS ID: C14111116
Courtesy of
- OfficeName: WEISS REALTY LTD.
- ListAOR: Toronto Regional Real Estate Board
Description
-
Description:
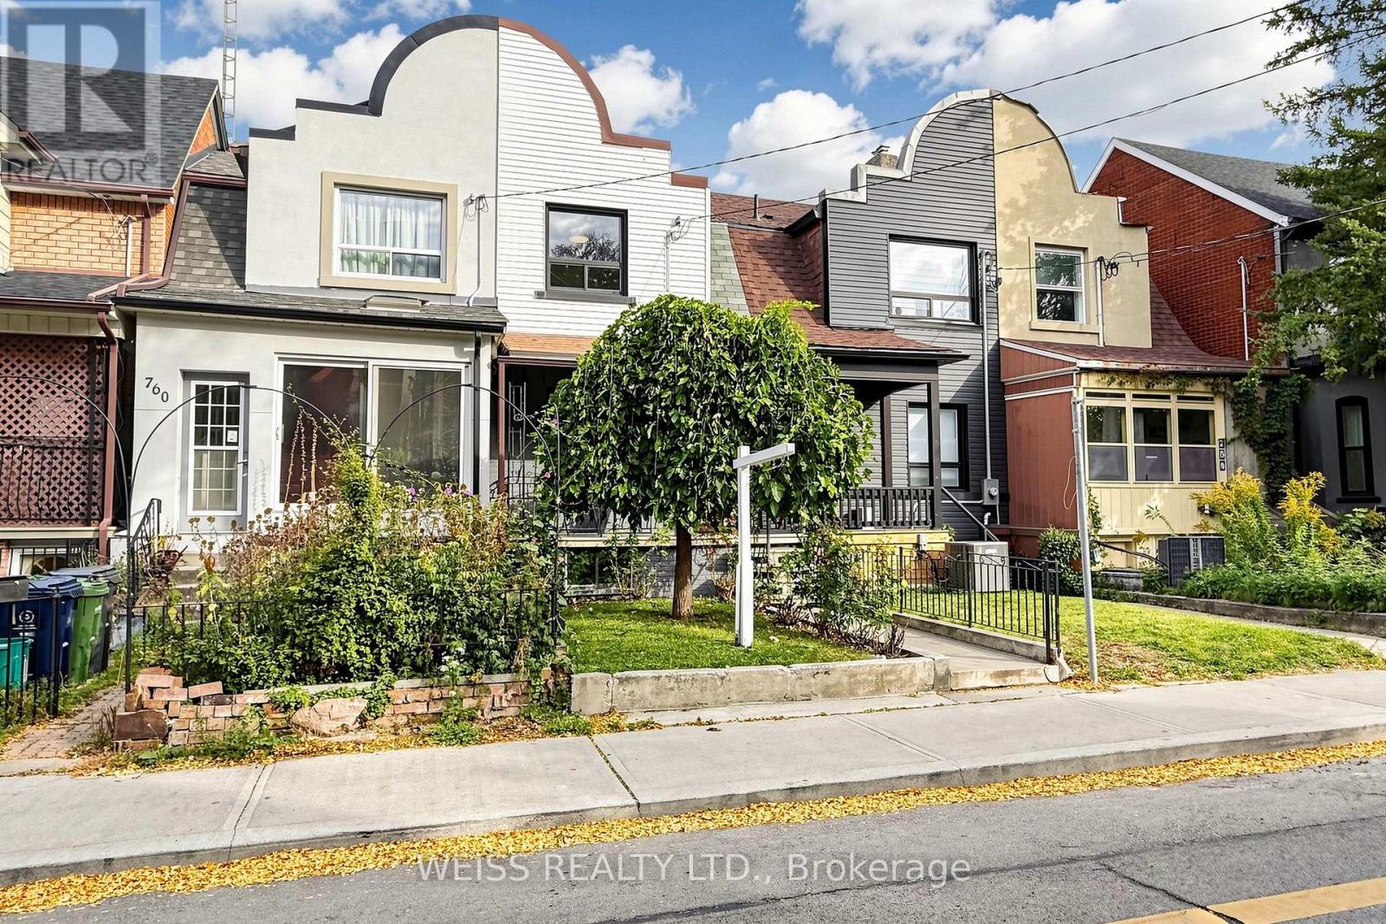
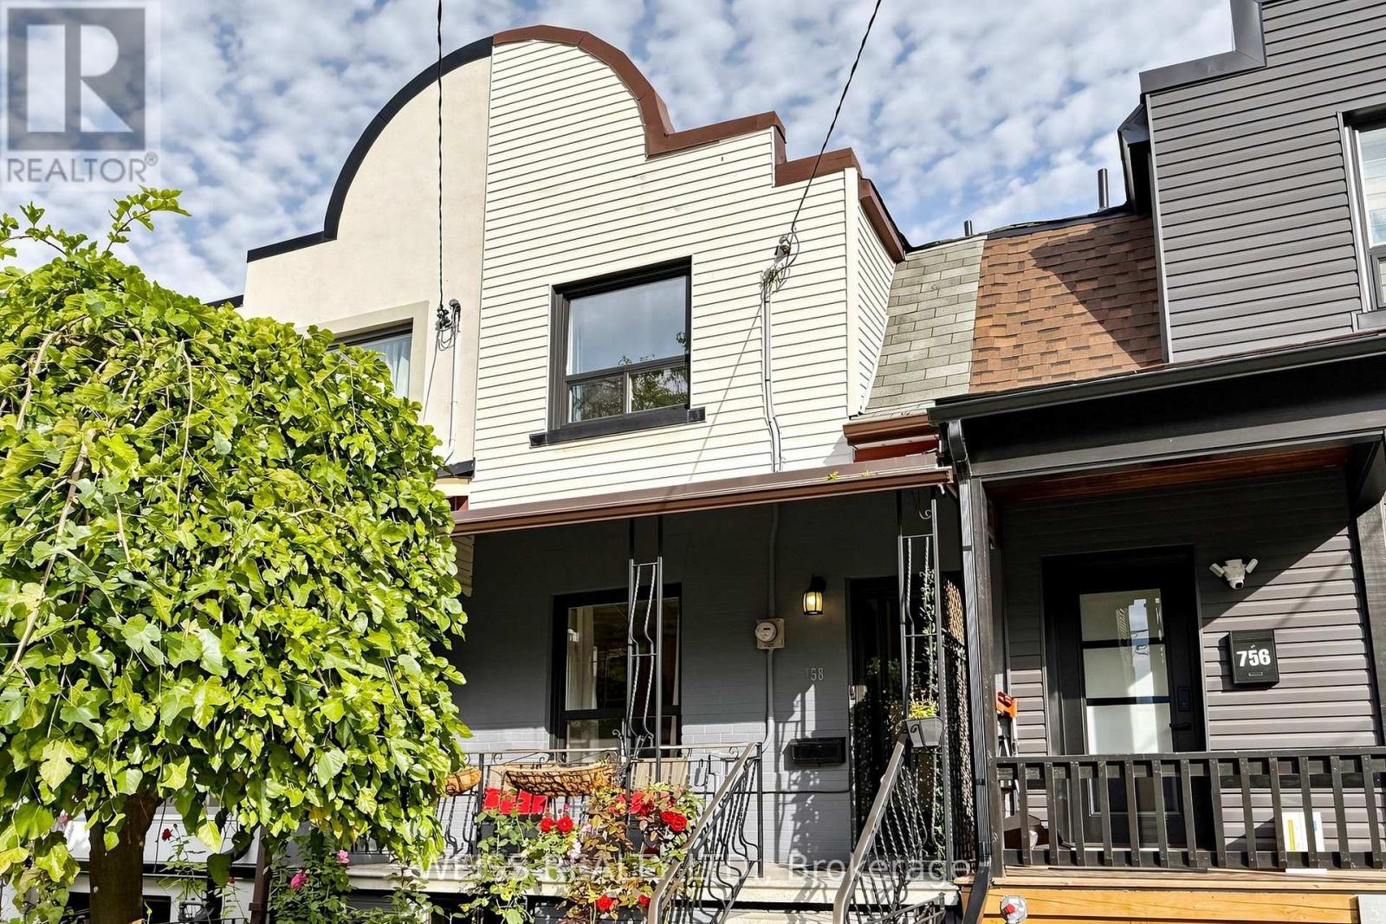
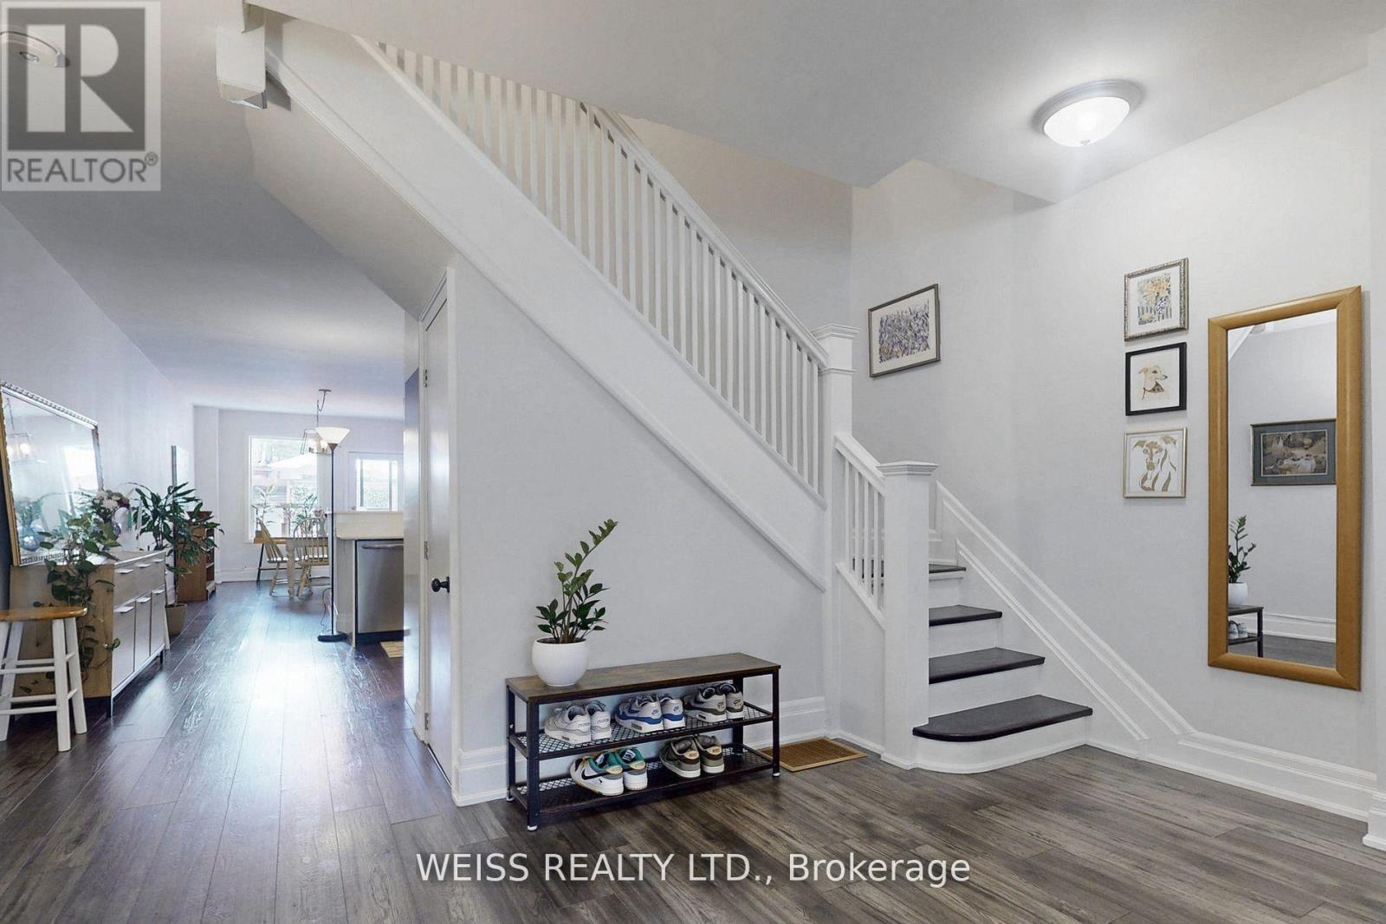
EXCEPTIONAL QUEEN WEST FIND! Located on a quiet street in the heart of Queen West this completely renovated townhouse is a gem. With 3+1 bedrooms,3 full bathrooms, a modern kitchen with quartz countertops it exudes a modern vibe with beautiful traditional touches. Featuring a new furnace and new bathrooms redone in 2025. Finished basement with nanny suite/guest bedroom, wet bar (half kitchen), kids play area or flexible use. Rare backyard oasis with electric rollup door and parking. Steps to Trinity Bellwoods, the city's best restaurants, trendy cafes and TTC. Move-in ready urban home with coveted outdoor space." Home inspection report available (id:67524)
Show all description
Building Details
- ParkingTotal: 1
- Heating: Forced air
- Sewer: Sanitary sewer
Amenities & Features
- Waterfront available: No
- OpenParkingYN: No
- AttachedGarageYN: No
- GarageYN: No
- CarportYN: No
- PoolYN: No
- CoolingYN: Yes
- Cooling: Central air conditioning
- Total Fireplaces: 0