
274 Roxton Road, Toronto (Palmerston-Little Italy), Ontario, Canada, M6G3P9
274 Roxton Road, Toronto (Palmerston-Little Italy), Ontario, Canada, M6G3P9Rooms & Units Descr
- RoomType1: Primary Bedroom
- RoomLevel1: Second level
- RoomLength1: 5.64
- RoomWidth1: 3.2
- RoomDimensions1: 5.64 m X 3.2 m
- RoomType2: Bedroom 2
- RoomLevel2: Second level
- RoomLength2: 3.93
- RoomWidth2: 2.8
- RoomDimensions2: 3.93 m X 2.8 m
- RoomType3: Loft
- RoomLevel3: Third level
- RoomLength3: 5.03
- RoomWidth3: 4.6
- RoomDimensions3: 5.03 m X 4.6 m
- RoomType4: Office
- RoomLevel4: Basement
- RoomLength4: 1.89
- RoomWidth4: 1.58
- RoomDimensions4: 1.89 m X 1.58 m
- RoomType5: Living room
- RoomLevel5: Basement
- RoomLength5: 8.3
- RoomWidth5: 2.8
- RoomDimensions5: 8.3 m X 2.8 m
- RoomType6: Bedroom
- RoomLevel6: Basement
- RoomLength6: 2.2
- RoomWidth6: 2.2
- RoomDimensions6: 2.2 m X 2.2 m
- RoomType7: Kitchen
- RoomLevel7: Main level
- RoomLength7: 4.55
- RoomWidth7: 3.58
- RoomDimensions7: 4.55 m X 3.58 m
- RoomType8: Living room
- RoomLevel8: Main level
- RoomLength8: 3.96
- RoomWidth8: 3.23
- RoomDimensions8: 3.96 m X 3.23 m
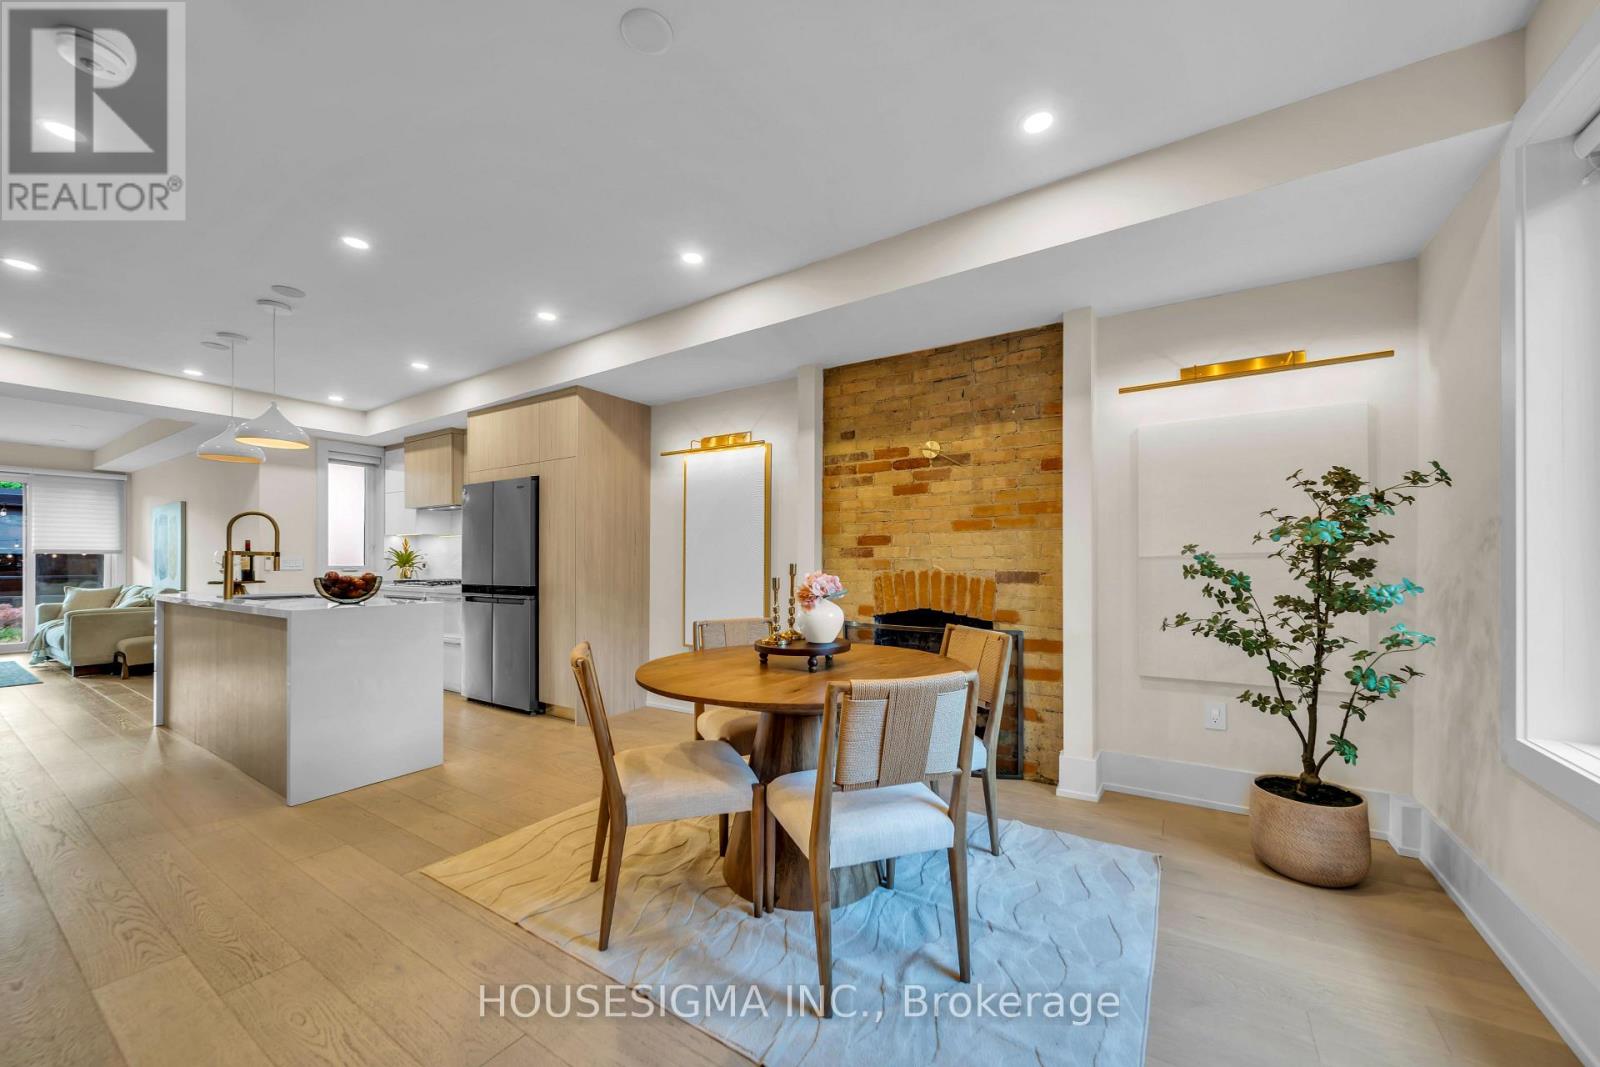
- RoomType9: Dining room
- RoomLevel9: Main level
- RoomLength9: 4.3
- RoomWidth9: 3.63
- RoomDimensions9: 4.3 m X 3.63 m
Location Details
- City: Toronto (Palmerston-Little Italy)
- Province: Ontario
Property Details
- SubdivisionName: Palmerston-Little Italy
- Levels: 2.5
- FrontageLength: 18 ft ,9 in
Property Features
- Flooring: Hardwood,Laminate
- Heating: Forced air
- HeatingFuel: Natural gas
- CoolingYN: True
- Cooling: Central air conditioning
- ParkingTotal: 2
- OpenParkingYN: False
- GarageYN: True
- AttachedGarageYN: False
- CarportYN: False
- FireplacesTotal: 2
- PoolYN: False
- ViewYN: False
- WaterfrontYN: False
- Sewer: Sanitary sewer
Basics
- BathroomsHalf: 2
- Date added: Added 1 week ago
- Category: Single Family
- Type: Single Family
- Bedrooms: 4
- Bathrooms: 6
- Half baths: 2
- Floors: Hardwood,Laminate
- Area: 1500 - 2000 sq ft
- Lot size: 0 sq ft
- SubdivisionName: Palmerston-Little Italy
- ListOfficeName: HOUSESIGMA INC.
- MLS ID: C14111952
Courtesy of
- OfficeName: HOUSESIGMA INC.
- ListAOR: Toronto Regional Real Estate Board
Description
-
Description:
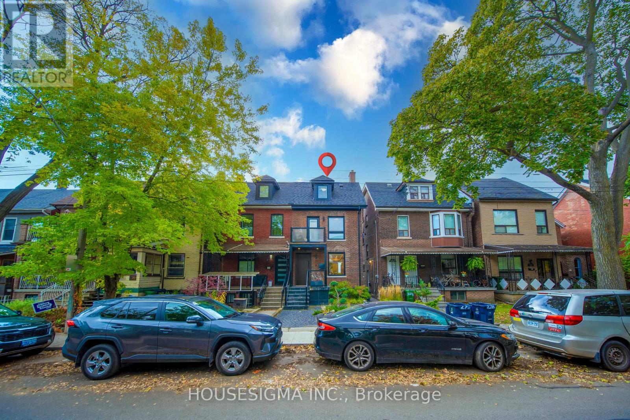
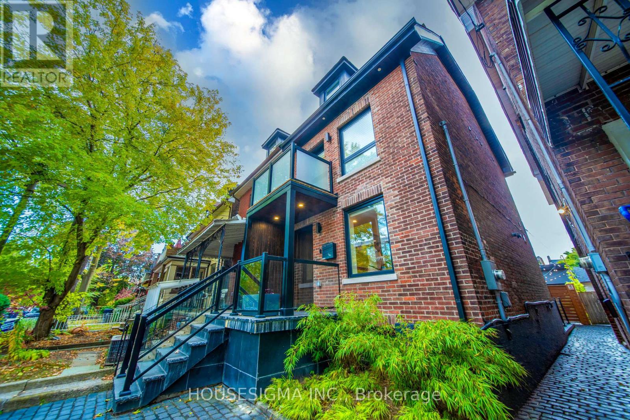
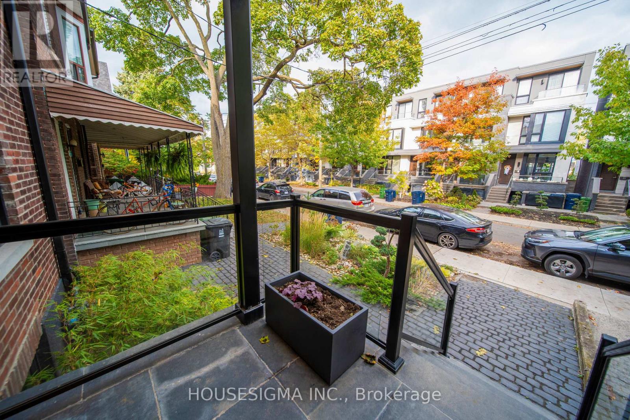
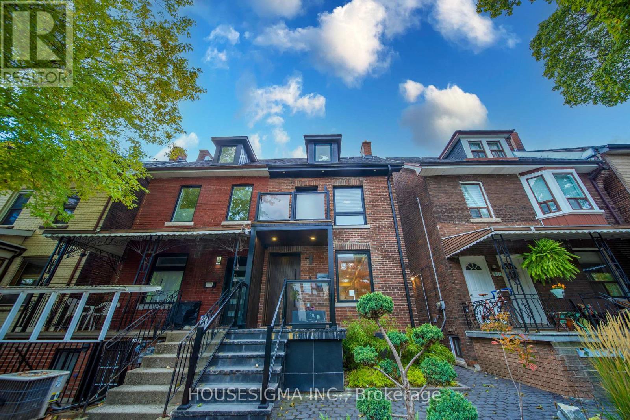
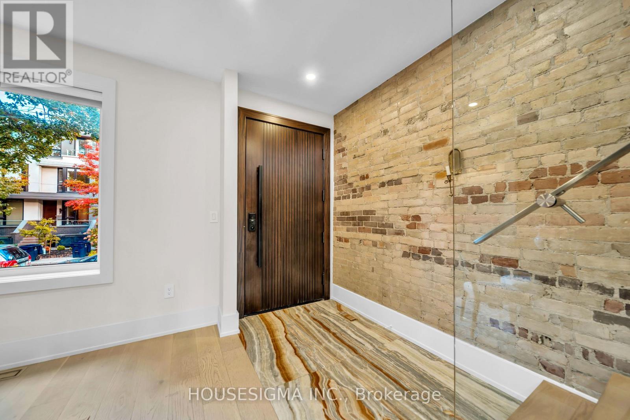
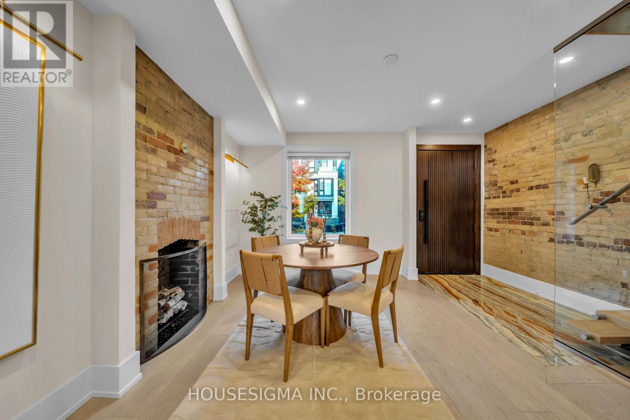
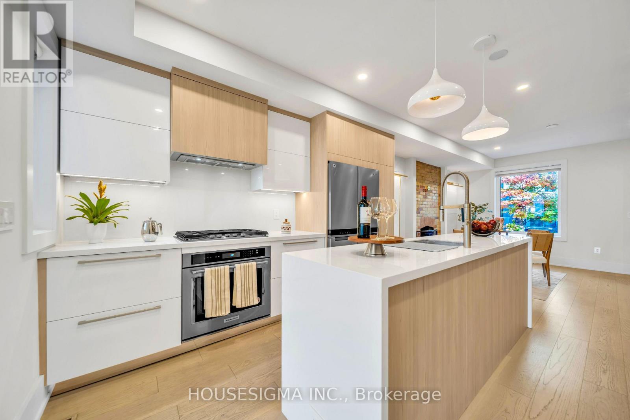
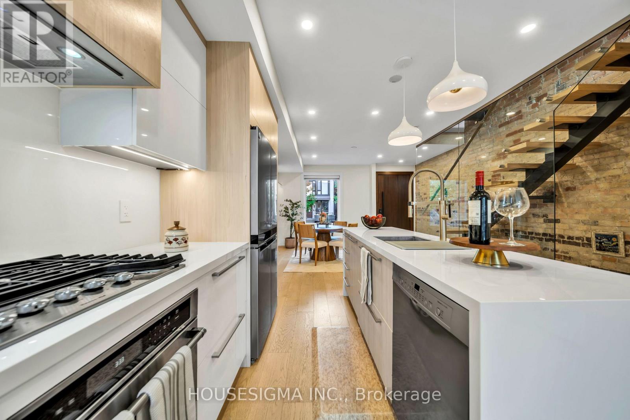
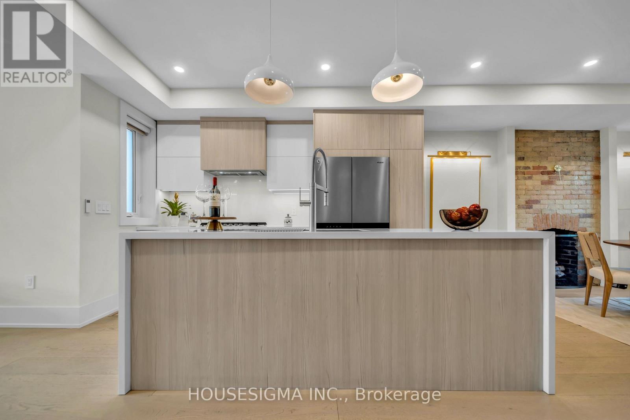
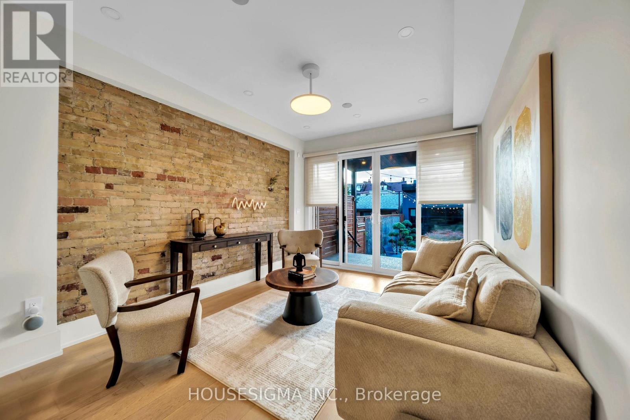
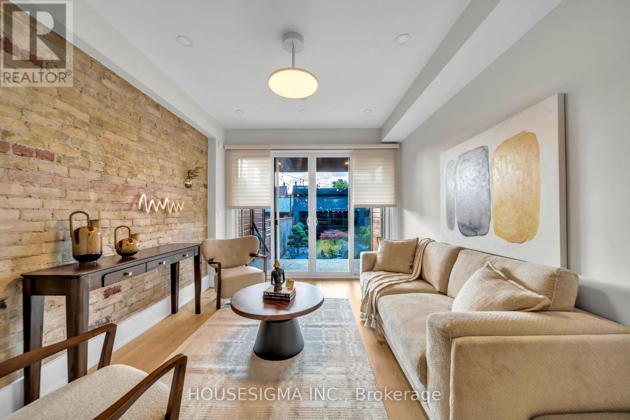
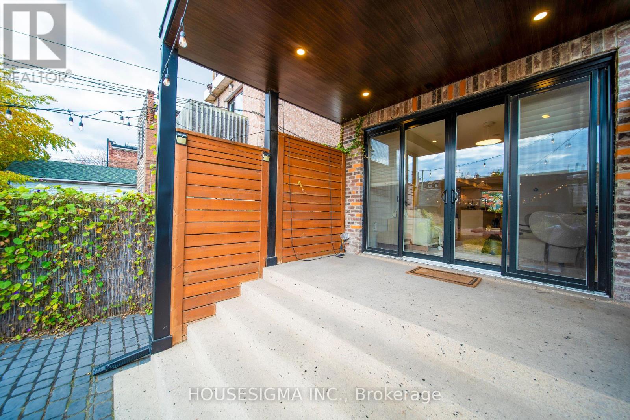
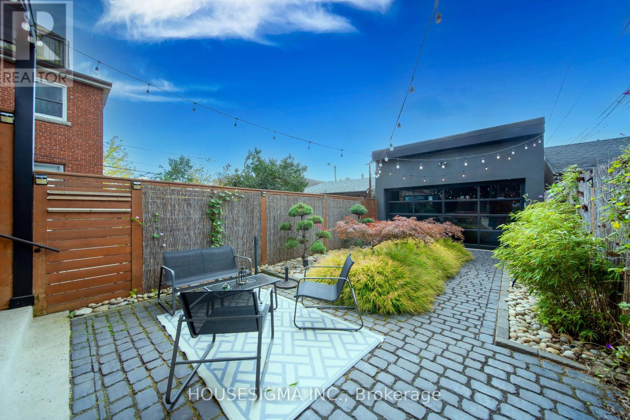
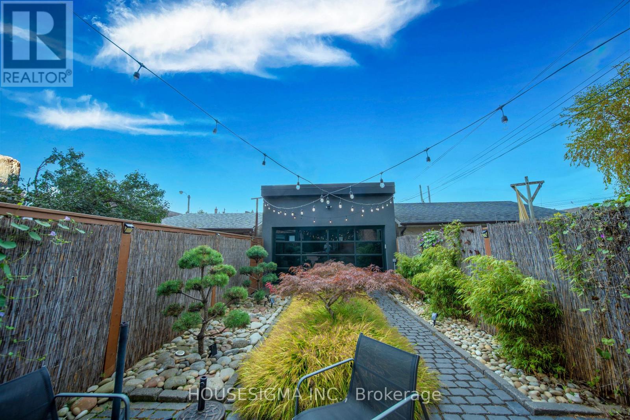
Builder's own treasure!* Step inside and the story begins* An open-concept main floor designed for gathering and entertaining* The elegant dining room features a timeless brick fireplace, thoughtfully converted from wood-burning to gas for effortless, instant warmth while preserving its original character and charm* The sun-filled living room showcases floor-to-ceiling glass overlooking the beautifully landscaped backyard* Thoughtfully reimagined with exceptional craftsmanship, this distinctive home features authentic hand-finished brickwork, a striking floating staircase, imported European accessories, and elegant Italian vanities* Refined interiors feature hardwood flooring throughout, smooth ceilings, and pot lights* Chef-inspired kitchen with custom cabinetry, countertops, and a convenient gas stove* The primary bedroom is a retreat of its own* Curl up beside your private fireplace, step onto your own balcony, unwind in the beautifully appointed ensuite, and enjoy the convenience of a thoughtfully organized closet* And just when you think you've seen it all, the third floor steals your heart!* A private loft retreat featuring a comfortable lounge, chic wet bar, spa-inspired bathroom, and oversized balcony designed purely for relaxing - it's your everyday escape! * Additional highlights include a main-floor powder room, a natural gas line in the backyard, and the rare convenience of two parking spaces* A self-contained basement apartment with a separate entrance and laundry adds flexibility and potential rental income* Multiple walkouts lead to beautifully landscaped front and backyards with perennial gardens, stamped concrete, and cobblestone paving* Premium enhancements include motorized blinds, a built-in sound system with amplifier, a 1-inch main water supply, and a 200-amp electrical panel* (id:67524)
Show all description
Building Details
- ParkingTotal: 2
- Heating: Forced air
- Sewer: Sanitary sewer
Amenities & Features
- Waterfront available: No
- OpenParkingYN: No
- AttachedGarageYN: No
- GarageYN: Yes
- CarportYN: No
- PoolYN: No
- CoolingYN: Yes
- Cooling: Central air conditioning
- Total Fireplaces: 2