
108 York Downs Drive, Toronto (Clanton Park), Ontario, Canada, M3H2G7
108 York Downs Drive, Toronto (Clanton Park), Ontario, Canada, M3H2G7Rooms & Units Descr
- RoomType1: Primary Bedroom
- RoomLevel1: Second level
- RoomLength1: 4.04
- RoomWidth1: 3.56
- RoomDimensions1: 4.04 m X 3.56 m
- RoomType2: Bedroom 2
- RoomLevel2: Second level
- RoomLength2: 3.68
- RoomWidth2: 3.2
- RoomDimensions2: 3.68 m X 3.2 m
- RoomType3: Recreational, Games room
- RoomLevel3: Basement
- RoomLength3: 3.73
- RoomWidth3: 3.33
- RoomDimensions3: 3.73 m X 3.33 m
- RoomType4: Bathroom
- RoomLevel4: Basement
- RoomLength4: 3.63
- RoomWidth4: 1.77
- RoomDimensions4: 3.63 m X 1.77 m
- RoomType5: Kitchen
- RoomLevel5: Basement
- RoomLength5: 4.09
- RoomWidth5: 1.13
- RoomDimensions5: 4.09 m X 1.13 m
- RoomType6: Utility room
- RoomLevel6: Basement
- RoomLength6: 3.42
- RoomWidth6: 3.09
- RoomDimensions6: 3.42 m X 3.09 m
- RoomType7: Living room
- RoomLevel7: Basement
- RoomLength7: 4.87
- RoomWidth7: 3.05
- RoomDimensions7: 4.87 m X 3.05 m
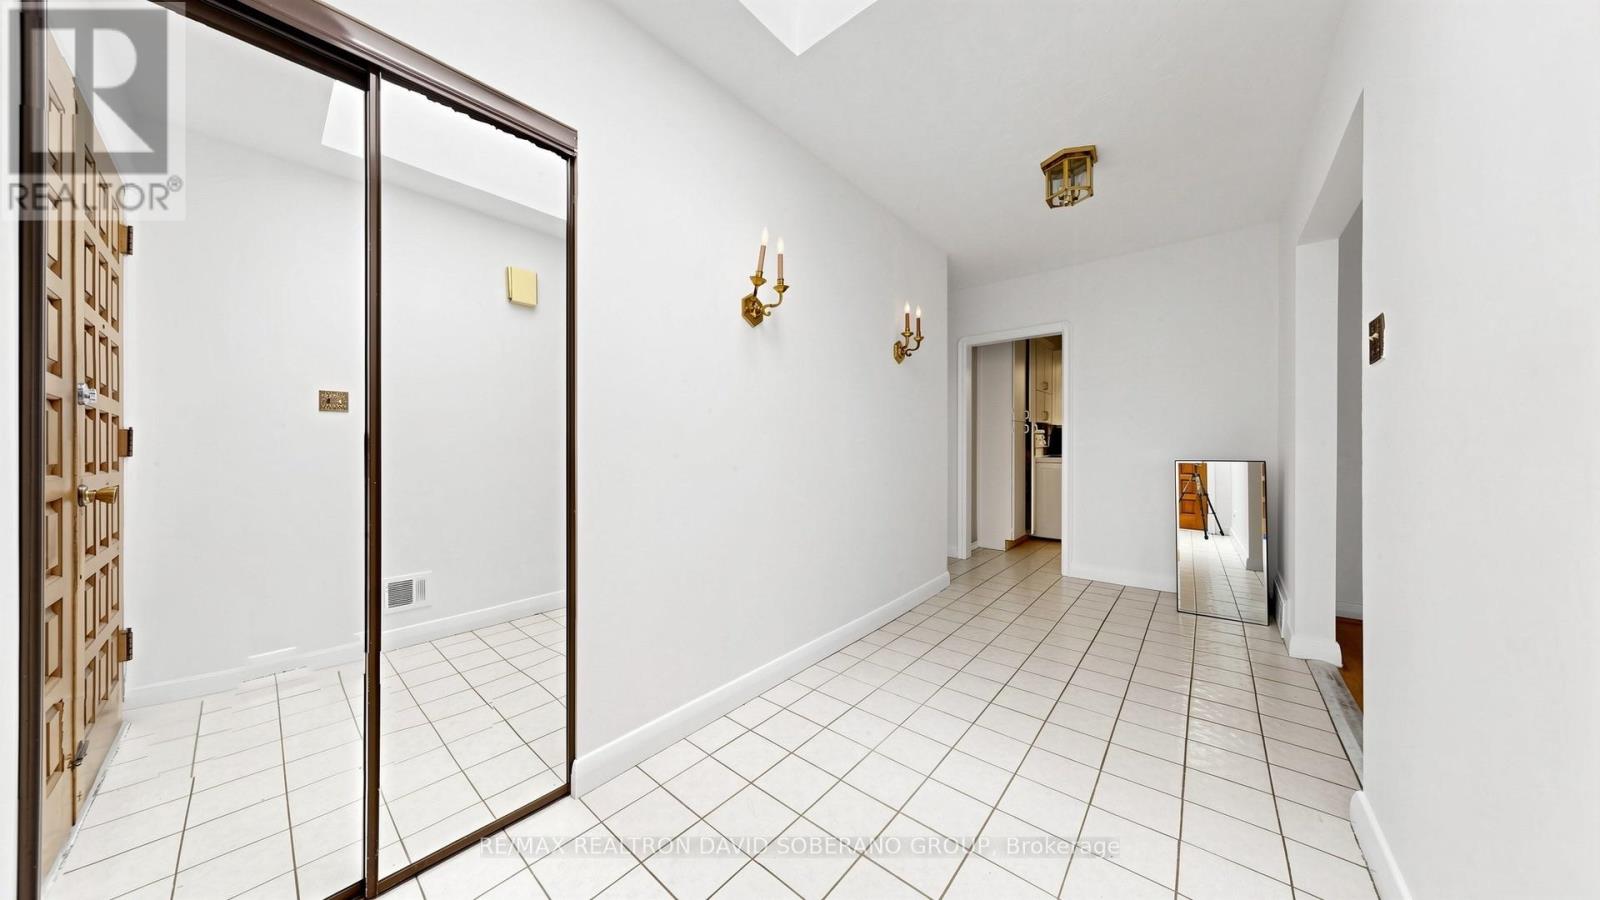
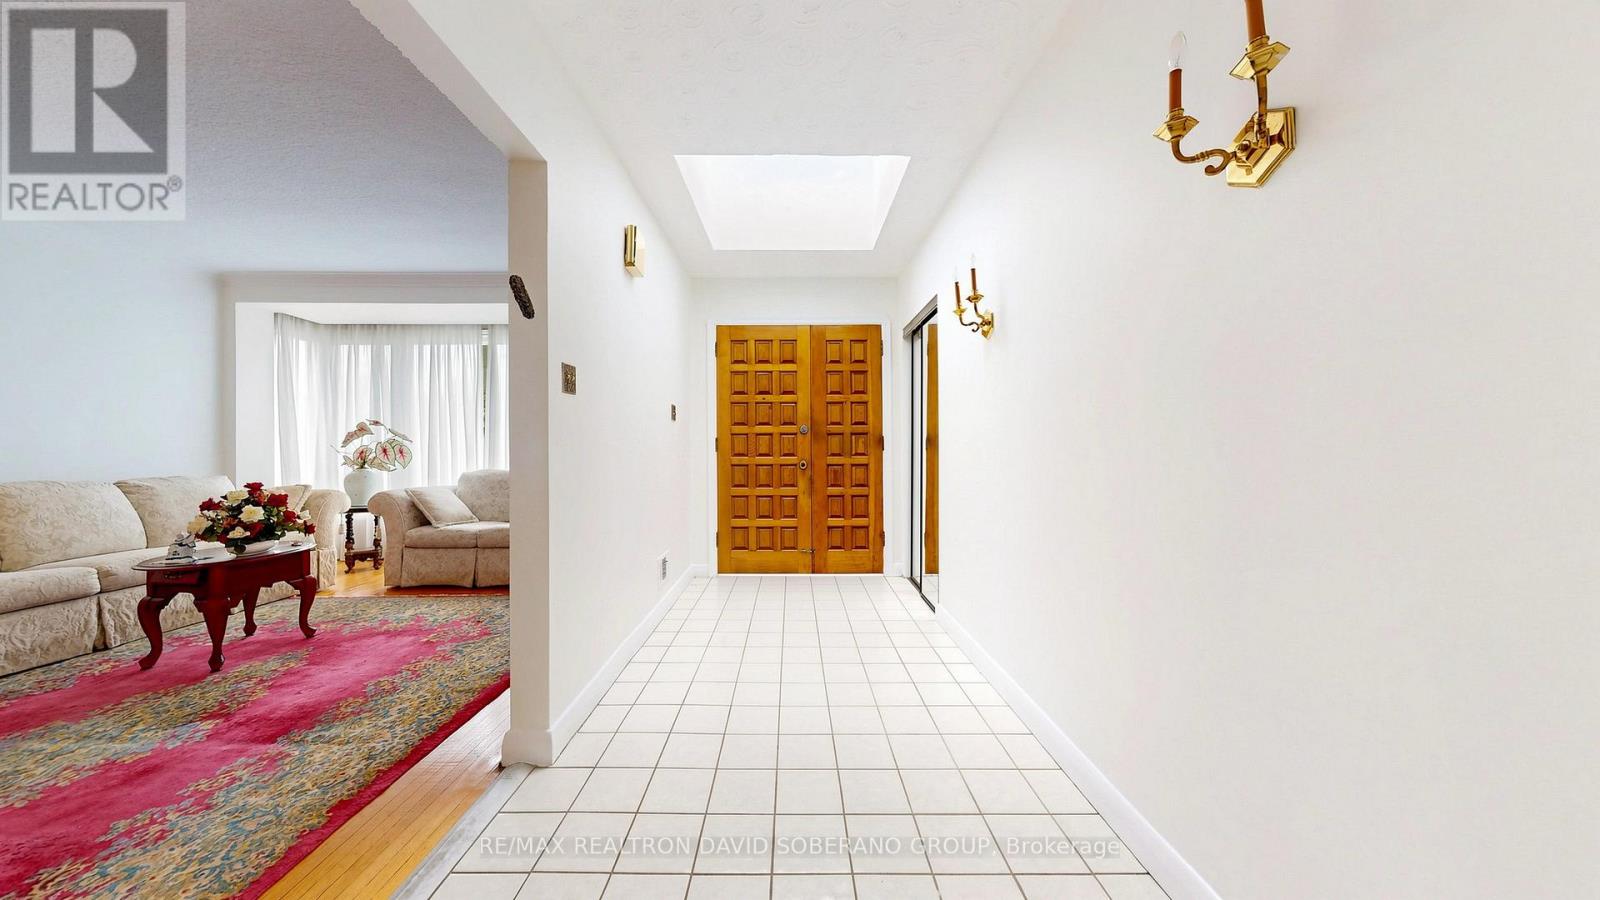
- RoomType8: Foyer
- RoomLevel8: Main level
- RoomLength8: 5.06
- RoomWidth8: 1.71
- RoomDimensions8: 5.06 m X 1.71 m
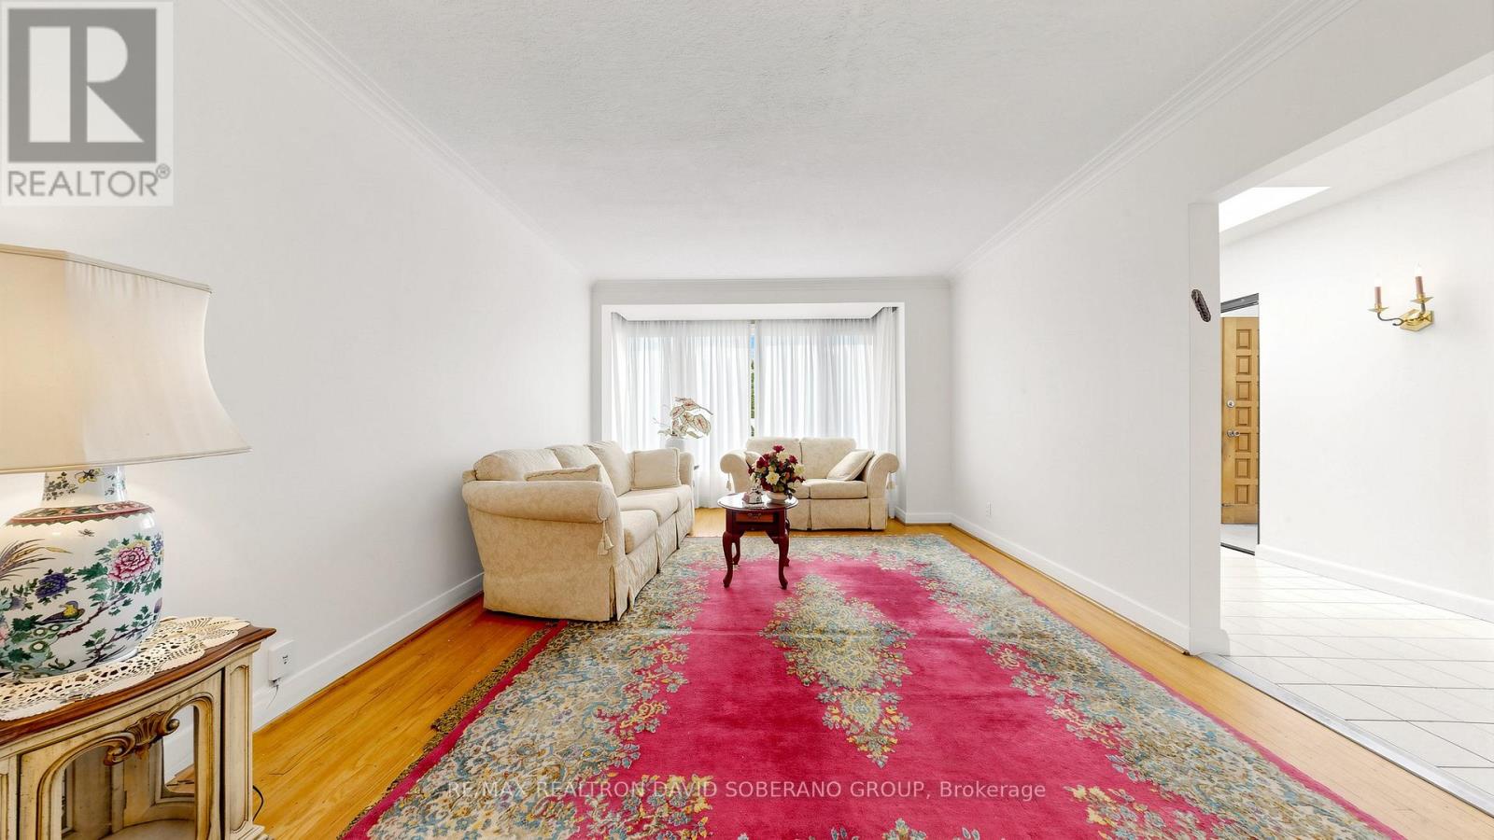
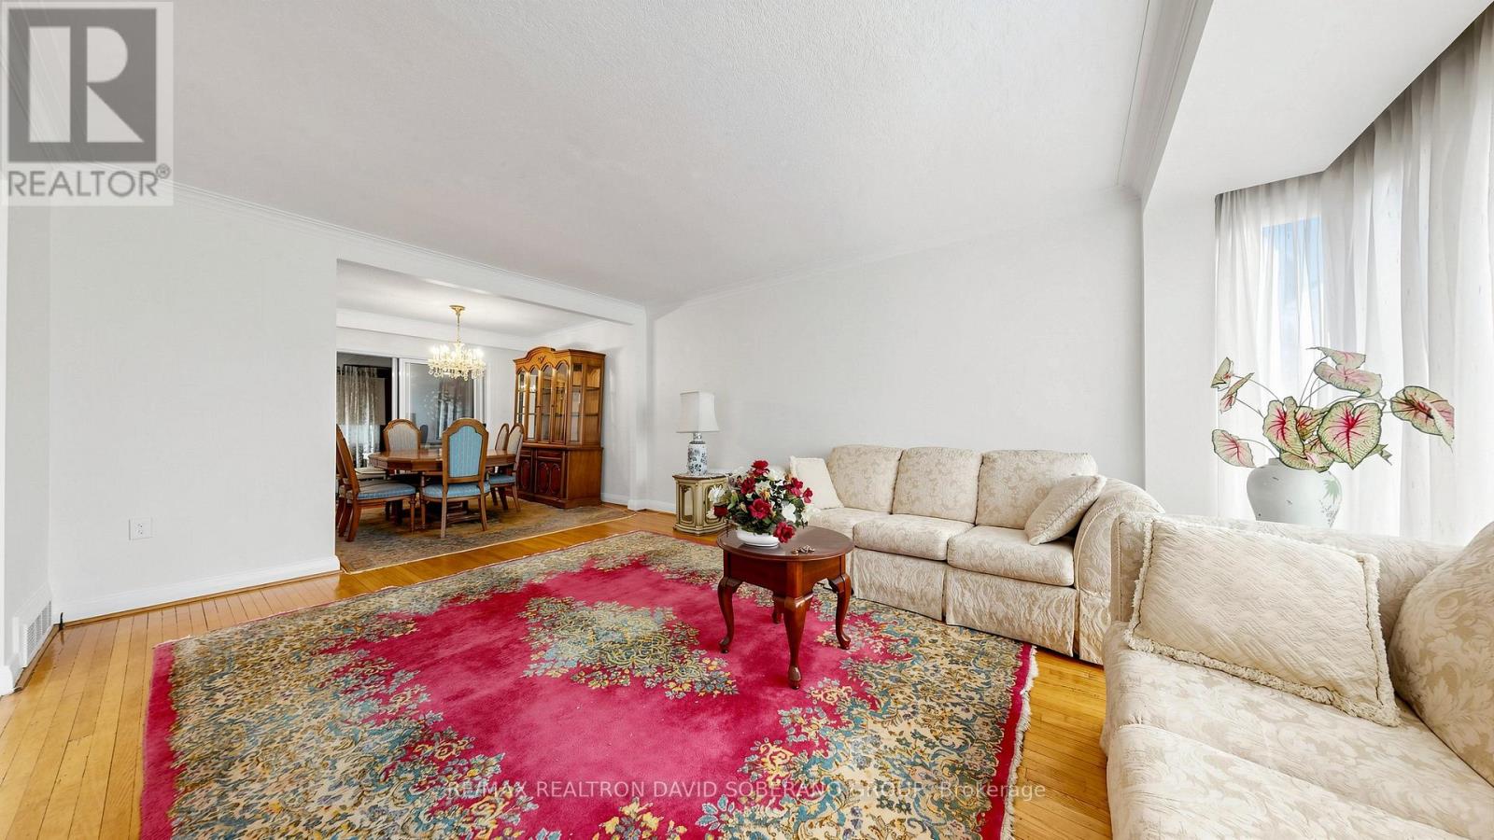
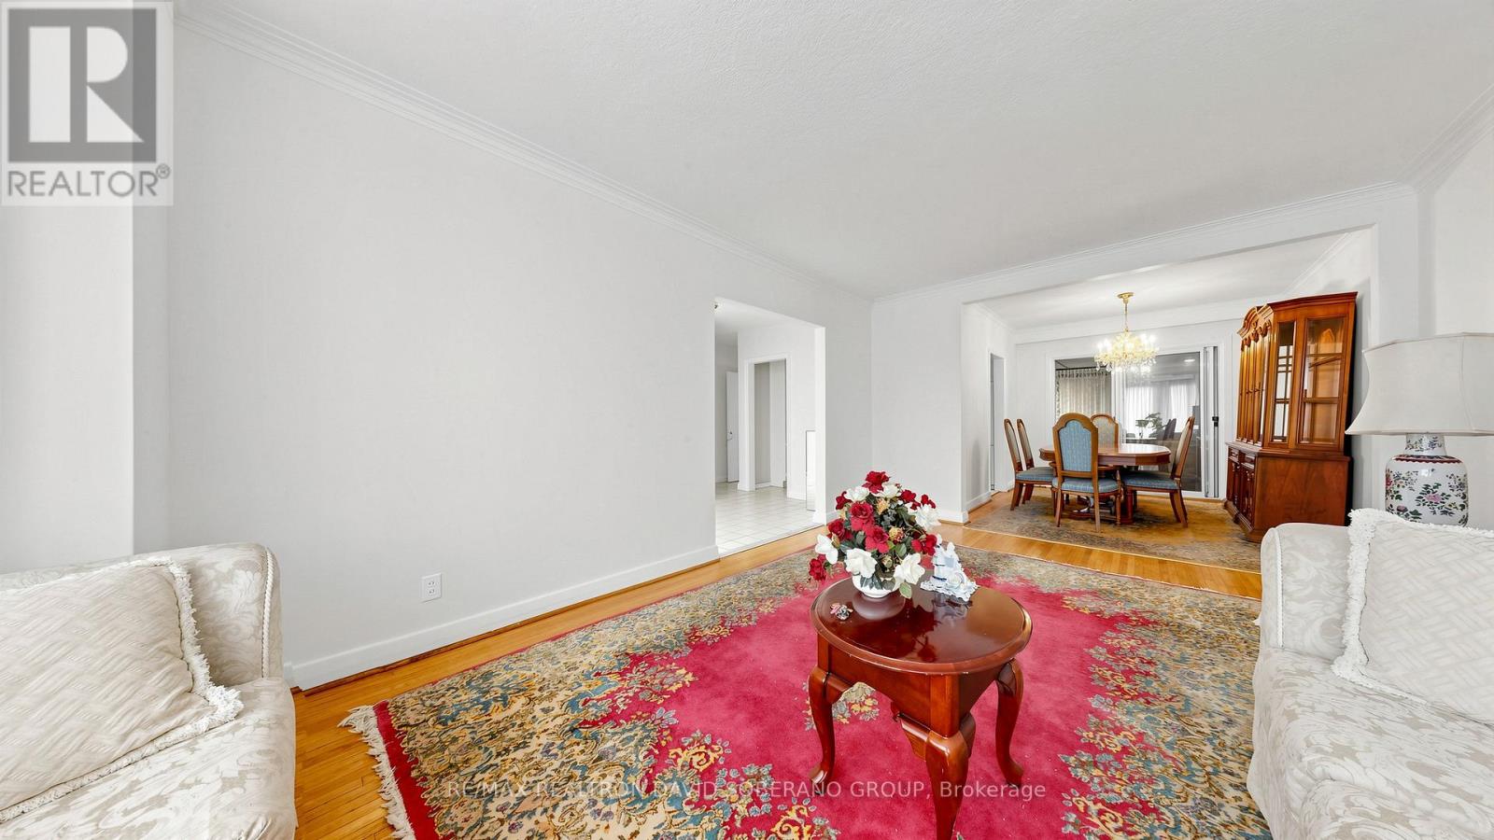
- RoomType9: Living room
- RoomLevel9: Main level
- RoomLength9: 5.6
- RoomWidth9: 3.78
- RoomDimensions9: 5.6 m X 3.78 m
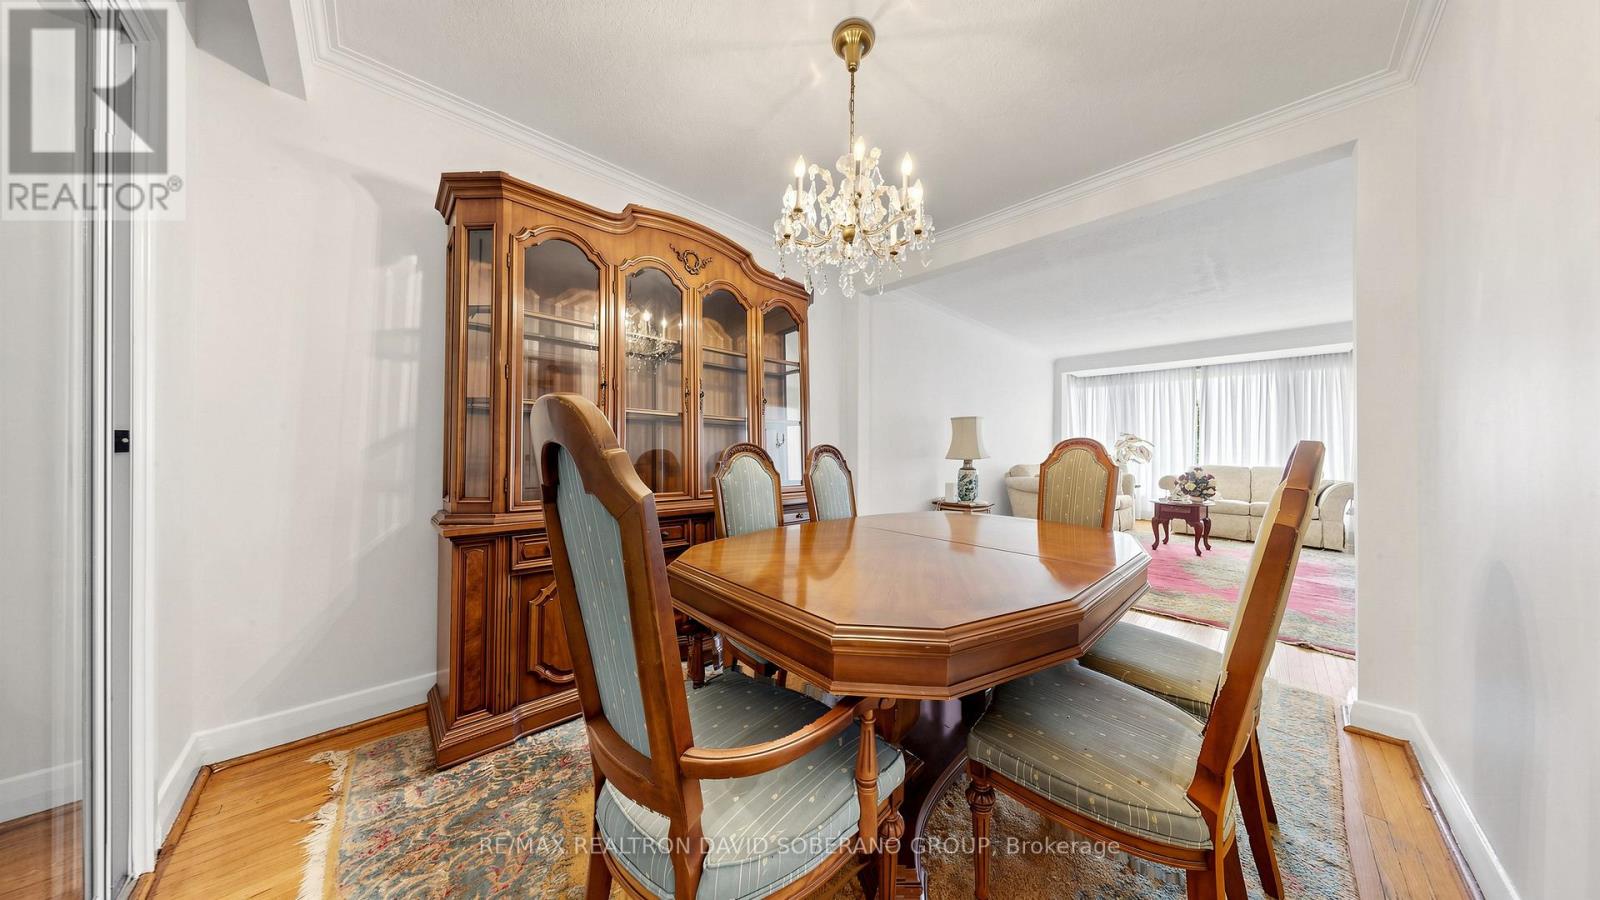
- RoomType10: Dining room
- RoomLevel10: Main level
- RoomLength10: 3.2
- RoomWidth10: 2.83
- RoomDimensions10: 3.2 m X 2.83 m
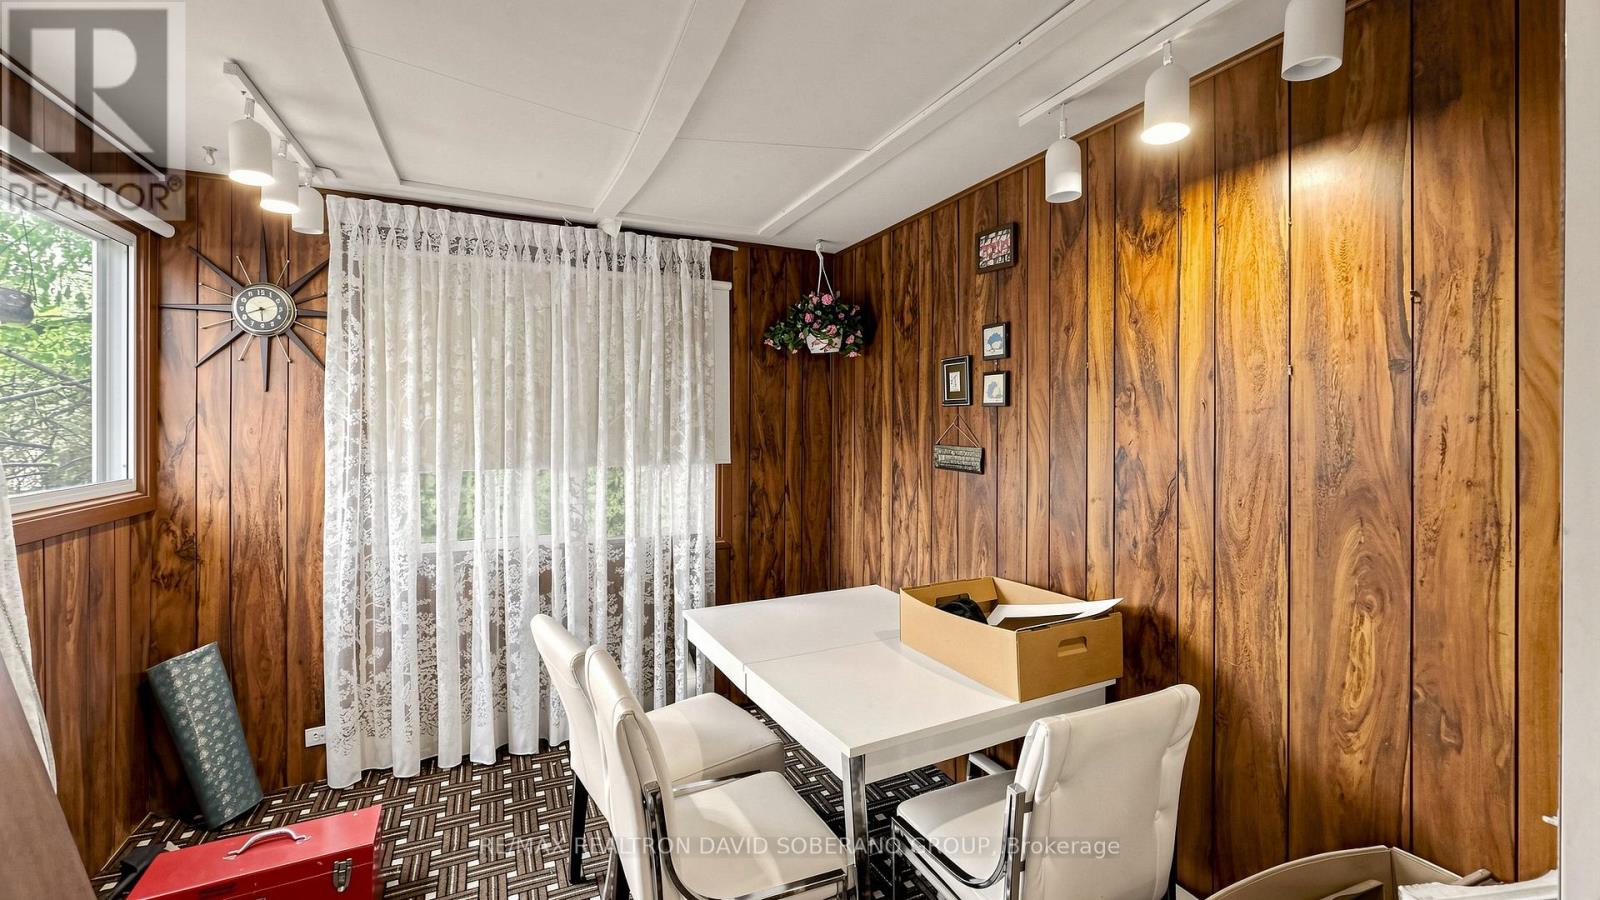
- RoomType11: Sitting room
- RoomLevel11: Main level
- RoomLength11: 3.13
- RoomWidth11: 2.83
- RoomDimensions11: 3.13 m X 2.83 m
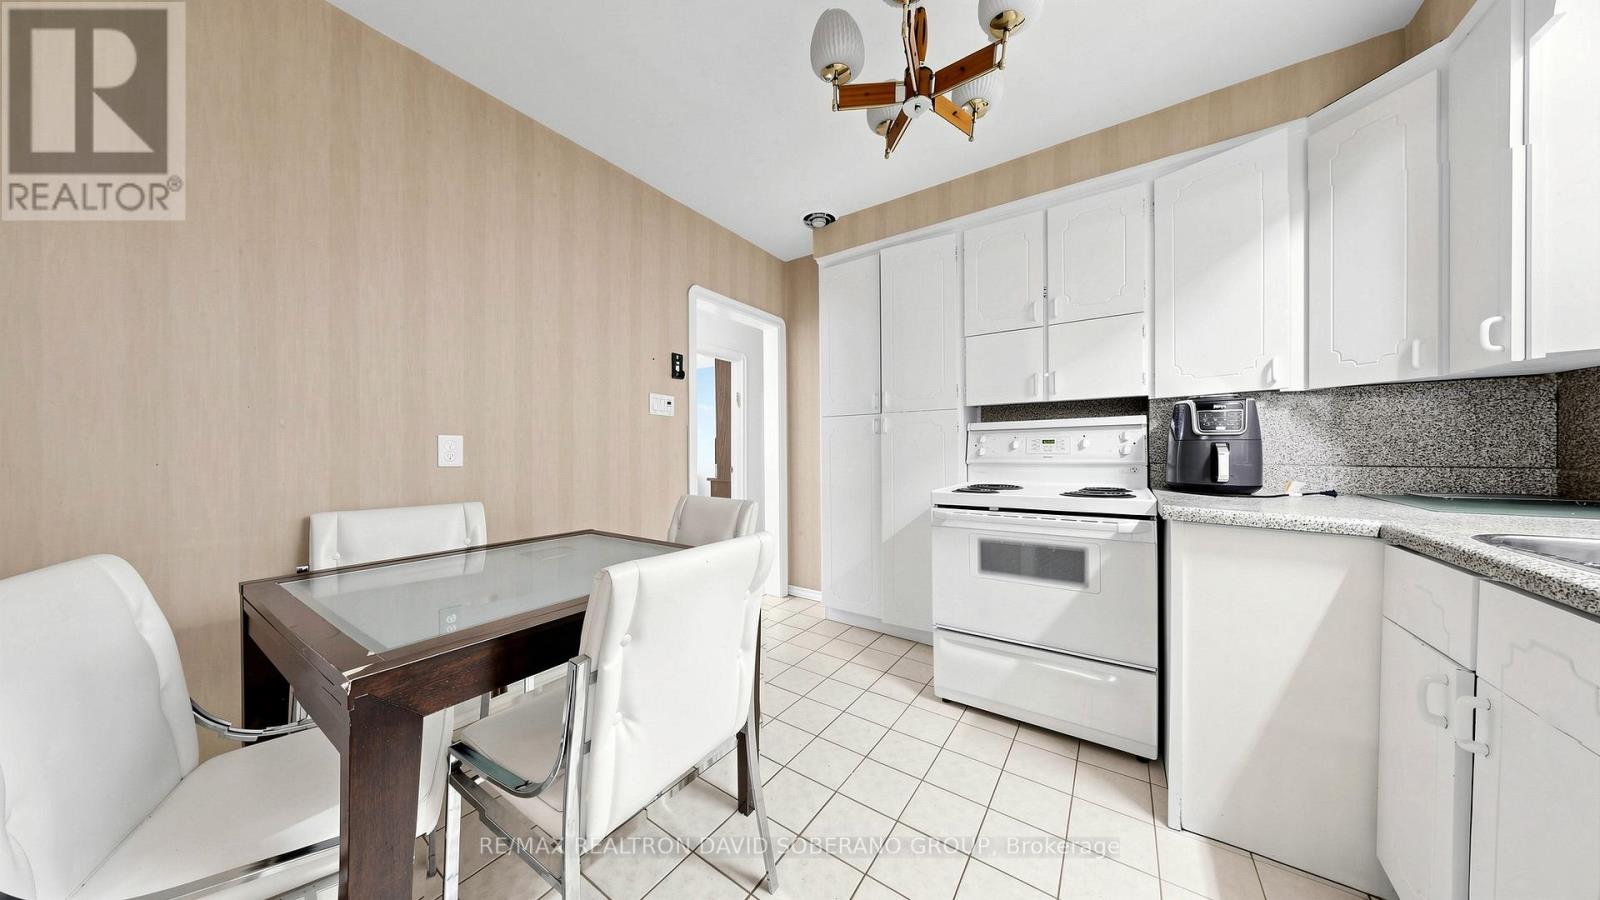
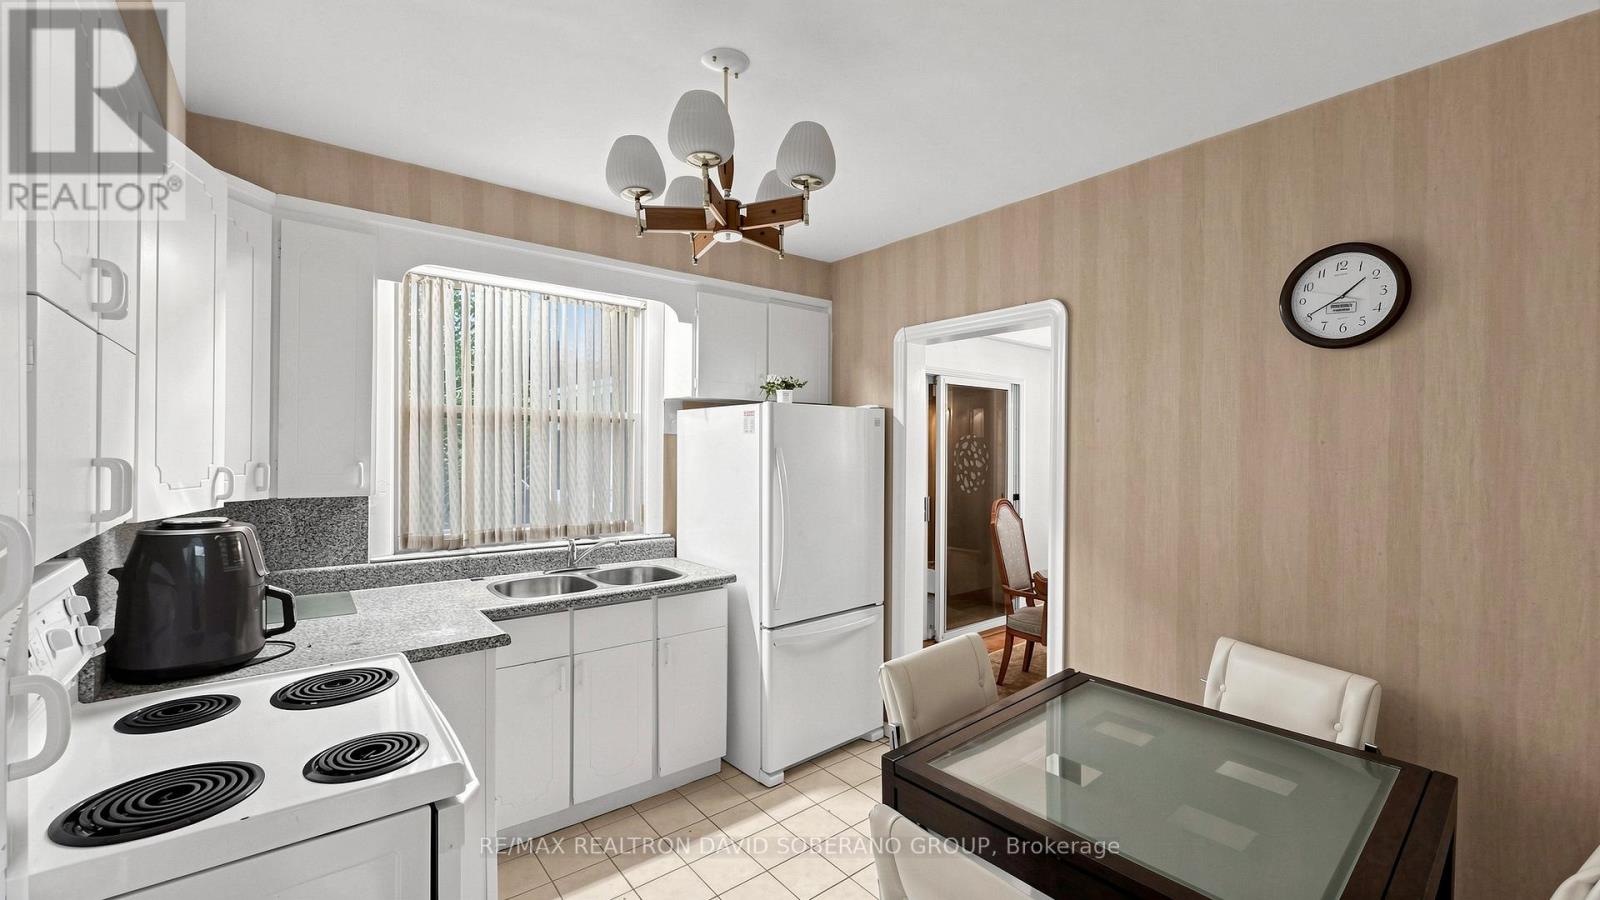
- RoomType12: Kitchen
- RoomLevel12: Main level
- RoomLength12: 3.2
- RoomWidth12: 2.96
- RoomDimensions12: 3.2 m X 2.96 m
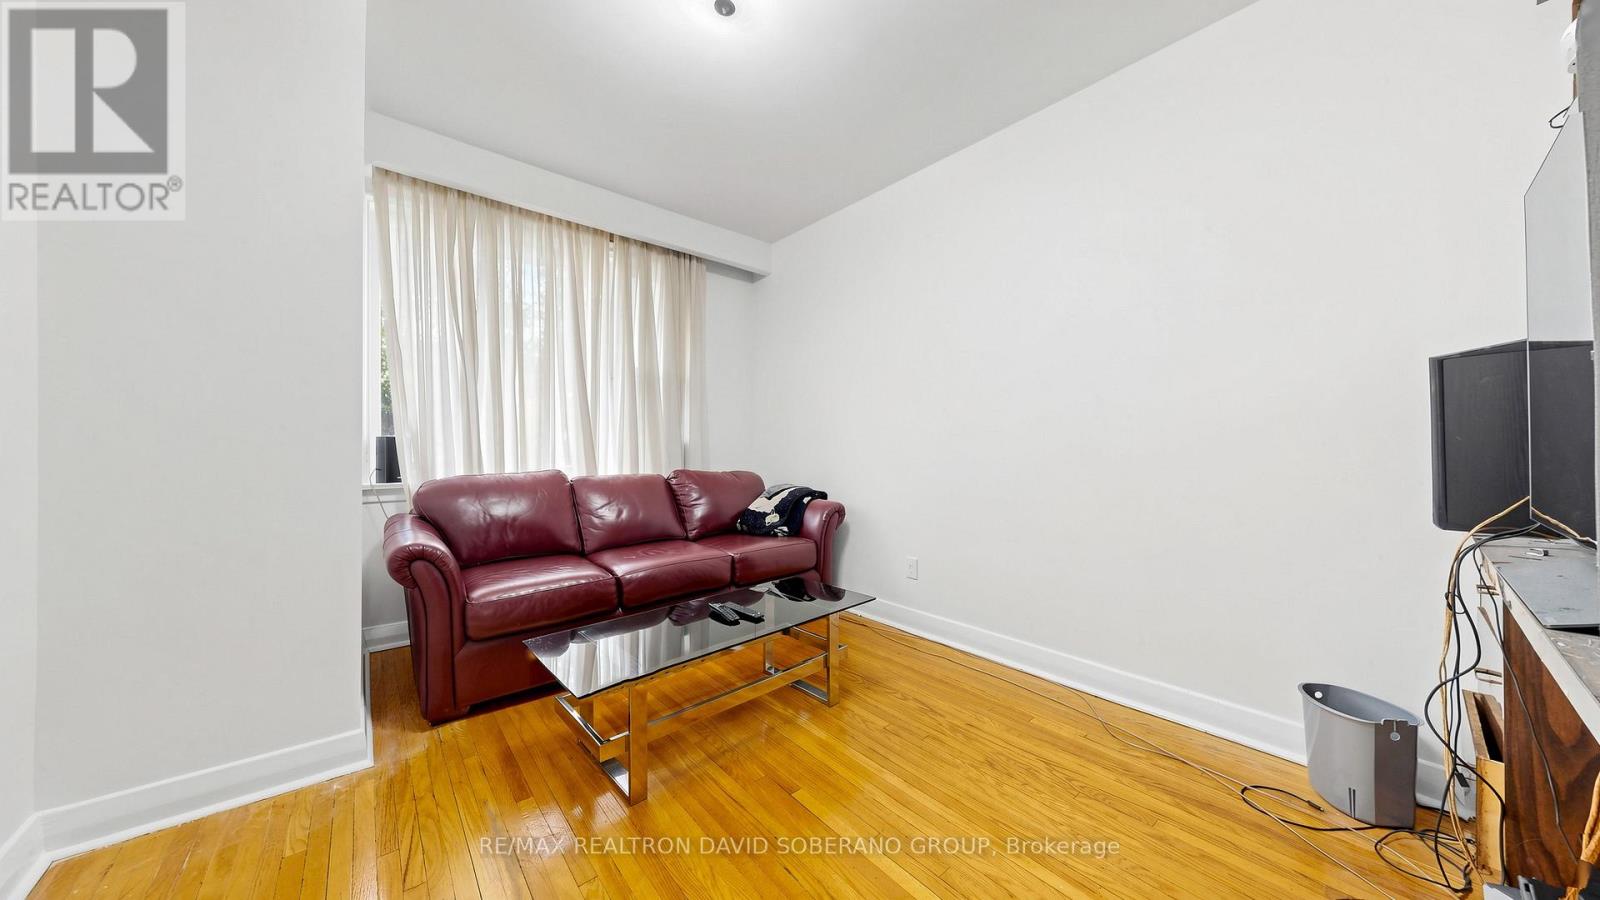
- RoomType13: Bedroom 3
- RoomLevel13: Main level
- RoomLength13: 4.04
- RoomWidth13: 2.96
- RoomDimensions13: 4.04 m X 2.96 m
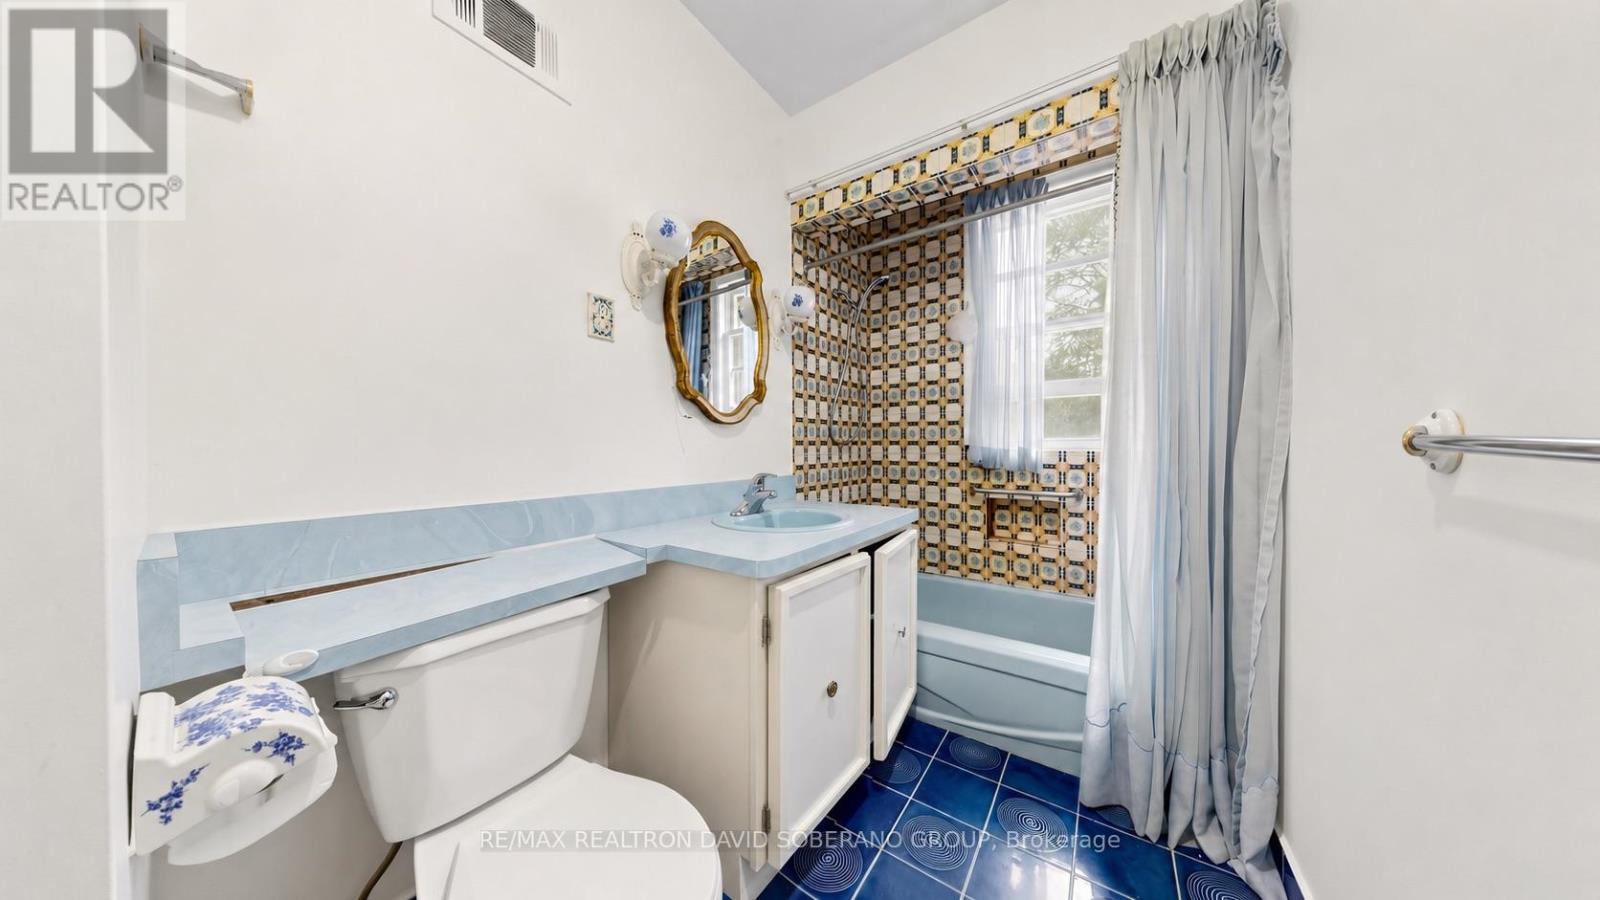
- RoomType14: Bathroom
- RoomLevel14: Main level
- RoomLength14: 3.18
- RoomWidth14: 3.2
- RoomDimensions14: 3.18 m X 3.2 m
Location Details
- City: Toronto (Clanton Park)
- Province: Ontario
Property Details
- SubdivisionName: Clanton Park
- FrontageLength: 50 ft
Property Features
- Flooring: Ceramic,Hardwood,Carpeted,Concrete
- Heating: Forced air
- HeatingFuel: Natural gas
- CoolingYN: True
- Cooling: Central air conditioning
- ParkingTotal: 3
- OpenParkingYN: False
- GarageYN: True
- AttachedGarageYN: False
- CarportYN: False
- FireplacesTotal: 0
- PoolYN: False
- ViewYN: False
- WaterfrontYN: False
- Sewer: Sanitary sewer
Basics
- Date added: Added 7 days ago
- Category: Single Family
- Type: Single Family
- Bedrooms: 4
- Bathrooms: 2
- Floors: Ceramic,Hardwood,Carpeted,Concrete
- Area: 1100 - 1500 sq ft
- Lot size: 0 sq ft
- SubdivisionName: Clanton Park
- ListOfficeName: RE/MAX REALTRON DAVID SOBERANO GROUP
- MLS ID: C14125386
Courtesy of
- OfficeName: RE/MAX REALTRON DAVID SOBERANO GROUP
- ListAOR: Toronto Regional Real Estate Board
Description
-
Description:
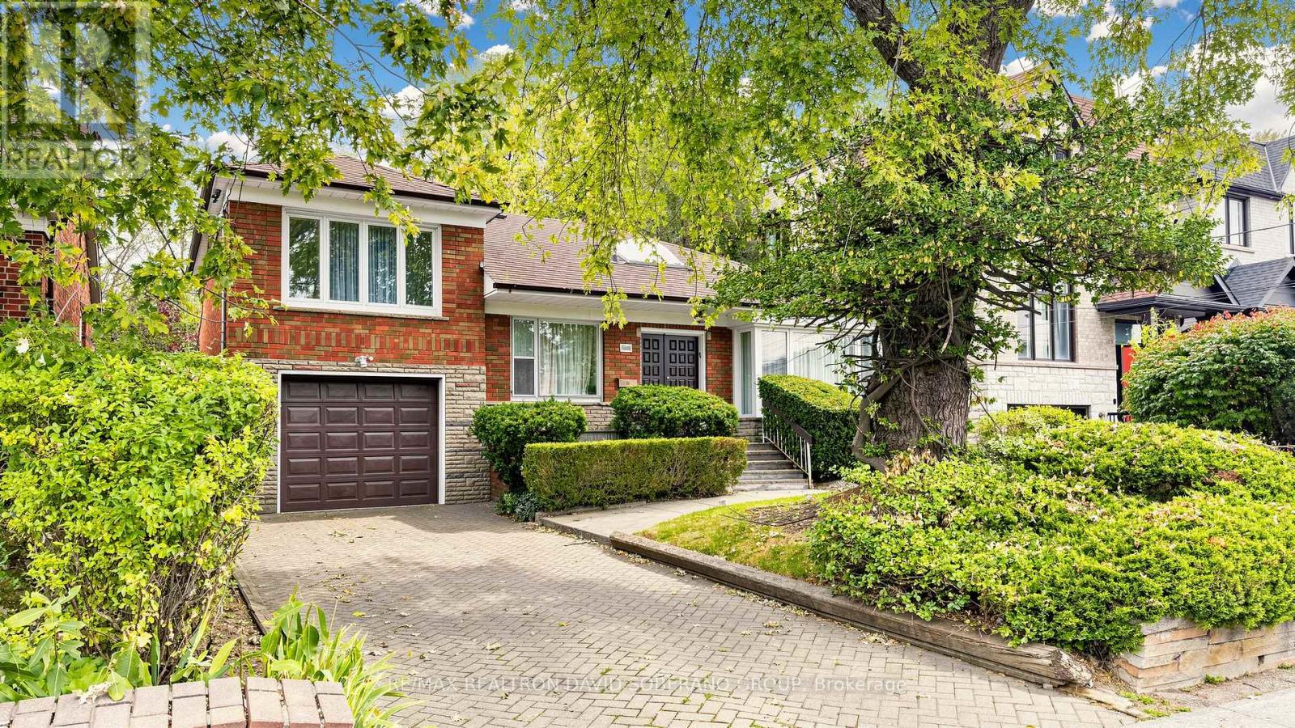
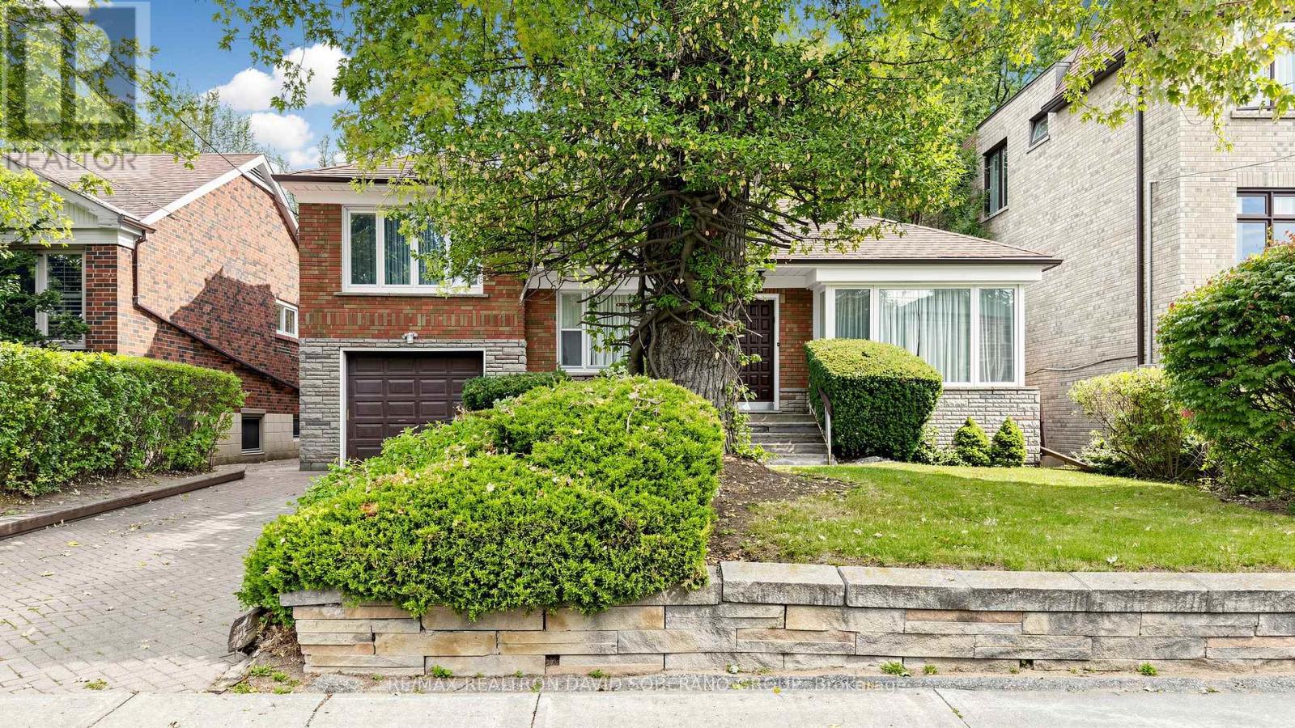
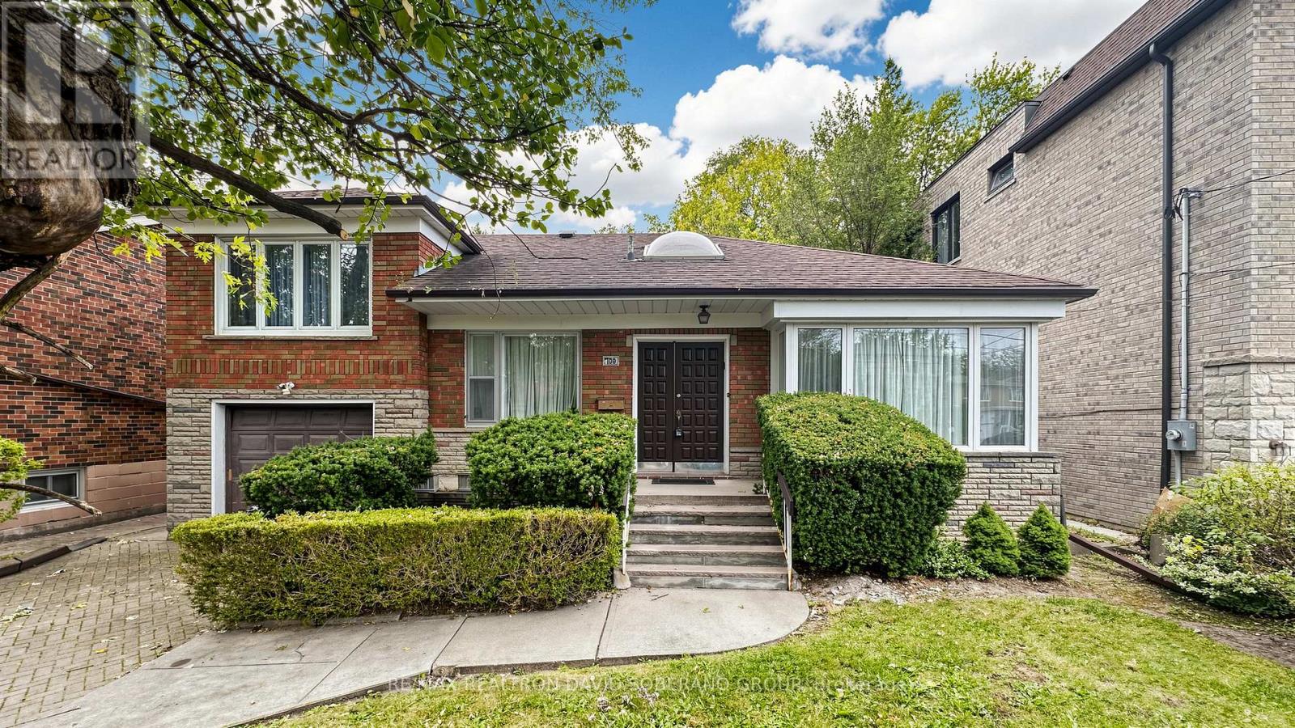
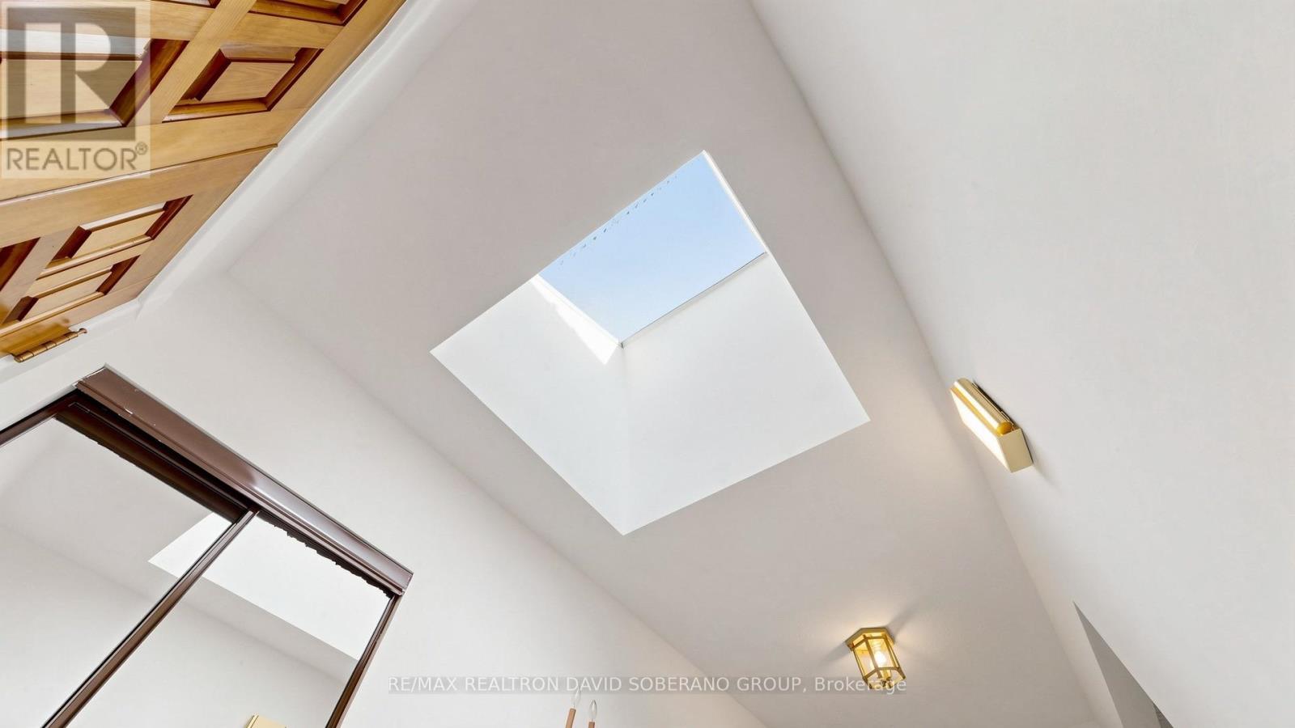
Bring your vision to 108 York Downs Drive! This brick three-level sidesplit offers a versatile layout and an opportunity to move in, update at your own pace or plan a larger renovation. A skylit entry welcomes you into bright living and dining rooms, complemented by a functional kitchen and hardwood flooring in several rooms. With one bedroom on the main floor and two upstairs, the layout provides flexibility for a variety of needs. An unheated rear sitting room extends to the deck, creating a pleasant space for seasonal enjoyment overlooking a backyard framed by mature trees. The lower level features a separate side entrance, recreation area, second kitchen, bathroom and laundry, offering potential for a basement apartment, subject to necessary approvals. An appealing opportunity for first-time buyers, renovators and investors, with future possibilities for those exploring redevelopment, subject to applicable approvals. Make it your own today and explore its potential for tomorrow. (id:67524)
Show all description
Building Details
- ParkingTotal: 3
- Heating: Forced air
- Sewer: Sanitary sewer
Amenities & Features
- Waterfront available: No
- OpenParkingYN: No
- AttachedGarageYN: No
- GarageYN: Yes
- CarportYN: No
- PoolYN: No
- CoolingYN: Yes
- Cooling: Central air conditioning
- Total Fireplaces: 0