
11 Midholm Drive, Toronto (Ionview), Ontario, Canada, M1K3A9
11 Midholm Drive, Toronto (Ionview), Ontario, Canada, M1K3A9Rooms & Units Descr
- RoomType1: Bedroom
- RoomLevel1: Second level
- RoomLength1: 3.4
- RoomWidth1: 2.9
- RoomDimensions1: 3.4 m X 2.9 m
- RoomType2: Bedroom
- RoomLevel2: Second level
- RoomLength2: 3.5
- RoomWidth2: 3.3
- RoomDimensions2: 3.5 m X 3.3 m
- RoomType3: Recreational, Games room
- RoomLevel3: Second level
- RoomLength3: 4.5
- RoomWidth3: 4.1
- RoomDimensions3: 4.5 m X 4.1 m
- RoomType4: Bedroom
- RoomLevel4: Basement
- RoomLength4: 2.65
- RoomWidth4: 3.2
- RoomDimensions4: 2.65 m X 3.2 m
- RoomType5: Bedroom
- RoomLevel5: Basement
- RoomLength5: 2
- RoomWidth5: 2.6
- RoomDimensions5: 2 m X 2.6 m
- RoomType6: Laundry room
- RoomLevel6: Basement
- RoomLength6: 2
- RoomWidth6: 2.6
- RoomDimensions6: 2 m X 2.6 m
- RoomType7: Furnace
- RoomLevel7: Basement
- RoomLength7: 2.15
- RoomWidth7: 2
- RoomDimensions7: 2.15 m X 2 m
- RoomType8: Kitchen
- RoomLevel8: Basement
- RoomLength8: 3.6
- RoomWidth8: 2.7
- RoomDimensions8: 3.6 m X 2.7 m
- RoomType9: Laundry room
- RoomLevel9: Main level
- RoomLength9: 4.1
- RoomWidth9: 3.25
- RoomDimensions9: 4.1 m X 3.25 m
- RoomType10: Dining room
- RoomLevel10: Main level
- RoomLength10: 3.05
- RoomWidth10: 3.25
- RoomDimensions10: 3.05 m X 3.25 m
- RoomType11: Kitchen
- RoomLevel11: Main level
- RoomLength11: 2.65
- RoomWidth11: 2.8
- RoomDimensions11: 2.65 m X 2.8 m
- RoomType12: Bedroom
- RoomLevel12: Main level
- RoomLength12: 3.6
- RoomWidth12: 2.75
- RoomDimensions12: 3.6 m X 2.75 m
- RoomType13: Bedroom
- RoomLevel13: Main level
- RoomLength13: 3.3
- RoomWidth13: 2.6
- RoomDimensions13: 3.3 m X 2.6 m
- RoomType14: Bedroom
- RoomLevel14: Main level
- RoomLength14: 3.3
- RoomWidth14: 4
- RoomDimensions14: 3.3 m X 4 m
Location Details
- City: Toronto (Ionview)
- Province: Ontario
Property Details
- SubdivisionName: Ionview
- Levels: 1.5
- FrontageLength: 40 ft
Property Features
- Flooring: Hardwood,Carpeted,Ceramic
- Heating: Forced air
- HeatingFuel: Natural gas
- CoolingYN: True
- Cooling: Central air conditioning
- ParkingTotal: 5
- OpenParkingYN: False
- GarageYN: True
- AttachedGarageYN: False
- CarportYN: True
- FireplacesTotal: 0
- PoolYN: False
- ViewYN: False
- WaterfrontYN: False
- Sewer: Sanitary sewer
Basics
- BathroomsHalf: 1
- Date added: Added 7 days ago
- Category: Single Family
- Type: Single Family
- Bedrooms: 7
- Bathrooms: 4
- Half baths: 1
- Floors: Hardwood,Carpeted,Ceramic
- Area: 1100 - 1500 sq ft
- Lot size: 0 sq ft
- SubdivisionName: Ionview
- ListOfficeName: RE/MAX ULTIMATE REALTY INC.
- MLS ID: E13657314
Courtesy of
- OfficeName: RE/MAX ULTIMATE REALTY INC.
- ListAOR: Toronto Regional Real Estate Board
Description
-
Description:
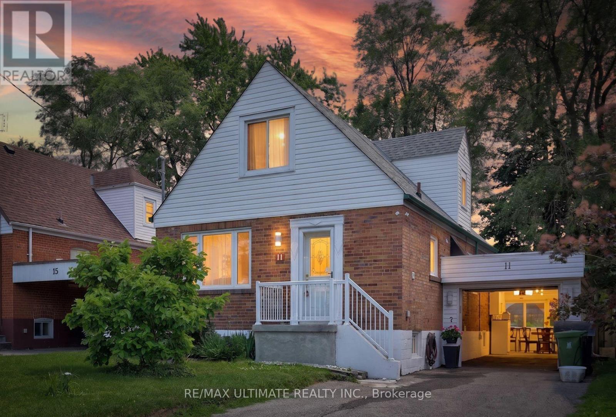
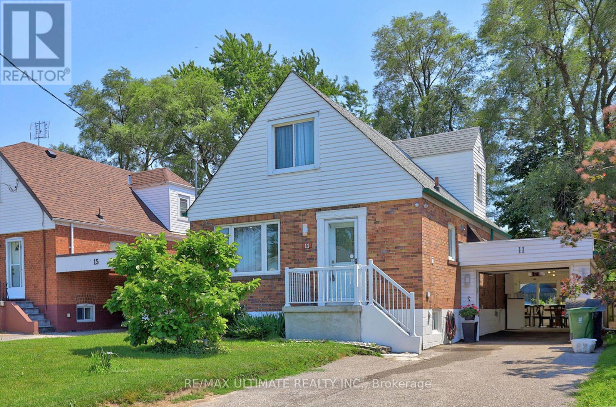
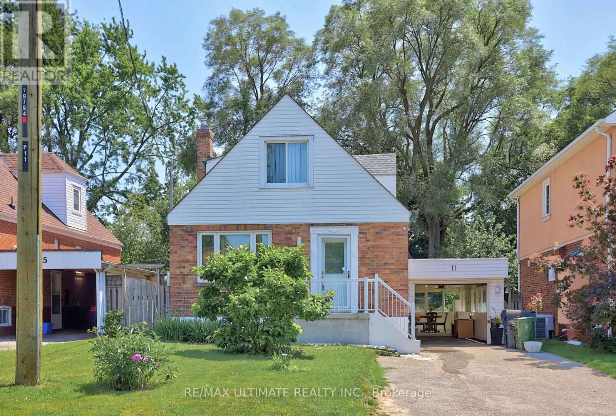
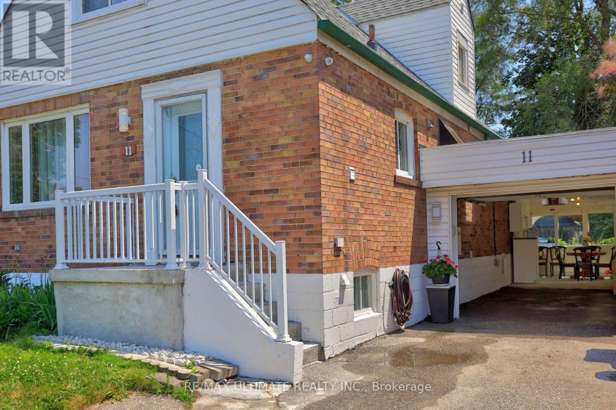
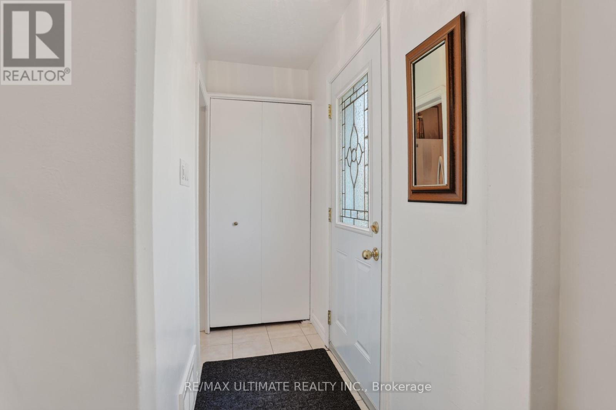
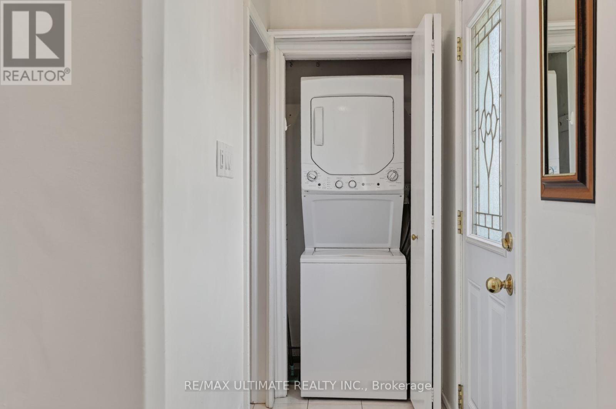
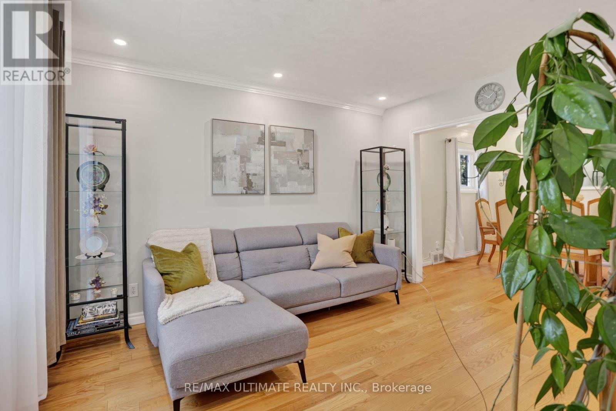
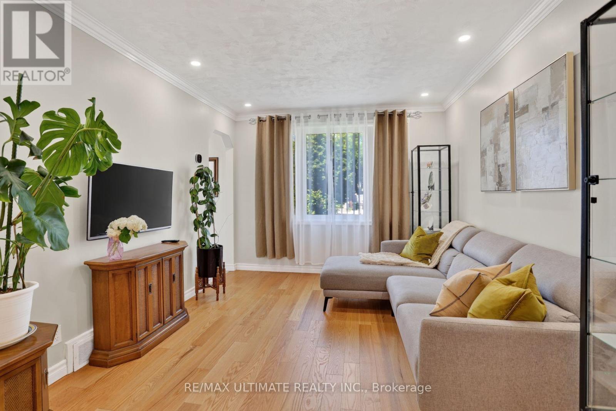
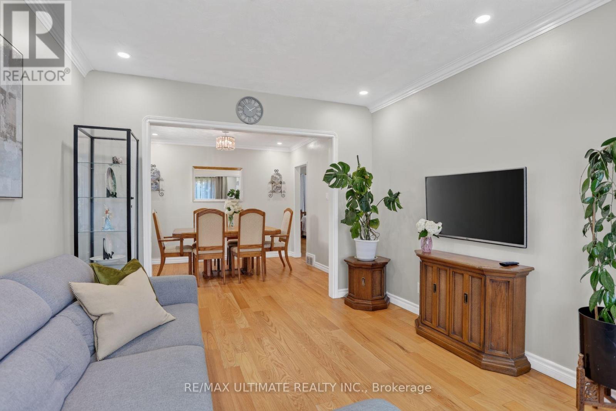
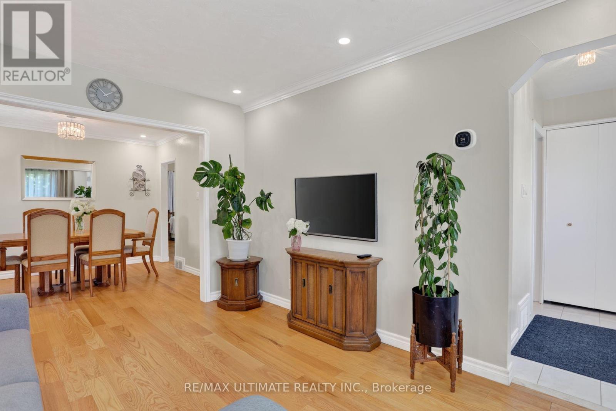
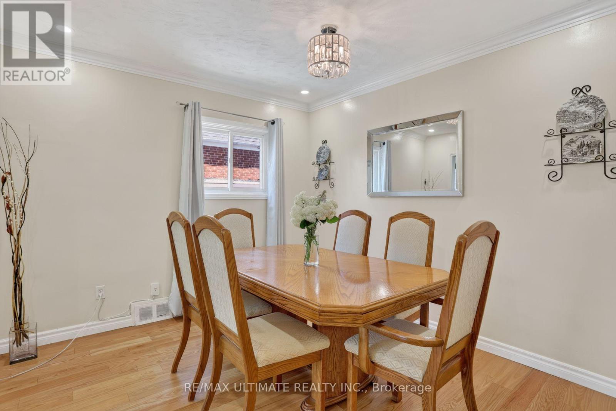
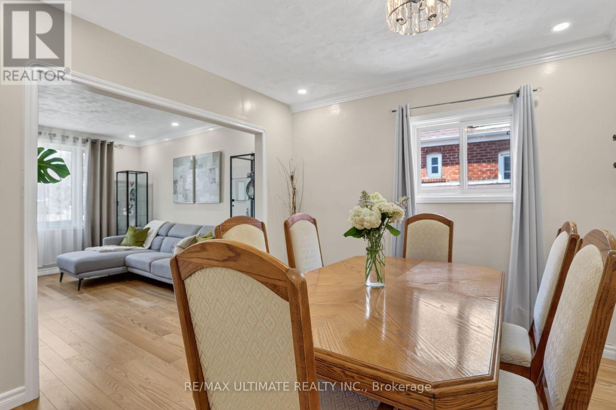
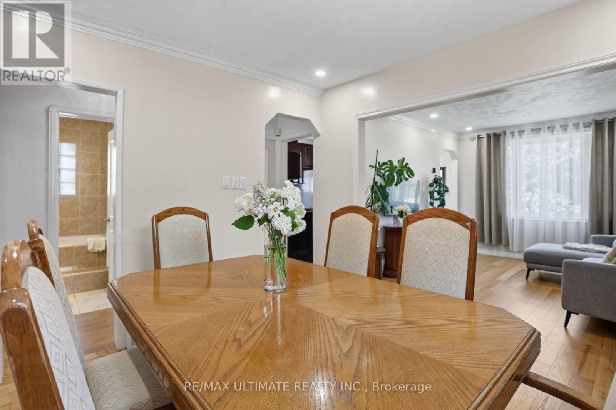
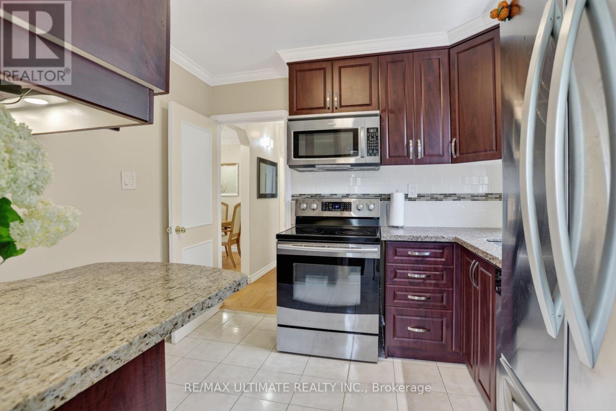
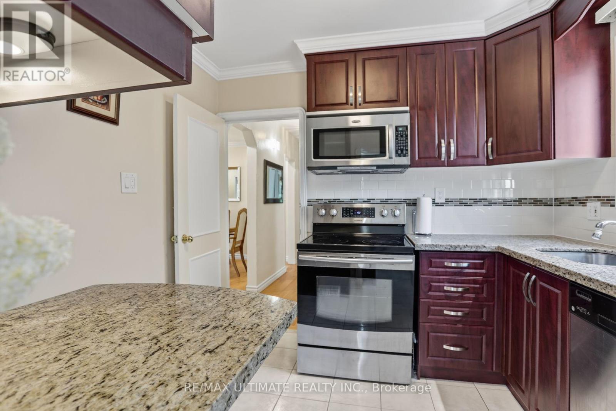
Spectacular & Stunning describes this over-the-top spacious home, nestled on tranquil Midholm Drive. The features are endless - let's begin with the interior: total 7 bedrooms (5 upstairs & 2 in the basement), Plenty of closet space, 4 washrooms (including 10 jets jacuzzi & extra sink, deck on 2nd floor (12x16ft) with stairs leading to back yard, engineered hardwood flooring, pot lights on main floor, upgraded all switches & lights to LED, custom made windows - cleanable inside, electric panel 200 AMP service, 2 sets of laundry ( 2 washers & 2 Dryers) . 2 complete kitchens & appliances. Inside newer features: new furnace & CAC (2023), 11 years total protection plan, torched garage roof. Outside features: new front porch, sewers back up valve (no water from outside), installed carport with door ( electronic opener), driveway can accommodate multiple cars, fully fenced yard with mature trees, magnolia at front, manicured & defined backyard garden, full perennials, lilac, peonies, etc. On a scale of "10," this showcase delivers an "11". (id:67524)
Show all description
Building Details
- ParkingTotal: 5
- Heating: Forced air
- Sewer: Sanitary sewer
Amenities & Features
- Waterfront available: No
- OpenParkingYN: No
- AttachedGarageYN: No
- GarageYN: Yes
- CarportYN: Yes
- PoolYN: No
- CoolingYN: Yes
- Cooling: Central air conditioning
- Total Fireplaces: 0