
1 Pinegrove Avenue, Toronto (Birchcliffe-Cliffside), Ontario, Canada, M1N2G3
1 Pinegrove Avenue, Toronto (Birchcliffe-Cliffside), Ontario, Canada, M1N2G3Rooms & Units Descr
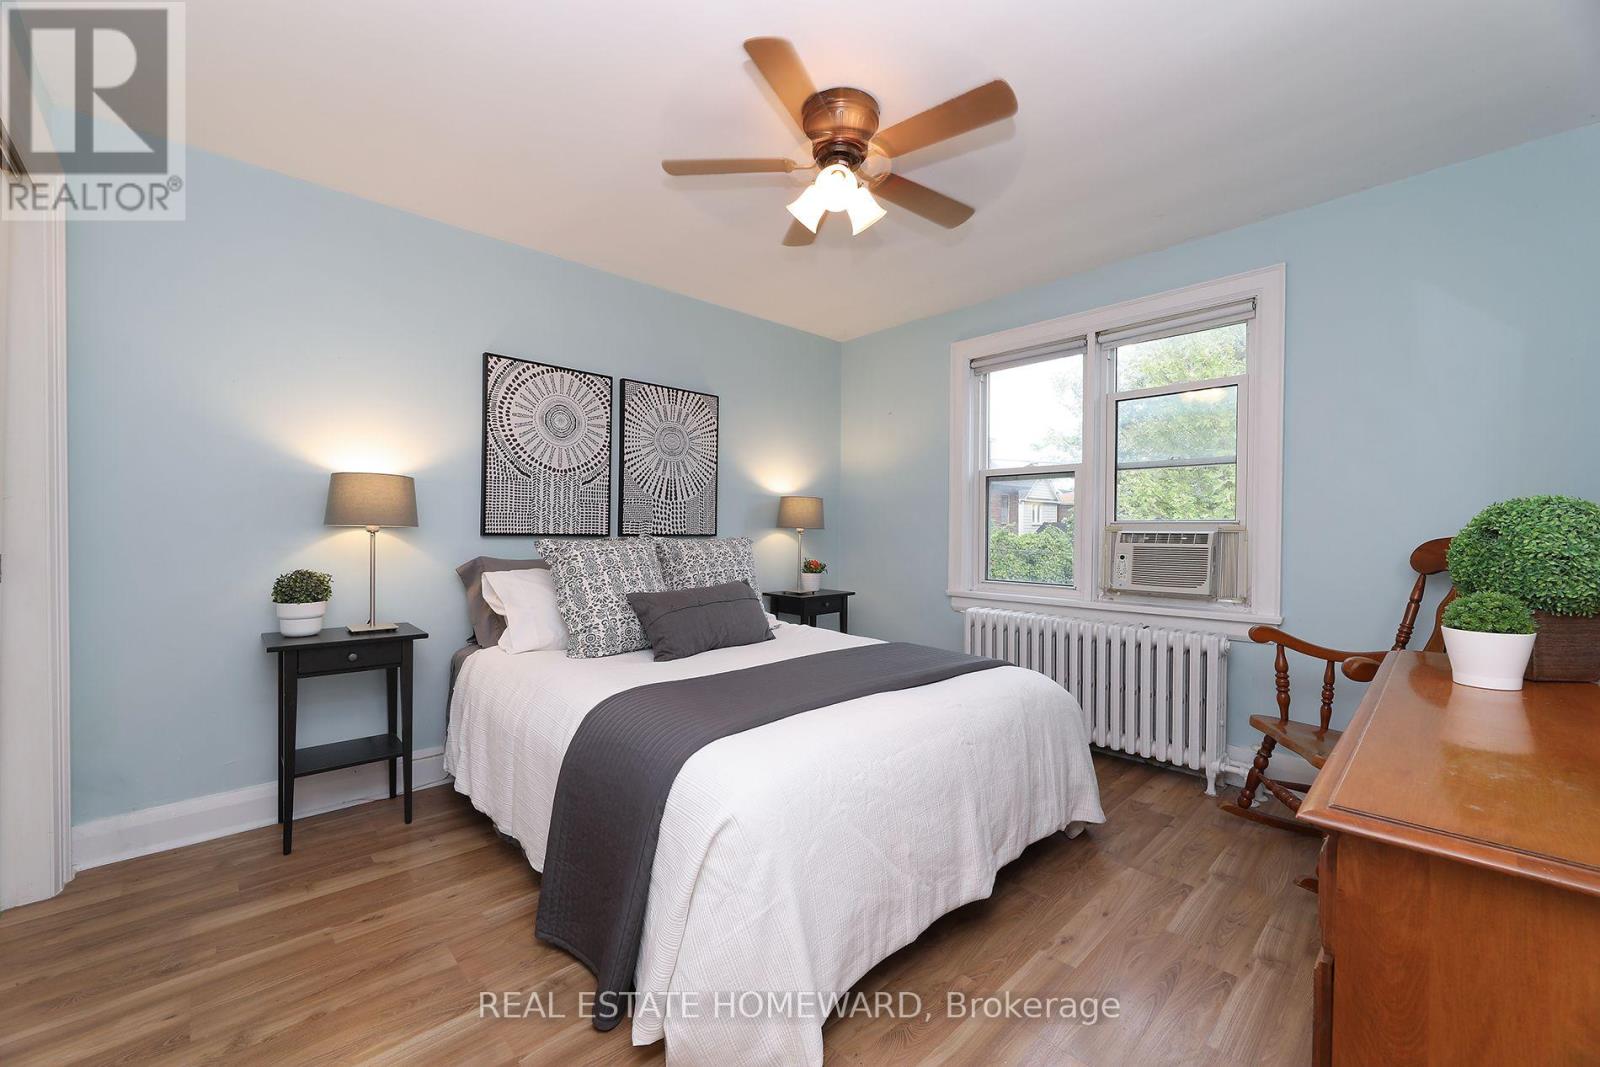
- RoomType1: Bedroom
- RoomLevel1: Second level
- RoomLength1: 3.59
- RoomWidth1: 3.45
- RoomDimensions1: 3.59 m X 3.45 m
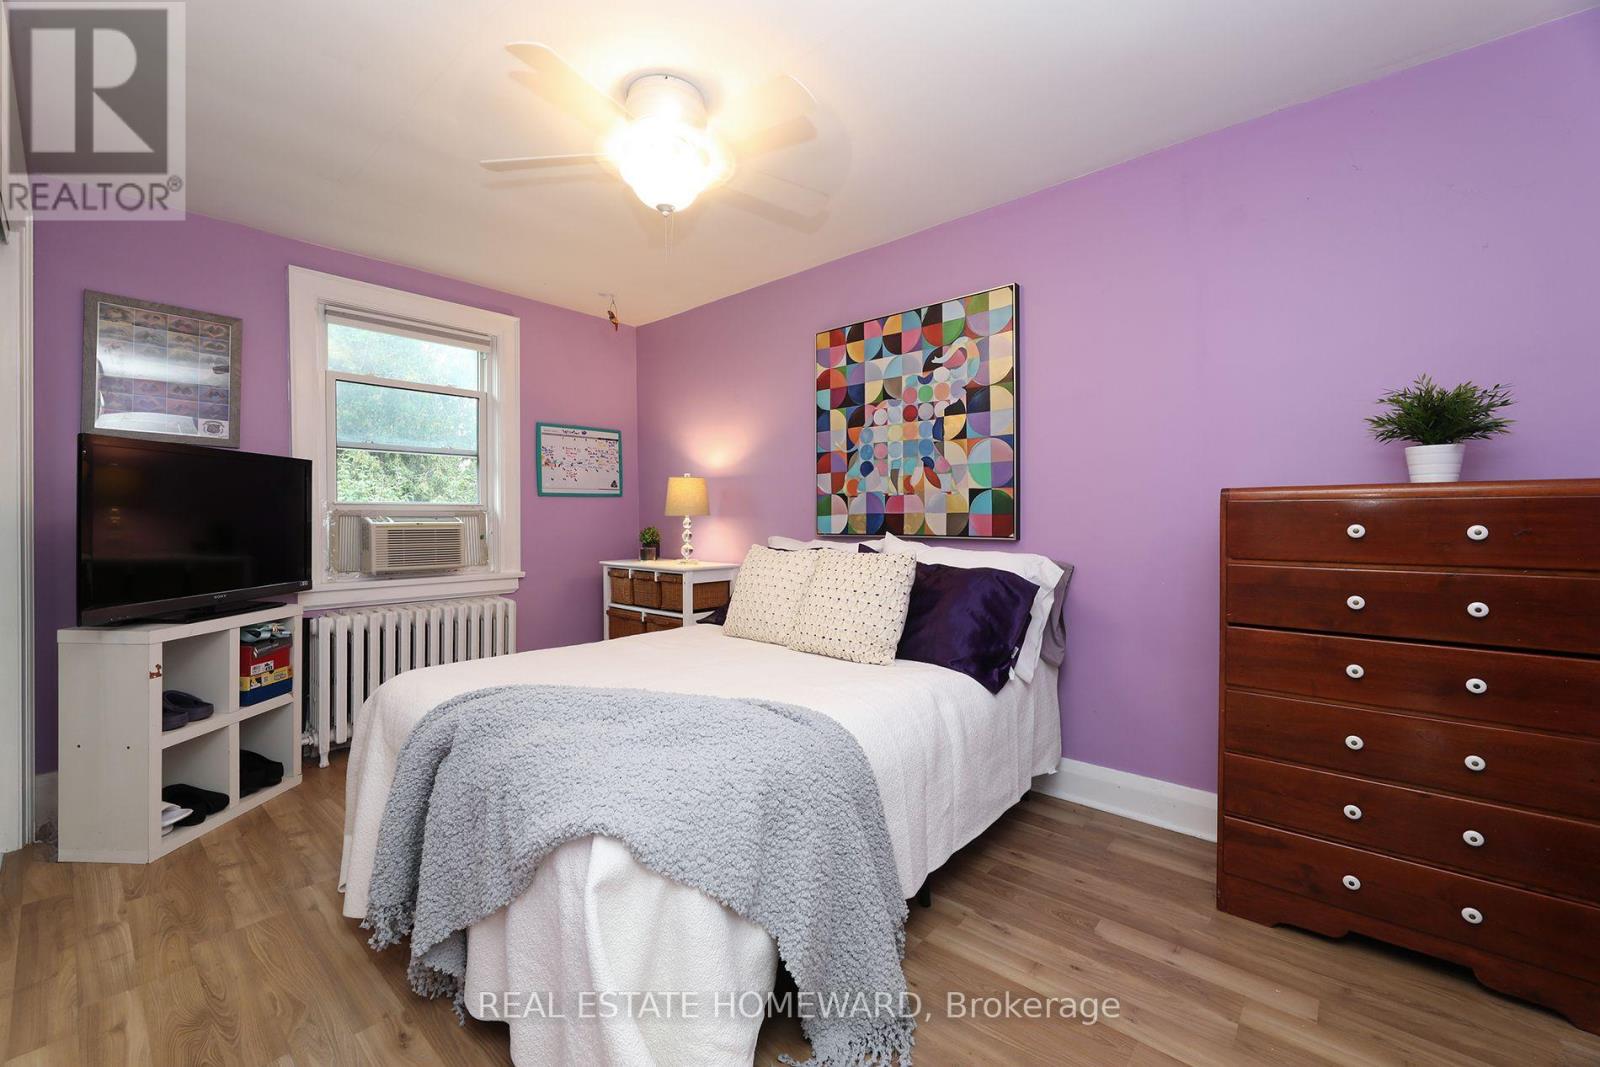
- RoomType2: Bedroom 2
- RoomLevel2: Second level
- RoomLength2: 4.31
- RoomWidth2: 2.71
- RoomDimensions2: 4.31 m X 2.71 m
- RoomType3: Bedroom 3
- RoomLevel3: Second level
- RoomLength3: 3.13
- RoomWidth3: 2.8
- RoomDimensions3: 3.13 m X 2.8 m
- RoomType4: Bathroom
- RoomLevel4: Second level
- RoomLength4: 2.35
- RoomWidth4: 2.06
- RoomDimensions4: 2.35 m X 2.06 m
- RoomType5: Bedroom 4
- RoomLevel5: Basement
- RoomLength5: 3.5
- RoomWidth5: 3.2
- RoomDimensions5: 3.5 m X 3.2 m
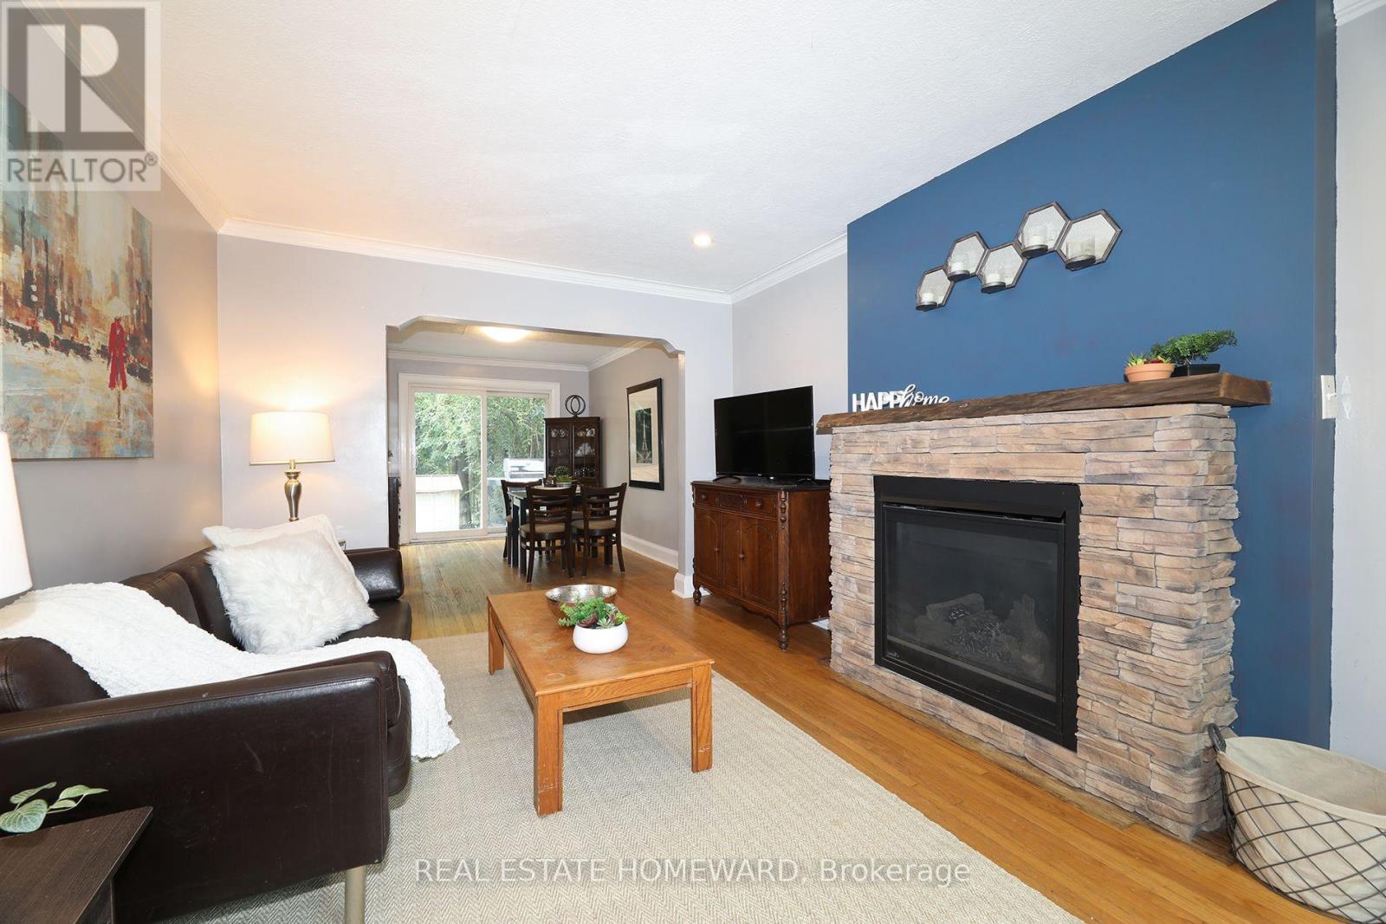
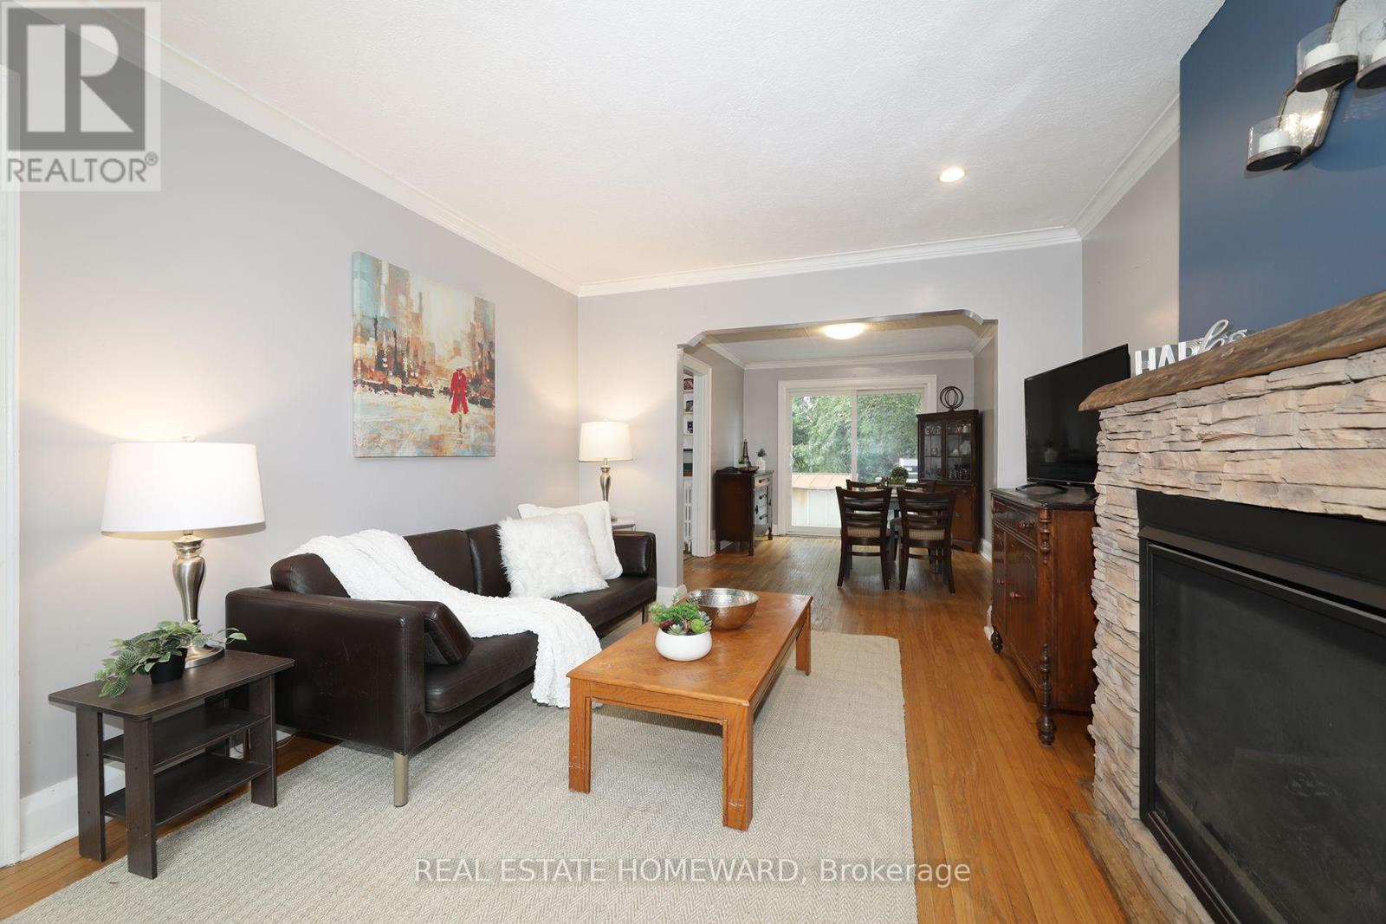
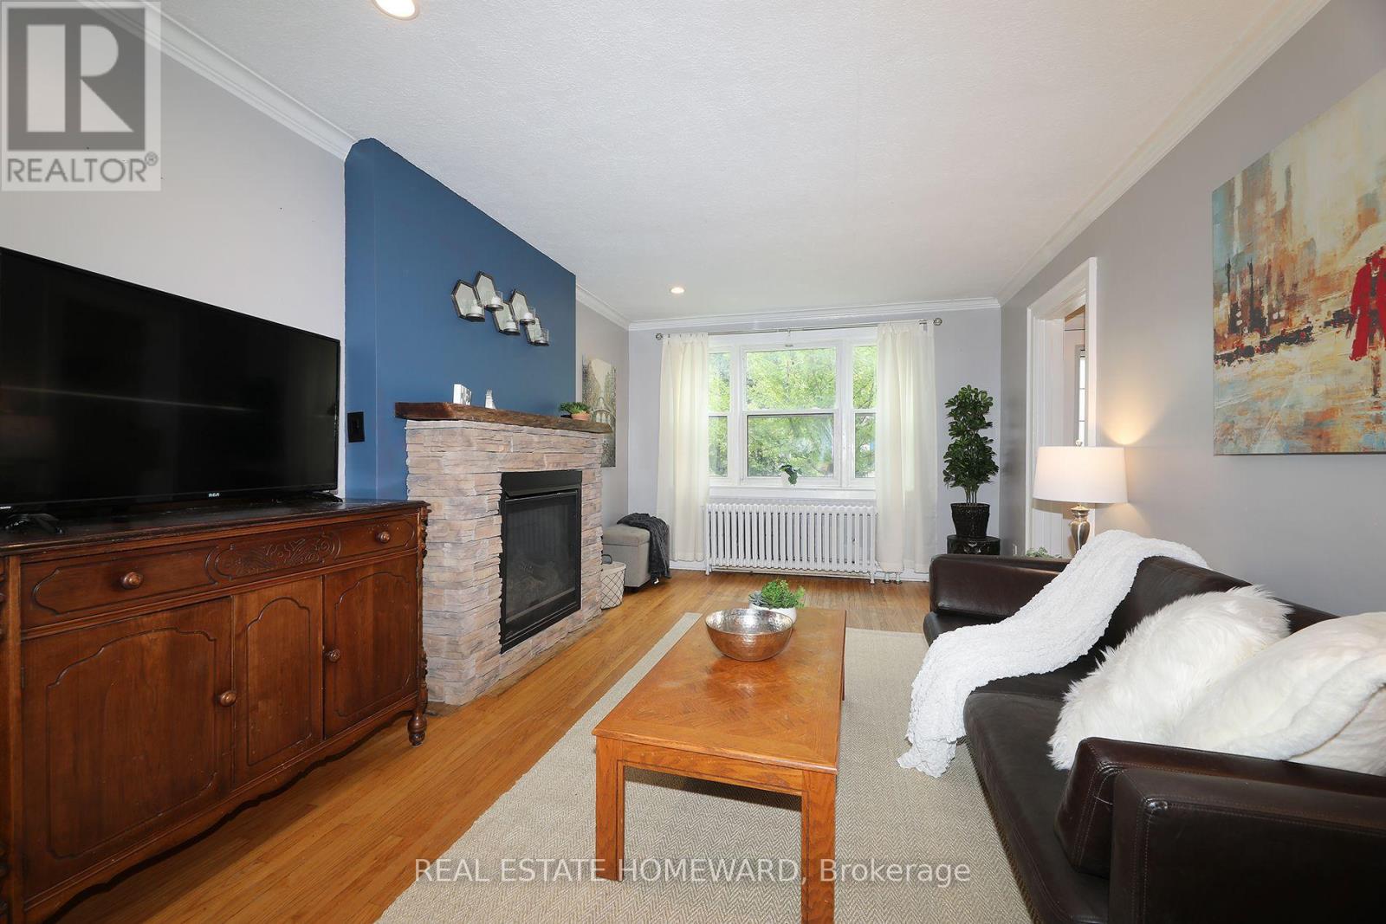
- RoomType6: Living room
- RoomLevel6: Ground level
- RoomLength6: 4.84
- RoomWidth6: 3.36
- RoomDimensions6: 4.84 m X 3.36 m
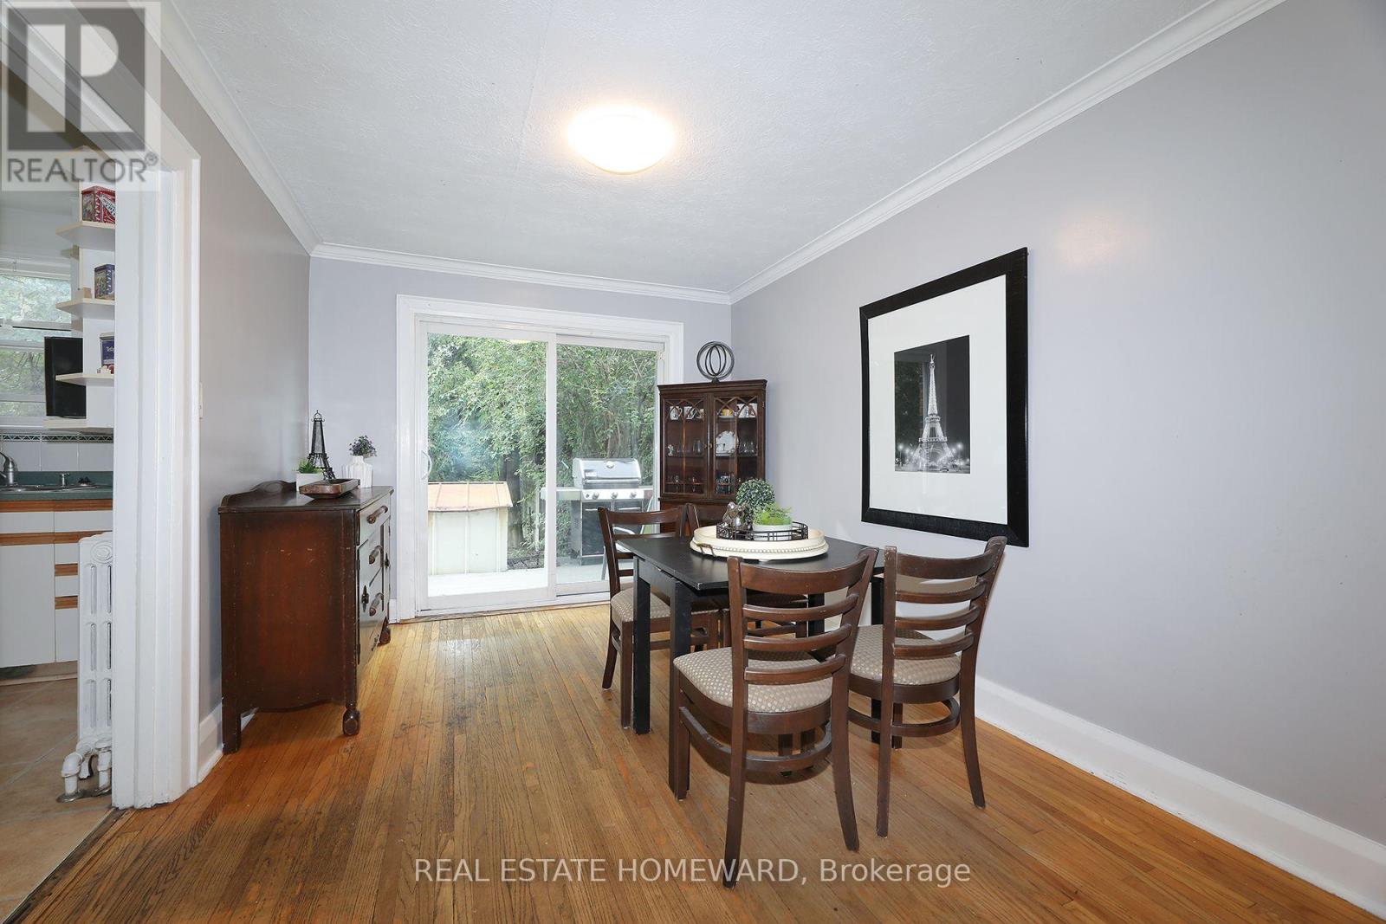
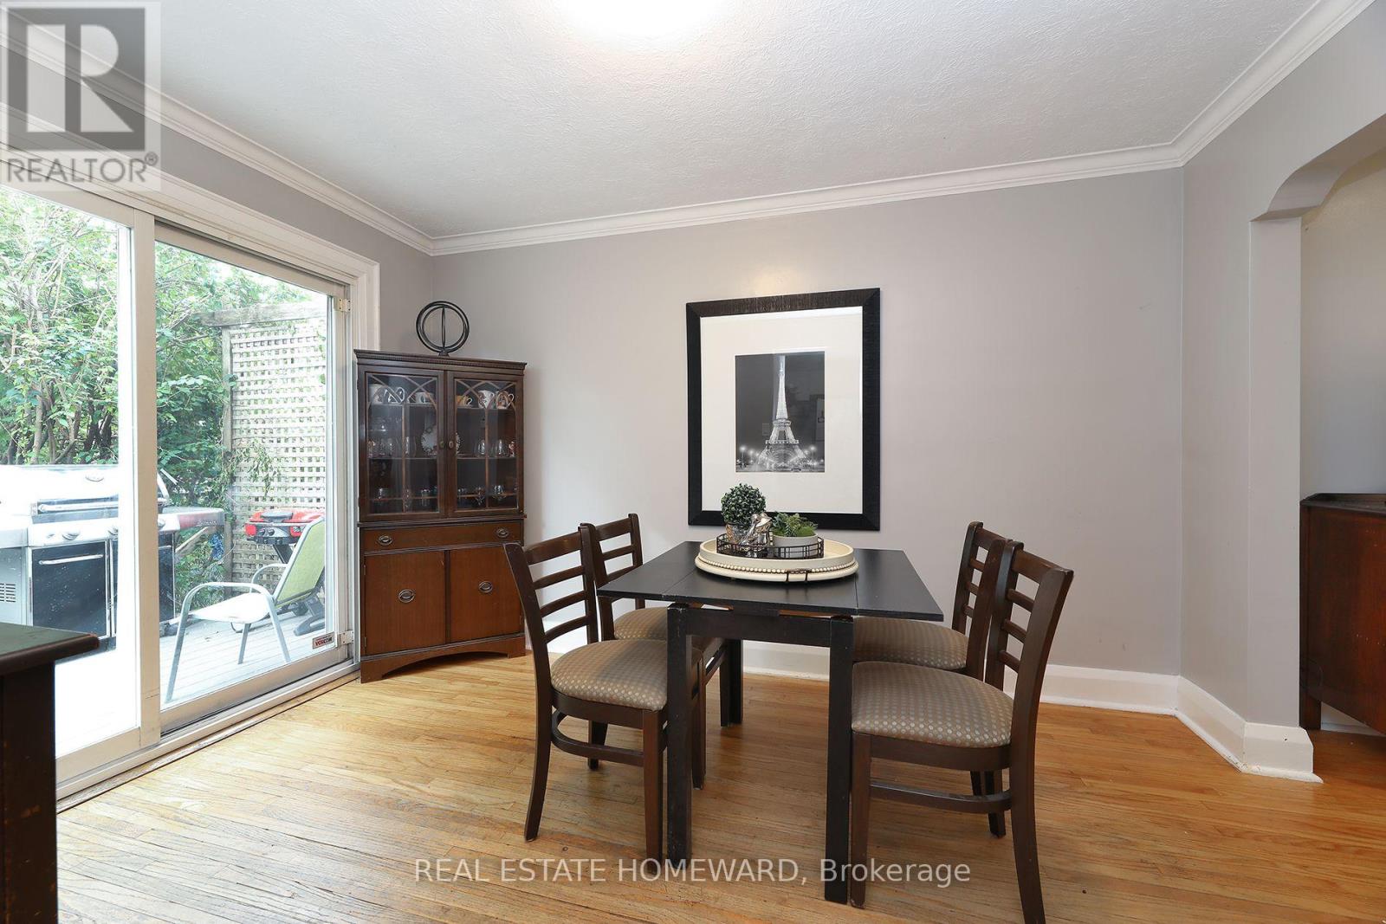
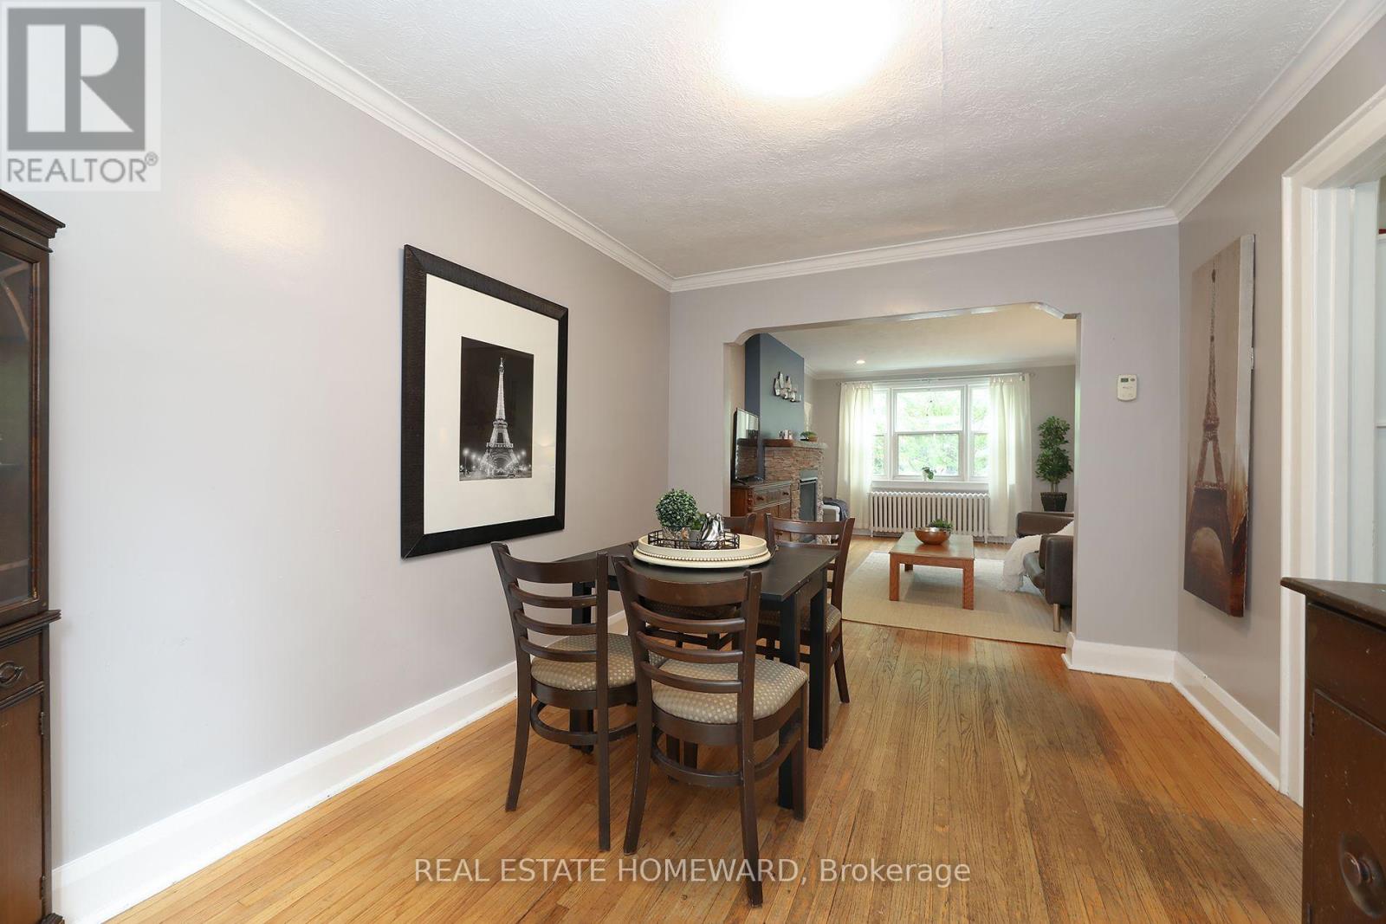
- RoomType7: Dining room
- RoomLevel7: Ground level
- RoomLength7: 3.84
- RoomWidth7: 2.96
- RoomDimensions7: 3.84 m X 2.96 m
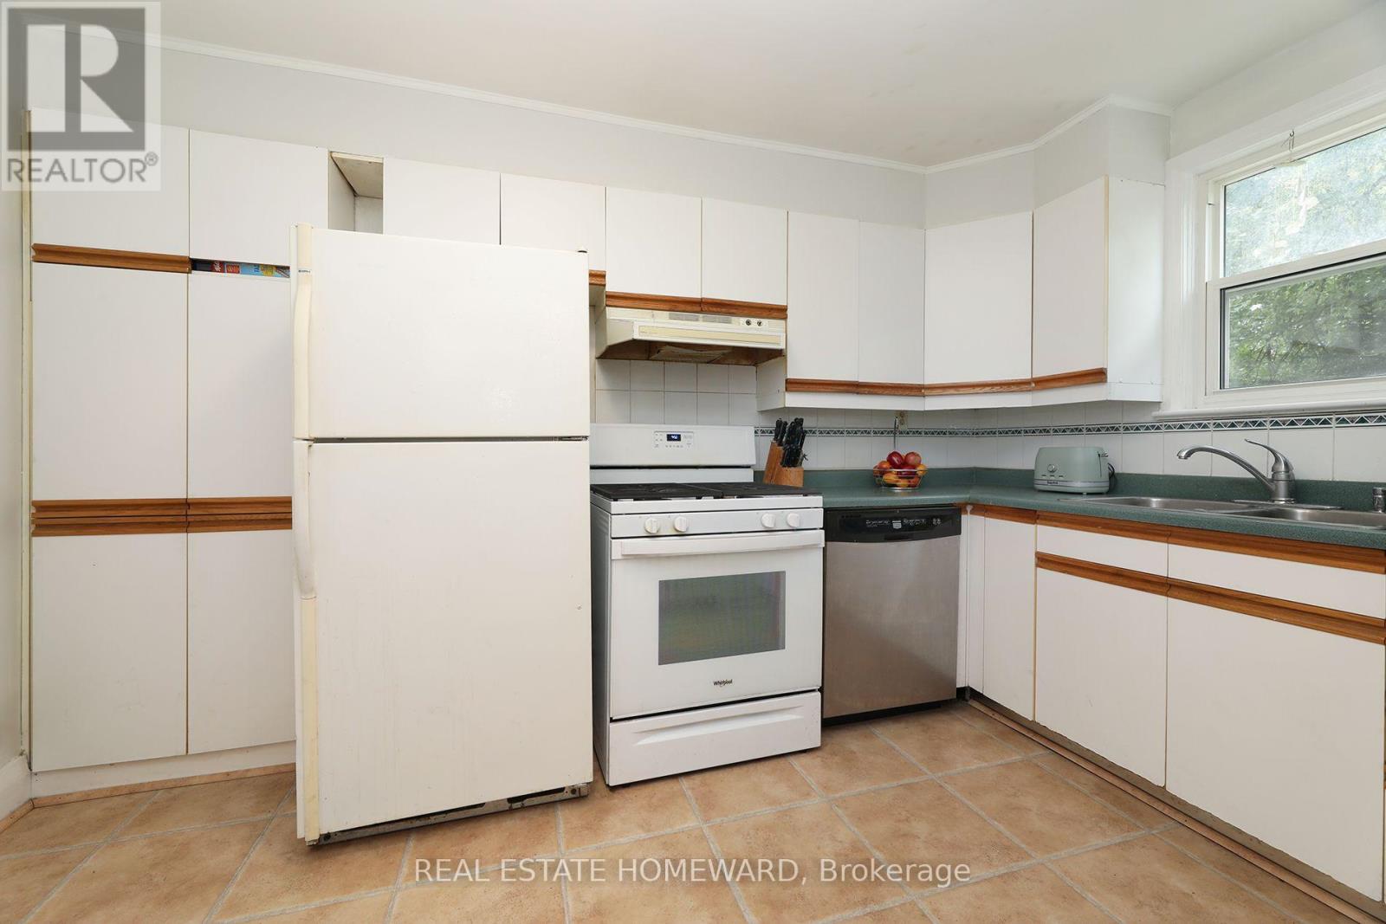
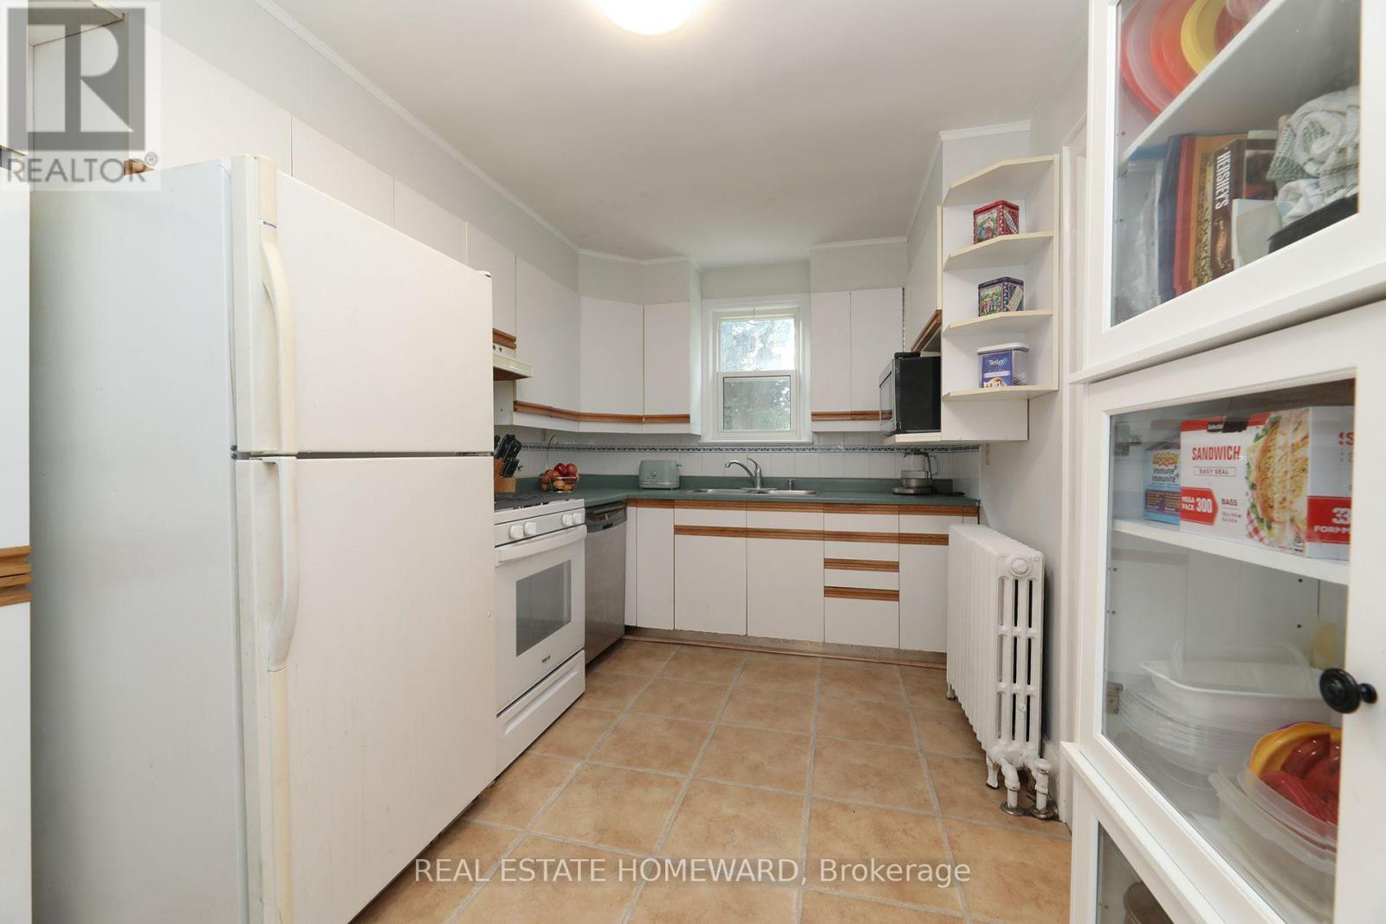
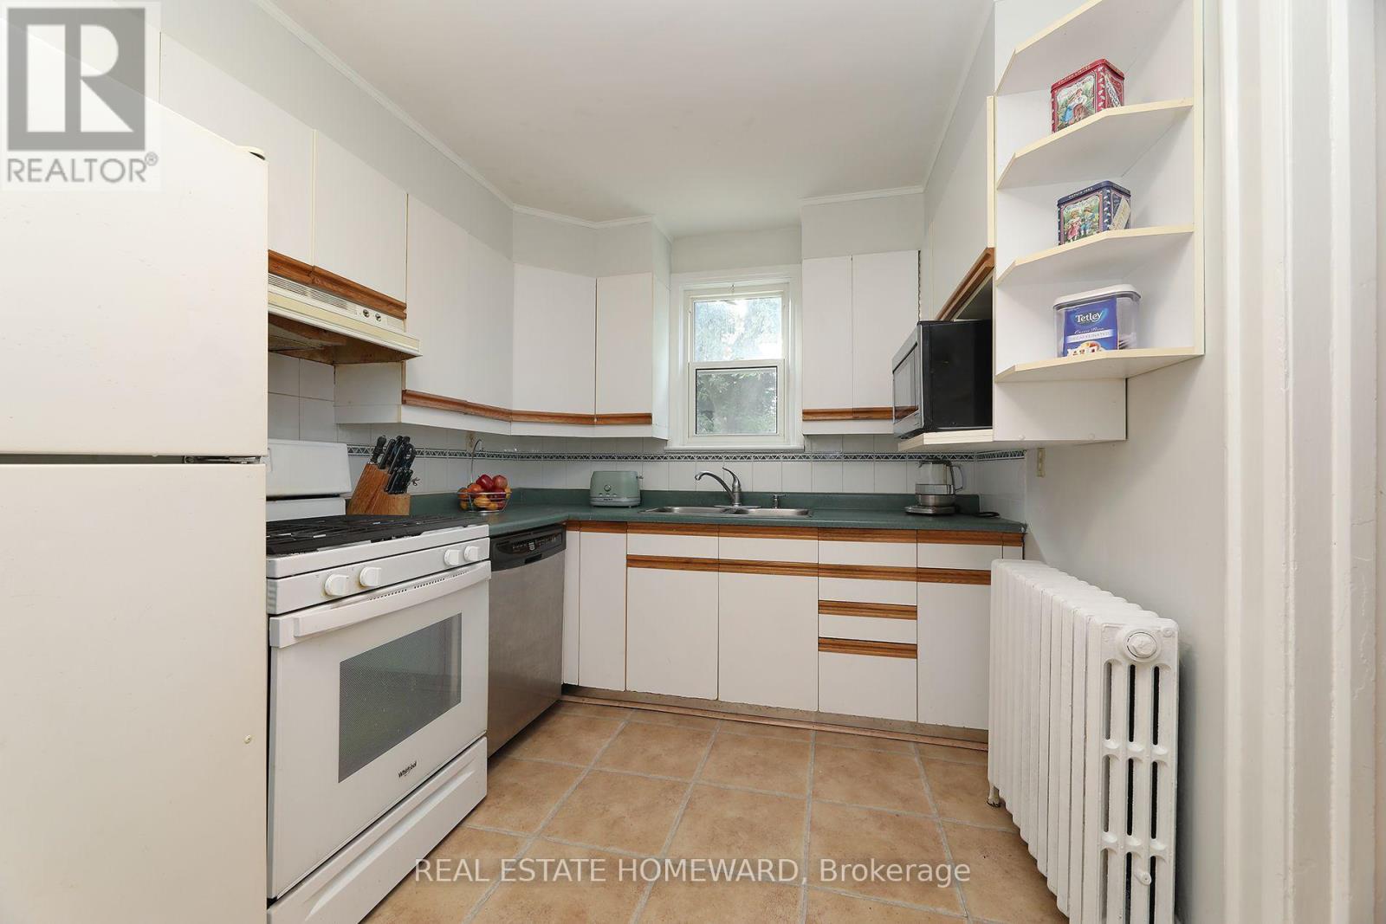
- RoomType8: Kitchen
- RoomLevel8: Ground level
- RoomLength8: 3.84
- RoomWidth8: 2.6
- RoomDimensions8: 3.84 m X 2.6 m
Location Details
- City: Toronto (Birchcliffe-Cliffside)
- Province: Ontario
Property Details
- SubdivisionName: Birchcliffe-Cliffside
- Levels: 2
- FrontageLength: 30 ft
Property Features
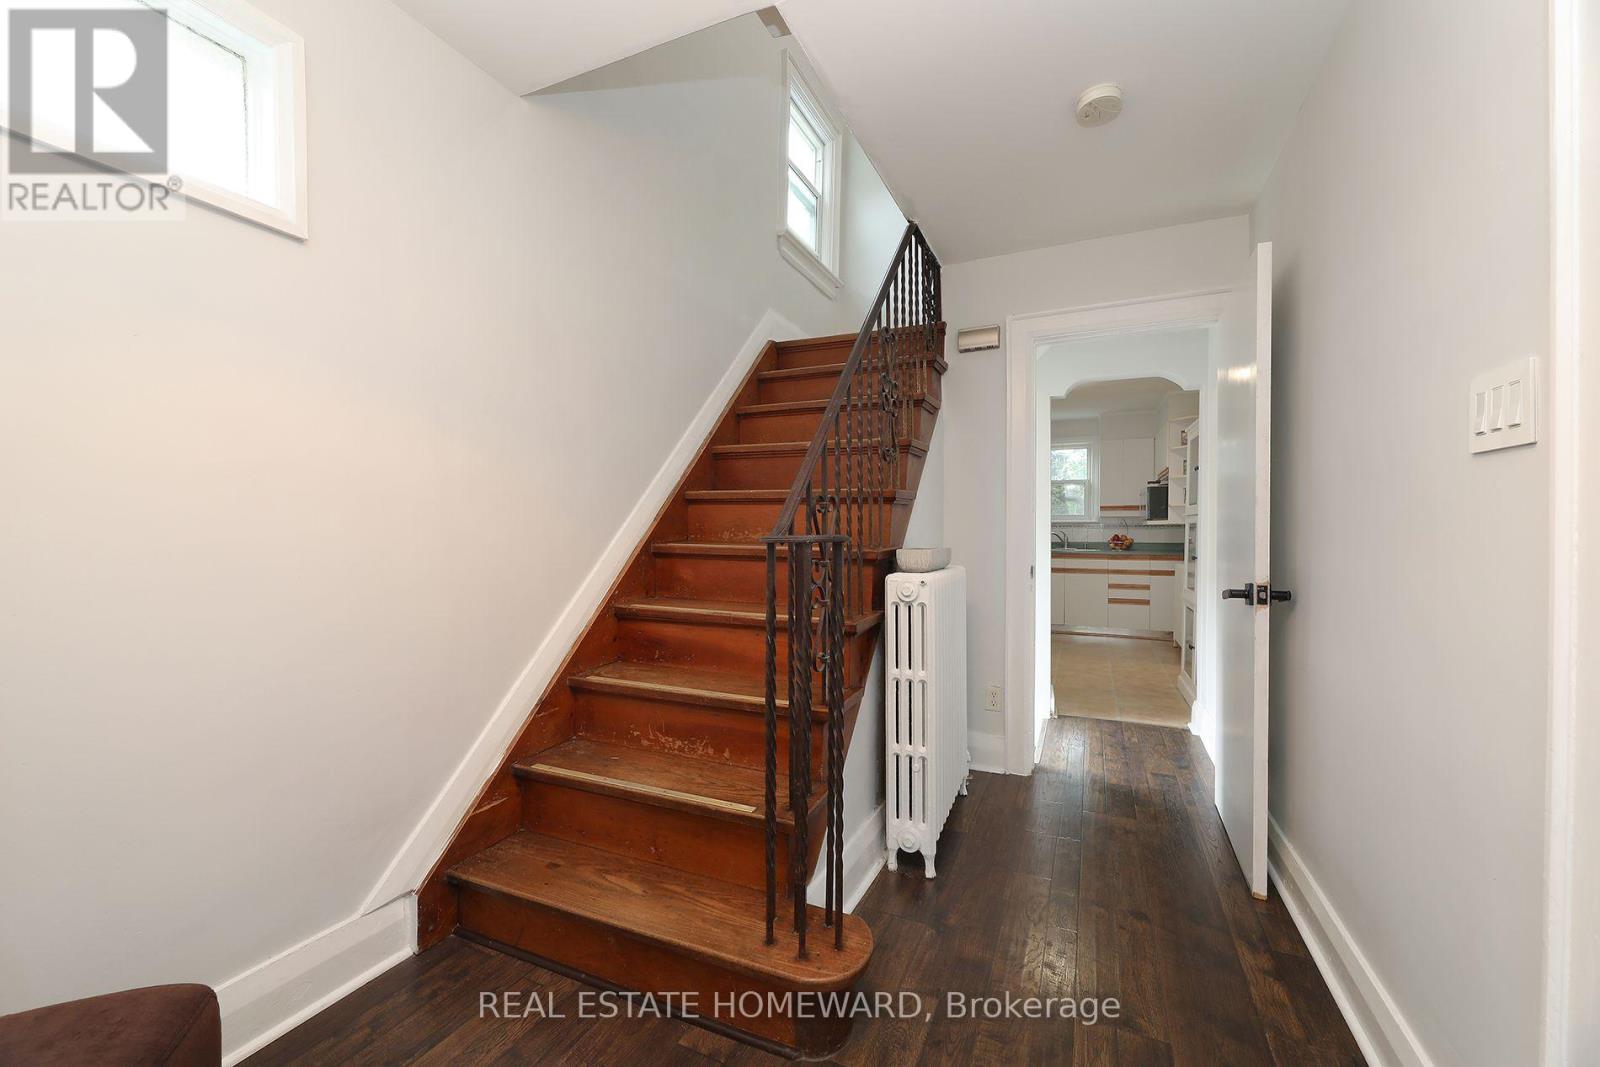
- Flooring: Hardwood,Laminate
- Heating: Radiant heat
- HeatingFuel: Natural gas
- CoolingYN: True
- Cooling: Window air conditioner
- ParkingTotal: 2
- OpenParkingYN: False
- GarageYN: False
- AttachedGarageYN: False
- CarportYN: False
- FireplacesTotal: 0
- PoolYN: False
- ViewYN: False
- WaterfrontYN: False
- Sewer: Sanitary sewer
Basics
- Date added: Added 7 days ago
- Category: Single Family
- Type: Single Family
- Bedrooms: 4
- Bathrooms: 1
- Floors: Hardwood,Laminate
- Area: 700 - 1100 sq ft
- Lot size: 0 sq ft
- SubdivisionName: Birchcliffe-Cliffside
- ListOfficeName: REAL ESTATE HOMEWARD
- MLS ID: E13791482
Courtesy of
- OfficeName: REAL ESTATE HOMEWARD
- ListAOR: Toronto Regional Real Estate Board
Description
-
Description:
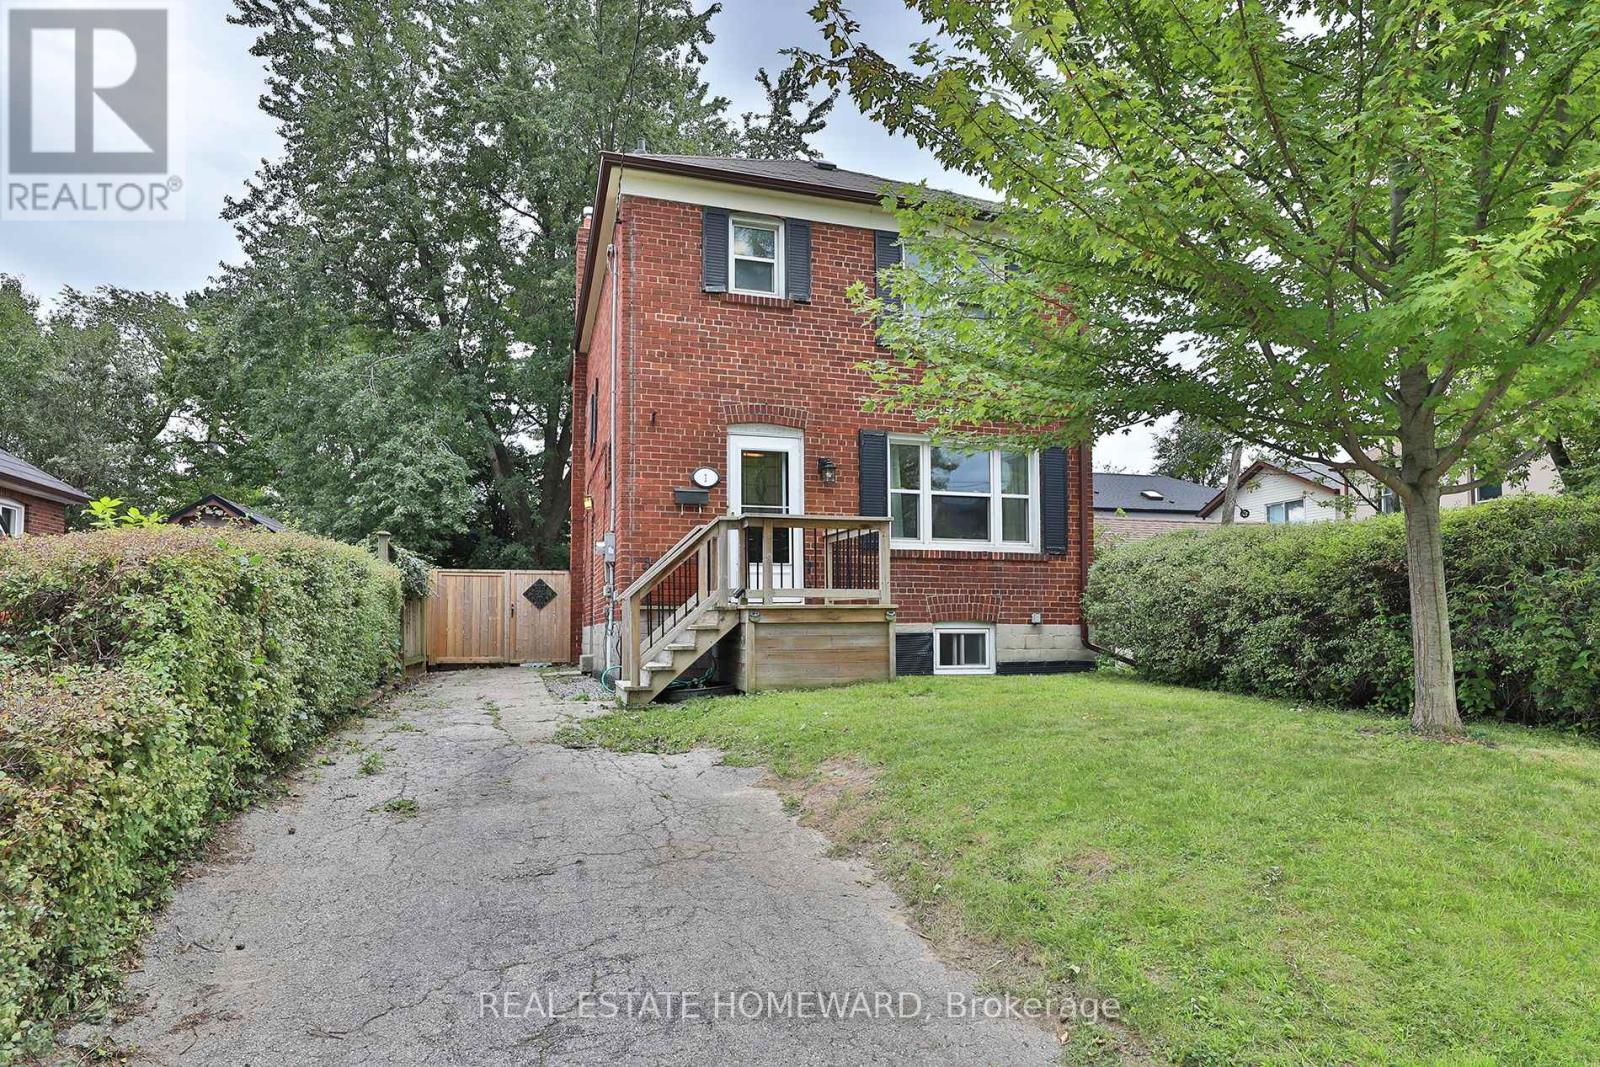
Welcome to this charming 3+1 bedroom, Detached two-storey solid brick home, in a sought-after Birchmount & Danforth location. Situated on a generous 30 foot lot with a private driveway, this property offers space, privacy, and plenty of potential.The finished basement provides valuable additional living space, while the private backyard backing onto green space creates a peaceful setting and an enjoyable outdoor retreat. The spacious lot offers room for families to grow, entertain, and enjoy.Conveniently located close to schools, parks, public transit, shopping, restaurants, and everyday amenities, with easy access to major roads. A fantastic opportunity for buyers looking for a well-located home with a large lot and a backyard that enjoys a green-space backdrop.Don't miss this opportunity to make this well-positioned property your own! (id:67524)
Show all description
Building Details
- ParkingTotal: 2
- Heating: Radiant heat
- Sewer: Sanitary sewer
Amenities & Features
- Waterfront available: No
- OpenParkingYN: No
- AttachedGarageYN: No
- GarageYN: No
- CarportYN: No
- PoolYN: No
- CoolingYN: Yes
- Cooling: Window air conditioner
- Total Fireplaces: 0