
237 Victoria Street, Tweed (Tweed (Village)), Ontario, Canada, K0K3J0
237 Victoria Street, Tweed (Tweed (Village)), Ontario, Canada, K0K3J0
$556,000
Request info
Rooms & Units Descr
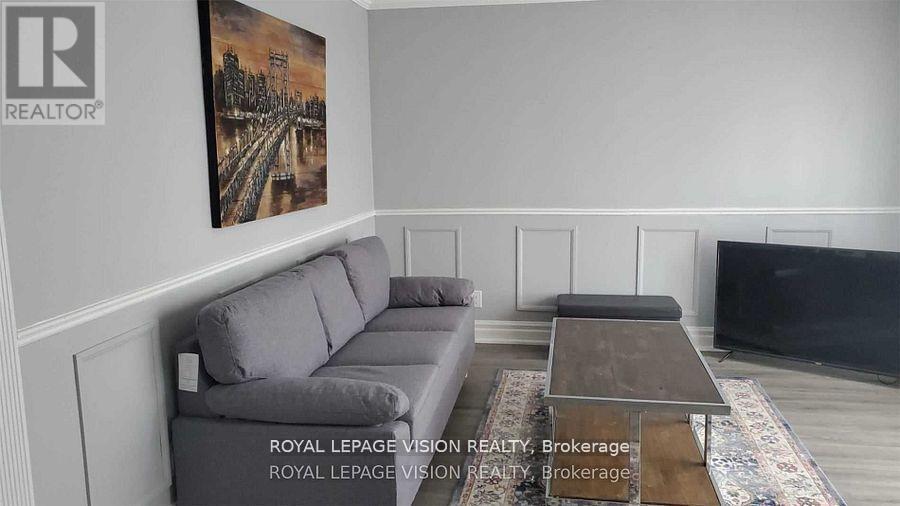
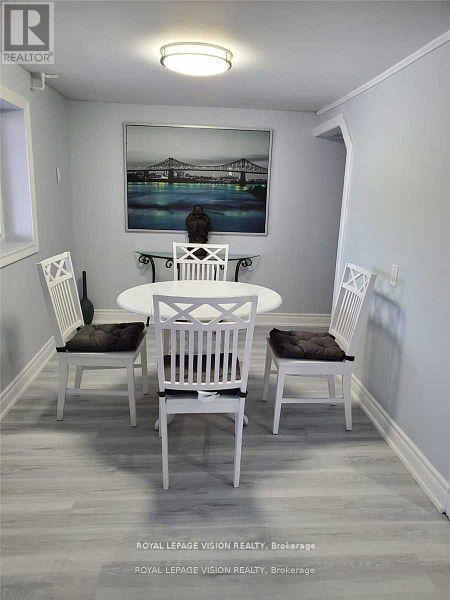
- RoomType1: Living room
- RoomLevel1: Lower level
- RoomLength1: 4.95
- RoomWidth1: 2.36
- RoomDimensions1: 4.95 m X 2.36 m
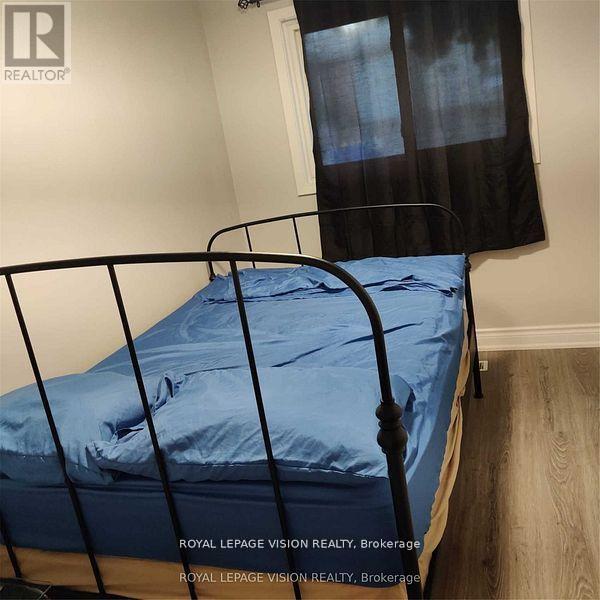
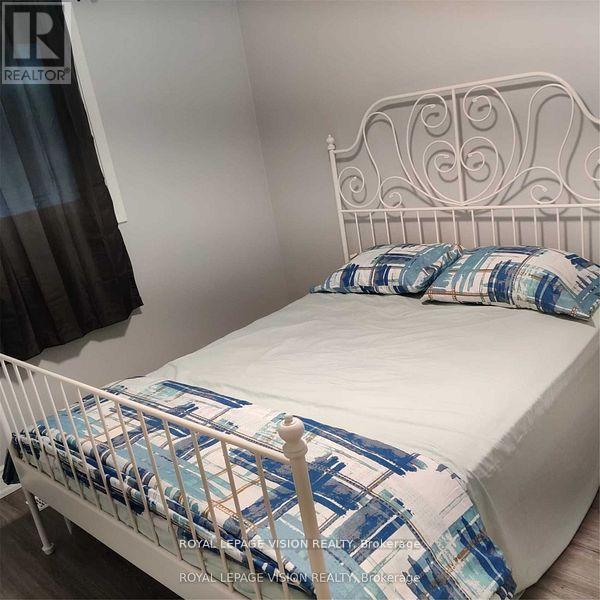
- RoomType2: Bedroom 4
- RoomLevel2: Lower level
- RoomLength2: 3.33
- RoomWidth2: 2.77
- RoomDimensions2: 3.33 m X 2.77 m
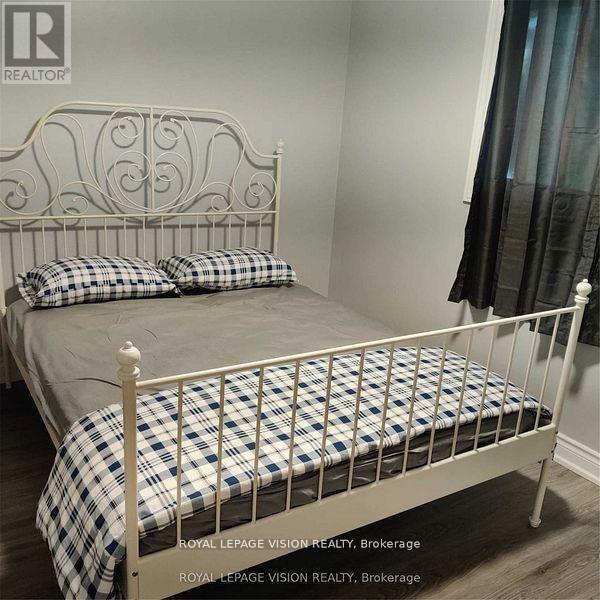
- RoomType3: Bedroom 5
- RoomLevel3: Lower level
- RoomLength3: 3.33
- RoomWidth3: 2.77
- RoomDimensions3: 3.33 m X 2.77 m
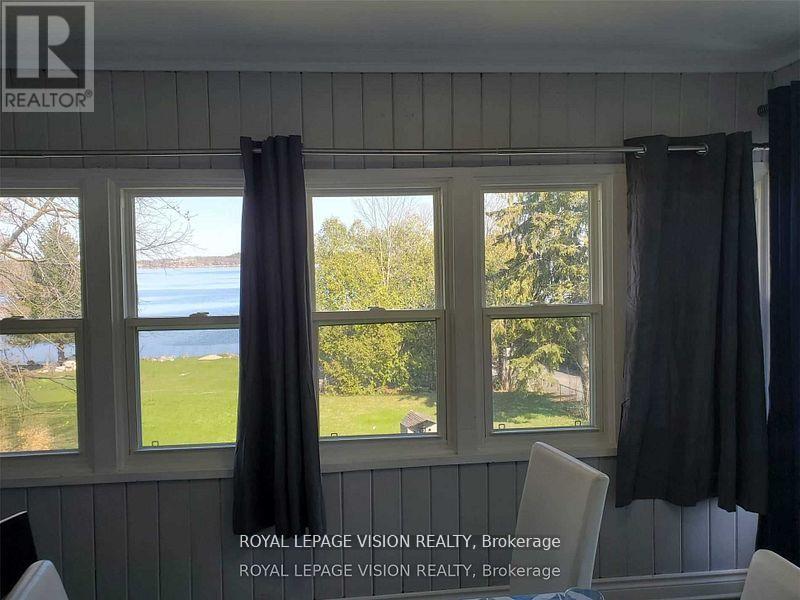
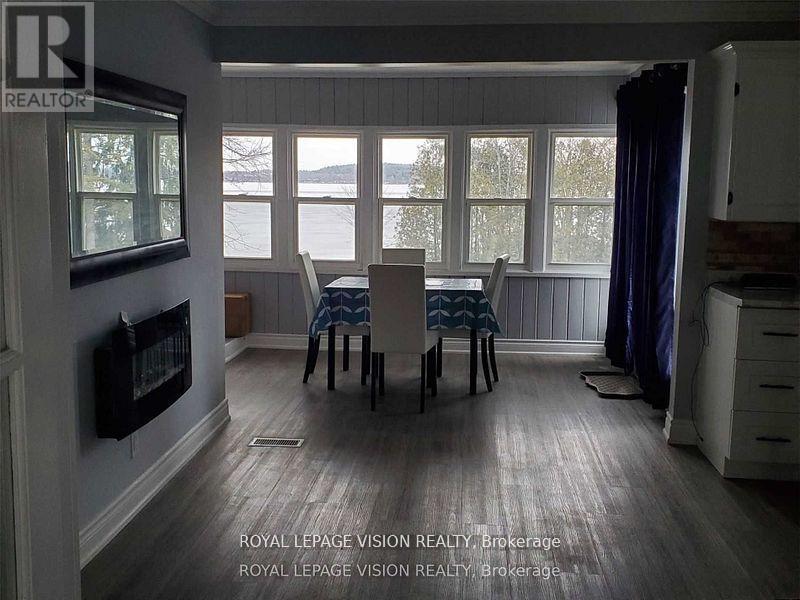
- RoomType4: Dining room
- RoomLevel4: Main level
- RoomLength4: 4.3
- RoomWidth4: 2.33
- RoomDimensions4: 4.3 m X 2.33 m
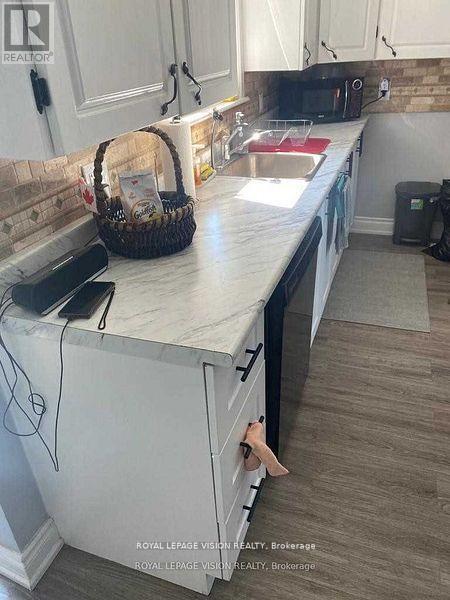
- RoomType5: Kitchen
- RoomLevel5: Main level
- RoomLength5: 0
- RoomWidth5: 0
- RoomDimensions5: Measurements not available
- RoomType6: Living room
- RoomLevel6: Main level
- RoomLength6: 5.44
- RoomWidth6: 3.52
- RoomDimensions6: 5.44 m X 3.52 m
- RoomType7: Bedroom
- RoomLevel7: Main level
- RoomLength7: 3.5
- RoomWidth7: 2.2
- RoomDimensions7: 3.5 m X 2.2 m
- RoomType8: Bedroom
- RoomLevel8: Main level
- RoomLength8: 3.56
- RoomWidth8: 3.23
- RoomDimensions8: 3.56 m X 3.23 m
- RoomType9: Bedroom
- RoomLevel9: Main level
- RoomLength9: 2.81
- RoomWidth9: 3.02
- RoomDimensions9: 2.81 m X 3.02 m
Location Details
- City: Tweed (Tweed (Village))
- Province: Ontario
Property Details
- SubdivisionName: Tweed (Village)
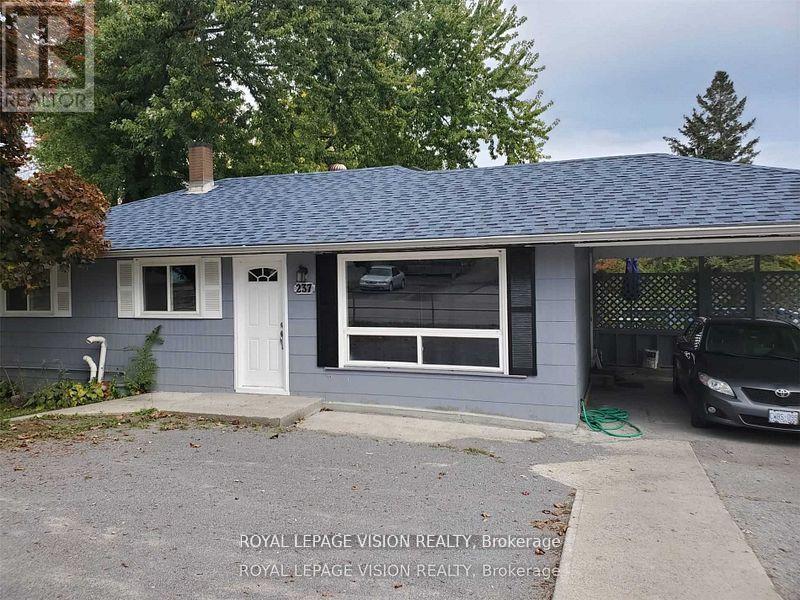
- ArchitecturalStyle: Bungalow
- Levels: 1
- FrontageLength: 62 ft
Property Features
- Flooring: Vinyl
- Heating: Forced air
- HeatingFuel: Natural gas
- CoolingYN: True
- Cooling: Central air conditioning
- ParkingTotal: 4
- OpenParkingYN: False
- GarageYN: True
- AttachedGarageYN: True
- CarportYN: False
- FireplacesTotal: 0
- PoolYN: False
- ViewYN: False
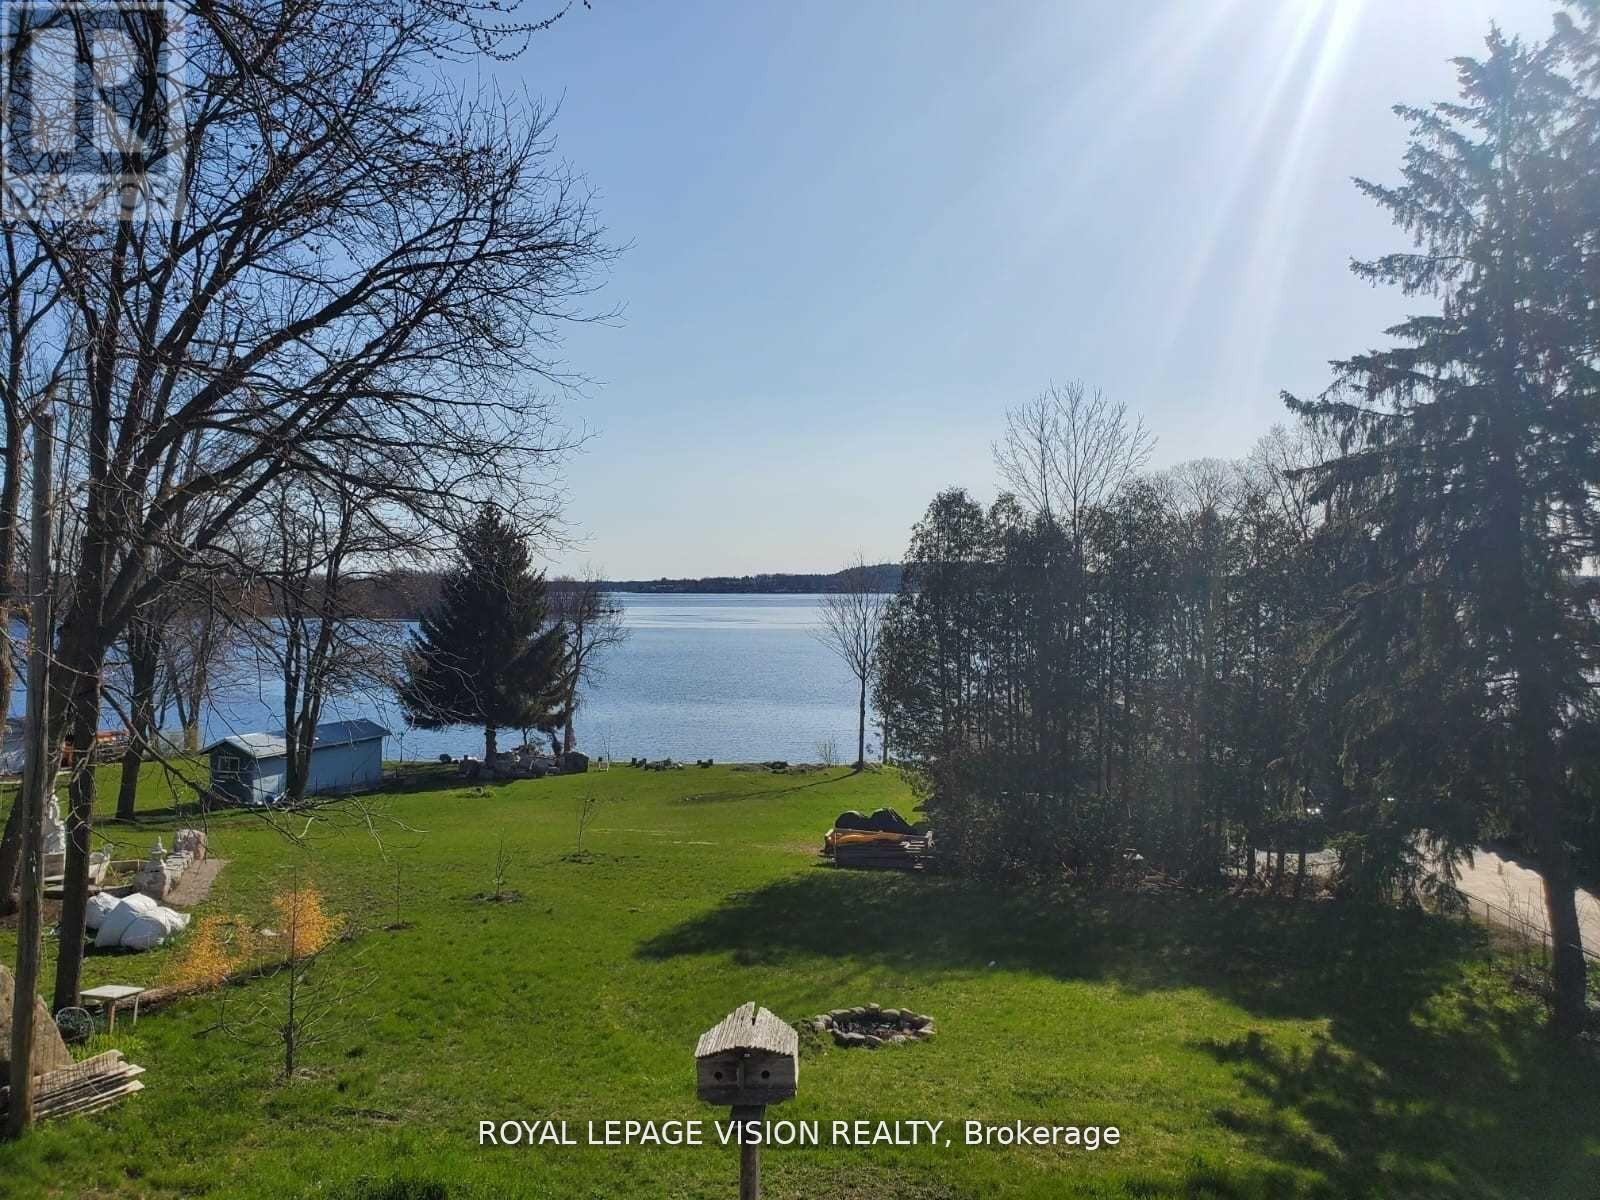
- WaterfrontYN: True
- Sewer: Sanitary sewer
Basics
- Date added: Added 1 week ago
- Category: Single Family
- Type: Single Family
- Bedrooms: 5
- Bathrooms: 2
- Floors: Vinyl
- Area: 1100 - 1500 sq ft
- Lot size: 0 sq ft
- SubdivisionName: Tweed (Village)
- ListOfficeName: ROYAL LEPAGE VISION REALTY
- MLS ID: X13850692
Courtesy of
- OfficeName: ROYAL LEPAGE VISION REALTY
- ListAOR: Toronto Regional Real Estate Board
Description
-
Description:
Priced to Sell. Amazing view of the lake from Upstairs and above ground walk out from basement!! Property features huge land that backs to the lake for future projects!! Property Renovated $$$ Spent All Renovations Done And Completed In 2022!! 2022 Flooring For Entire Property - Vinyl Floor! 2022 Finished Basement With 2 Br/Living Room And 1 Full Washroom!12022 Pot Lights For Entire Property!12022 Deck & Bbq! 2022 Ac / Heating System! Wifi Temperature Control!! Roof 2022! City Sewer and City Water! (id:67524)
Show all description
Building Details
- ParkingTotal: 4
- ArchitecturalStyle: Bungalow
- Heating: Forced air
- Sewer: Sanitary sewer
Amenities & Features
- Waterfront available: Yes
- OpenParkingYN: No
- AttachedGarageYN: Yes
- GarageYN: Yes
- CarportYN: No
- PoolYN: No
- CoolingYN: Yes
- Cooling: Central air conditioning
- Total Fireplaces: 0