
25 Kensington Road, Brampton (Queen Street Corridor), Ontario, Canada, L6T3W8
25 Kensington Road, Brampton (Queen Street Corridor), Ontario, Canada, L6T3W8Rooms & Units Descr
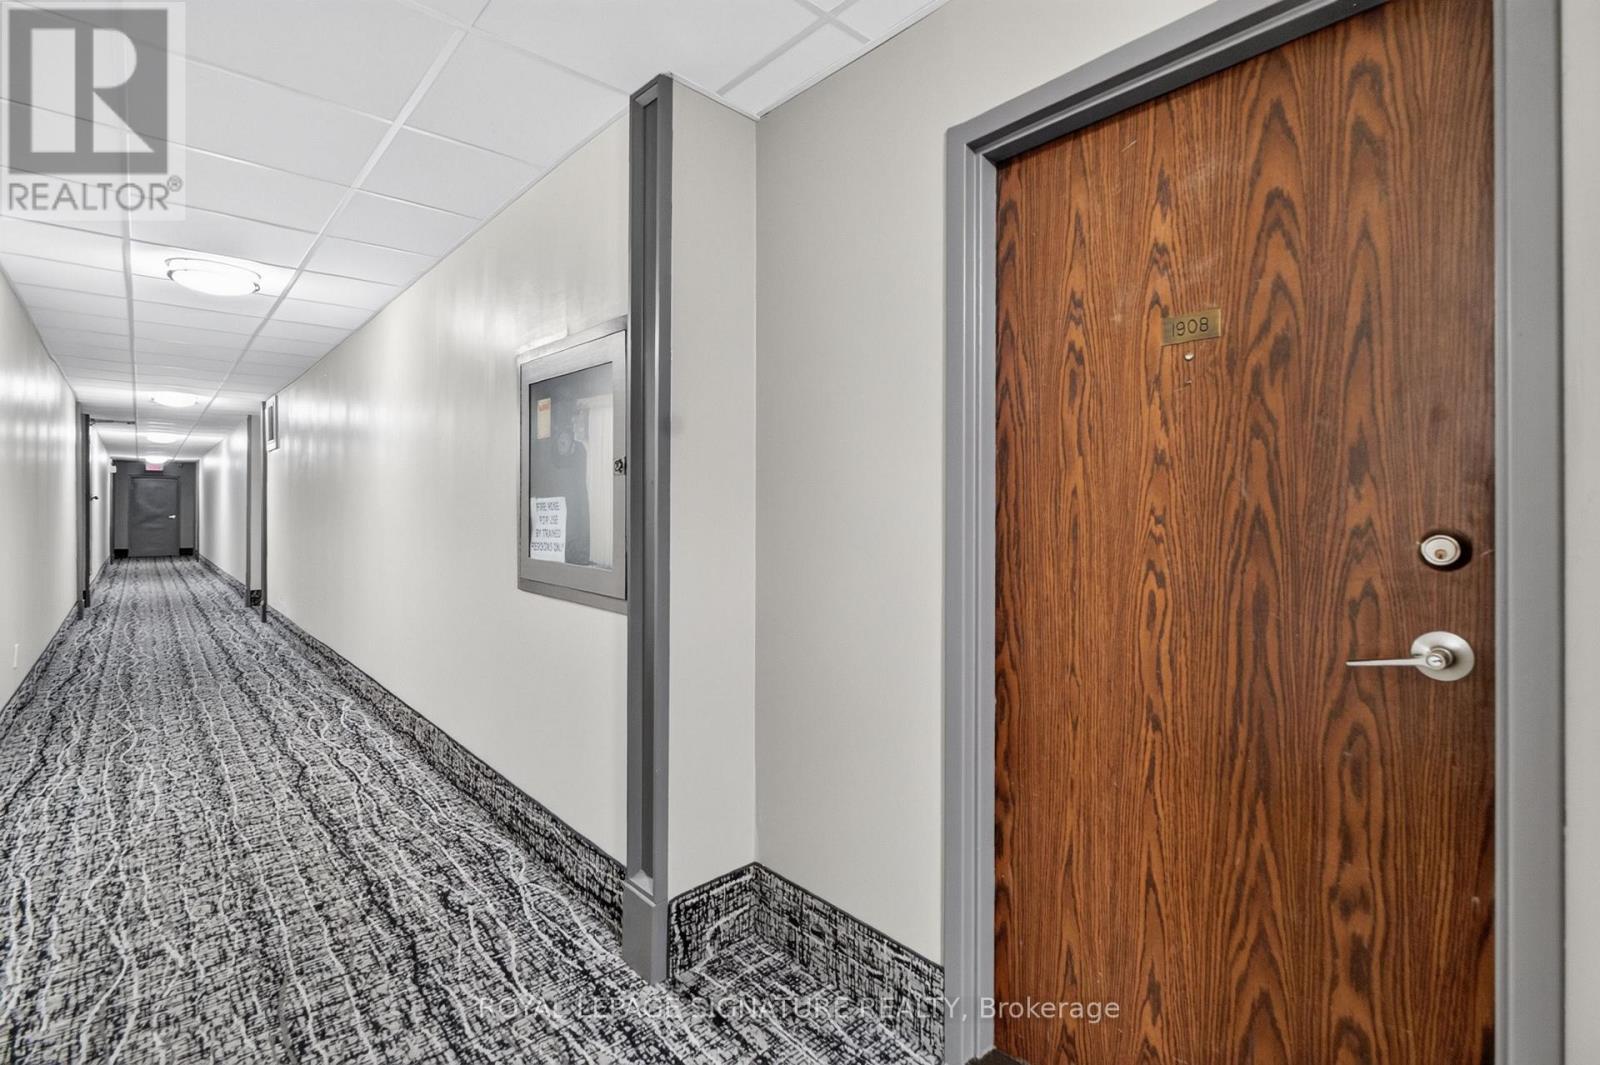
- UnitNumber: 1908
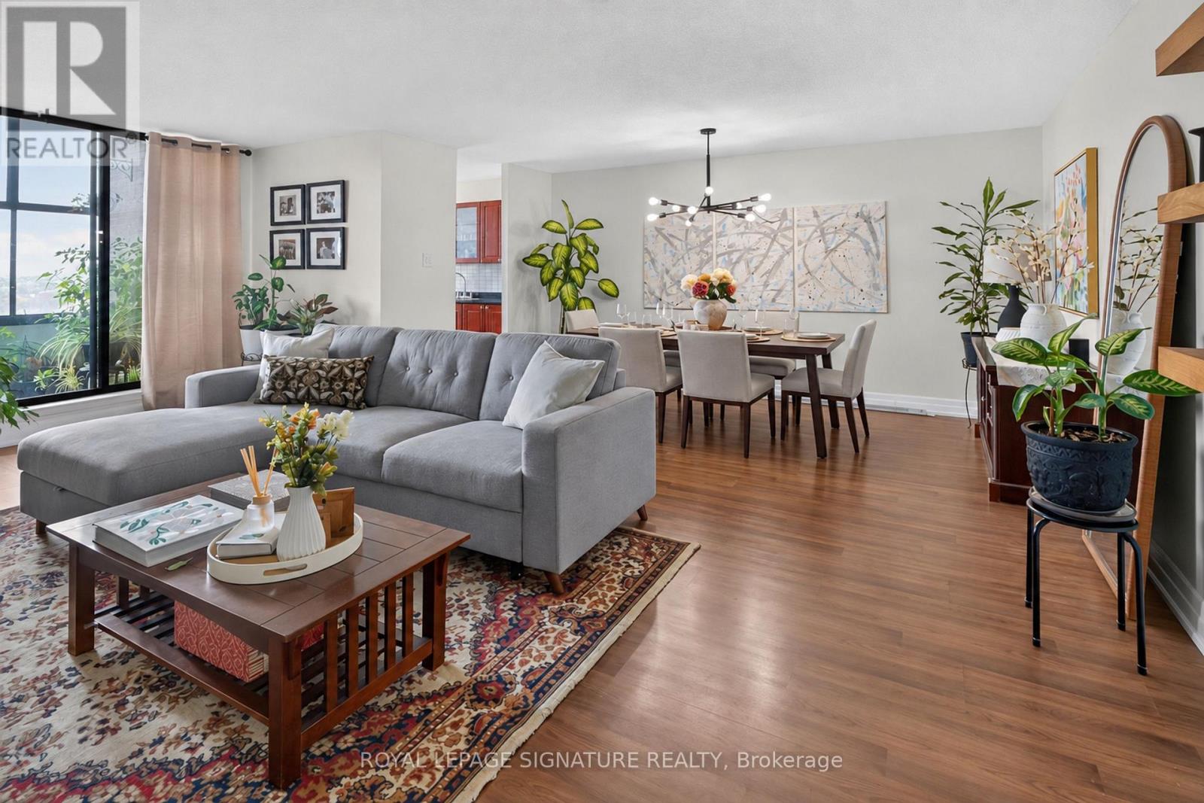
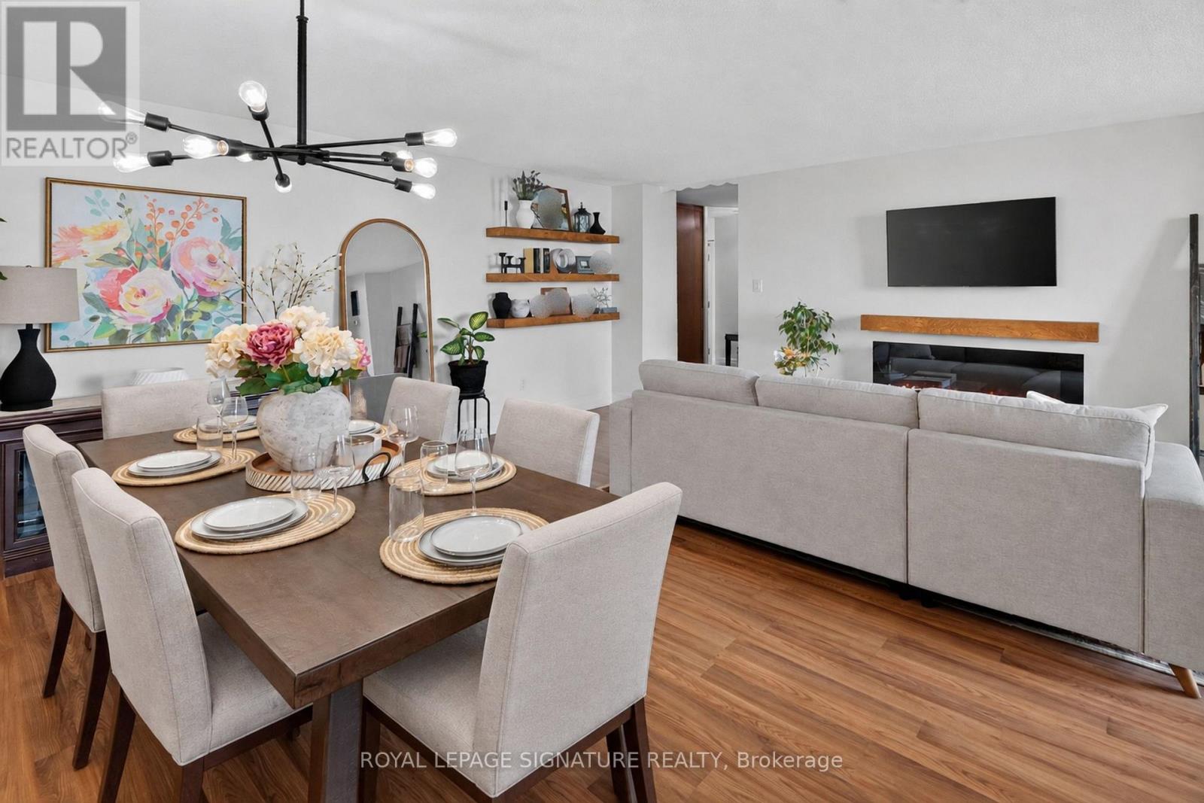
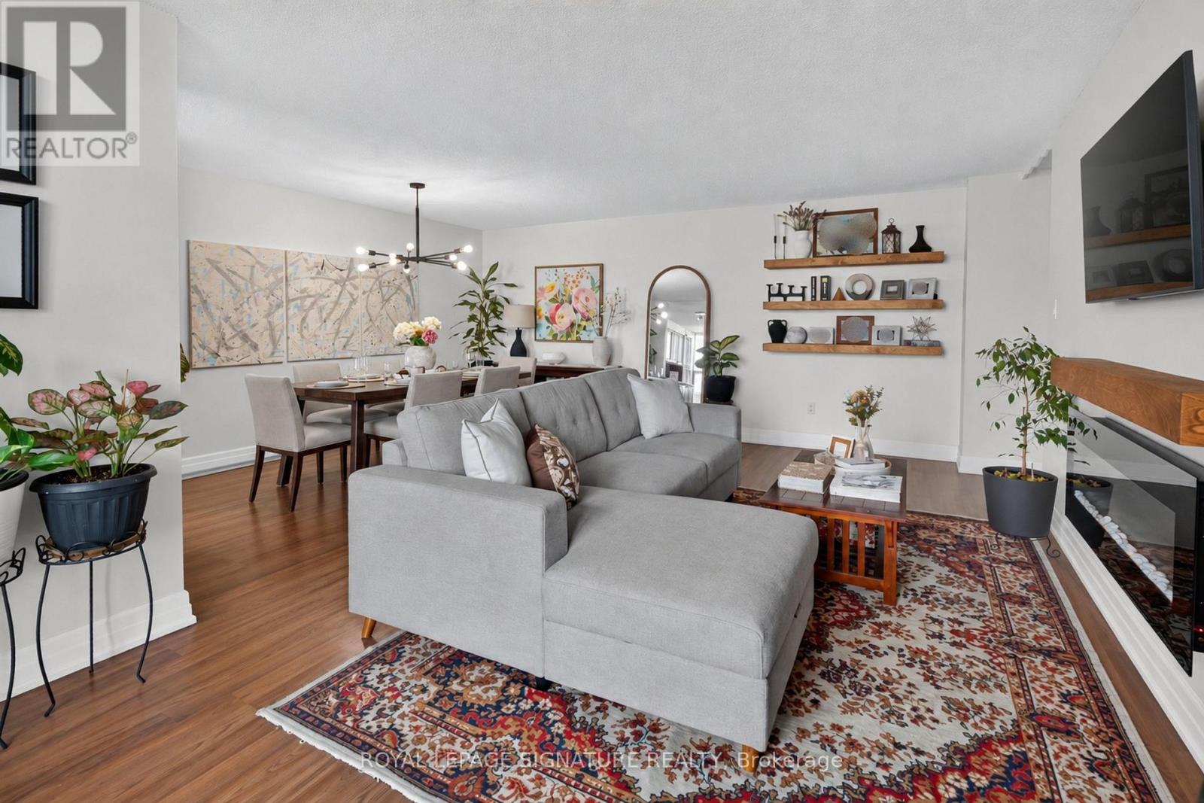
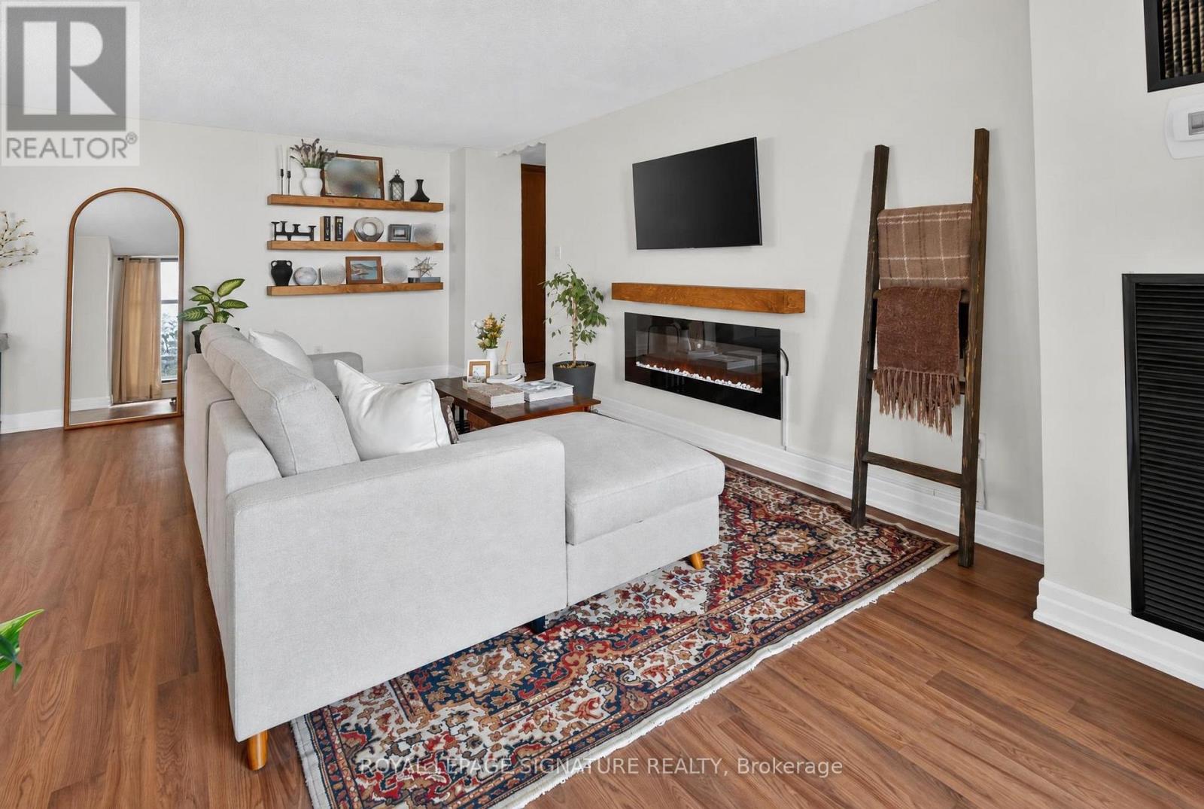
- RoomType1: Living room
- RoomLevel1: Flat
- RoomLength1: 6.42
- RoomWidth1: 3.26
- RoomDimensions1: 6.42 m X 3.26 m
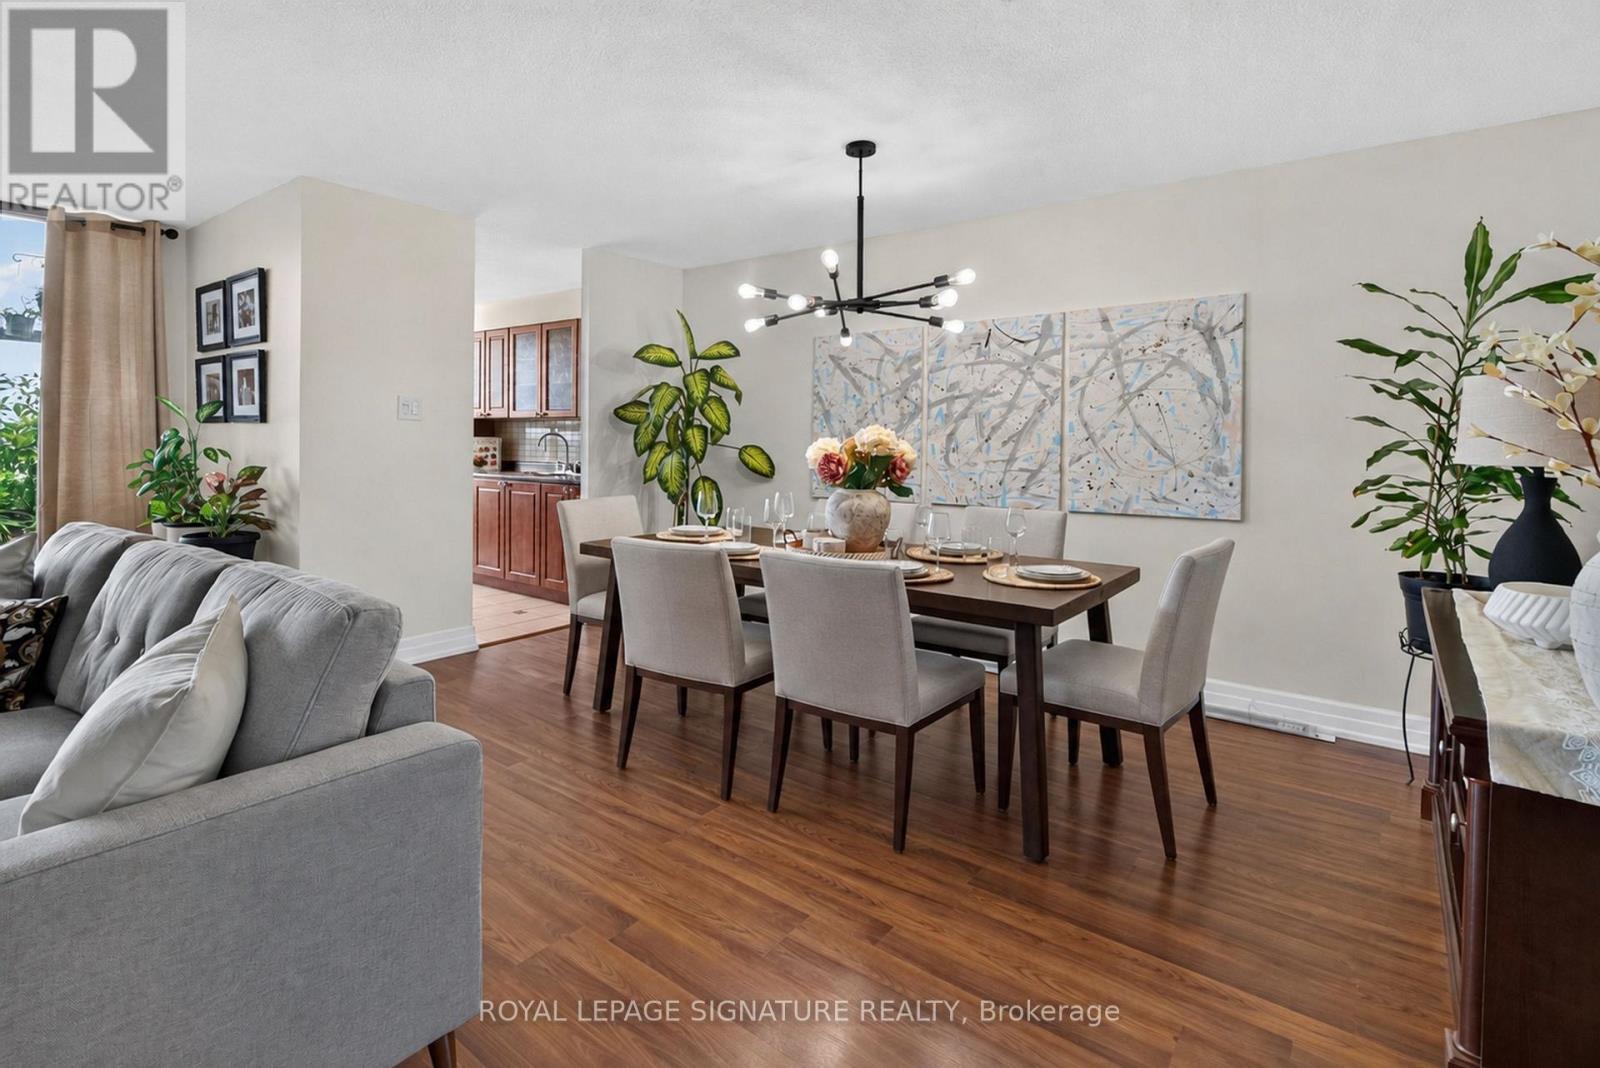
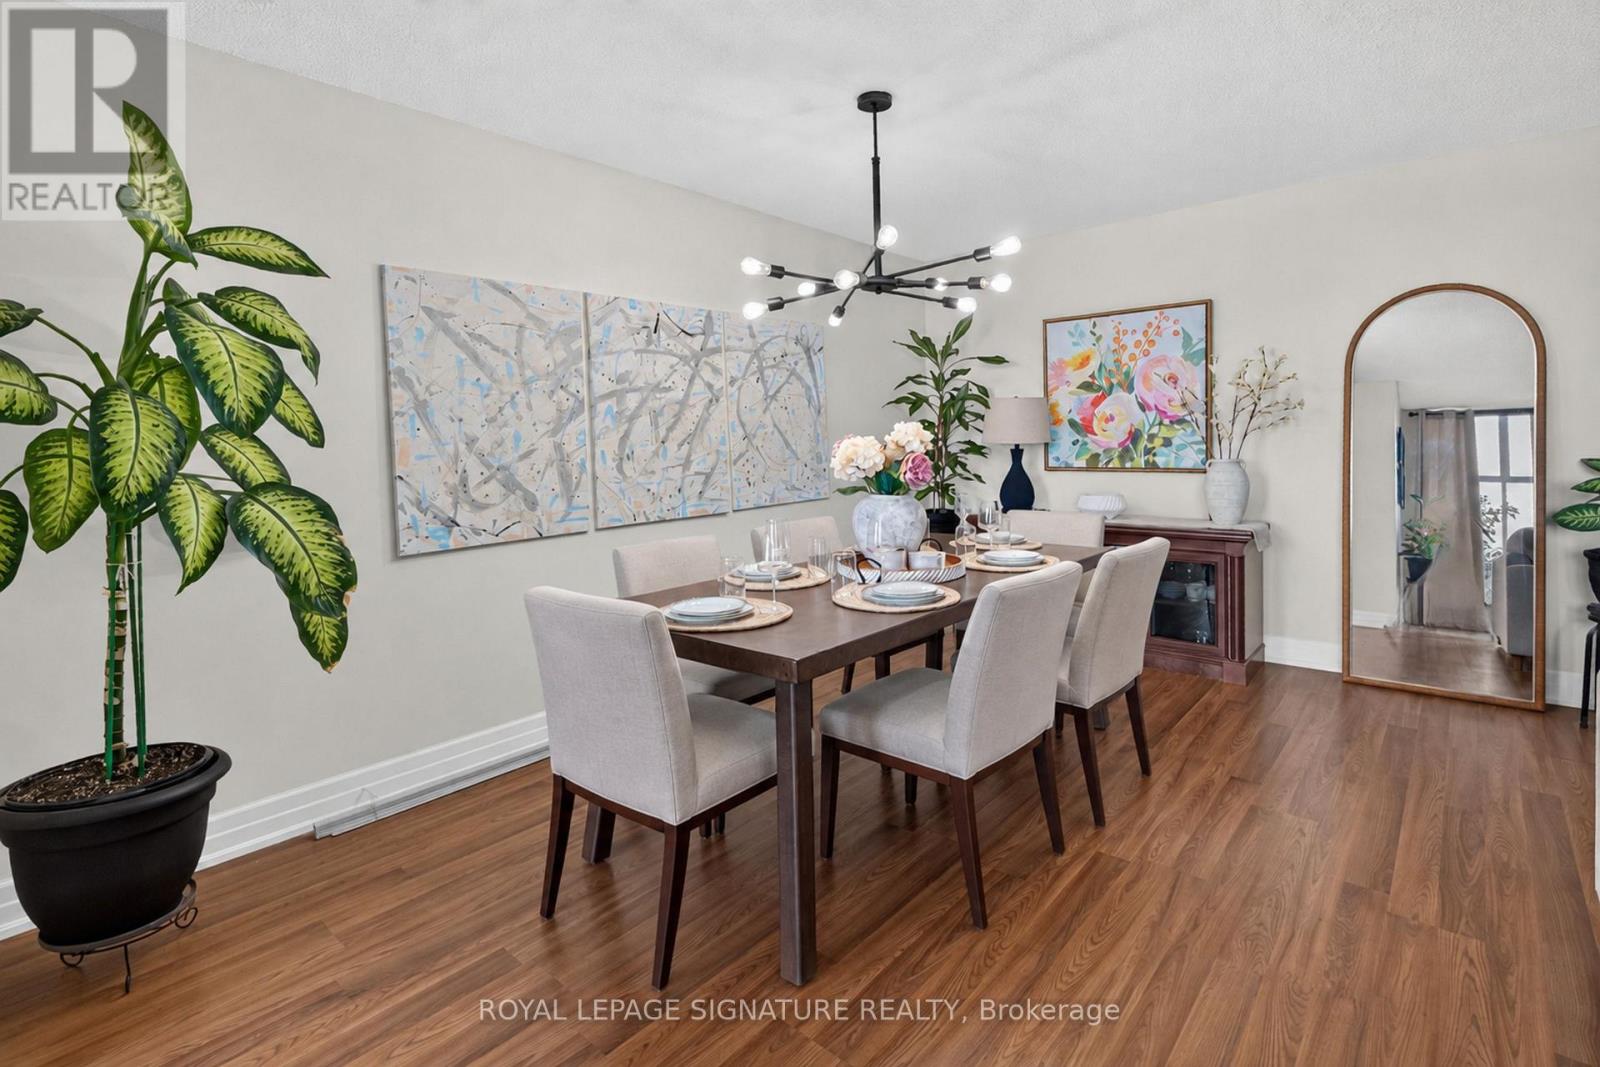
- RoomType2: Dining room
- RoomLevel2: Flat
- RoomLength2: 4.64
- RoomWidth2: 2.46
- RoomDimensions2: 4.64 m X 2.46 m
- RoomType3: Kitchen
- RoomLevel3: Flat
- RoomLength3: 3.93
- RoomWidth3: 2.37
- RoomDimensions3: 3.93 m X 2.37 m
- RoomType4: Bathroom
- RoomLevel4: Flat
- RoomLength4: 1.44
- RoomWidth4: 2.36
- RoomDimensions4: 1.44 m X 2.36 m
- RoomType5: Primary Bedroom
- RoomLevel5: Flat
- RoomLength5: 4.36
- RoomWidth5: 3.27
- RoomDimensions5: 4.36 m X 3.27 m
- RoomType6: Bedroom 2
- RoomLevel6: Flat
- RoomLength6: 4.38
- RoomWidth6: 3.36
- RoomDimensions6: 4.38 m X 3.36 m
- RoomType7: Den
- RoomLevel7: Flat
- RoomLength7: 1.47
- RoomWidth7: 1.39
- RoomDimensions7: 1.47 m X 1.39 m
Location Details
- City: Brampton (Queen Street Corridor)
- Province: Ontario
Property Details
- SubdivisionName: Queen Street Corridor
Property Features
- CommunityFeatures: Pets not Allowed
- Heating: Forced air
- HeatingFuel: Natural gas
- CoolingYN: True
- Cooling: Central air conditioning
- ParkingTotal: 1
- OpenParkingYN: False
- GarageYN: True
- AttachedGarageYN: False
- CarportYN: False
- FireplacesTotal: 0
- PoolYN: True
- ViewYN: False
- WaterfrontYN: False
Basics
- Date added: Added 7 days ago
- Category: Single Family
- Type: Single Family
- Bedrooms: 2
- Bathrooms: 1
- Area: 1000 - 1199 sq ft
- Lot size: 0 sq ft
- SubdivisionName: Queen Street Corridor
- UnitNumber: 1908
- ListOfficeName: ROYAL LEPAGE SIGNATURE REALTY
- MLS ID: W13850416
Miscellaneous
- AssociationFeeFrequency: Monthly
Courtesy of
- OfficeName: ROYAL LEPAGE SIGNATURE REALTY
- ListAOR: Toronto Regional Real Estate Board
Description
-
Description:
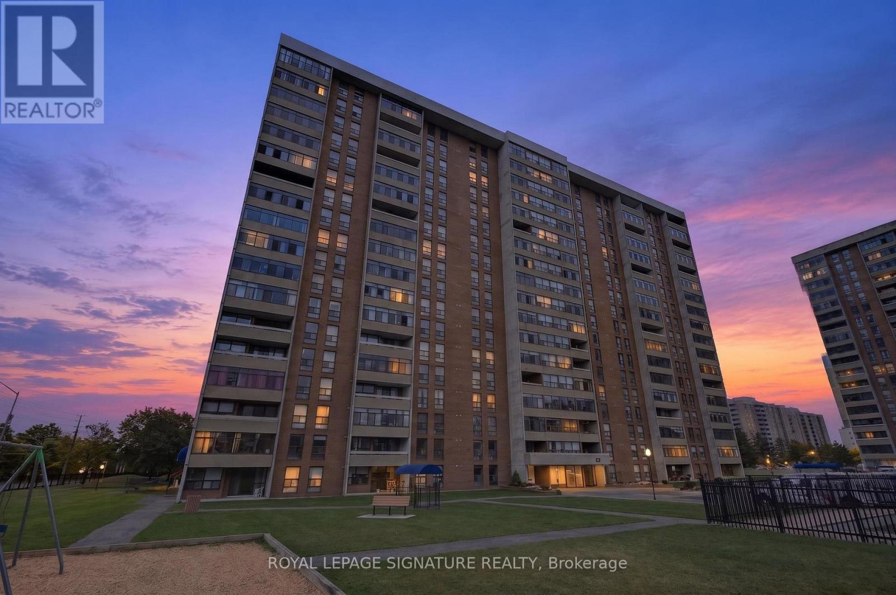
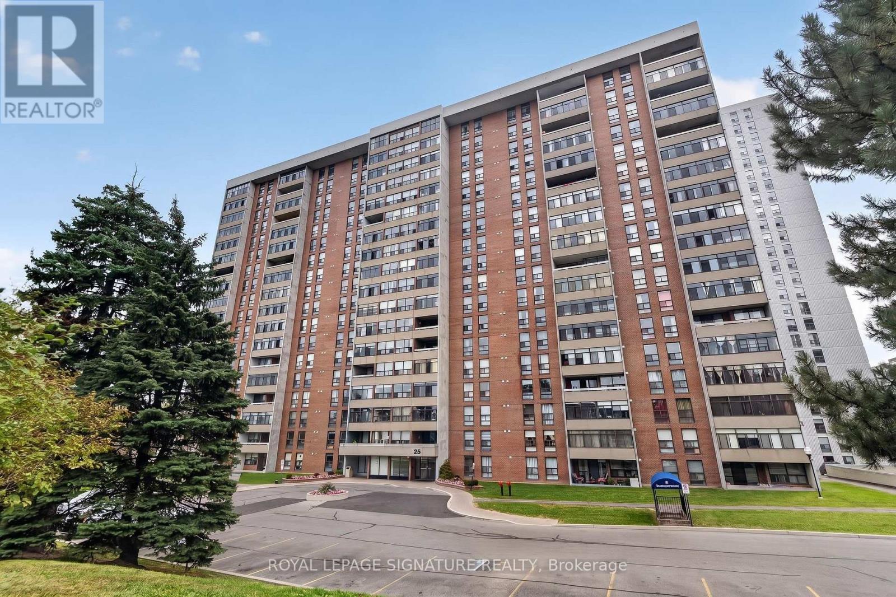
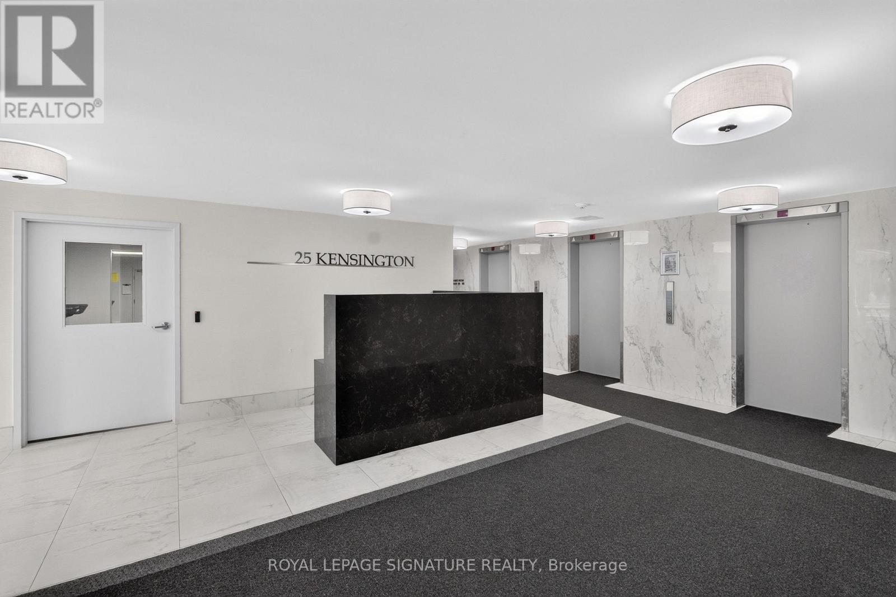
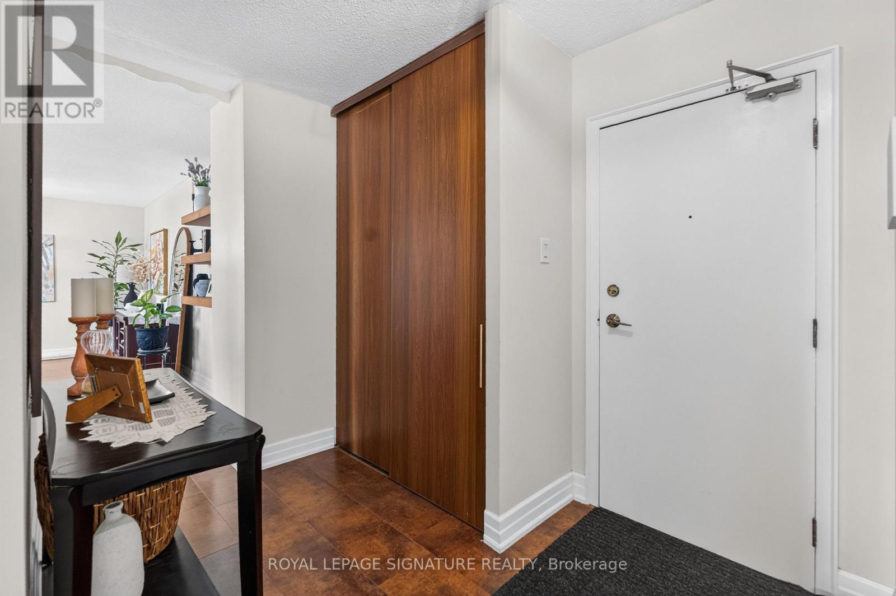
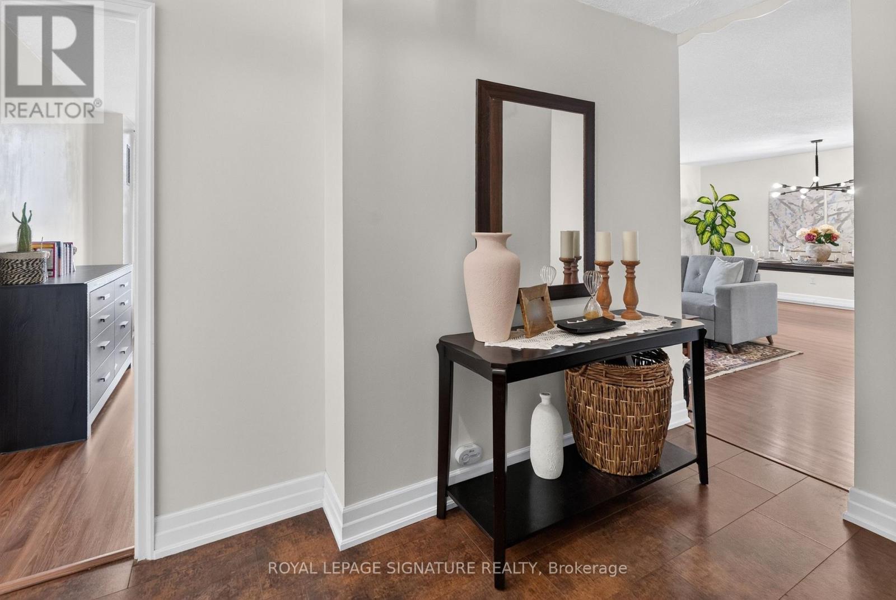
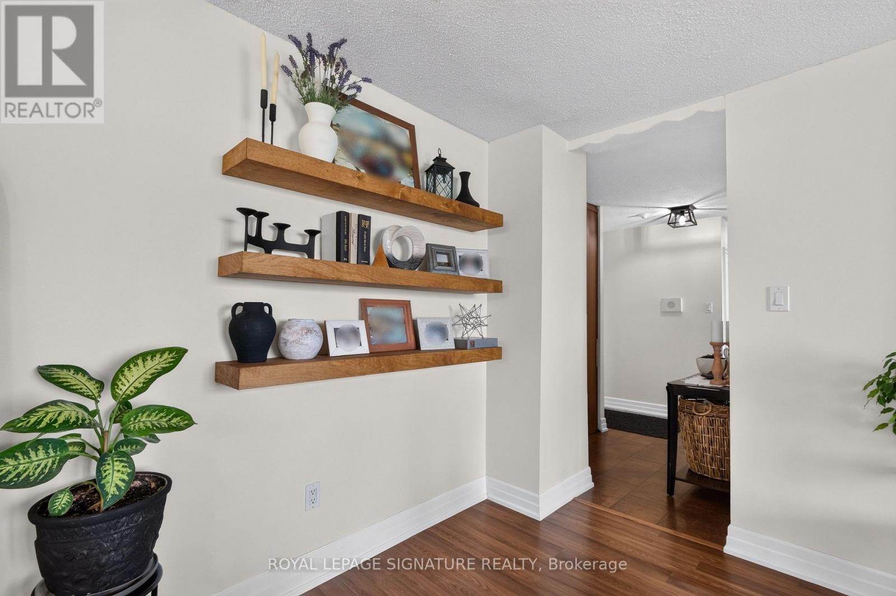
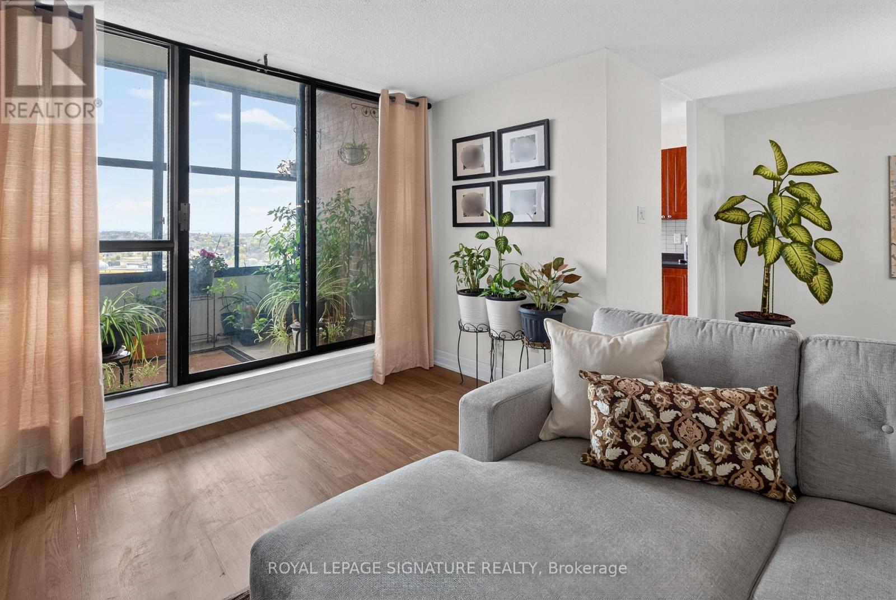
Welcome to this bright and spacious top-floor condo apartment offering stunning unobstructed views of Chinguacousy Park! This beautifully maintained 2-bedroom + den, and 1-bathroom unit boasts an open-concept layout, perfect for modern living. Large windows throughout the home flood the space with natural light, while the private balcony offers a serene outdoor retreat to enjoy panoramic park views. Maintenance fees include: heat, water, Rogers cable and internet and one underground parking spot. The amenities: gym, outdoor pool, game room and a party room. Conveniently located near schools, Bramalea City Centre, Bramalea GO transit, Toronto Metropolitan University School of Medicine, grocery stores and recreational amenities. This condo is ideal for first-time buyers or those looking to downsize while enjoying comfort and convenience in a prime location. (id:67524)
Show all description
Building Details
- ParkingTotal: 1
- Heating: Forced air
Amenities & Features
- Waterfront available: No
- OpenParkingYN: No
- AttachedGarageYN: No
- GarageYN: Yes
- CarportYN: No
- PoolYN: Yes
- CoolingYN: Yes
- CommunityFeatures: Pets not Allowed
- Cooling: Central air conditioning
- Total Fireplaces: 0