
369 Toynevale Road, Pickering (Rosebank), Ontario, Canada, L1W2G9
369 Toynevale Road, Pickering (Rosebank), Ontario, Canada, L1W2G9
$1,999,999
Request info
Rooms & Units Descr
- RoomType1: Primary Bedroom
- RoomLevel1: Second level
- RoomLength1: 5.52
- RoomWidth1: 4.3
- RoomDimensions1: 5.52 m X 4.3 m
- RoomType2: Bedroom
- RoomLevel2: Second level
- RoomLength2: 3.69
- RoomWidth2: 3.69
- RoomDimensions2: 3.69 m X 3.69 m
- RoomType3: Bedroom
- RoomLevel3: Second level
- RoomLength3: 5.51
- RoomWidth3: 5.36
- RoomDimensions3: 5.51 m X 5.36 m
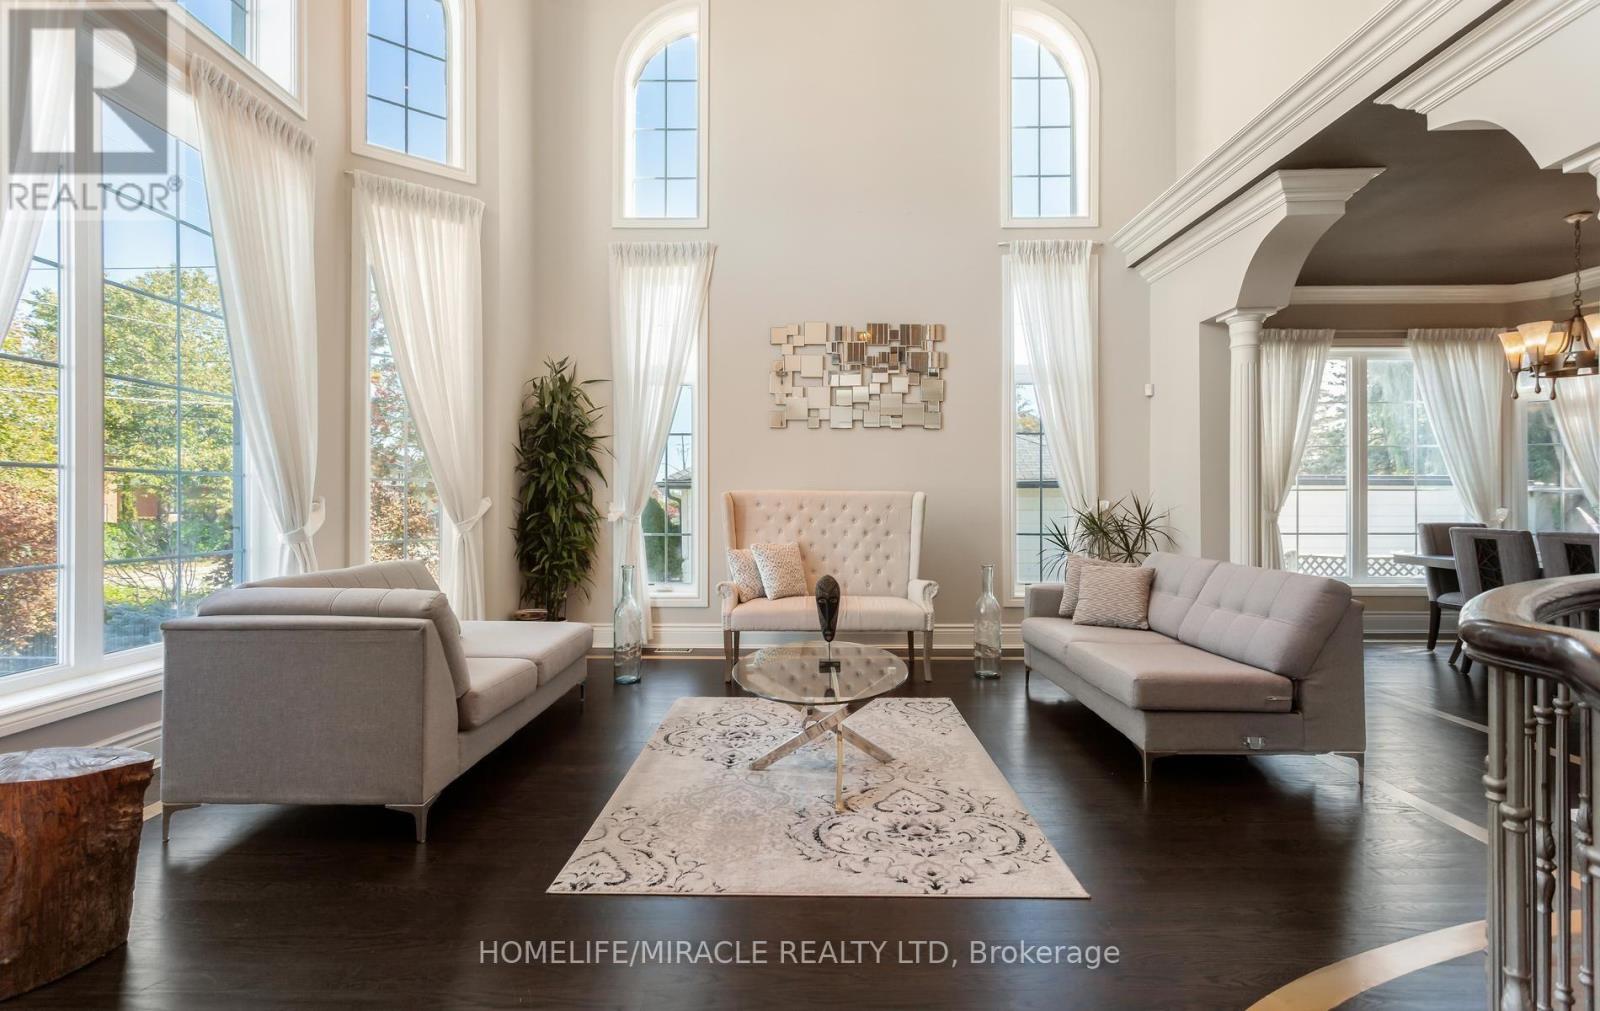
- RoomType4: Great room
- RoomLevel4: Basement
- RoomLength4: 13.86
- RoomWidth4: 7.95
- RoomDimensions4: 13.86 m X 7.95 m
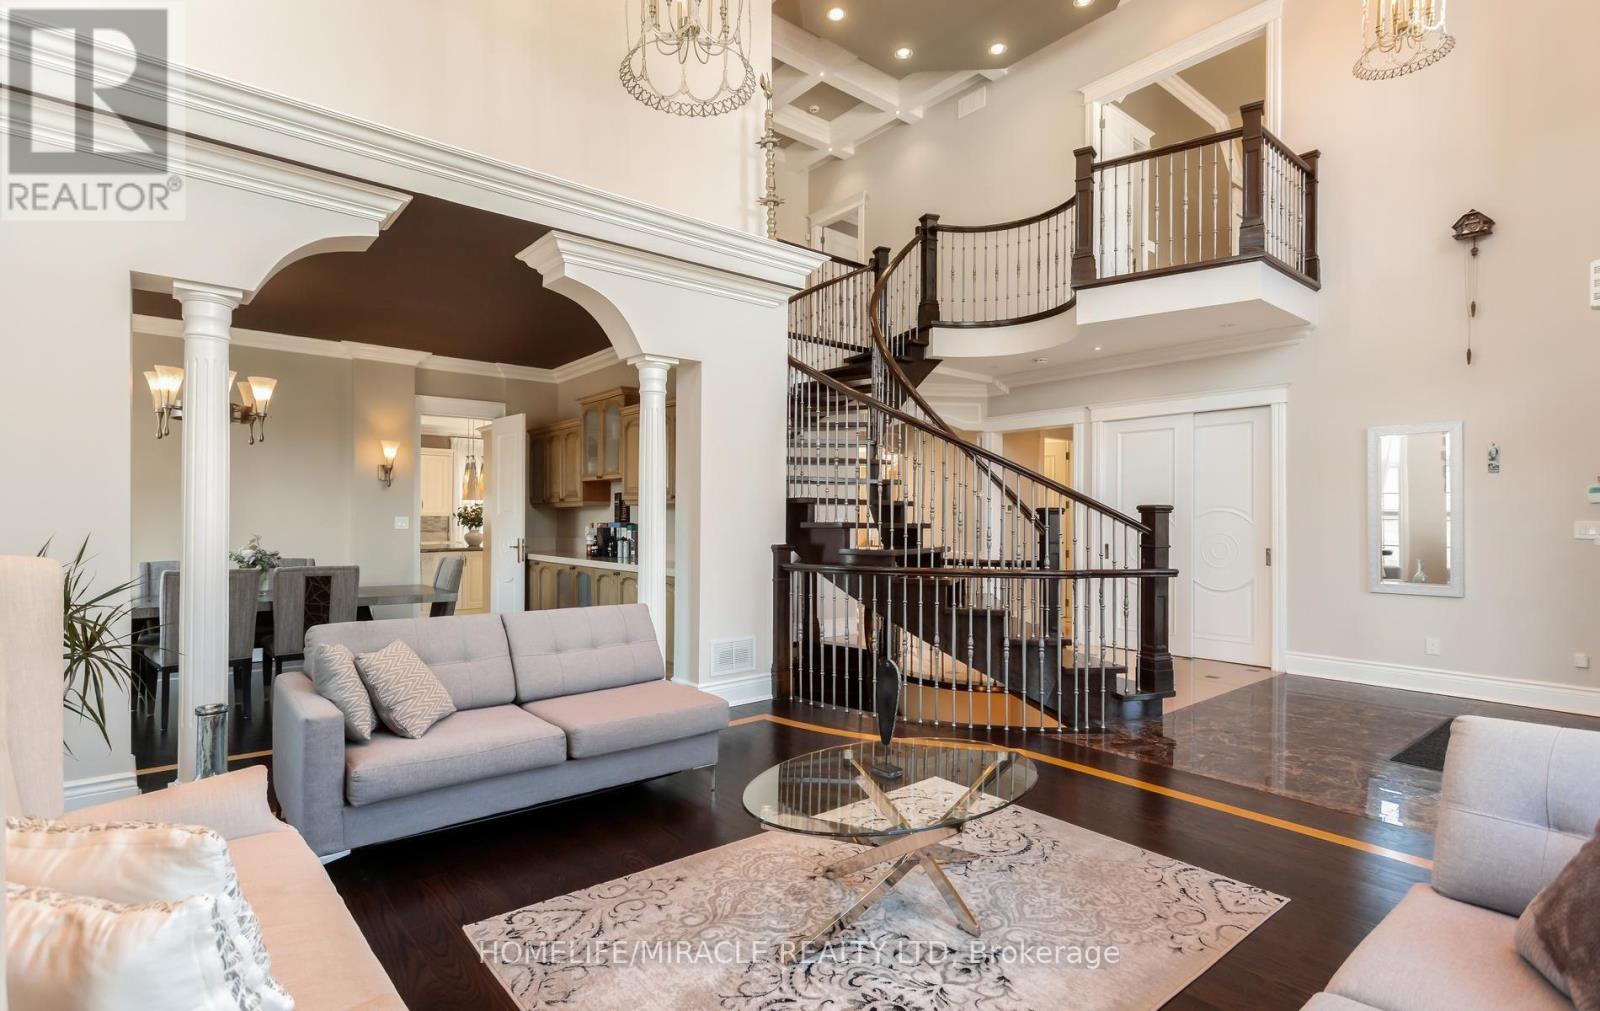
- RoomType5: Living room
- RoomLevel5: Ground level
- RoomLength5: 5.64
- RoomWidth5: 5.15
- RoomDimensions5: 5.64 m X 5.15 m
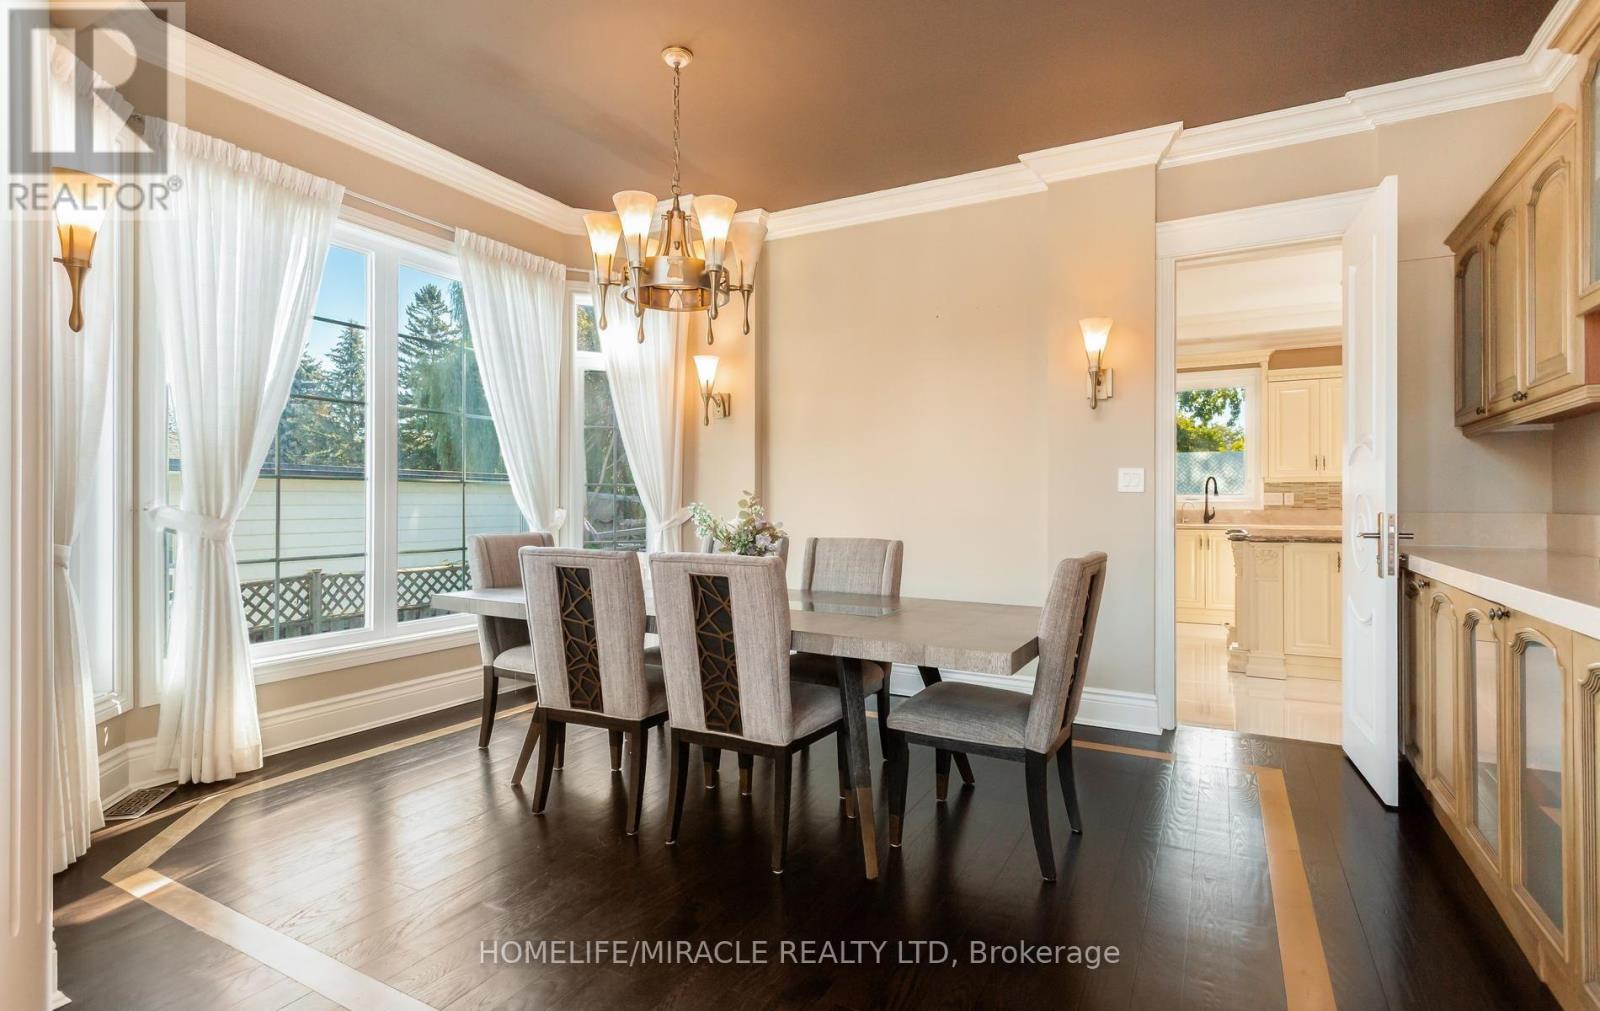
- RoomType6: Dining room
- RoomLevel6: Ground level
- RoomLength6: 5.27
- RoomWidth6: 3.77
- RoomDimensions6: 5.27 m X 3.77 m
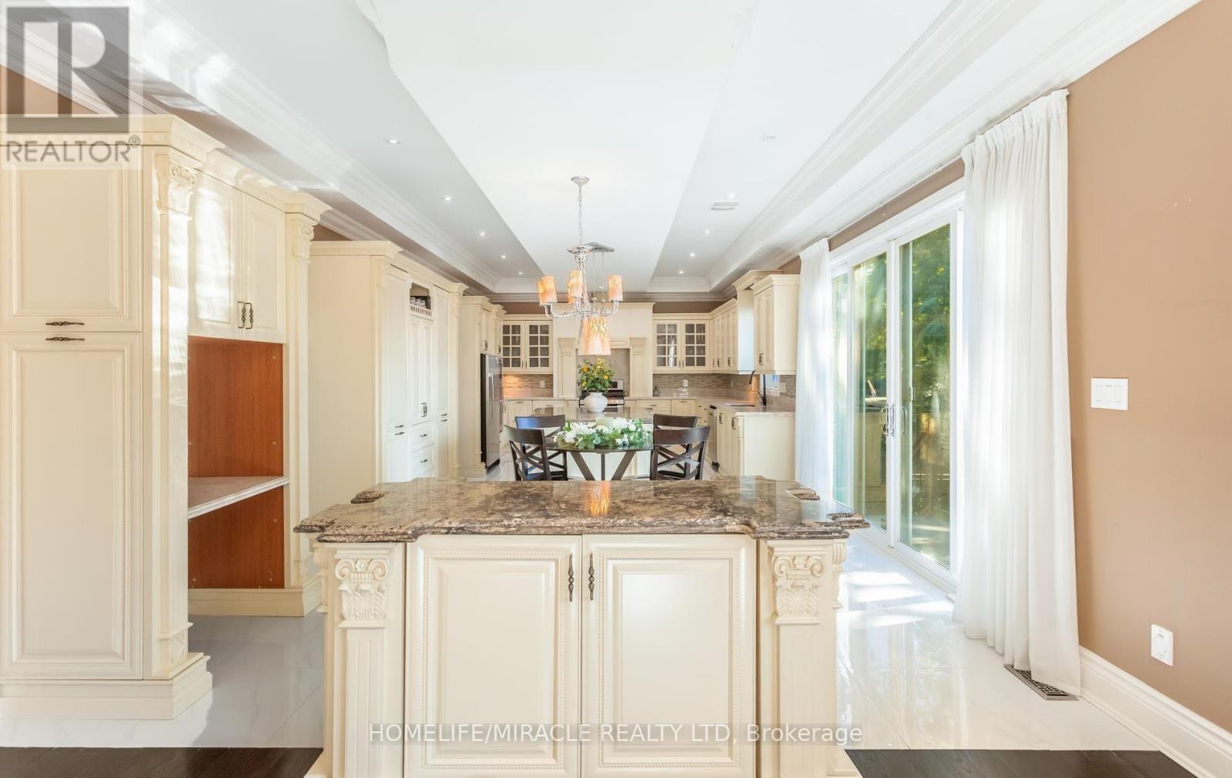
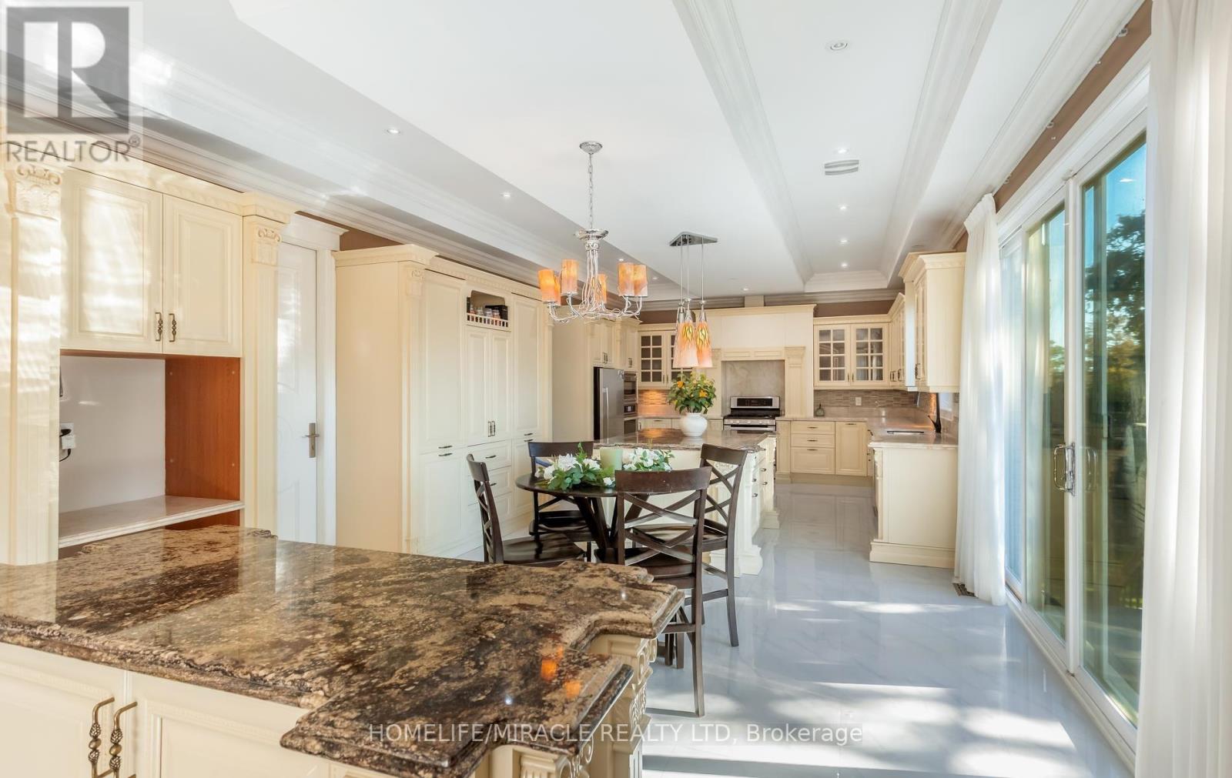
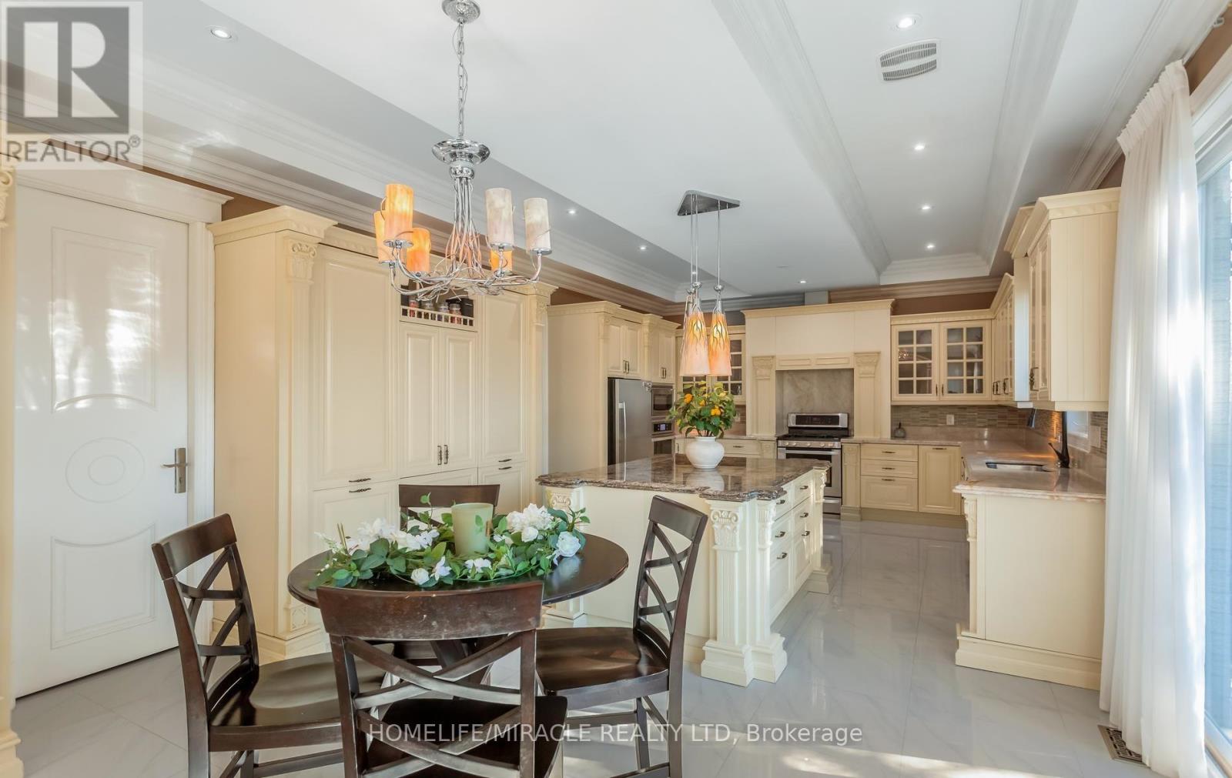
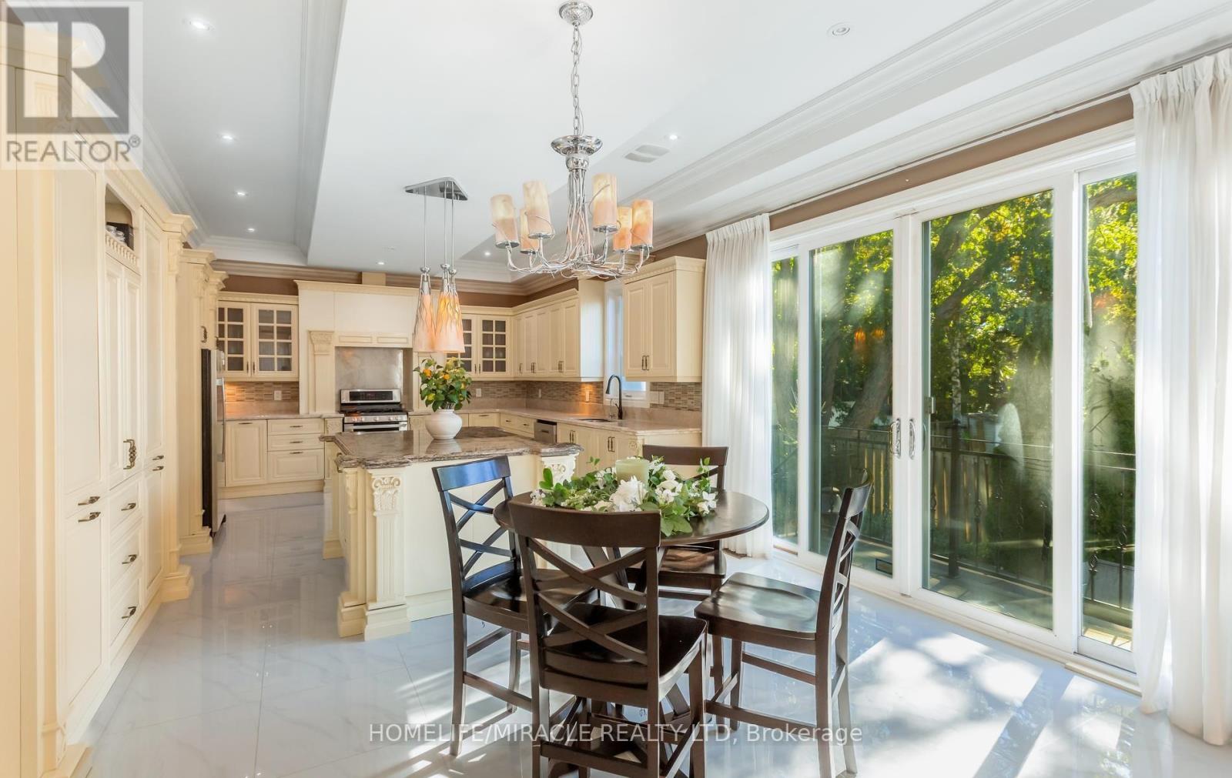
- RoomType7: Kitchen
- RoomLevel7: Ground level
- RoomLength7: 8.56
- RoomWidth7: 3.69
- RoomDimensions7: 8.56 m X 3.69 m
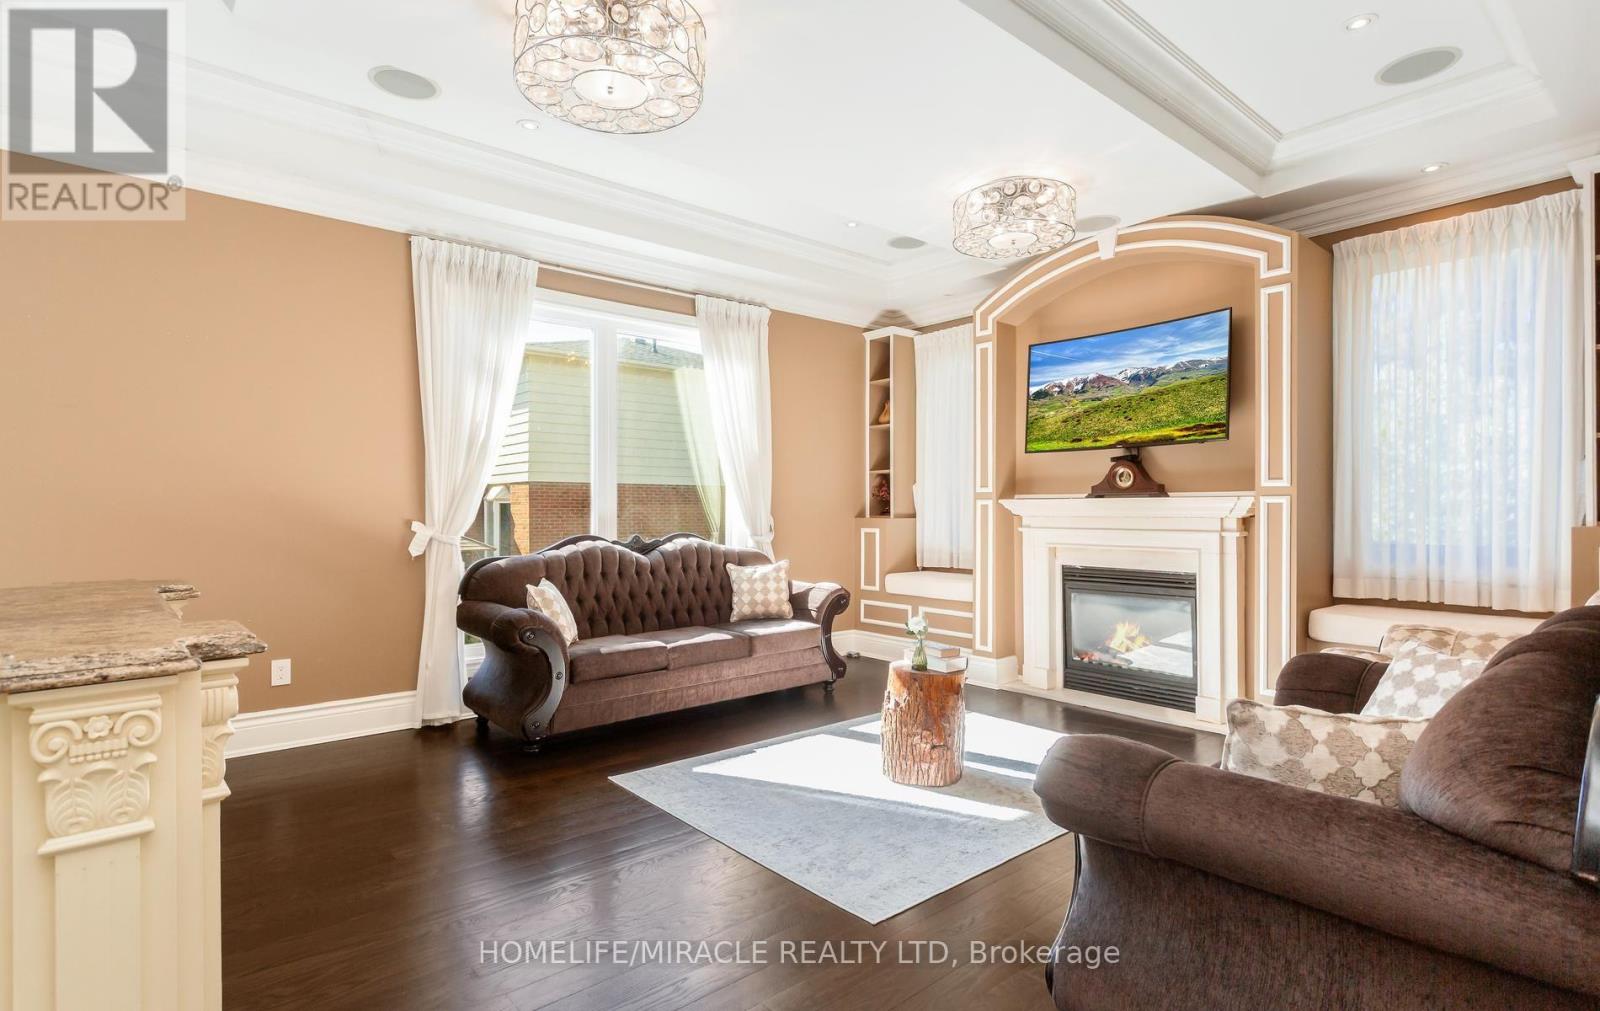
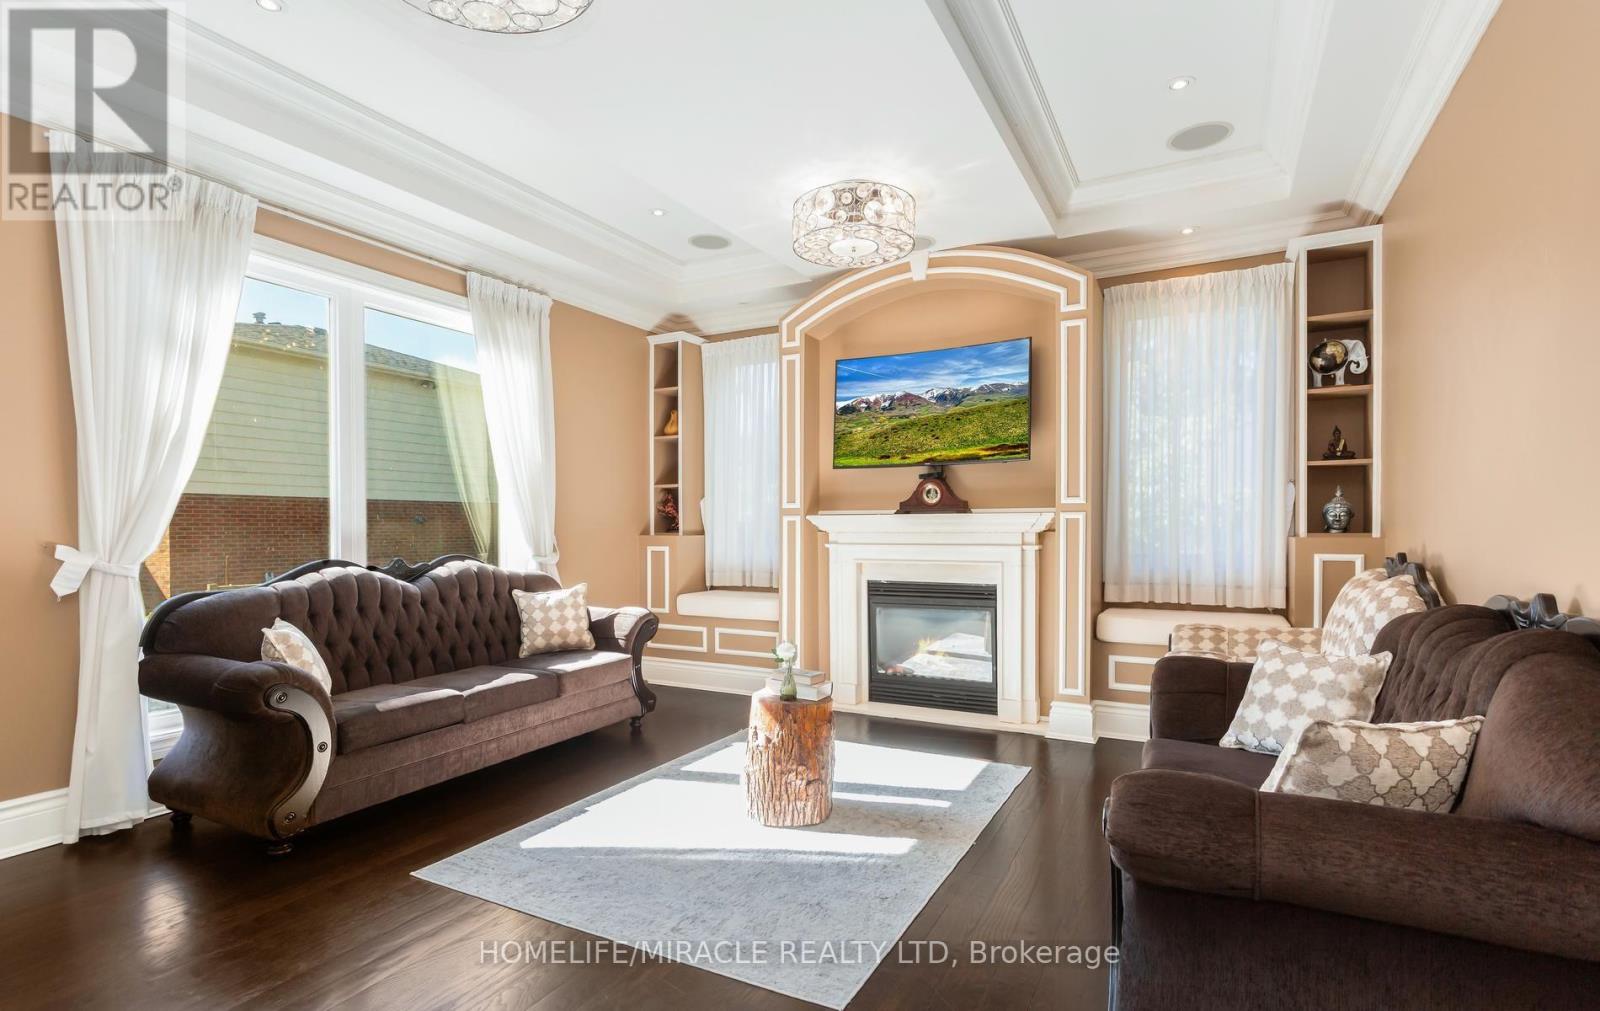
- RoomType8: Family room
- RoomLevel8: Ground level
- RoomLength8: 5.33
- RoomWidth8: 4.3
- RoomDimensions8: 5.33 m X 4.3 m
- RoomType9: Bedroom
- RoomLevel9: Ground level
- RoomLength9: 5.3
- RoomWidth9: 3.38
- RoomDimensions9: 5.3 m X 3.38 m
- RoomType10: Bedroom
- RoomLevel10: Ground level
- RoomLength10: 3.04
- RoomWidth10: 2.92
- RoomDimensions10: 3.04 m X 2.92 m
- RoomType11: Laundry room
- RoomLevel11: Ground level
- RoomLength11: 1.92
- RoomWidth11: 1.37
- RoomDimensions11: 1.92 m X 1.37 m
Location Details
- City: Pickering (Rosebank)
- Province: Ontario
Property Details
- SubdivisionName: Rosebank
- Levels: 2
- FrontageLength: 72 ft ,1 in
Property Features
- Flooring: Hardwood,Ceramic
- Heating: Forced air
- HeatingFuel: Natural gas
- CoolingYN: True
- Cooling: Central air conditioning
- ParkingTotal: 9
- OpenParkingYN: False
- GarageYN: True
- AttachedGarageYN: True
- CarportYN: False
- FireplacesTotal: 0
- PoolYN: False
- ViewYN: False
- WaterfrontYN: False
- Sewer: Sanitary sewer
Basics
- BathroomsHalf: 1
- Date added: Added 7 days ago
- Category: Single Family
- Type: Single Family
- Bedrooms: 5
- Bathrooms: 4
- Half baths: 1
- Floors: Hardwood,Ceramic
- Area: 5000 - 100000 sq ft
- Lot size: 0 sq ft
- SubdivisionName: Rosebank
- ListOfficeName: HOMELIFE/MIRACLE REALTY LTD
- MLS ID: E13858210
Courtesy of
- OfficeName: HOMELIFE/MIRACLE REALTY LTD
- ListAOR: Toronto Regional Real Estate Board
Description
-
Description:
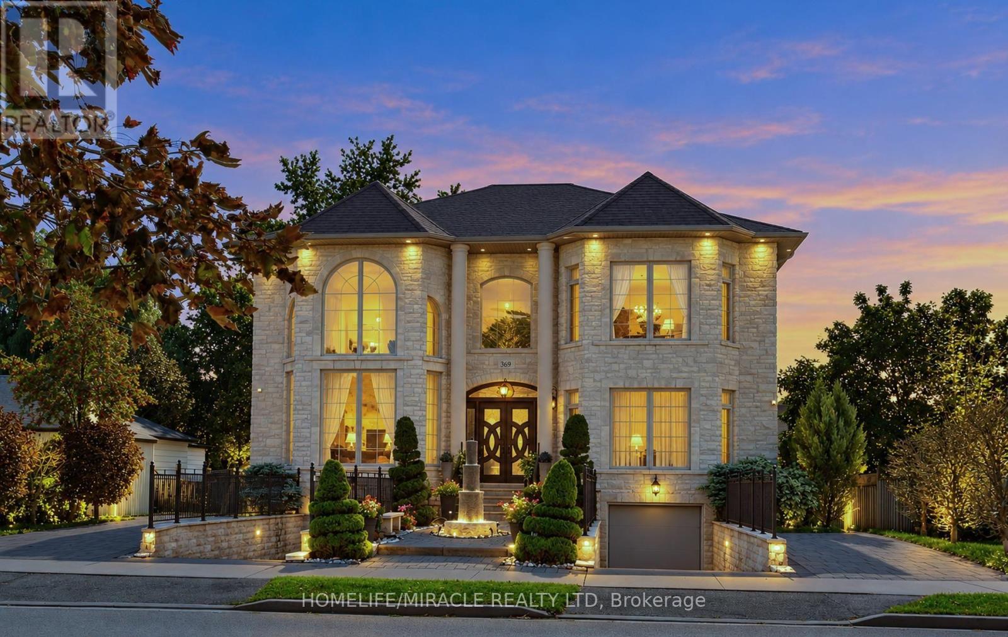
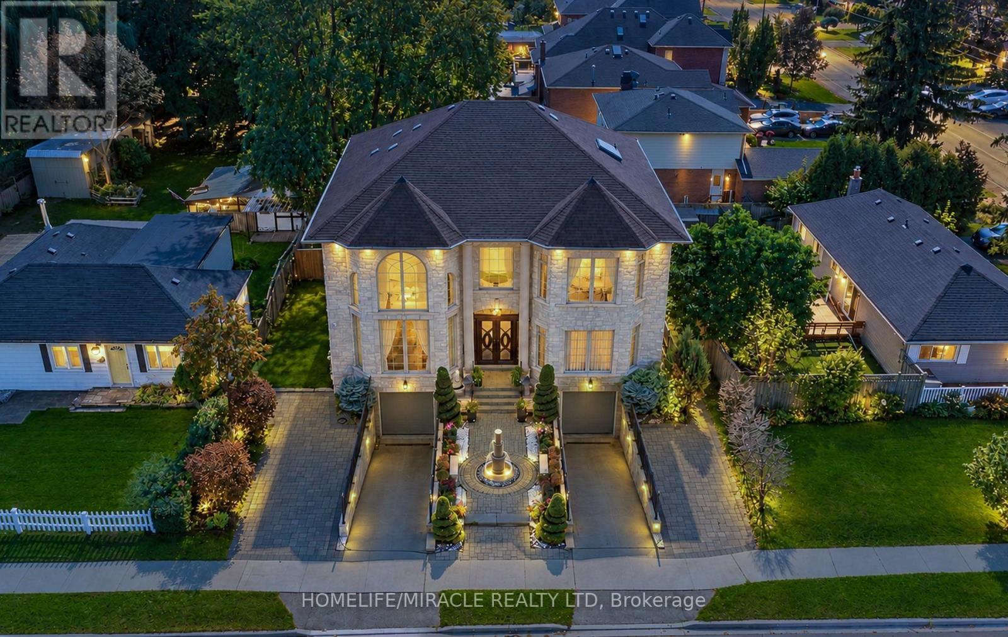
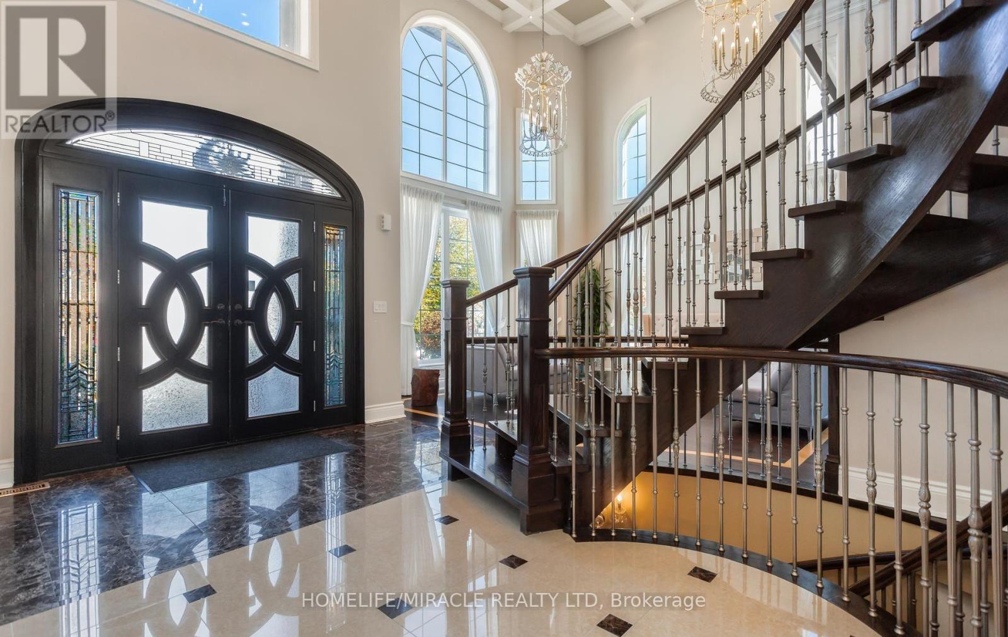
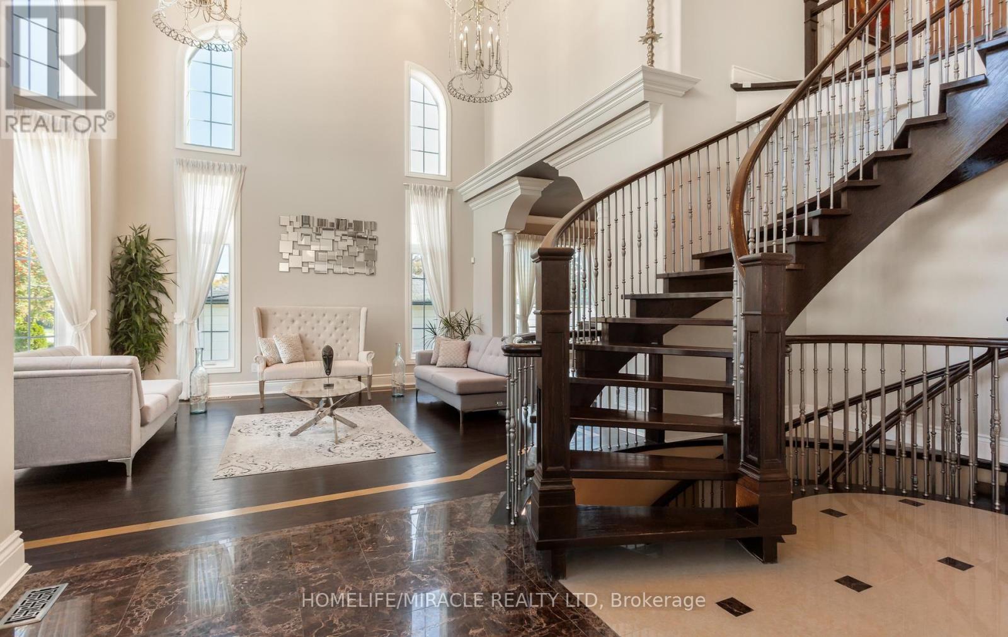
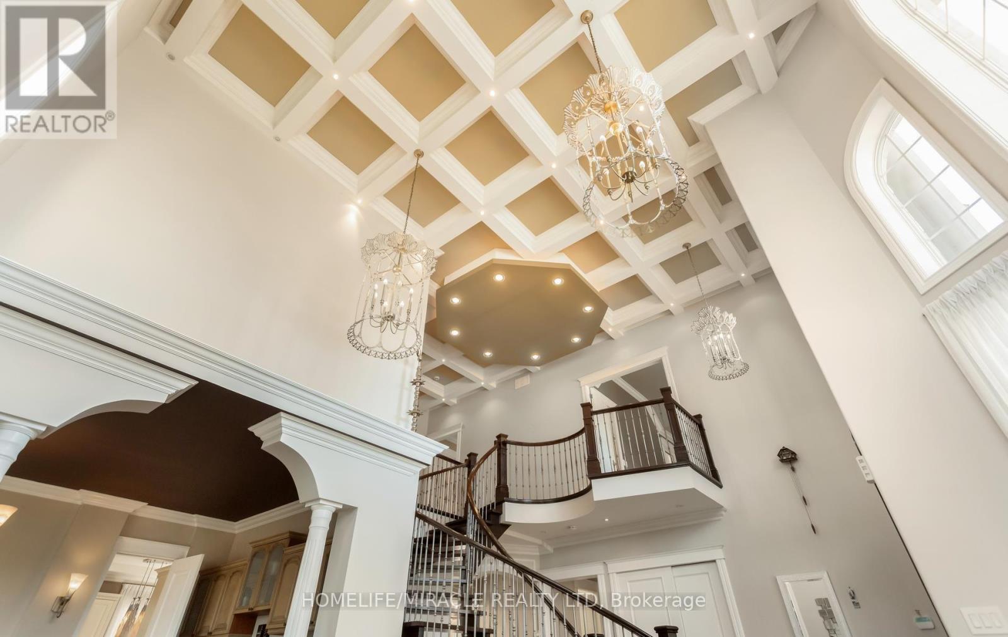
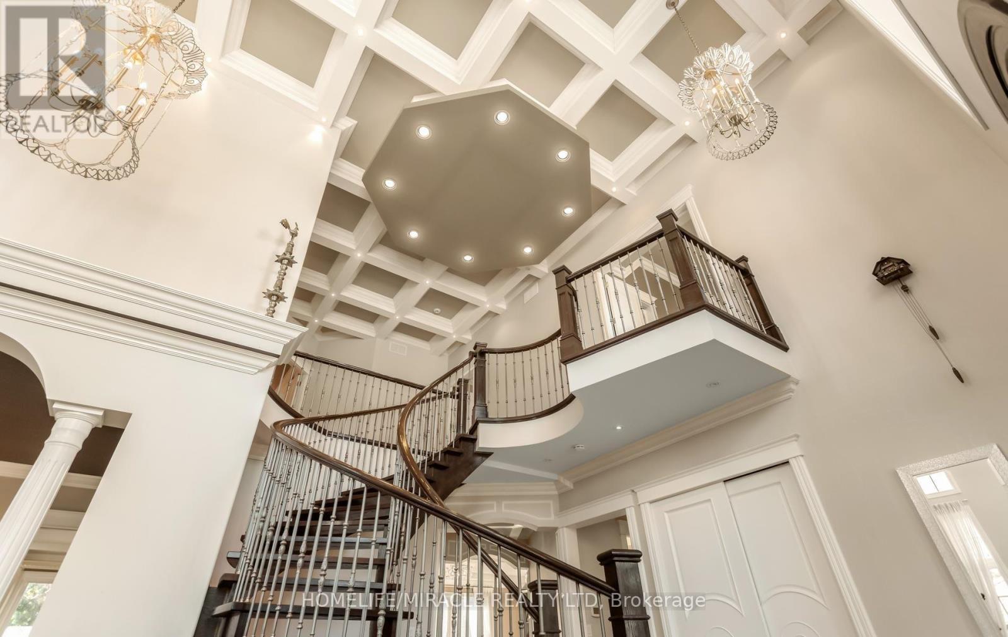
Home custom-made in 2015, Urban retreat/mins to Toronto in coveted area/walk to lake & conservation areas, parks, shopping, transit & schools/stunning design w/5600 sf liv/entertainment area & dressed to impress/featuring hardwood & porcelain tiles thru-out, vaulted & cathedral ceilings, Custom B.I. cabinetry, Servers, Bookcases, Fireplaces, Floating Staircases, Home Theatre/Finished Lower Level W/Access to garages/skylights, Stone countertops/Fully Fenced & Landscaped Mature Lot... Gar Dr Opener & Remote (S), Bbq Bib, Upgraded trim, Baseboards, Plumbing Fixtures, 9,10,12 & 22 & Coffered Ceilings. (id:67524)
Show all description
Building Details
- ParkingTotal: 9
- Heating: Forced air
- Sewer: Sanitary sewer
Amenities & Features
- Waterfront available: No
- OpenParkingYN: No
- AttachedGarageYN: Yes
- GarageYN: Yes
- CarportYN: No
- PoolYN: No
- CoolingYN: Yes
- Cooling: Central air conditioning
- Total Fireplaces: 0