
1510 Elmsley Drive, Pickering (Duffin Heights), Ontario, Canada, L1X0B5
1510 Elmsley Drive, Pickering (Duffin Heights), Ontario, Canada, L1X0B5Rooms & Units Descr
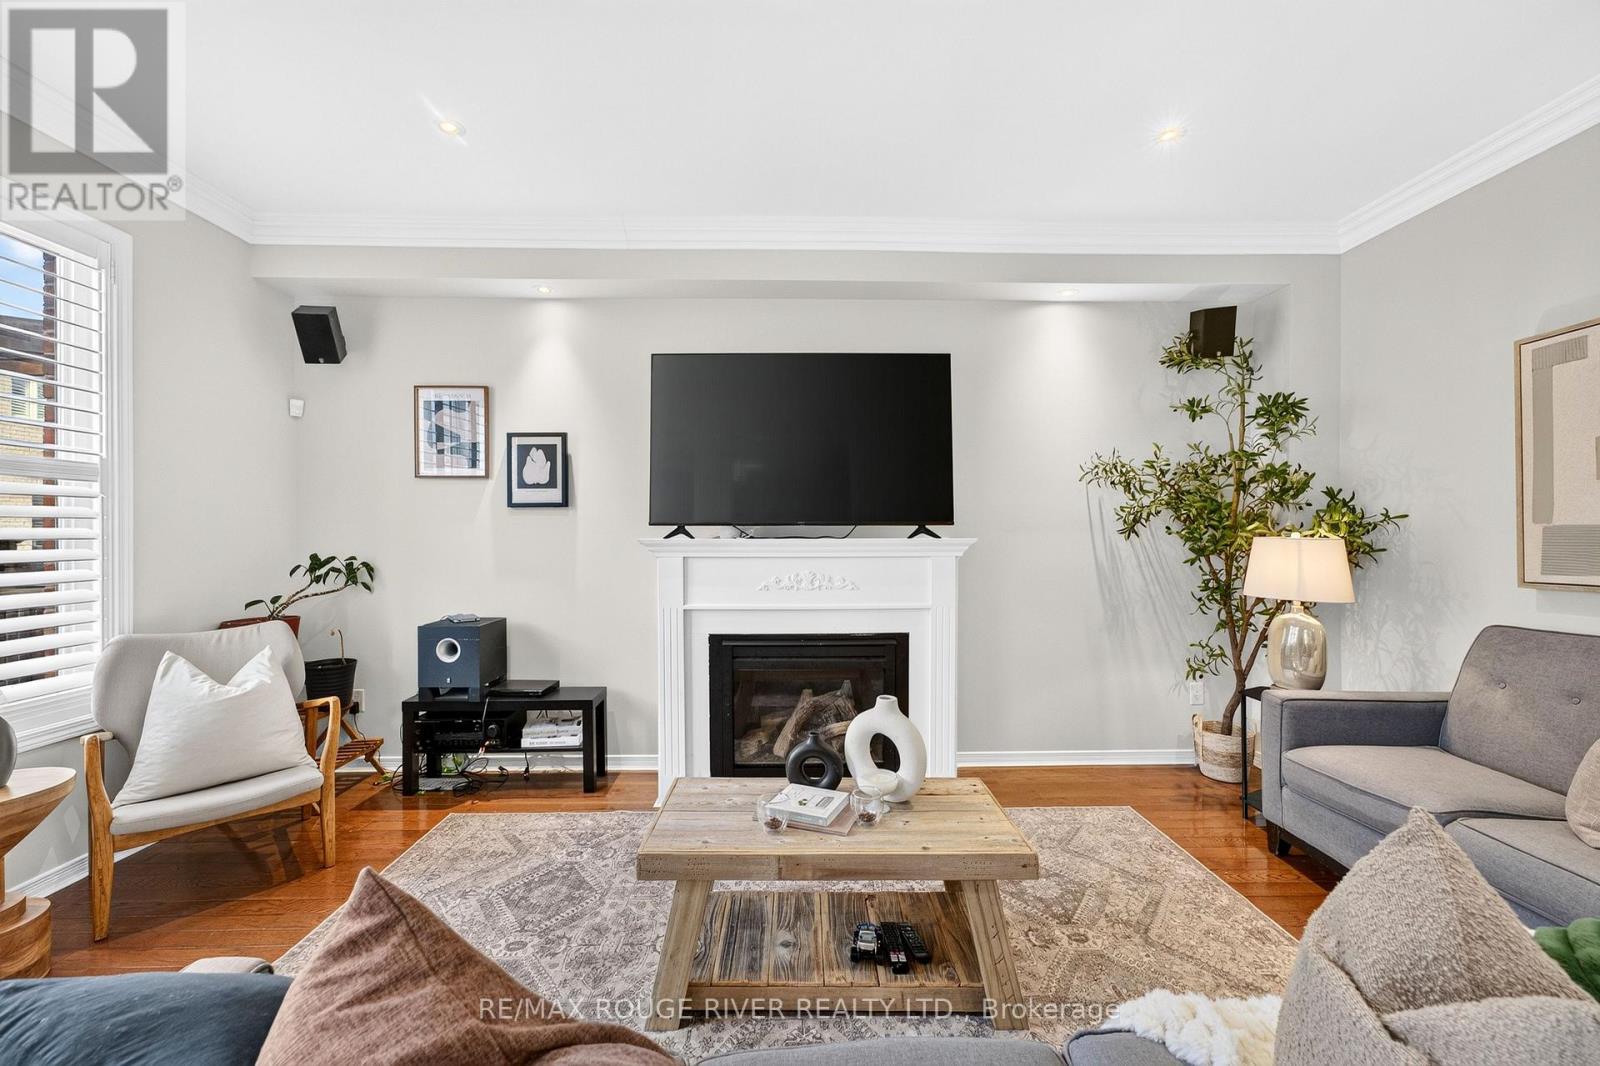
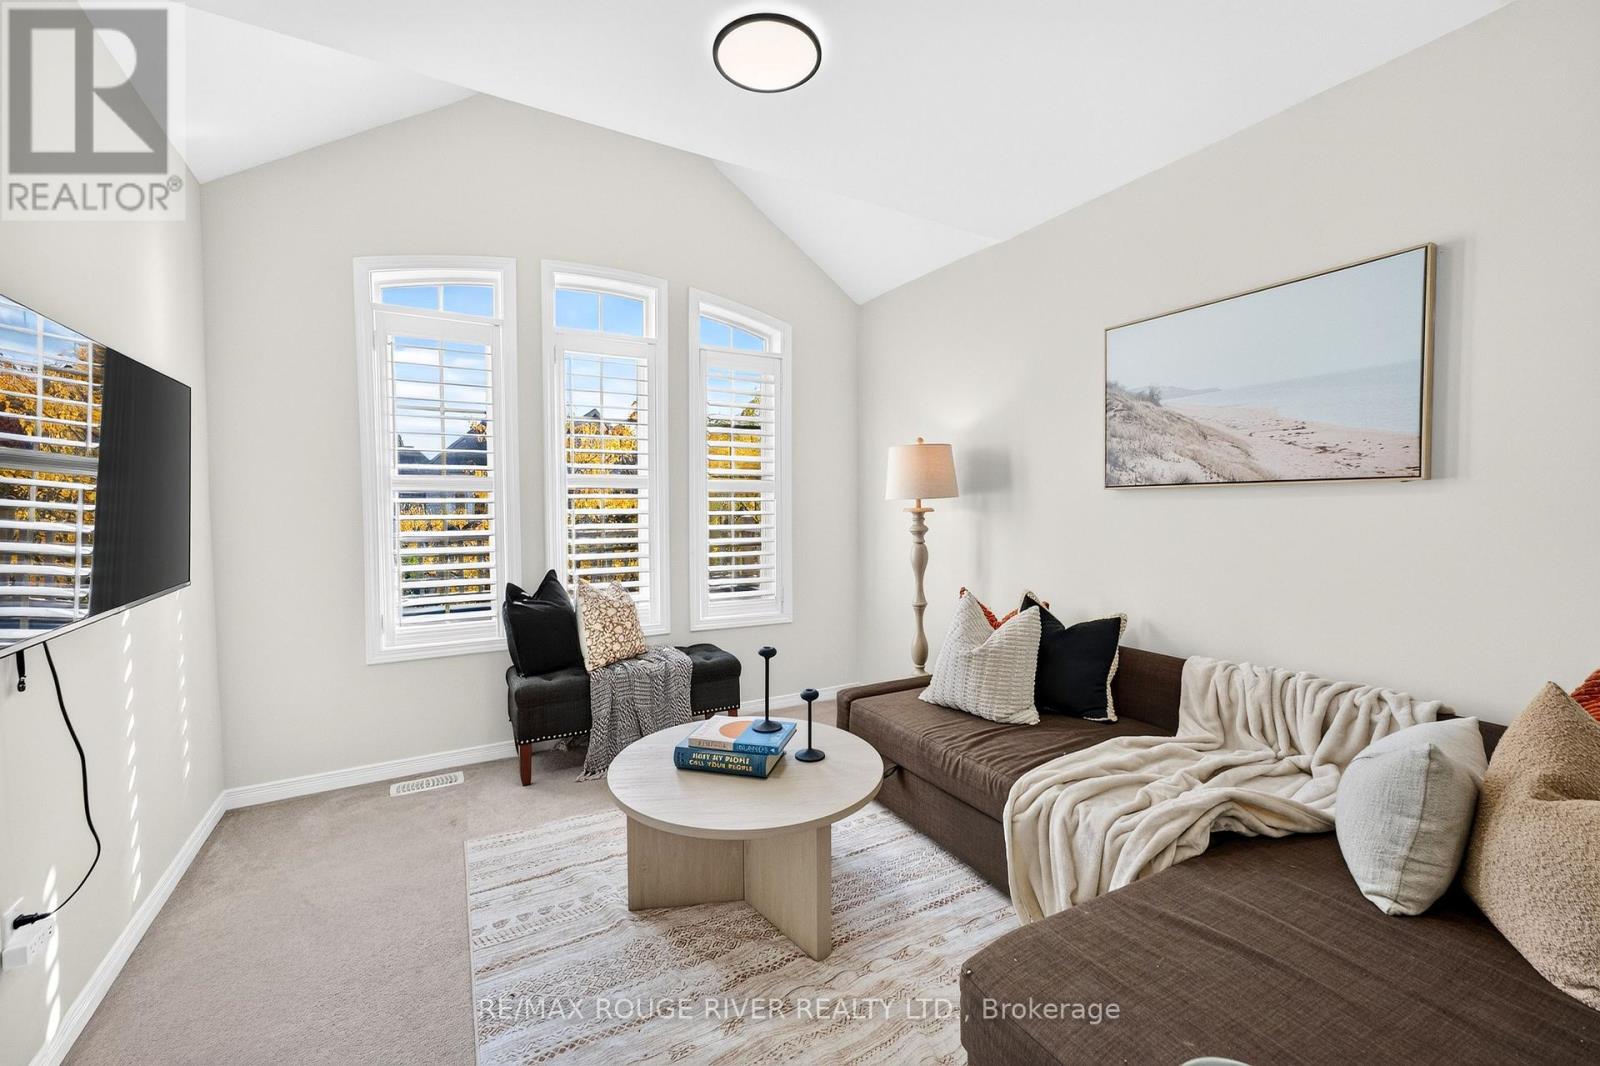
- RoomType1: Family room
- RoomLevel1: Second level
- RoomLength1: 3.3528
- RoomWidth1: 3.0987
- RoomDimensions1: 3.3528 m X 3.0987 m
- RoomType2: Primary Bedroom
- RoomLevel2: Second level
- RoomLength2: 5.7912
- RoomWidth2: 3.6576
- RoomDimensions2: 5.7912 m X 3.6576 m
- RoomType3: Bedroom 2
- RoomLevel3: Second level
- RoomLength3: 3.3528
- RoomWidth3: 3.048
- RoomDimensions3: 3.3528 m X 3.048 m
- RoomType4: Bedroom 3
- RoomLevel4: Second level
- RoomLength4: 4.0132
- RoomWidth4: 3.048
- RoomDimensions4: 4.0132 m X 3.048 m
- RoomType5: Bedroom 4
- RoomLevel5: Second level
- RoomLength5: 3.6576
- RoomWidth5: 3.3528
- RoomDimensions5: 3.6576 m X 3.3528 m
- RoomType6: Kitchen
- RoomLevel6: Basement
- RoomLength6: 5.3086
- RoomWidth6: 5.2324
- RoomDimensions6: 5.3086 m X 5.2324 m
- RoomType7: Bedroom 5
- RoomLevel7: Basement
- RoomLength7: 4.2926
- RoomWidth7: 3.302
- RoomDimensions7: 4.2926 m X 3.302 m
- RoomType8: Living room
- RoomLevel8: Basement
- RoomLength8: 5.3086
- RoomWidth8: 5.2324
- RoomDimensions8: 5.3086 m X 5.2324 m
- RoomType9: Living room
- RoomLevel9: Main level
- RoomLength9: 5.334
- RoomWidth9: 3.3528
- RoomDimensions9: 5.334 m X 3.3528 m
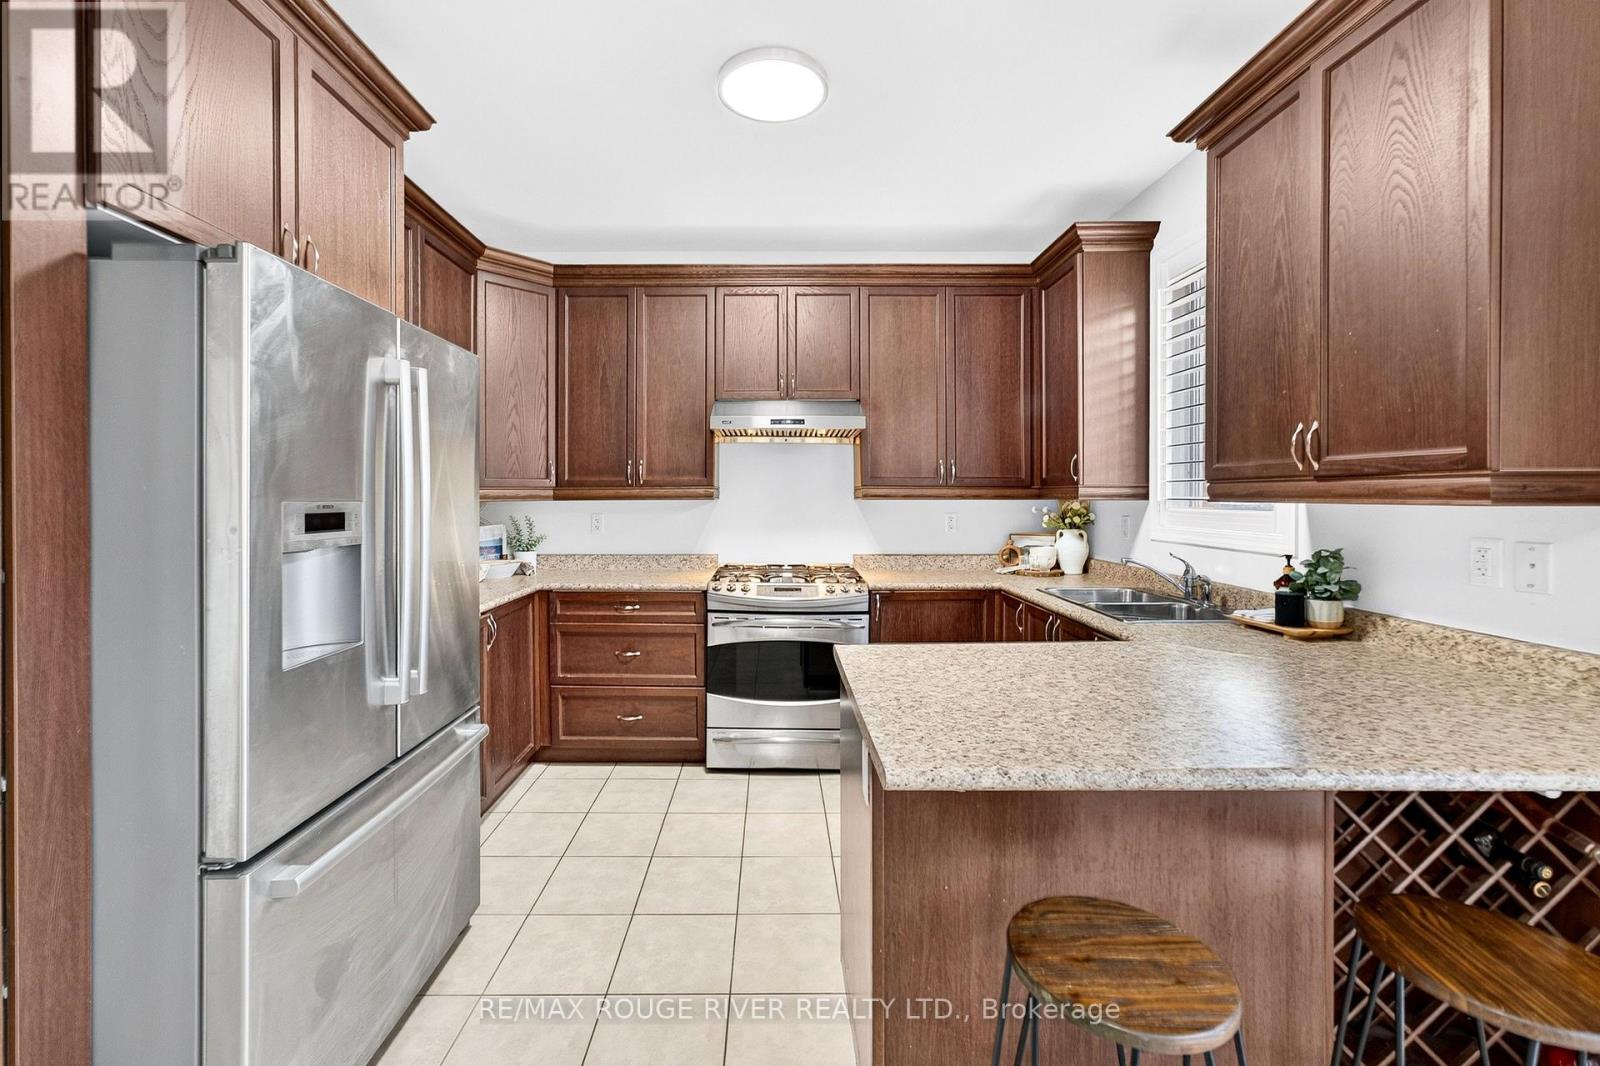
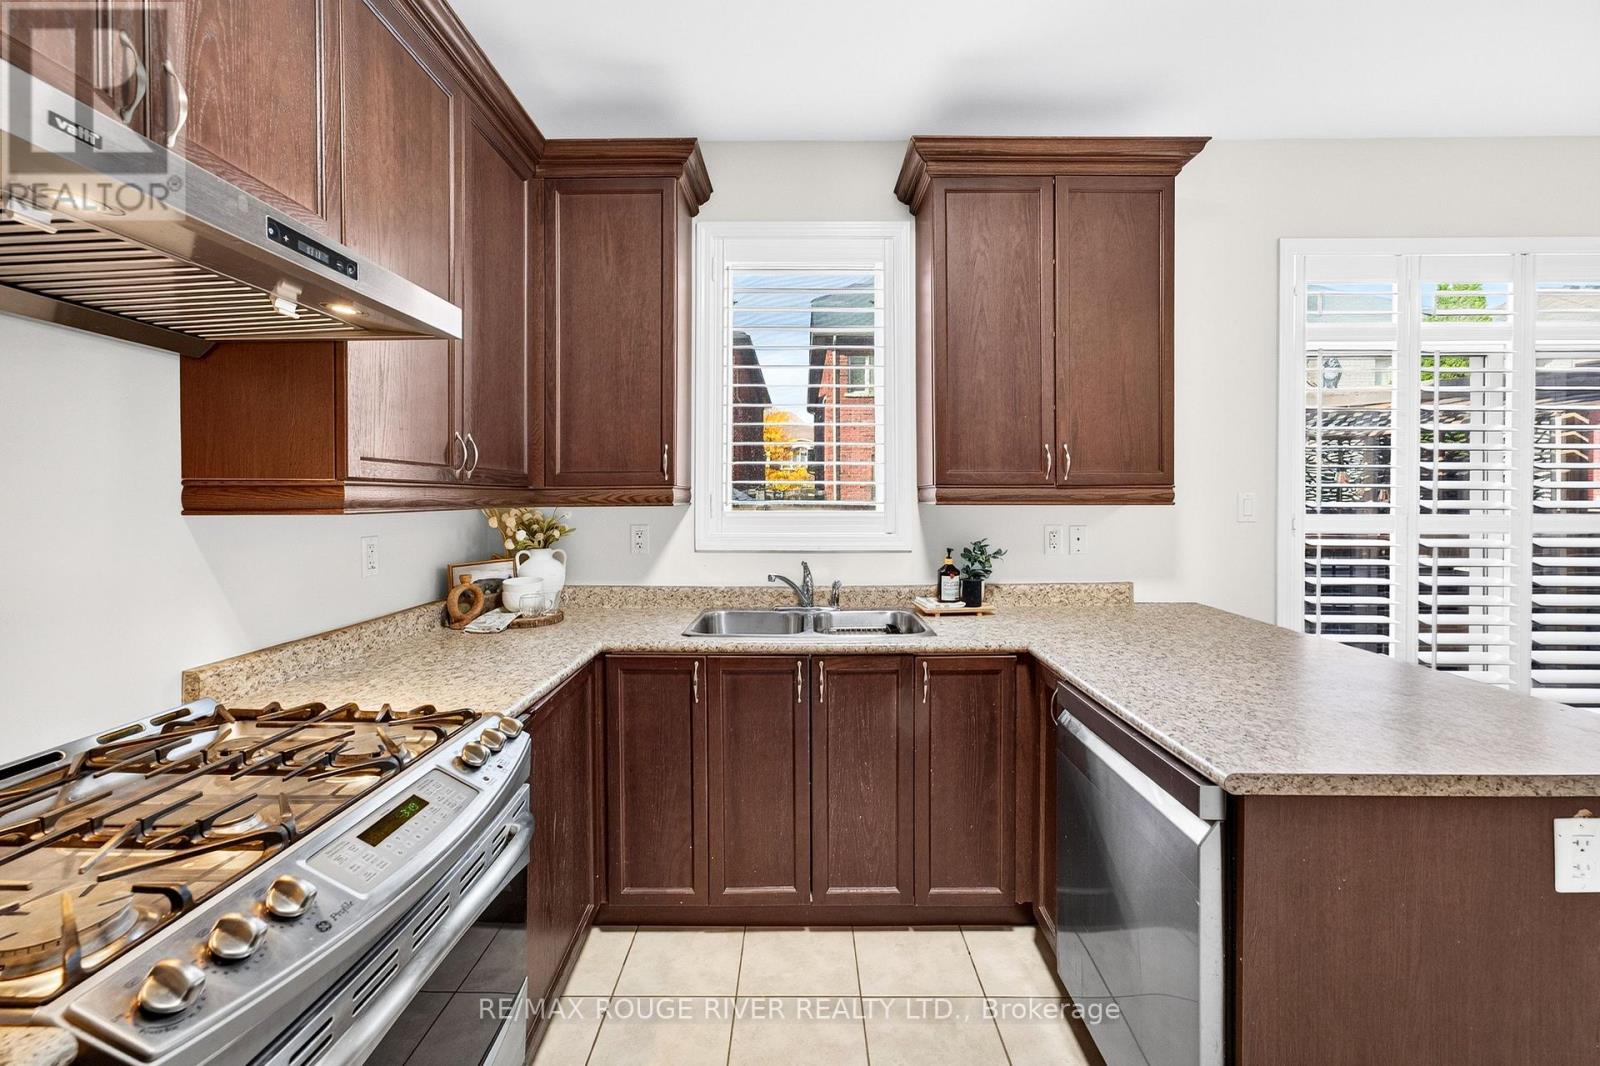
- RoomType10: Kitchen
- RoomLevel10: Main level
- RoomLength10: 3.5052
- RoomWidth10: 2.4384
- RoomDimensions10: 3.5052 m X 2.4384 m
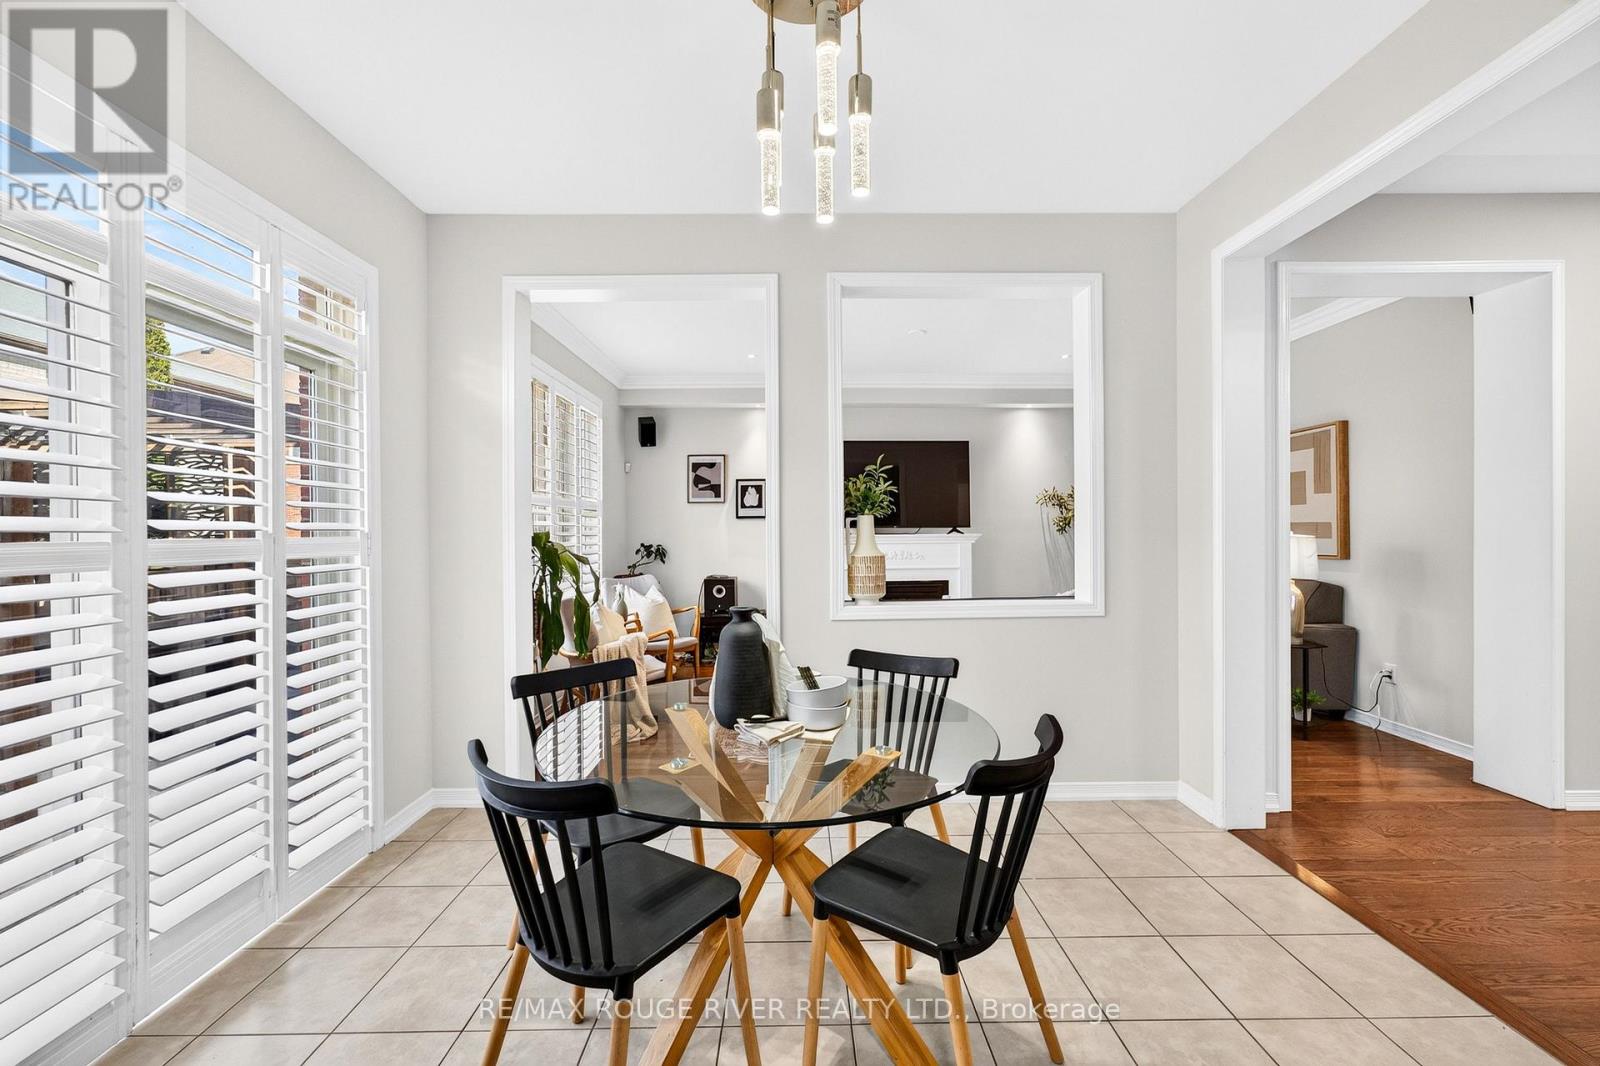
- RoomType11: Eating area
- RoomLevel11: Main level
- RoomLength11: 3.5052
- RoomWidth11: 2.8956
- RoomDimensions11: 3.5052 m X 2.8956 m
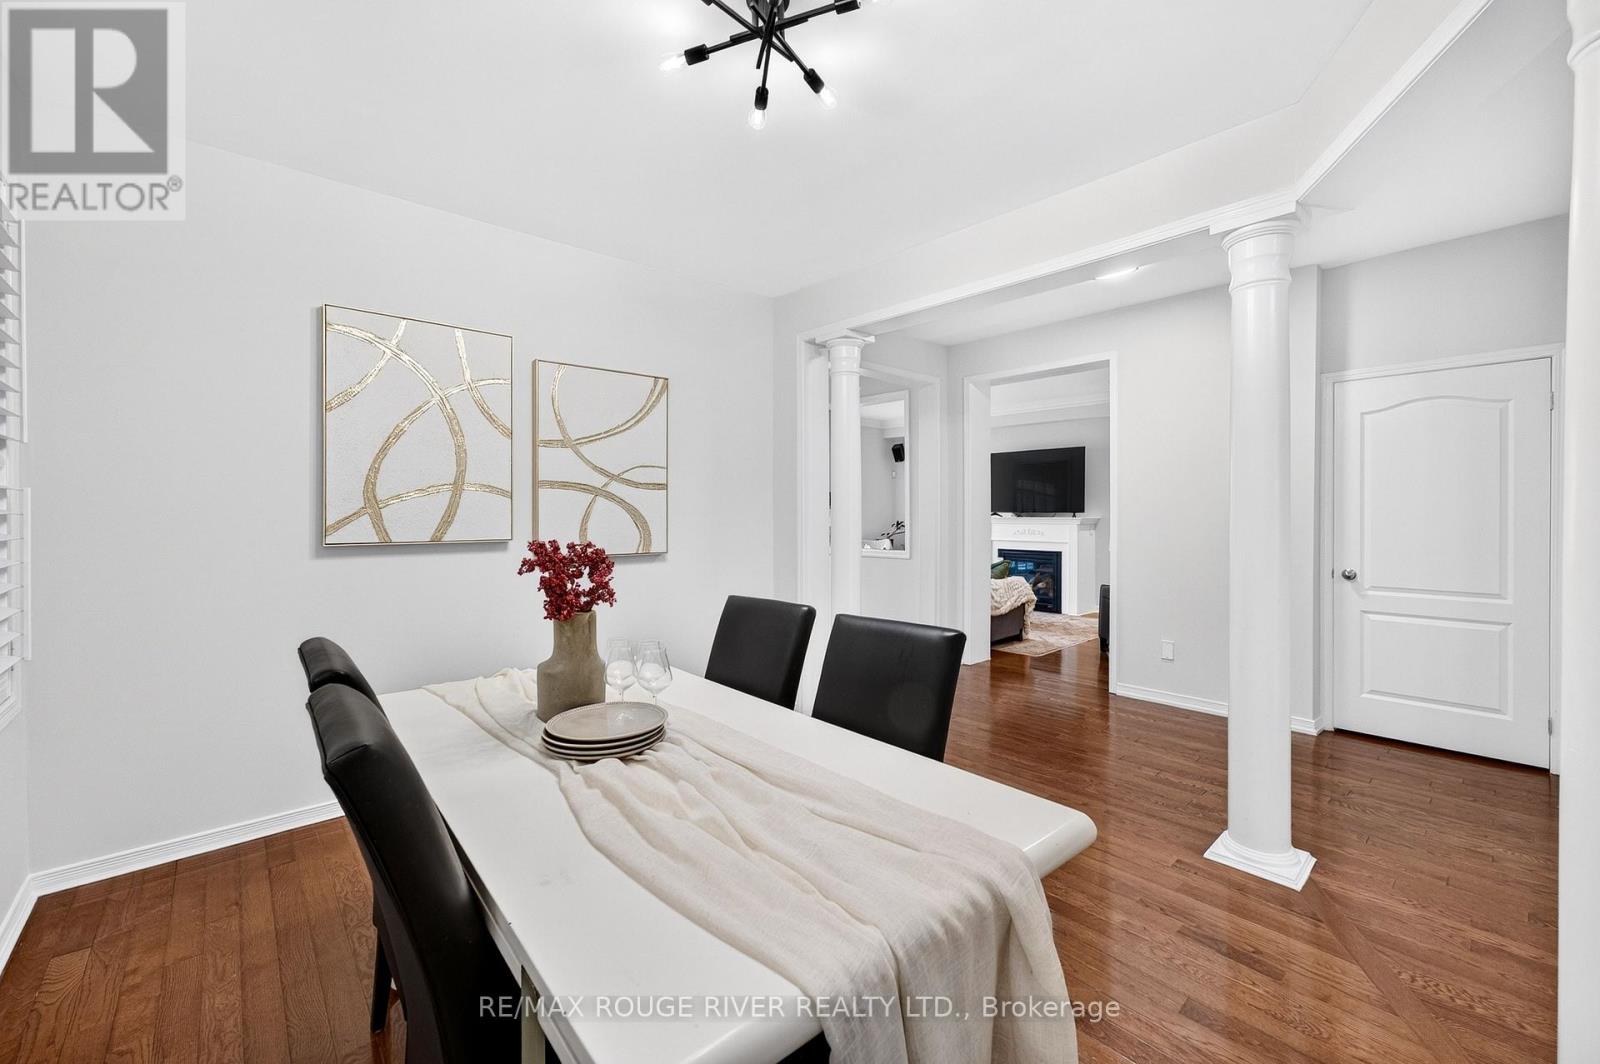
- RoomType12: Dining room
- RoomLevel12: Main level
- RoomLength12: 3.9624
- RoomWidth12: 3.5052
- RoomDimensions12: 3.9624 m X 3.5052 m
Location Details
- City: Pickering (Duffin Heights)
- Province: Ontario
Property Details
- SubdivisionName: Duffin Heights
- Levels: 2
- FrontageLength: 37 ft ,1 in
Property Features
- CommunityFeatures: School Bus
- Fencing: Fenced yard
- Flooring: Hardwood,Laminate,Tile,Carpeted
- Heating: Forced air
- HeatingFuel: Natural gas
- CoolingYN: True
- Cooling: Central air conditioning
- ParkingTotal: 4
- OpenParkingYN: False
- GarageYN: True
- AttachedGarageYN: False
- CarportYN: False
- FireplacesTotal: 0
- PoolYN: False
- ViewYN: False
- WaterfrontYN: False
- Sewer: Sanitary sewer
Basics
- BathroomsHalf: 1
- Date added: Added 3 hours ago
- Category: Single Family
- Type: Single Family
- Bedrooms: 5
- Bathrooms: 5
- Half baths: 1
- Floors: Hardwood,Laminate,Tile,Carpeted
- Area: 2000 - 2500 sq ft
- Lot size: 0 sq ft
- SubdivisionName: Duffin Heights
- ListOfficeName: RE/MAX ROUGE RIVER REALTY LTD.
- MLS ID: E14087132
Courtesy of
- OfficeName: RE/MAX ROUGE RIVER REALTY LTD.
- ListAOR: Toronto Regional Real Estate Board
Description
-
Description:
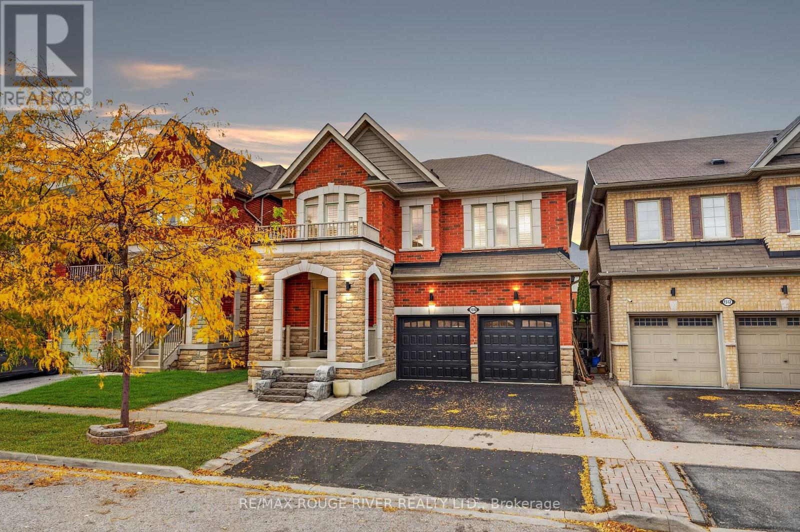
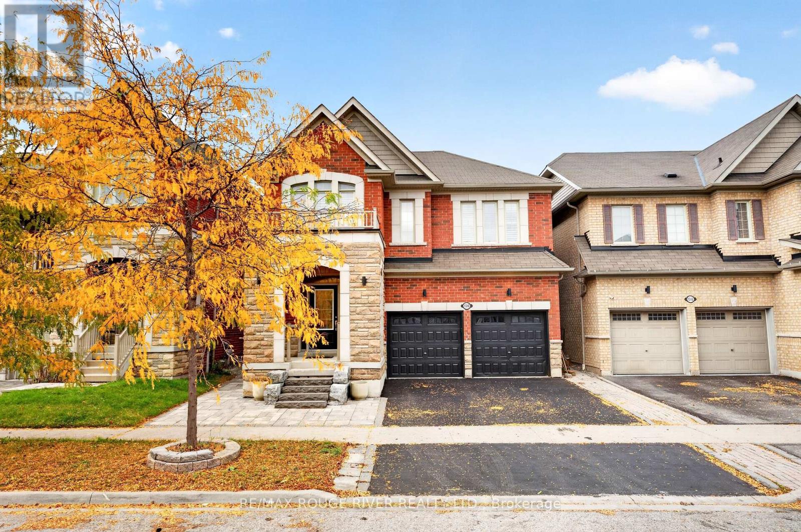
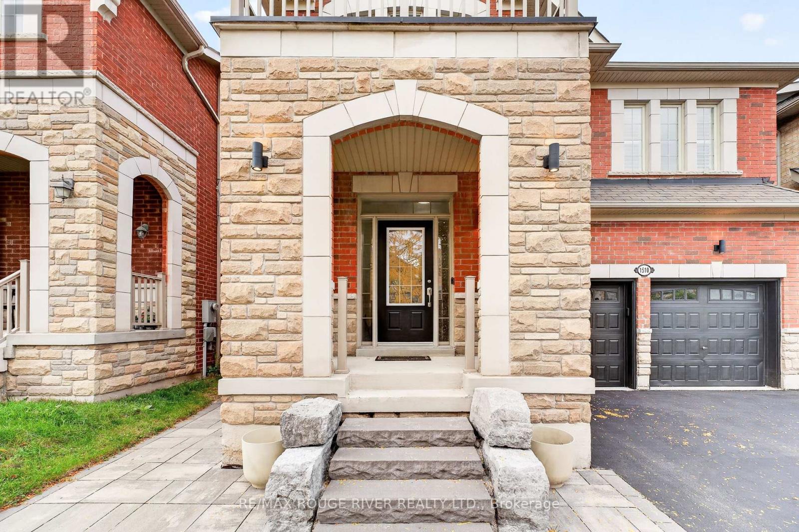
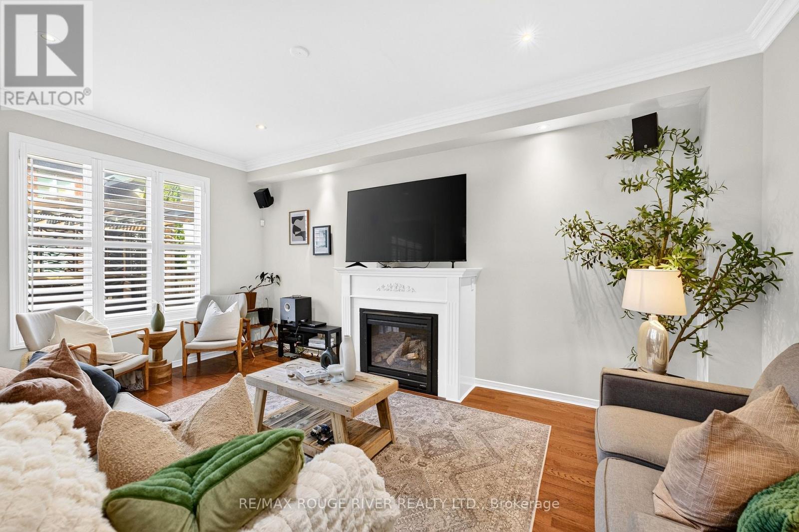
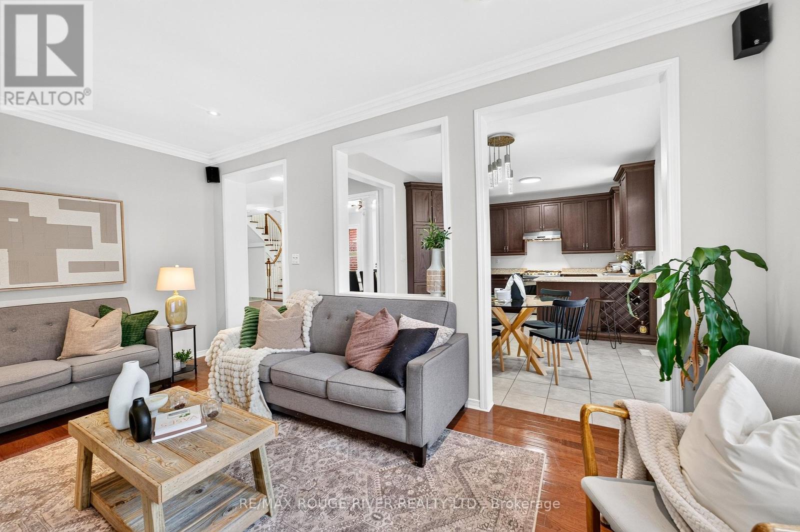
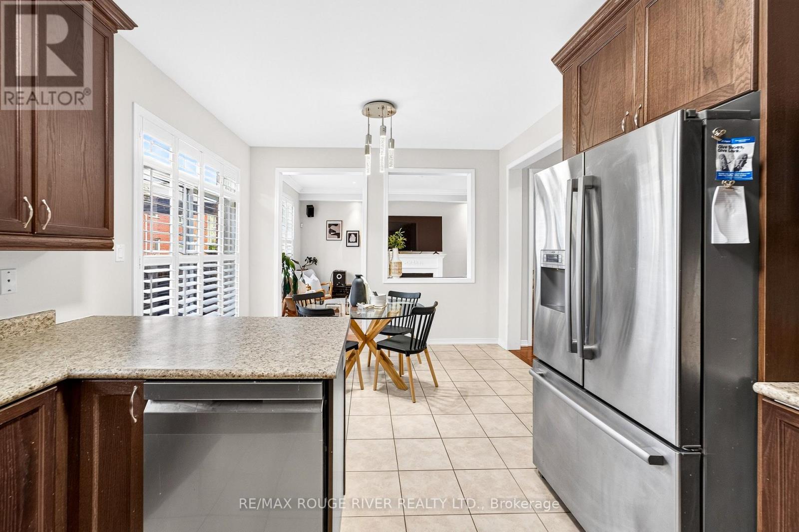
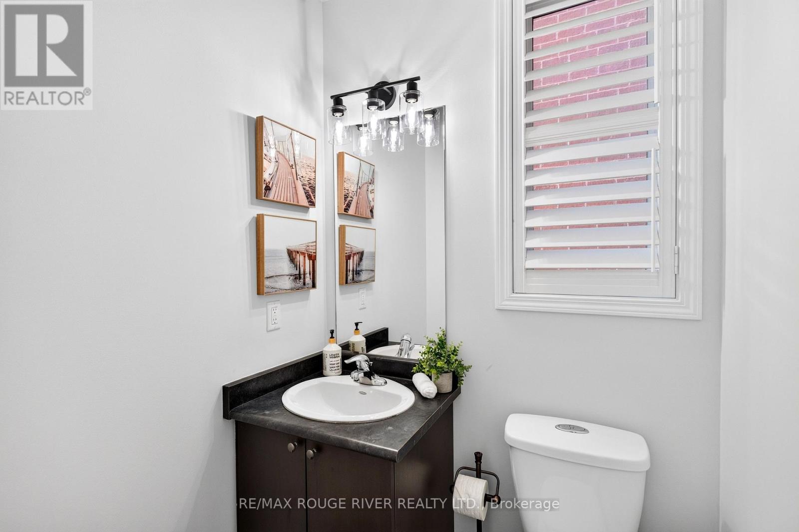
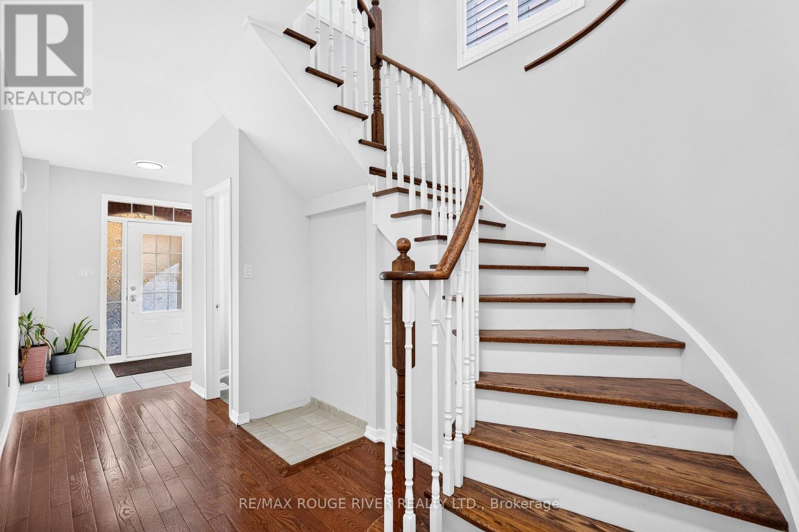
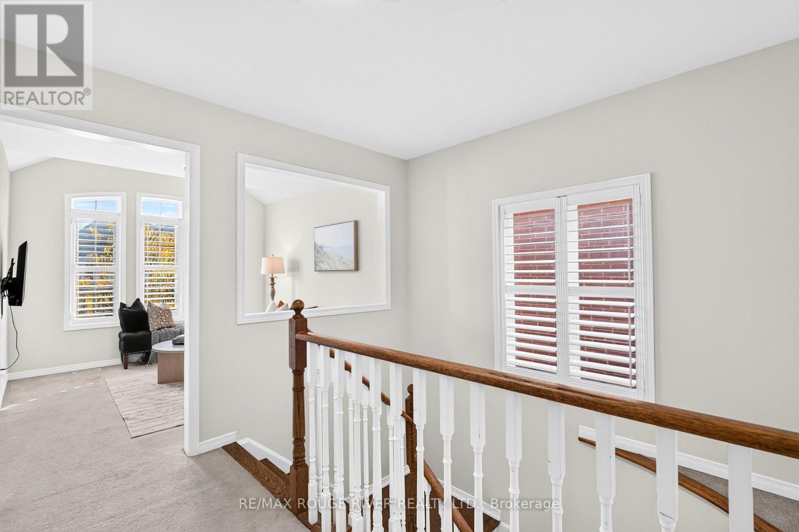
LEGAL BASEMENT APARTMENT | If there was a home that had it all, this one would be IT | Double car detached home, four bedrooms and four bathrooms in the main home PLUS an additional bedroom and bathroom in the basement apartment | Main floor features a great room with gas fireplace and a formal dining room which can also be used as another living area | Kitchen features stainless steel appliances, large window looking out into the yard, and a breakfast bar | Breakfast area w/o to the deck and fenced backyard with a pergola and hot tub | 9 Ft ceilings and hardwood floors throughout main | Primary bedrooms features 5 pc ensuite, walk-in closet with custom shelving | Second bedroom with a 4 pc ensuite & walk-in closet- perfect for guests staying over without disrupting your private space or for a teenager wanting their own space | Spacious additional bedroom w/ another full bathroom | Second floor family rm is perfect for cozy movie night - It can also be used as an office or even converted to a fifth bedroom with beautiful light | Basement apartment completed in 2018 with a full kitchen, open concept living space, bedroom, & a full bathroom | Legal basement apartment allows for a lot of opportunities - Air BNB, rental unit, guest house, space for elderly parents, or even adult children who want their own space but stay close to home | Interlocked Front Yard | Duffin Heights is a desired neighborhood for a lot of families - it has the perfect blend of nature and convenience | Surrounded by parks, green spaces, scenic walking trails & outdoor recreation | Close proximity to parks, trails, golf, schools, and recreational facilities | Convenient access to shopping, restaurants & everyday essentials | Easy connections to Highway 407, Highway 401 and surrounding Durham Region communities, while Pickering's beautiful waterfront is just a drive away. A fantastic neighbourhood offering comfort, convenience and a lifestyle to love! (id:67524)
Show all description
Building Details
- ParkingTotal: 4
- Heating: Forced air
- Sewer: Sanitary sewer
Amenities & Features
- Waterfront available: No
- OpenParkingYN: No
- AttachedGarageYN: No
- GarageYN: Yes
- CarportYN: No
- PoolYN: No
- CoolingYN: Yes
- CommunityFeatures: School Bus
- Cooling: Central air conditioning
- Total Fireplaces: 0