
2063 Jasmine Crescent, Ottawa, Ontario, Canada, K1J7W2
2063 Jasmine Crescent, Ottawa, Ontario, Canada, K1J7W2Rooms & Units Descr
- UnitNumber: 63
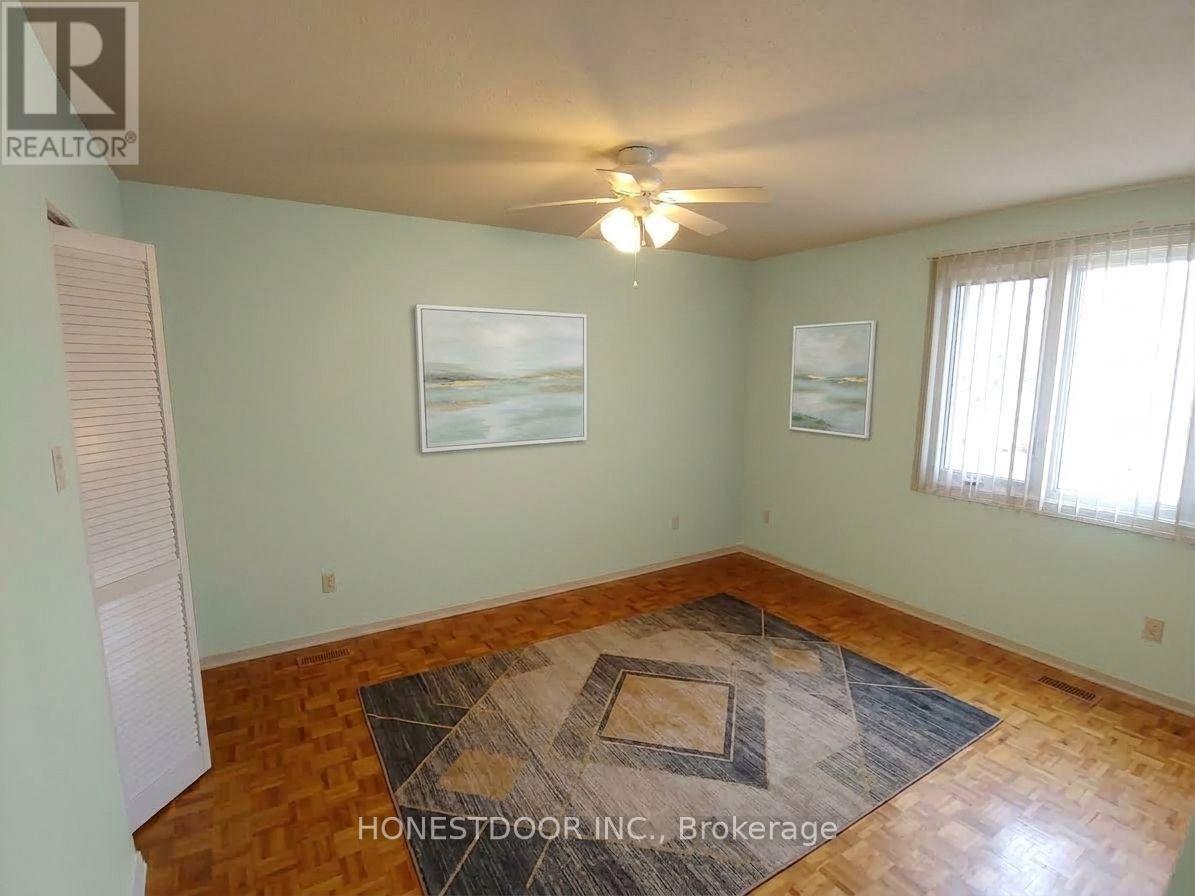
- RoomType1: Primary Bedroom
- RoomLevel1: Second level
- RoomLength1: 3.99
- RoomWidth1: 3.38
- RoomDimensions1: 3.99 m X 3.38 m
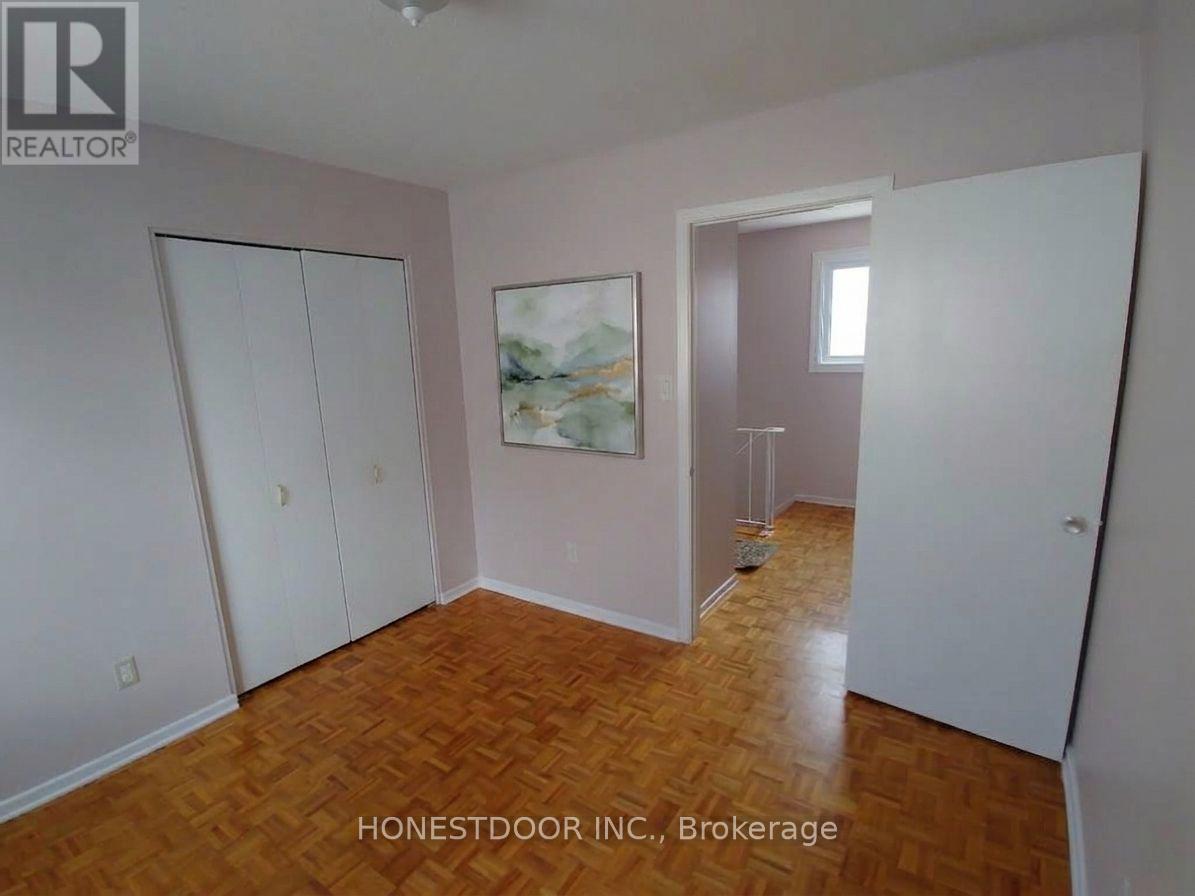
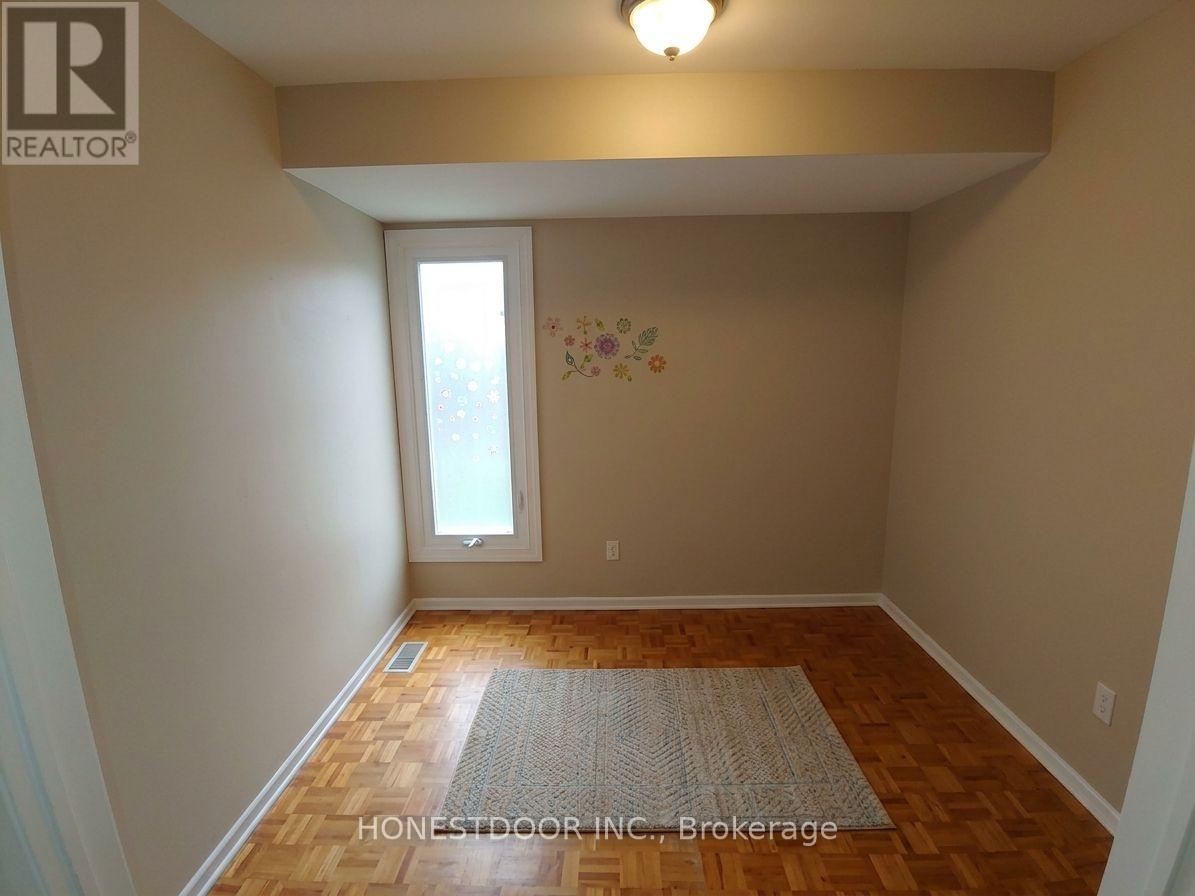
- RoomType2: Bedroom
- RoomLevel2: Second level
- RoomLength2: 3.05
- RoomWidth2: 2.95
- RoomDimensions2: 3.05 m X 2.95 m
- RoomType3: Bedroom
- RoomLevel3: Second level
- RoomLength3: 2.95
- RoomWidth3: 2.95
- RoomDimensions3: 2.95 m X 2.95 m
- RoomType4: Bedroom
- RoomLevel4: Second level
- RoomLength4: 2.74
- RoomWidth4: 2.44
- RoomDimensions4: 2.74 m X 2.44 m
Location Details
- City: Ottawa
- Province: Ontario
Property Details
- SubdivisionName: 2108 - Beacon Hill South
- Levels: 2
Property Features
- CommunityFeatures: Pets Allowed With Restrictions
- Fencing: Fenced yard
- Heating: Forced air
- HeatingFuel: Natural gas
- CoolingYN: True
- Cooling: Central air conditioning
- ParkingTotal: 1
- OpenParkingYN: False
- GarageYN: False
- AttachedGarageYN: False
- CarportYN: False
- FireplacesTotal: 0
- PoolYN: False
- ViewYN: False
- WaterfrontYN: False
Basics
- Date added: Added 2 hours ago
- Category: Single Family
- Type: Single Family
- Bedrooms: 4
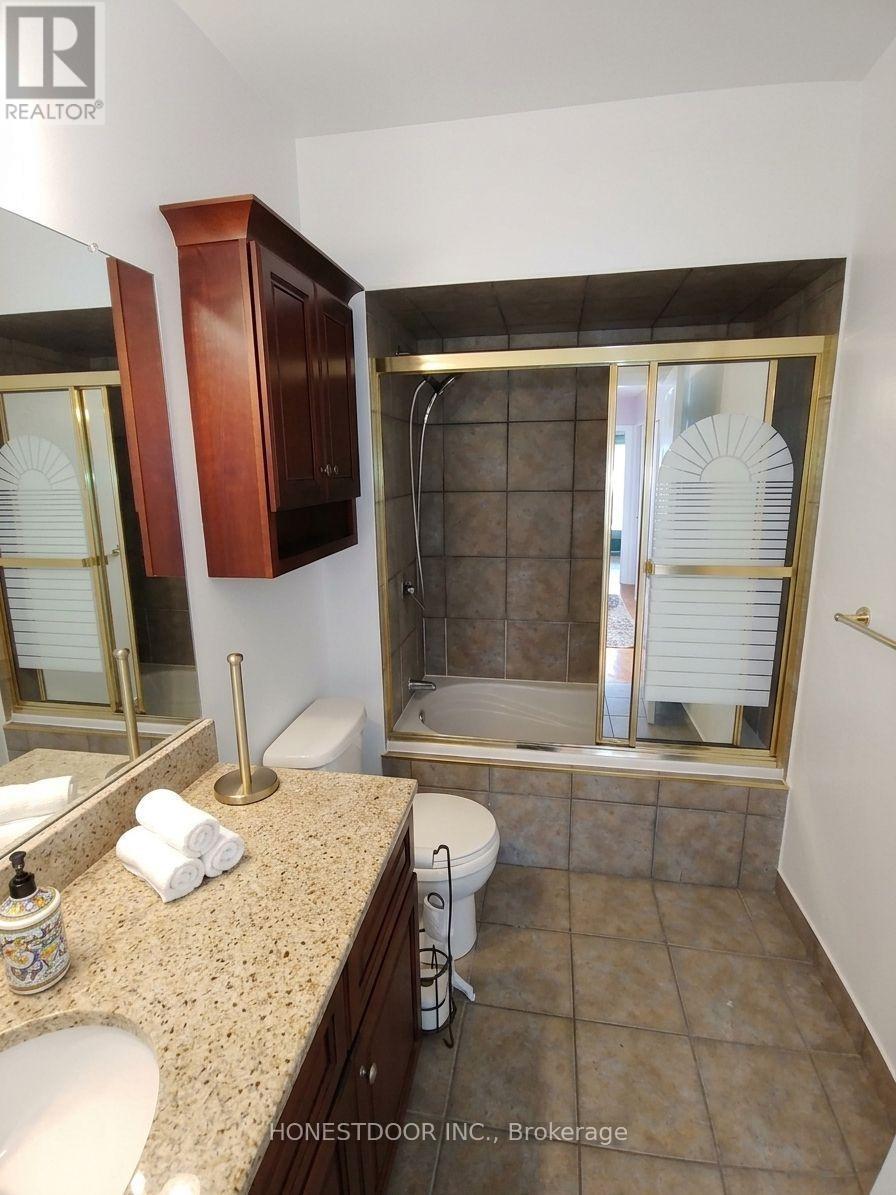
- Bathrooms: 2
- Area: 1400 - 1599 sq ft
- Lot size: 0 sq ft
- SubdivisionName: 2108 - Beacon Hill South
- UnitNumber: 63
- ListOfficeName: HONESTDOOR INC.
- MLS ID: X13844106
Miscellaneous
- AssociationFeeFrequency: Monthly
Courtesy of
- OfficeName: HONESTDOOR INC.
- ListAOR: Toronto Regional Real Estate Board
Description
-
Description:
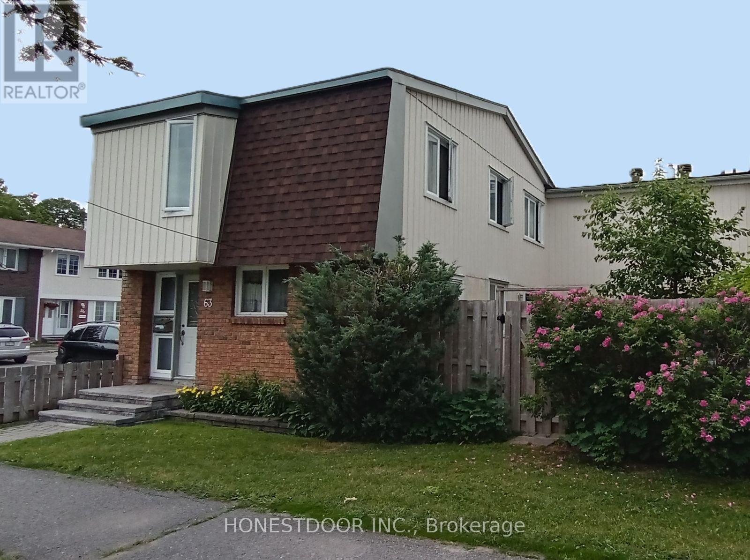
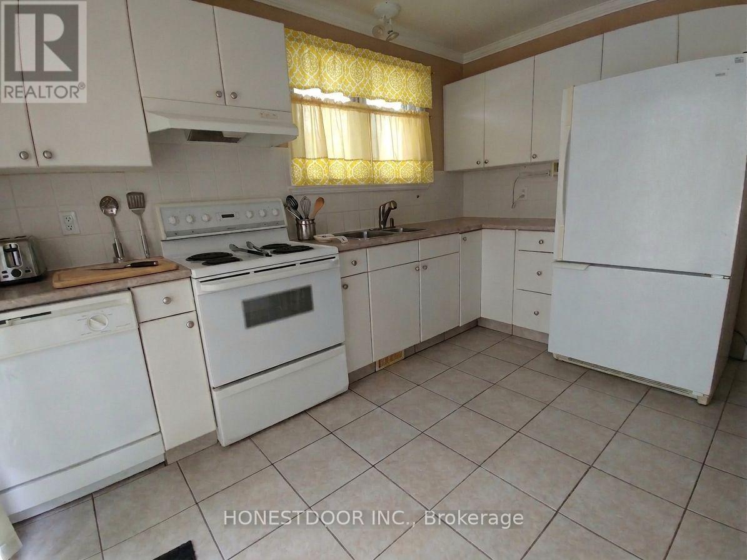
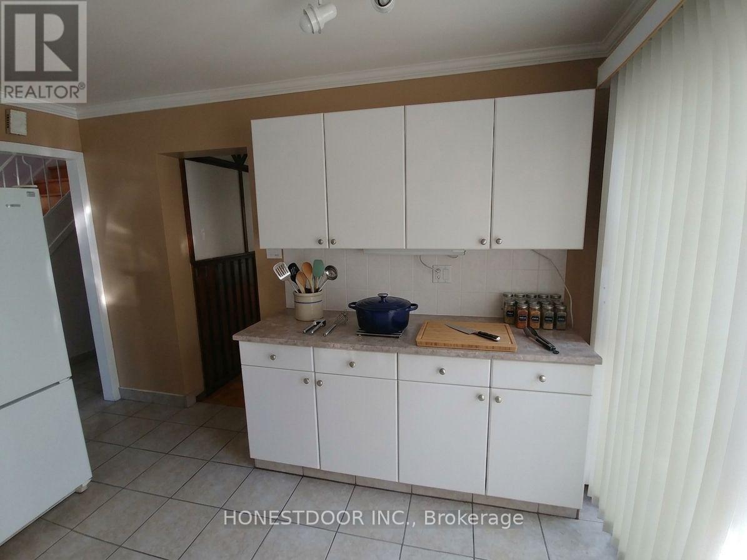
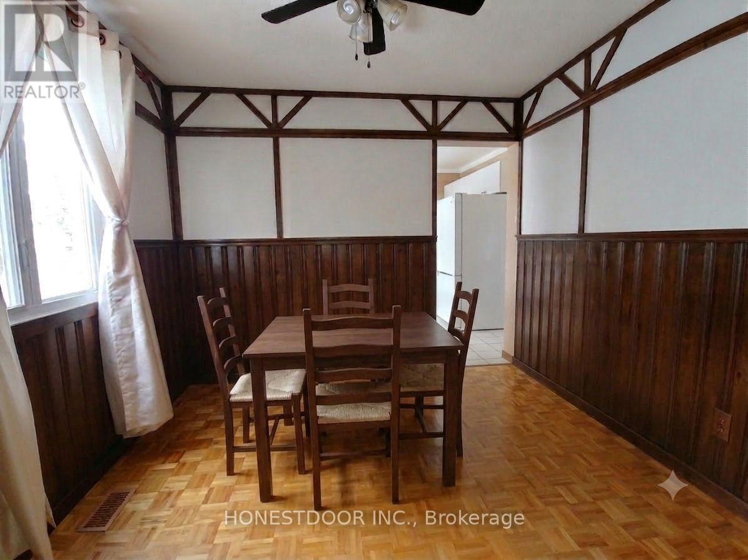
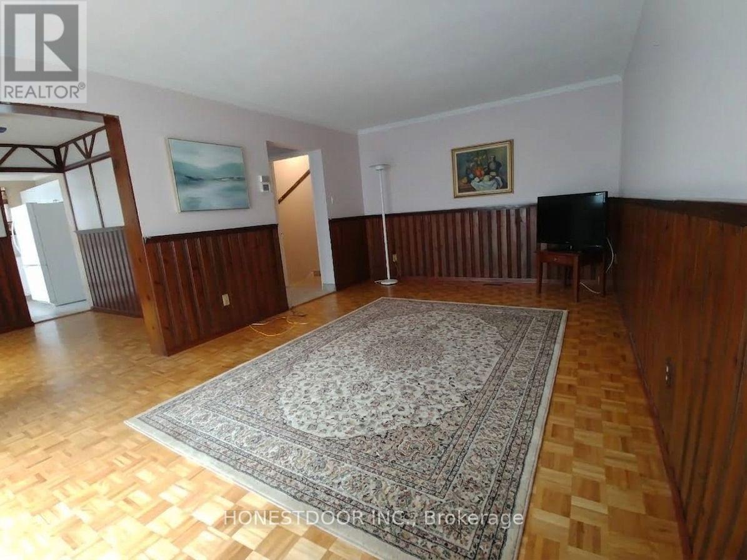
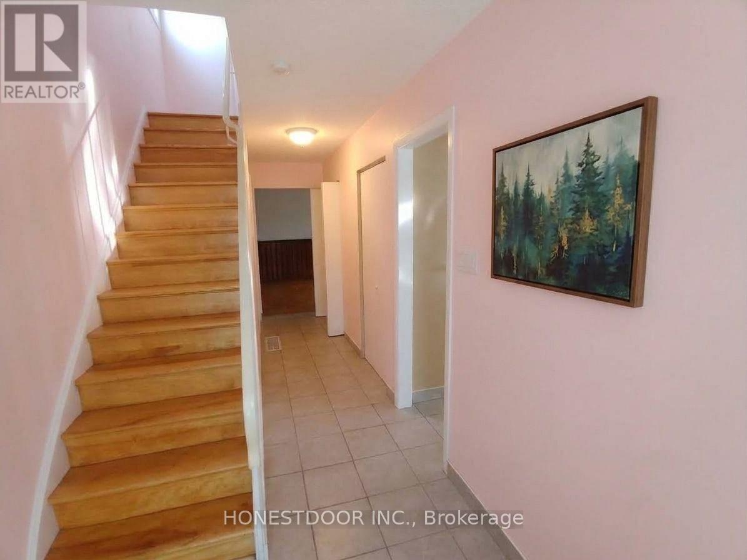
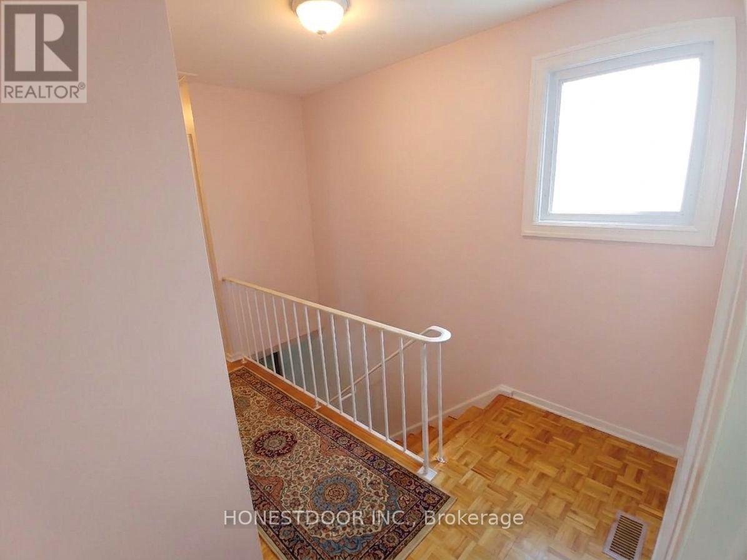
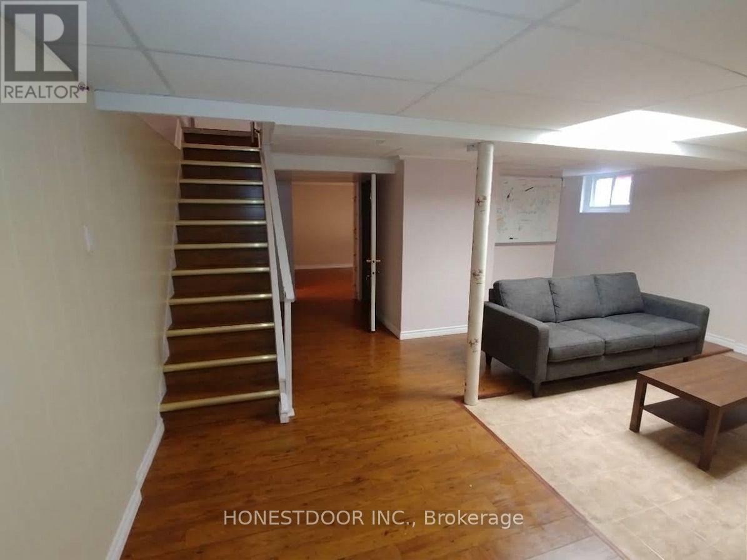
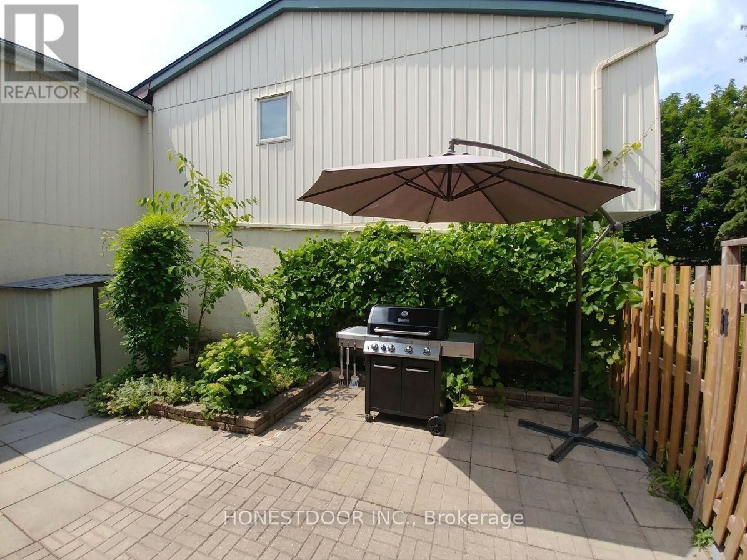
Click brochure link for more details** Sun-Filled End-Unit Condo Townhome with Classic Interior Design. Welcome to this bright and spacious end-unit condo townhome. The main level features a functional layout designed with distinct kitchen, dining, and living spaces highlighted by rich custom wainscoting, decorative half-timbering, and beautiful mosaic parquet flooring. Two large sliding patio doors flood the living area with natural light and open directly to a private backyard retreat. Upper Level: Four generously sized bedrooms all on one level with carpet-free flooring throughout, served by a refreshed full main bathroom. Finished Basement: Offers flexible living space with an inviting family room, a second full bathroom, a separate laundry area, and abundant storage. Perfect for a home office, gym, or media room! Outdoors & Parking: Fully fenced backyard along with the ultimate convenience of a designated parking space. Prime Location: Nestled in a sought-after Ottawa neighborhood steps from schools, parks, shopping, public transit, and scenic bike paths and fast access to downtown. Stress-free lifestyle: no lawn to mow and no snow to shovel! (id:67524)
Show all description
Building Details
- ParkingTotal: 1
- Heating: Forced air
Amenities & Features
- Waterfront available: No
- OpenParkingYN: No
- AttachedGarageYN: No
- GarageYN: No
- CarportYN: No
- PoolYN: No
- CoolingYN: Yes
- CommunityFeatures: Pets Allowed With Restrictions
- Cooling: Central air conditioning
- Total Fireplaces: 0