
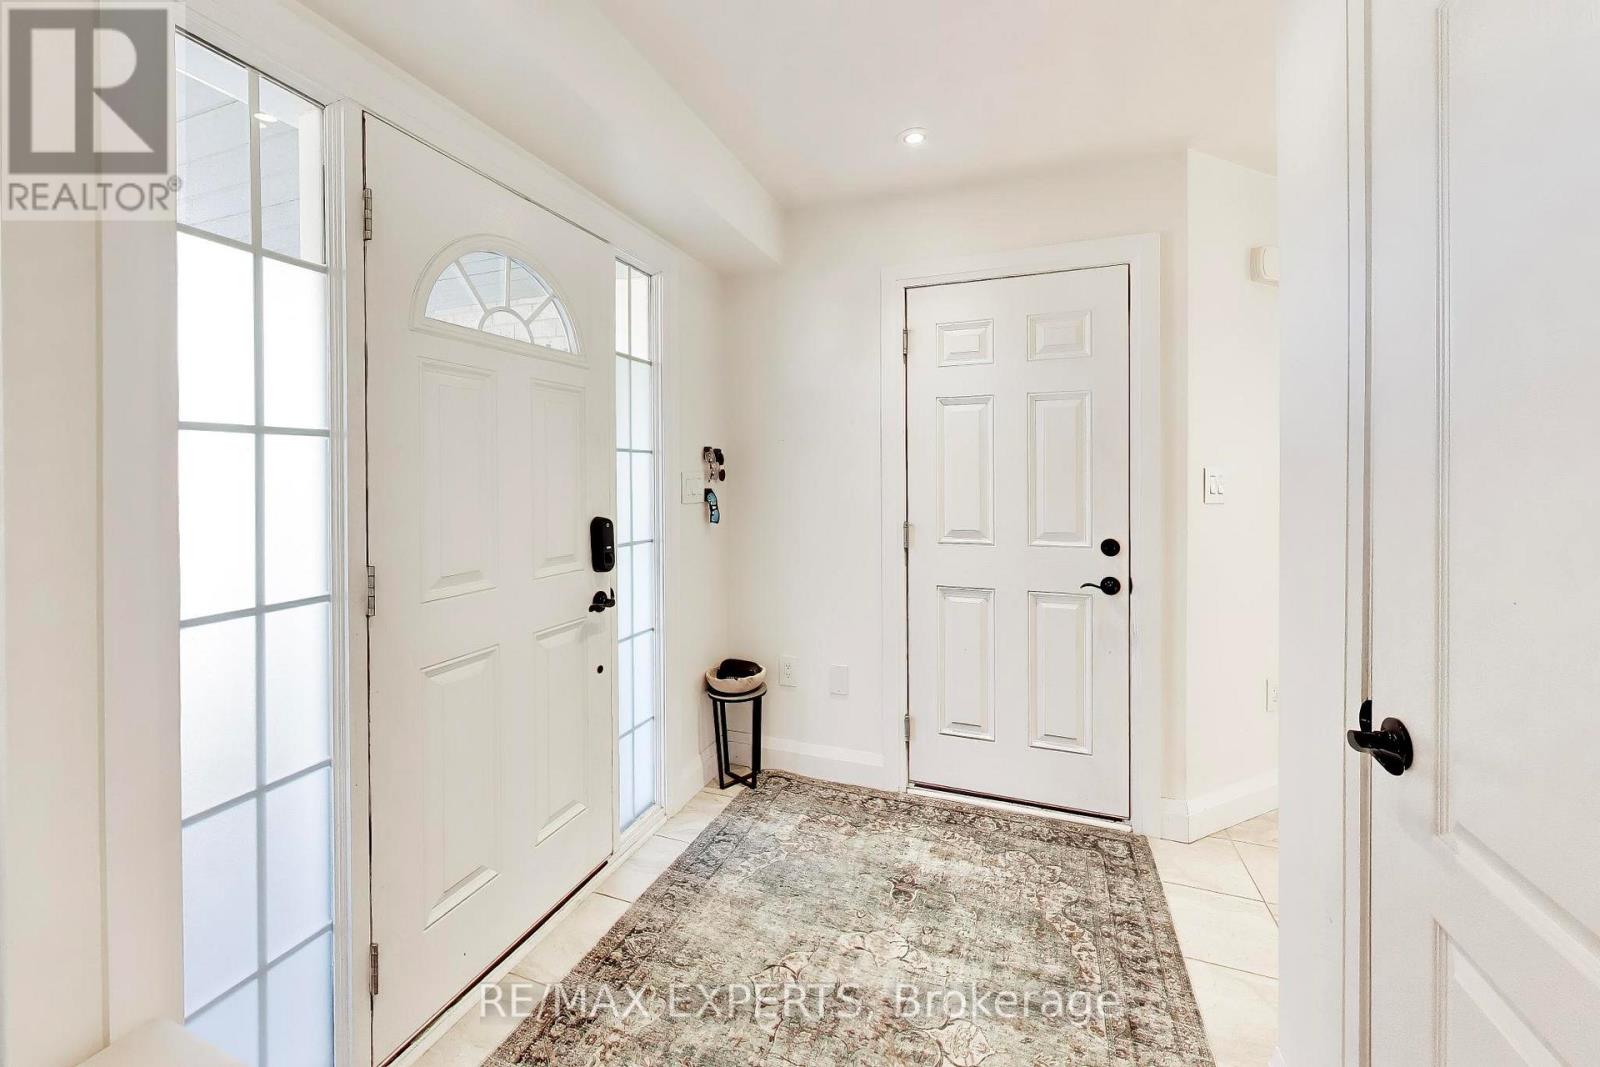
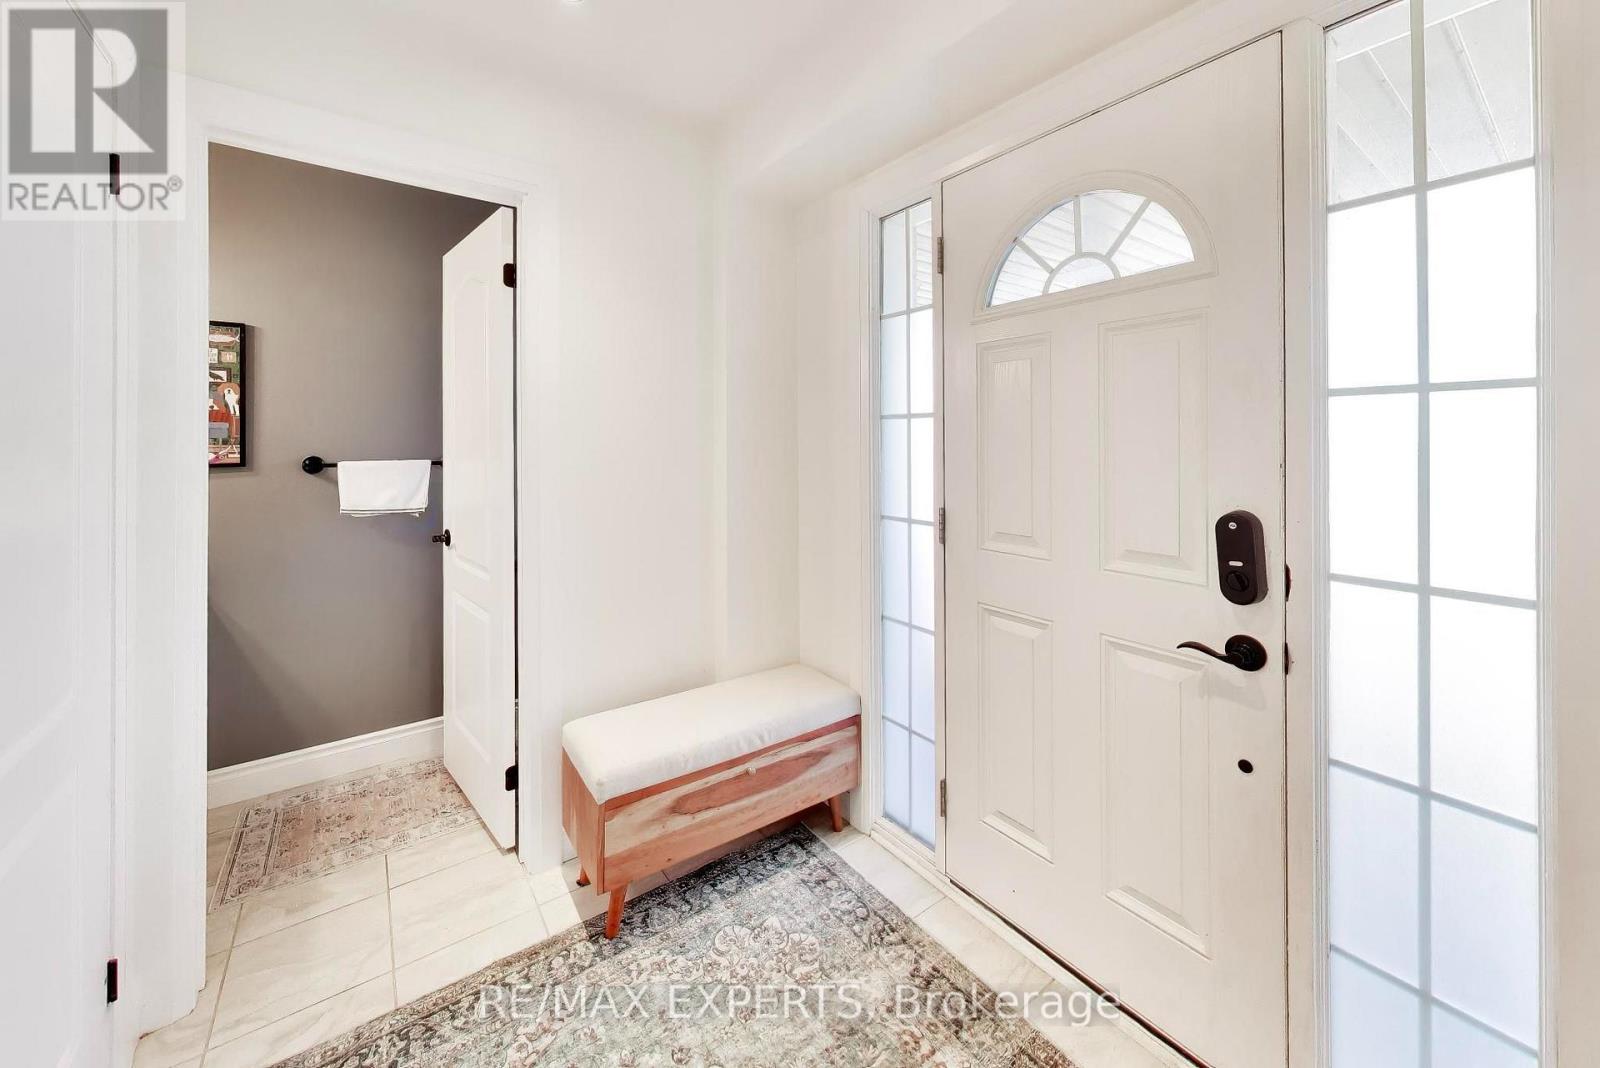
123 Daiseyfield Avenue, Clarington (Courtice), Ontario, Canada, L1E0H2
123 Daiseyfield Avenue, Clarington (Courtice), Ontario, Canada, L1E0H2Rooms & Units Descr
- RoomType1: Primary Bedroom
- RoomLevel1: Second level
- RoomLength1: 4.78
- RoomWidth1: 3.87
- RoomDimensions1: 4.78 m X 3.87 m
- RoomType2: Bedroom 2
- RoomLevel2: Second level
- RoomLength2: 3.59
- RoomWidth2: 3
- RoomDimensions2: 3.59 m X 3 m
- RoomType3: Bedroom 3
- RoomLevel3: Second level
- RoomLength3: 3.26
- RoomWidth3: 2.86
- RoomDimensions3: 3.26 m X 2.86 m
- RoomType4: Bathroom
- RoomLevel4: Second level
- RoomLength4: 0
- RoomWidth4: 0
- RoomDimensions4: Measurements not available
- RoomType5: Bathroom
- RoomLevel5: Second level
- RoomLength5: 0
- RoomWidth5: 0
- RoomDimensions5: Measurements not available
- RoomType6: Study
- RoomLevel6: Basement
- RoomLength6: 3.14
- RoomWidth6: 2.59
- RoomDimensions6: 3.14 m X 2.59 m
- RoomType7: Laundry room
- RoomLevel7: Basement
- RoomLength7: 3.09
- RoomWidth7: 2.55
- RoomDimensions7: 3.09 m X 2.55 m
- RoomType8: Recreational, Games room
- RoomLevel8: Basement
- RoomLength8: 5.74
- RoomWidth8: 3.22
- RoomDimensions8: 5.74 m X 3.22 m
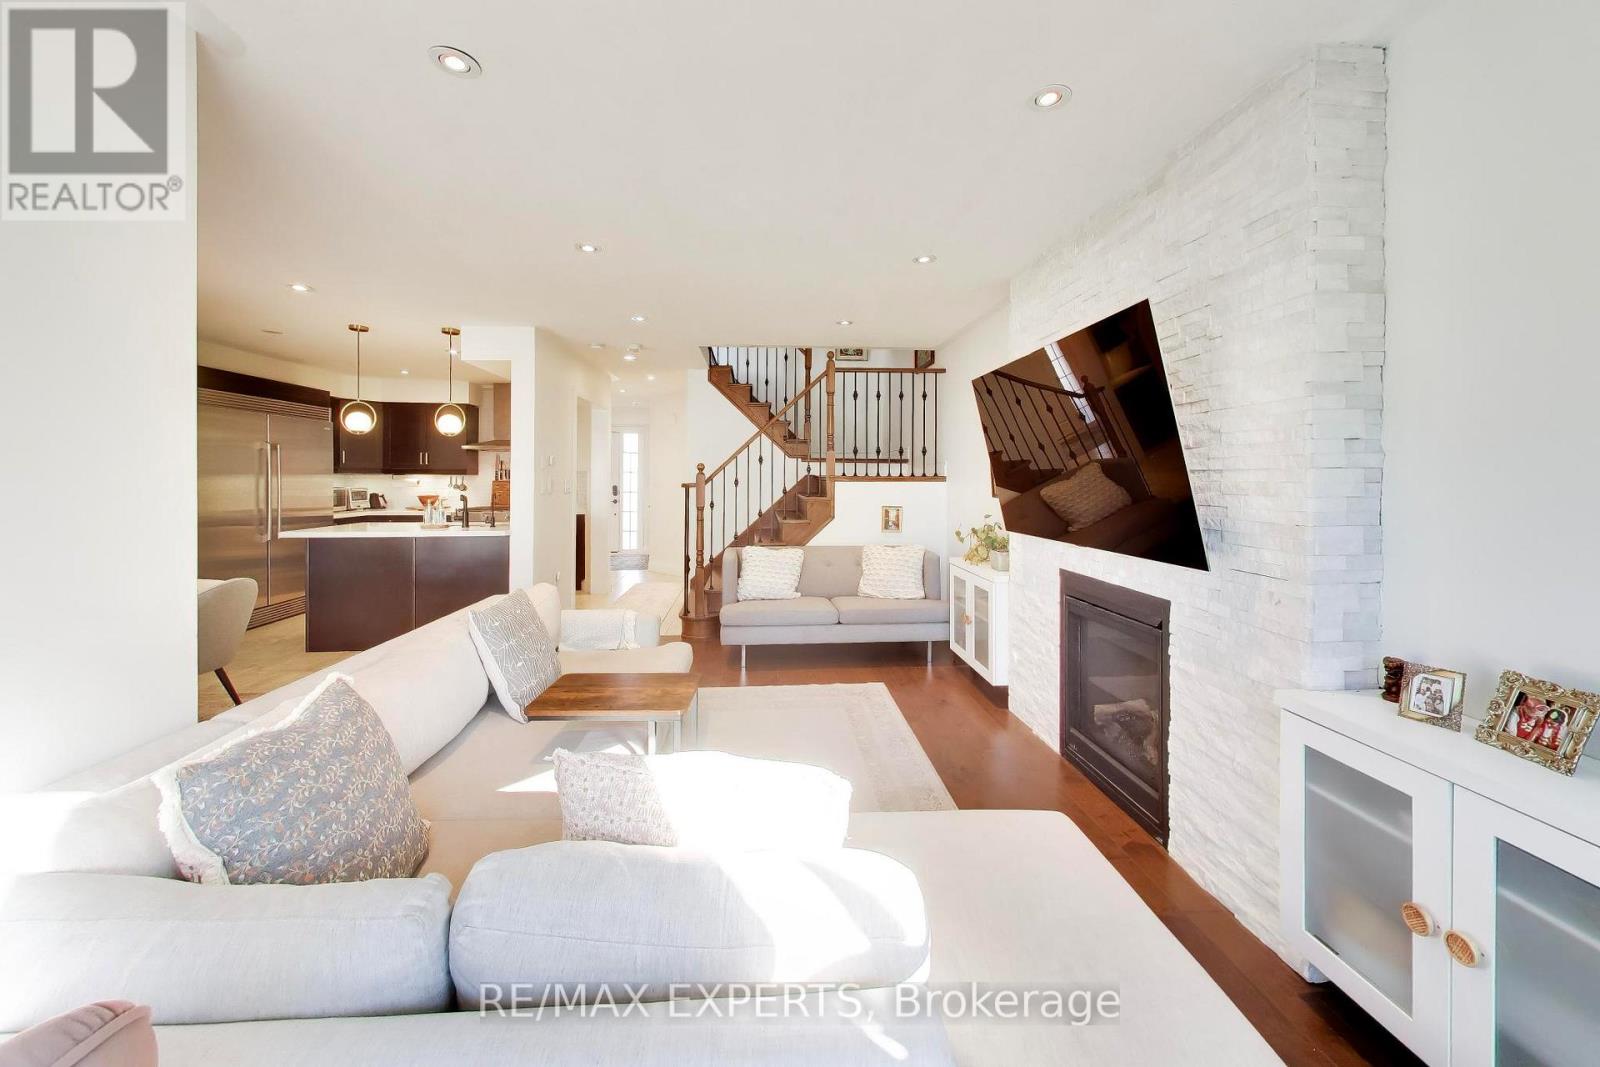
- RoomType9: Great room
- RoomLevel9: Main level
- RoomLength9: 5.9
- RoomWidth9: 3.31
- RoomDimensions9: 5.9 m X 3.31 m
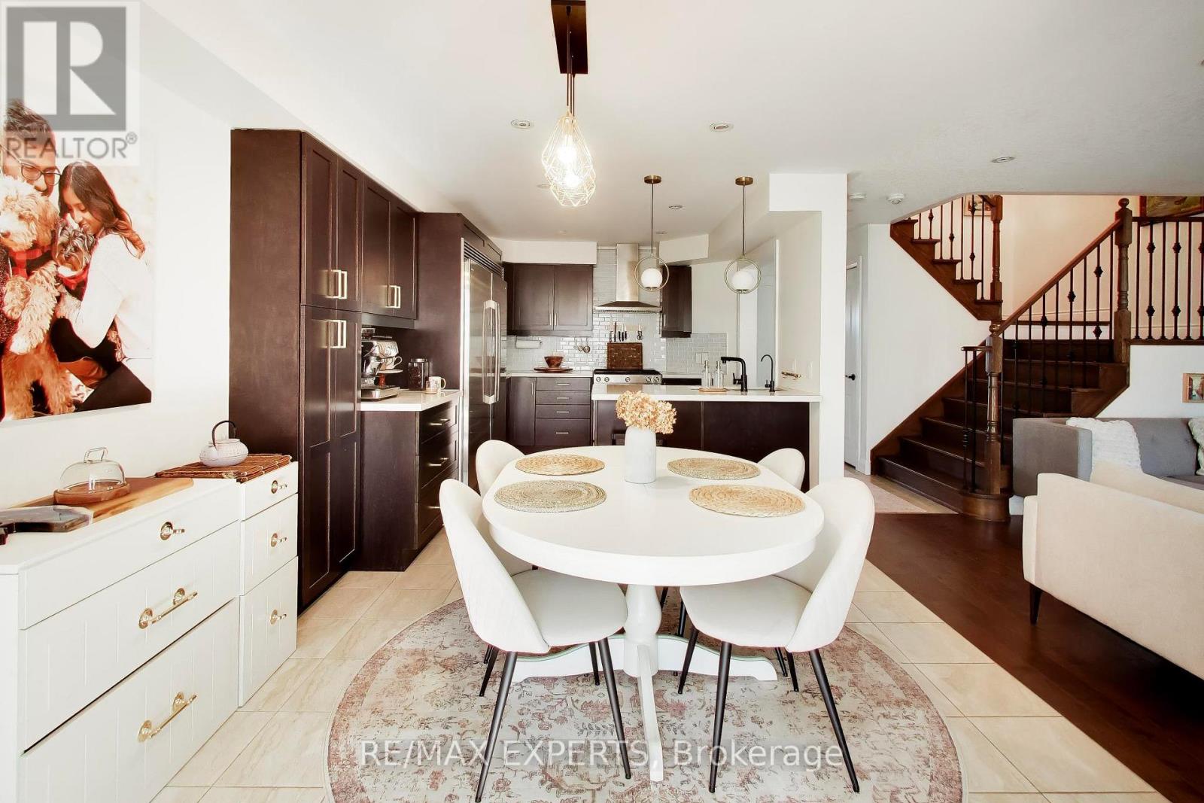
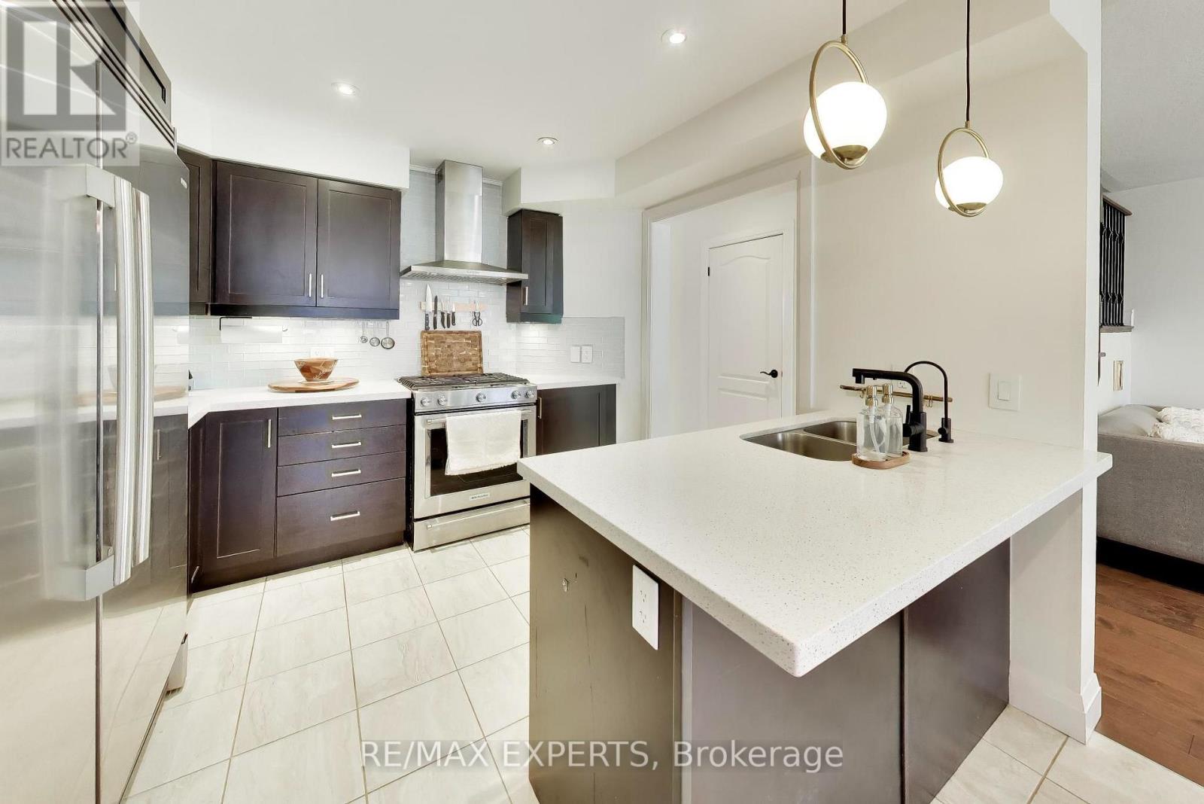
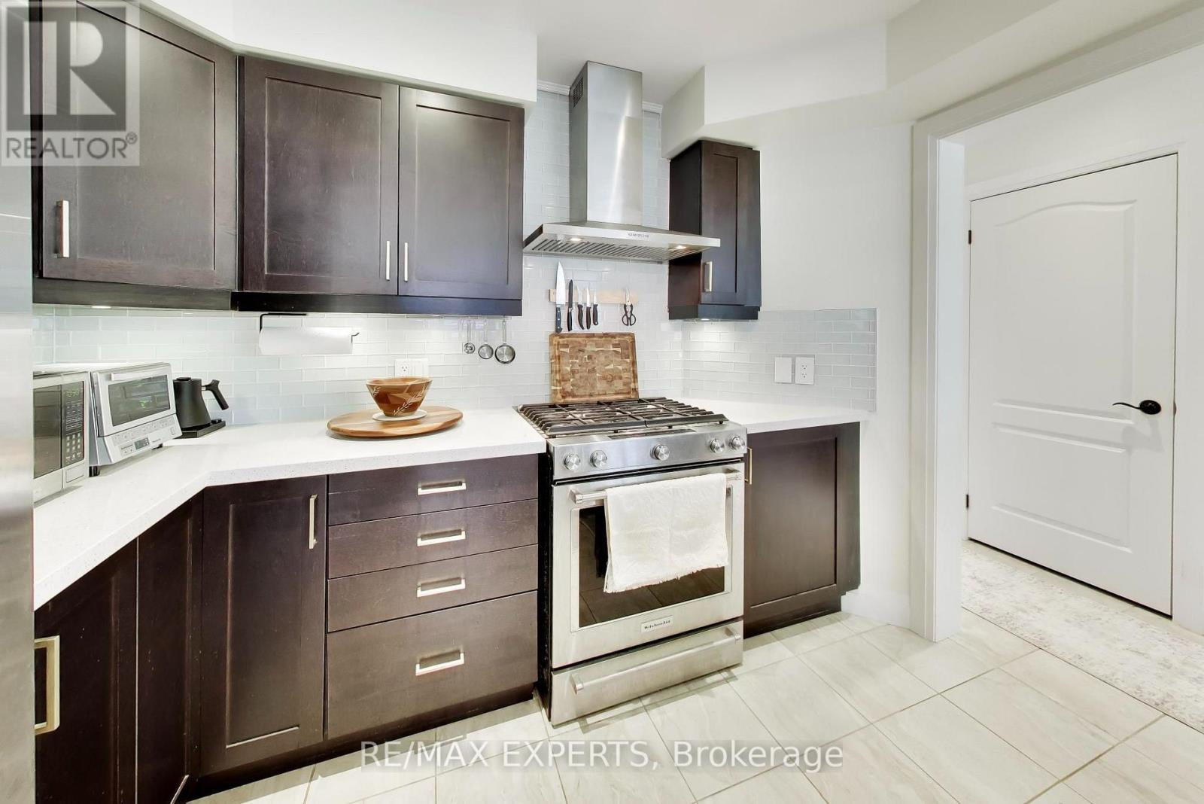
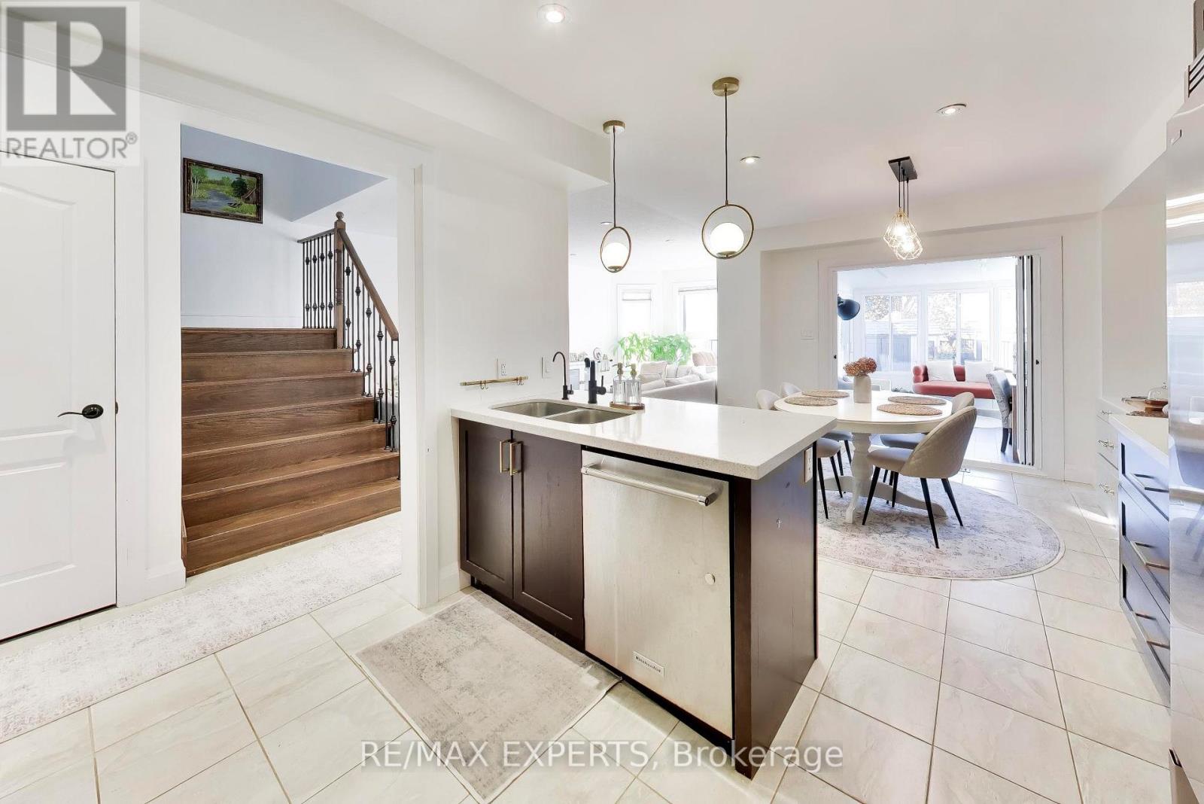
- RoomType10: Kitchen
- RoomLevel10: Main level
- RoomLength10: 3.17
- RoomWidth10: 3.17
- RoomDimensions10: 3.17 m X 3.17 m
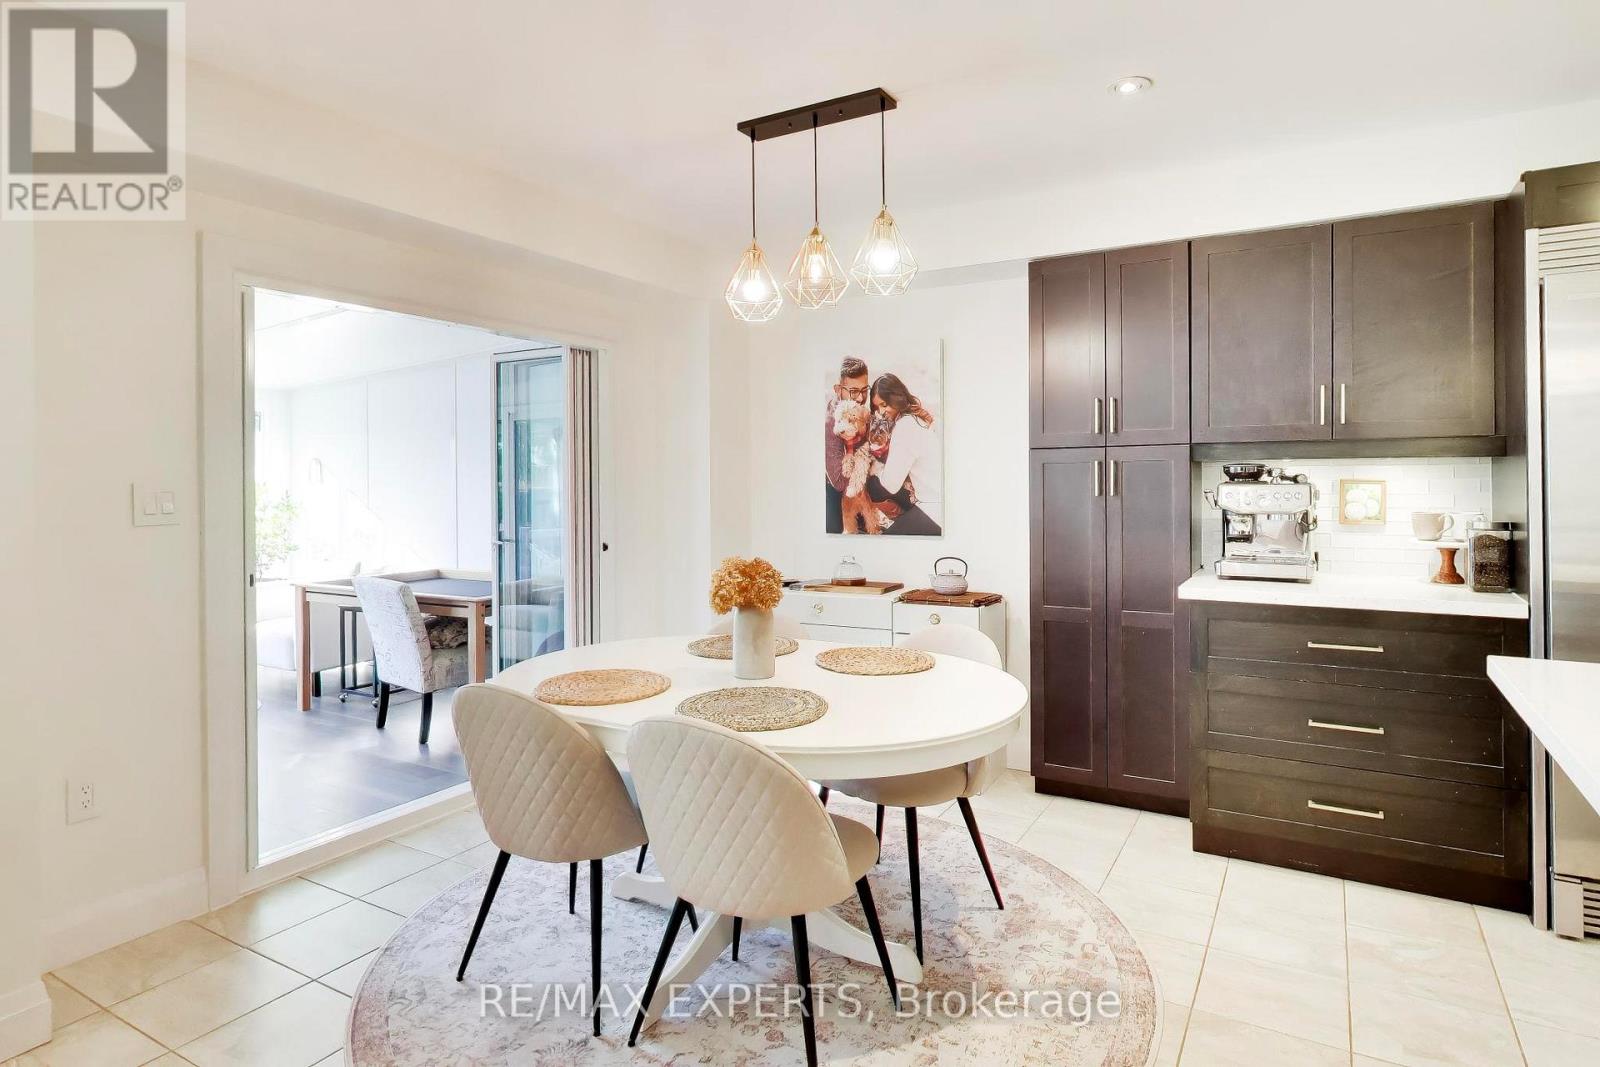
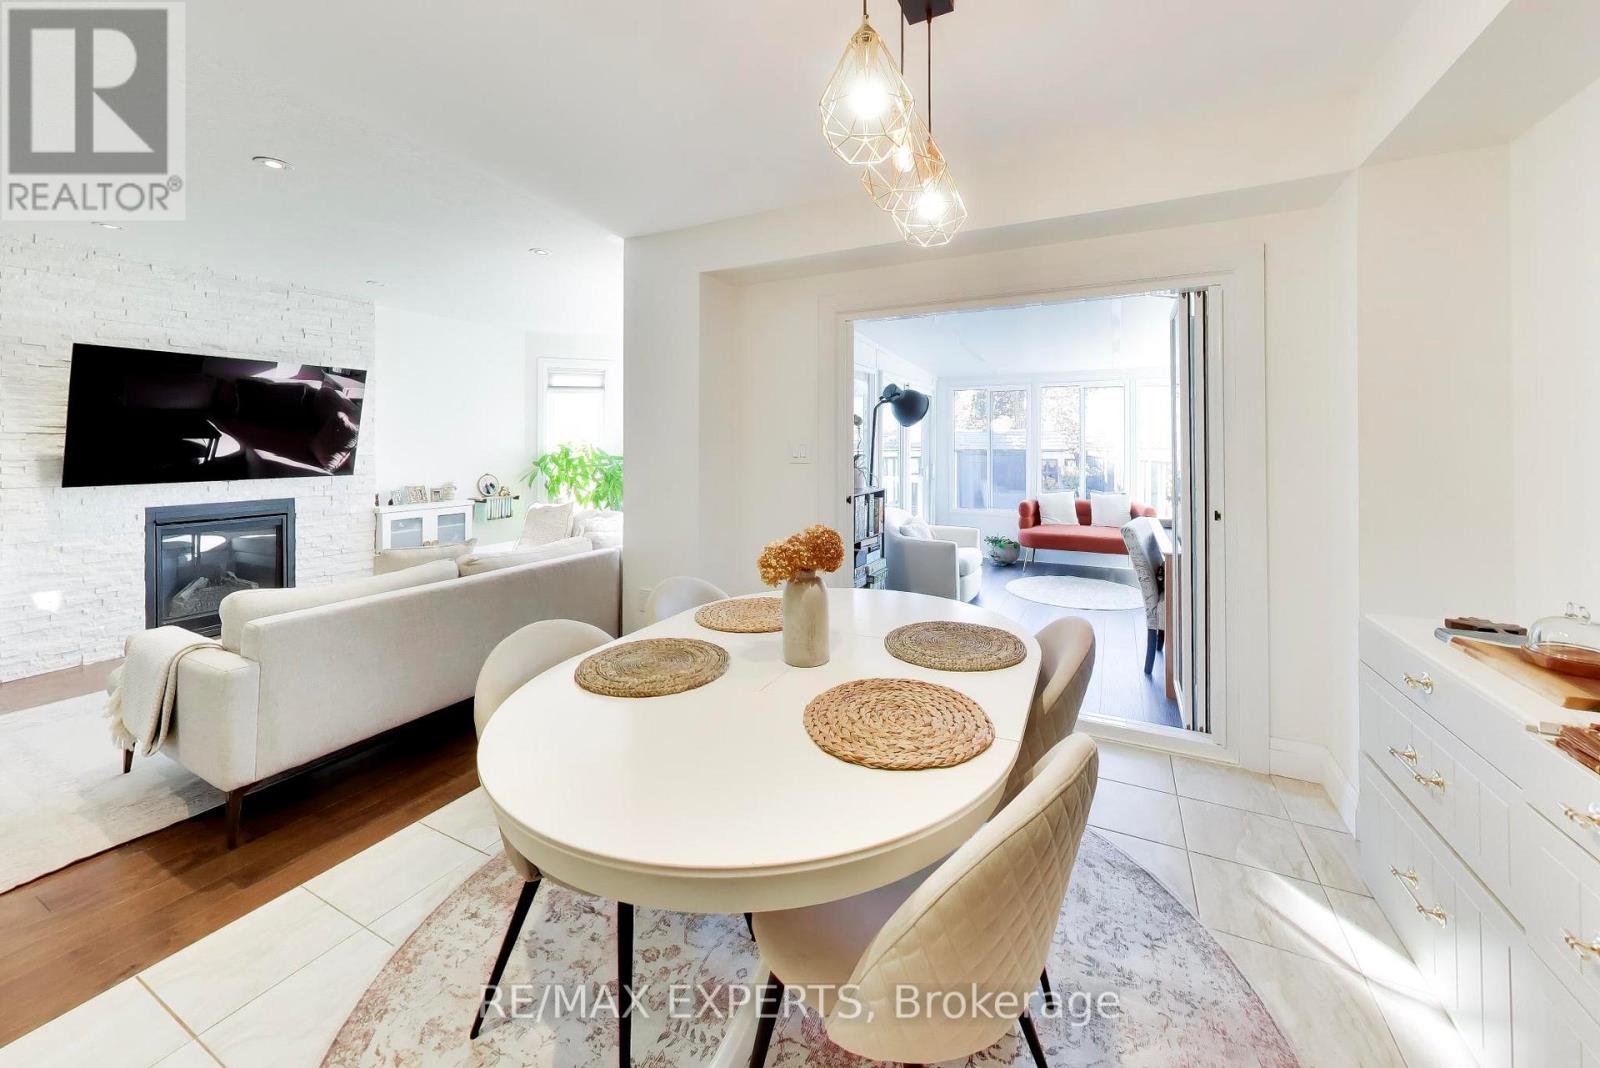
- RoomType11: Dining room
- RoomLevel11: Main level
- RoomLength11: 3.27
- RoomWidth11: 3.17
- RoomDimensions11: 3.27 m X 3.17 m
- RoomType12: Partial bathroom
- RoomLevel12: Main level
- RoomLength12: 0
- RoomWidth12: 0
- RoomDimensions12: Measurements not available
Location Details
- City: Clarington (Courtice)
- Province: Ontario
Property Details
- SubdivisionName: Courtice
- Levels: 2
- FrontageLength: 56 ft ,6 in
Property Features
- Flooring: Hardwood,Tile,Carpeted
- Heating: Forced air
- HeatingFuel: Natural gas
- CoolingYN: True
- Cooling: Central air conditioning
- ParkingTotal: 5
- OpenParkingYN: False
- GarageYN: True
- AttachedGarageYN: True
- CarportYN: False
- FireplacesTotal: 0
- PoolYN: False
- ViewYN: False
- WaterfrontYN: False
- Sewer: Sanitary sewer
Basics
- BathroomsHalf: 1
- Date added: Added 2 hours ago
- Category: Single Family
- Type: Single Family
- Bedrooms: 3
- Bathrooms: 4
- Half baths: 1
- Floors: Hardwood,Tile,Carpeted
- Area: 1500 - 2000 sq ft
- Lot size: 0 sq ft
- SubdivisionName: Courtice
- ListOfficeName: RE/MAX EXPERTS
- MLS ID: E14129294
Courtesy of
- OfficeName: RE/MAX EXPERTS
- ListAOR: Toronto Regional Real Estate Board
Description
-
Description:
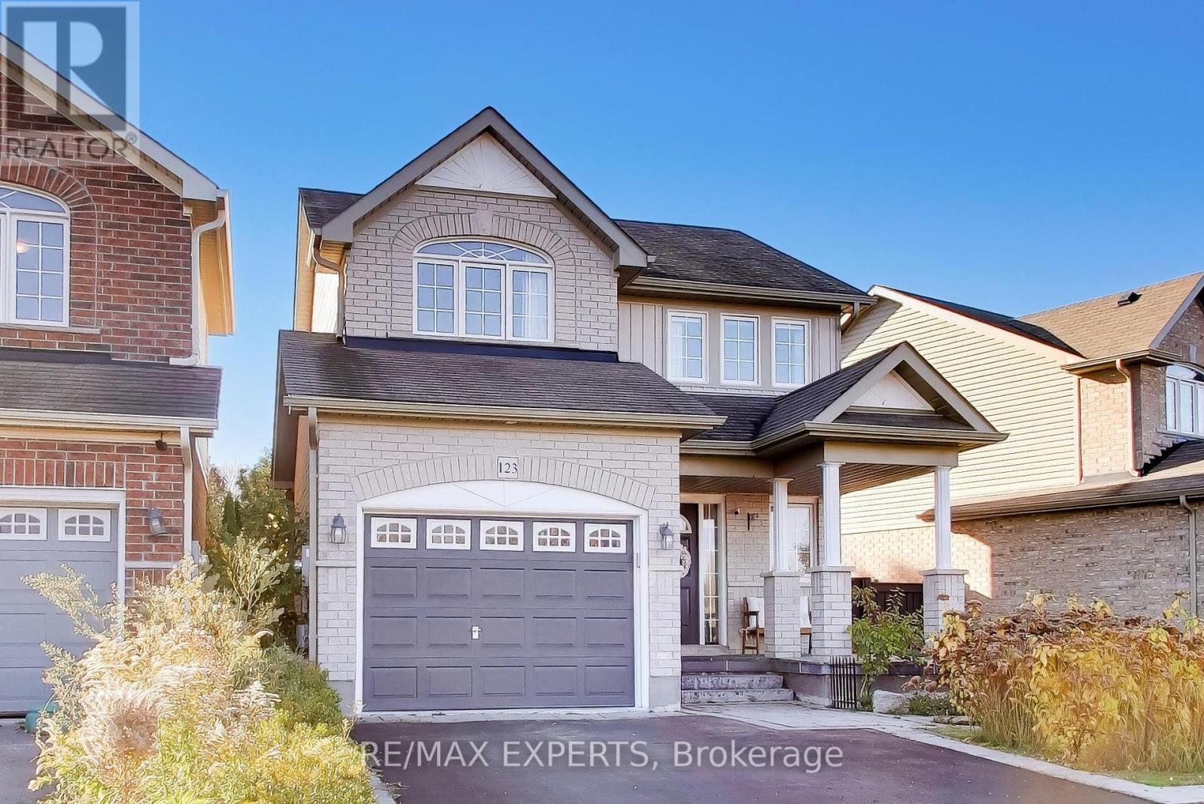
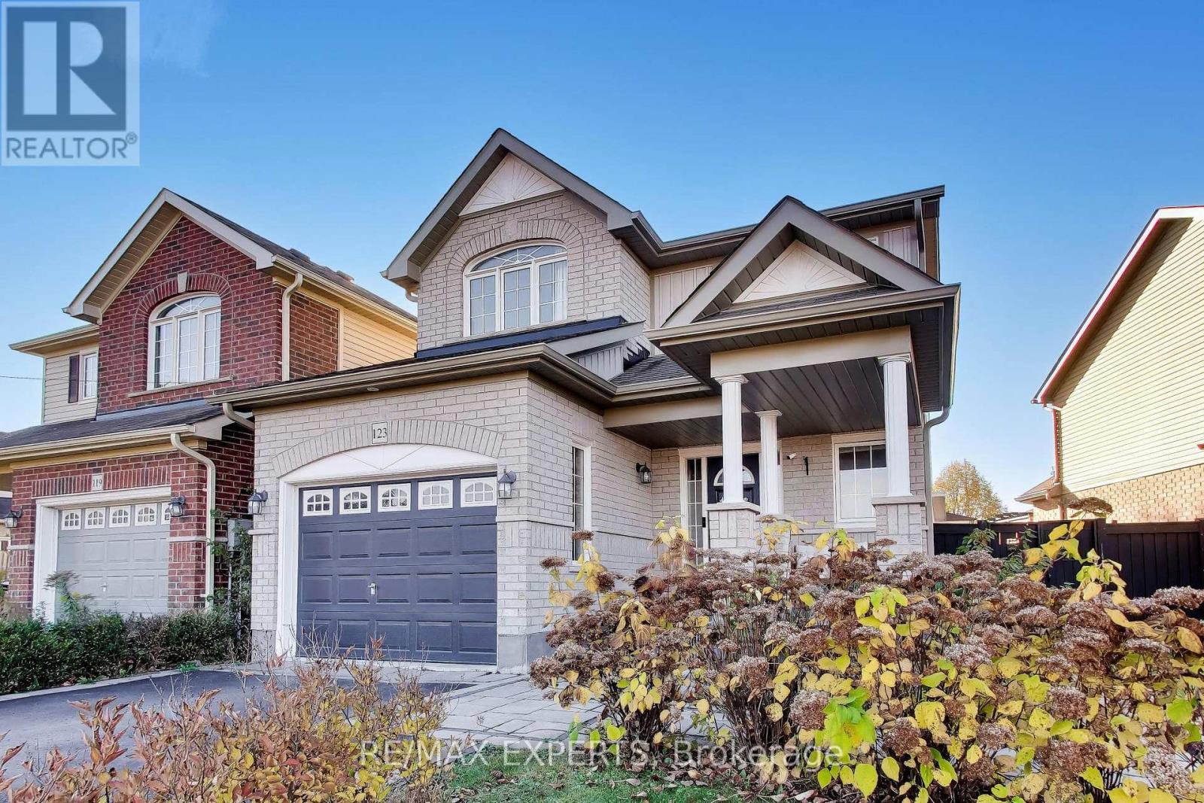
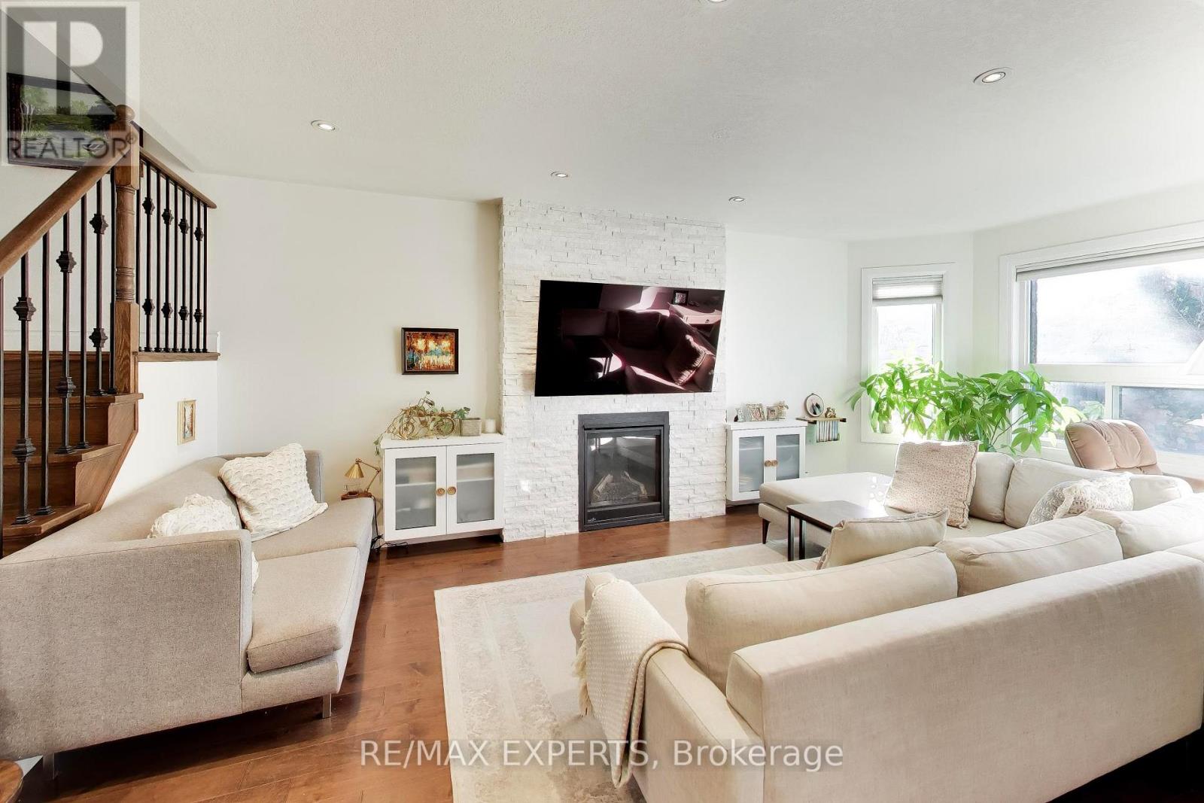
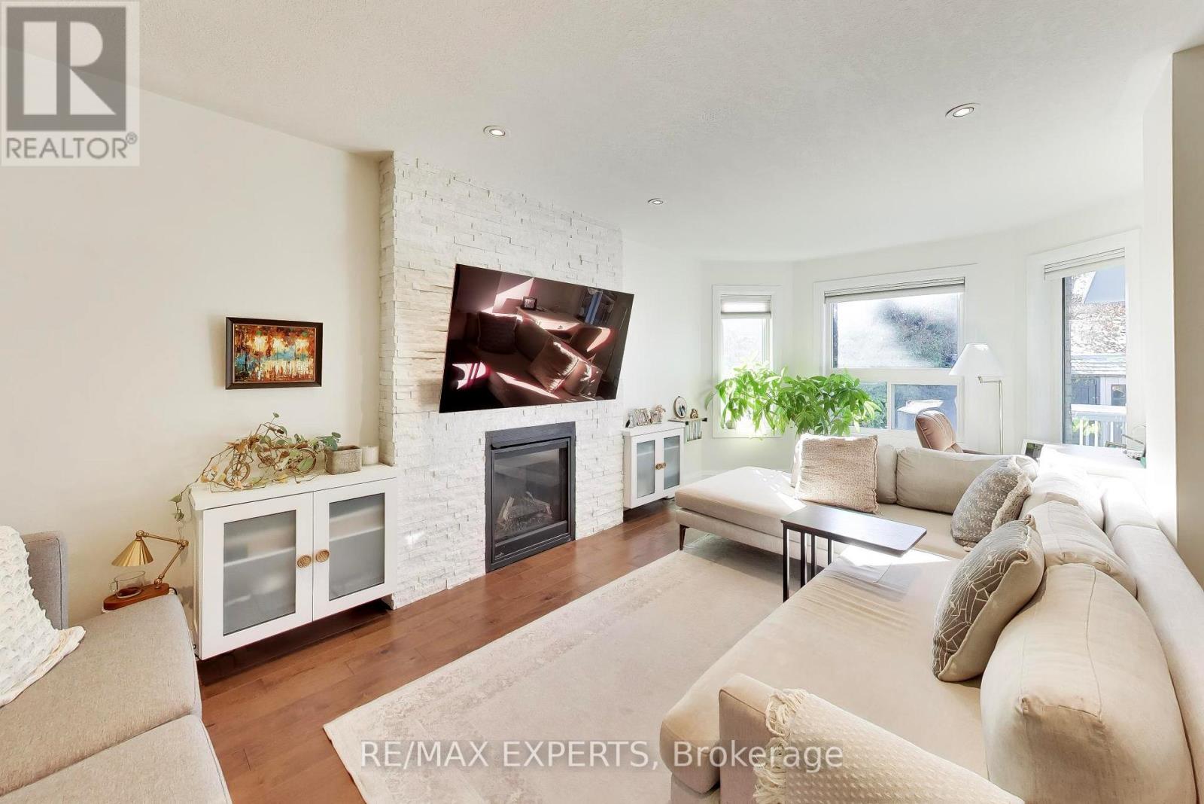
Welcome to this 56ft front beautifully updated 3-bedroom home in high-demand Mallory Heights North Coutice. This home features a gorgeous kitchen with quartz counters, brand-new stainless steel appliances, pot lights, and flows seamlessly into the dining room. The open-concept main floor offers a bright living room with a cozy gas fireplace plus a stunning new sunroom perfect for year-round enjoyment. Upstairs you'll find brand-new flooring throughout and a primary suite complete with a walk-in closet and a 3-piece ensuite with a glass shower. The finished lower level adds a large rec room, a study, a convenient 2-piece bath and a spacious laundry room. For today's drivers, the home also includes an electric car charger. Don't miss this turn-key opportunity! (id:67524)
Show all description
Building Details
- ParkingTotal: 5
- Heating: Forced air
- Sewer: Sanitary sewer
Amenities & Features
- Waterfront available: No
- OpenParkingYN: No
- AttachedGarageYN: Yes
- GarageYN: Yes
- CarportYN: No
- PoolYN: No
- CoolingYN: Yes
- Cooling: Central air conditioning
- Total Fireplaces: 0