
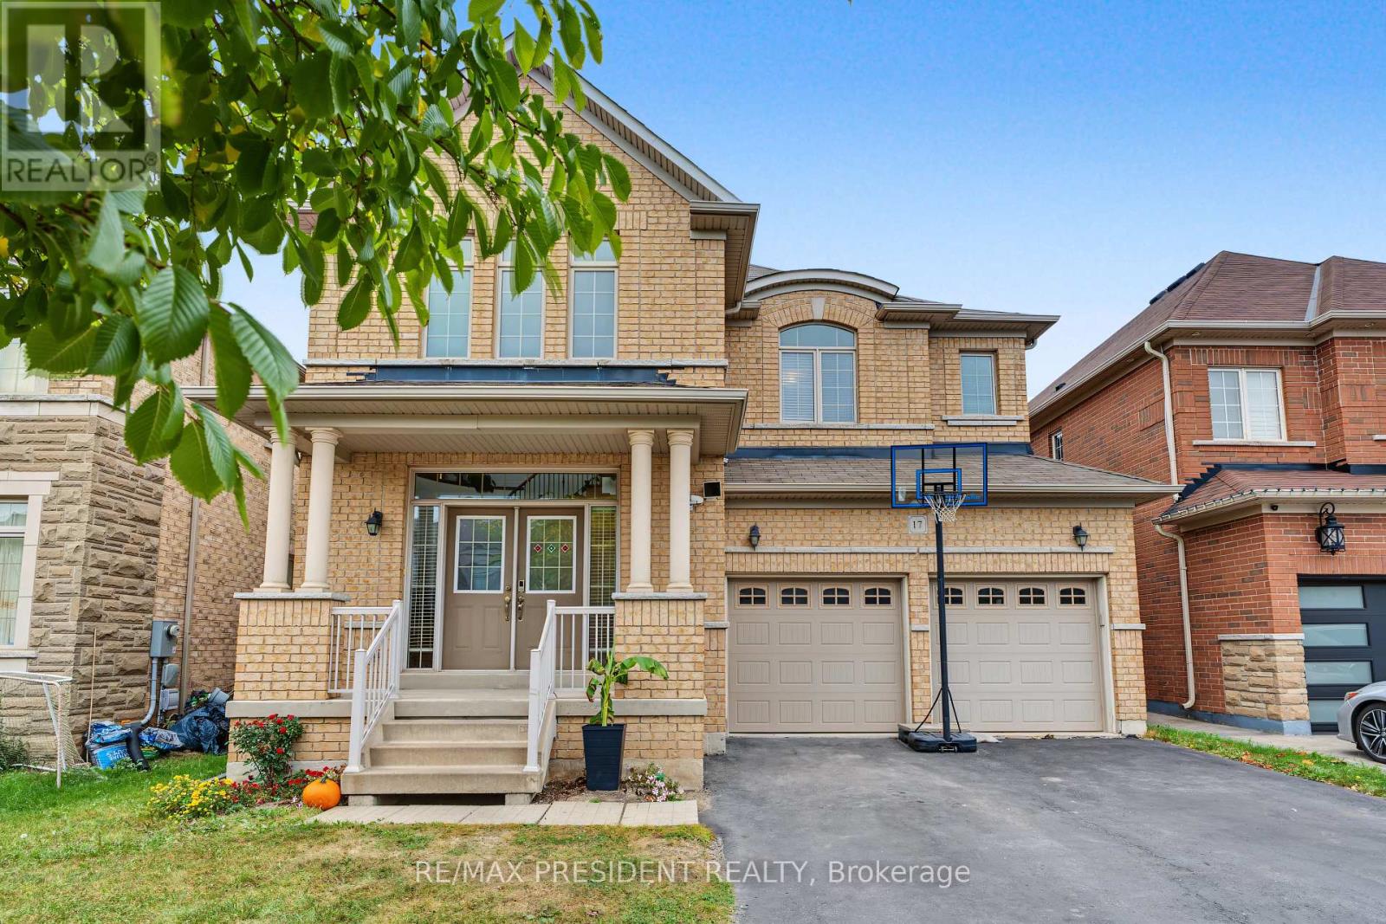
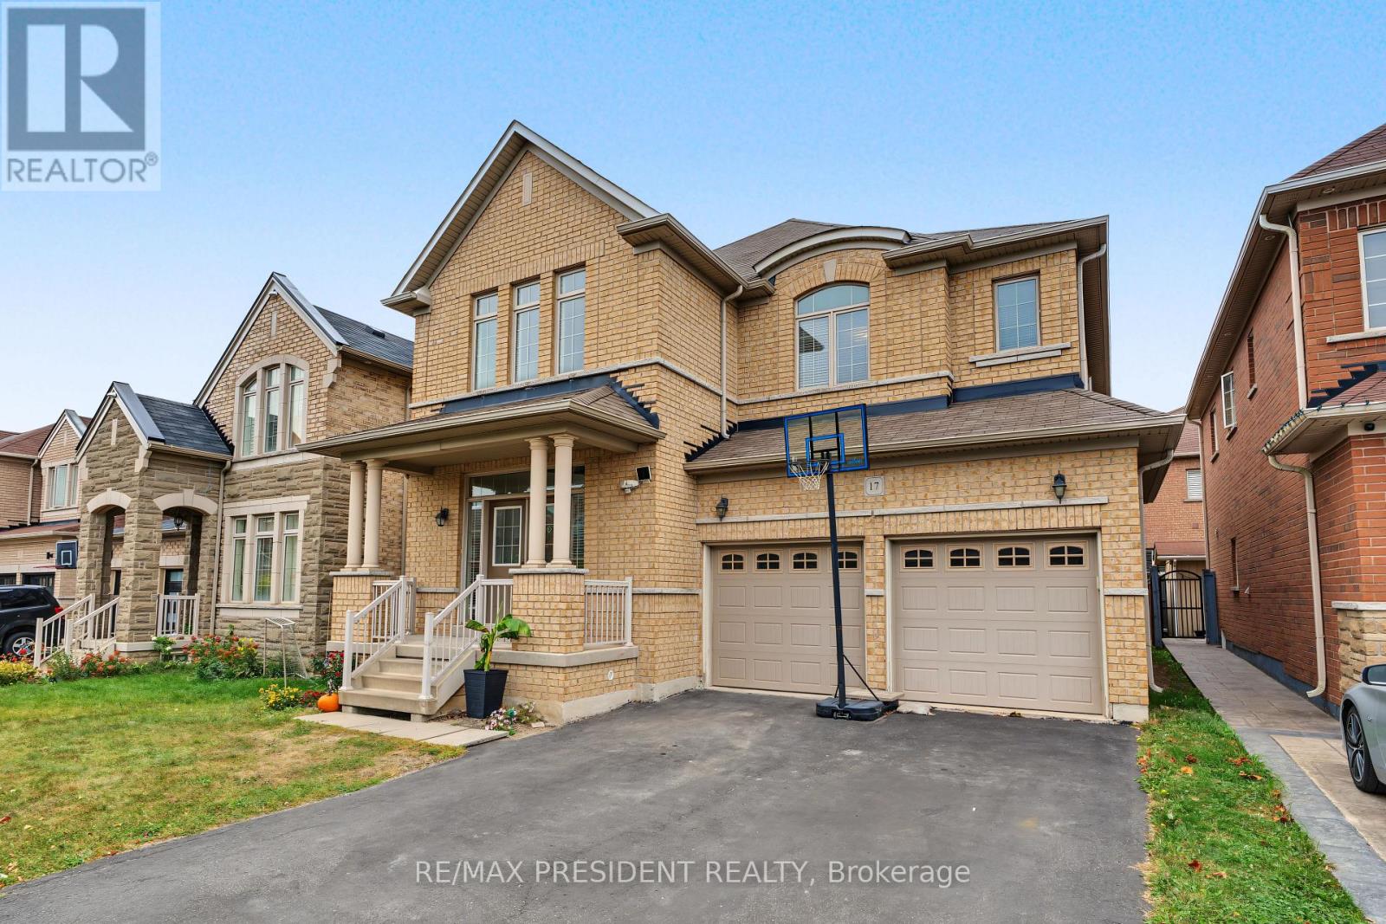
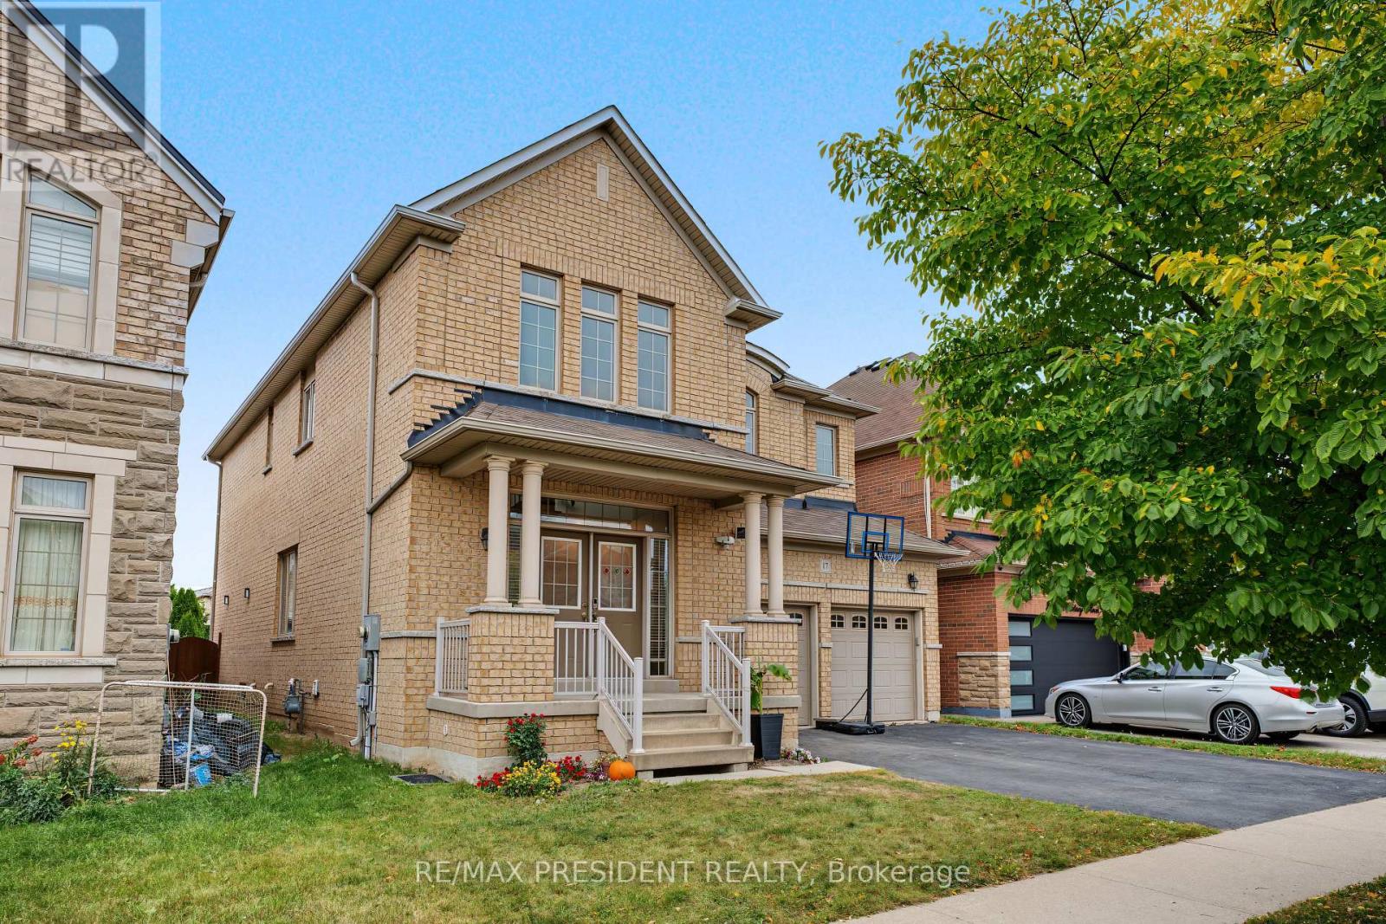
17 Mccartney Street, Hamilton (Waterdown), Ontario, Canada, L8B0T7
17 Mccartney Street, Hamilton (Waterdown), Ontario, Canada, L8B0T7Rooms & Units Descr
- RoomType1: Primary Bedroom
- RoomLevel1: Second level
- RoomLength1: 5.81
- RoomWidth1: 4.88
- RoomDimensions1: 5.81 m X 4.88 m
- RoomType2: Bedroom 2
- RoomLevel2: Second level
- RoomLength2: 3.4
- RoomWidth2: 3.4
- RoomDimensions2: 3.4 m X 3.4 m
- RoomType3: Bedroom 3
- RoomLevel3: Second level
- RoomLength3: 4.15
- RoomWidth3: 3.41
- RoomDimensions3: 4.15 m X 3.41 m
- RoomType4: Bedroom 4
- RoomLevel4: Second level
- RoomLength4: 3.66
- RoomWidth4: 3.41
- RoomDimensions4: 3.66 m X 3.41 m
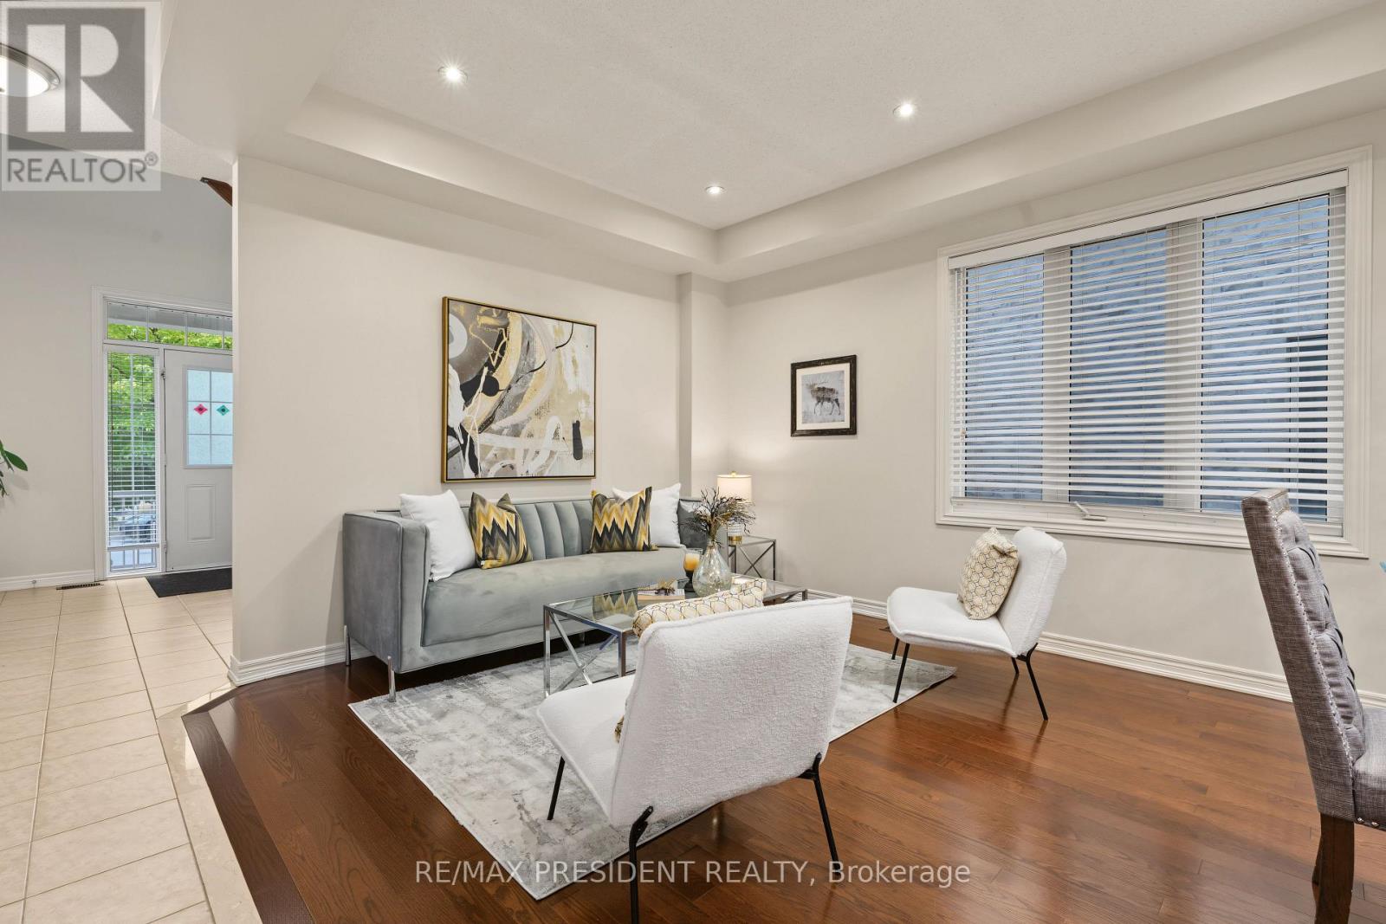
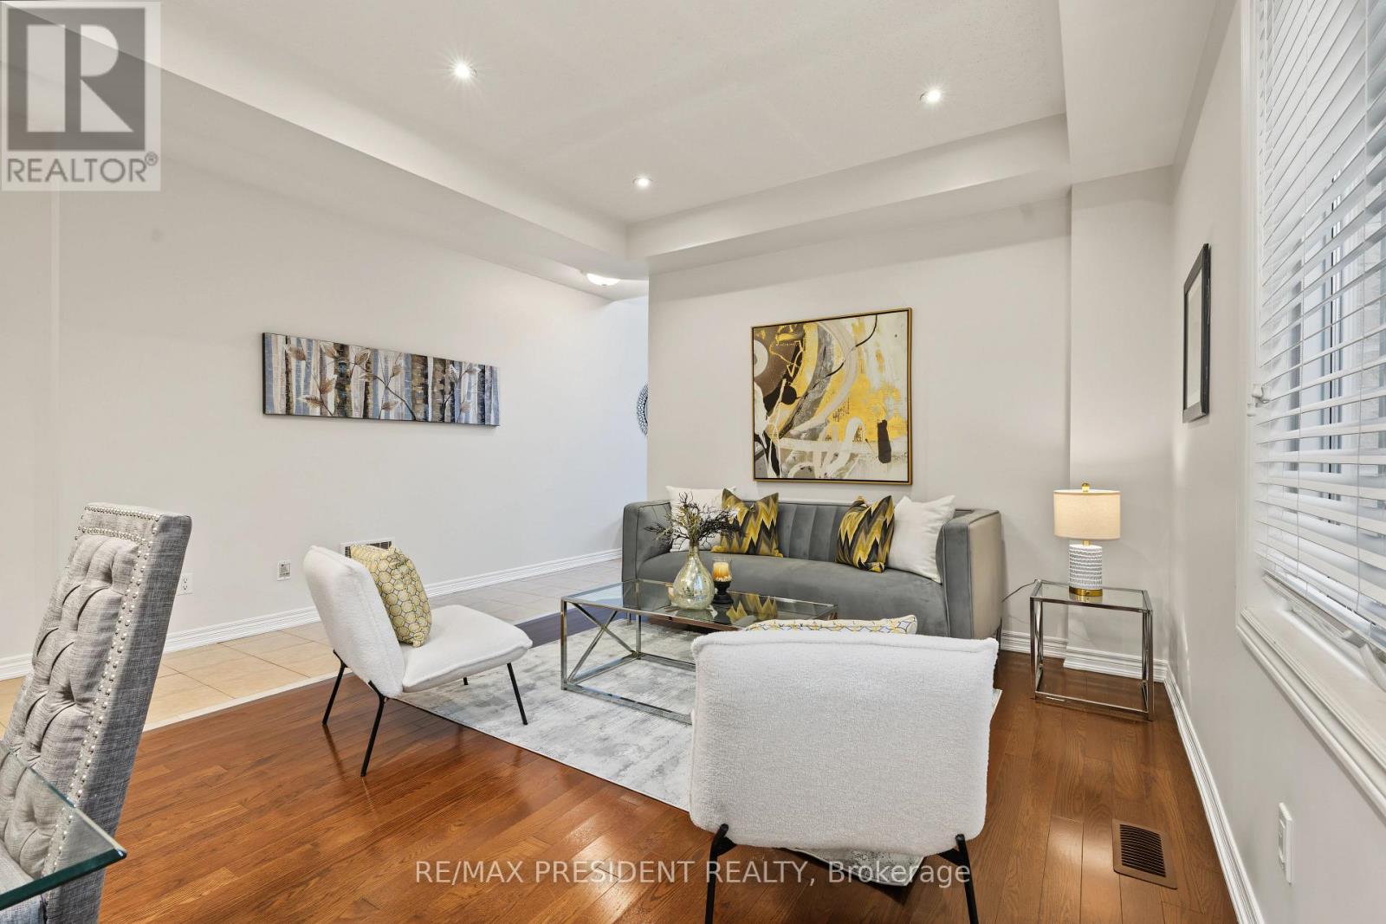
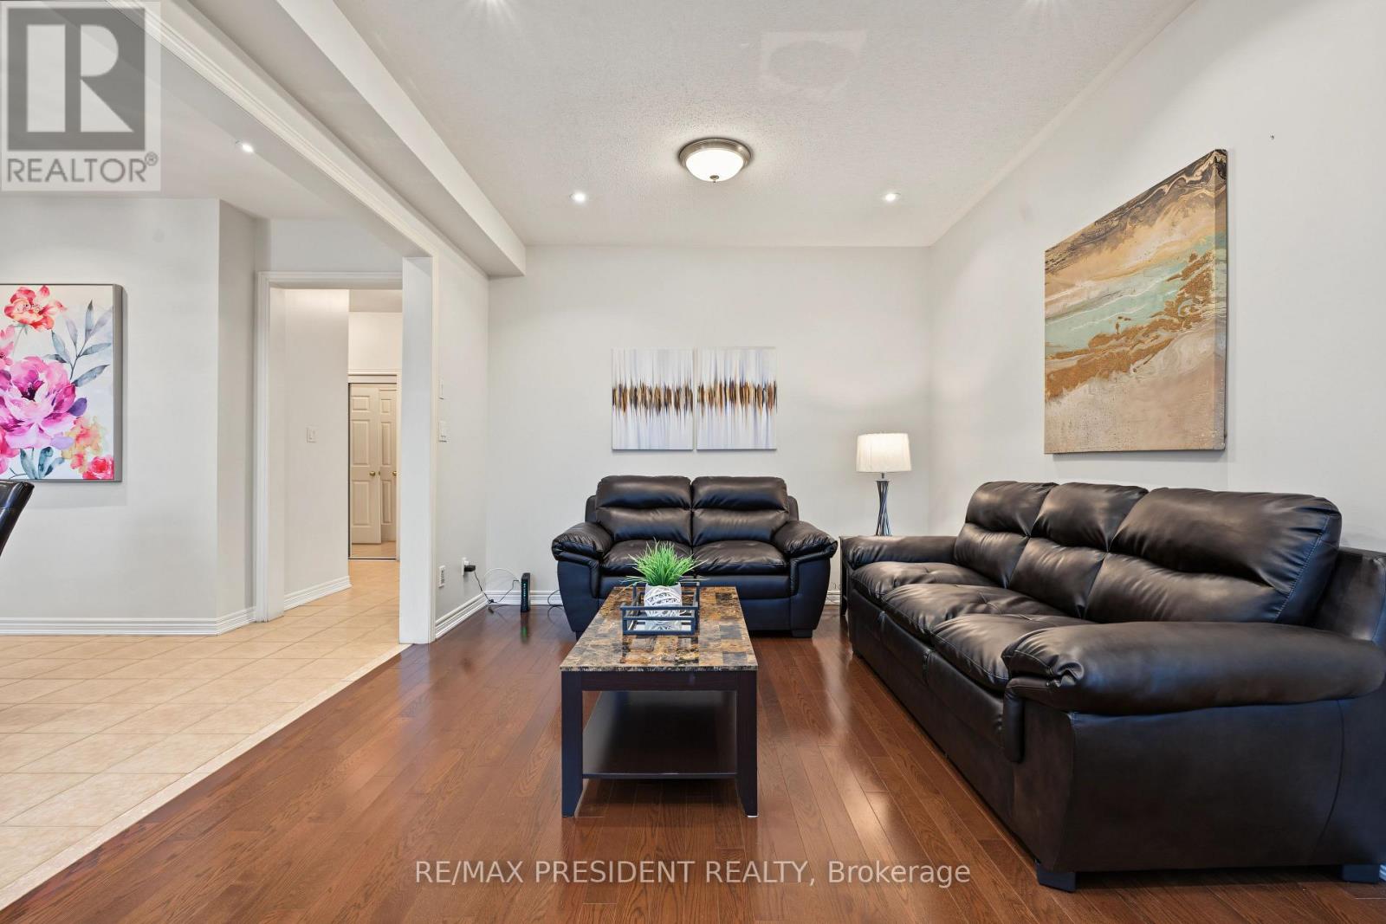
- RoomType5: Living room
- RoomLevel5: Ground level
- RoomLength5: 5.61
- RoomWidth5: 3.54
- RoomDimensions5: 5.61 m X 3.54 m
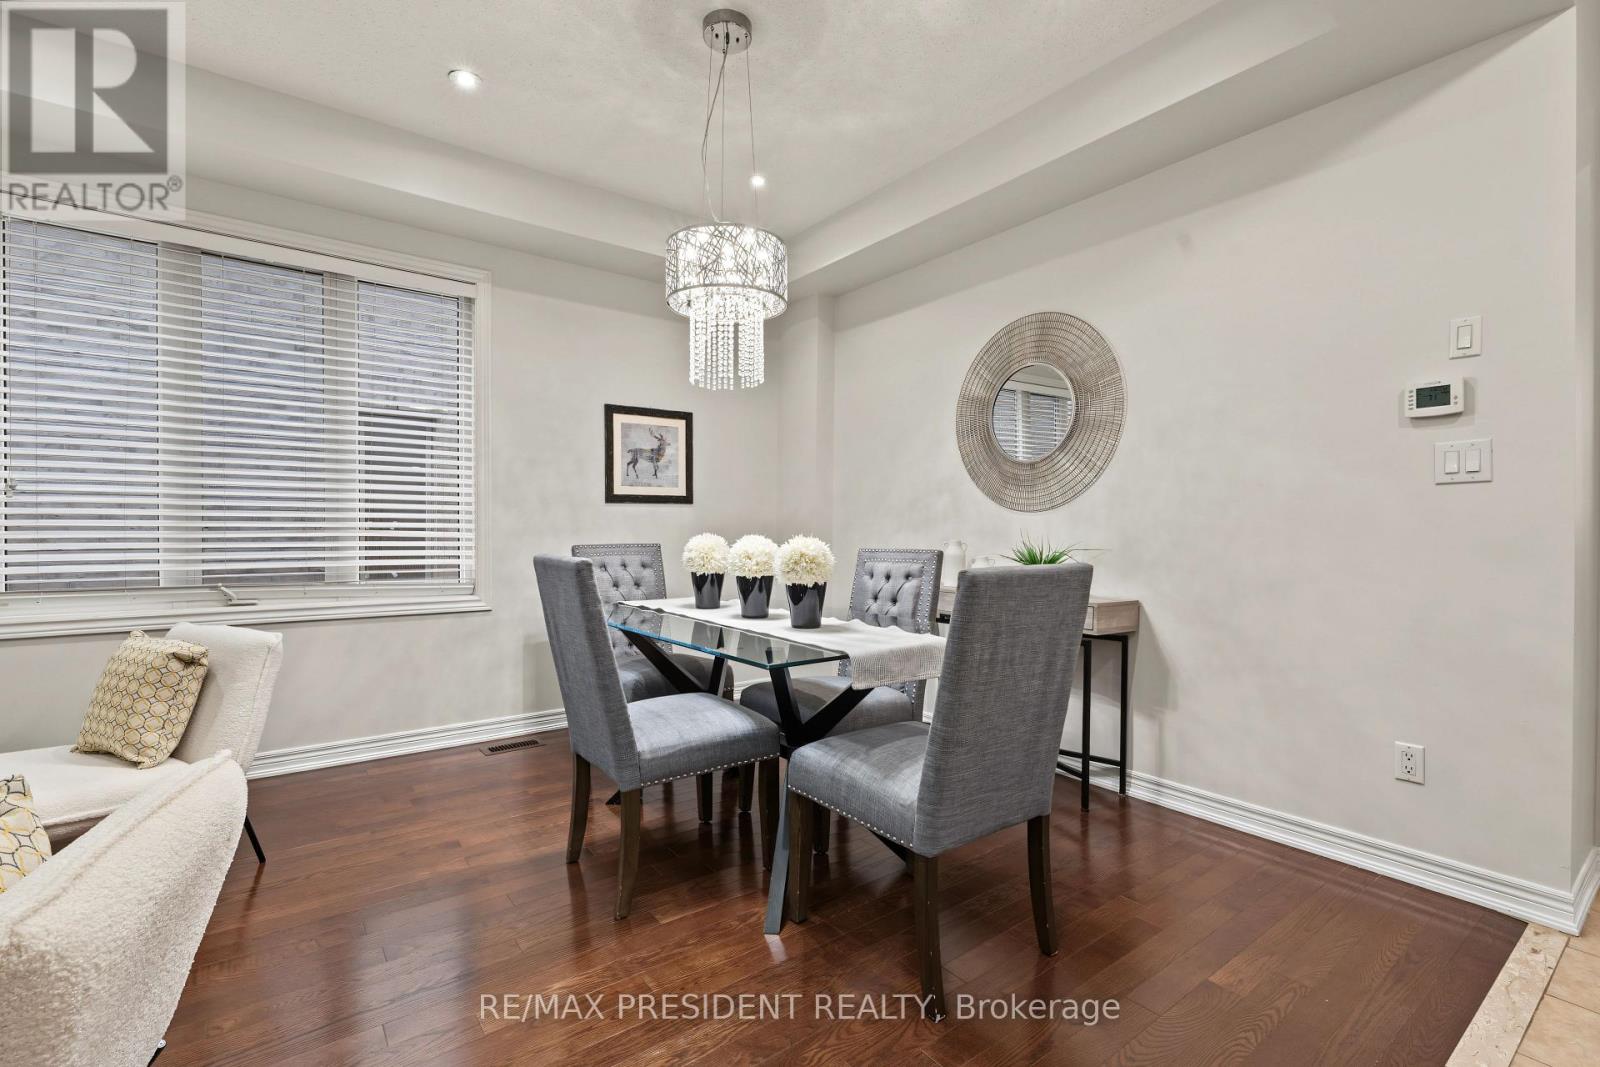
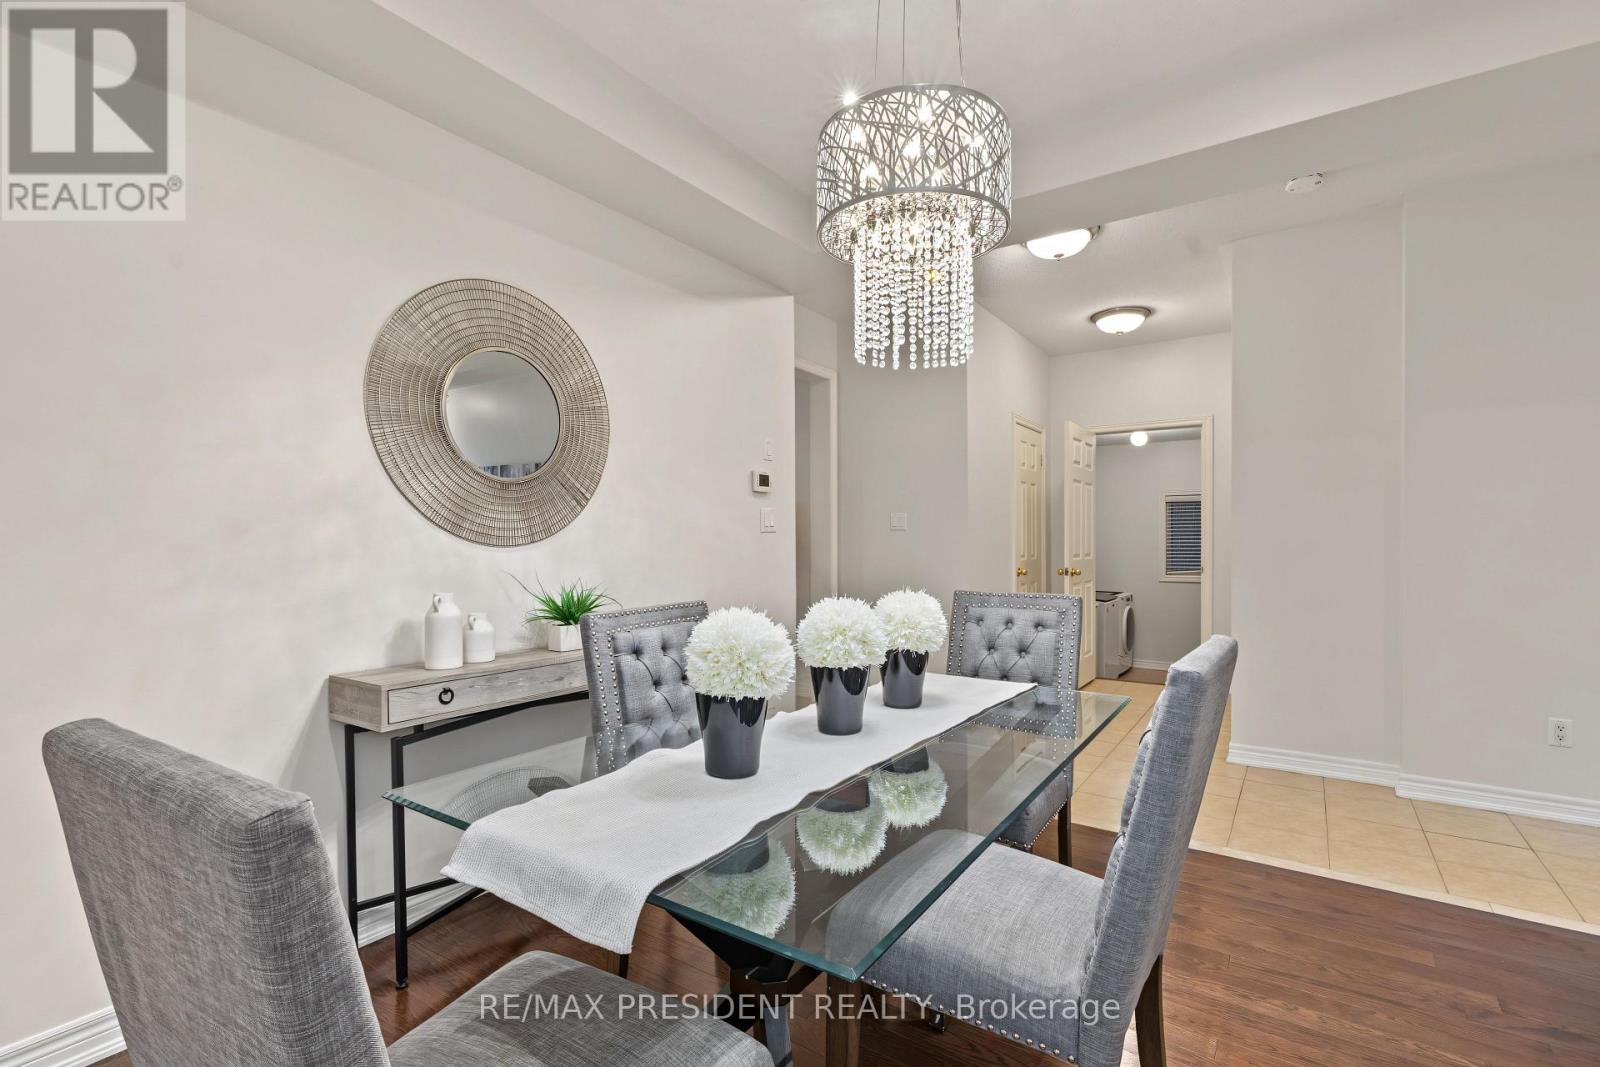
- RoomType6: Dining room
- RoomLevel6: Ground level
- RoomLength6: 5.61
- RoomWidth6: 3.54
- RoomDimensions6: 5.61 m X 3.54 m
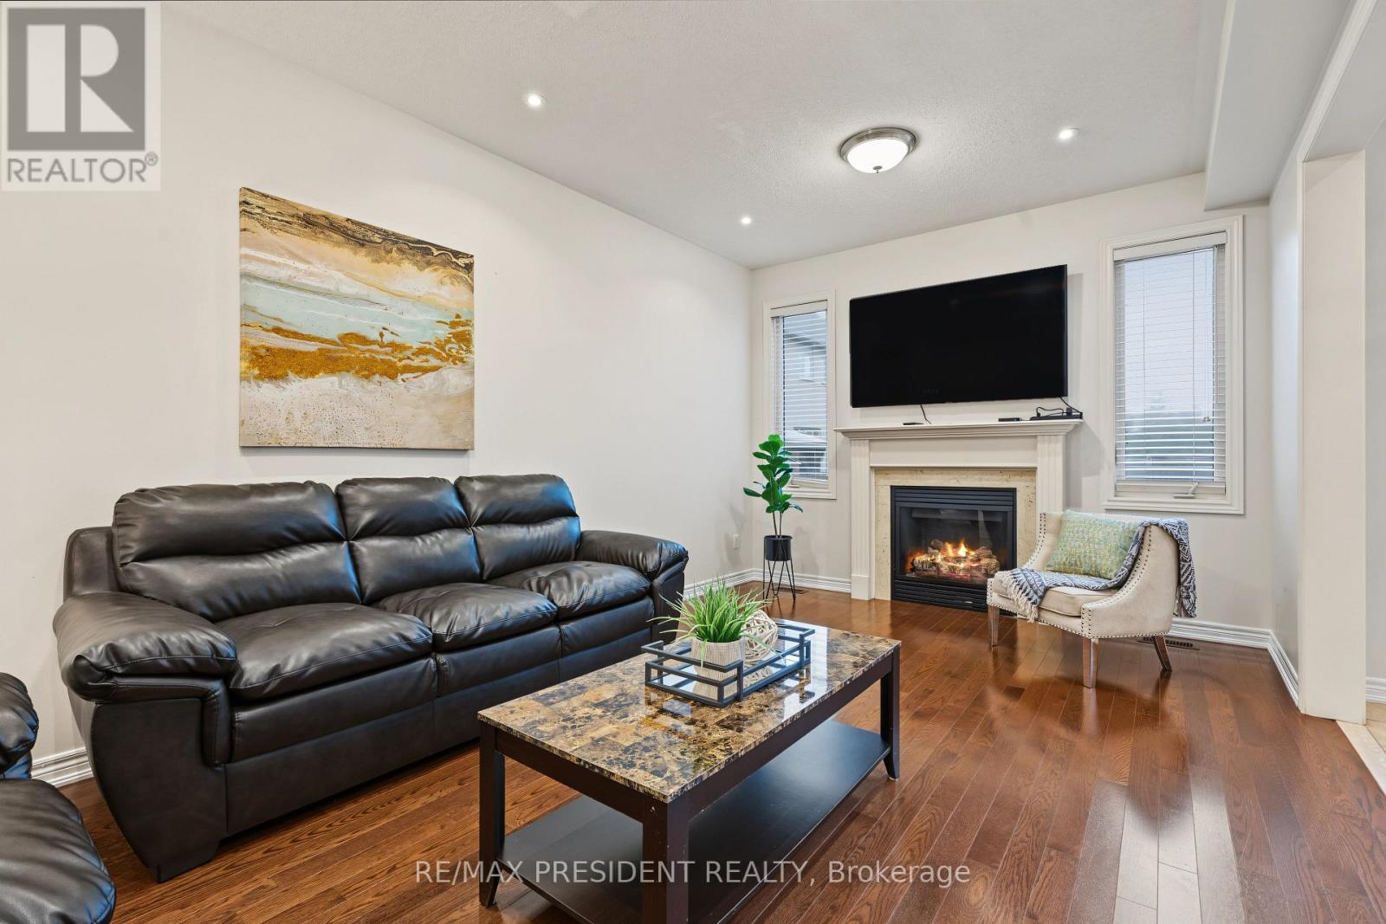
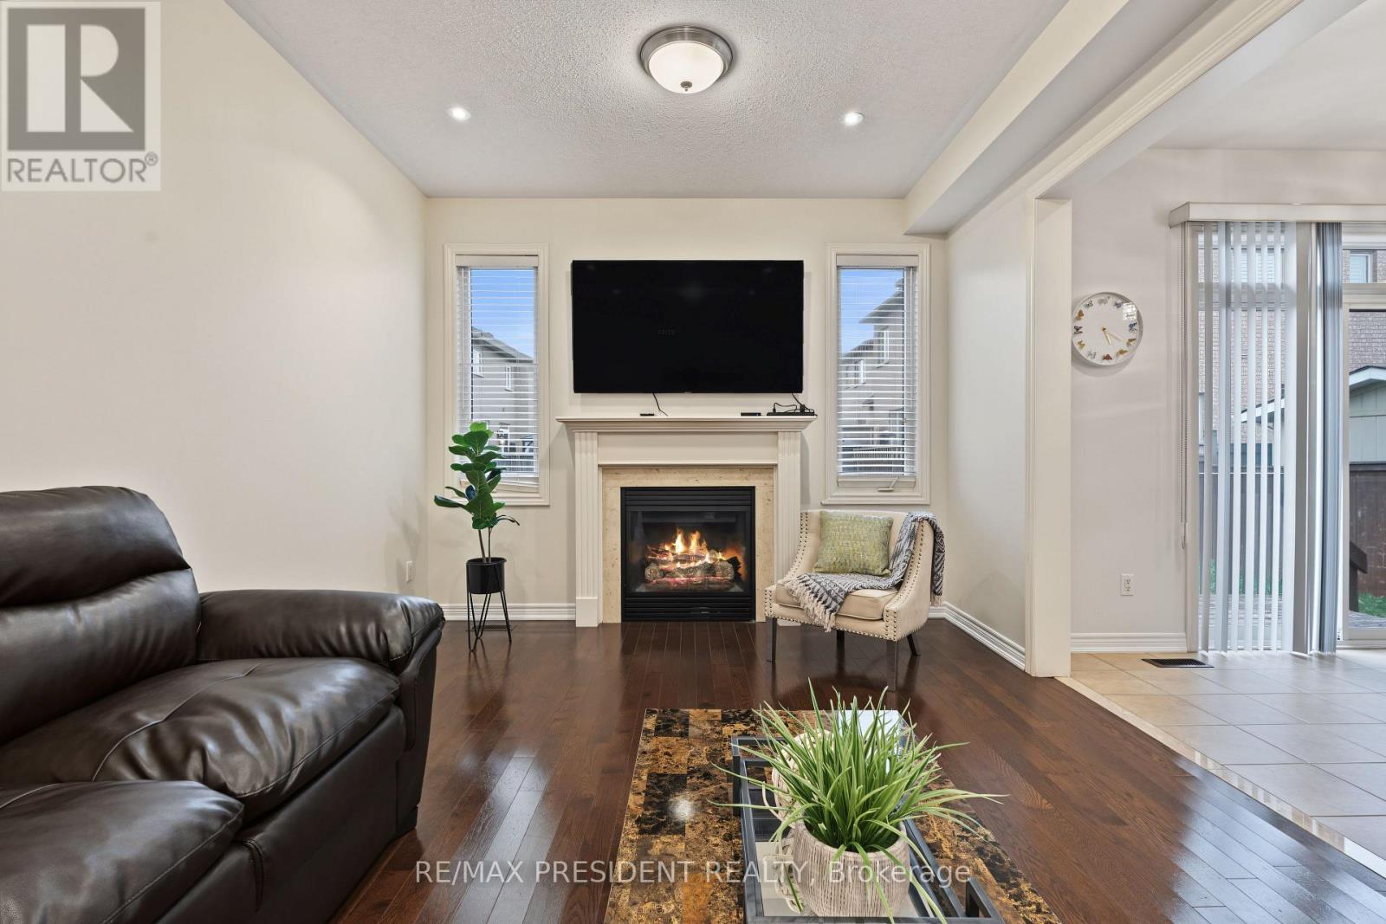
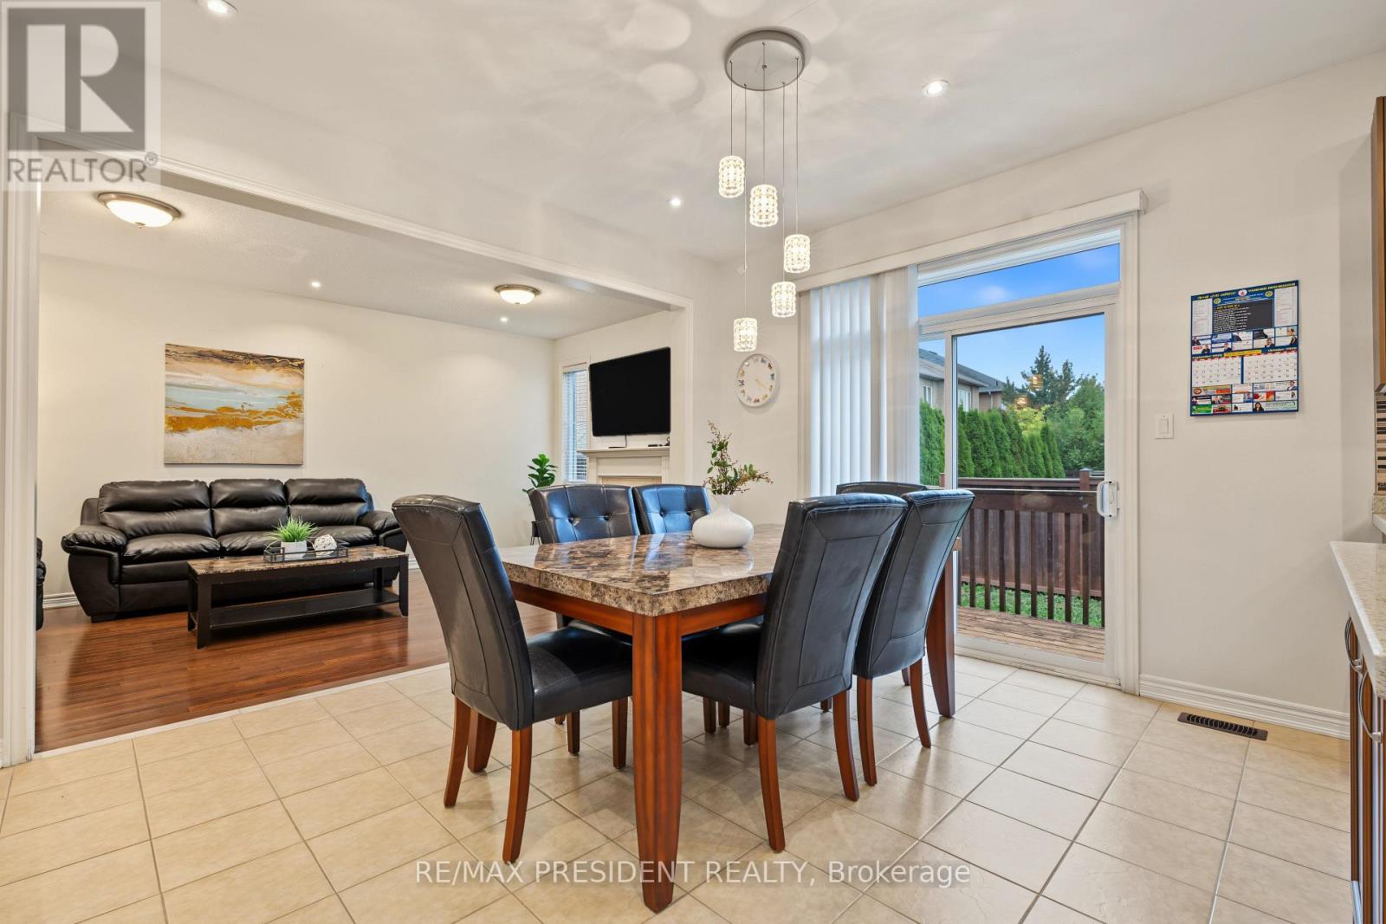
- RoomType7: Family room
- RoomLevel7: Ground level
- RoomLength7: 5.49
- RoomWidth7: 3.35
- RoomDimensions7: 5.49 m X 3.35 m
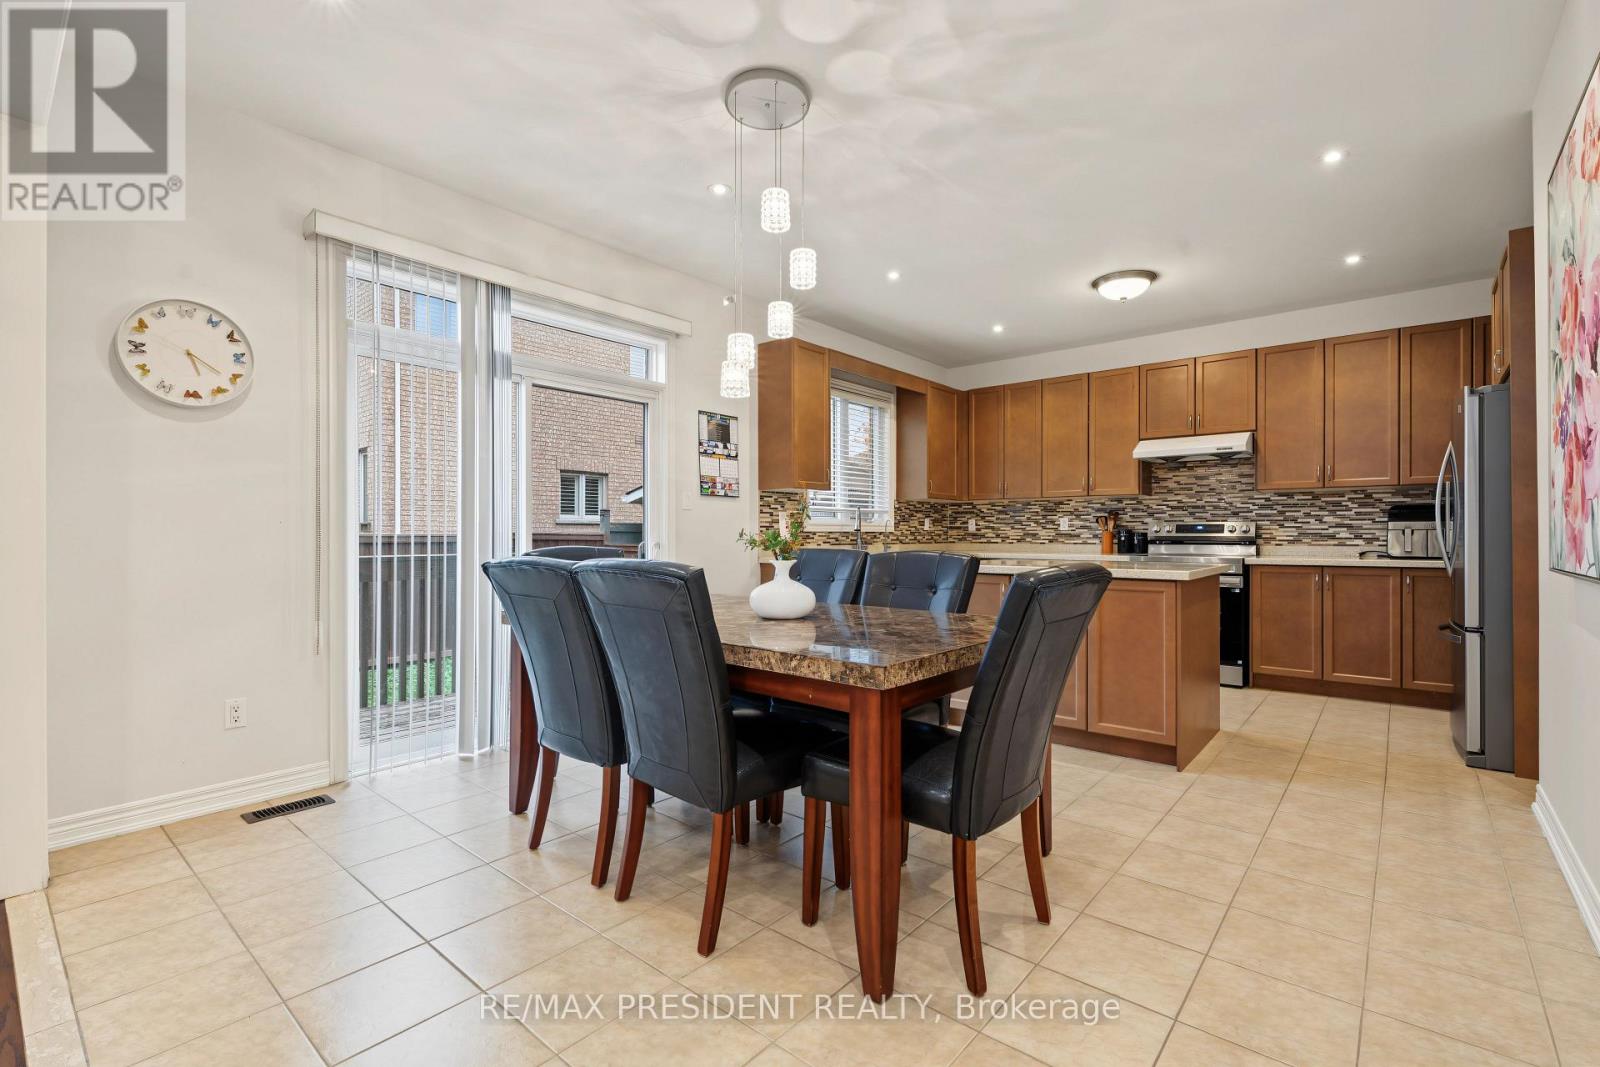
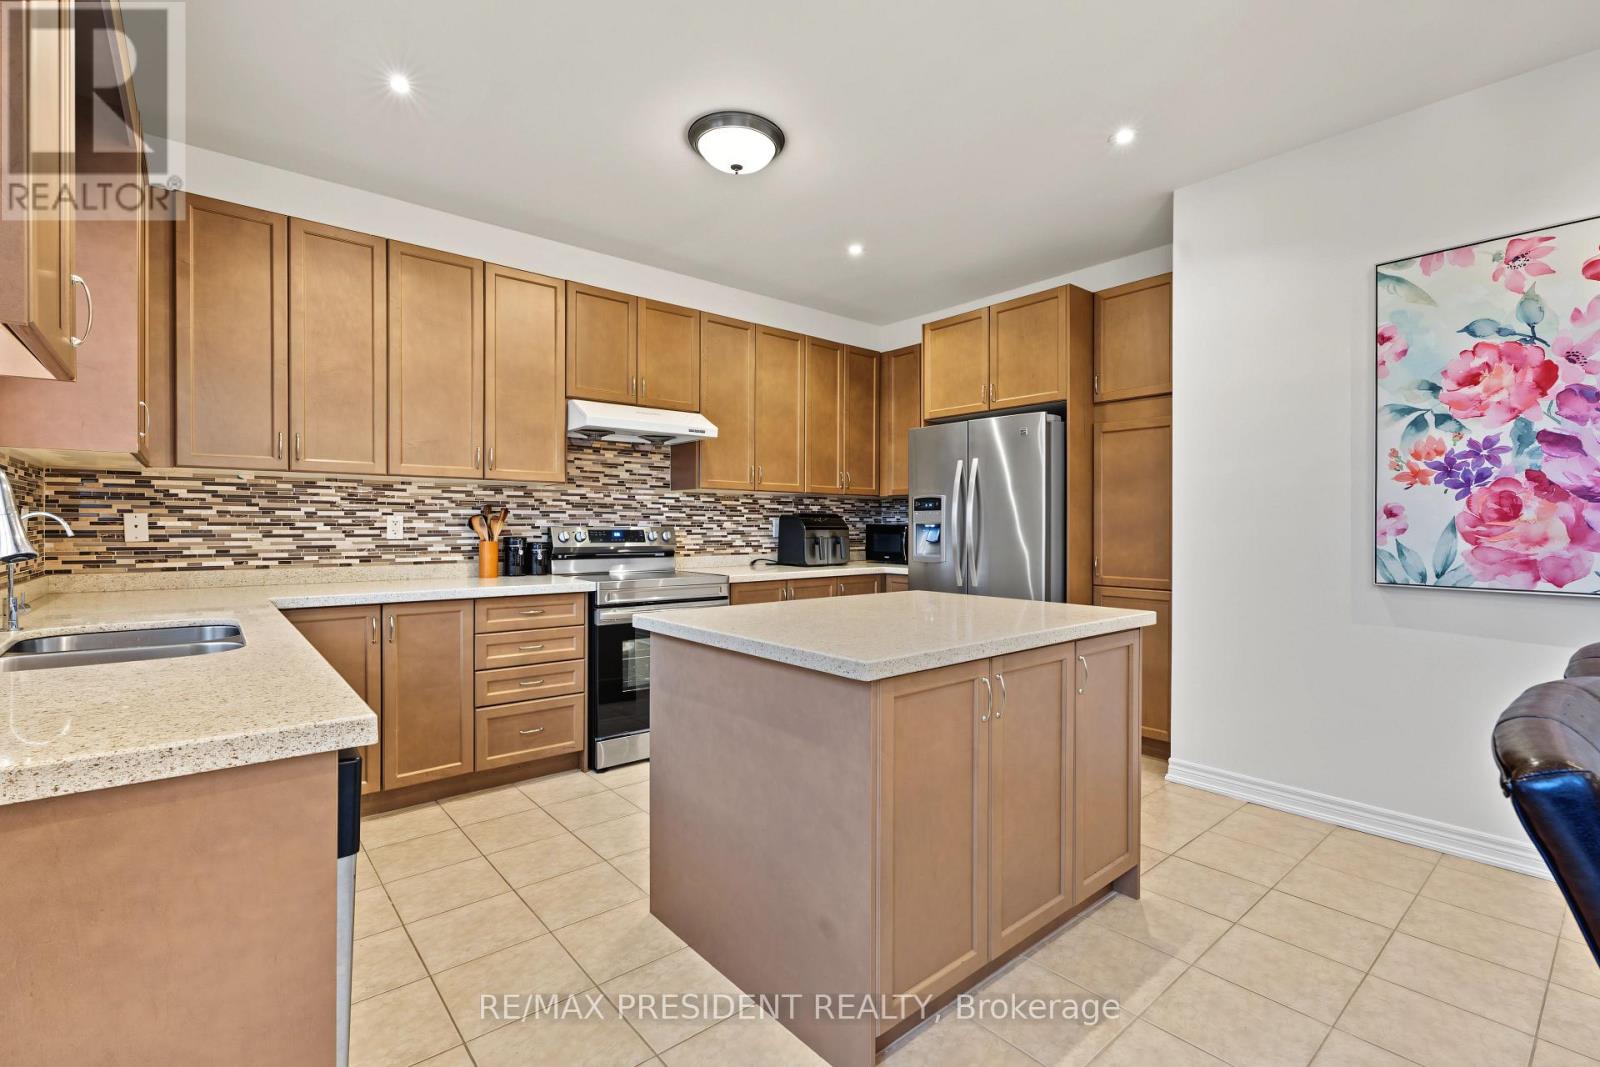
- RoomType8: Kitchen
- RoomLevel8: Ground level
- RoomLength8: 4.61
- RoomWidth8: 2.74
- RoomDimensions8: 4.61 m X 2.74 m
- RoomType9: Eating area
- RoomLevel9: Ground level
- RoomLength9: 4.05
- RoomWidth9: 3.6
- RoomDimensions9: 4.05 m X 3.6 m
Location Details
- City: Hamilton (Waterdown)
- Province: Ontario
Property Details
- SubdivisionName: Waterdown
- Levels: 2
- FrontageLength: 42 ft
Property Features
- Flooring: Hardwood,Ceramic,Carpeted
- Heating: Forced air
- HeatingFuel: Natural gas
- CoolingYN: True
- Cooling: Central air conditioning
- ParkingTotal: 4
- OpenParkingYN: False
- GarageYN: True
- AttachedGarageYN: True
- CarportYN: False
- FireplacesTotal: 0
- PoolYN: False
- ViewYN: False
- WaterfrontYN: False
- Sewer: Sanitary sewer
Basics
- BathroomsHalf: 1
- Date added: Added 7 days ago
- Category: Single Family
- Type: Single Family
- Bedrooms: 4
- Bathrooms: 5
- Half baths: 1
- Floors: Hardwood,Ceramic,Carpeted
- Area: 2500 - 3000 sq ft
- Lot size: 0 sq ft
- SubdivisionName: Waterdown
- ListOfficeName: RE/MAX PRESIDENT REALTY
- MLS ID: X13850312
Courtesy of
- OfficeName: RE/MAX PRESIDENT REALTY
- ListAOR: Toronto Regional Real Estate Board
Description
-
Description:
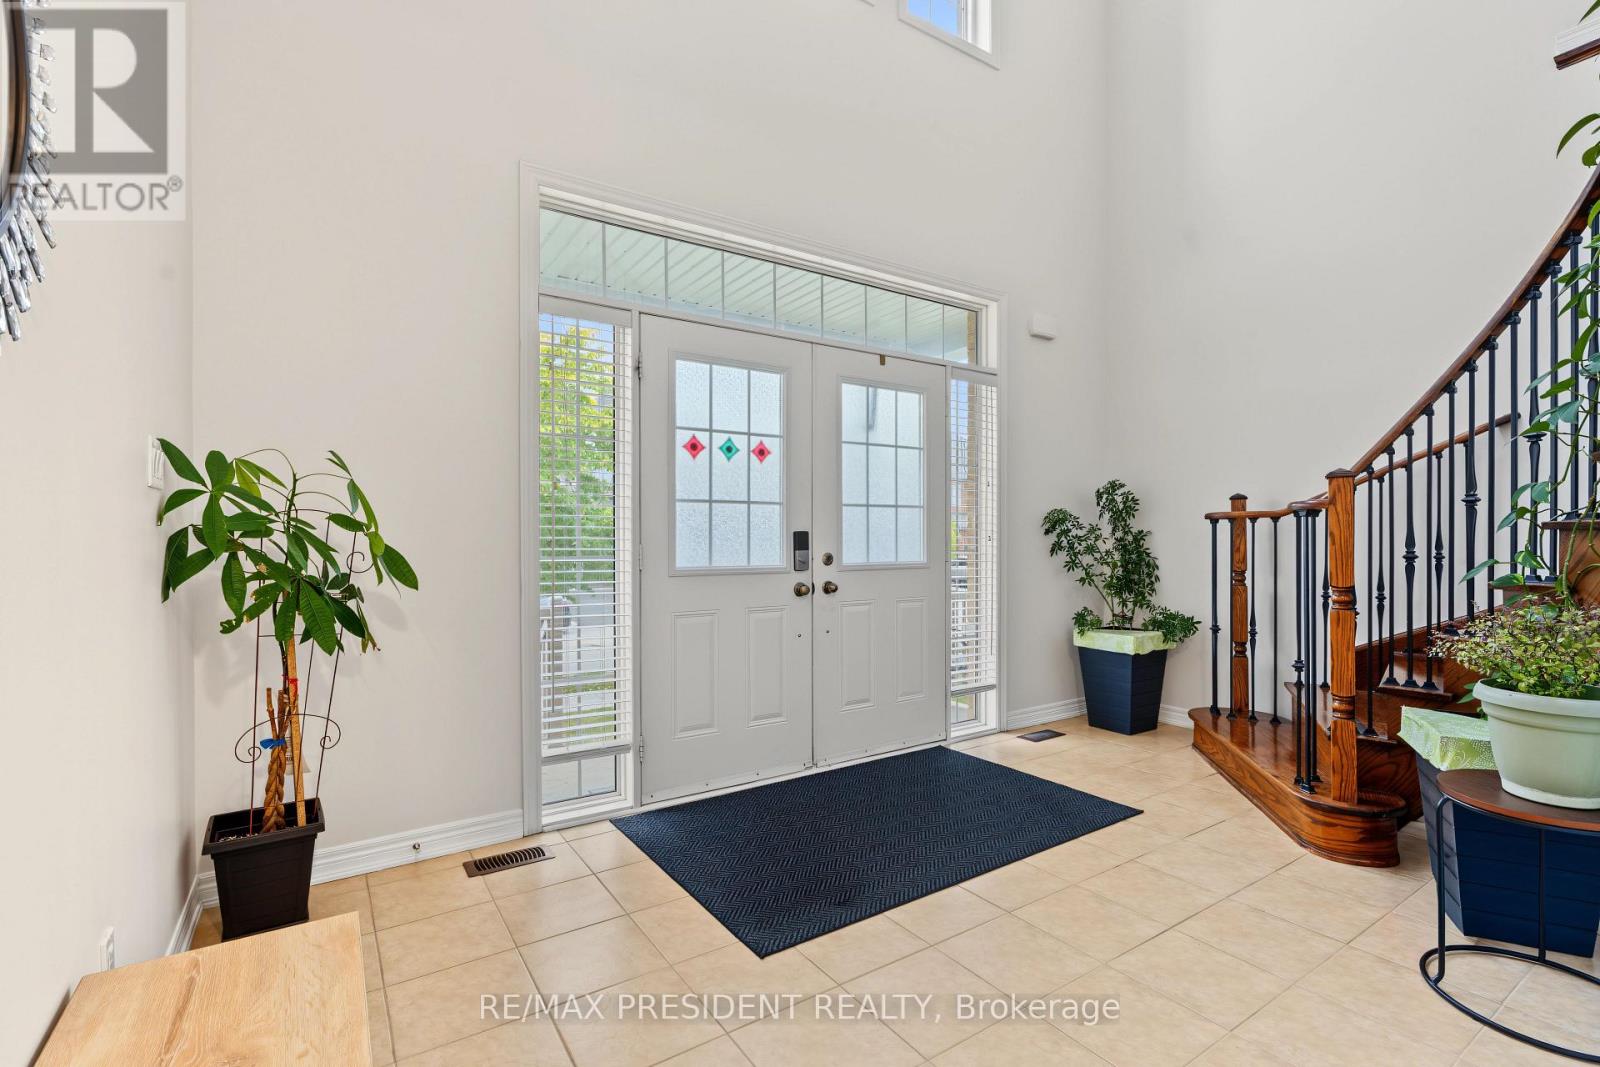
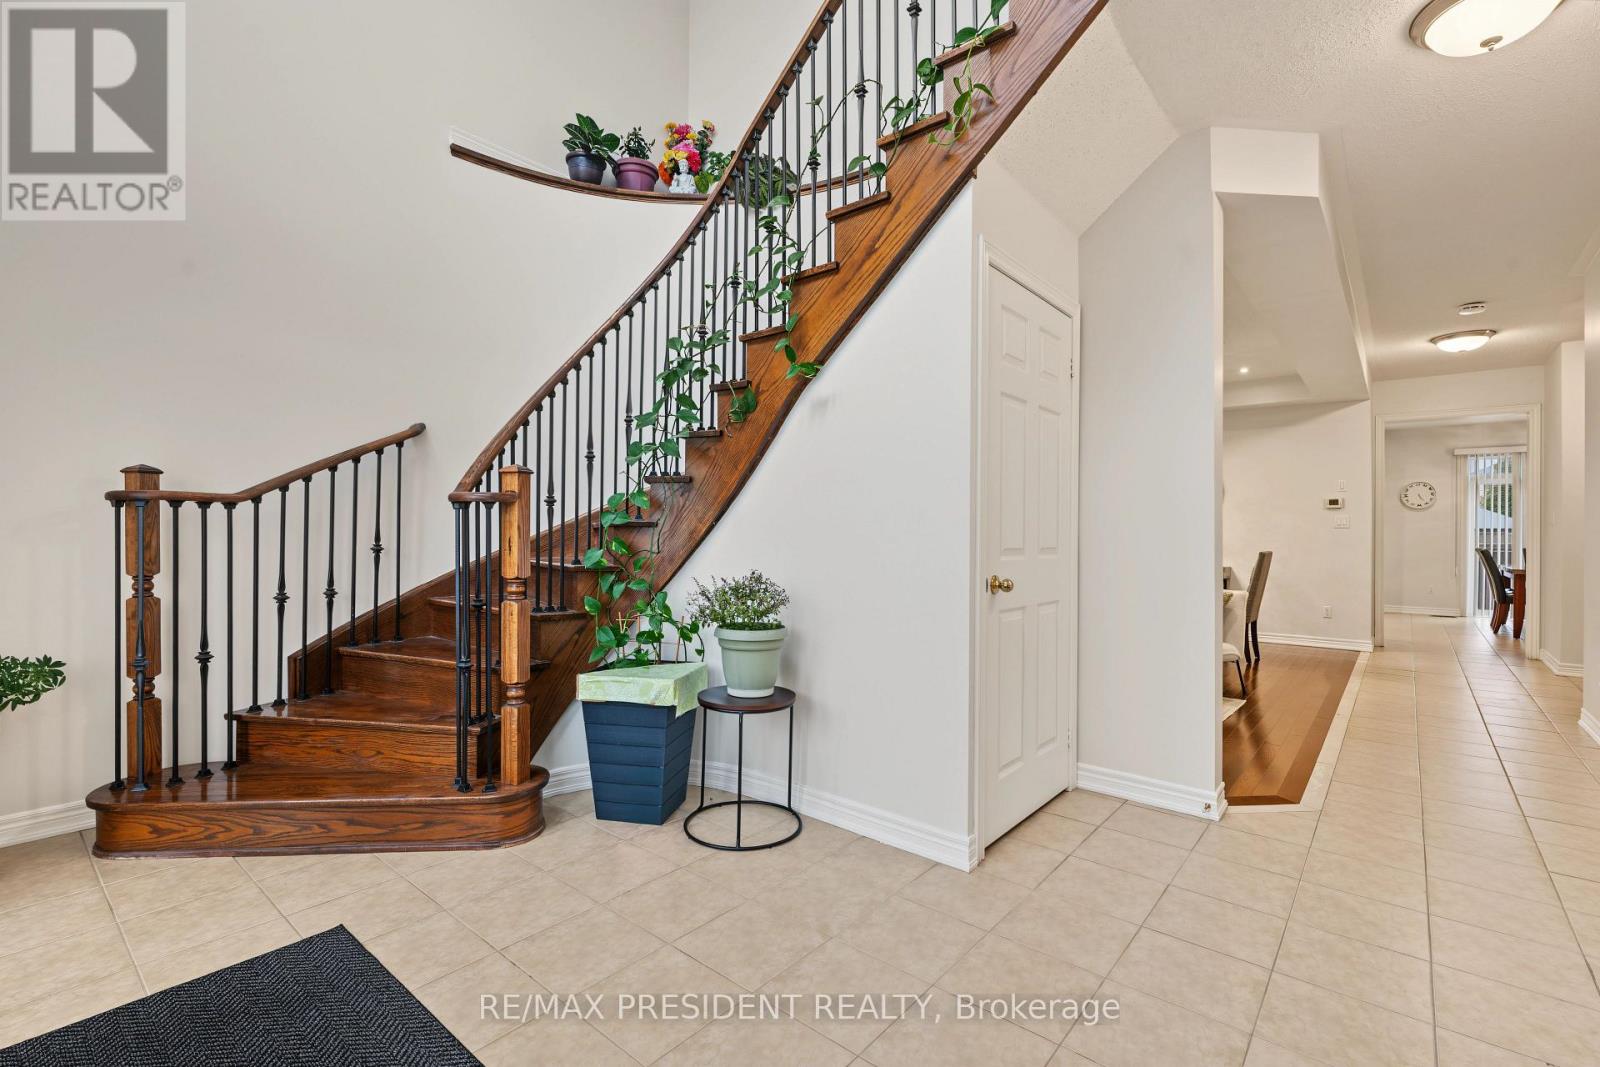
This "Parkwood 5" model by Greenpark Homes offers approximately 2,800 sq. ft. of beautifully designed living space with 4 bedrooms and 5 bathrooms. The main floor features 9-foot ceilings and a dramatic open-to-above foyer with a solid wood spiral staircase and wrought iron pickets. Enjoy the spacious family room with a cozy gas fireplace, perfect for entertaining or relaxing. The modern kitchen includes upgraded extended cabinetry and elegant finishes. Quartz countertops are featured throughout the home. The primary bedroom offers a luxurious spa-like 6-piece ensuite and a large walk-in closet. Additional highlights include convenient main-floor laundry and direct access from the garage to the house. Ideally located just a 7-8 minute drive to Aldershot GO Station and with quick access to Hwy 403 and Hwy 407, making commuting easy. Parks, Trails, shopping plaza, A perfect blend of style, comfort, and functionality in a prime location. Second floor (2026) paint (2026)Full bath room and kitchenets in basement. (id:67524)
Show all description
Building Details
- ParkingTotal: 4
- Heating: Forced air
- Sewer: Sanitary sewer
Amenities & Features
- Waterfront available: No
- OpenParkingYN: No
- AttachedGarageYN: Yes
- GarageYN: Yes
- CarportYN: No
- PoolYN: No
- CoolingYN: Yes
- Cooling: Central air conditioning
- Total Fireplaces: 0