
1 Eaton Park Lane, Toronto (L'Amoreaux), Ontario, Canada, M1W0A5
1 Eaton Park Lane, Toronto (L'Amoreaux), Ontario, Canada, M1W0A5Rooms & Units Descr
- UnitNumber: 23
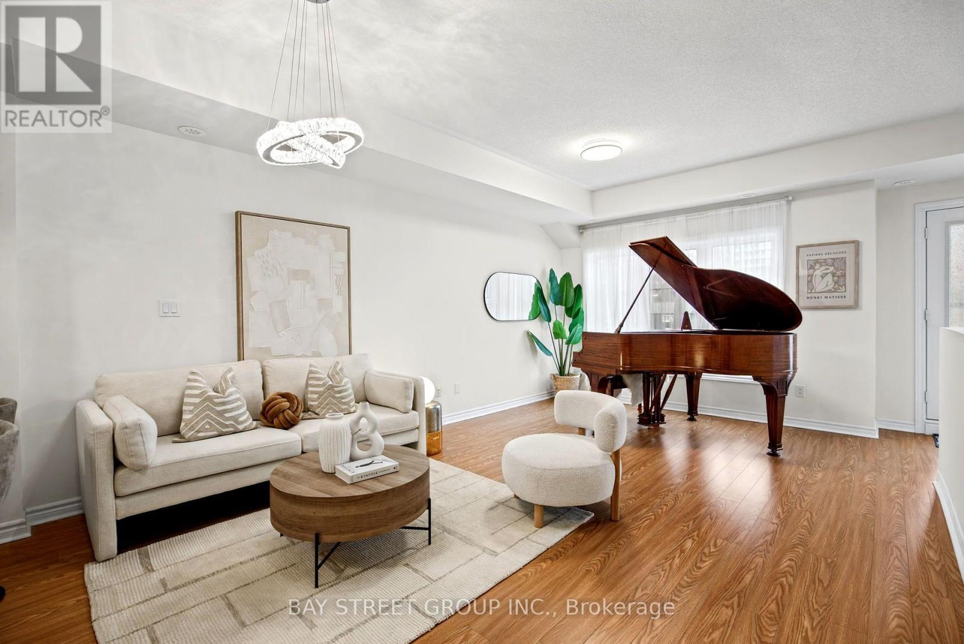
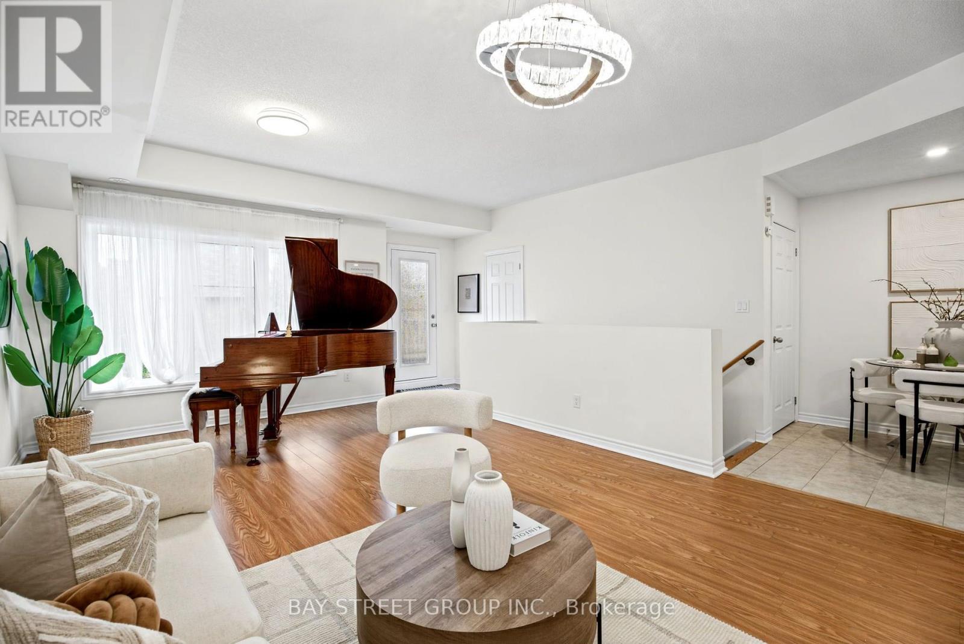
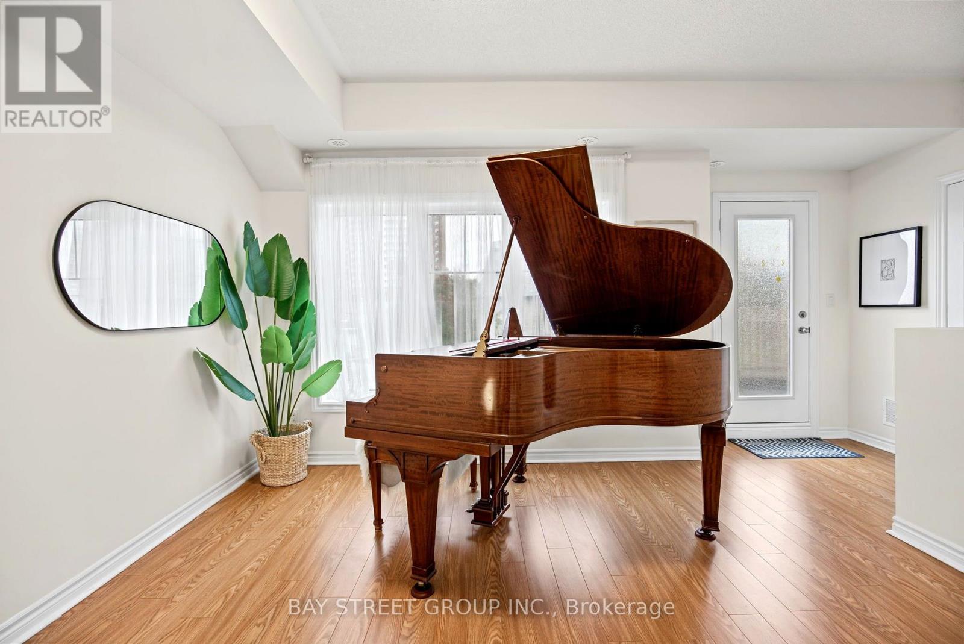
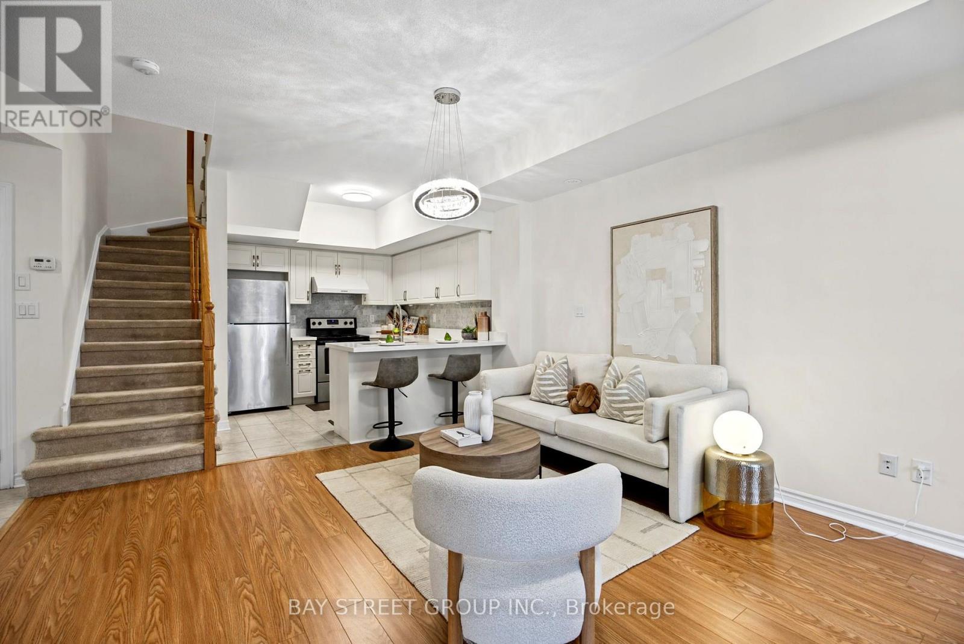
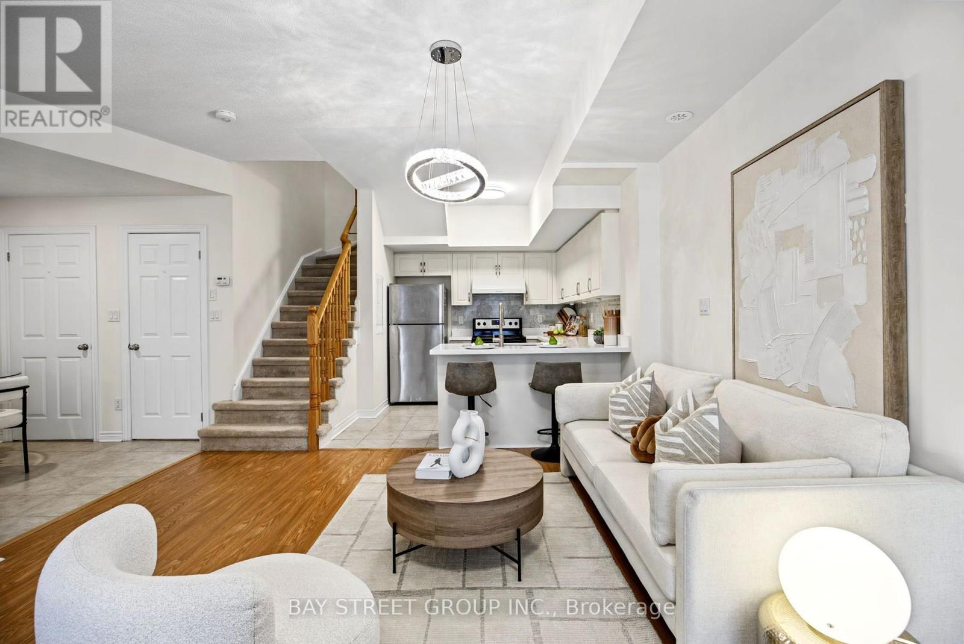
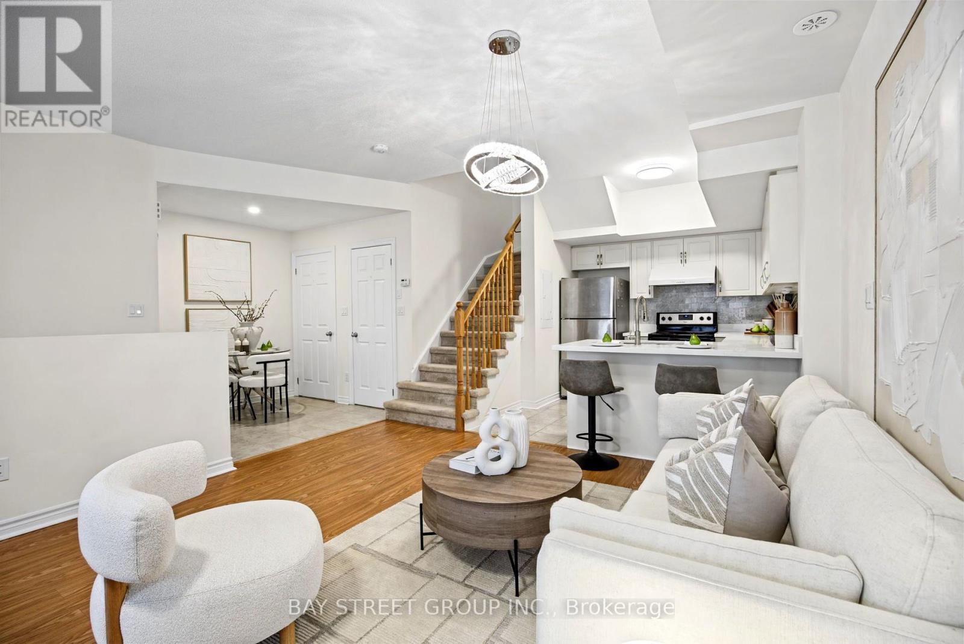
- RoomType1: Great room
- RoomLevel1: Main level
- RoomLength1: 6
- RoomWidth1: 3.84
- RoomDimensions1: 6 m X 3.84 m
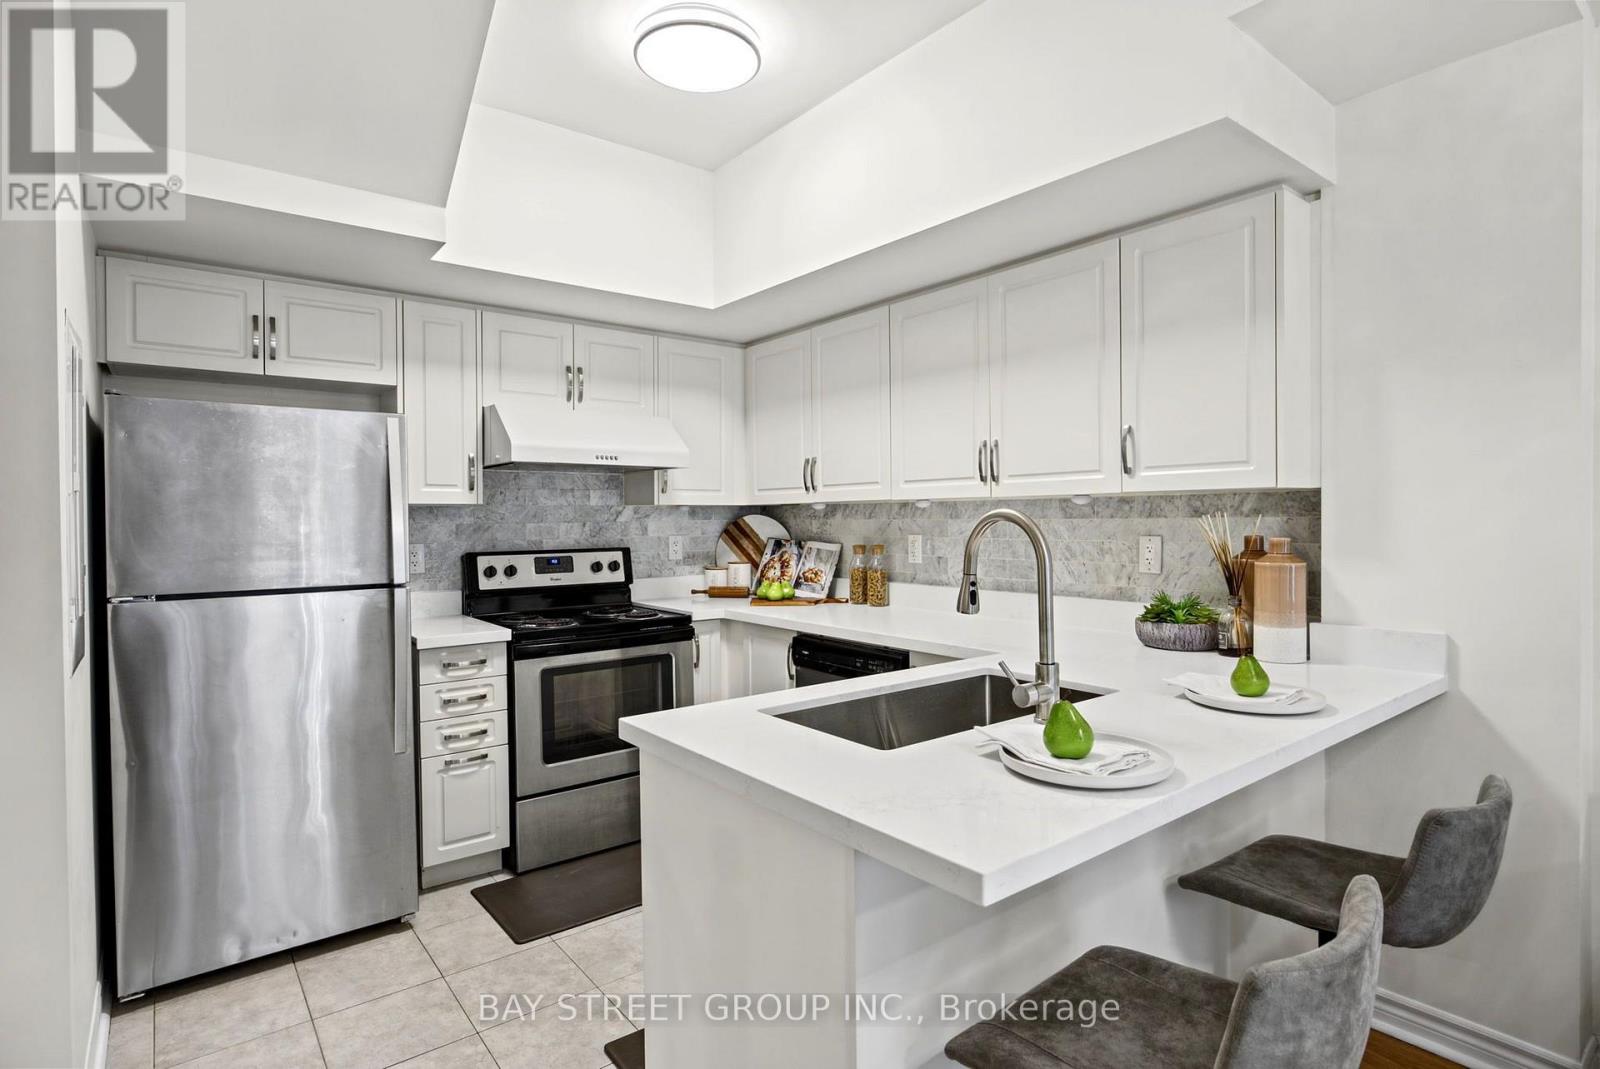
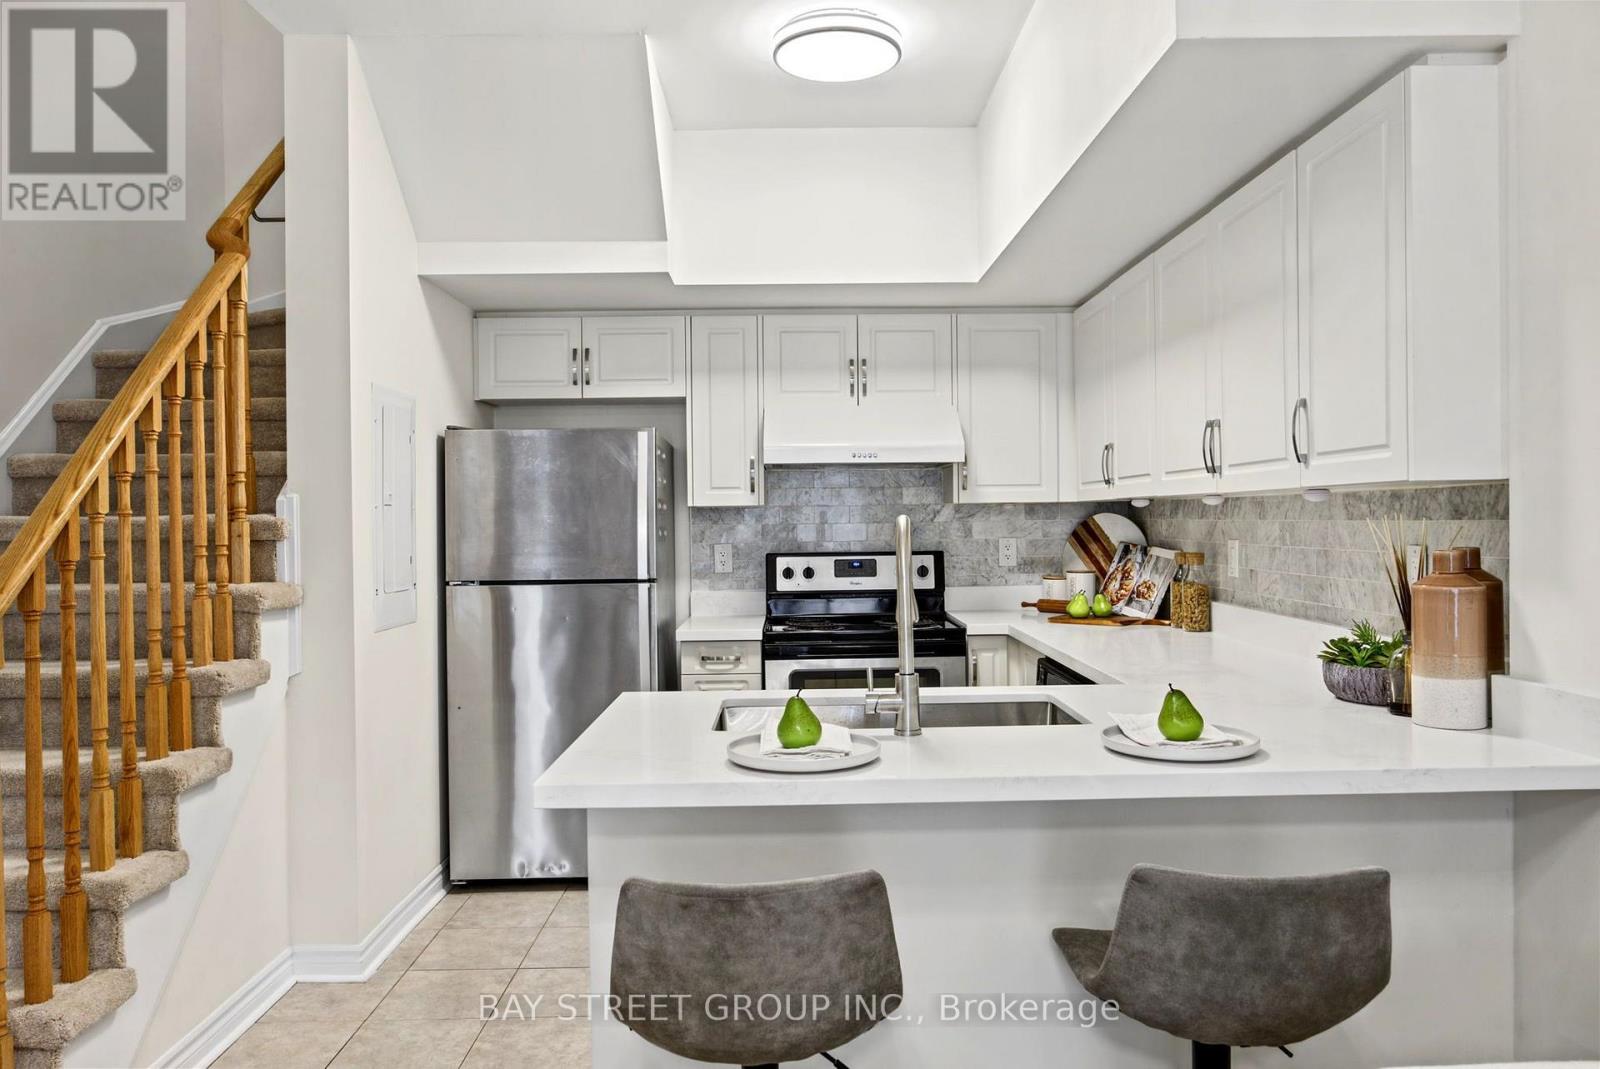
- RoomType2: Kitchen
- RoomLevel2: Main level
- RoomLength2: 3.1
- RoomWidth2: 2.75
- RoomDimensions2: 3.1 m X 2.75 m
- RoomType3: Primary Bedroom
- RoomLevel3: Upper Level
- RoomLength3: 2.9
- RoomWidth3: 3.5
- RoomDimensions3: 2.9 m X 3.5 m
- RoomType4: Bedroom 2
- RoomLevel4: Upper Level
- RoomLength4: 3.25
- RoomWidth4: 4.7
- RoomDimensions4: 3.25 m X 4.7 m
- RoomType5: Den
- RoomLevel5: Upper Level
- RoomLength5: 2.5
- RoomWidth5: 3.1
- RoomDimensions5: 2.5 m X 3.1 m
- RoomType6: Bathroom
- RoomLevel6: Upper Level
- RoomLength6: 1.8
- RoomWidth6: 2.6
- RoomDimensions6: 1.8 m X 2.6 m
- RoomType7: Bathroom
- RoomLevel7: Upper Level
- RoomLength7: 2.2
- RoomWidth7: 1.8
- RoomDimensions7: 2.2 m X 1.8 m
Location Details
- City: Toronto (L'Amoreaux)
- Province: Ontario
Property Details
- SubdivisionName: L'Amoreaux
Property Features
- CommunityFeatures: Pets Allowed With Restrictions
- Flooring: Laminate,Ceramic,Carpeted
- Heating: Forced air
- HeatingFuel: Natural gas
- CoolingYN: False
- ParkingTotal: 1
- OpenParkingYN: False
- GarageYN: True
- AttachedGarageYN: False
- CarportYN: False
- FireplacesTotal: 0
- PoolYN: False
- ViewYN: False
- WaterfrontYN: False
Basics
- BathroomsHalf: 1
- Date added: Added 7 days ago
- Category: Single Family
- Type: Single Family
- Bedrooms: 3
- Bathrooms: 3
- Half baths: 1
- Floors: Laminate,Ceramic,Carpeted
- Area: 1200 - 1399 sq ft
- Lot size: 0 sq ft
- SubdivisionName: L'Amoreaux
- UnitNumber: 23
- ListOfficeName: BAY STREET GROUP INC.
- MLS ID: E13850272
Miscellaneous
- AssociationFeeFrequency: Monthly
Courtesy of
- OfficeName: BAY STREET GROUP INC.
- ListAOR: Toronto Regional Real Estate Board
Description
-
Description:
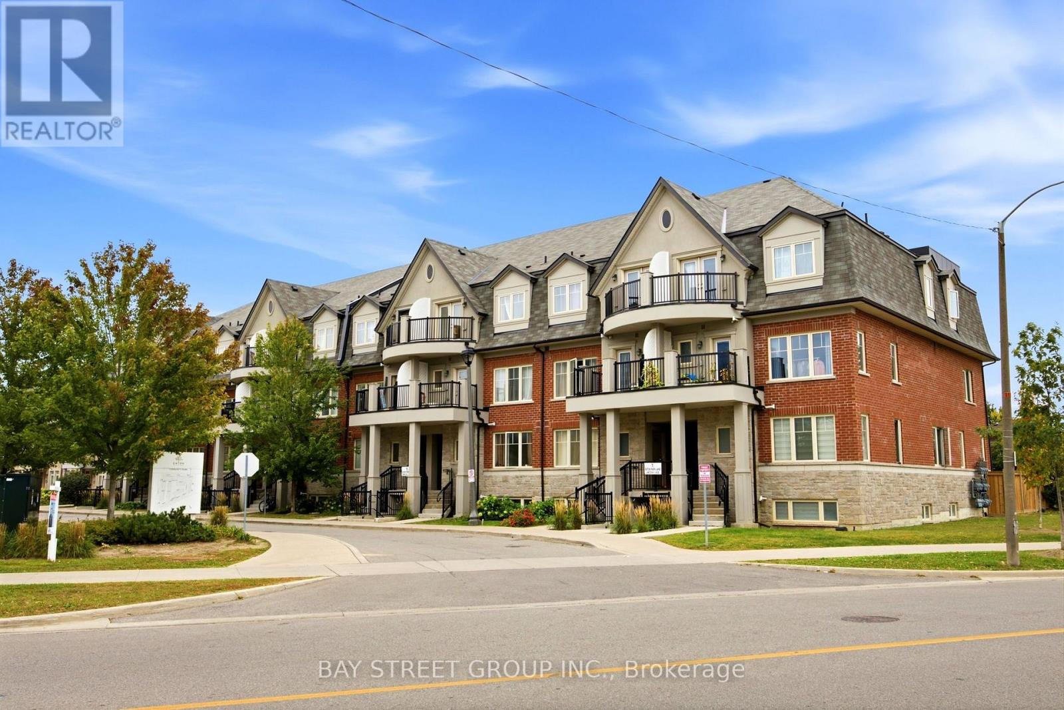
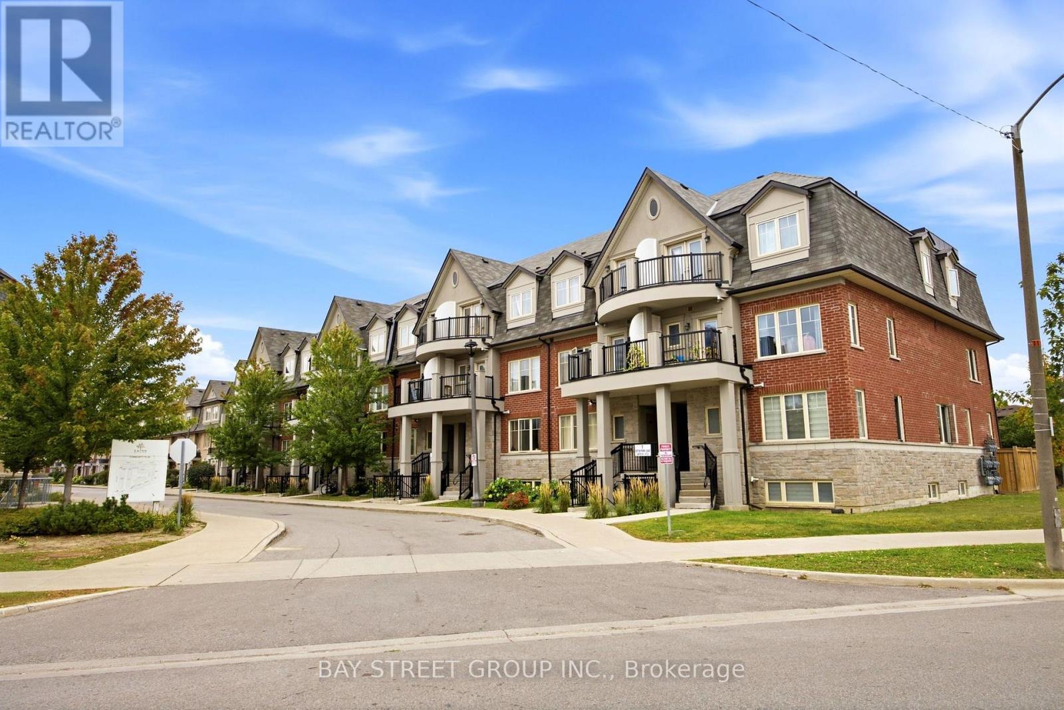
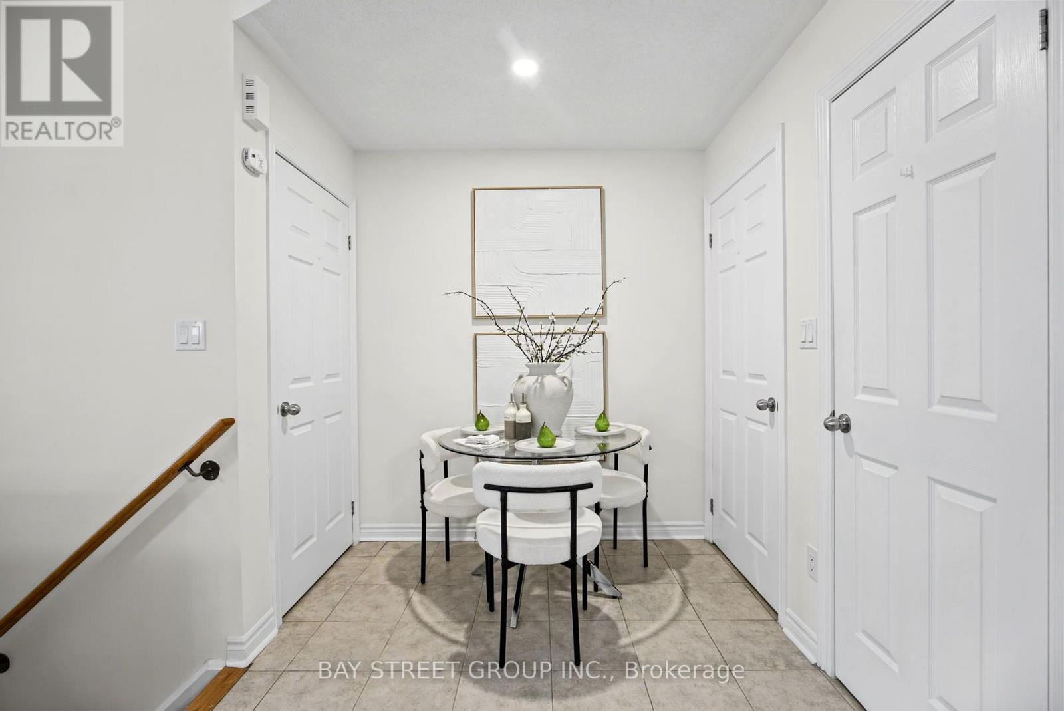
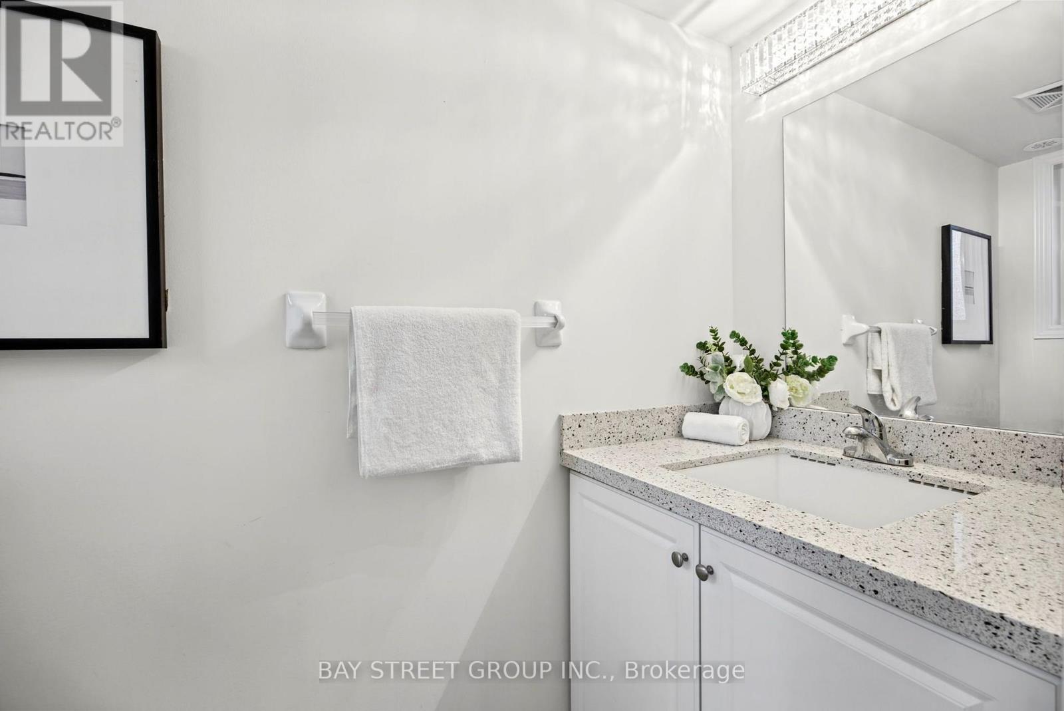
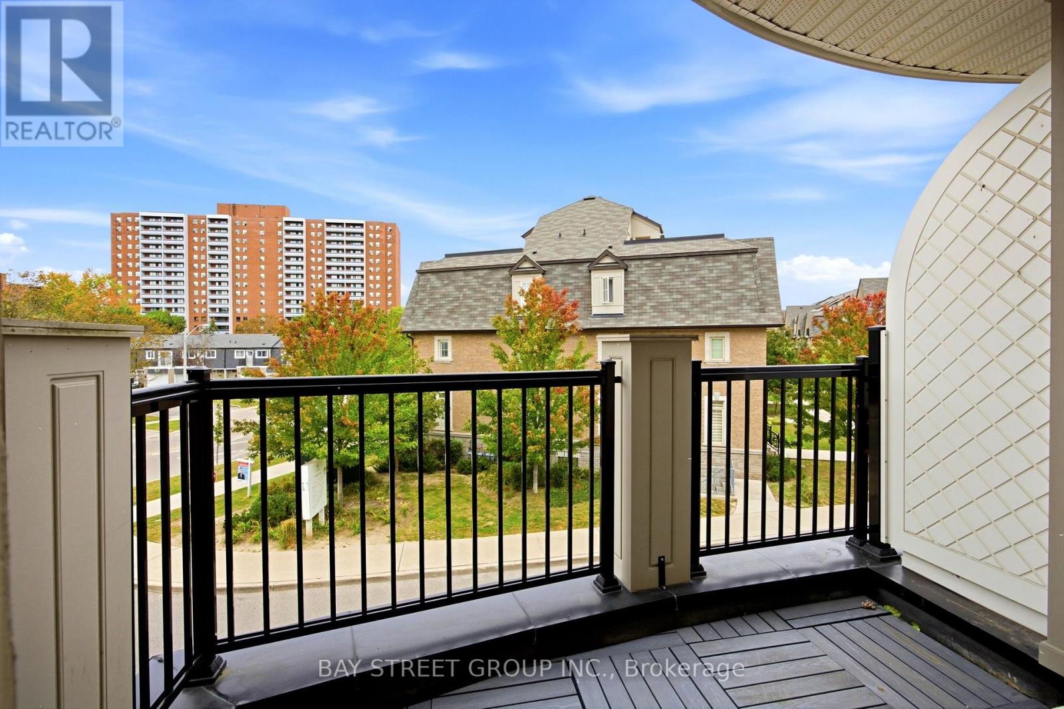
*** DO NOT MISS *** This Beautiful Well Kept Home in relatively new Townhome development *** Spacious 2 Levels Layout with 9 feet ceiling on Main *** Open Concept at the Great Room & Kitchen, Walk out to Balcony, Powder Room with Deep Utility Sink *** New Kitchen Counter & Sink *** 2nd Level contains 2 Bedrooms plus Den that can be used as 3rd BR or Office, plus 2 good size Baths *** Total 2.5 Baths ***2nd Br features W/O Balcony *** Excellent Location : Walking Distance to Warden/Finch, TTC bus to Finch or Warden Subway Station *** Upcoming Bridletowne Neighbourhood Centre, vibrant area with shops, restaurants, grocery stores, schools, parks and more ... *** Eaton on the Park represents growing community with strong potential for future demand & investment *** (id:67524)
Show all description
Building Details
- ParkingTotal: 1
- Heating: Forced air
Amenities & Features
- Waterfront available: No
- OpenParkingYN: No
- AttachedGarageYN: No
- GarageYN: Yes
- CarportYN: No
- PoolYN: No
- CoolingYN: No
- CommunityFeatures: Pets Allowed With Restrictions
- Total Fireplaces: 0