
538 Highland Crescent, Brock (Beaverton), Ontario, Canada, L0K1A0
538 Highland Crescent, Brock (Beaverton), Ontario, Canada, L0K1A0Rooms & Units Descr
- RoomType1: Primary Bedroom
- RoomLevel1: Second level
- RoomLength1: 3.46
- RoomWidth1: 3.23
- RoomDimensions1: 3.46 m X 3.23 m
- RoomType2: Bedroom 2
- RoomLevel2: Second level
- RoomLength2: 2.81
- RoomWidth2: 2.69
- RoomDimensions2: 2.81 m X 2.69 m
- RoomType3: Bedroom 3
- RoomLevel3: Second level
- RoomLength3: 3.42
- RoomWidth3: 2.14
- RoomDimensions3: 3.42 m X 2.14 m
- RoomType4: Family room
- RoomLevel4: Lower level
- RoomLength4: 6.1
- RoomWidth4: 3.64
- RoomDimensions4: 6.1 m X 3.64 m
- RoomType5: Bedroom 4
- RoomLevel5: Lower level
- RoomLength5: 5.25
- RoomWidth5: 3.42
- RoomDimensions5: 5.25 m X 3.42 m
- RoomType6: Laundry room
- RoomLevel6: Lower level
- RoomLength6: 0
- RoomWidth6: 0
- RoomDimensions6: Measurements not available
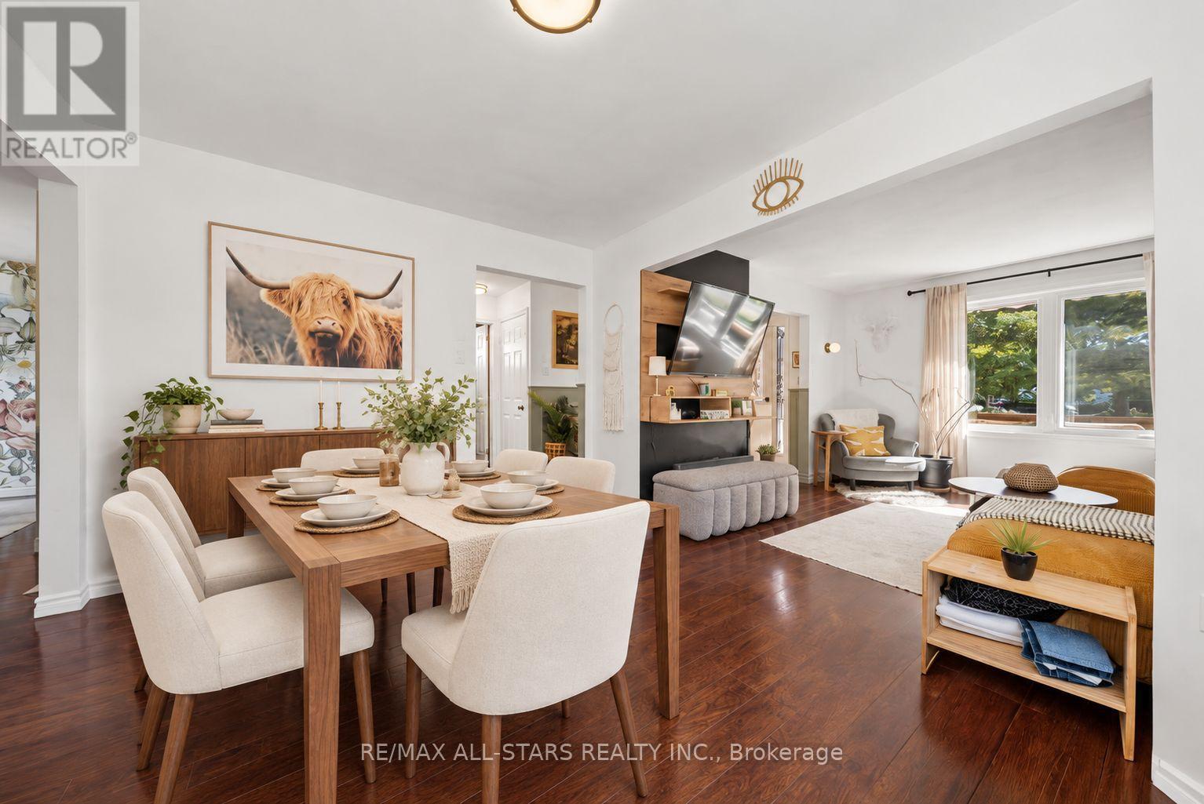
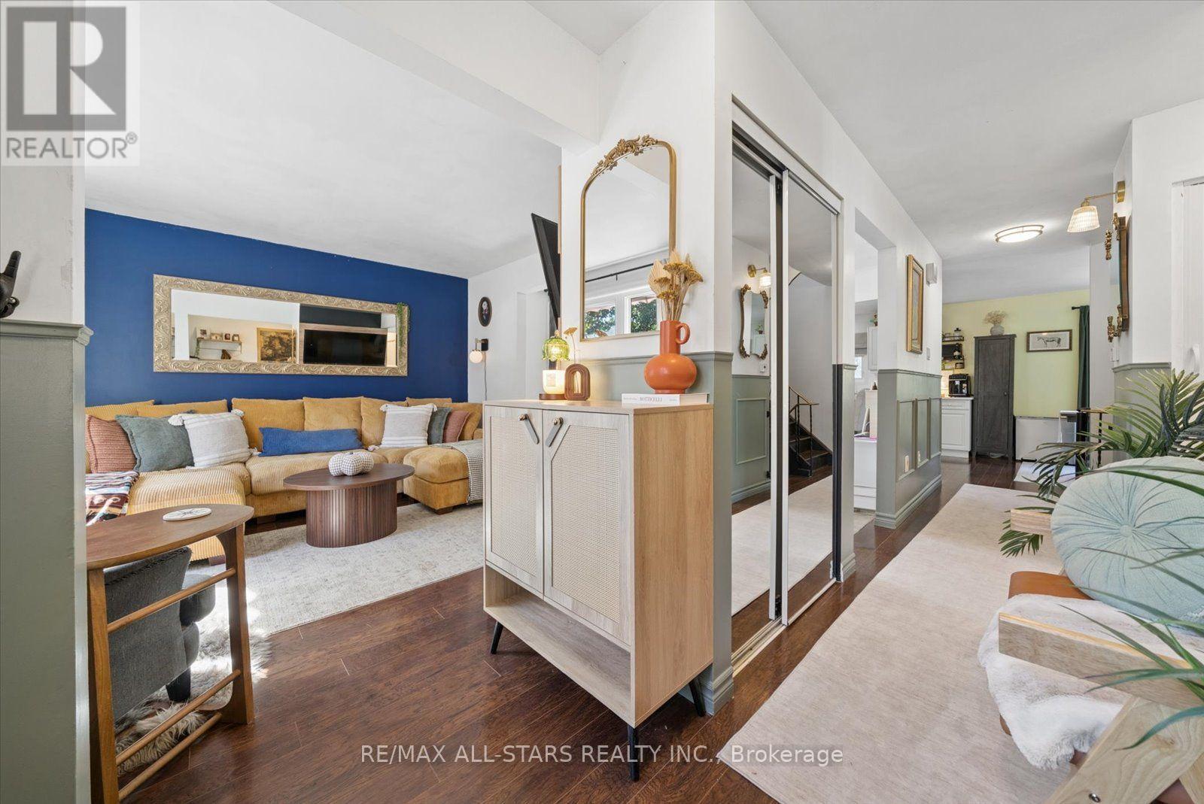
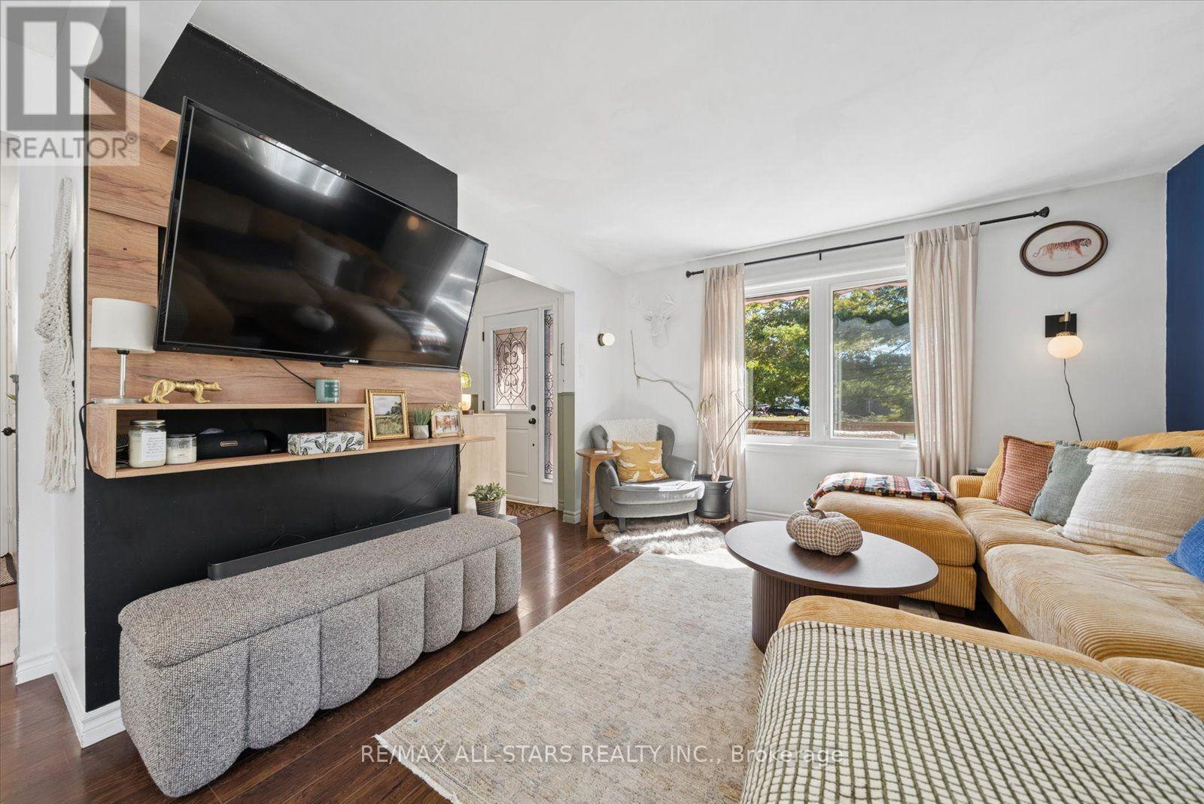
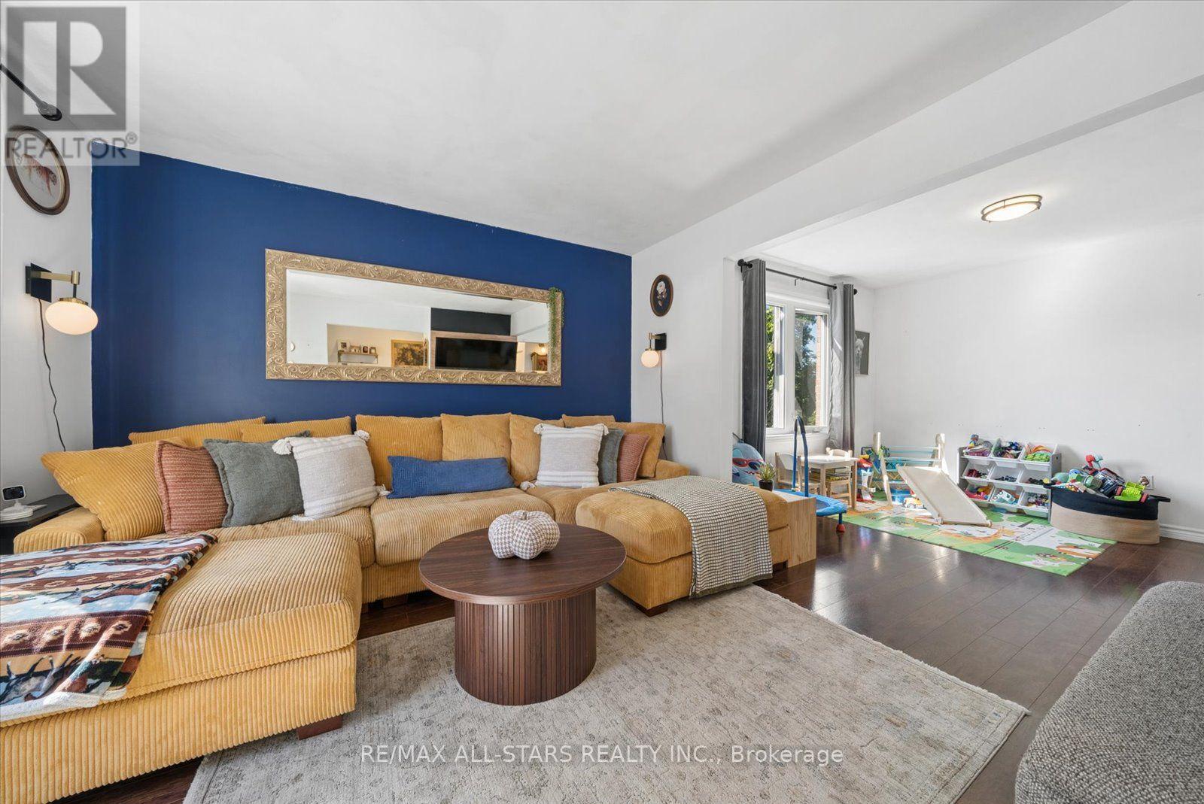
- RoomType7: Living room
- RoomLevel7: Main level
- RoomLength7: 3.58
- RoomWidth7: 3.53
- RoomDimensions7: 3.58 m X 3.53 m
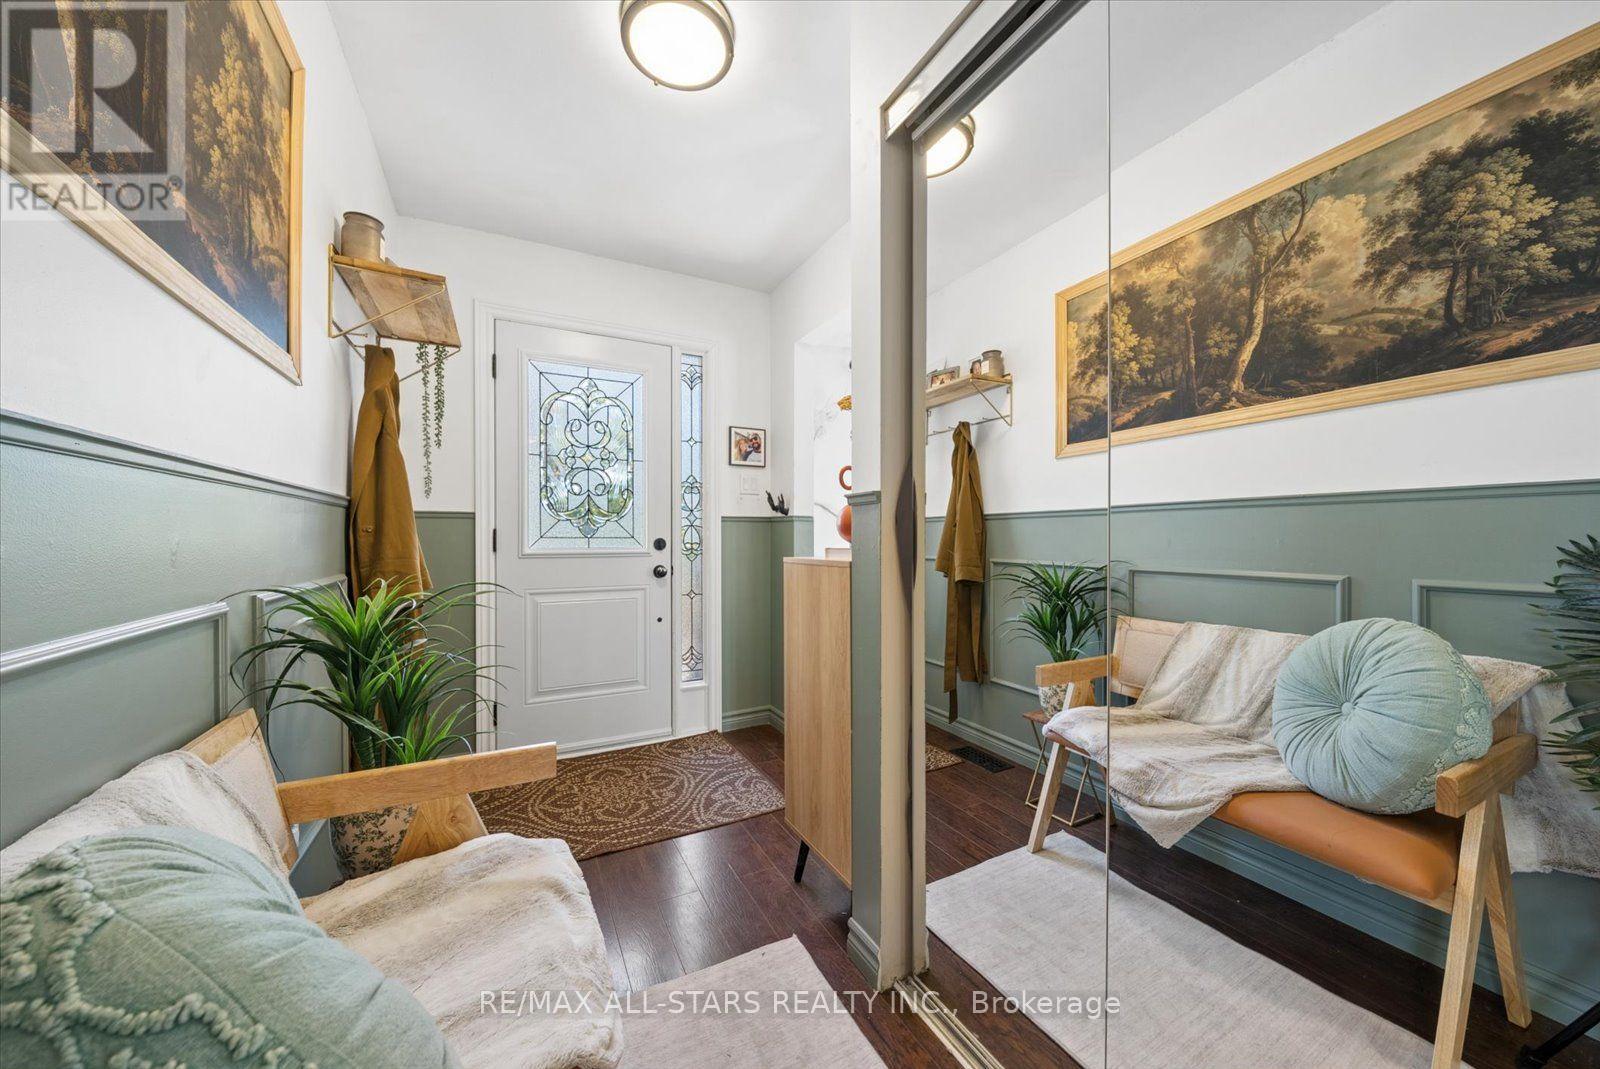
- RoomType8: Foyer
- RoomLevel8: Main level
- RoomLength8: 0
- RoomWidth8: 0
- RoomDimensions8: Measurements not available
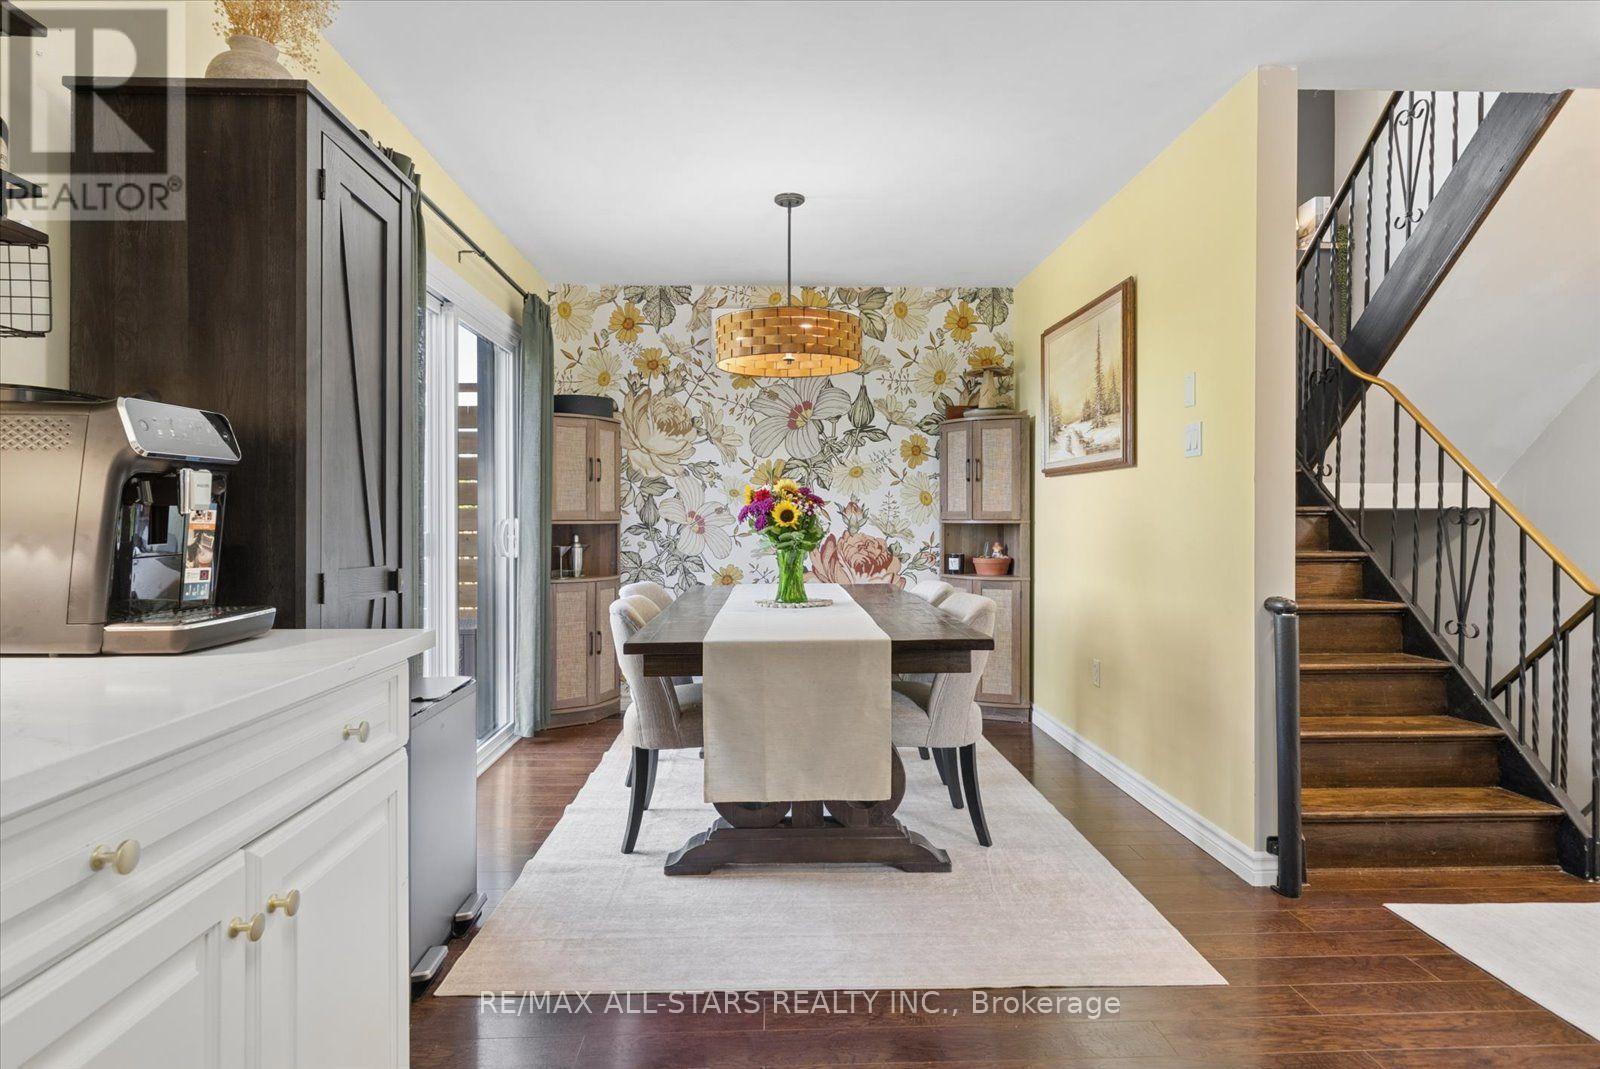
- RoomType9: Dining room
- RoomLevel9: Main level
- RoomLength9: 3.63
- RoomWidth9: 3.07
- RoomDimensions9: 3.63 m X 3.07 m
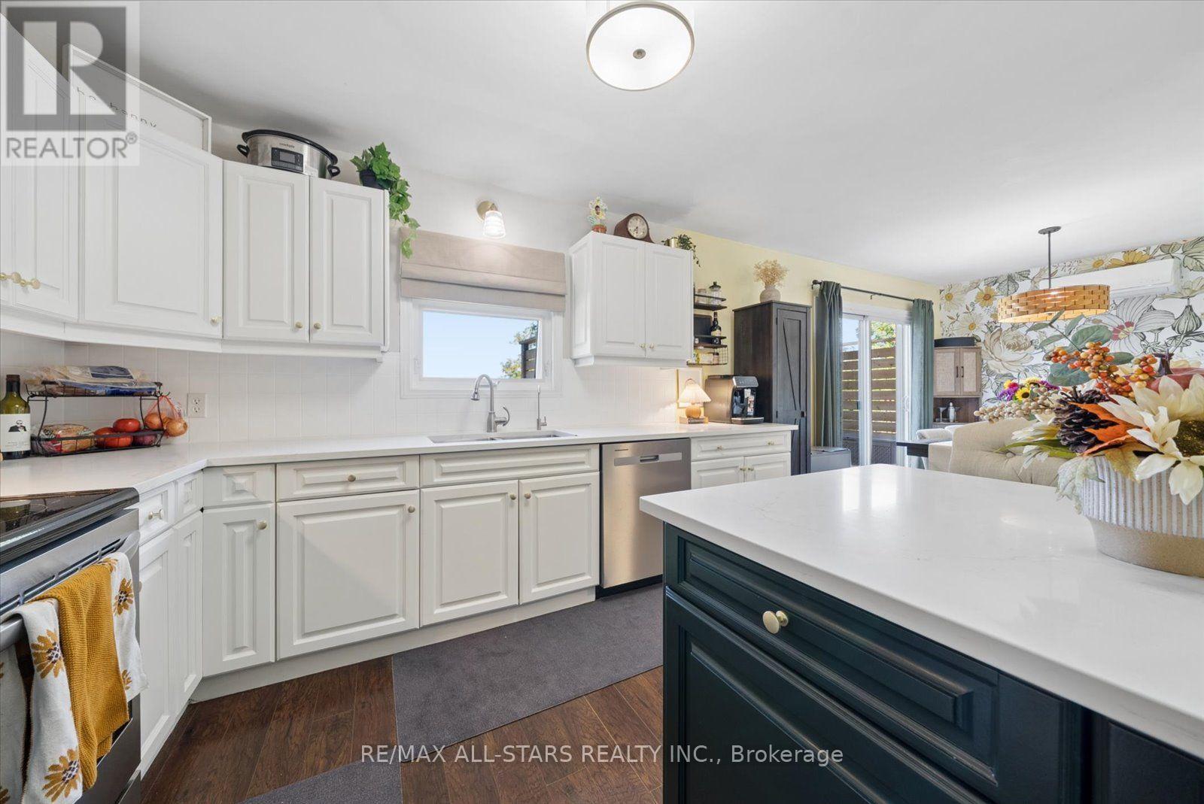
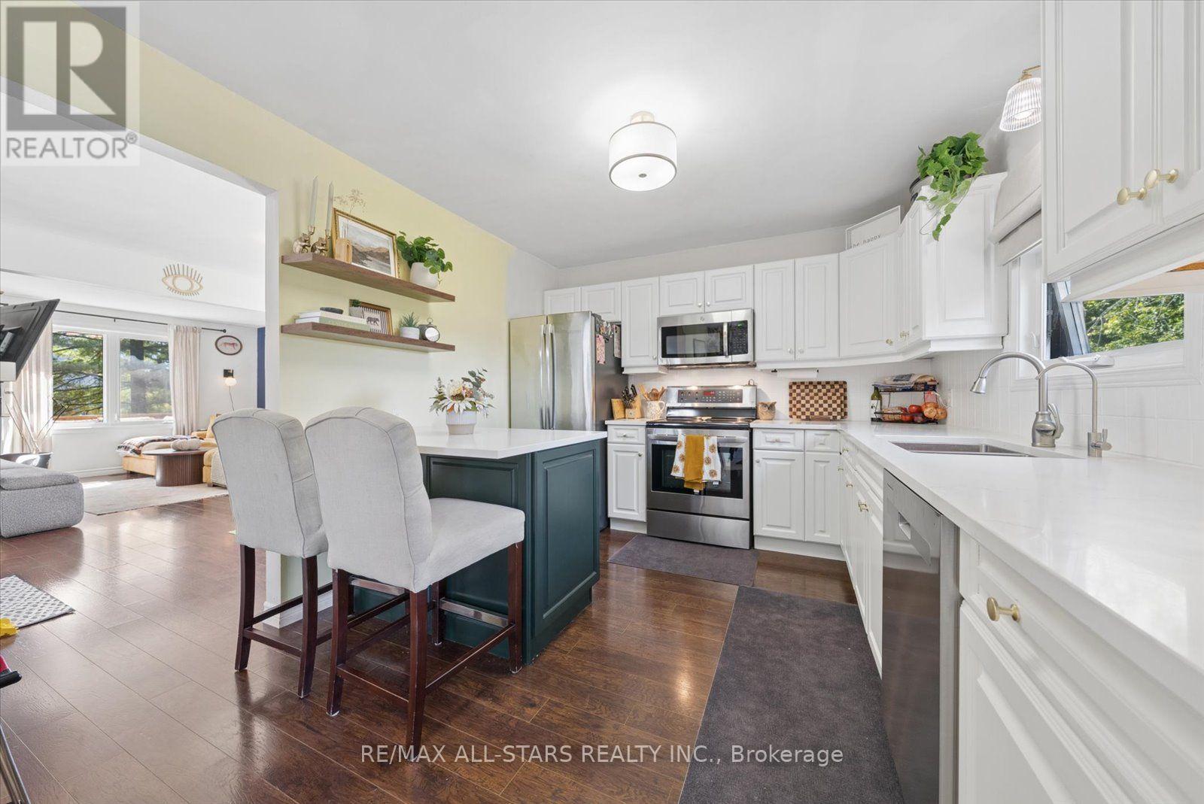
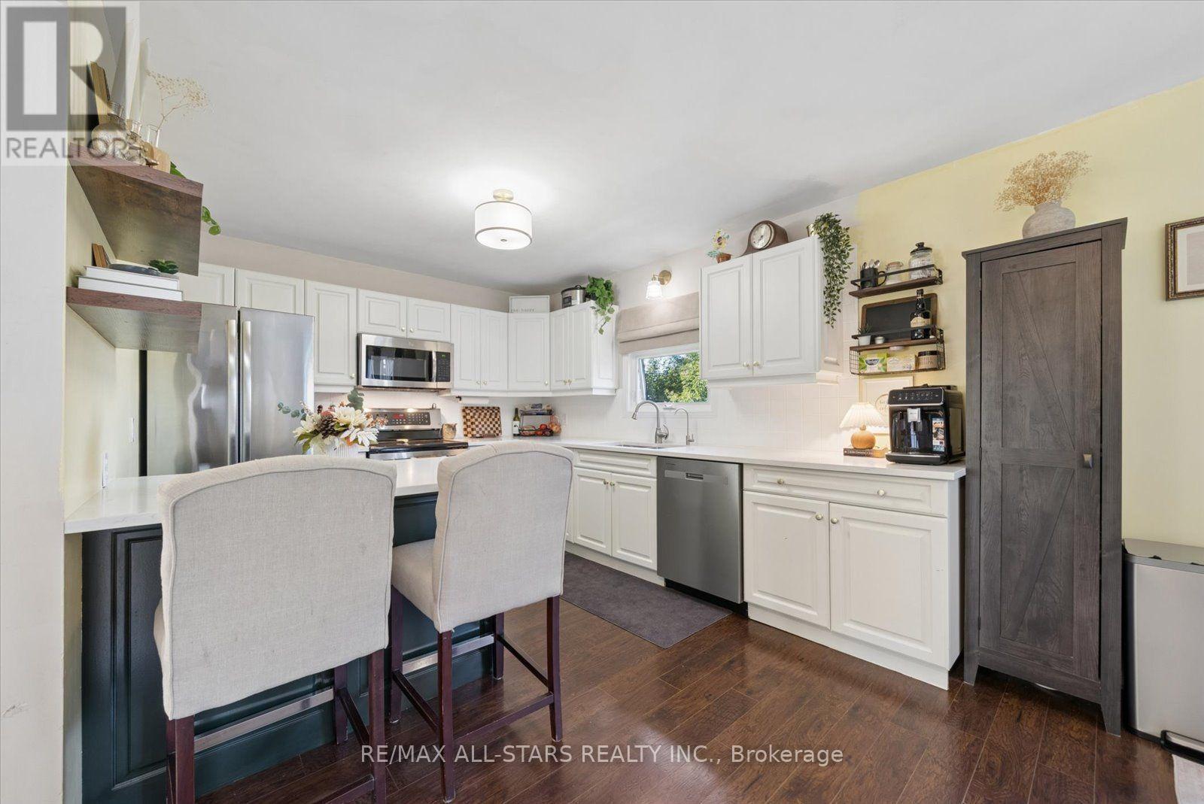
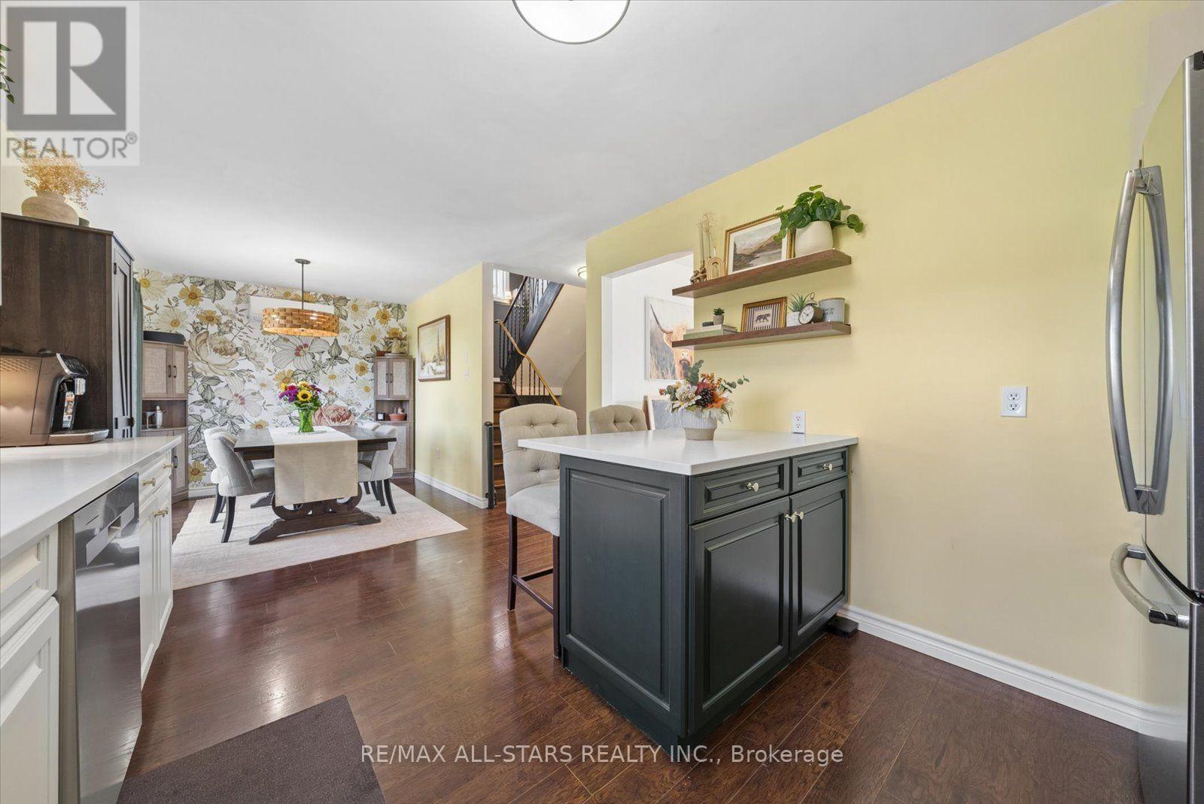
- RoomType10: Kitchen
- RoomLevel10: Main level
- RoomLength10: 3.1
- RoomWidth10: 2.68
- RoomDimensions10: 3.1 m X 2.68 m
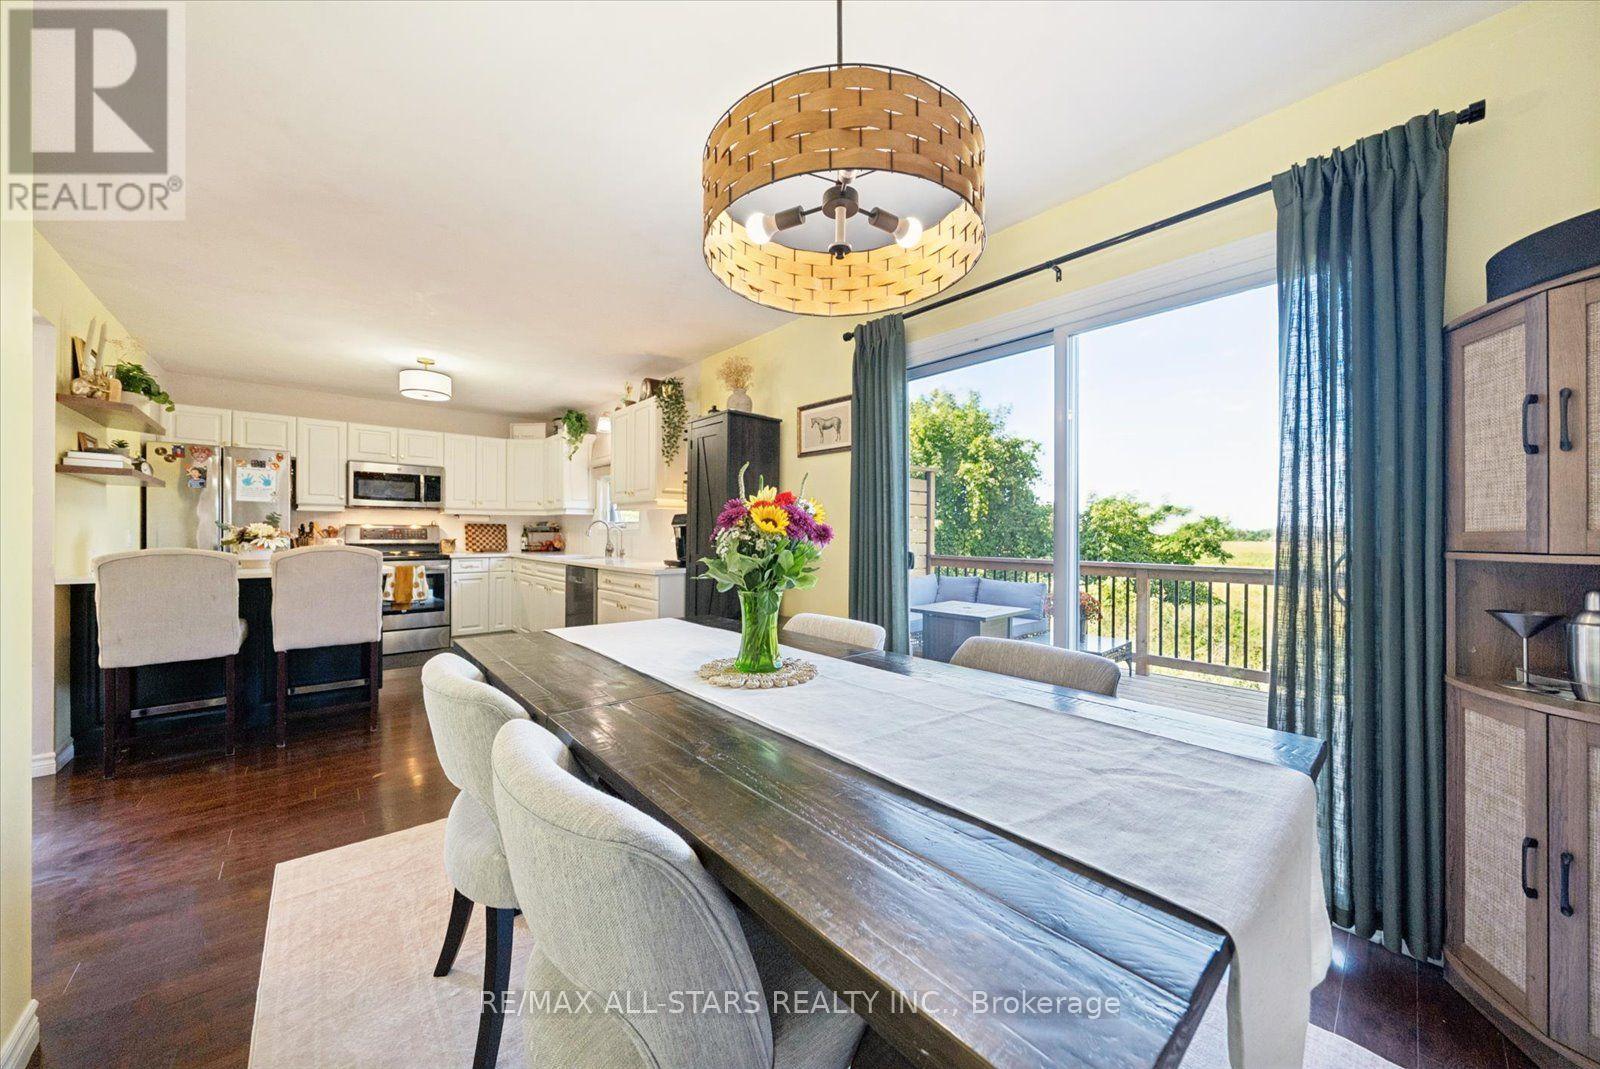
- RoomType11: Eating area
- RoomLevel11: Main level
- RoomLength11: 4.08
- RoomWidth11: 2.68
- RoomDimensions11: 4.08 m X 2.68 m
Location Details
- City: Brock (Beaverton)
- Province: Ontario
Property Details
- SubdivisionName: Beaverton
- Levels: 2
- FrontageLength: 53 ft
Property Features
- Fencing: Fenced yard
- Flooring: Laminate
- Heating: Forced air
- HeatingFuel: Natural gas
- CoolingYN: False
- ParkingTotal: 5
- OpenParkingYN: False
- GarageYN: True
- AttachedGarageYN: True
- CarportYN: False
- FireplacesTotal: 1
- PoolYN: False
- ViewYN: True
- View: View
- WaterfrontYN: False
- Sewer: Sanitary sewer
Basics
- BathroomsHalf: 1
- Date added: Added 7 days ago
- Category: Single Family
- Type: Single Family
- Bedrooms: 4
- Bathrooms: 2
- Half baths: 1
- Floors: Laminate
- Area: 1100 - 1500 sq ft
- Lot size: 0 sq ft
- SubdivisionName: Beaverton
- View: View
- ListOfficeName: RE/MAX ALL-STARS REALTY INC.
- MLS ID: N14101720
Courtesy of
- OfficeName: RE/MAX ALL-STARS REALTY INC.
- ListAOR: Toronto Regional Real Estate Board
Description
-
Description:
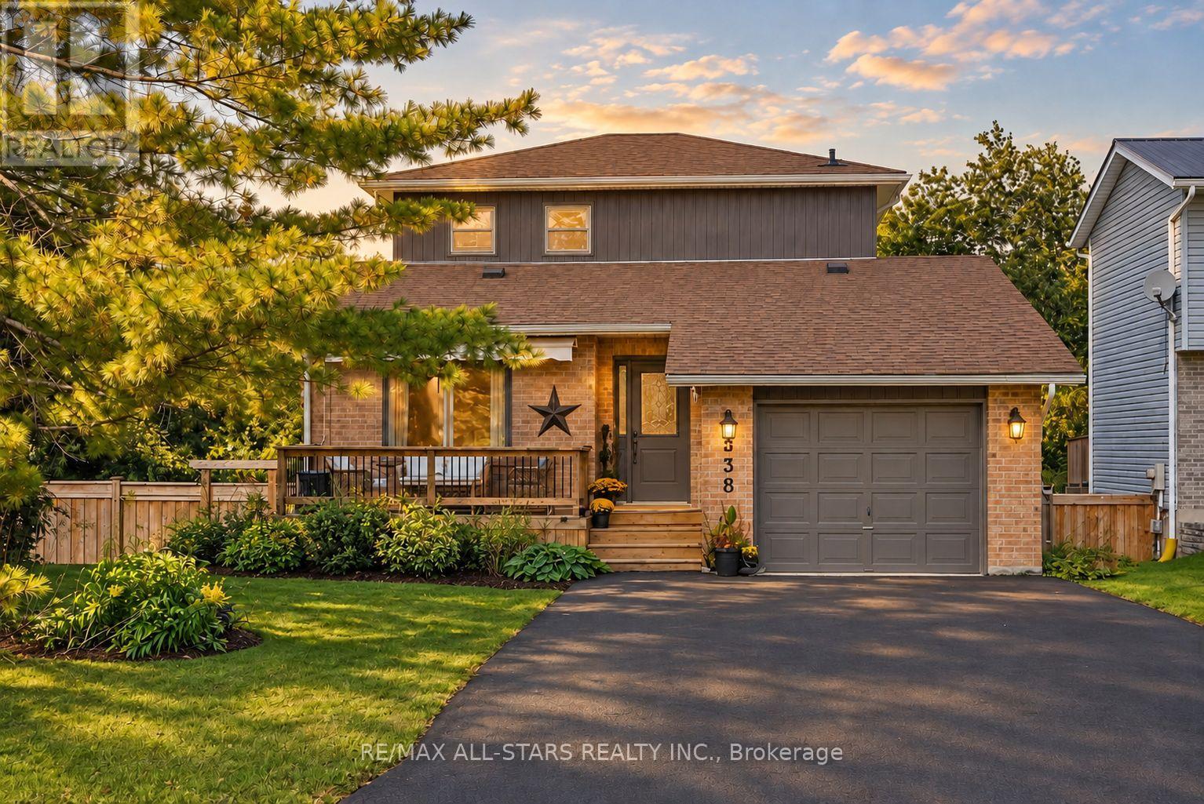
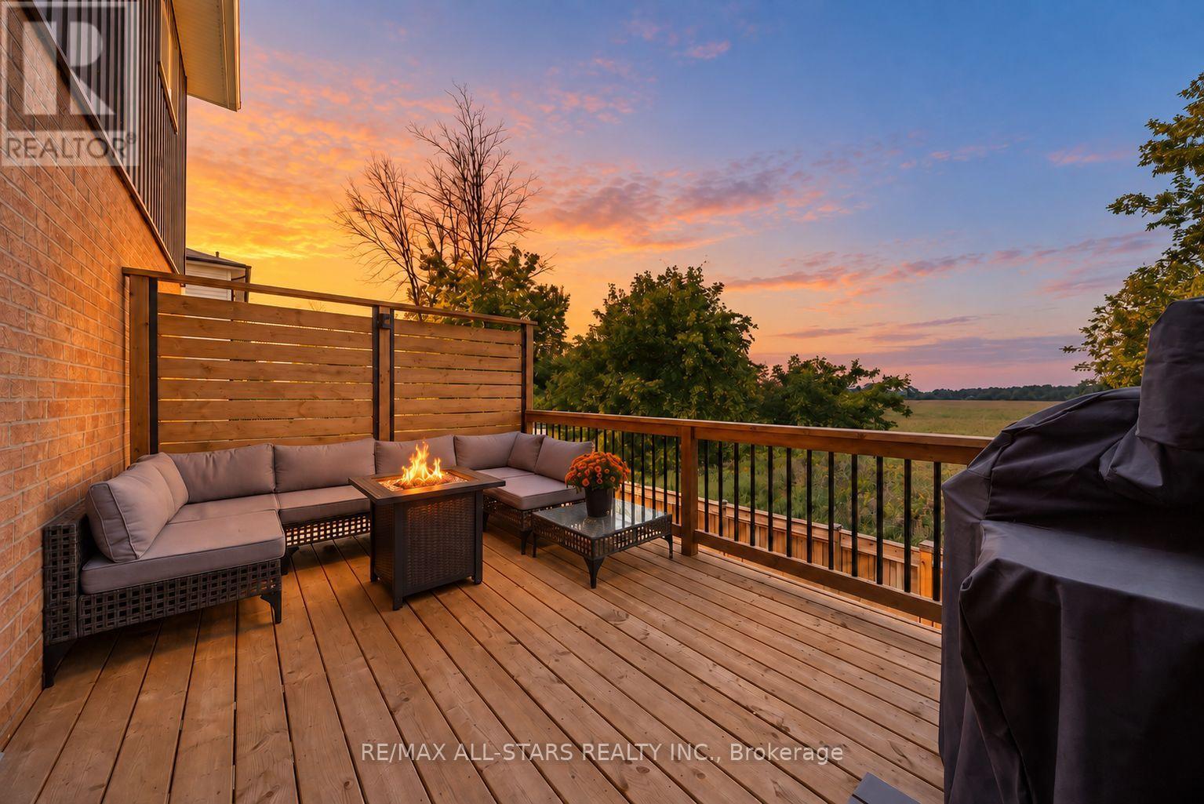
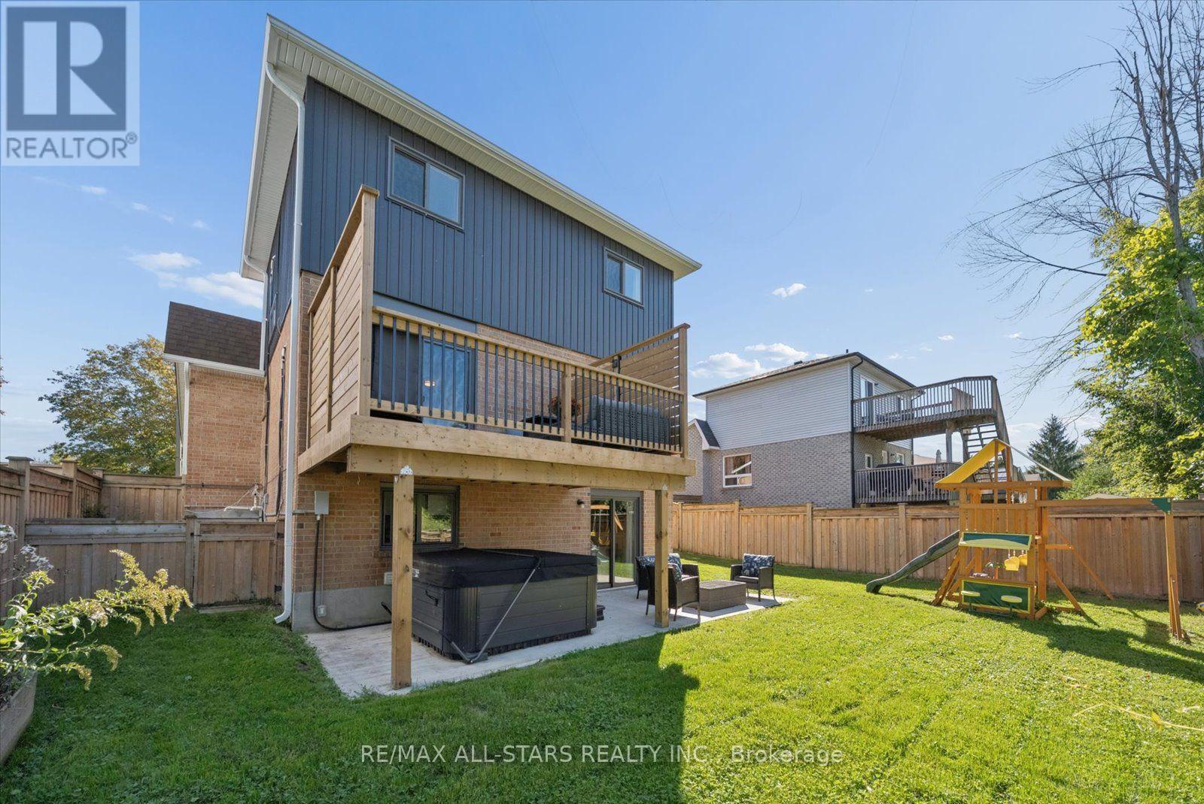
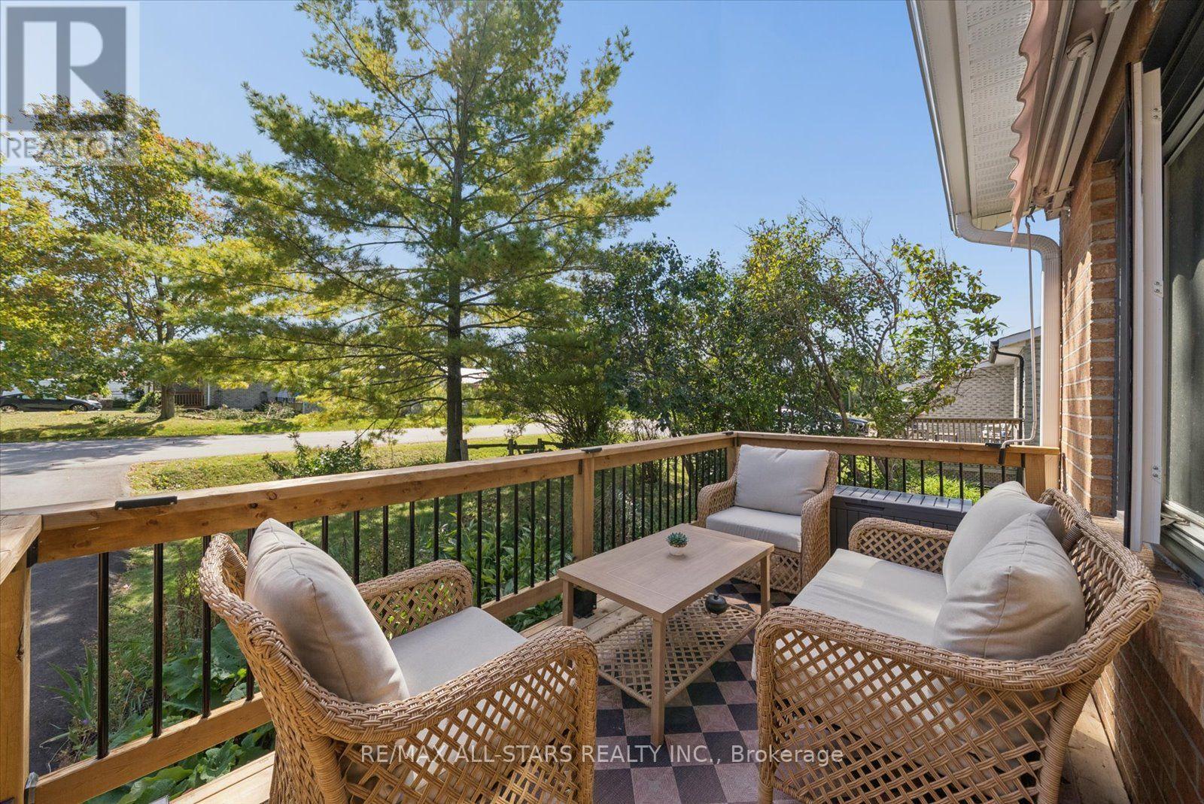
Exceptional 3+1 bedroom, 2-bath family home showcasing approx. $150,000 in recent upgrades, an elegant move-in-ready interior & a remarkable setting backing onto open farm fields with breathtaking westerly sunsets. Beautifully transformed inside & out, this impressive home offers 1,379 sq. ft. of bright, spacious living plus a finished walk-out basement, with an open-concept main level featuring formal dining & generous living areas, professionally removed popcorn ceilings, new light fixtures & stylish updated finishes throughout. The stunning eat-in kitchen features solid oak custom cabinetry professionally refinished for a sophisticated modern aesthetic, brand-new quartz countertops, SS appliances, abundant storage & a large peninsula/breakfast bar with additional seating. A newly installed sliding glass door opens to a brand-new second-level Juliette balcony/deck overlooking the fully fenced backyard, peaceful countryside & spectacular sunset views. Upstairs, the gorgeous main bath has been completely redesigned & enlarged, creating a luxurious, beautifully appointed retreat. The fabulous finished walkout lower level is an entertainer's delight, offering incredible additional living space with a spacious rec room, cozy gas fireplace & direct walkout to an expansive new concrete patio spanning the width of the home & a fully fenced private backyard. Extensive exterior improvements include a newly paved driveway with no sidewalk, new vinyl siding, professionally painted exterior windows, garage & front door, new eavestroughs, soffits, fascia & roof caps. Additional updates include a newer forced-air gas furnace, updated shingles & windows. Complete with direct garage access & a charming front porch with awning, perfect for morning coffee. Ideally positioned on a quiet, family-friendly crescent close to schools, parks & amenities, this immaculate home delivers refined style, outstanding functionality & an idyllic backyard setting rarely found! (id:67524)
Show all description
Building Details
- ParkingTotal: 5
- Heating: Forced air
- Sewer: Sanitary sewer
Amenities & Features
- Waterfront available: No
- OpenParkingYN: No
- AttachedGarageYN: Yes
- GarageYN: Yes
- CarportYN: No
- PoolYN: No
- CoolingYN: No
- Total Fireplaces: 1