
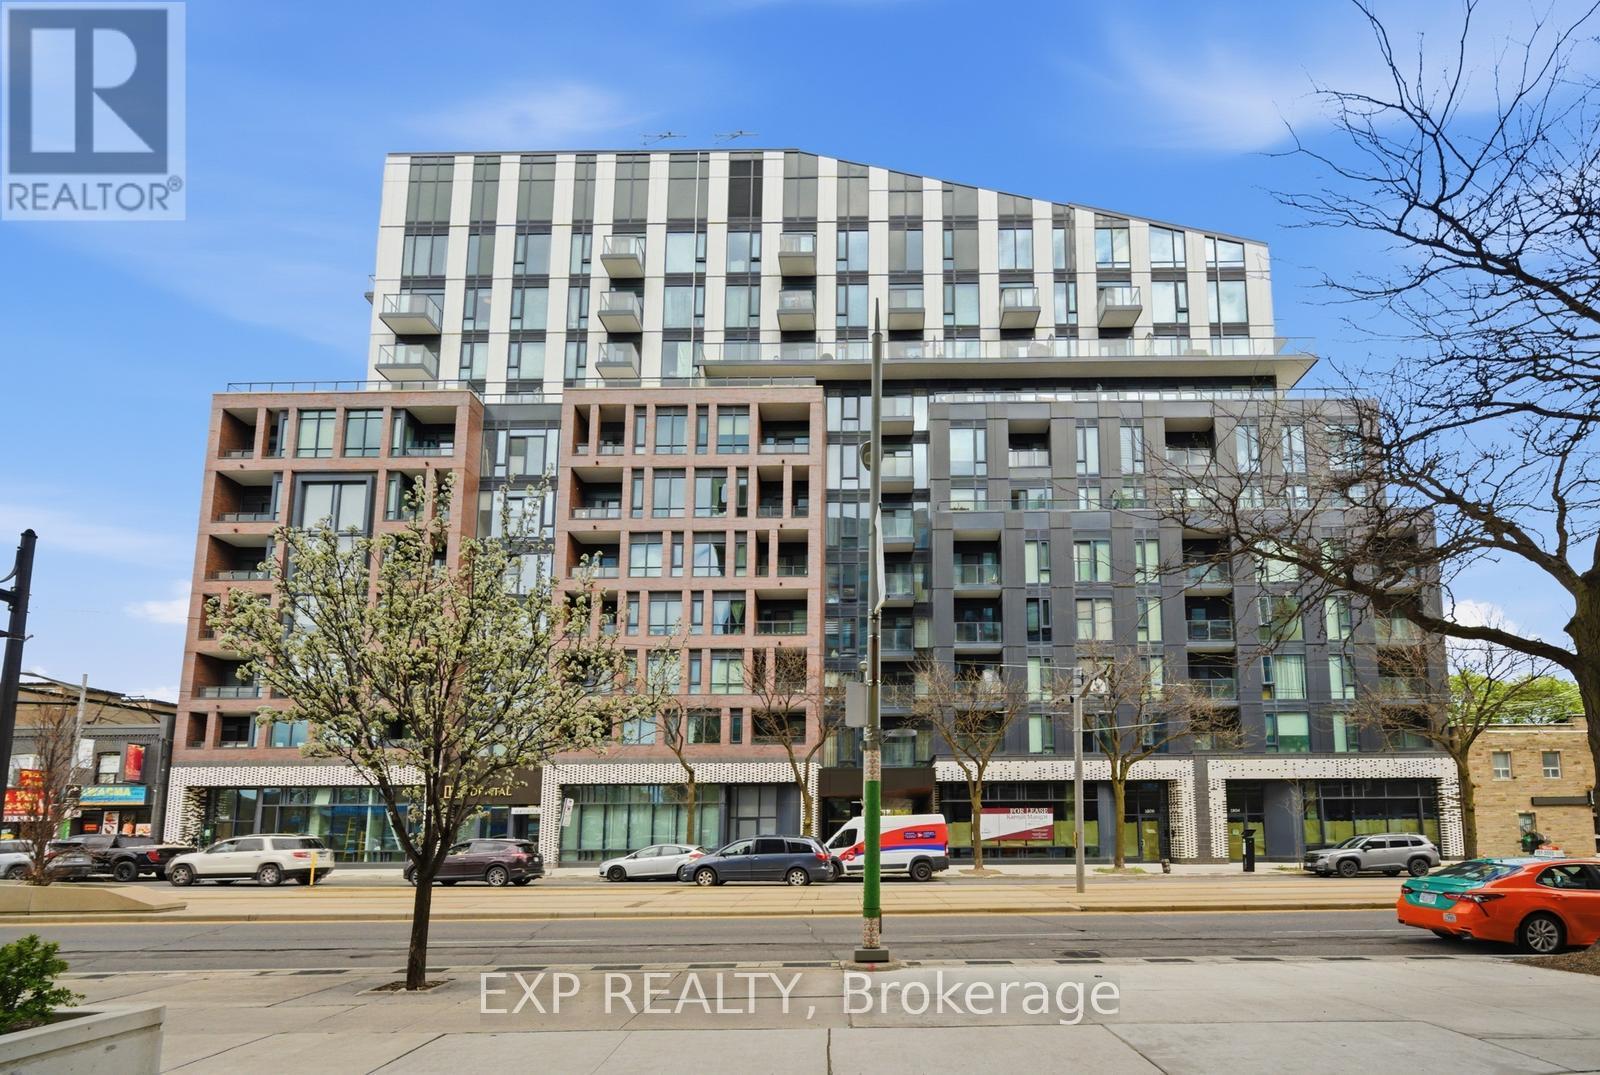
1808 St Clair Avenue, Toronto (Weston-Pellam Park), Ontario, Canada, M6N0C1
1808 St Clair Avenue, Toronto (Weston-Pellam Park), Ontario, Canada, M6N0C1Rooms & Units Descr
- UnitNumber: 804
- RoomType1: Kitchen
- RoomLevel1: Flat
- RoomLength1: 3.5
- RoomWidth1: 2.1
- RoomDimensions1: 3.5 m X 2.1 m
- RoomType2: Living room
- RoomLevel2: Flat
- RoomLength2: 4.7
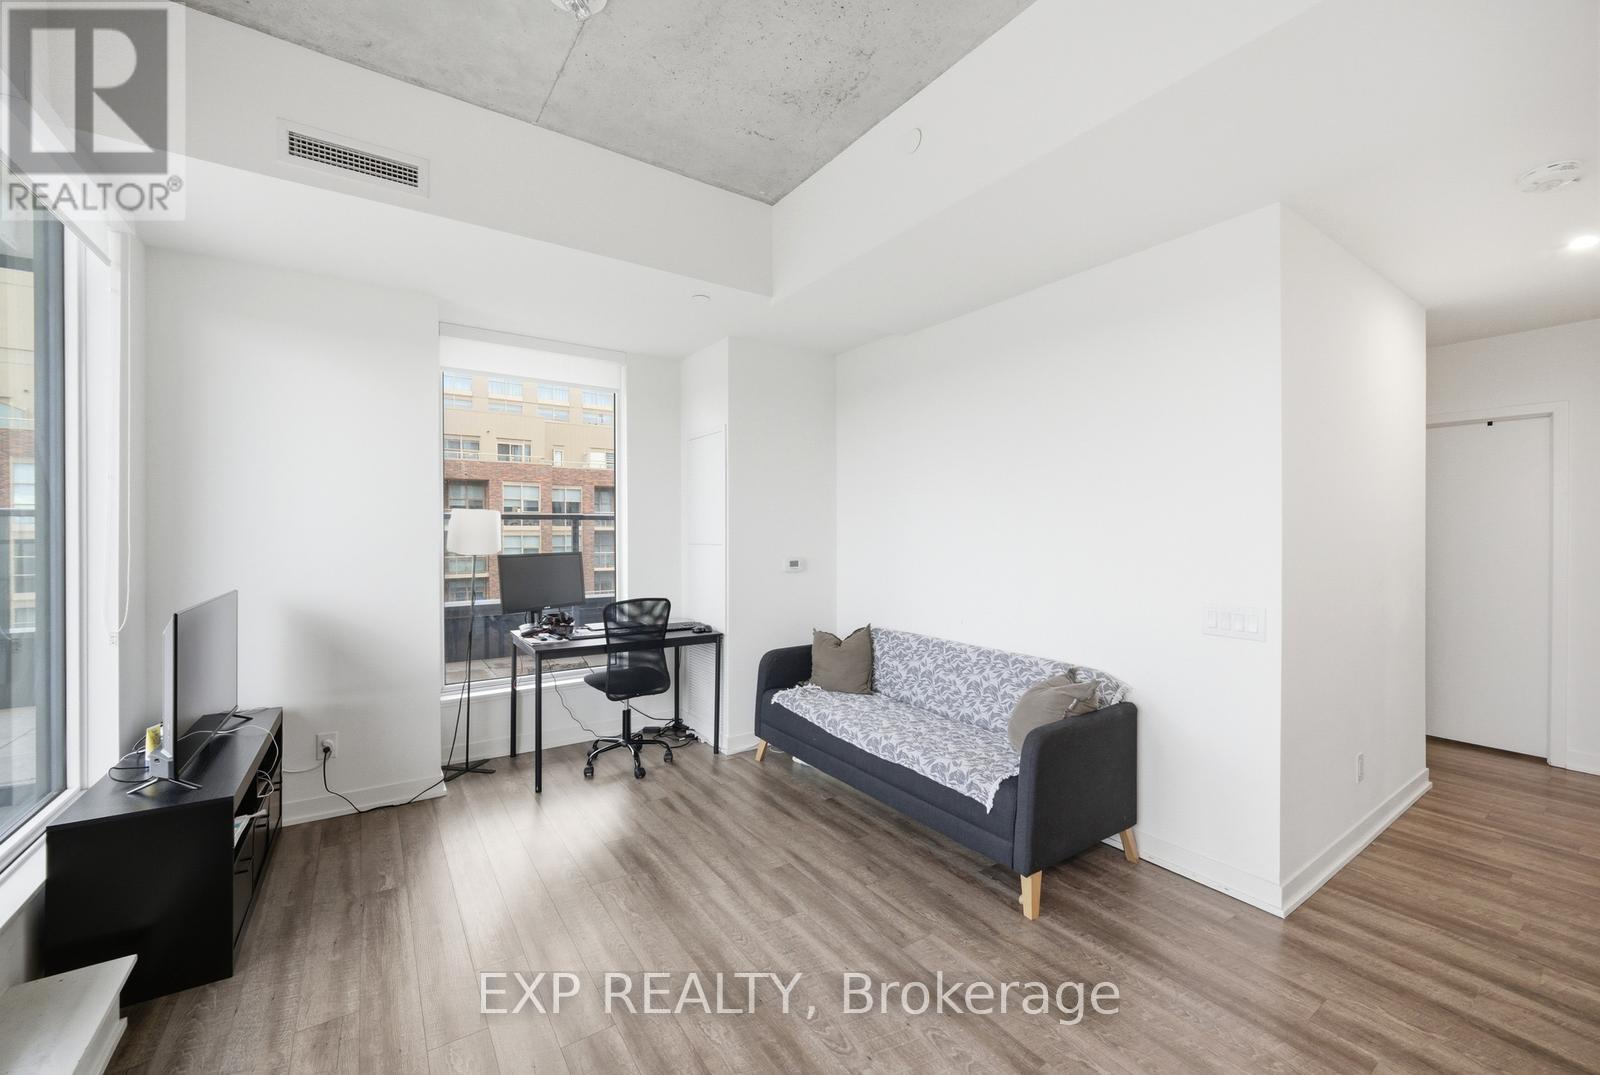
- RoomWidth2: 3.5
- RoomDimensions2: 4.7 m X 3.5 m
- RoomType3: Dining room
- RoomLevel3: Flat
- RoomLength3: 4.7
- RoomWidth3: 3.5
- RoomDimensions3: 4.7 m X 3.5 m
- RoomType4: Primary Bedroom
- RoomLevel4: Flat
- RoomLength4: 3.7
- RoomWidth4: 2.9
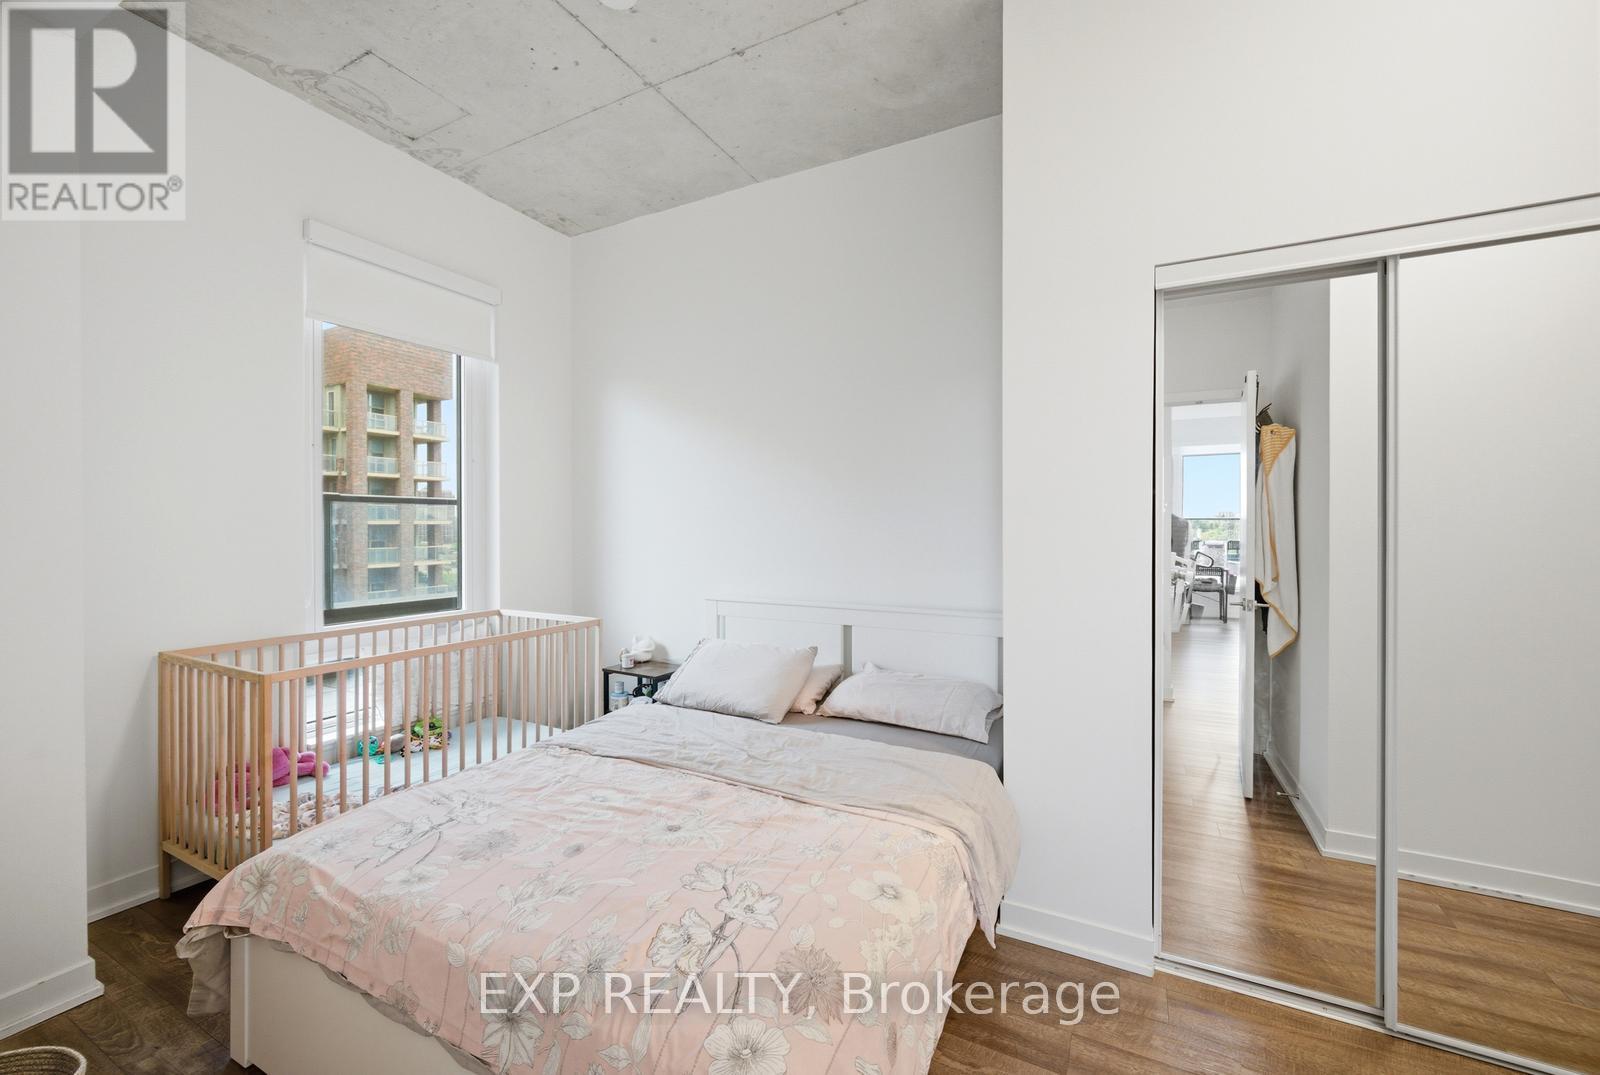
- RoomDimensions4: 3.7 m X 2.9 m
- RoomType5: Bedroom 2
- RoomLevel5: Flat
- RoomLength5: 2.9
- RoomWidth5: 2.6
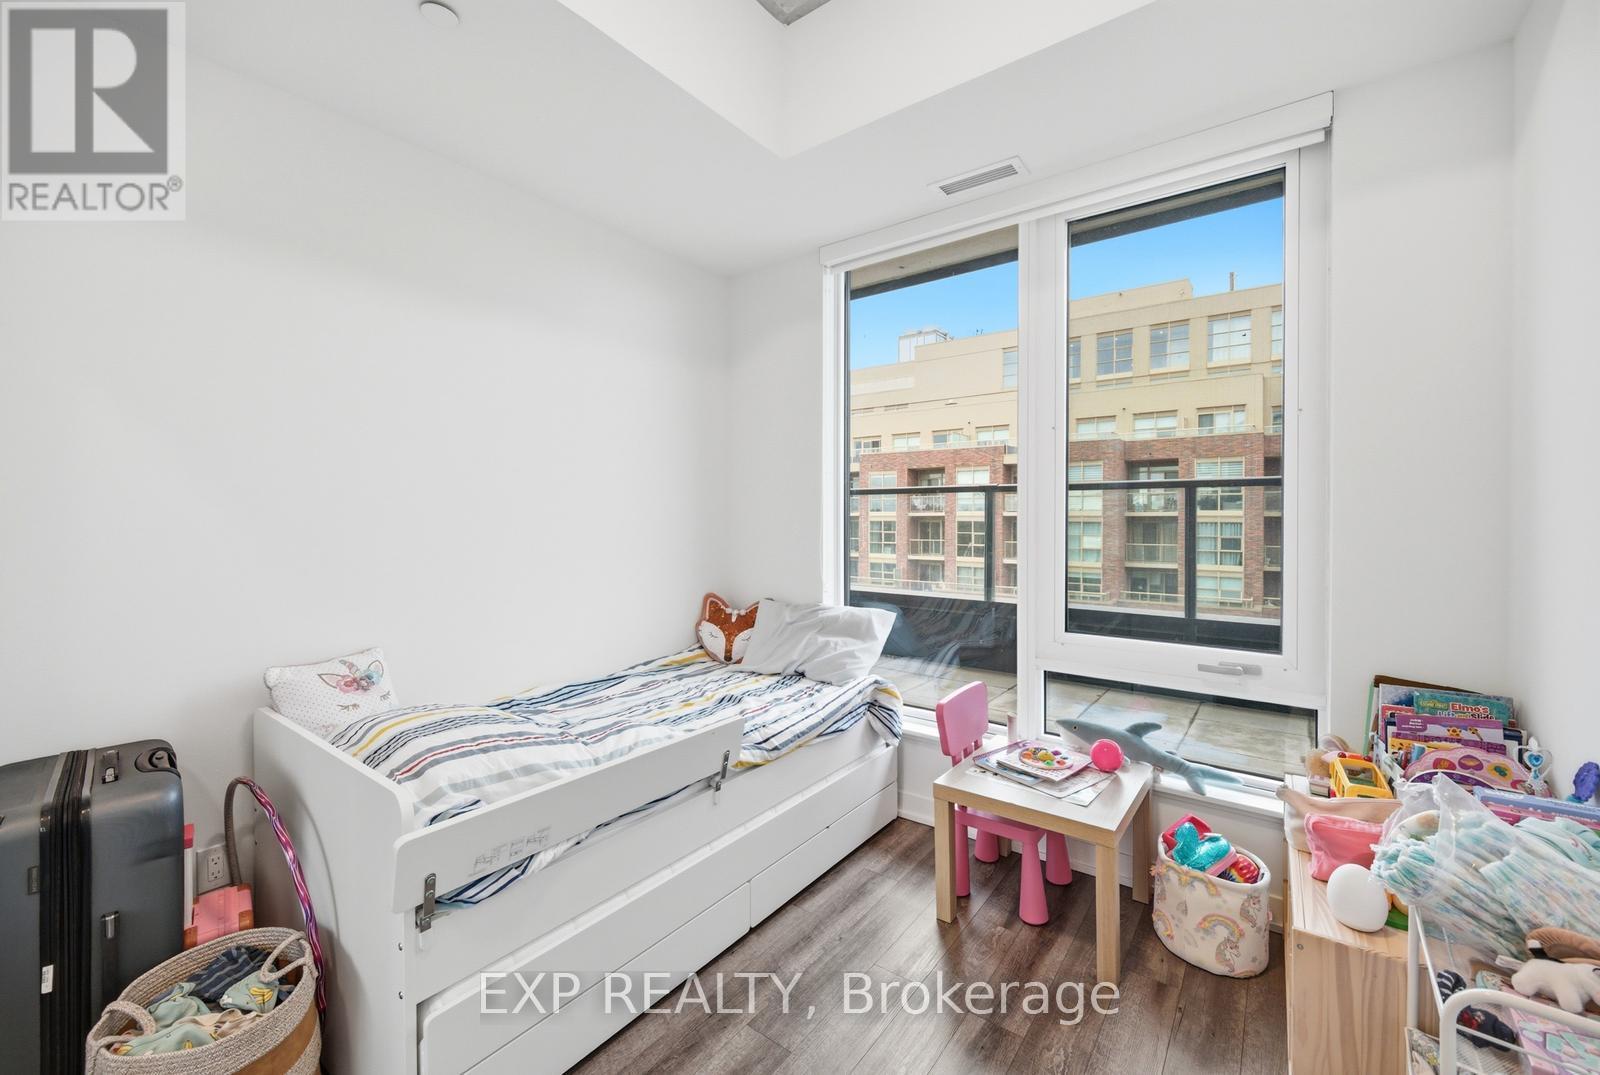
- RoomDimensions5: 2.9 m X 2.6 m
Location Details
- City: Toronto (Weston-Pellam Park)
- Province: Ontario
Property Details
- SubdivisionName: Weston-Pellam Park
Property Features
- CommunityFeatures: Pets Allowed With Restrictions
- Heating: Forced air
- HeatingFuel: Natural gas
- CoolingYN: True
- Cooling: Central air conditioning
- ParkingTotal: 1
- OpenParkingYN: False
- GarageYN: True
- AttachedGarageYN: False
- CarportYN: False
- FireplacesTotal: 0
- PoolYN: False
- ViewYN: True
- View: View
- WaterfrontYN: False
Basics
- Date added: Added 7 days ago
- Category: Single Family
- Type: Single Family
- Bedrooms: 2
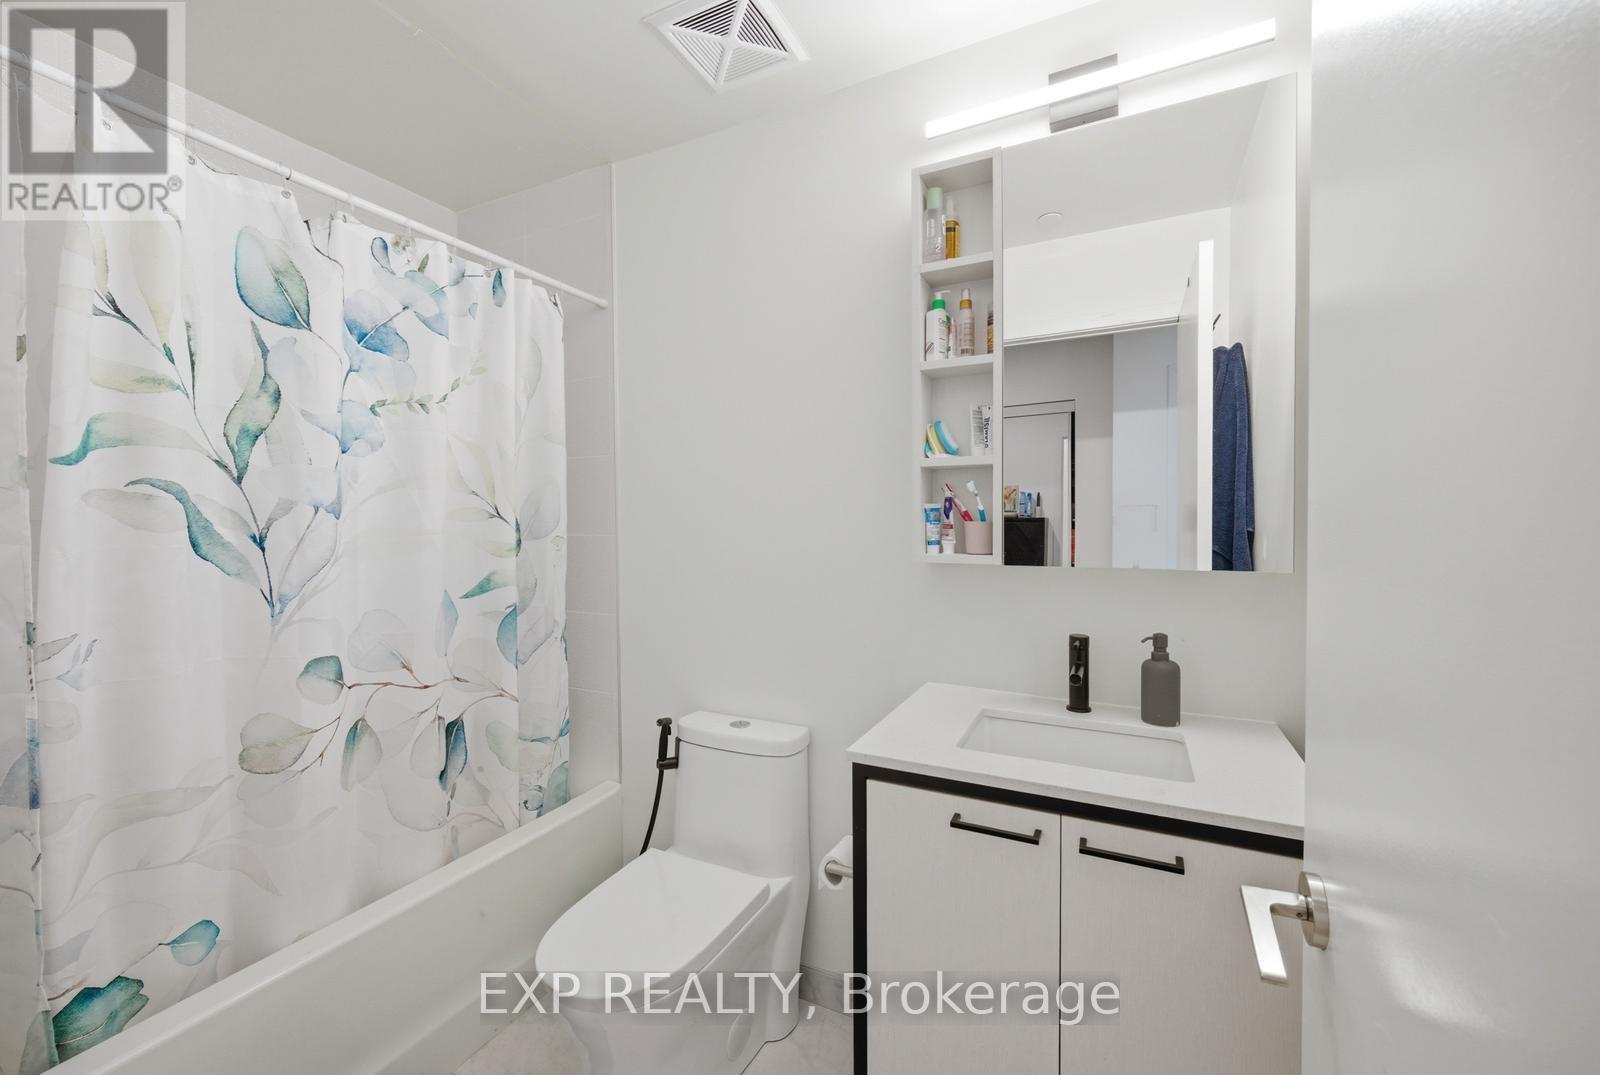
- Bathrooms: 2
- Area: 800 - 899 sq ft
- Lot size: 0 sq ft
- SubdivisionName: Weston-Pellam Park
- View: View
- UnitNumber: 804
- ListOfficeName: EXP REALTY
- MLS ID: W13718672
Miscellaneous
- AssociationFeeFrequency: Monthly
Courtesy of
- OfficeName: EXP REALTY
- ListAOR: Toronto Regional Real Estate Board
Description
-
Description:
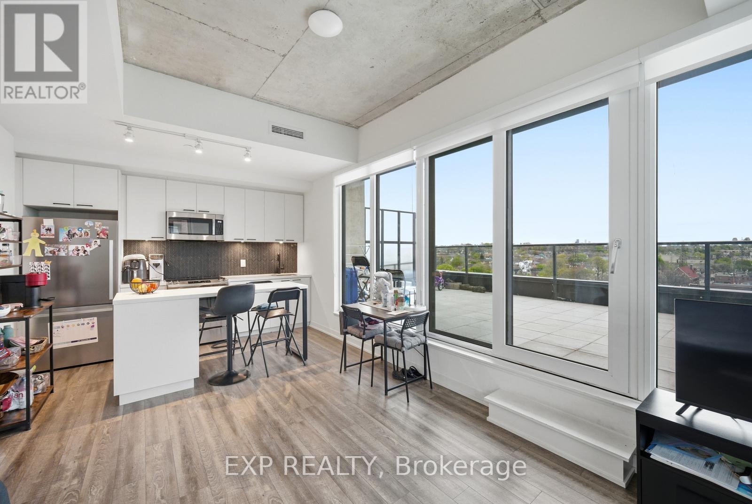
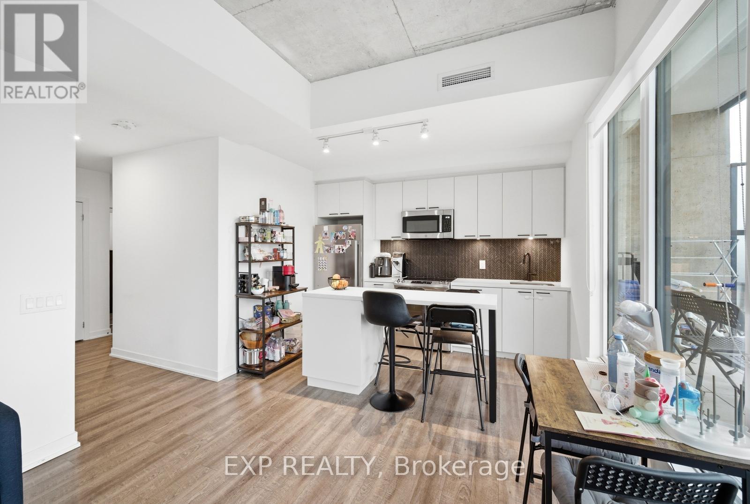
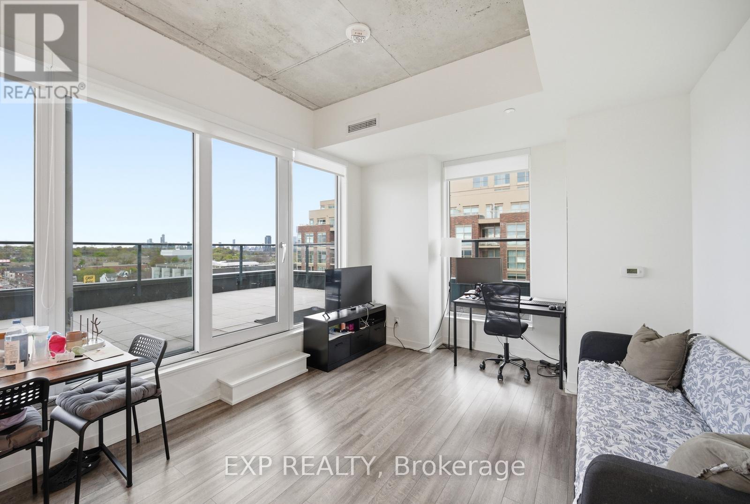
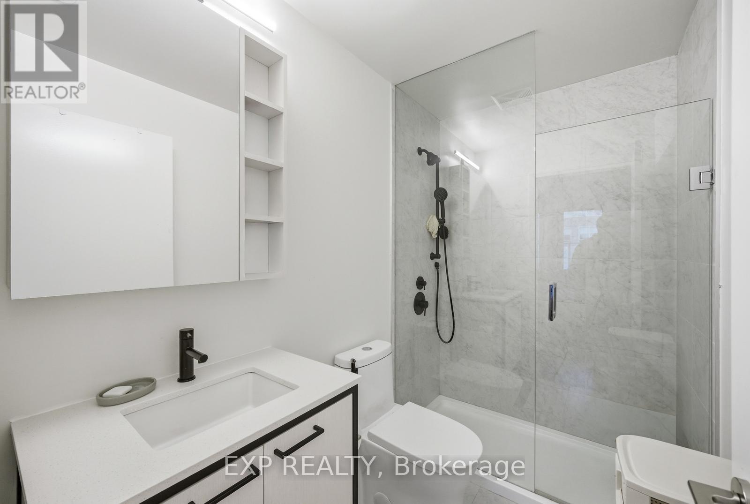
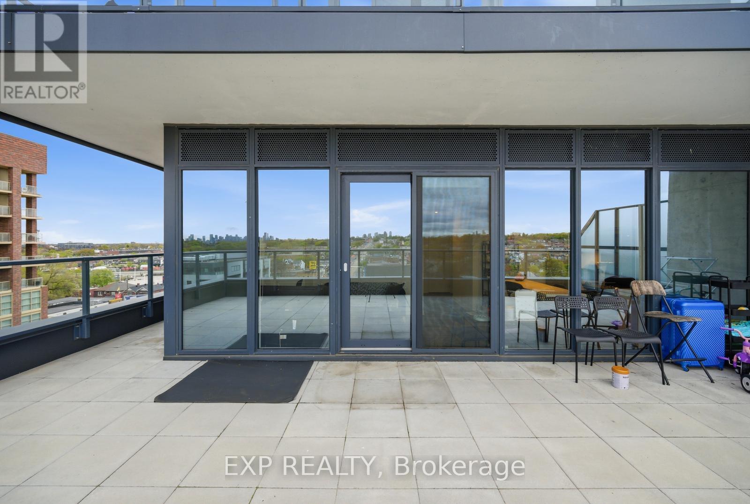
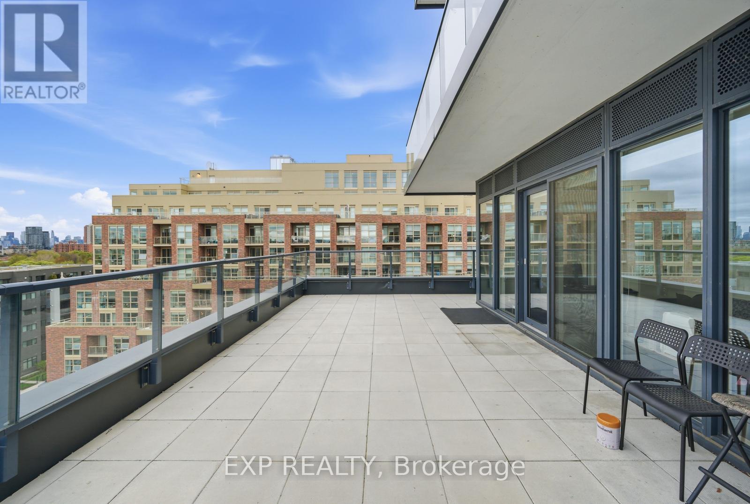
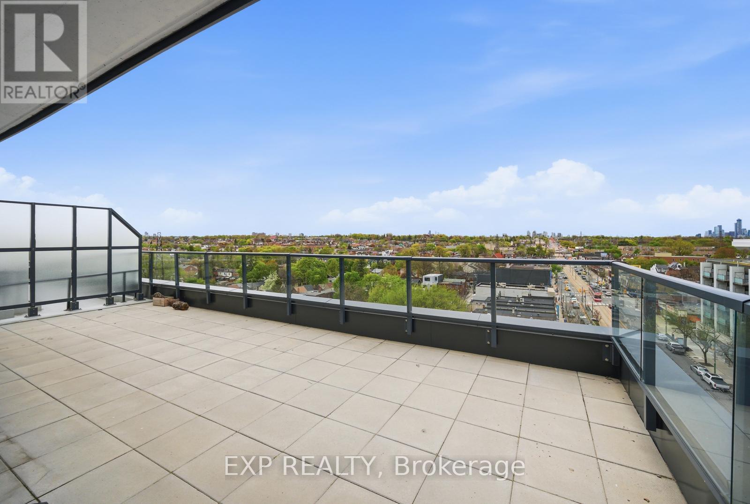
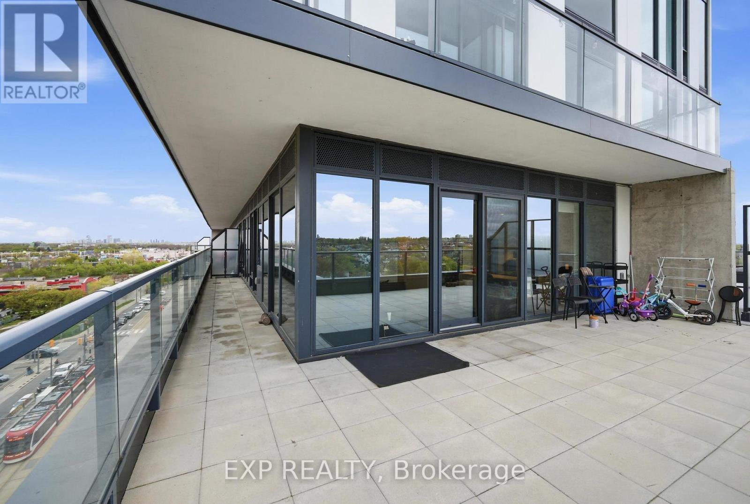
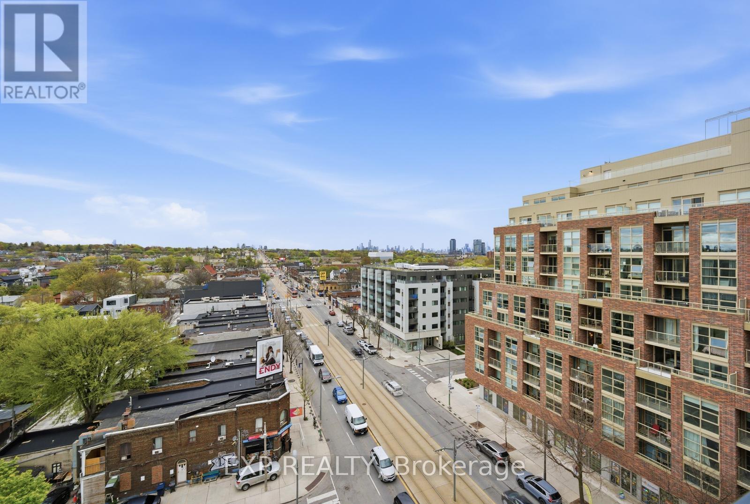
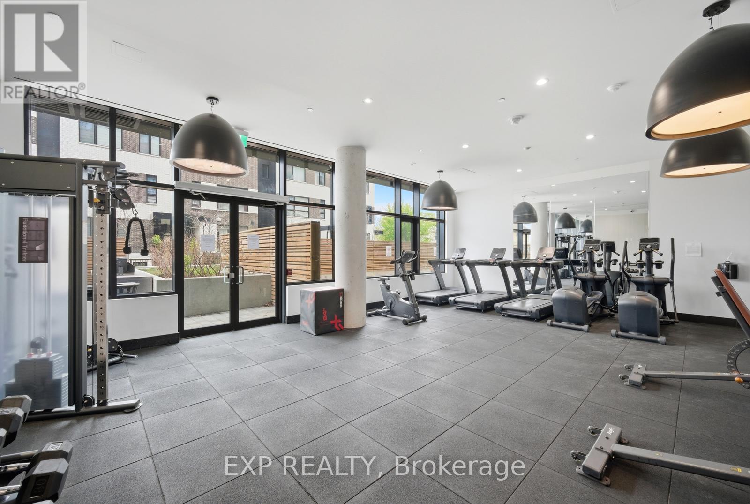
Wake Up To Breathtaking South & East Skyline Views From Your Rare 450+ Sqft Private Terrace, The Kind Of Outdoor Space Toronto Buyers Dream About. Soaring 10ft Ceilings And Oversized Windows Pour Natural Light Into Every Corner Of This Gorgeous Space, Filling It With A Warmth That Instantly Feels Like Home. Lose Yourself In The Showstopping Eat-In Kitchen With Chevron Backsplash, Breakfast Bar And Contrast Hardware. Sprawling Living And Dining Space Invite You To Breathe, Entertain, And Truly Live. Two Sun-Drenched Bedrooms Each With Large Closets And A Primary With An Ensuite. Incredible Building Amenities Including Fitness Centre, Games Lounge, Party Room And Rooftop Terrace. Steps To TTC, JJP Community Centre, Earlscourt Park & Stock Yards Village. Easy Access To Downtown And Major 400 Series Hwys. (id:67524)
Show all description
Building Details
- ParkingTotal: 1
- Heating: Forced air
Amenities & Features
- Waterfront available: No
- OpenParkingYN: No
- AttachedGarageYN: No
- GarageYN: Yes
- CarportYN: No
- PoolYN: No
- CoolingYN: Yes
- CommunityFeatures: Pets Allowed With Restrictions
- Cooling: Central air conditioning
- Total Fireplaces: 0