
15 Lunar Crescent, Mississauga (Streetsville), Ontario, Canada, L5M2R6
15 Lunar Crescent, Mississauga (Streetsville), Ontario, Canada, L5M2R6Rooms & Units Descr
- UnitNumber: 82
- RoomType1: Bedroom 2
- RoomLevel1: Second level
- RoomLength1: 3.26
- RoomWidth1: 2.78
- RoomDimensions1: 3.26 m X 2.78 m
- RoomType2: Bedroom 3
- RoomLevel2: Second level
- RoomLength2: 3.53
- RoomWidth2: 2.47
- RoomDimensions2: 3.53 m X 2.47 m
- RoomType3: Primary Bedroom
- RoomLevel3: Third level
- RoomLength3: 4.45
- RoomWidth3: 4.01
- RoomDimensions3: 4.45 m X 4.01 m
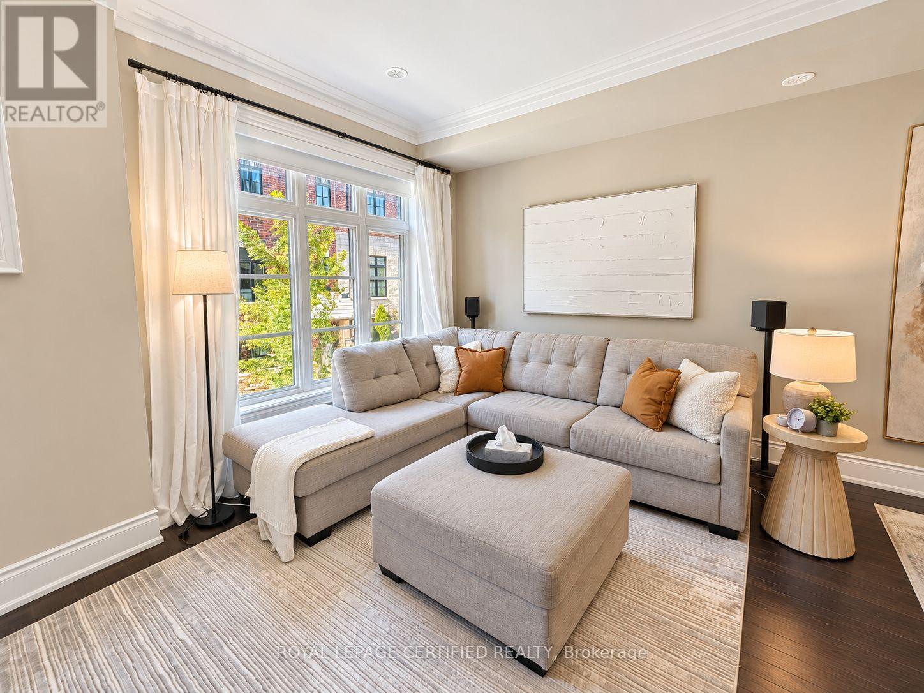
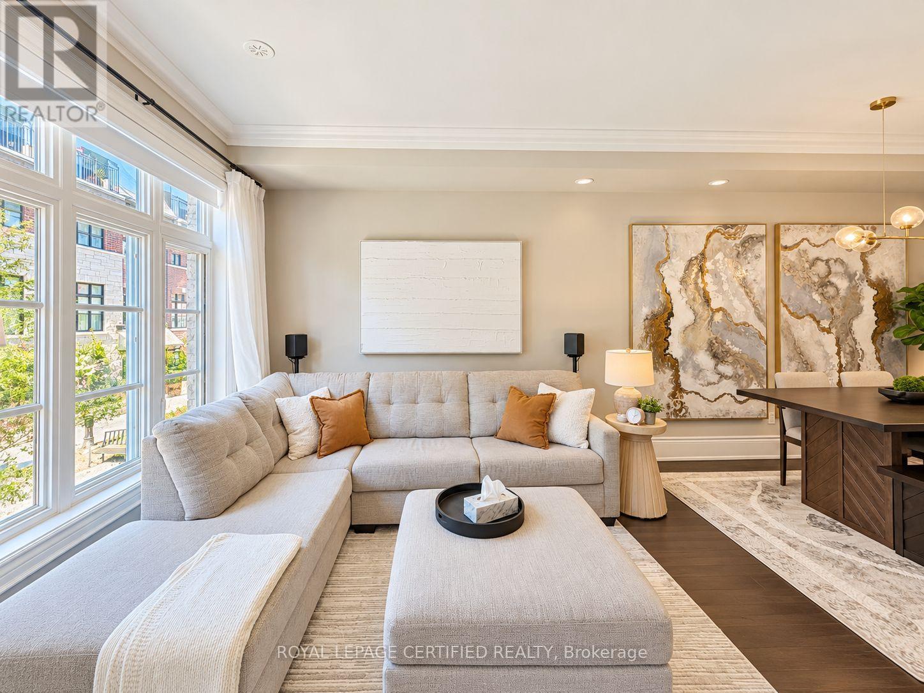
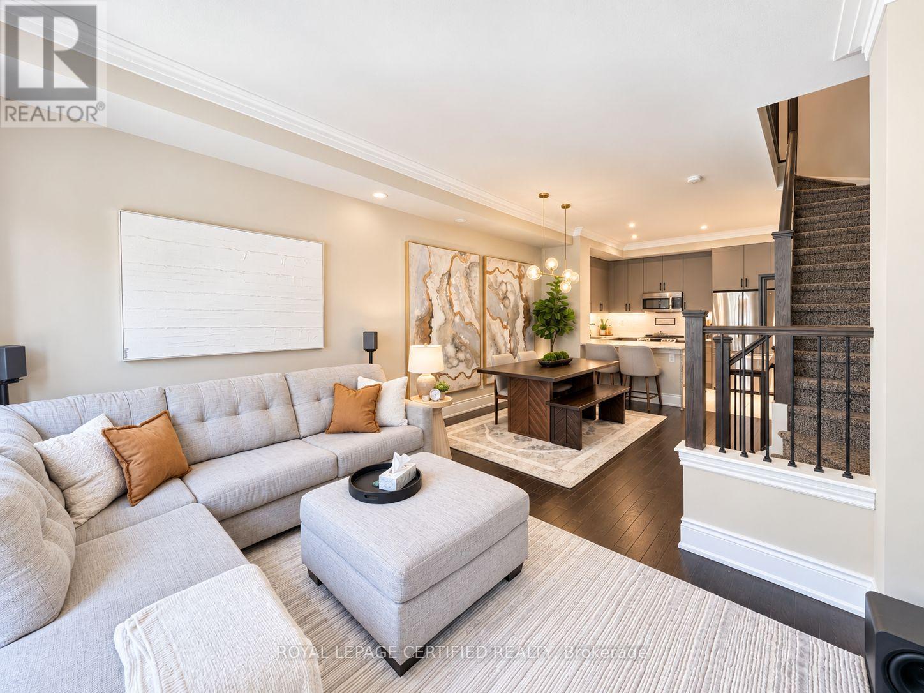
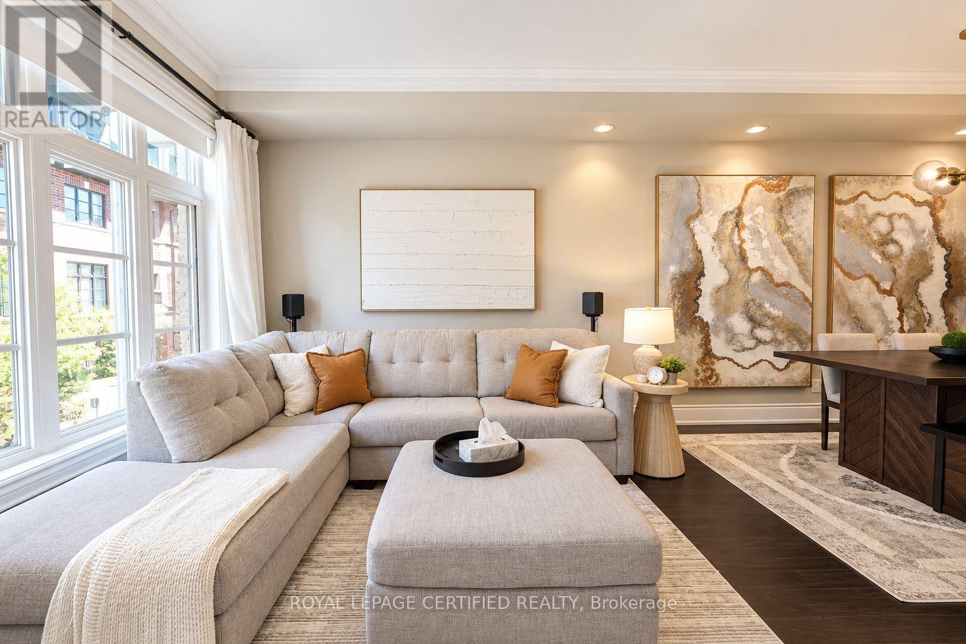
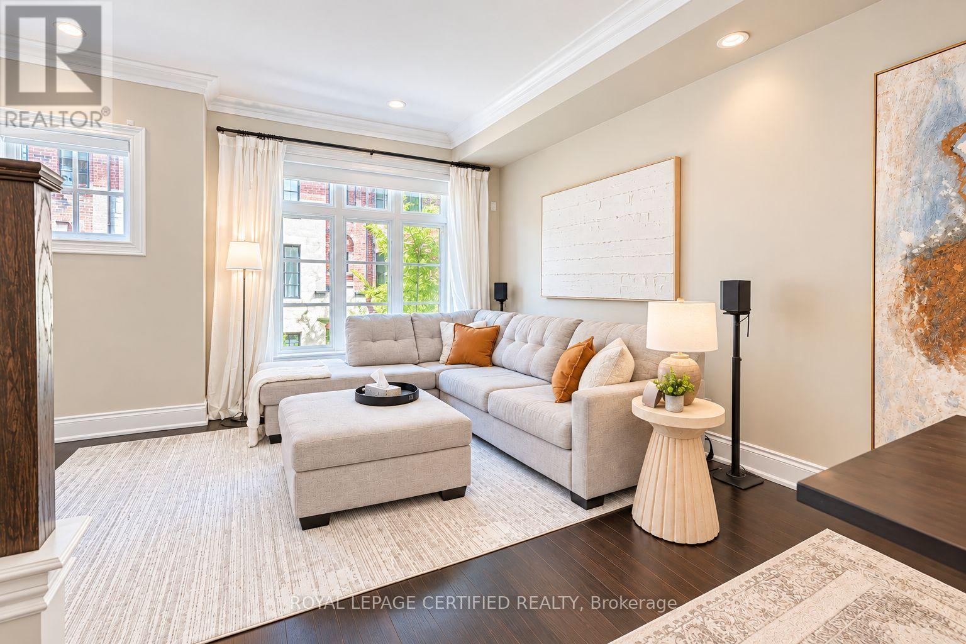
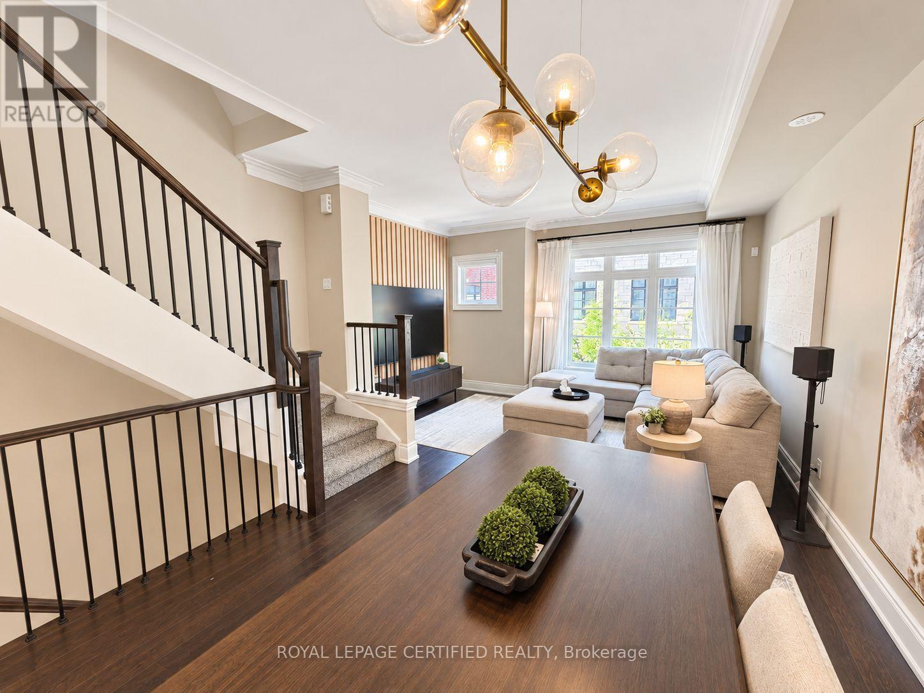
- RoomType4: Living room
- RoomLevel4: Main level
- RoomLength4: 4.42
- RoomWidth4: 3.23
- RoomDimensions4: 4.42 m X 3.23 m
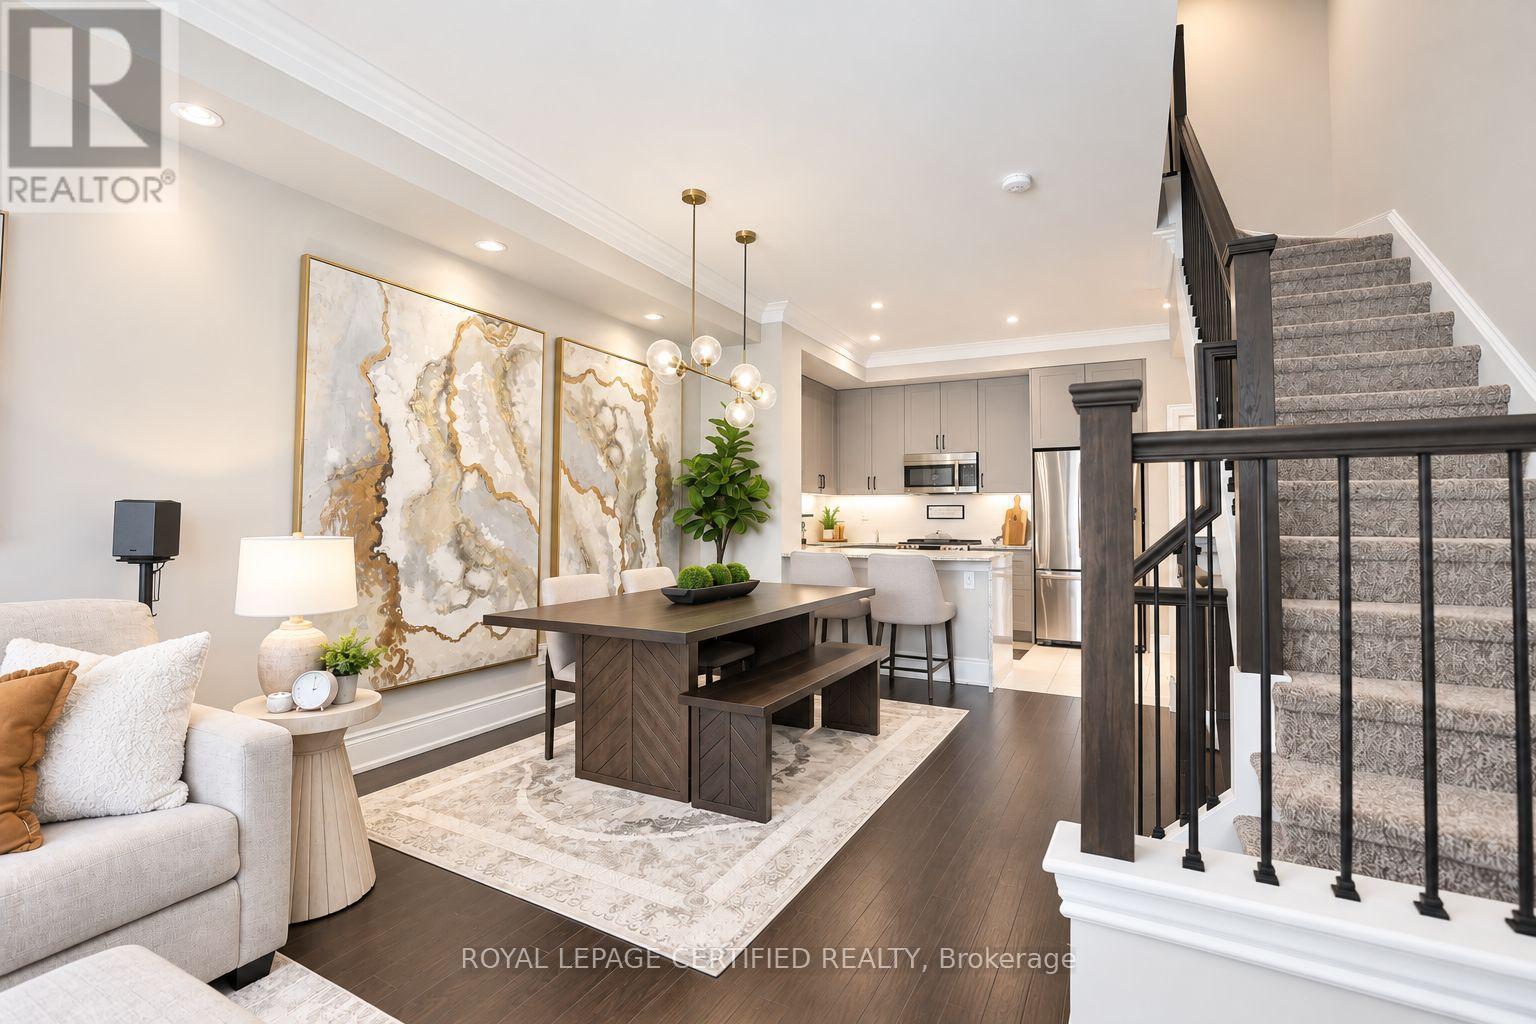
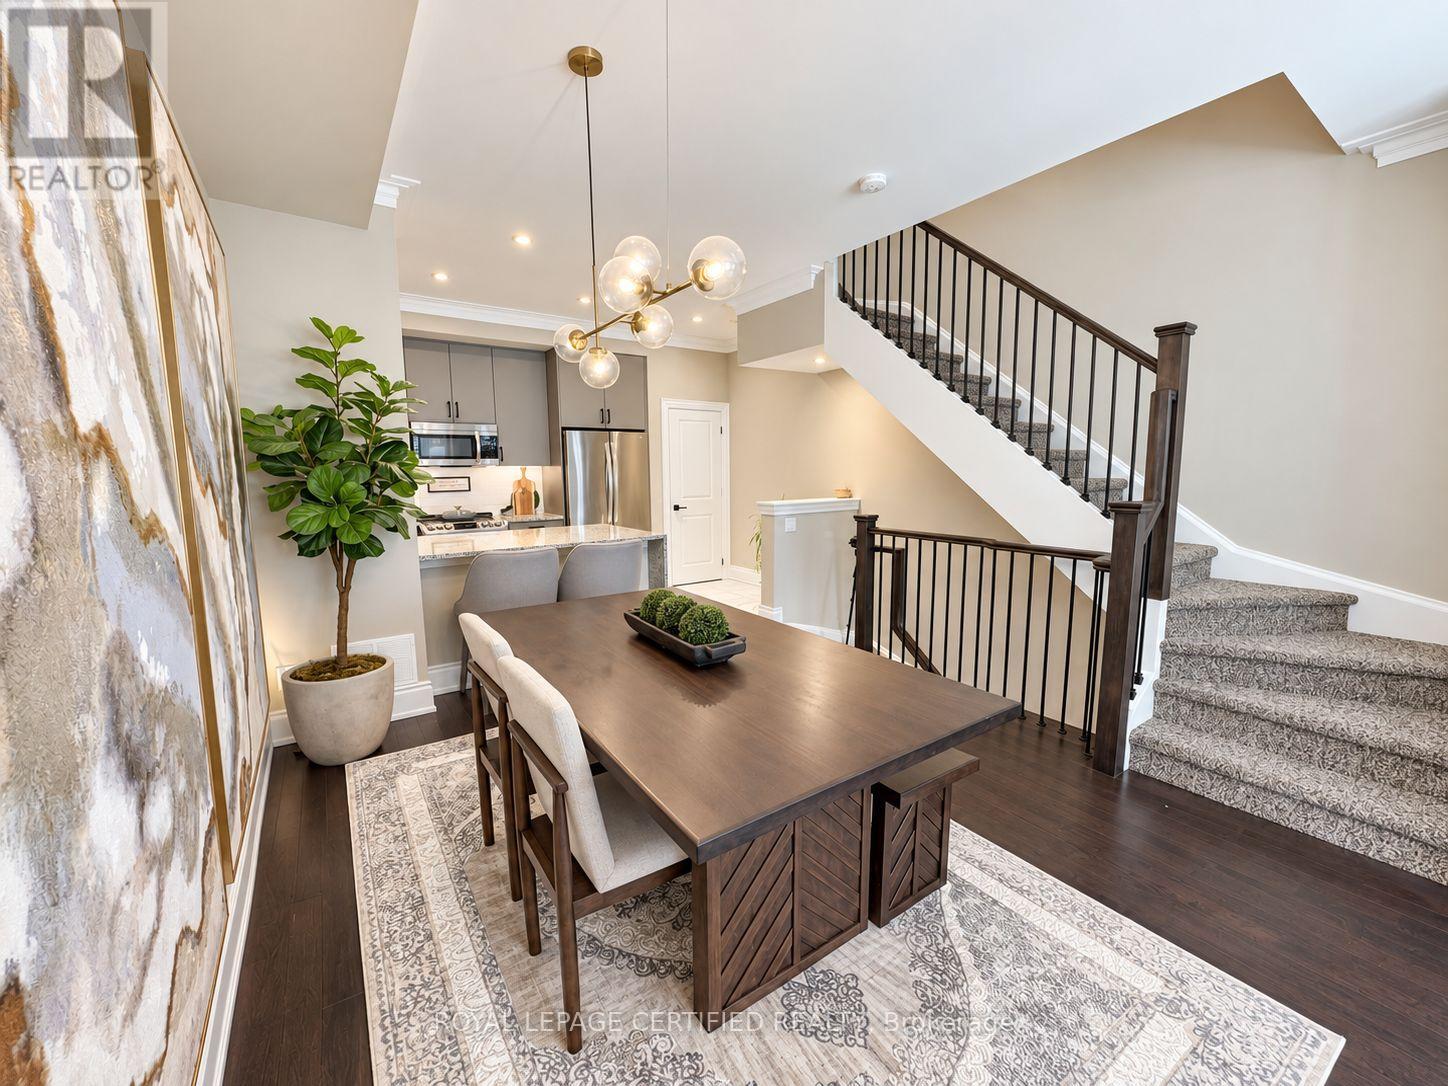
- RoomType5: Dining room
- RoomLevel5: Main level
- RoomLength5: 3.35
- RoomWidth5: 4.05
- RoomDimensions5: 3.35 m X 4.05 m
- RoomType6: Kitchen
- RoomLevel6: Main level
- RoomLength6: 4.45
- RoomWidth6: 2.44
- RoomDimensions6: 4.45 m X 2.44 m
Location Details
- City: Mississauga (Streetsville)
- Province: Ontario
Property Details
- SubdivisionName: Streetsville
- Levels: 3
Property Features
- CommunityFeatures: Pets Allowed With Restrictions,Community Centre
- Flooring: Hardwood,Ceramic
- Heating: Forced air
- HeatingFuel: Natural gas
- CoolingYN: True
- Cooling: Central air conditioning
- ParkingTotal: 2
- OpenParkingYN: False
- GarageYN: True
- AttachedGarageYN: False
- CarportYN: False
- FireplacesTotal: 0
- PoolYN: False
- ViewYN: False
- WaterfrontYN: False
Basics
- Date added: Added 7 days ago
- Category: Single Family
- Type: Single Family
- Bedrooms: 3
- Bathrooms: 2
- Floors: Hardwood,Ceramic
- Area: 1400 - 1599 sq ft
- Lot size: 0 sq ft
- SubdivisionName: Streetsville
- UnitNumber: 82
- ListOfficeName: ROYAL LEPAGE CERTIFIED REALTY
- MLS ID: W13853348
Miscellaneous
- AssociationFeeFrequency: Monthly
Courtesy of
- OfficeName: ROYAL LEPAGE CERTIFIED REALTY
- ListAOR: Toronto Regional Real Estate Board
Description
-
Description:
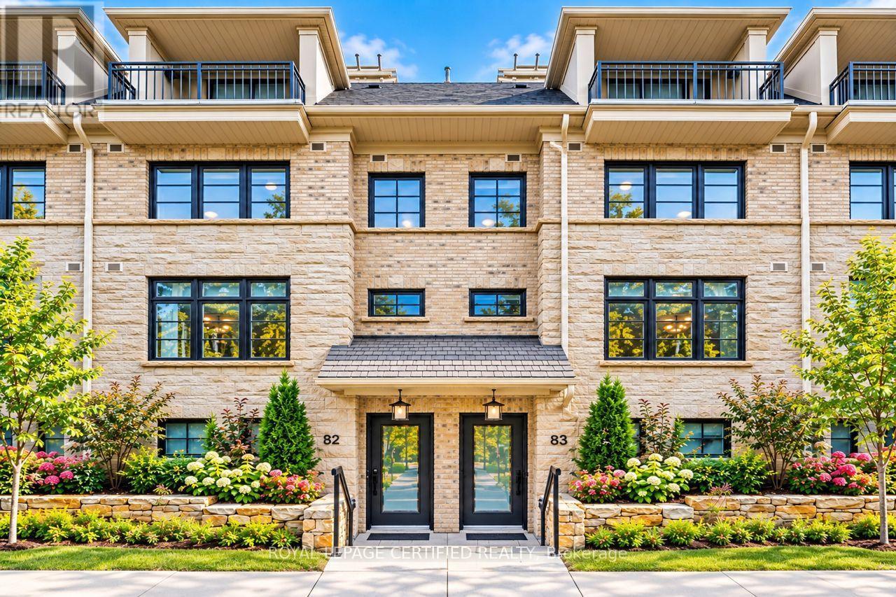
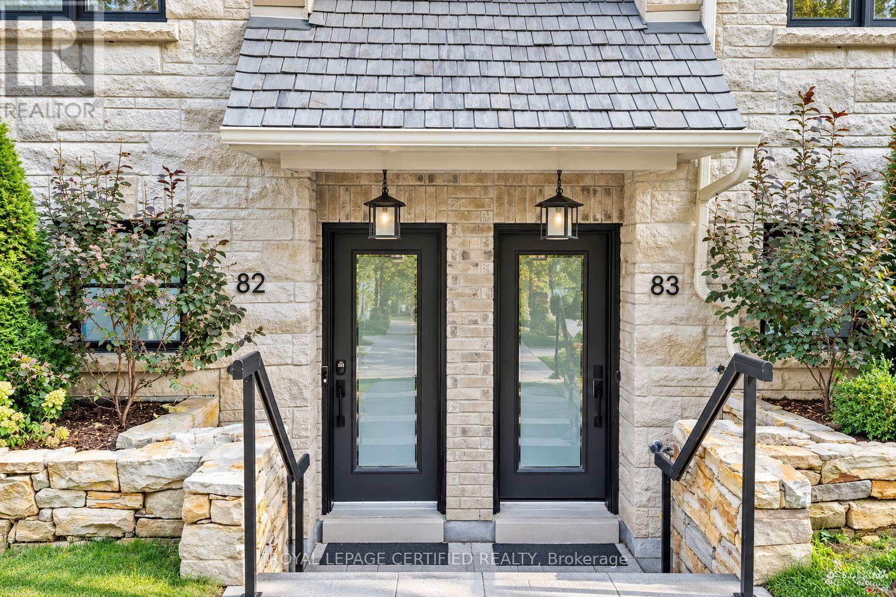
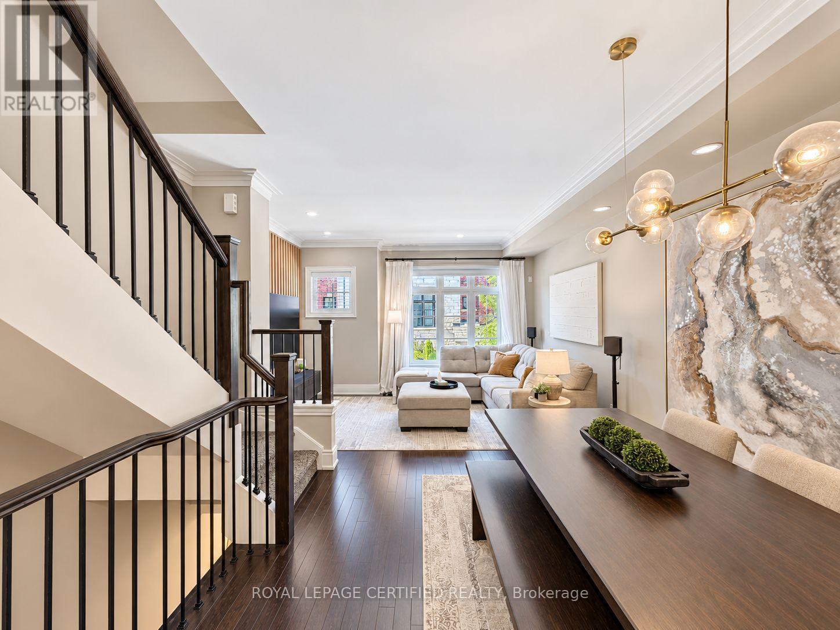
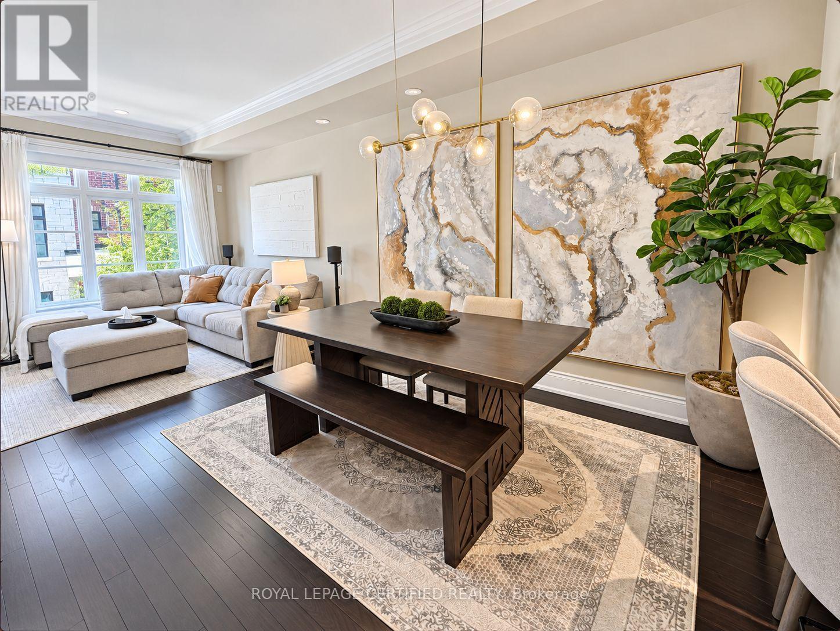
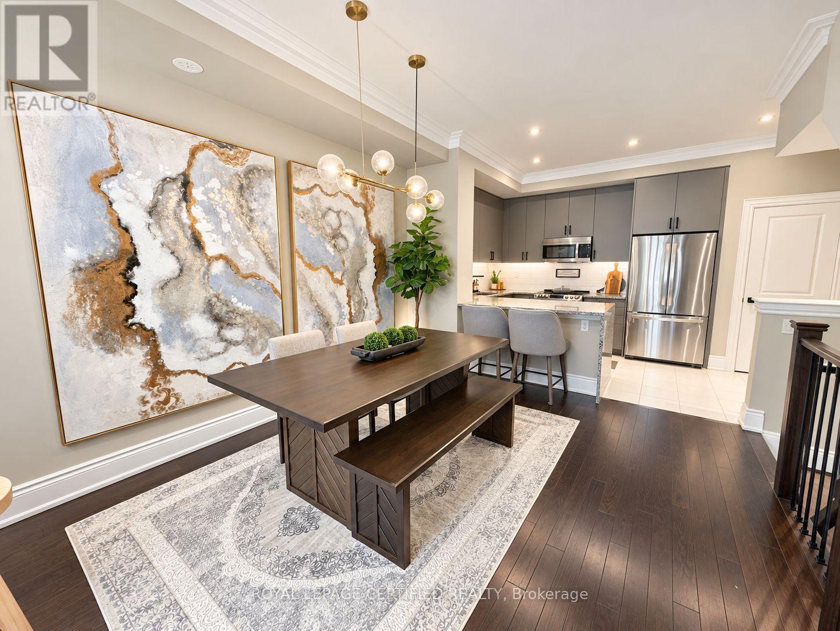
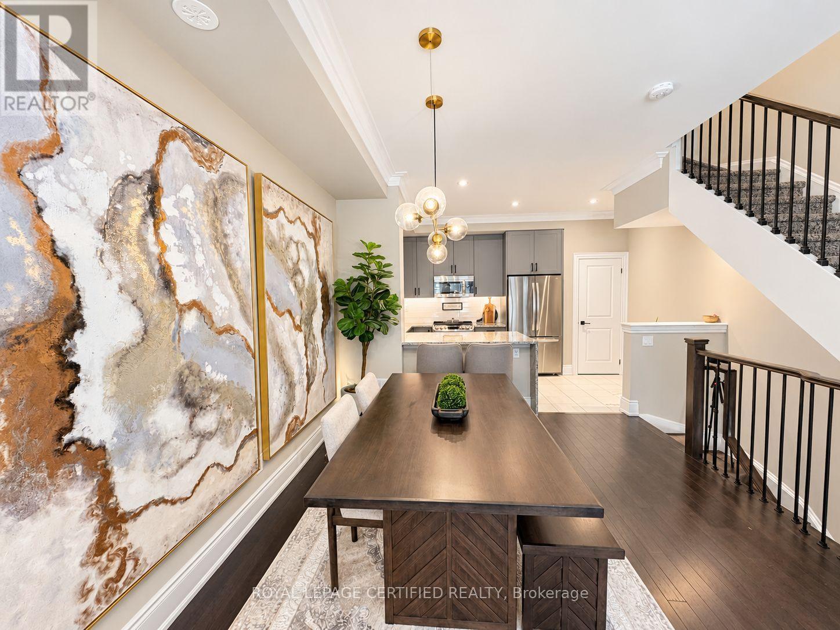
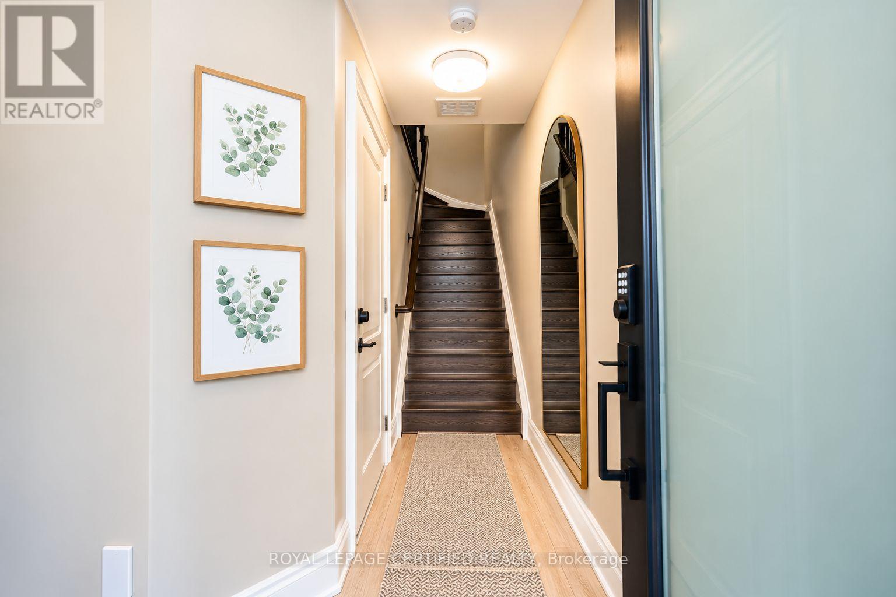
Stunning 3-bedroom executive stone & brick townhouse in desirable Streetsville! Approx. 1,594 sq. ft. of upgraded living space featuring a gourmet kitchen with stone countertops, waterfall island, stainless steel appliances, breakfast bar & pantry, open-concept great room with 9' ceilings, crown moulding and hardwood floors. Spacious primary bedroom with walk-in closet and private balcony. Luxurious 5-piece bath, second-floor laundry, LED pot lights, oak staircase, two skylights and tankless hot water. Secure underground parking with direct access, plus unique stacked 2-car lift. Private 24' x 12' rooftop terrace and low-maintenance fees. Walk to Downtown Streetsville, GO Station, schools, parks, shops & restaurants. Easy Hwy 403 access. Exceptional home in a prime location! (id:67524)
Show all description
Building Details
- ParkingTotal: 2
- Heating: Forced air
Amenities & Features
- Waterfront available: No
- OpenParkingYN: No
- AttachedGarageYN: No
- GarageYN: Yes
- CarportYN: No
- PoolYN: No
- CoolingYN: Yes
- CommunityFeatures: Pets Allowed With Restrictions, Community Centre
- Cooling: Central air conditioning
- Total Fireplaces: 0