
11 Byers Street, Springwater (Snow Valley), Ontario, Canada, L9X2A3
11 Byers Street, Springwater (Snow Valley), Ontario, Canada, L9X2A3Rooms & Units Descr
- RoomType1: Bedroom 4
- RoomLevel1: Lower level
- RoomLength1: 3.41
- RoomWidth1: 4.69
- RoomDimensions1: 3.41 m X 4.69 m
- RoomType2: Bedroom 5
- RoomLevel2: Lower level
- RoomLength2: 3.27
- RoomWidth2: 4.69
- RoomDimensions2: 3.27 m X 4.69 m
- RoomType3: Recreational, Games room
- RoomLevel3: Lower level
- RoomLength3: 12.32
- RoomWidth3: 7.01
- RoomDimensions3: 12.32 m X 7.01 m
- RoomType4: Exercise room
- RoomLevel4: Lower level
- RoomLength4: 5.11
- RoomWidth4: 2.83
- RoomDimensions4: 5.11 m X 2.83 m
- RoomType5: Great room
- RoomLevel5: Main level
- RoomLength5: 8.28
- RoomWidth5: 5.64
- RoomDimensions5: 8.28 m X 5.64 m
- RoomType6: Kitchen
- RoomLevel6: Main level
- RoomLength6: 5.52
- RoomWidth6: 5.92
- RoomDimensions6: 5.52 m X 5.92 m
- RoomType7: Dining room
- RoomLevel7: Main level
- RoomLength7: 5.66
- RoomWidth7: 4.17
- RoomDimensions7: 5.66 m X 4.17 m
- RoomType8: Office
- RoomLevel8: Main level
- RoomLength8: 3.35
- RoomWidth8: 4.04
- RoomDimensions8: 3.35 m X 4.04 m
- RoomType9: Mud room
- RoomLevel9: Main level
- RoomLength9: 4.17
- RoomWidth9: 2.95
- RoomDimensions9: 4.17 m X 2.95 m
- RoomType10: Bedroom
- RoomLevel10: Main level
- RoomLength10: 4.01
- RoomWidth10: 4.62
- RoomDimensions10: 4.01 m X 4.62 m
- RoomType11: Bedroom 2
- RoomLevel11: Main level
- RoomLength11: 3.81
- RoomWidth11: 4.24
- RoomDimensions11: 3.81 m X 4.24 m
- RoomType12: Bedroom 3
- RoomLevel12: Main level
- RoomLength12: 3.45
- RoomWidth12: 3.45
- RoomDimensions12: 3.45 m X 3.45 m
Location Details
- City: Springwater (Snow Valley)
- Province: Ontario
Property Details
- SubdivisionName: Snow Valley
- ArchitecturalStyle: Bungalow
- Levels: 1
- FrontageLength: 105 ft
Property Features
- LotFeatures: Landscaped,Lawn sprinkler
- CommunityFeatures: Community Centre,School Bus
- Fencing: Fully Fenced,Fenced yard
- Heating: Forced air
- HeatingFuel: Natural gas
- CoolingYN: True
- Cooling: Central air conditioning
- ParkingTotal: 9
- OpenParkingYN: False
- GarageYN: True
- AttachedGarageYN: True
- CarportYN: False
- FireplacesTotal: 2
- PoolYN: True
- ViewYN: False
- WaterfrontYN: False
- Sewer: Sanitary sewer
Basics
- BathroomsHalf: 1
- Date added: Added 7 days ago
- Category: Single Family
- Type: Single Family
- Bedrooms: 5
- Bathrooms: 4
- Half baths: 1
- Area: 2500 - 3000 sq ft
- Lot size: 0 sq ft
- SubdivisionName: Snow Valley
- ListOfficeName: RE/MAX HALLMARK CHAY REALTY
- MLS ID: S13756856
Courtesy of
- OfficeName: RE/MAX HALLMARK CHAY REALTY
- ListAOR: Toronto Regional Real Estate Board
Description
-
Description:
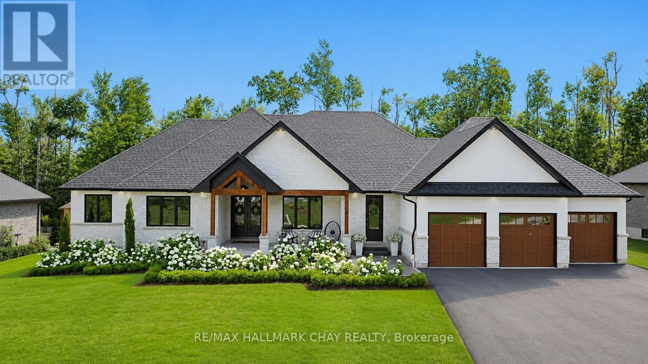
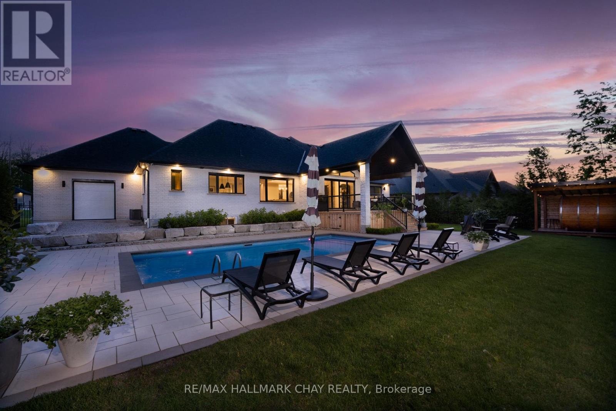
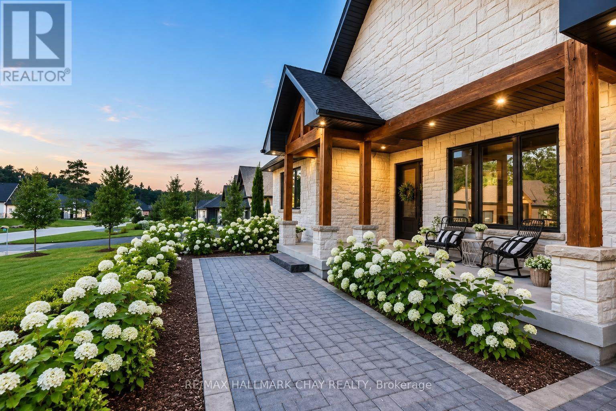
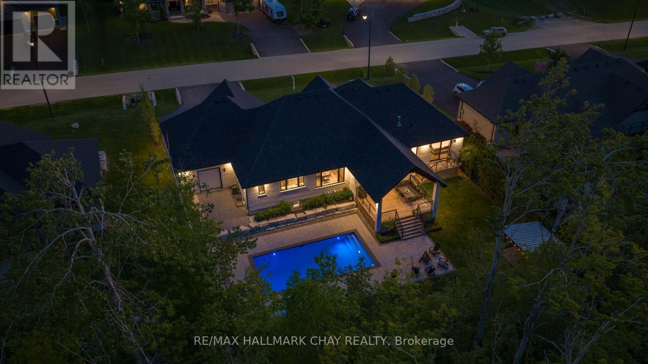
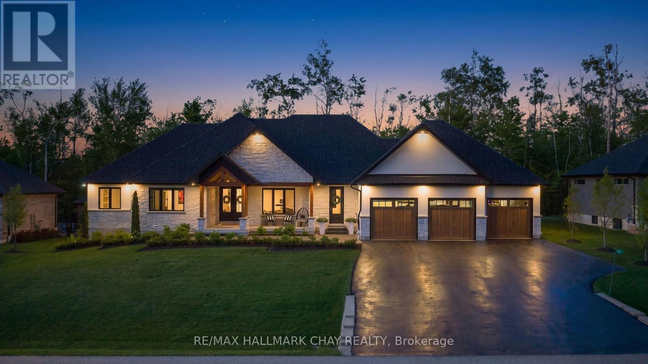
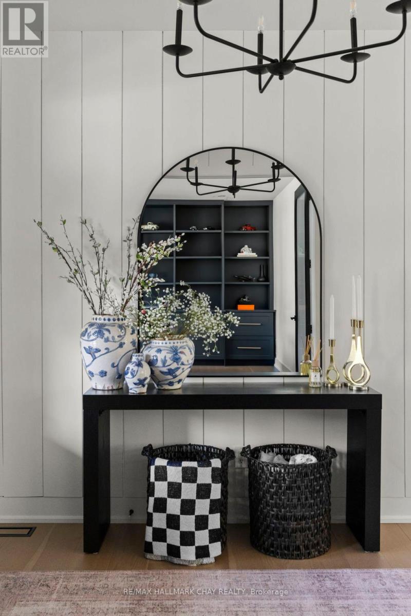
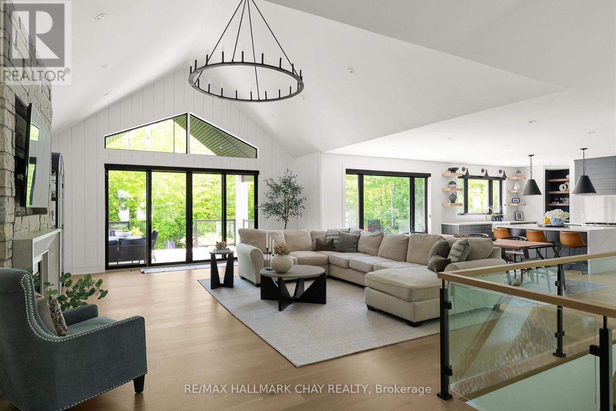
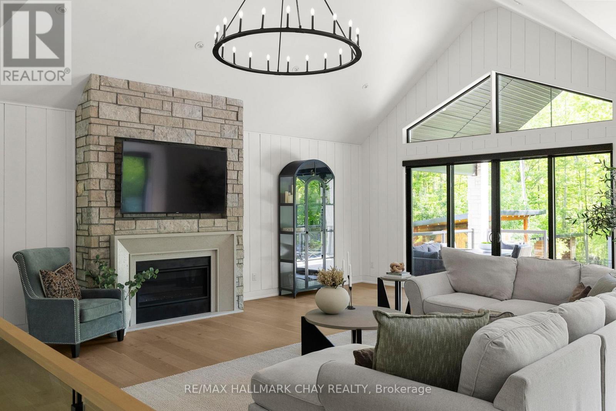
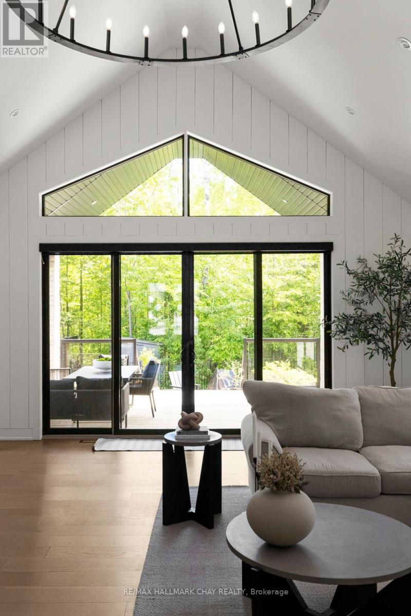
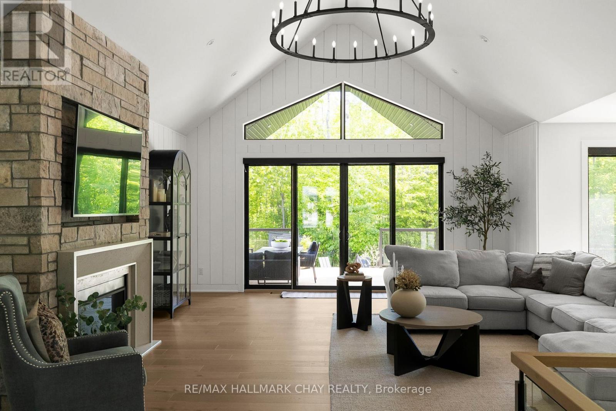
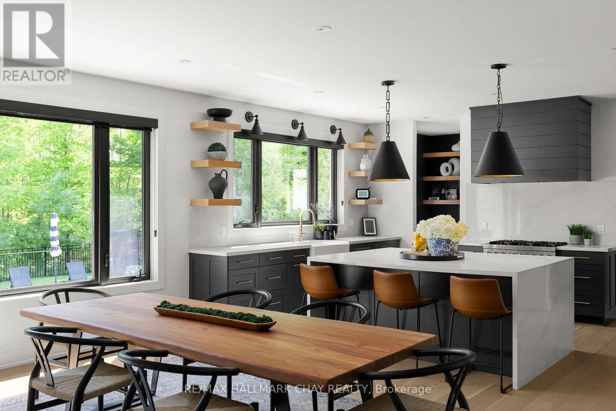
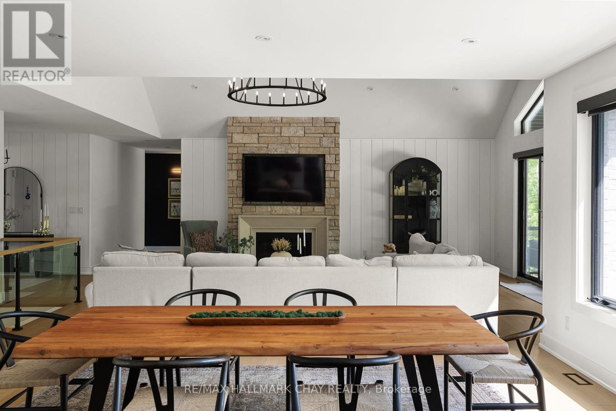
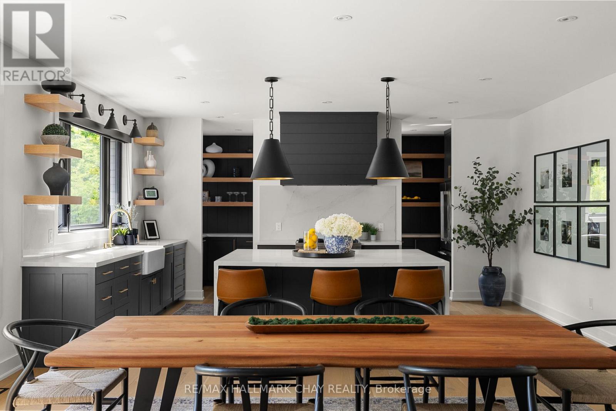
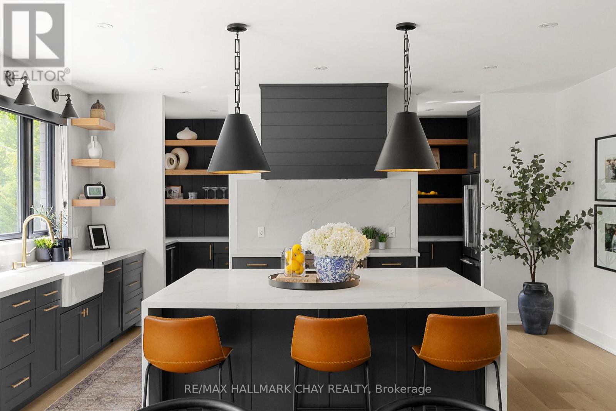
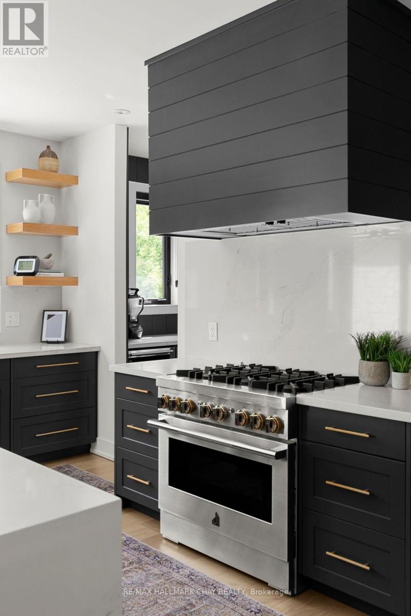
Nestled on a premium lot in prestigious Cameron Estates, this exceptional executive bungalow offers a rare blend of luxury, privacy and resort-inspired living. Surrounded by mature trees and backing onto a private forested setting, this property enjoys a peaceful country atmosphere while remaining conveniently close to amenities. Covered front porch and grand double-door entry welcome you into beautifully curated interiors where custom millwork, designer lighting, natural wood accents, stone features, white oak engineered hardwood create a timeless aesthetic. Impressive great room features soaring 15' vaulted ceiling, statement chandelier, floor-to-ceiling stone fireplace, oversized sliding doors that seamlessly connect indoor/outdoor living. Chef-inspired kitchen designed for both everyday living and elegant entertaining, showcasing a waterfall island, built-in appliances, custom cabinetry, and spectacular butler's pantry with prep sink, full-size refrigerator, beverage fridge, as well as extensive storage. Private primary suite offers a w/o to a secluded deck, walk-in closets, and spa-inspired ensuite with soaker tub, glass shower, marble vanity, designer fixtures. Two add'l bedrooms, stylish main bath, dedicated office, powder room, functional mudroom/laundry room complete the main level. Full, finished lower level extends living space with a spacious rec room, contemporary linear fireplace, fitness studio, two bedrooms, full bath. Outside, a private oasis awaits - in-ground saltwater pool, covered outdoor living area with 15' ceiling, multiple entertaining spaces, wood-burning barrel sauna. Extensive stonework, perennial gardens, irrigation, and a striking stone, stucco, natural wood exterior further elevate the home's exceptional appeal. Complete with an approx 1,100 sq.ft. triple-car garage, this distinguished residence offers exceptional craftsmanship, sophisticated design and an unparalleled lifestyle in one of the area's most coveted estate communities. (id:67524)
Show all description
Building Details
- ParkingTotal: 9
- ArchitecturalStyle: Bungalow
- Heating: Forced air
- Sewer: Sanitary sewer
Amenities & Features
- Waterfront available: No
- OpenParkingYN: No
- AttachedGarageYN: Yes
- GarageYN: Yes
- CarportYN: No
- PoolYN: Yes
- CoolingYN: Yes
- CommunityFeatures: Community Centre, School Bus
- Cooling: Central air conditioning
- Total Fireplaces: 2