
17 Holloway Lane, Springwater (Midhurst), Ontario, Canada, L9X0M7
17 Holloway Lane, Springwater (Midhurst), Ontario, Canada, L9X0M7Rooms & Units Descr
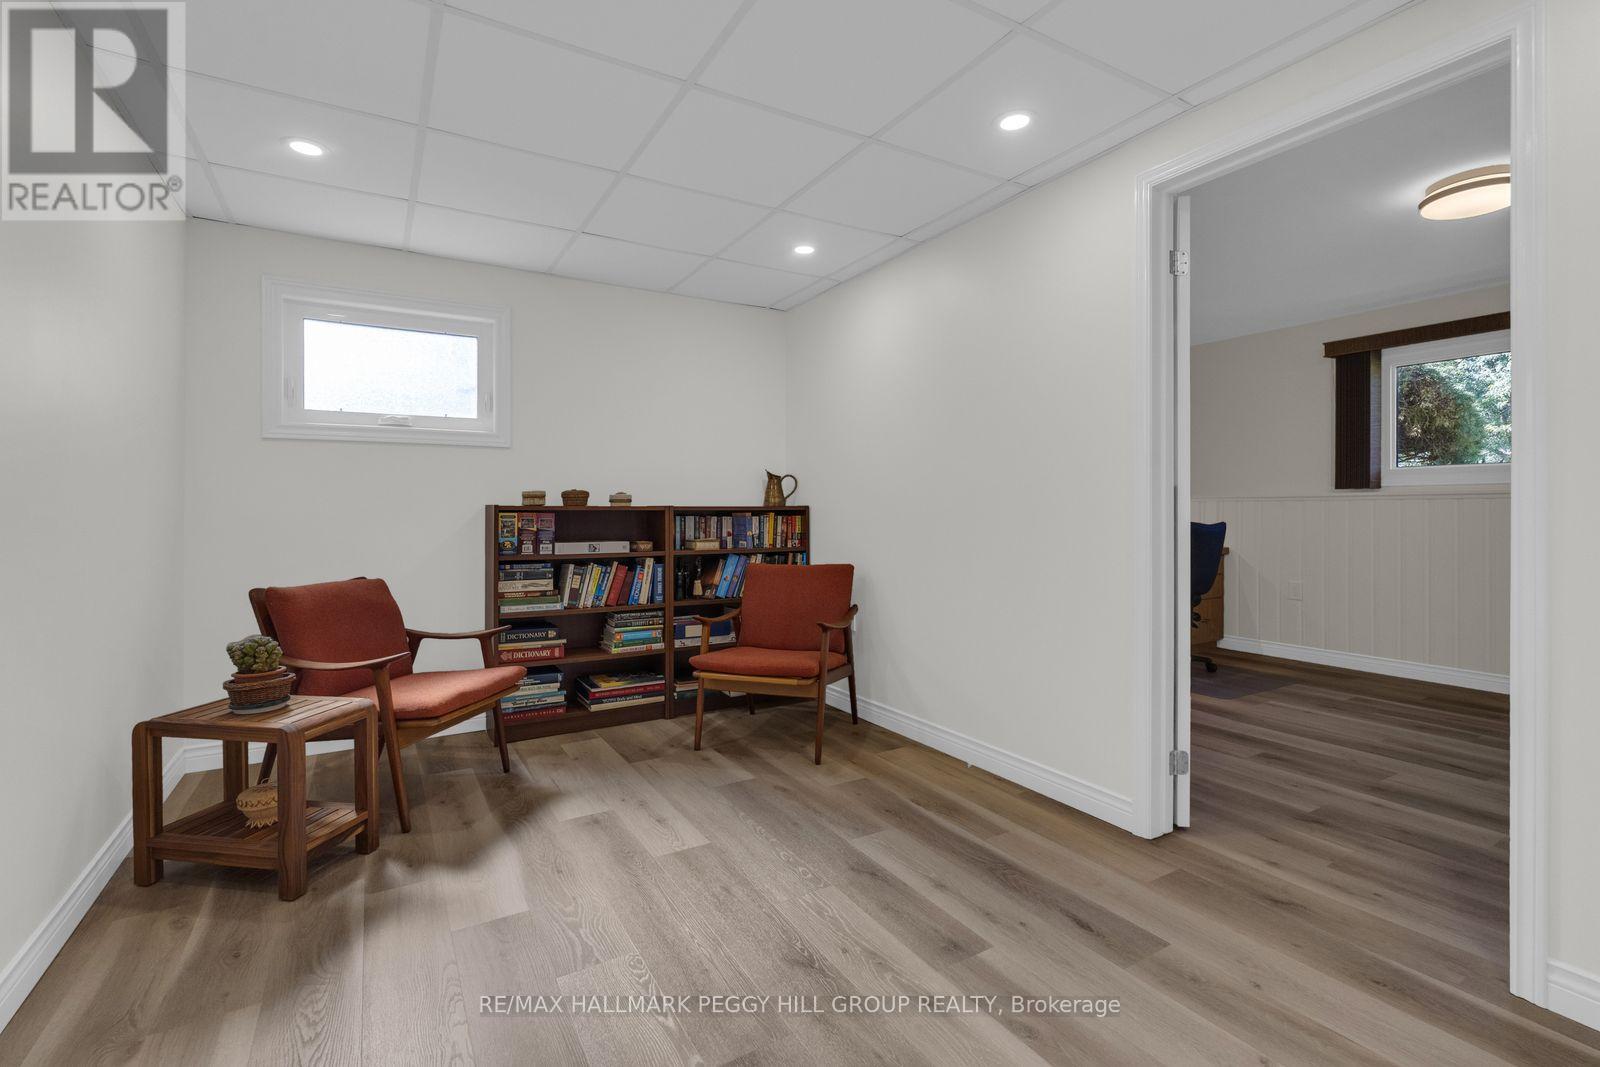
- RoomType1: Den
- RoomLevel1: Basement
- RoomLength1: 5.37
- RoomWidth1: 2.72
- RoomDimensions1: 5.37 m X 2.72 m
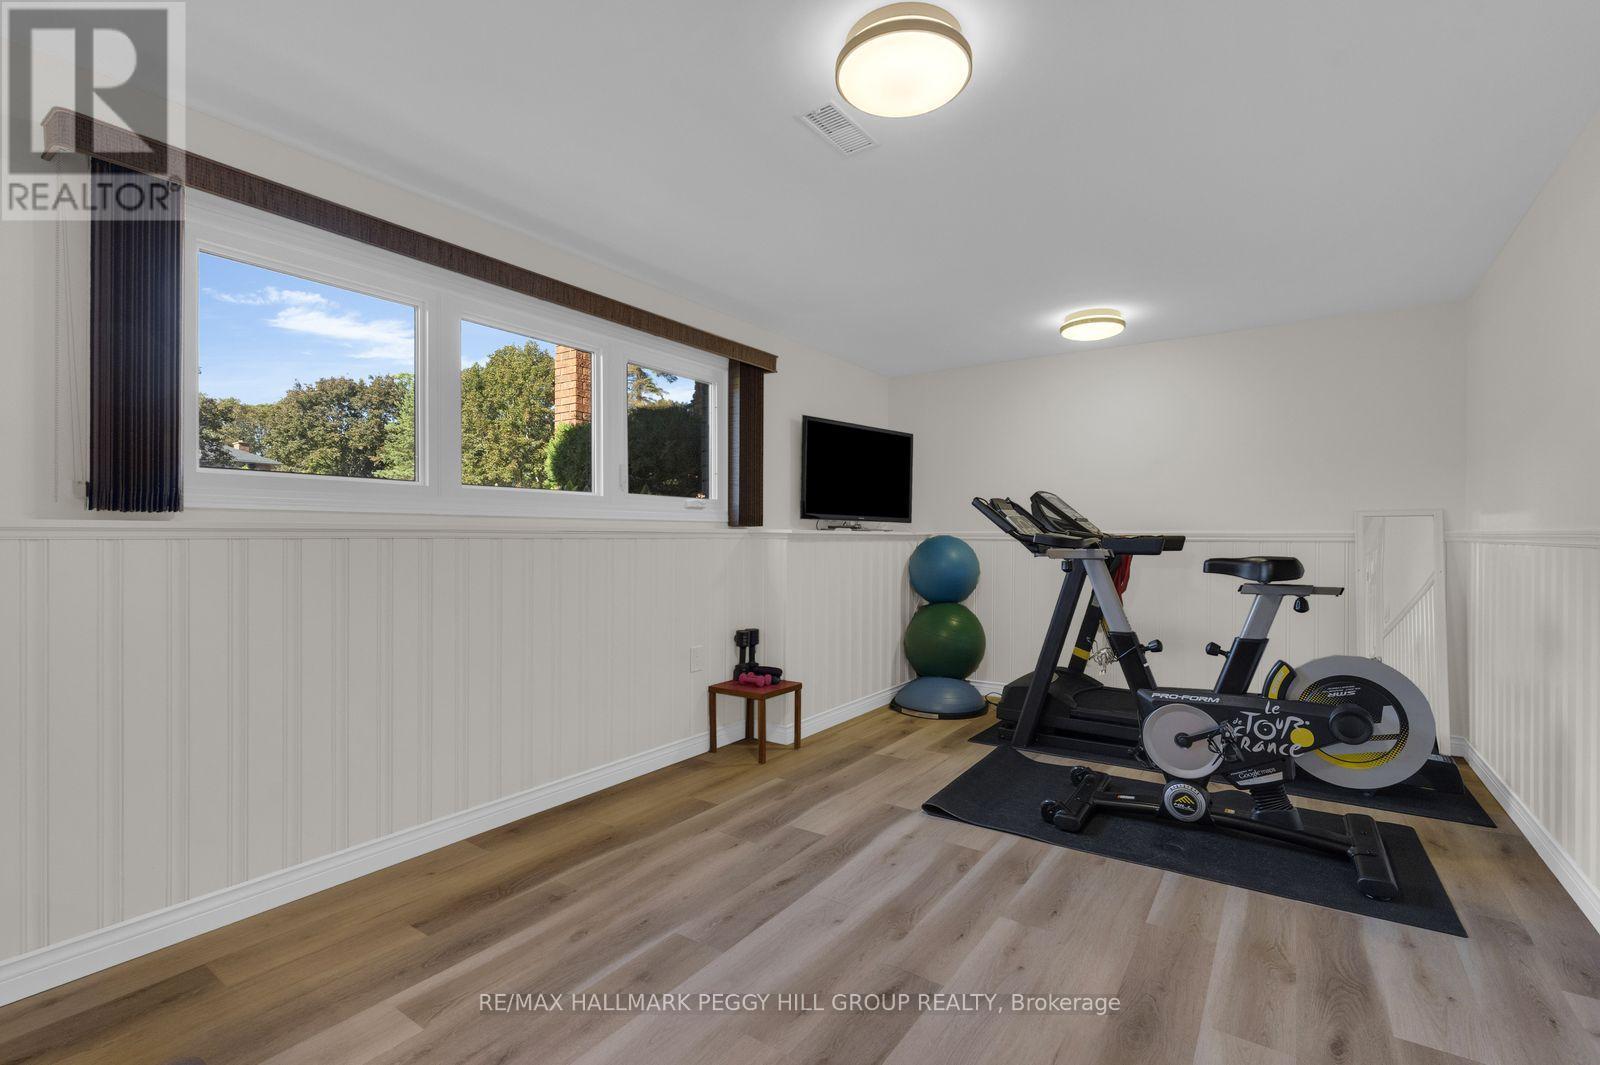
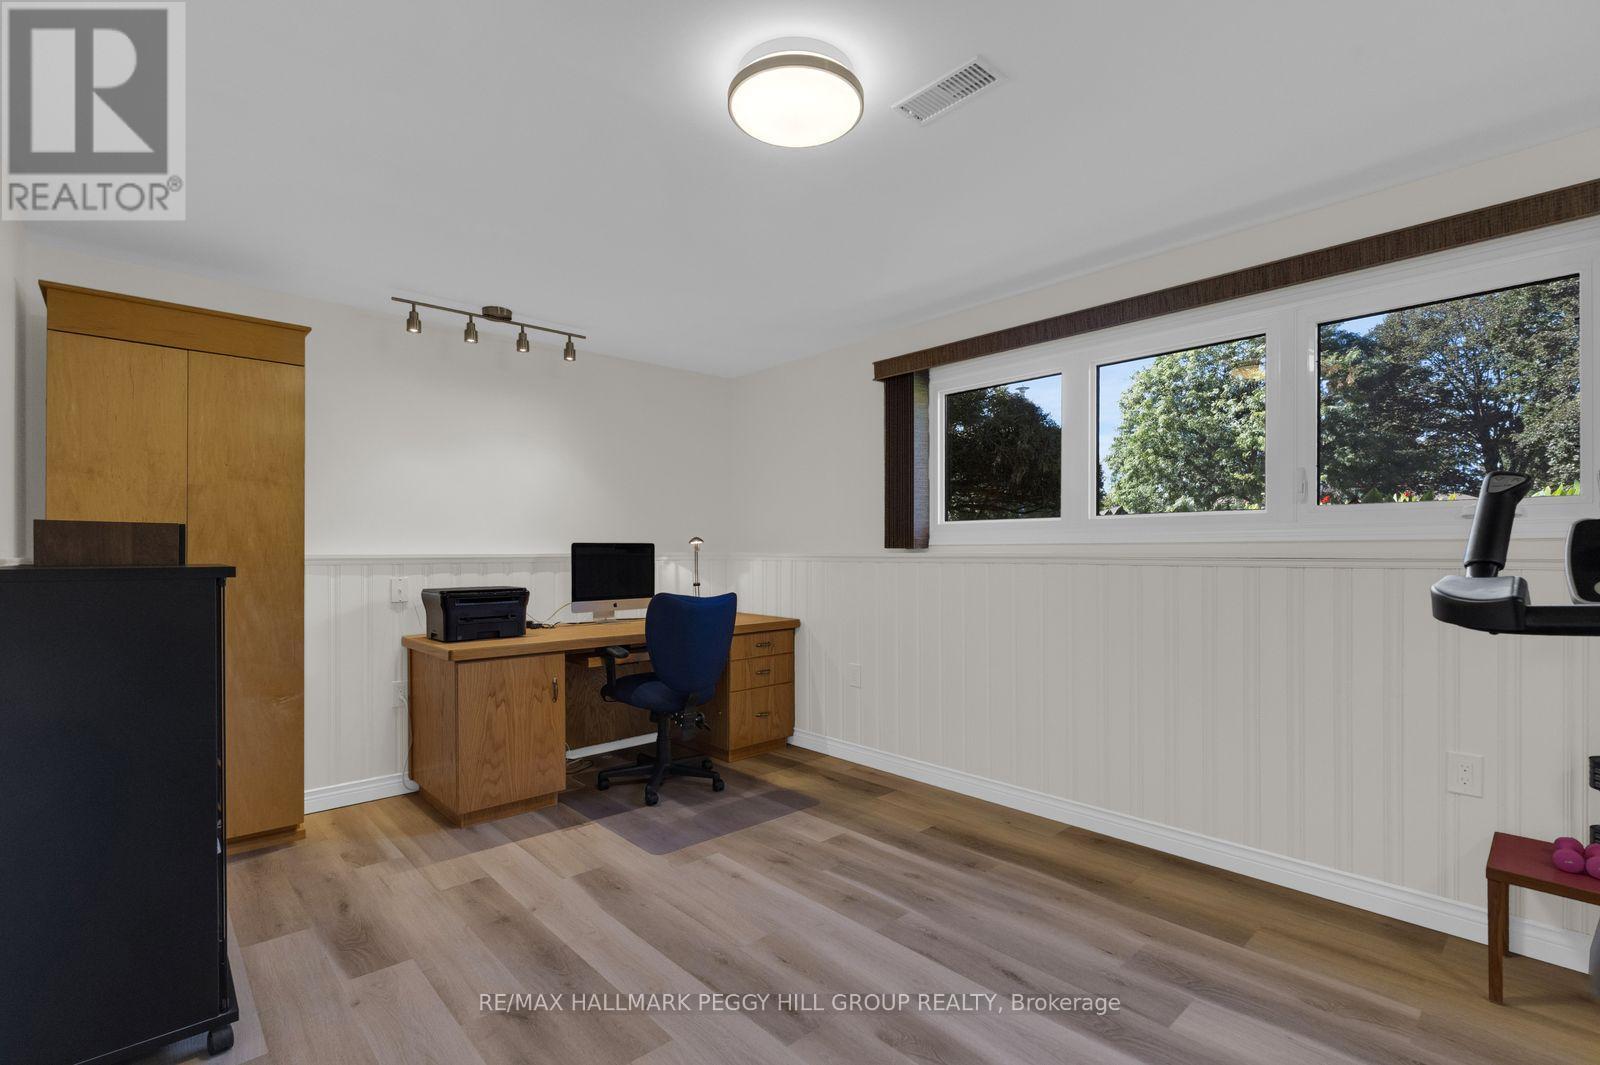
- RoomType2: Bedroom 4
- RoomLevel2: Basement
- RoomLength2: 5.98
- RoomWidth2: 3.32
- RoomDimensions2: 5.98 m X 3.32 m
- RoomType3: Kitchen
- RoomLevel3: Main level
- RoomLength3: 3.63
- RoomWidth3: 2.75
- RoomDimensions3: 3.63 m X 2.75 m
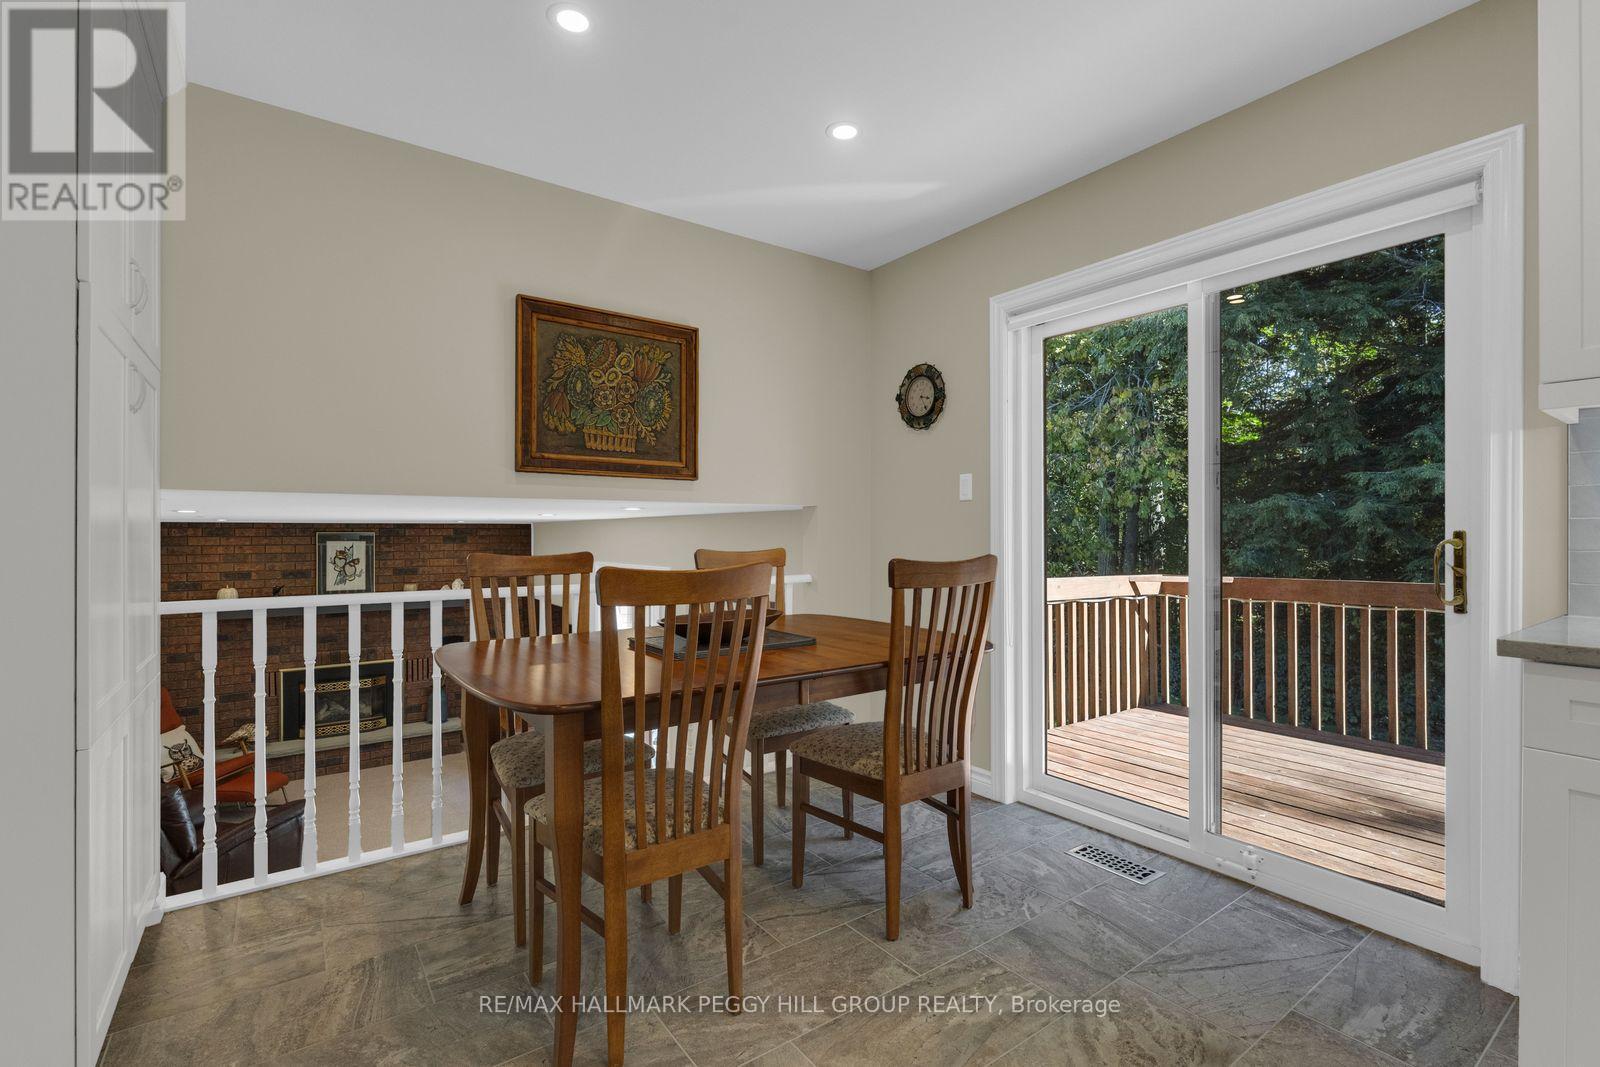
- RoomType4: Eating area
- RoomLevel4: Main level
- RoomLength4: 2.39
- RoomWidth4: 3.09
- RoomDimensions4: 2.39 m X 3.09 m
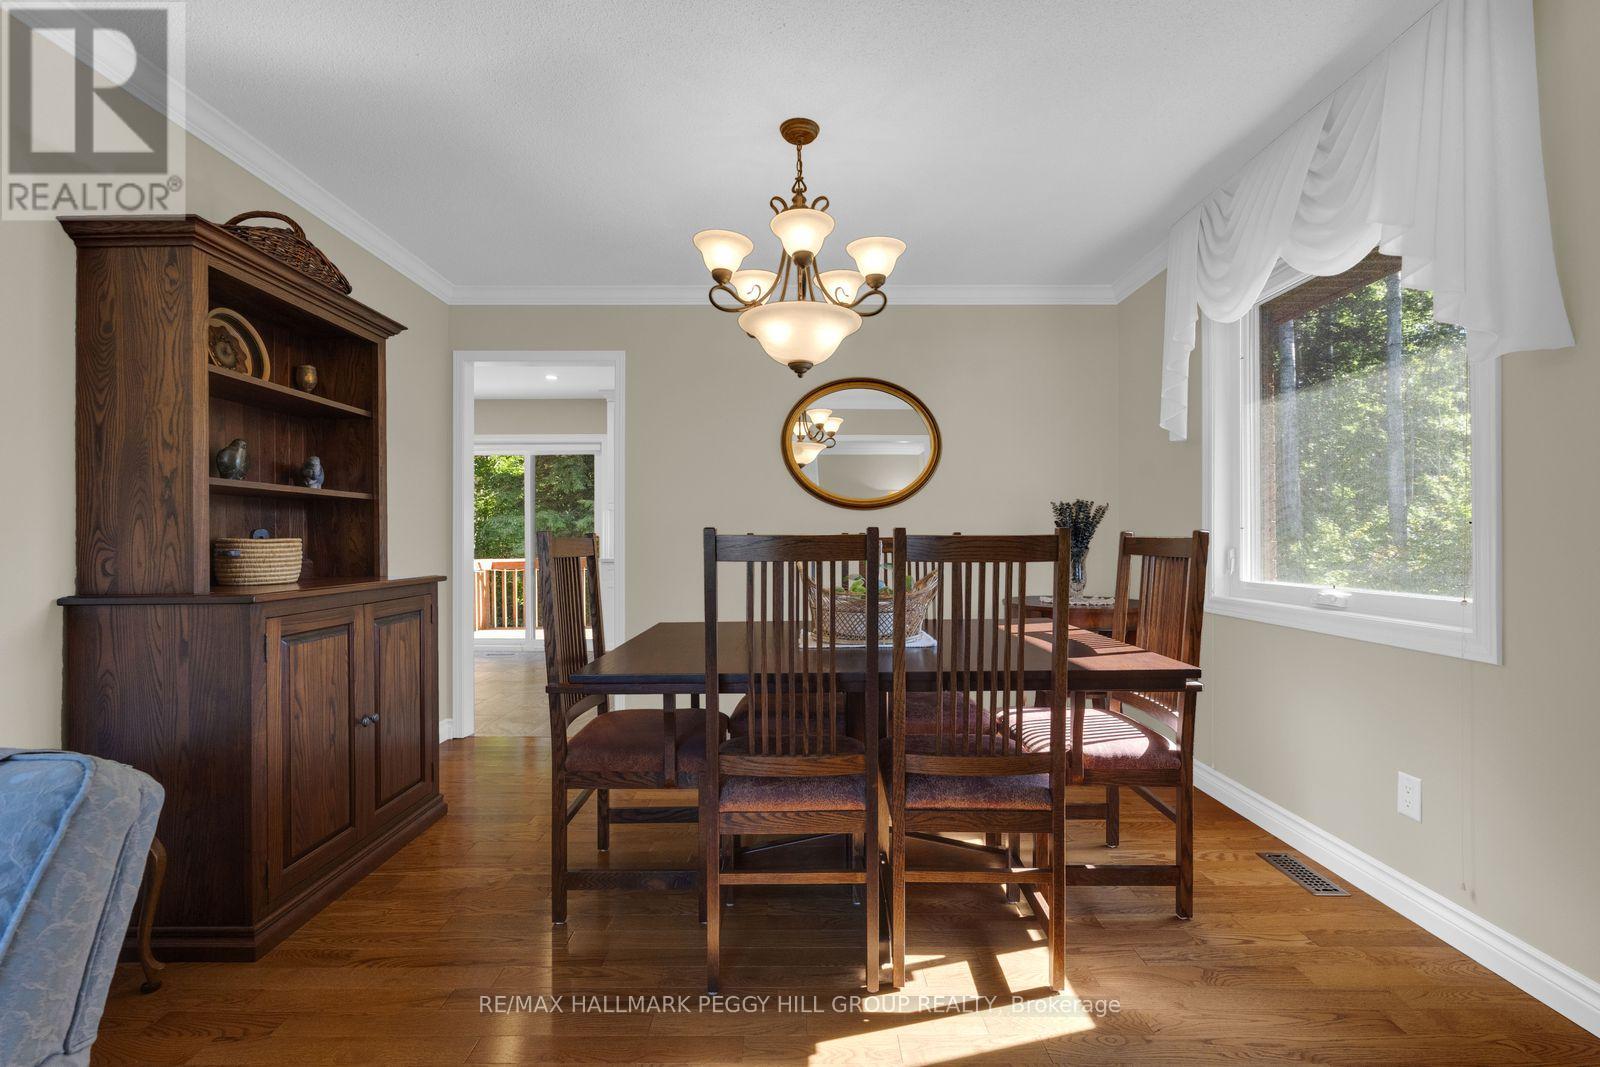
- RoomType5: Dining room
- RoomLevel5: Main level
- RoomLength5: 3.68
- RoomWidth5: 2.98
- RoomDimensions5: 3.68 m X 2.98 m
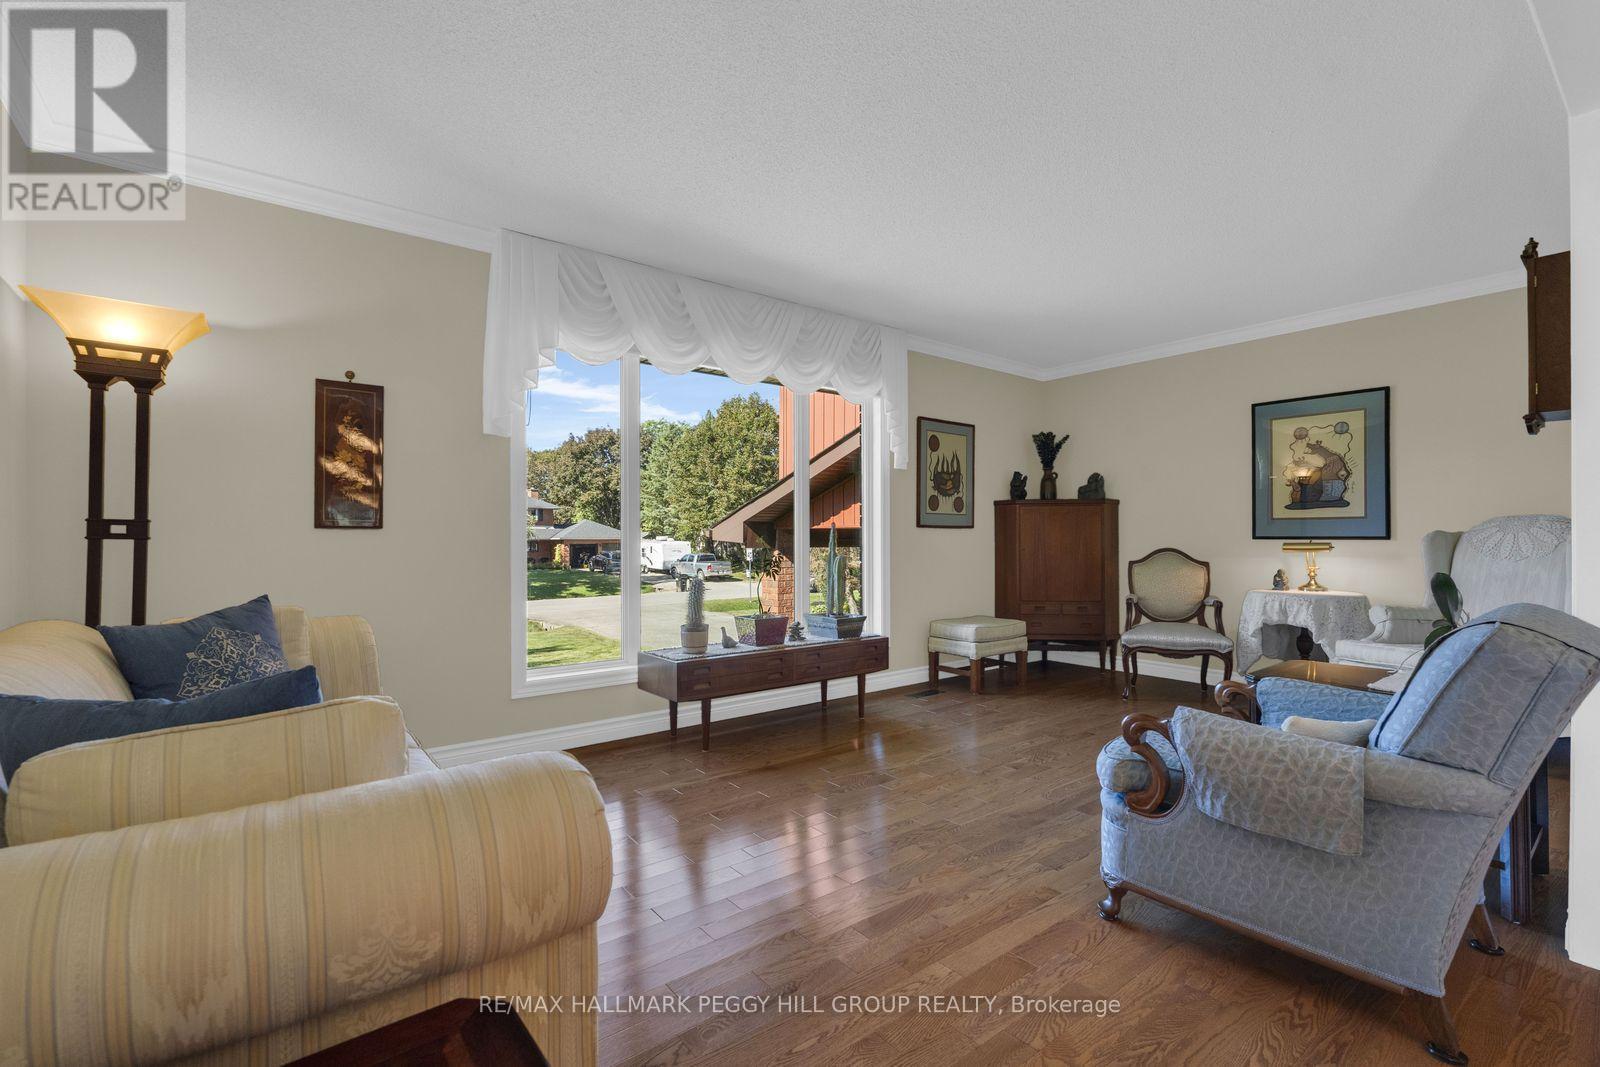
- RoomType6: Living room
- RoomLevel6: Main level
- RoomLength6: 5.98
- RoomWidth6: 3.32
- RoomDimensions6: 5.98 m X 3.32 m
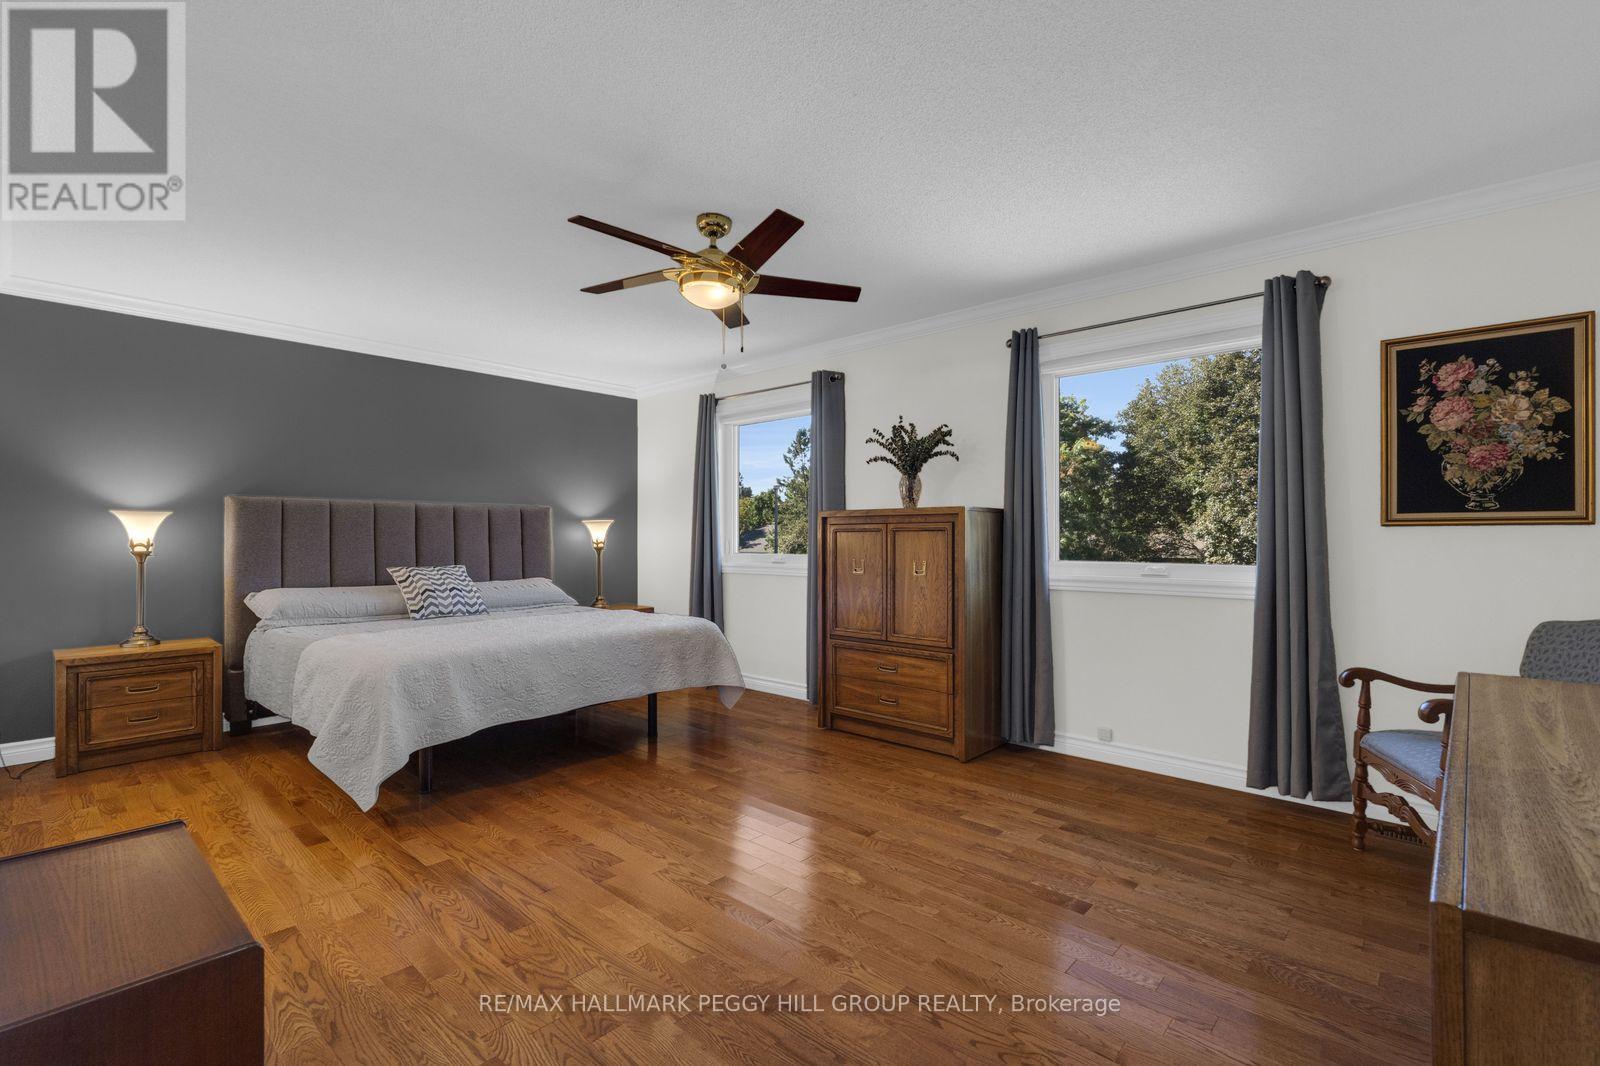
- RoomType7: Primary Bedroom
- RoomLevel7: Upper Level
- RoomLength7: 6.07
- RoomWidth7: 5.72
- RoomDimensions7: 6.07 m X 5.72 m
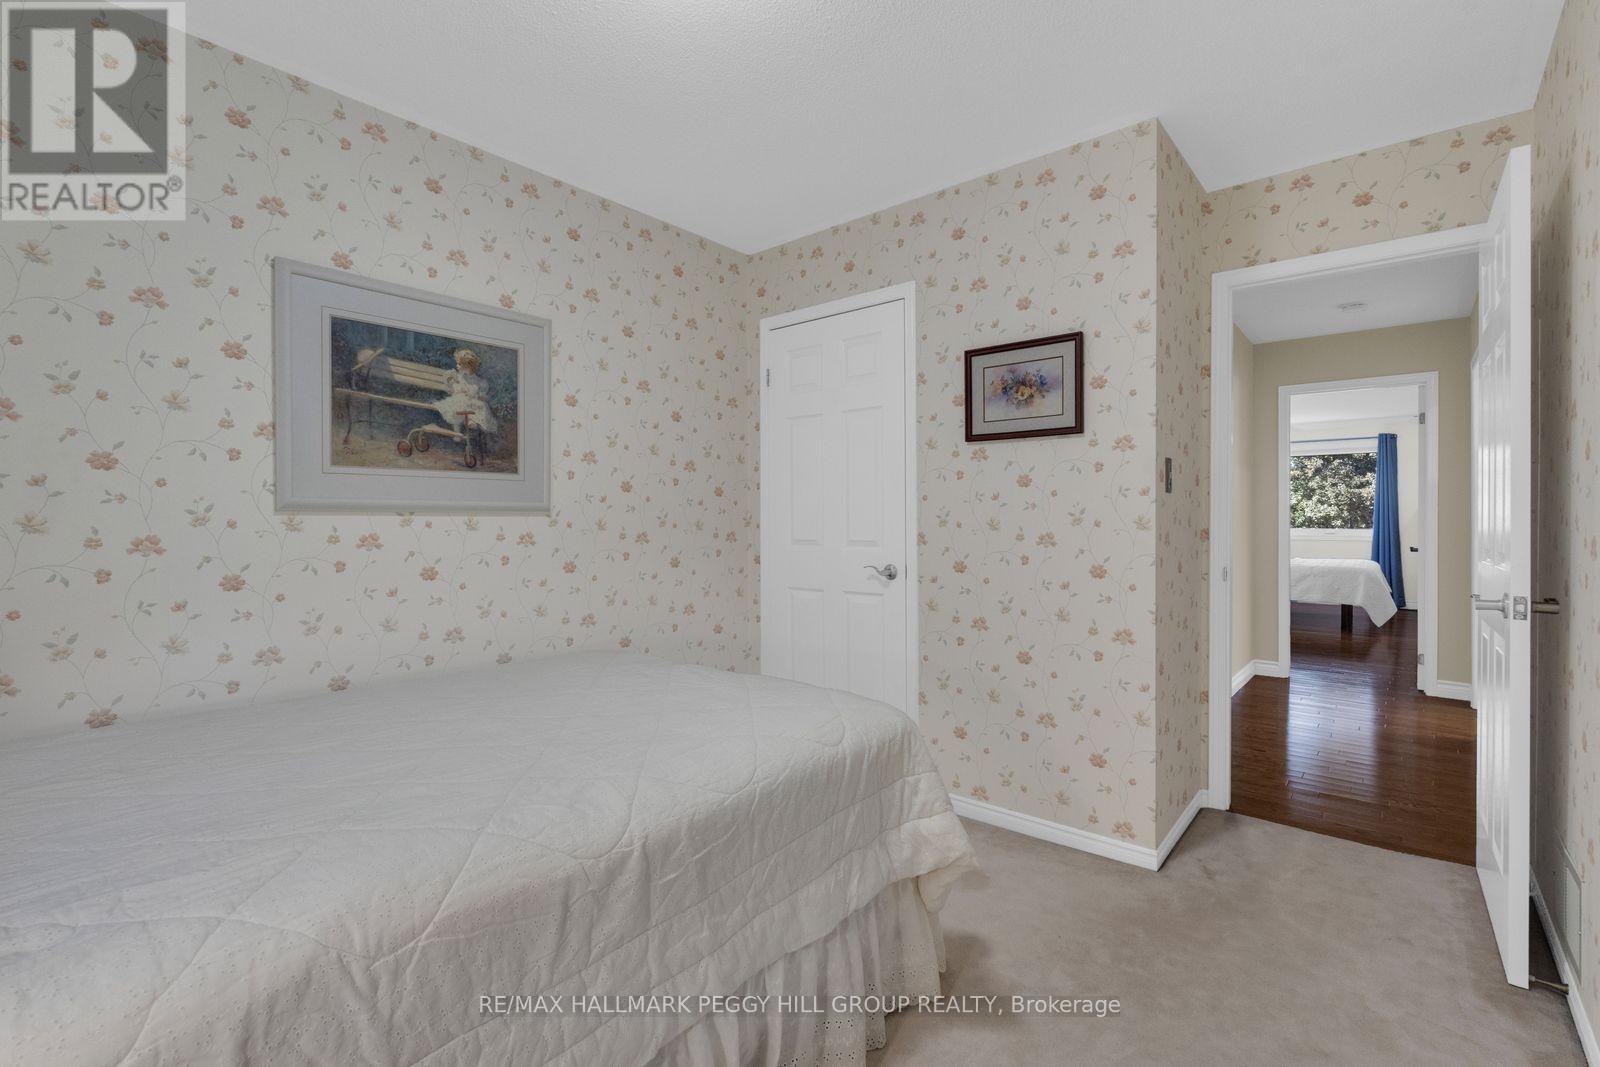
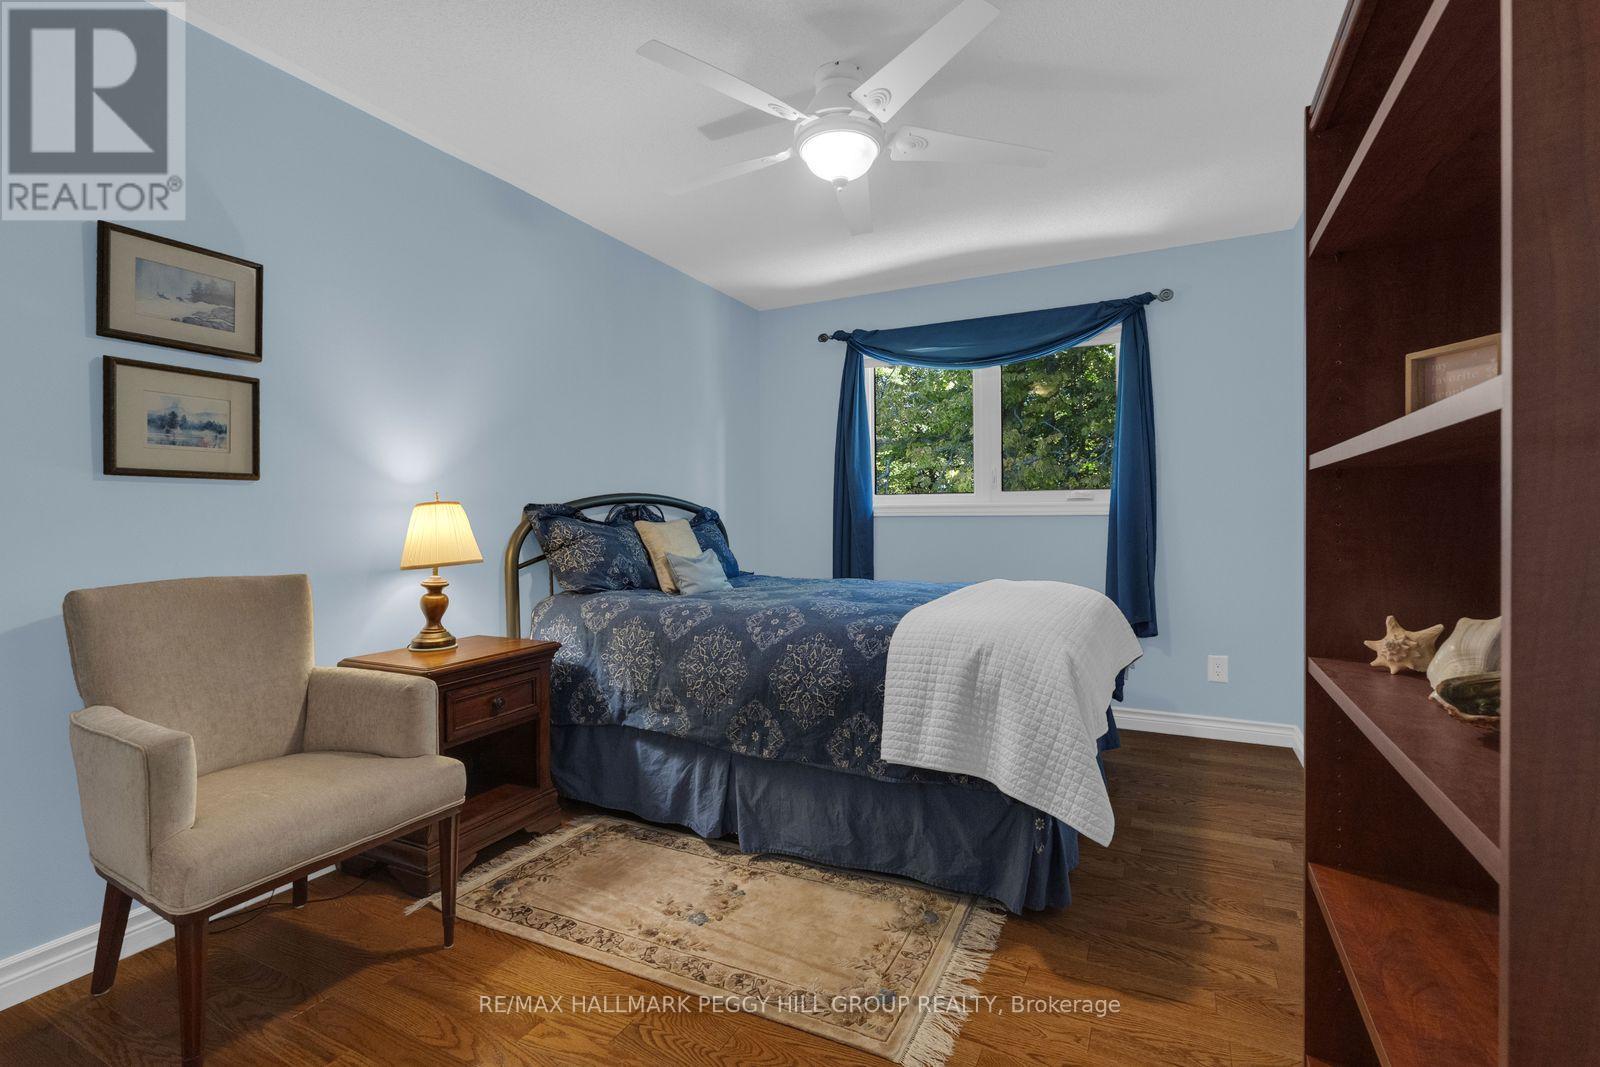
- RoomType8: Bedroom 2
- RoomLevel8: Upper Level
- RoomLength8: 2.85
- RoomWidth8: 3.79
- RoomDimensions8: 2.85 m X 3.79 m
- RoomType9: Bedroom 3
- RoomLevel9: Upper Level
- RoomLength9: 3.09
- RoomWidth9: 4.83
- RoomDimensions9: 3.09 m X 4.83 m
- RoomType10: Foyer
- RoomLevel10: Ground level
- RoomLength10: 1.91
- RoomWidth10: 4.43
- RoomDimensions10: 1.91 m X 4.43 m
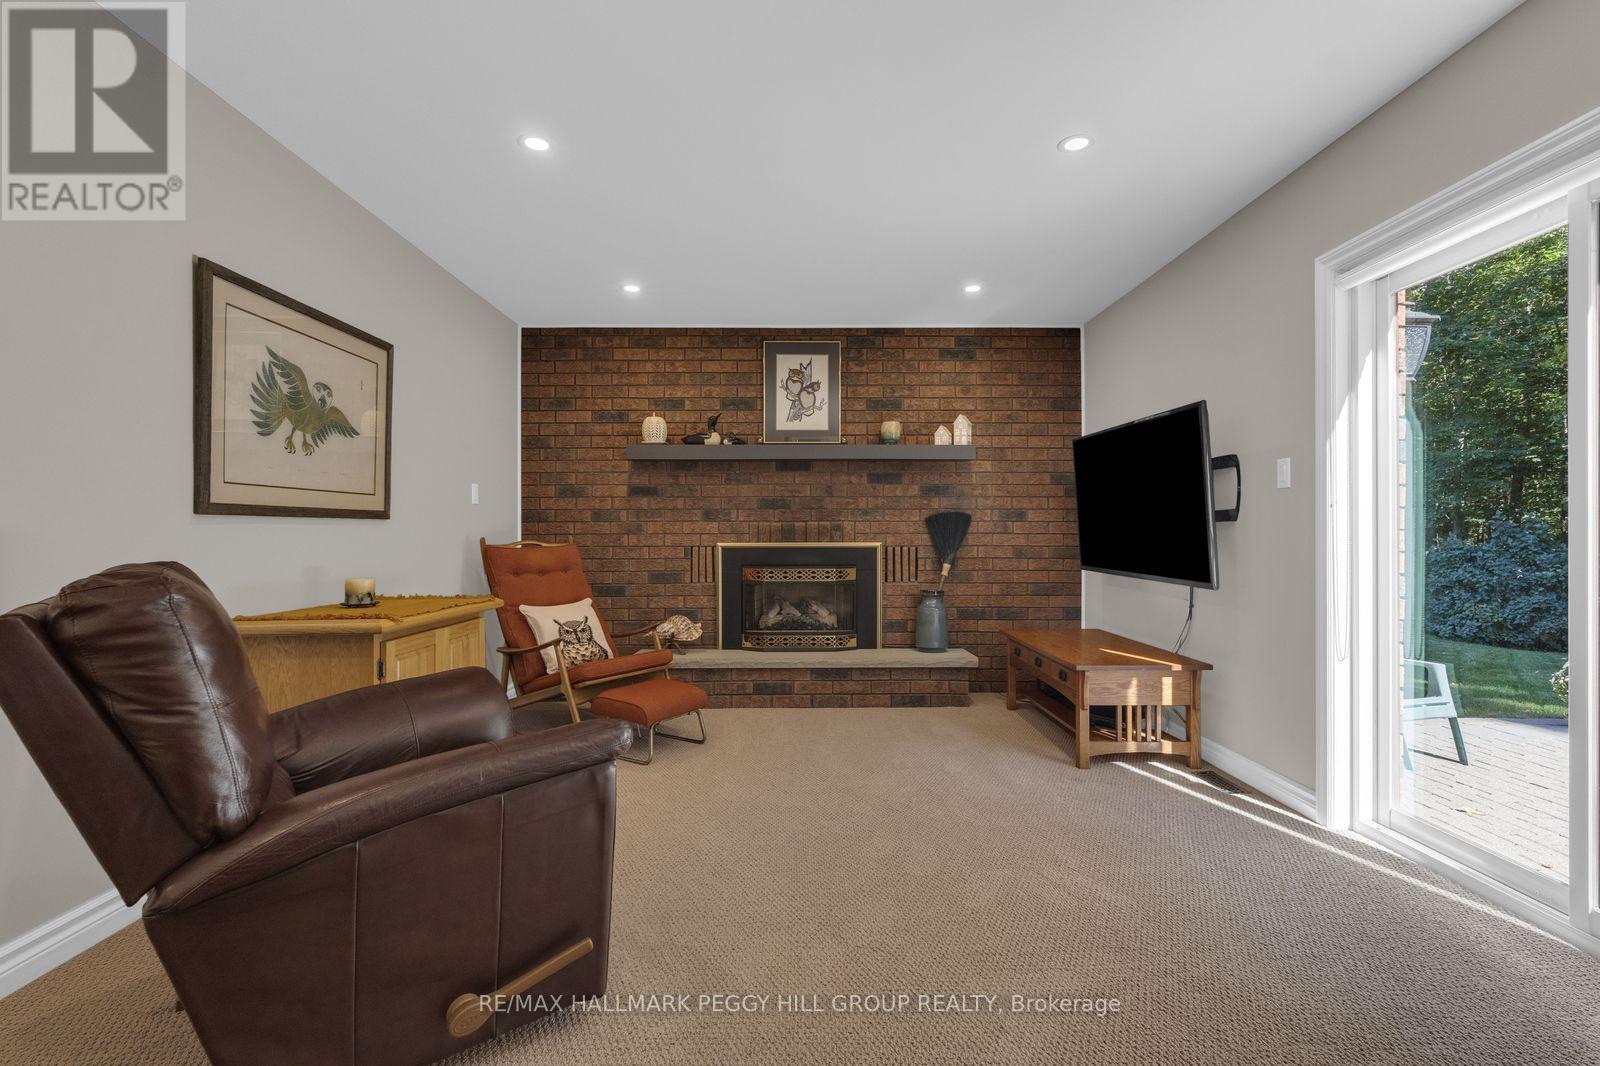
- RoomType11: Family room
- RoomLevel11: Ground level
- RoomLength11: 5.93
- RoomWidth11: 3.79
- RoomDimensions11: 5.93 m X 3.79 m
- RoomType12: Laundry room
- RoomLevel12: Ground level
- RoomLength12: 3.49
- RoomWidth12: 2.25
- RoomDimensions12: 3.49 m X 2.25 m
Location Details
- City: Springwater (Midhurst)
- Province: Ontario
Property Details
- SubdivisionName: Midhurst
- FrontageLength: 108 ft ,3 in
Property Features
- LotFeatures: Landscaped,Lawn sprinkler
- Heating: Forced air
- HeatingFuel: Natural gas
- CoolingYN: True
- Cooling: Central air conditioning
- ParkingTotal: 8
- OpenParkingYN: False
- GarageYN: True
- AttachedGarageYN: True
- CarportYN: False
- FireplacesTotal: 1
- PoolYN: False
- ViewYN: False
- WaterfrontYN: False
- Sewer: Septic System
Basics
- BathroomsHalf: 1
- Date added: Added 7 days ago
- Category: Single Family
- Type: Single Family
- Bedrooms: 4
- Bathrooms: 3
- Half baths: 1
- Area: 2000 - 2500 sq ft
- Lot size: 0 sq ft
- SubdivisionName: Midhurst
- ListOfficeName: RE/MAX HALLMARK PEGGY HILL GROUP REALTY
- MLS ID: S13828972
Courtesy of
- OfficeName: RE/MAX HALLMARK PEGGY HILL GROUP REALTY
- ListAOR: Toronto Regional Real Estate Board
Description
-
Description:
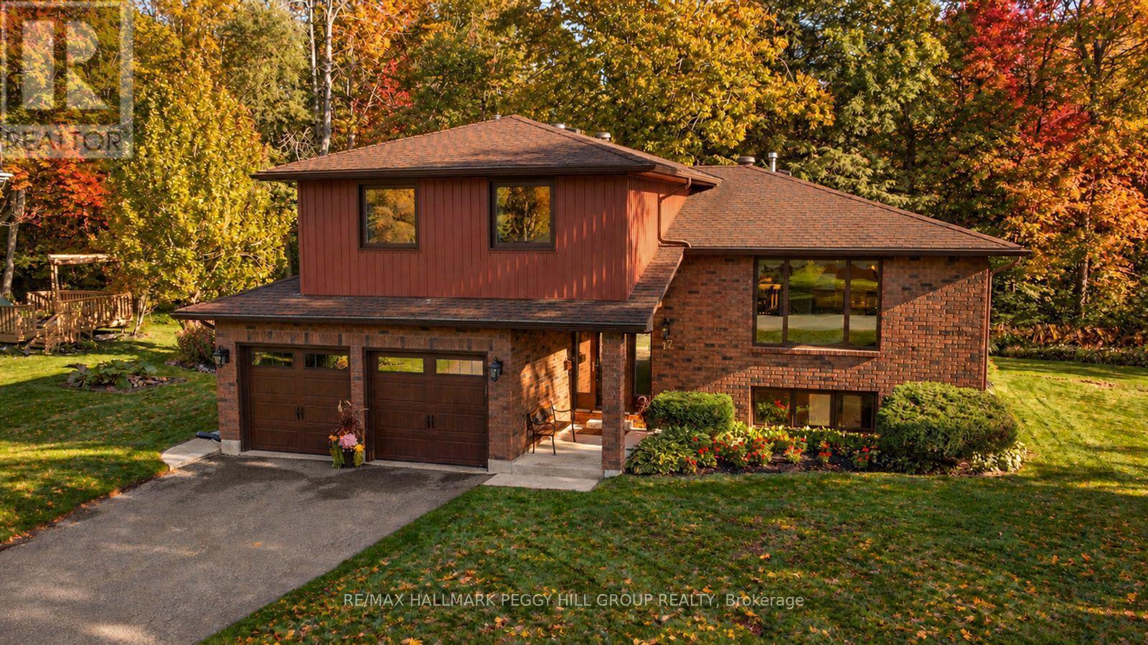
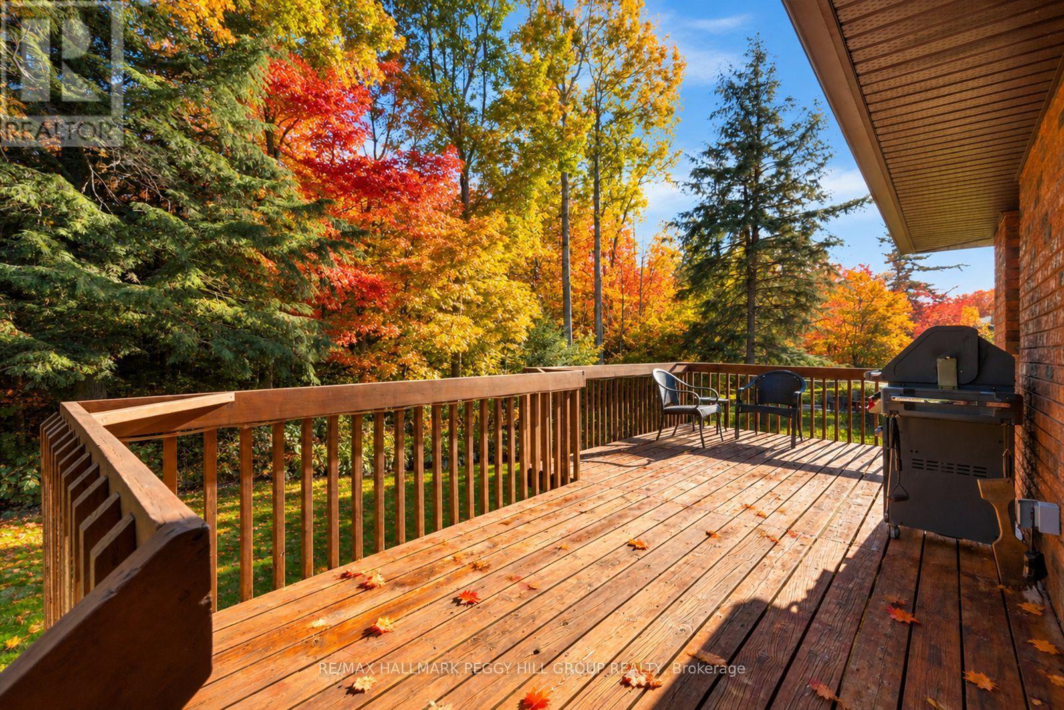
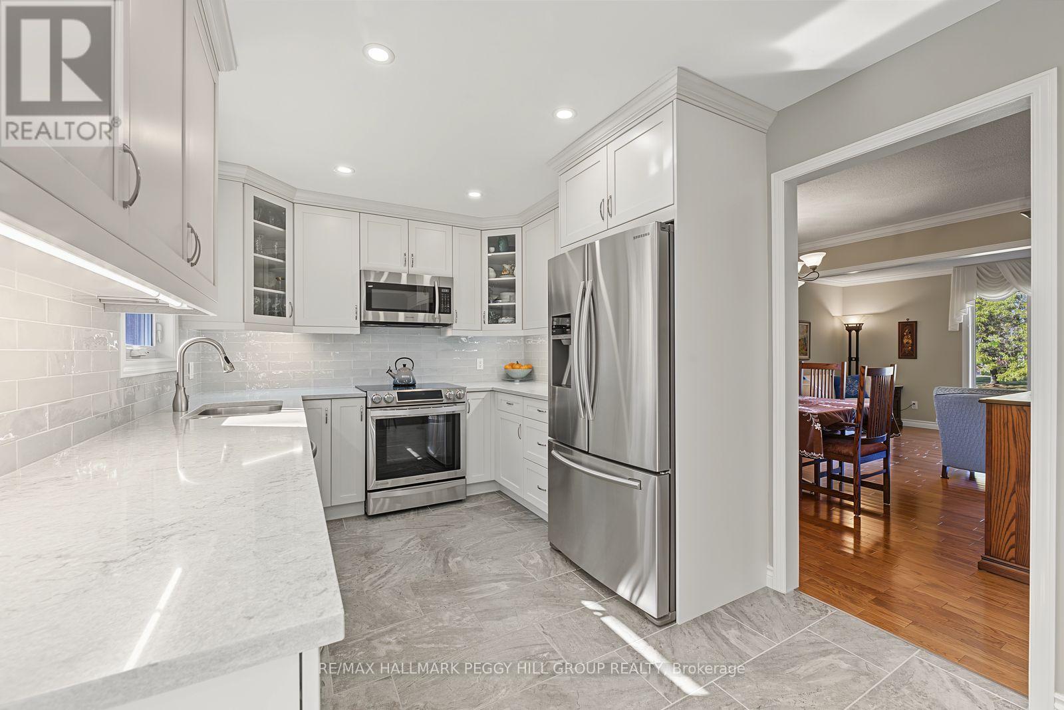
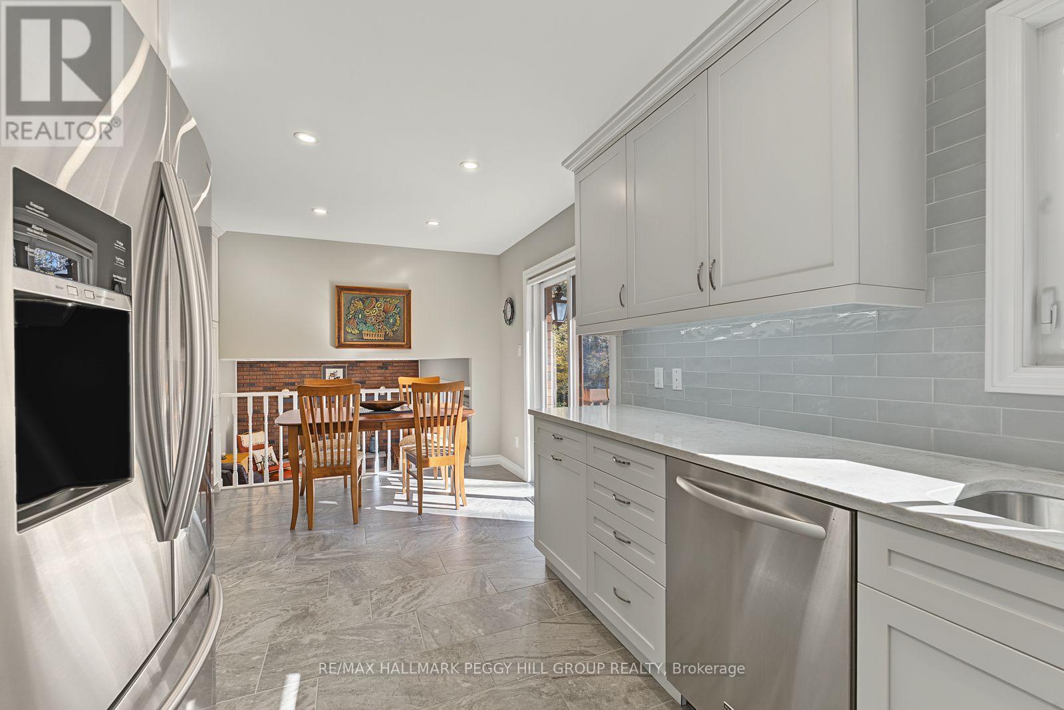
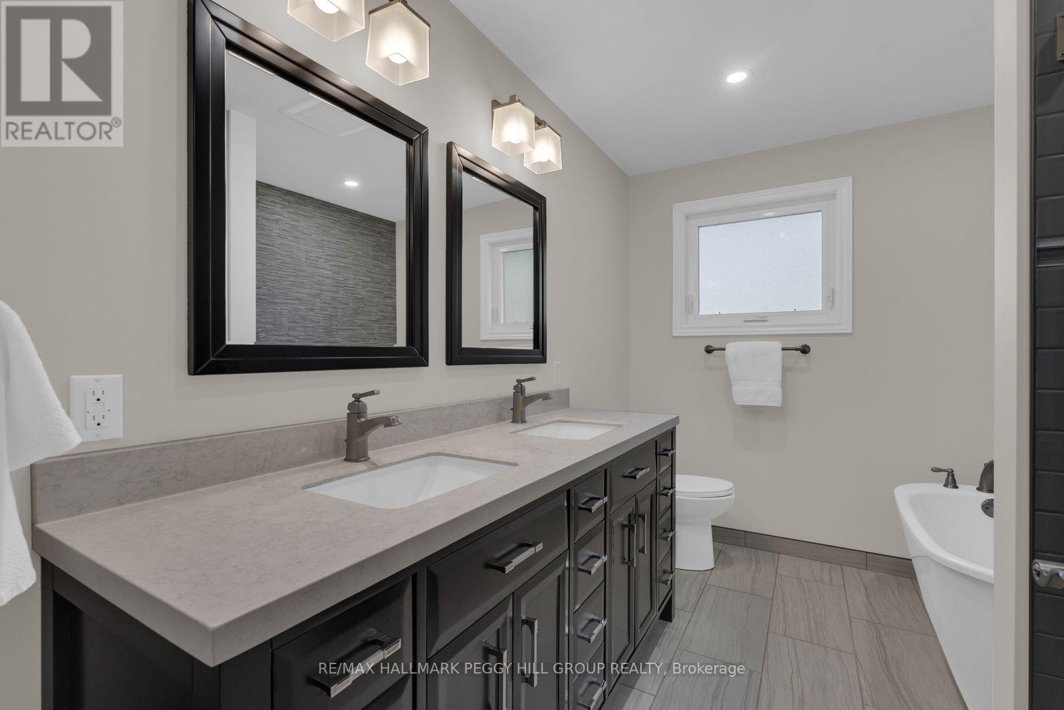
SPACIOUS FAMILY HOME IN SOUGHT-AFTER MIDHURST WITH THOUGHTFUL UPDATES, MULTIPLE WALKOUTS & A BEAUTIFULLY LANDSCAPED LOT WITH A TREED BACKDROP! Set on a 108 x 138 ft lot, this 4-level sidesplit is framed by mature trees, established gardens and a backyard rich with greenery. A raised deck and interlock patio make the most of the outdoor setting, while an inground sprinkler system helps keep the grounds looking their best. The attached 2-car garage has inside entry to a large foyer, with parking for six more vehicles in the driveway. Just off the foyer, the family room features a gas fireplace, oversized windows and a walkout to the patio, giving the space equal appeal for evenings by the fire and summer days opening onto the backyard. A few steps higher, the living and dining area is finished with hardwood flooring and large windows, working just as well for weeknight dinners as it does for a full holiday table. The updated kitchen features white cabinetry with select glass-front uppers, extensive counter space, stainless steel appliances and a tiled backsplash. The adjoining breakfast area opens through patio doors to the raised deck, where meals come with a view of the surrounding trees and gardens. The spacious primary bedroom includes a walk-in closet and private 3-piece ensuite, while two additional bedrooms share an updated 5-piece bath. A fourth bedroom and separate den in the basement add room for overnight guests, a home gym, games room or hobby space. Located within a sought-after school district and only minutes from Barrie, the home keeps shopping, dining, recreation and commuter routes close while retaining the mature residential setting Midhurst is known for. (id:67524)
Show all description
Building Details
- ParkingTotal: 8
- Heating: Forced air
- Sewer: Septic System
Amenities & Features
- Waterfront available: No
- OpenParkingYN: No
- AttachedGarageYN: Yes
- GarageYN: Yes
- CarportYN: No
- PoolYN: No
- CoolingYN: Yes
- Cooling: Central air conditioning
- Total Fireplaces: 1