
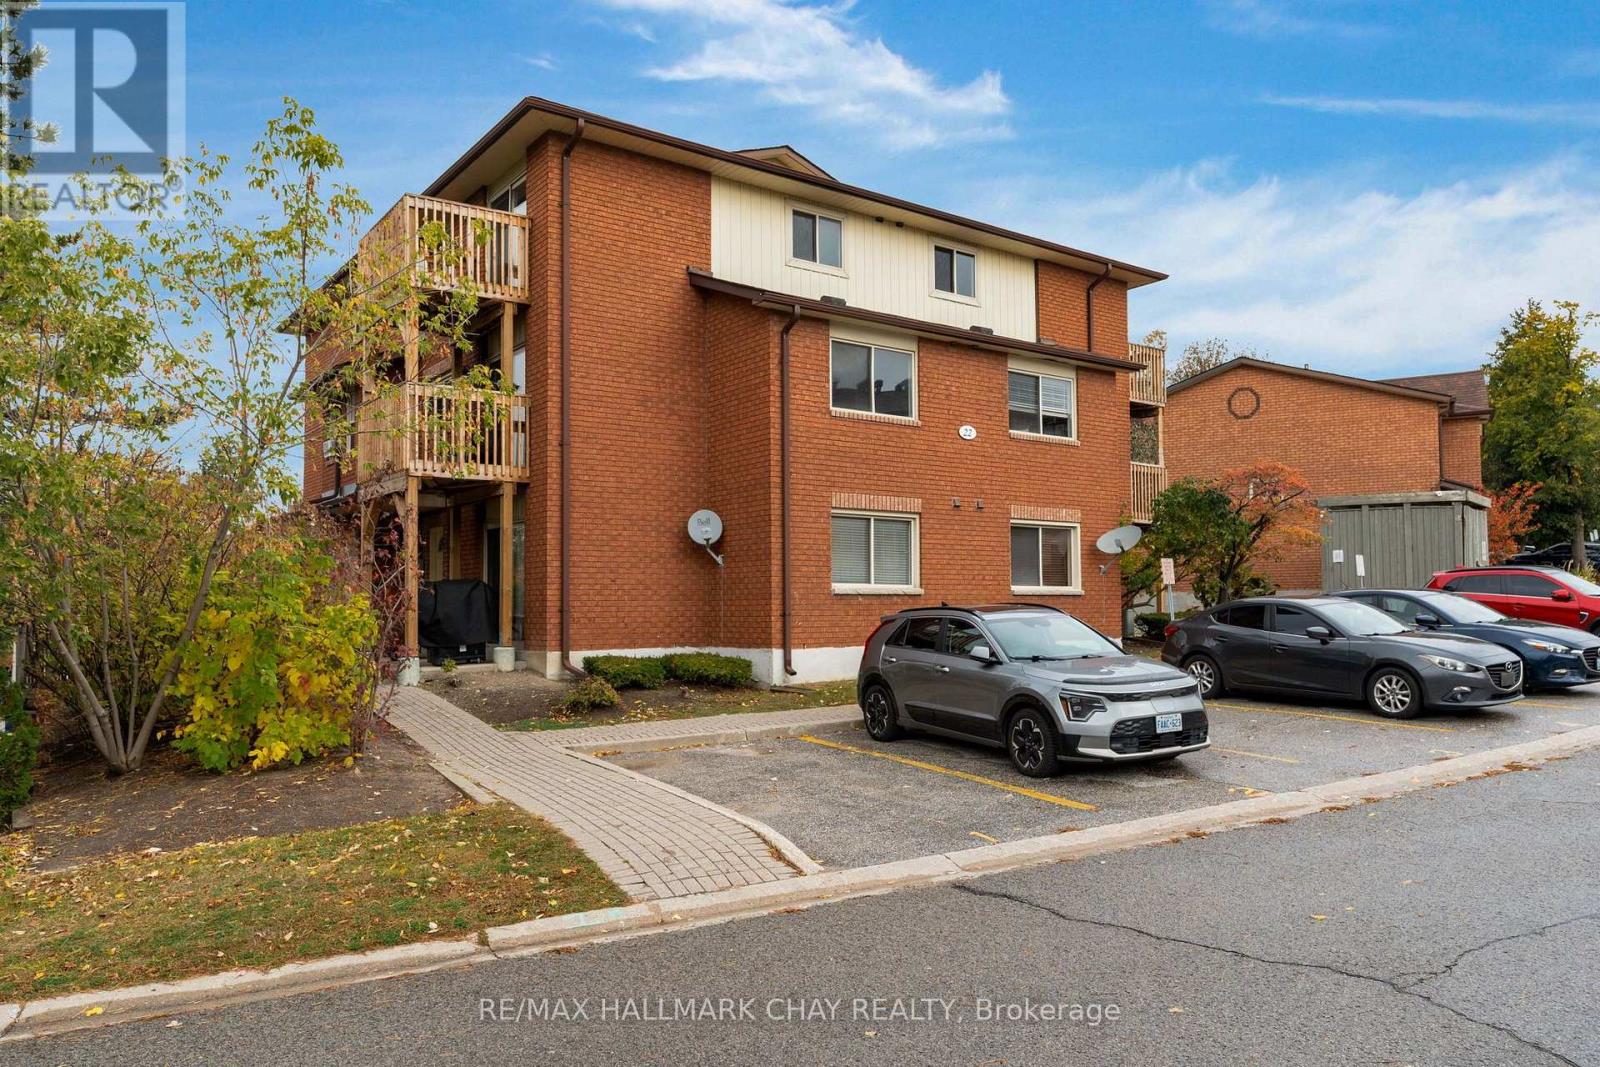
22 Meadow Lane, Barrie (Ardagh), Ontario, Canada, L4N7K2
22 Meadow Lane, Barrie (Ardagh), Ontario, Canada, L4N7K2Rooms & Units Descr
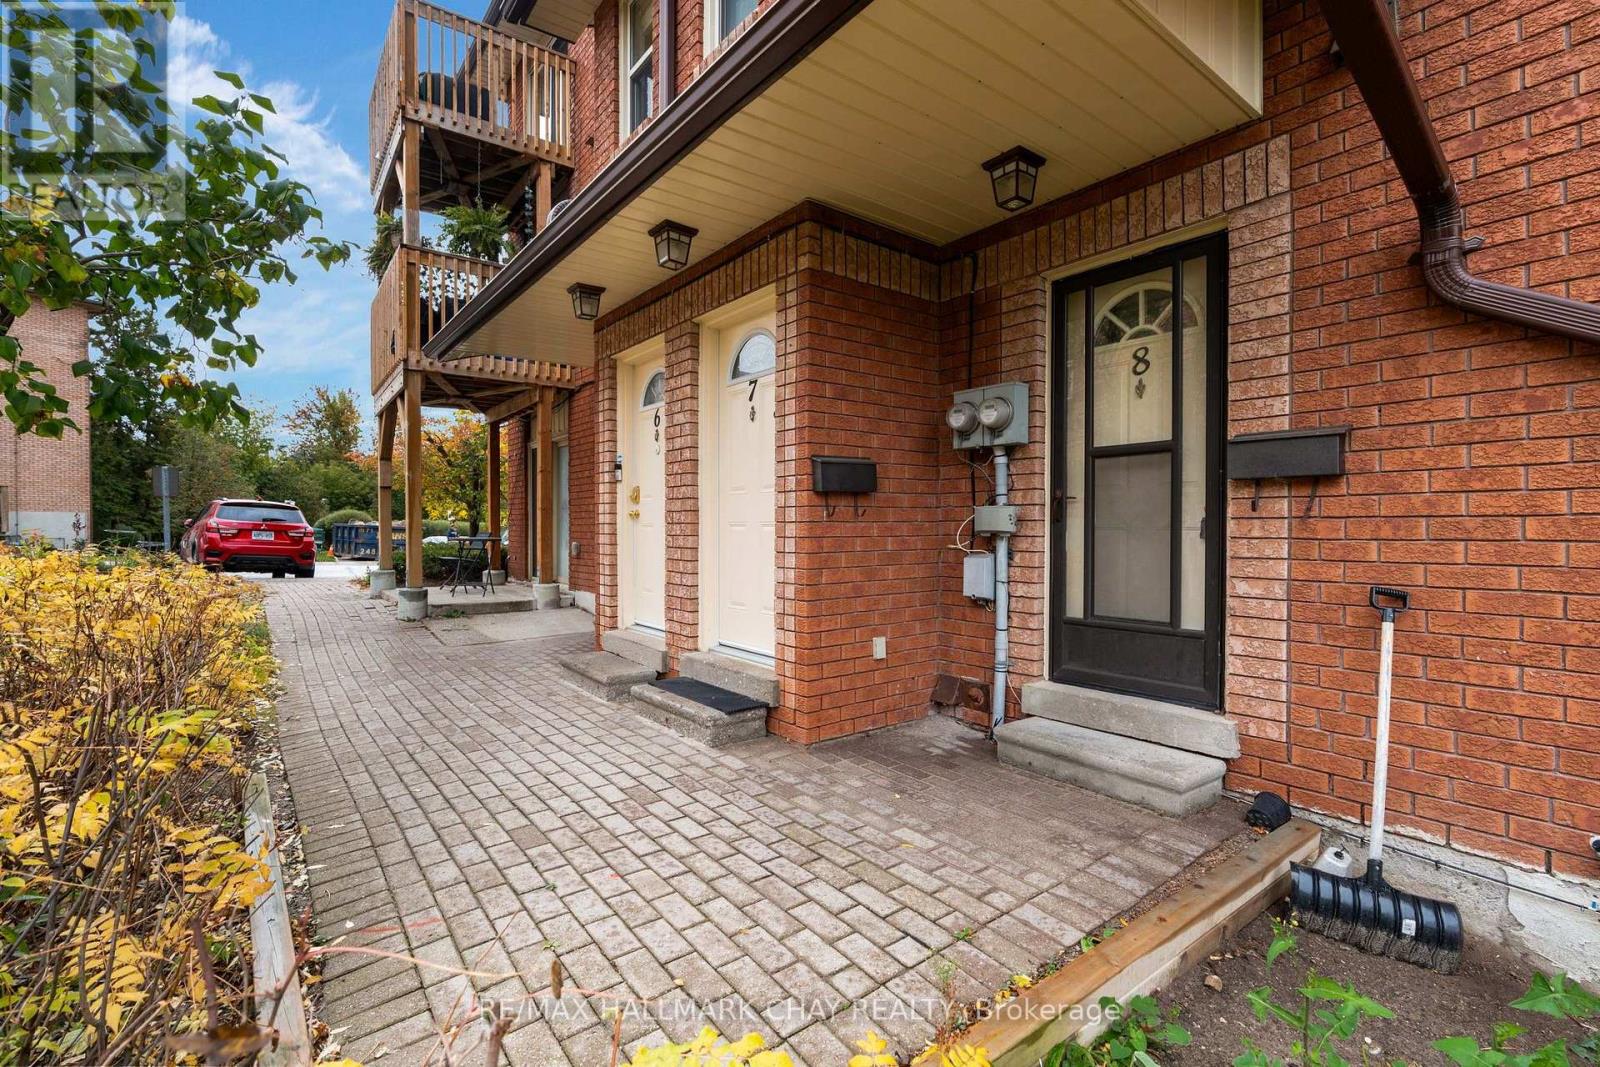
- UnitNumber: 8
- RoomType1: Primary Bedroom
- RoomLevel1: Second level
- RoomLength1: 3.33
- RoomWidth1: 3.56
- RoomDimensions1: 3.33 m X 3.56 m
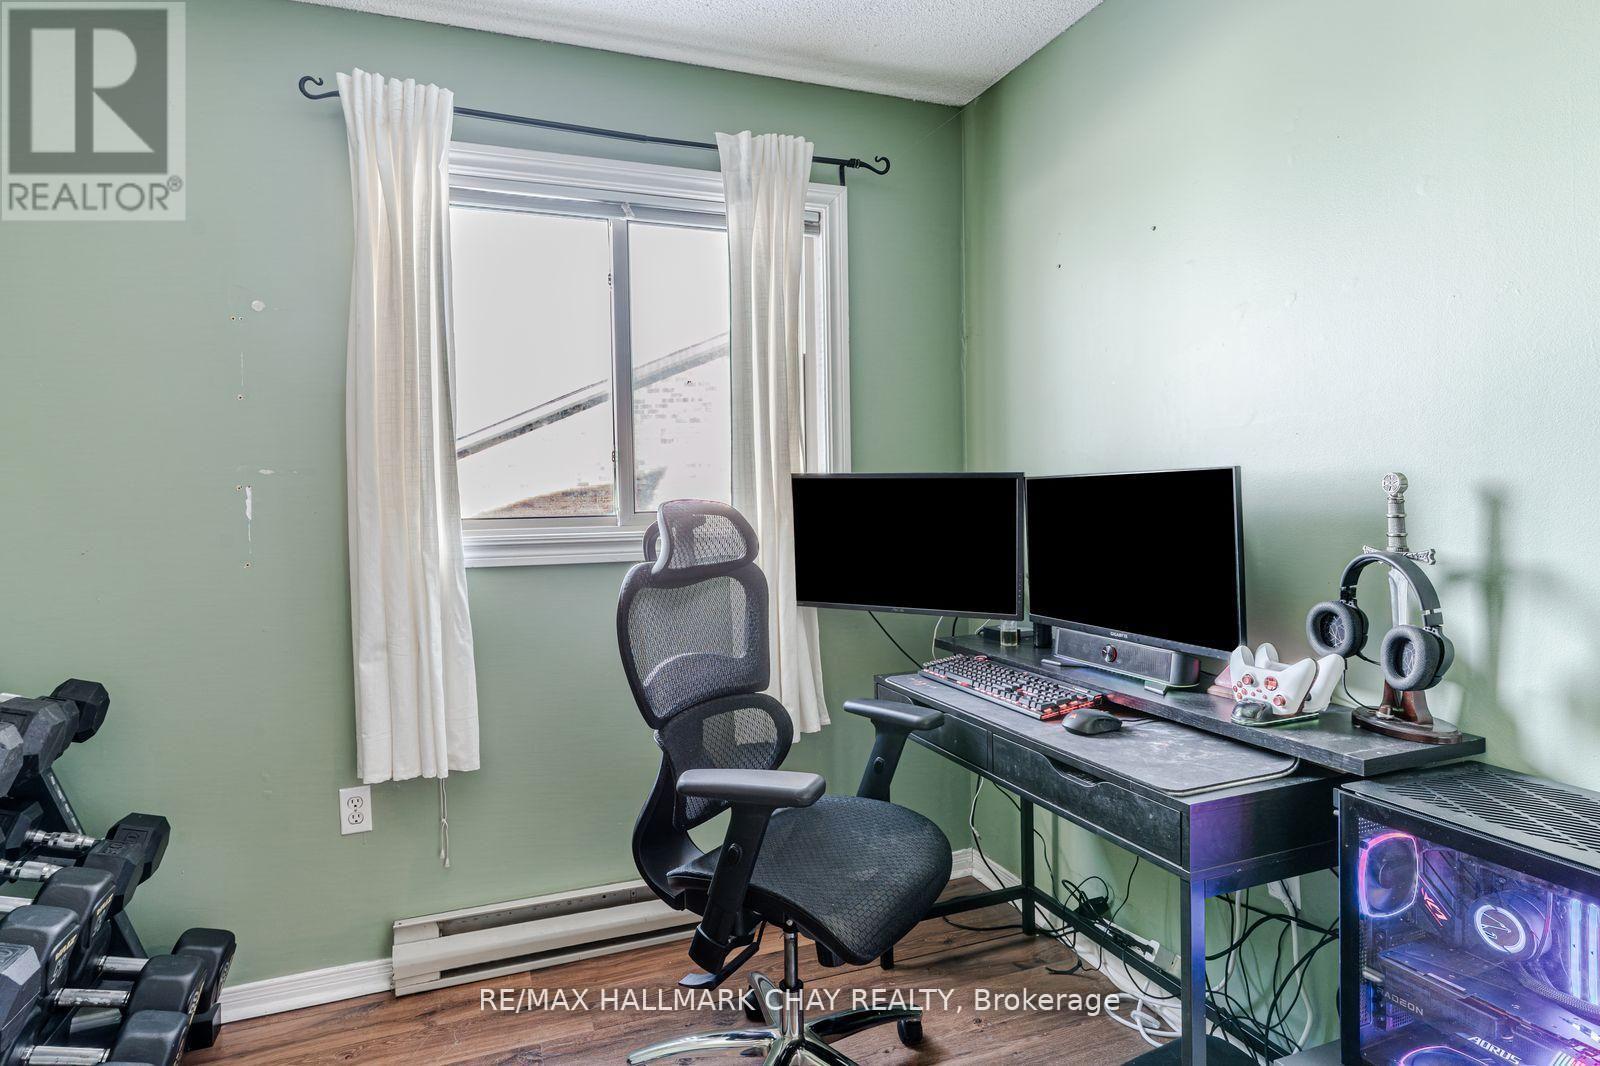
- RoomType2: Bedroom 2
- RoomLevel2: Second level
- RoomLength2: 3.26
- RoomWidth2: 2.67
- RoomDimensions2: 3.26 m X 2.67 m
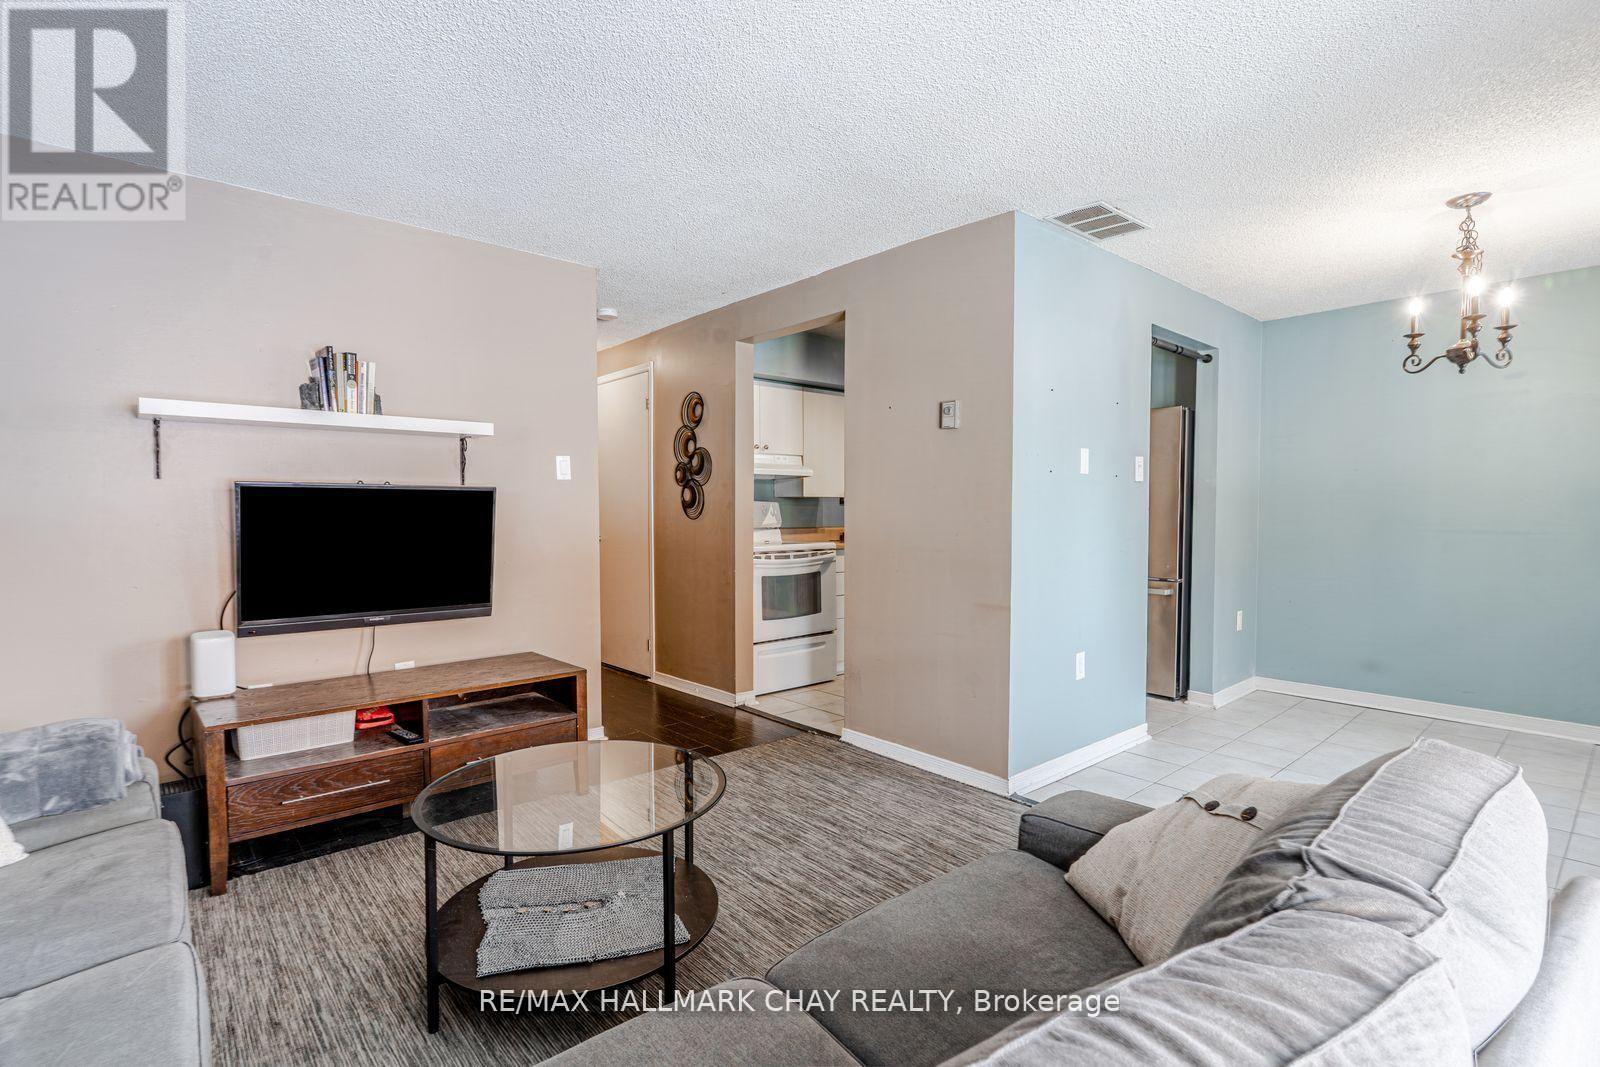
- RoomType3: Kitchen
- RoomLevel3: Main level
- RoomLength3: 2.68
- RoomWidth3: 2.49
- RoomDimensions3: 2.68 m X 2.49 m
- RoomType4: Dining room
- RoomLevel4: Main level
- RoomLength4: 2.78
- RoomWidth4: 2.32
- RoomDimensions4: 2.78 m X 2.32 m
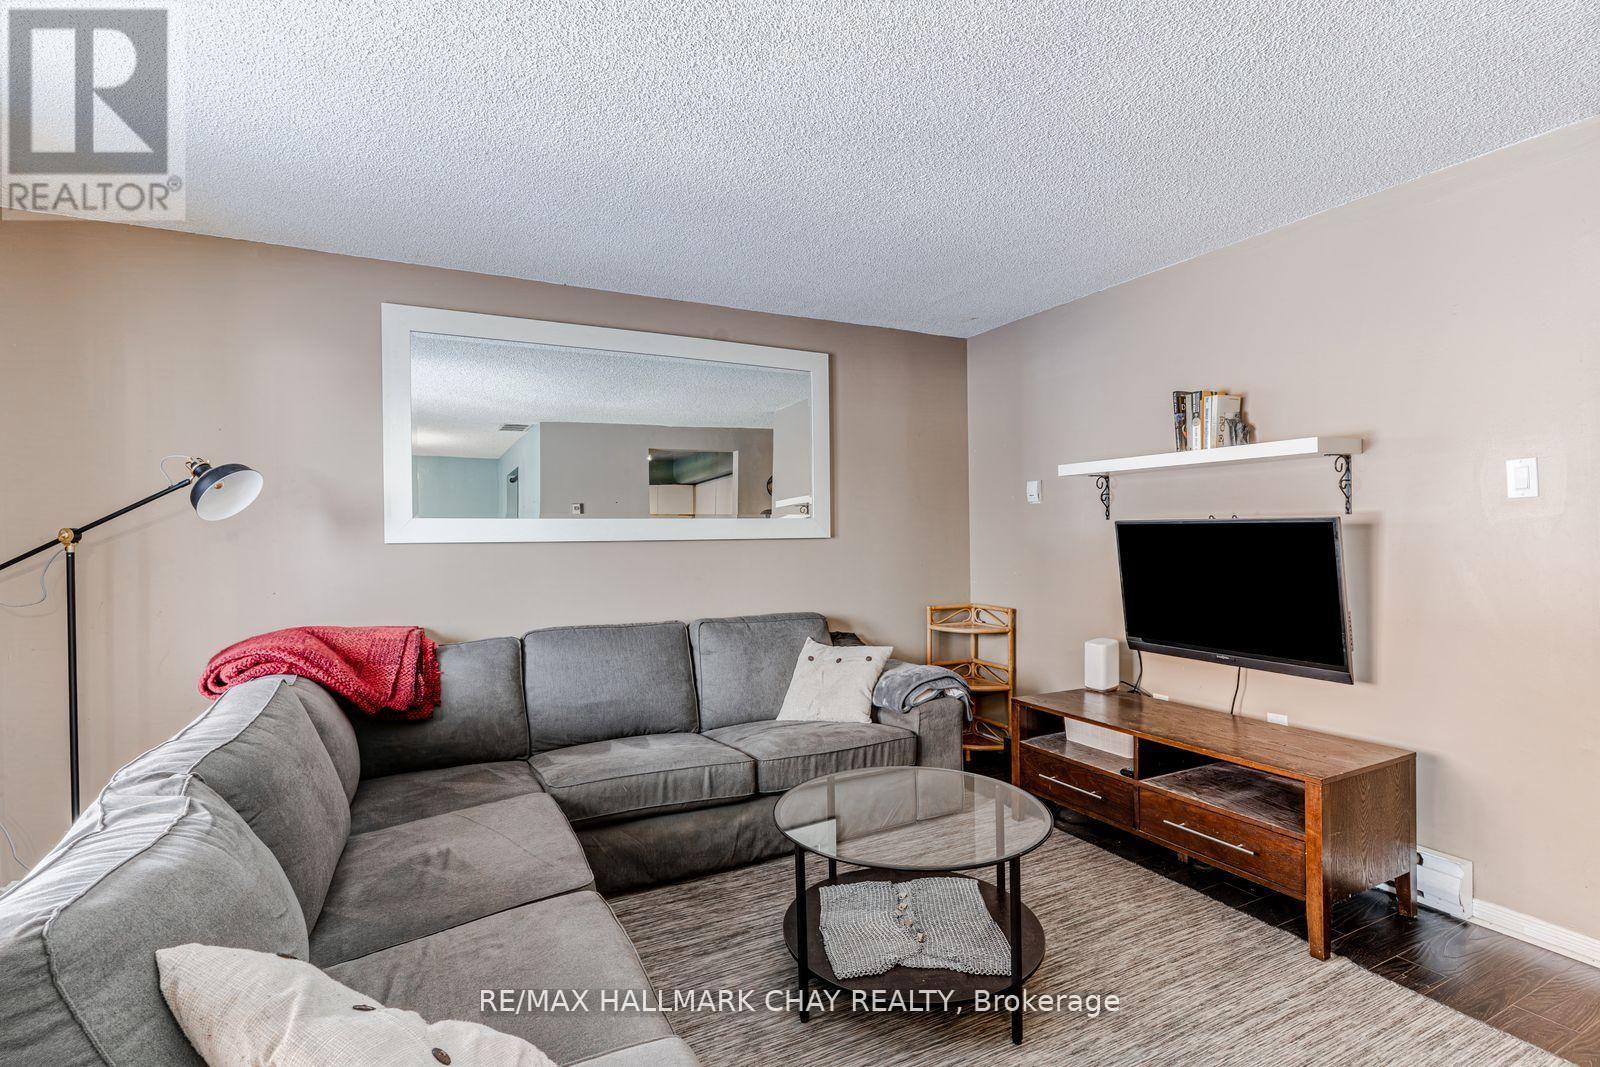
- RoomType5: Living room
- RoomLevel5: Main level
- RoomLength5: 3.49
- RoomWidth5: 4.08
- RoomDimensions5: 3.49 m X 4.08 m
- RoomType6: Laundry room
- RoomLevel6: Main level
- RoomLength6: 3.74
- RoomWidth6: 2.81
- RoomDimensions6: 3.74 m X 2.81 m
Location Details
- City: Barrie (Ardagh)
- Province: Ontario
Property Details
- SubdivisionName: Ardagh
- Levels: 2
Property Features
- CommunityFeatures: Pets Allowed With Restrictions,Community Centre
- Flooring: Tile,Laminate
- Heating: Baseboard heaters
- HeatingFuel: Electric
- CoolingYN: True
- Cooling: None
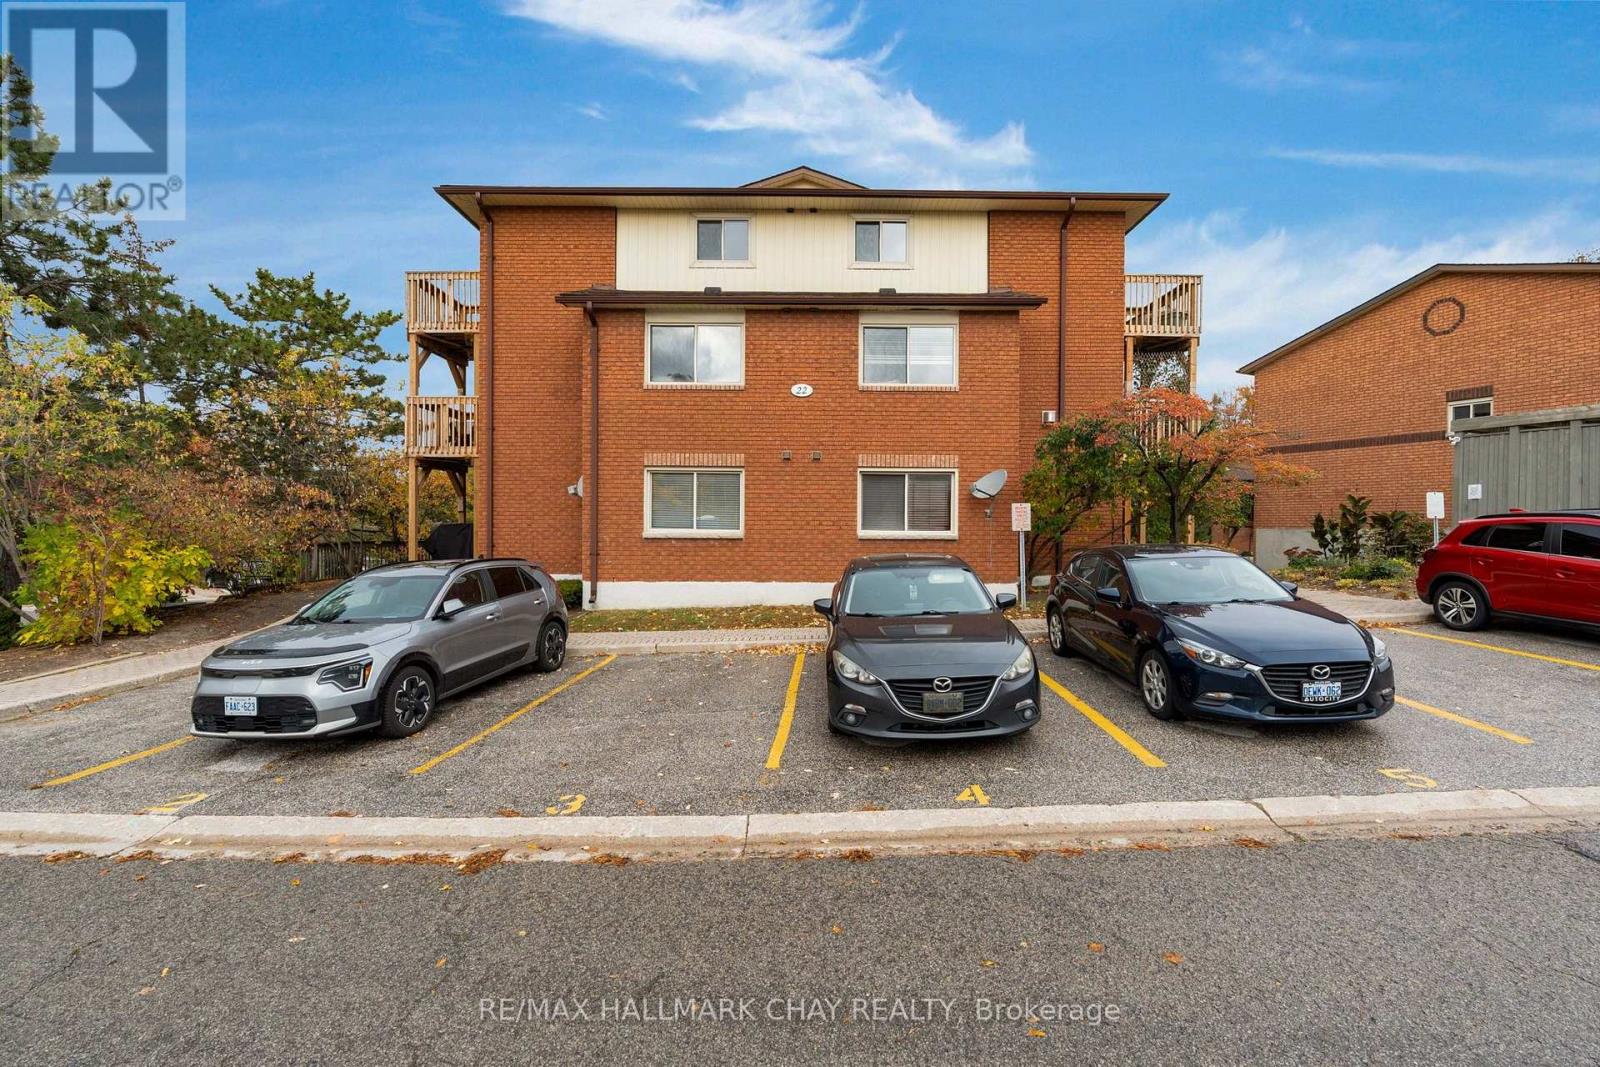
- ParkingTotal: 1
- OpenParkingYN: False
- GarageYN: False
- AttachedGarageYN: False
- CarportYN: False
- FireplacesTotal: 1
- PoolYN: True
- ViewYN: False
- WaterfrontYN: False
Basics
- Date added: Added 7 days ago
- Category: Single Family
- Type: Single Family
- Bedrooms: 2
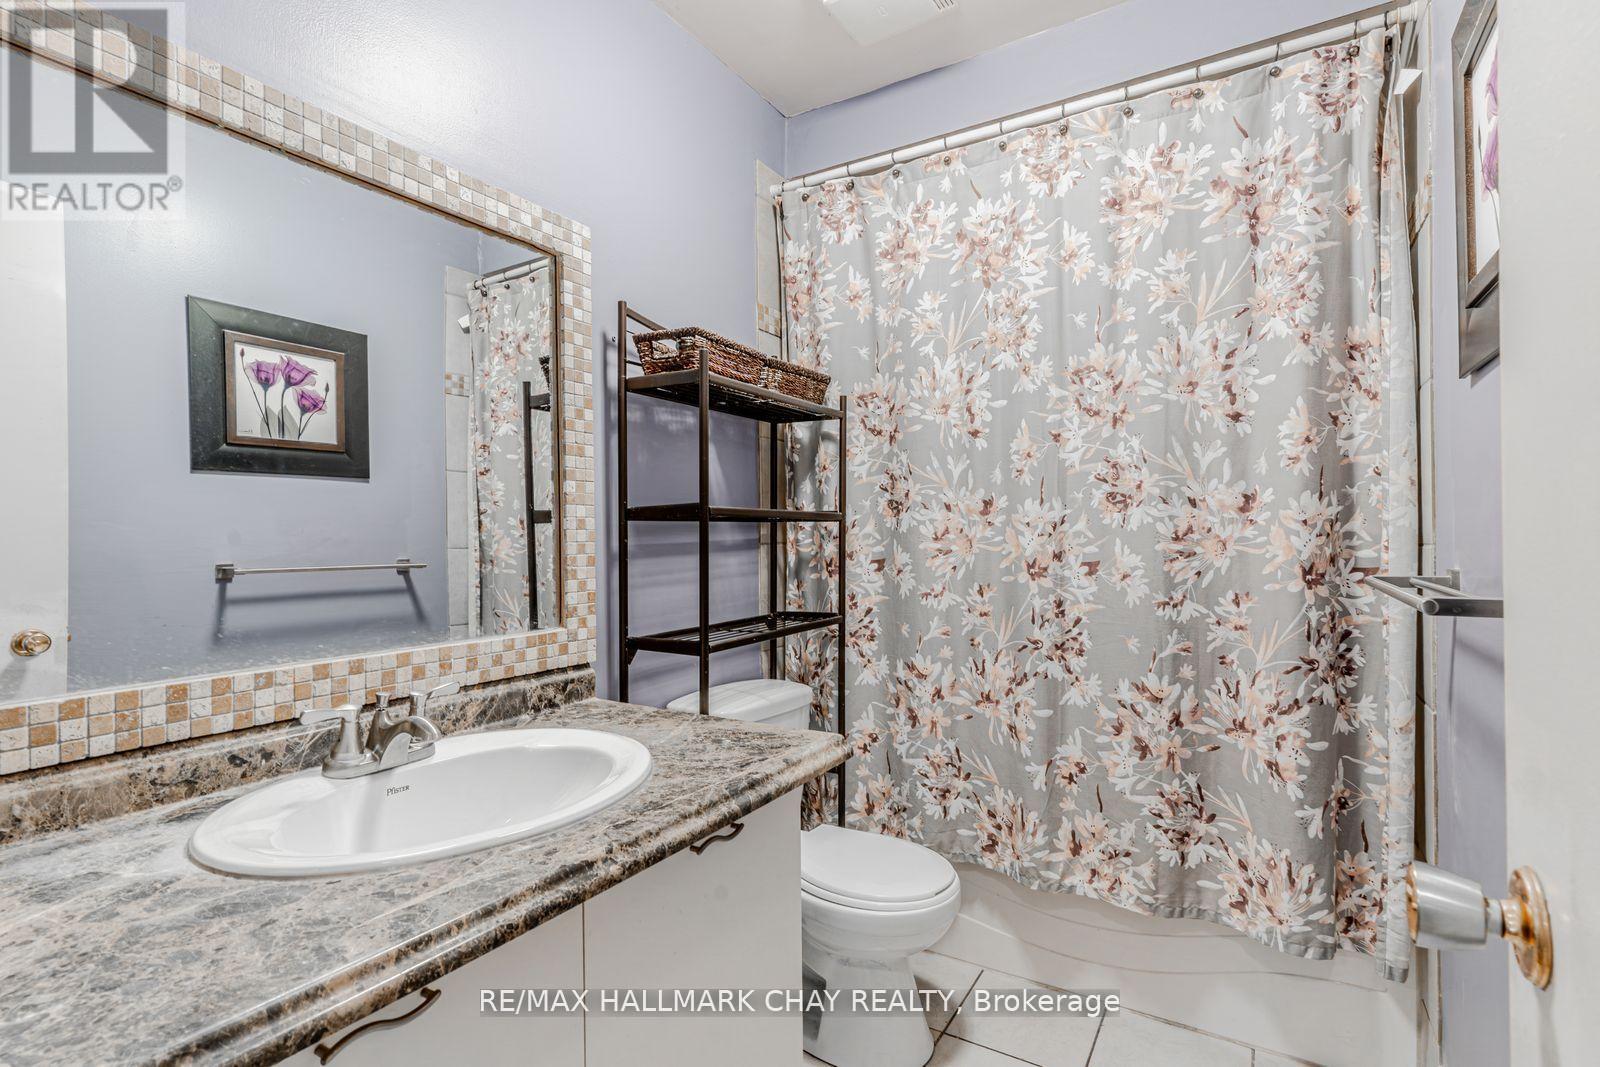
- Bathrooms: 1
- Floors: Tile,Laminate
- Area: 700 - 799 sq ft
- Lot size: 0 sq ft
- SubdivisionName: Ardagh
- UnitNumber: 8
- ListOfficeName: RE/MAX HALLMARK CHAY REALTY
- MLS ID: S14095696
Miscellaneous
- AssociationFeeFrequency: Monthly
Courtesy of
- OfficeName: RE/MAX HALLMARK CHAY REALTY
- ListAOR: Toronto Regional Real Estate Board
Description
-
Description:
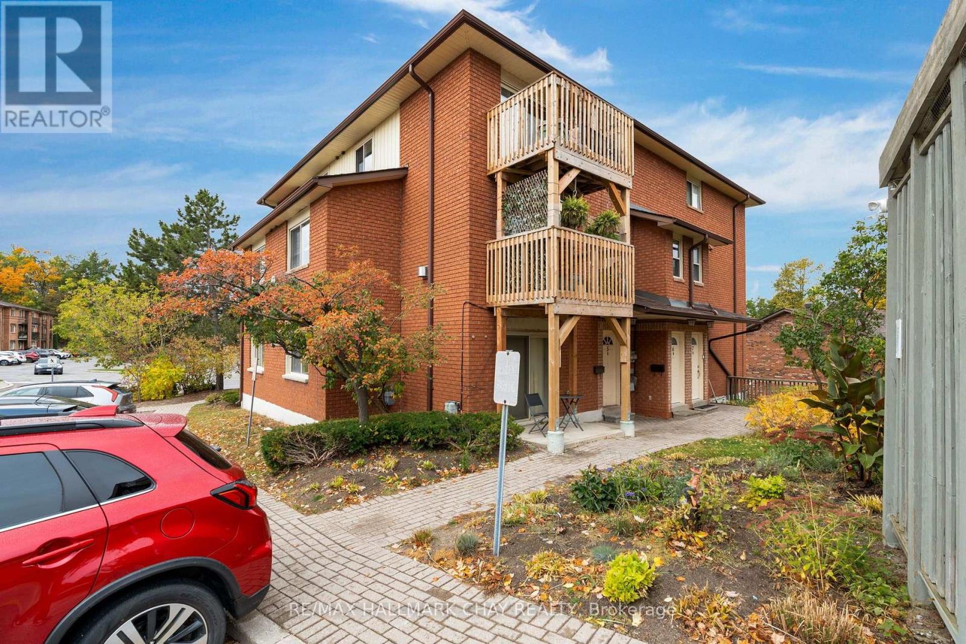
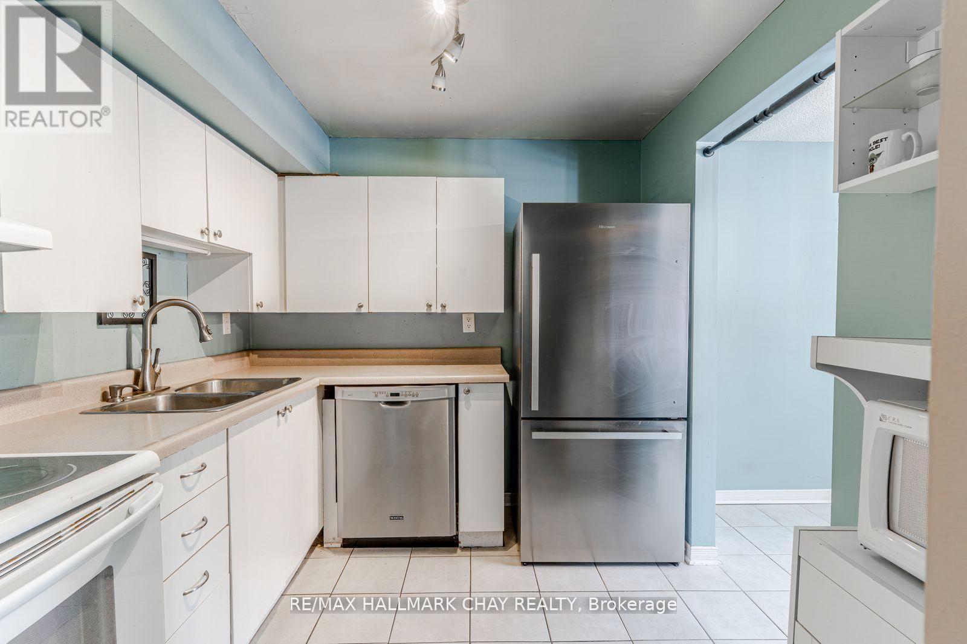
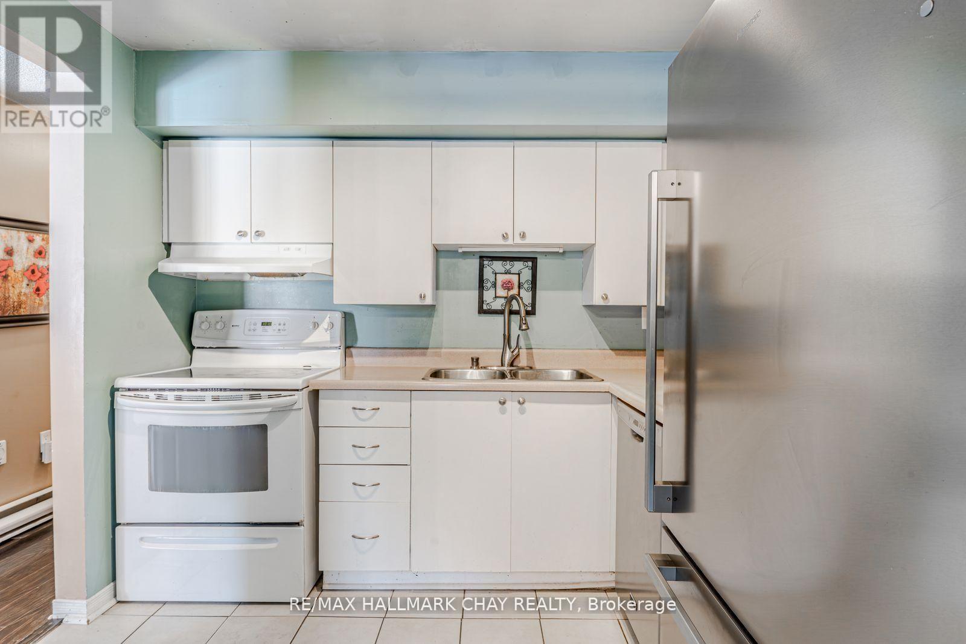
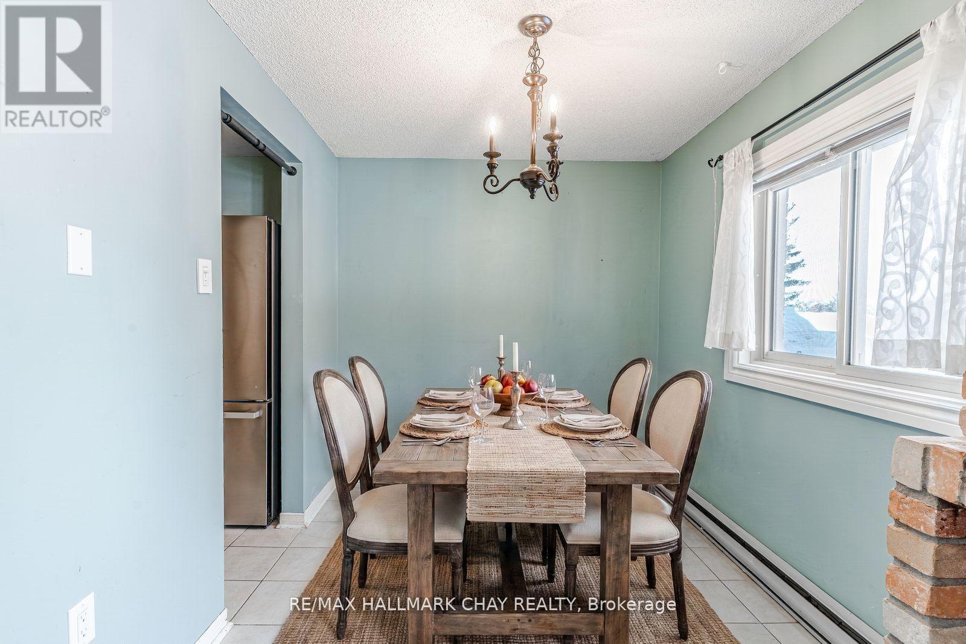
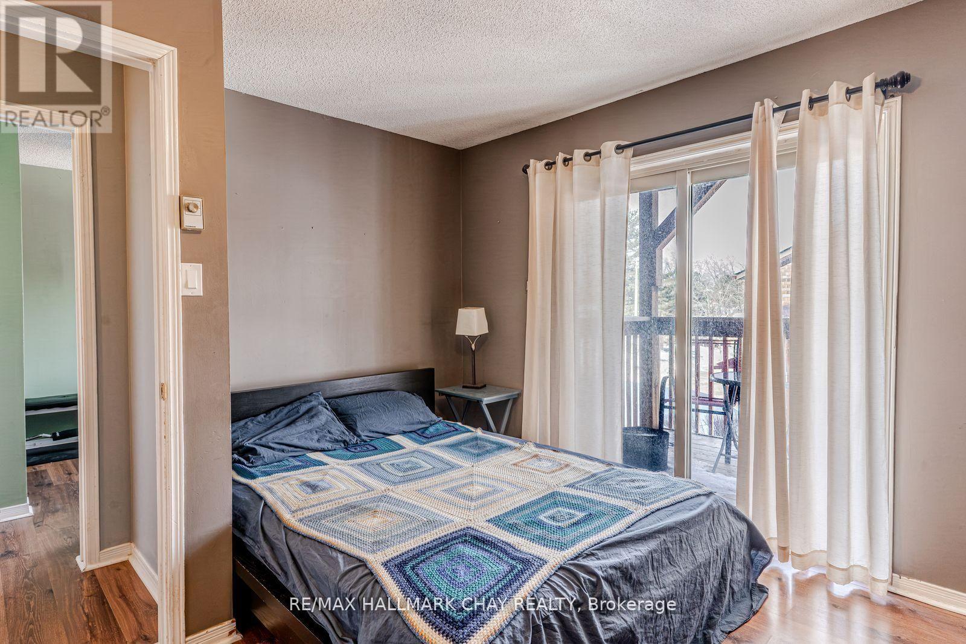
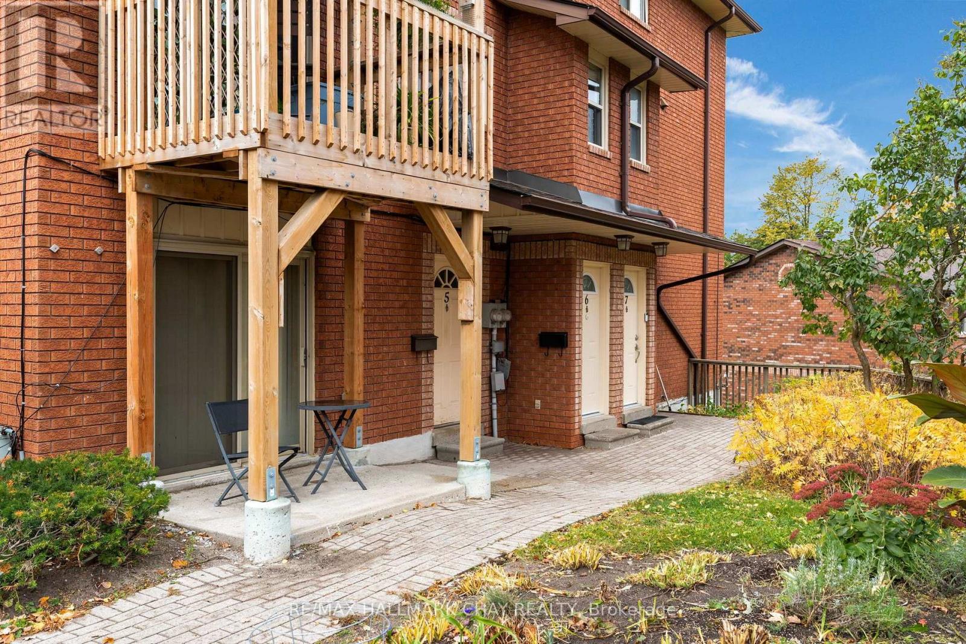
Experience Easy Living in Ardagh! This spacious 2-storey condo is the perfect launchpad for home ownership. Bright, open-concept layout featuring a cozy gas fireplace with a classic brick surround and sun-drenched living spaces. Functional kitchen with white cabinetry providing ample storage, two comfortable bedrooms on the top floor with a primary suite boasting its own private balcony walkout. This unit comes with in-suite laundry with extra storage, a dedicated parking spot right at your door, and plenty of visitor parking. Ditch the gym memberships as this vibrant community comes with an outdoor pool, tennis courts, sauna, gym, and playground at your fingertips. Monthly fees cover water and building insurance, keeping your budgeting simple. With Highway 400 and shopping just minutes away, this is a smart, confident move into the market. (id:67524)
Show all description
Building Details
- ParkingTotal: 1
- Heating: Baseboard heaters
Amenities & Features
- Waterfront available: No
- OpenParkingYN: No
- AttachedGarageYN: No
- GarageYN: No
- CarportYN: No
- PoolYN: Yes
- CoolingYN: Yes
- CommunityFeatures: Pets Allowed With Restrictions, Community Centre
- Cooling: None
- Total Fireplaces: 1