
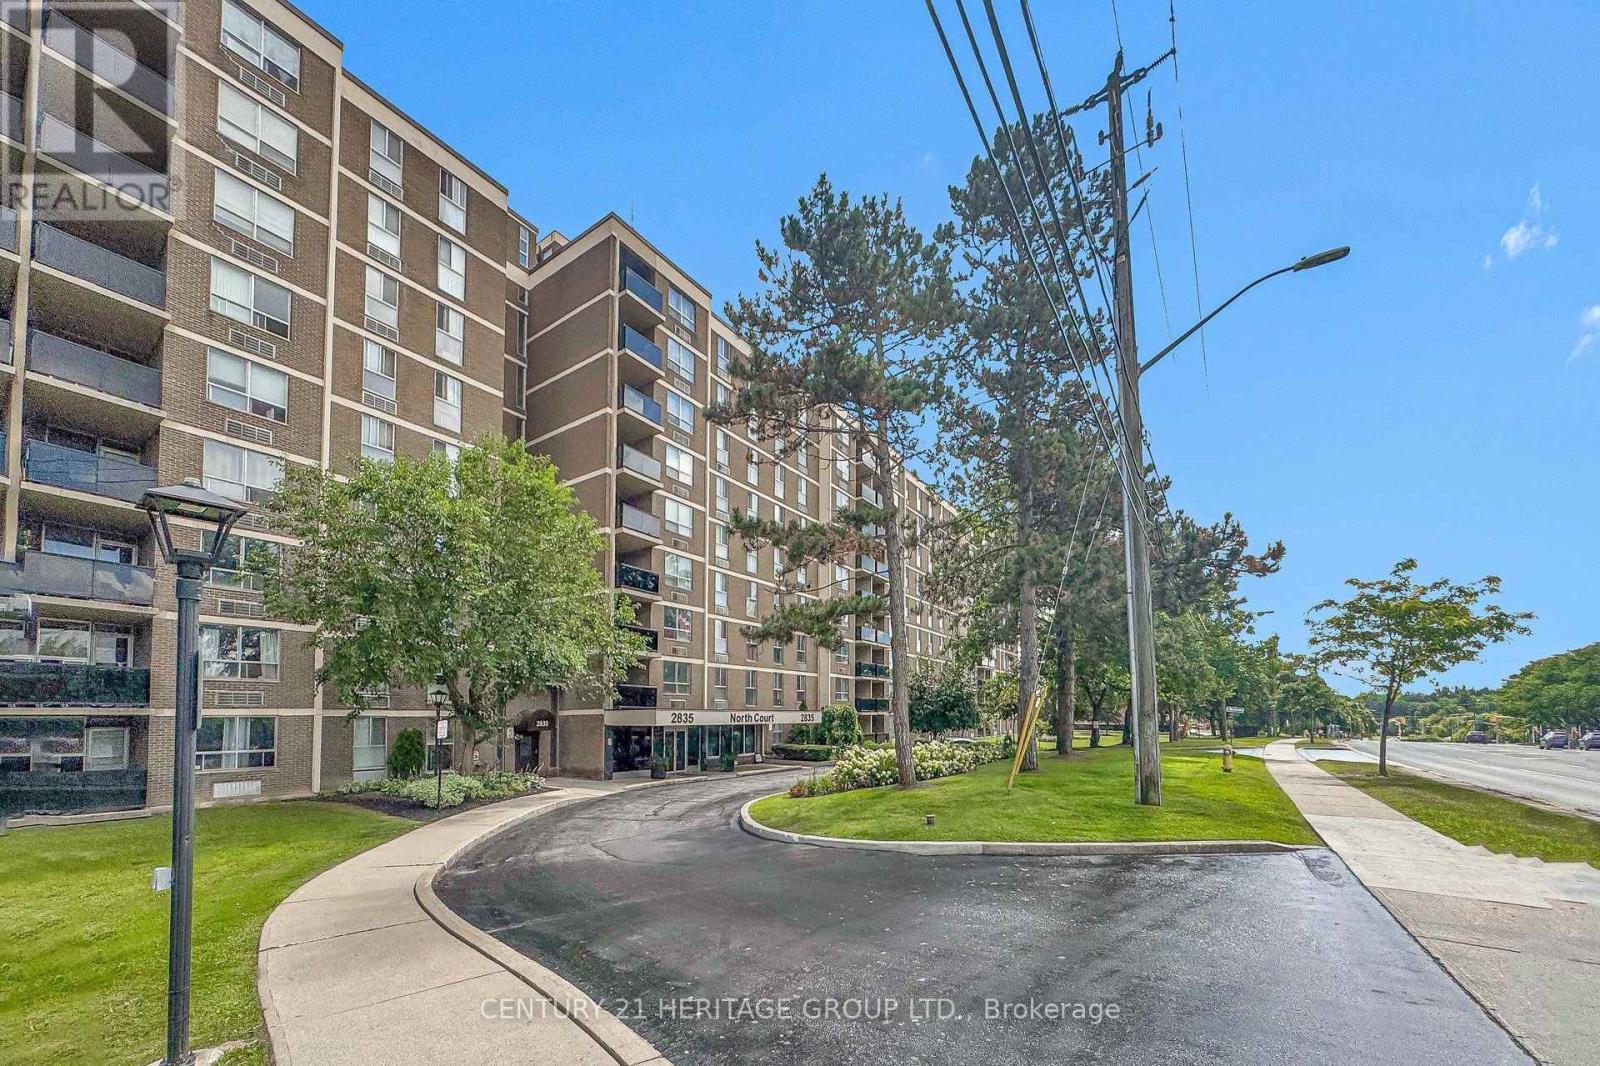
2835 Islington Avenue, Toronto (Humber Summit), Ontario, Canada, M9L2K2
2835 Islington Avenue, Toronto (Humber Summit), Ontario, Canada, M9L2K2Rooms & Units Descr
- UnitNumber: 206
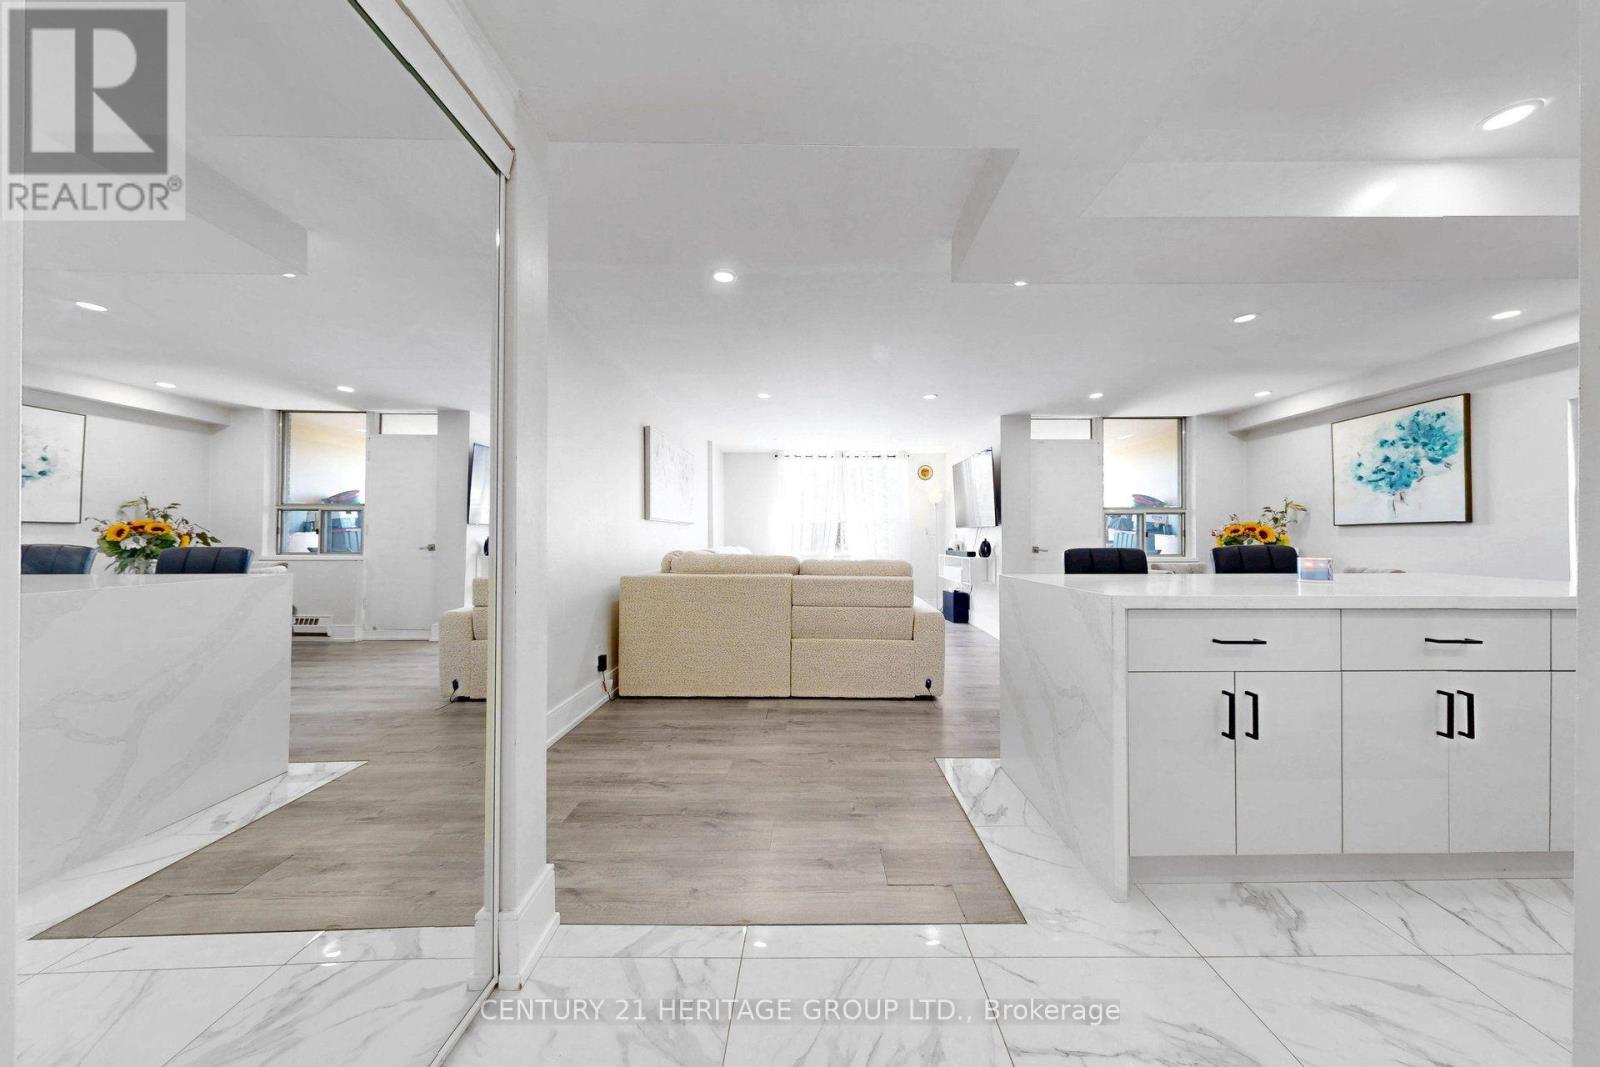
- RoomType1: Living room
- RoomLevel1: Flat
- RoomLength1: 5.4
- RoomWidth1: 3.53
- RoomDimensions1: 5.4 m X 3.53 m
- RoomType2: Dining room
- RoomLevel2: Flat
- RoomLength2: 3.09
- RoomWidth2: 2.74
- RoomDimensions2: 3.09 m X 2.74 m
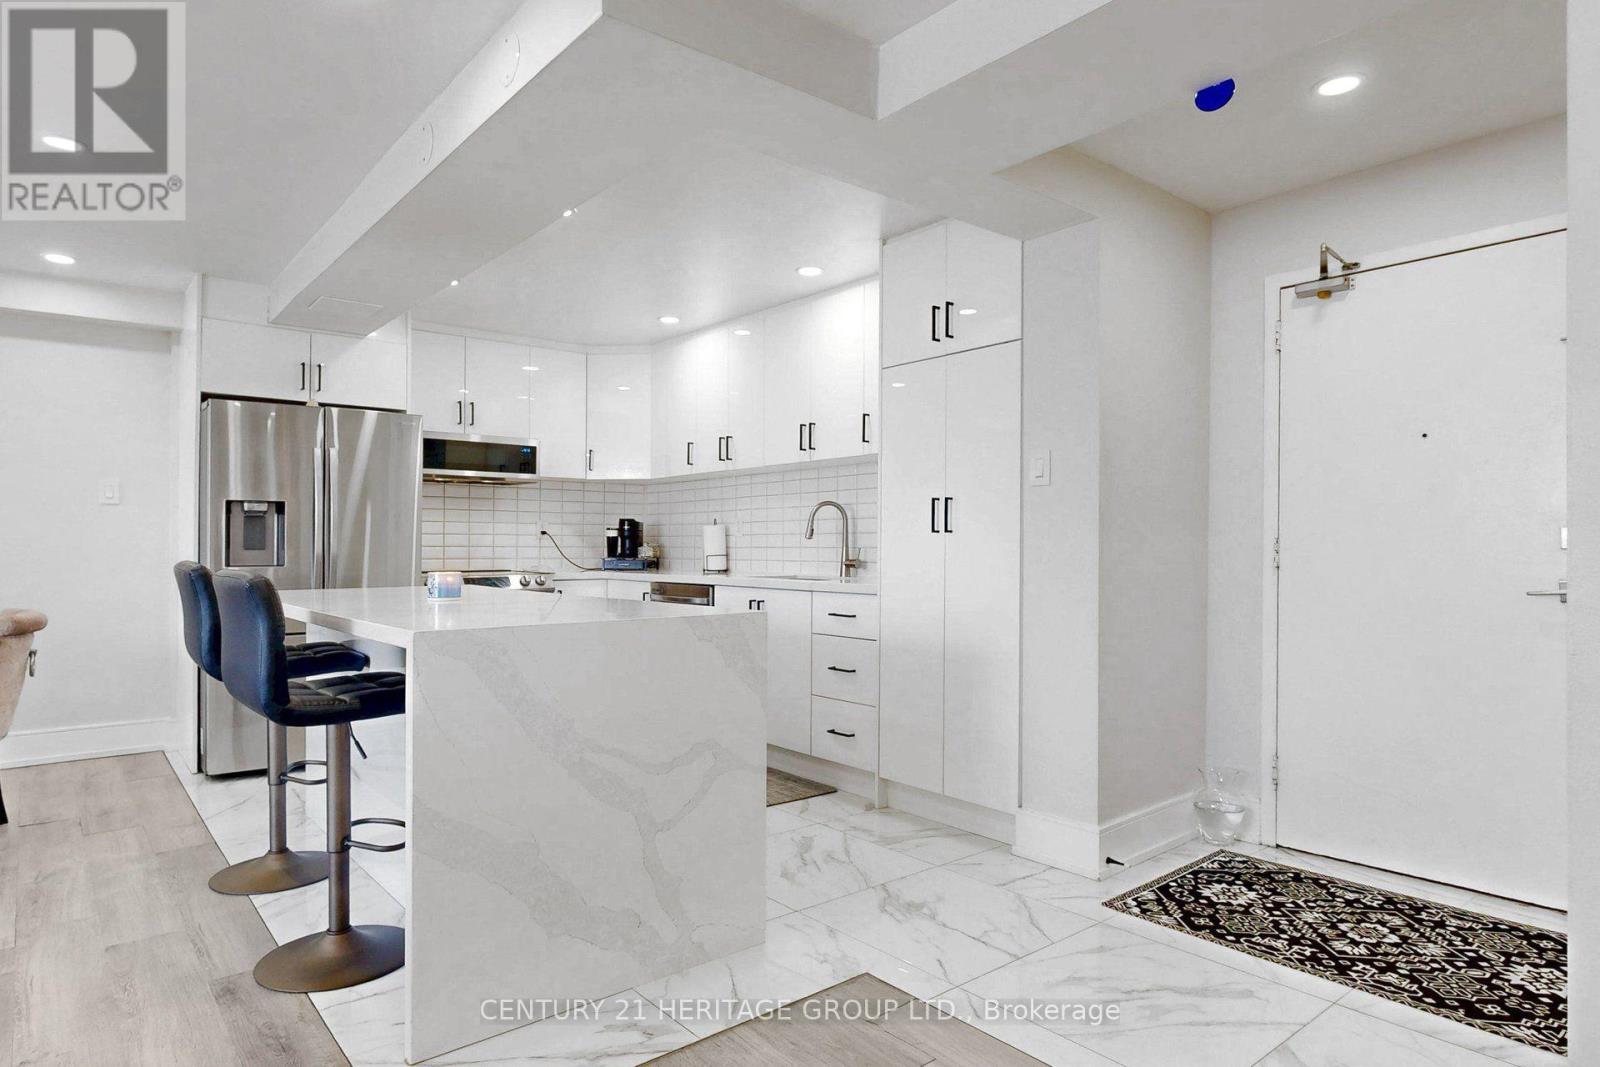
- RoomType3: Kitchen
- RoomLevel3: Flat
- RoomLength3: 4.08
- RoomWidth3: 2.8
- RoomDimensions3: 4.08 m X 2.8 m
- RoomType4: Primary Bedroom
- RoomLevel4: Flat
- RoomLength4: 4.61
- RoomWidth4: 3.31
- RoomDimensions4: 4.61 m X 3.31 m
- RoomType5: Bedroom 2
- RoomLevel5: Flat
- RoomLength5: 3.72
- RoomWidth5: 2.94
- RoomDimensions5: 3.72 m X 2.94 m
- RoomType6: Storage
- RoomLevel6: Flat
- RoomLength6: 2.73
- RoomWidth6: 1.85
- RoomDimensions6: 2.73 m X 1.85 m
Location Details
- City: Toronto (Humber Summit)
- Province: Ontario
Property Details
- SubdivisionName: Humber Summit
Property Features
- CommunityFeatures: Pets Allowed With Restrictions,Community Centre
- Flooring: Vinyl,Porcelain Tile,Ceramic
- Heating: Forced air,Heat Pump,
- HeatingFuel: ,,Electric
- CoolingYN: True
- Cooling: Wall unit
- ParkingTotal: 2
- OpenParkingYN: False
- GarageYN: True
- AttachedGarageYN: False
- CarportYN: False
- FireplacesTotal: 0
- PoolYN: False
- ViewYN: False
- WaterfrontYN: False
Basics
- BathroomsHalf: 1
- Date added: Added 7 days ago
- Category: Single Family
- Type: Single Family
- Bedrooms: 2
- Bathrooms: 2
- Half baths: 1
- Floors: Vinyl,Porcelain Tile,Ceramic
- Area: 900 - 999 sq ft
- Lot size: 0 sq ft
- SubdivisionName: Humber Summit
- UnitNumber: 206
- ListOfficeName: CENTURY 21 HERITAGE GROUP LTD.
- MLS ID: W13716800
Miscellaneous
- AssociationFeeFrequency: Monthly
Courtesy of
- OfficeName: CENTURY 21 HERITAGE GROUP LTD.
- ListAOR: Toronto Regional Real Estate Board
Description
-
Description:
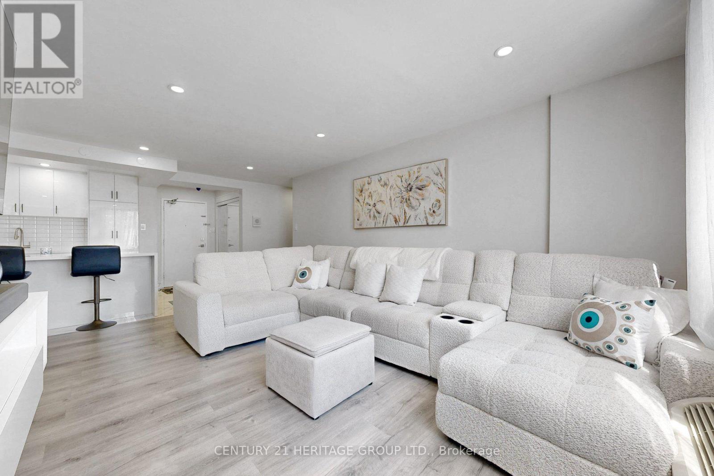
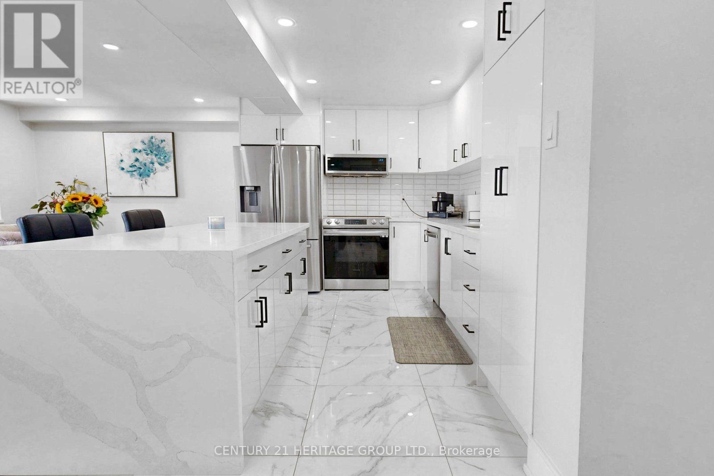
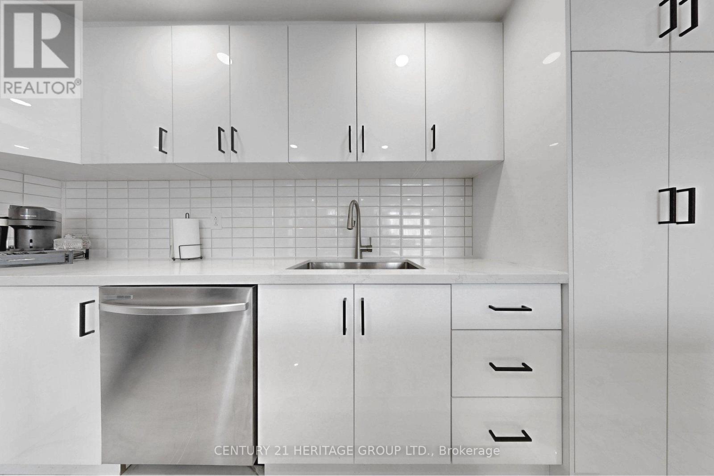
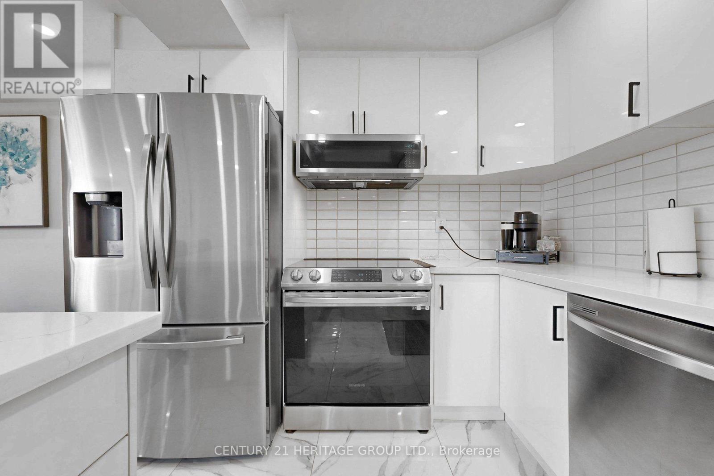
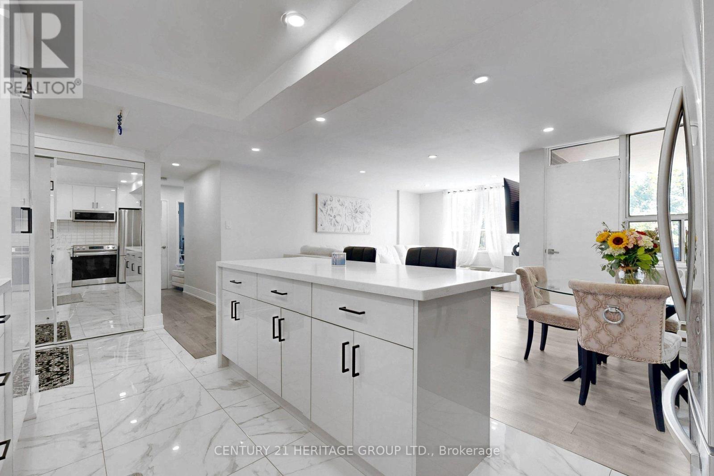
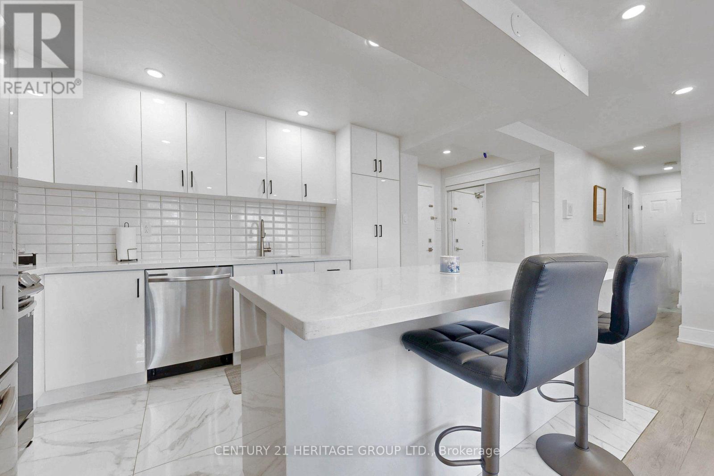
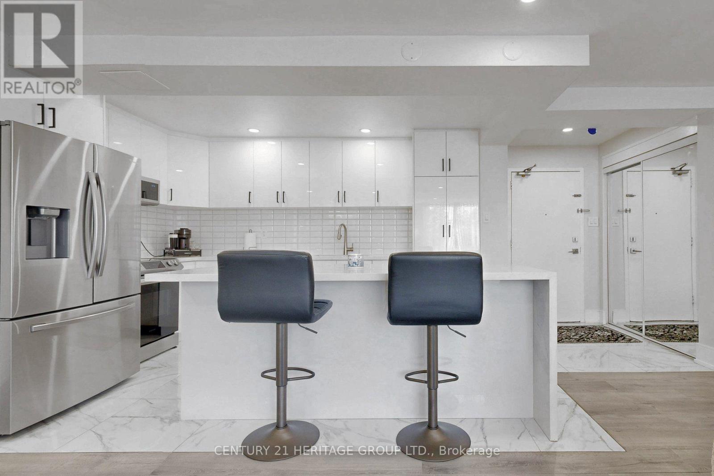
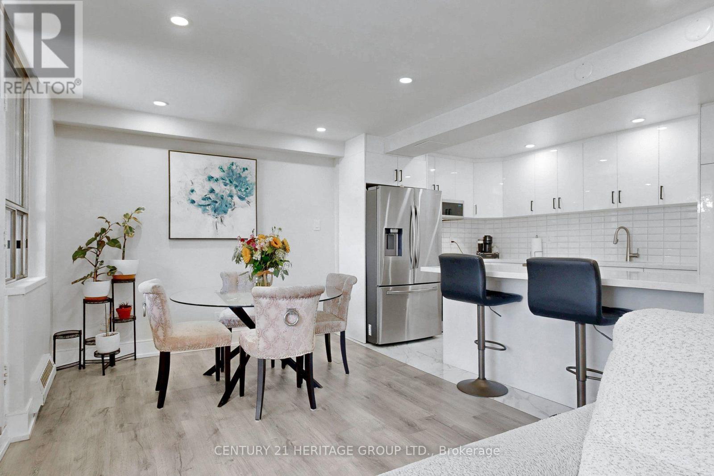
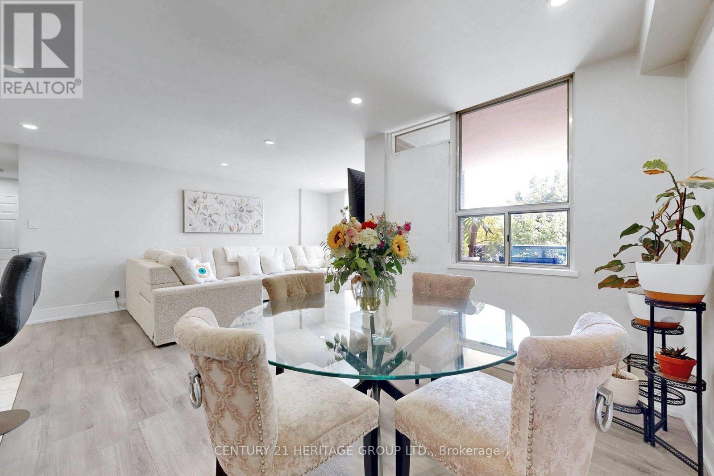
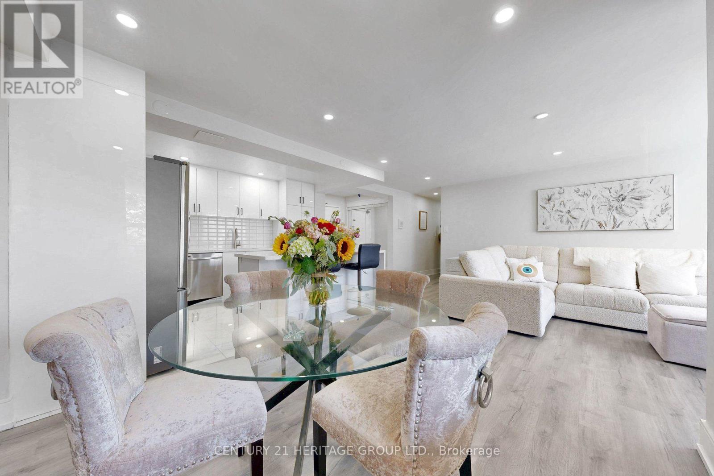
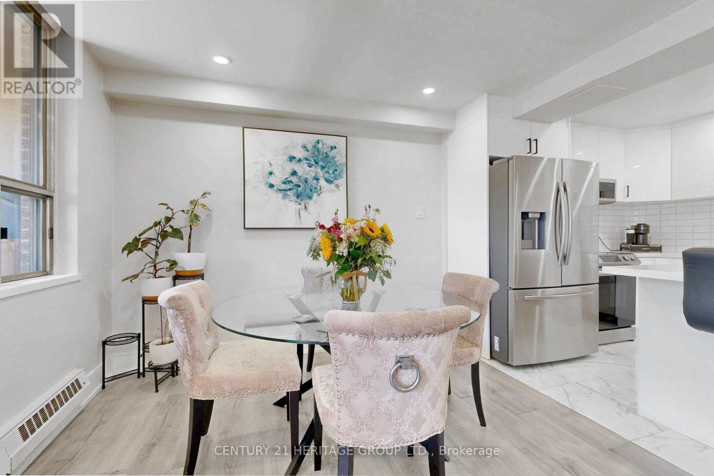
Bright and spacious, beautifully renovated 2-bedroom condo offering approximately 958 sq. ft. at 2835 Islington Avenue. The open-concept layout features generous living space, a large primary bedroom, a spacious second bedroom, and a private balcony-perfect for relaxing after a long day. The Newer and Modern kitchen showcases a waterfall quartz island, stainless steel appliances, and soft-close cabinetry. Additional upgrades include pot lights throughout, newer floor, elegant high baseboards, a new balcony railing, and two newly installed wall-mounted heat pump (2023) for reliable heating and cooling. Ideal for first-time buyers, downsizers, young families, or investors. This well-managed building offers excellent amenities, including a sauna, games room, billiards and recreation area, plus underground parking. Internet and Cable TV included in the Condo Fee. Condo management has approved the budget for hallway carpet replacement. Enjoy TTC service at your doorstep and convenient access to the Finch West LRT. Located minutes from Highways 400, 401, 407, and 427, as well as Humber College, York University, Etobicoke General Hospital, schools, shopping, parks, walking trails, and Rowntree Mills Park. (id:67524)
Show all description
Building Details
- ParkingTotal: 2
- Heating: Forced air, Heat Pump,
Amenities & Features
- Waterfront available: No
- OpenParkingYN: No
- AttachedGarageYN: No
- GarageYN: Yes
- CarportYN: No
- PoolYN: No
- CoolingYN: Yes
- CommunityFeatures: Pets Allowed With Restrictions, Community Centre
- Cooling: Wall unit
- Total Fireplaces: 0