
277 Harvie Avenue, Toronto (Caledonia-Fairbank), Ontario, Canada, M6E4L1
277 Harvie Avenue, Toronto (Caledonia-Fairbank), Ontario, Canada, M6E4L1Rooms & Units Descr
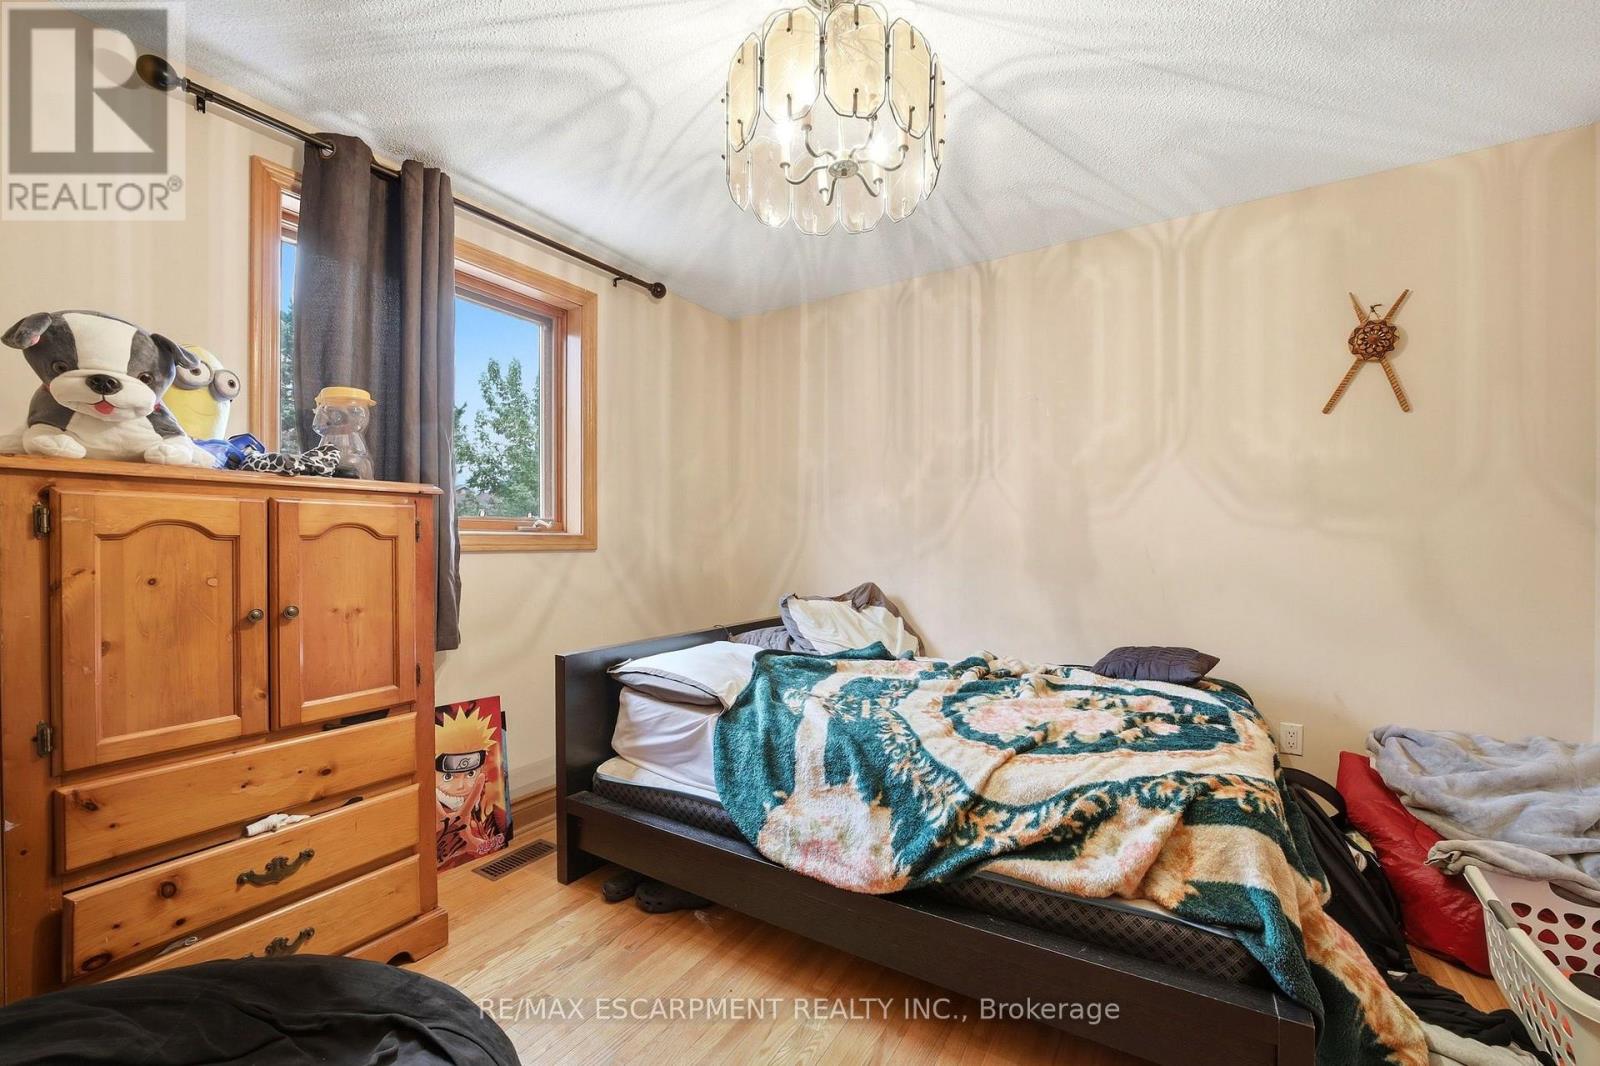
- RoomType1: Bedroom
- RoomLevel1: Second level
- RoomLength1: 3.3
- RoomWidth1: 3.35
- RoomDimensions1: 3.3 m X 3.35 m
- RoomType2: Bedroom
- RoomLevel2: Second level
- RoomLength2: 3.35
- RoomWidth2: 3.28
- RoomDimensions2: 3.35 m X 3.28 m
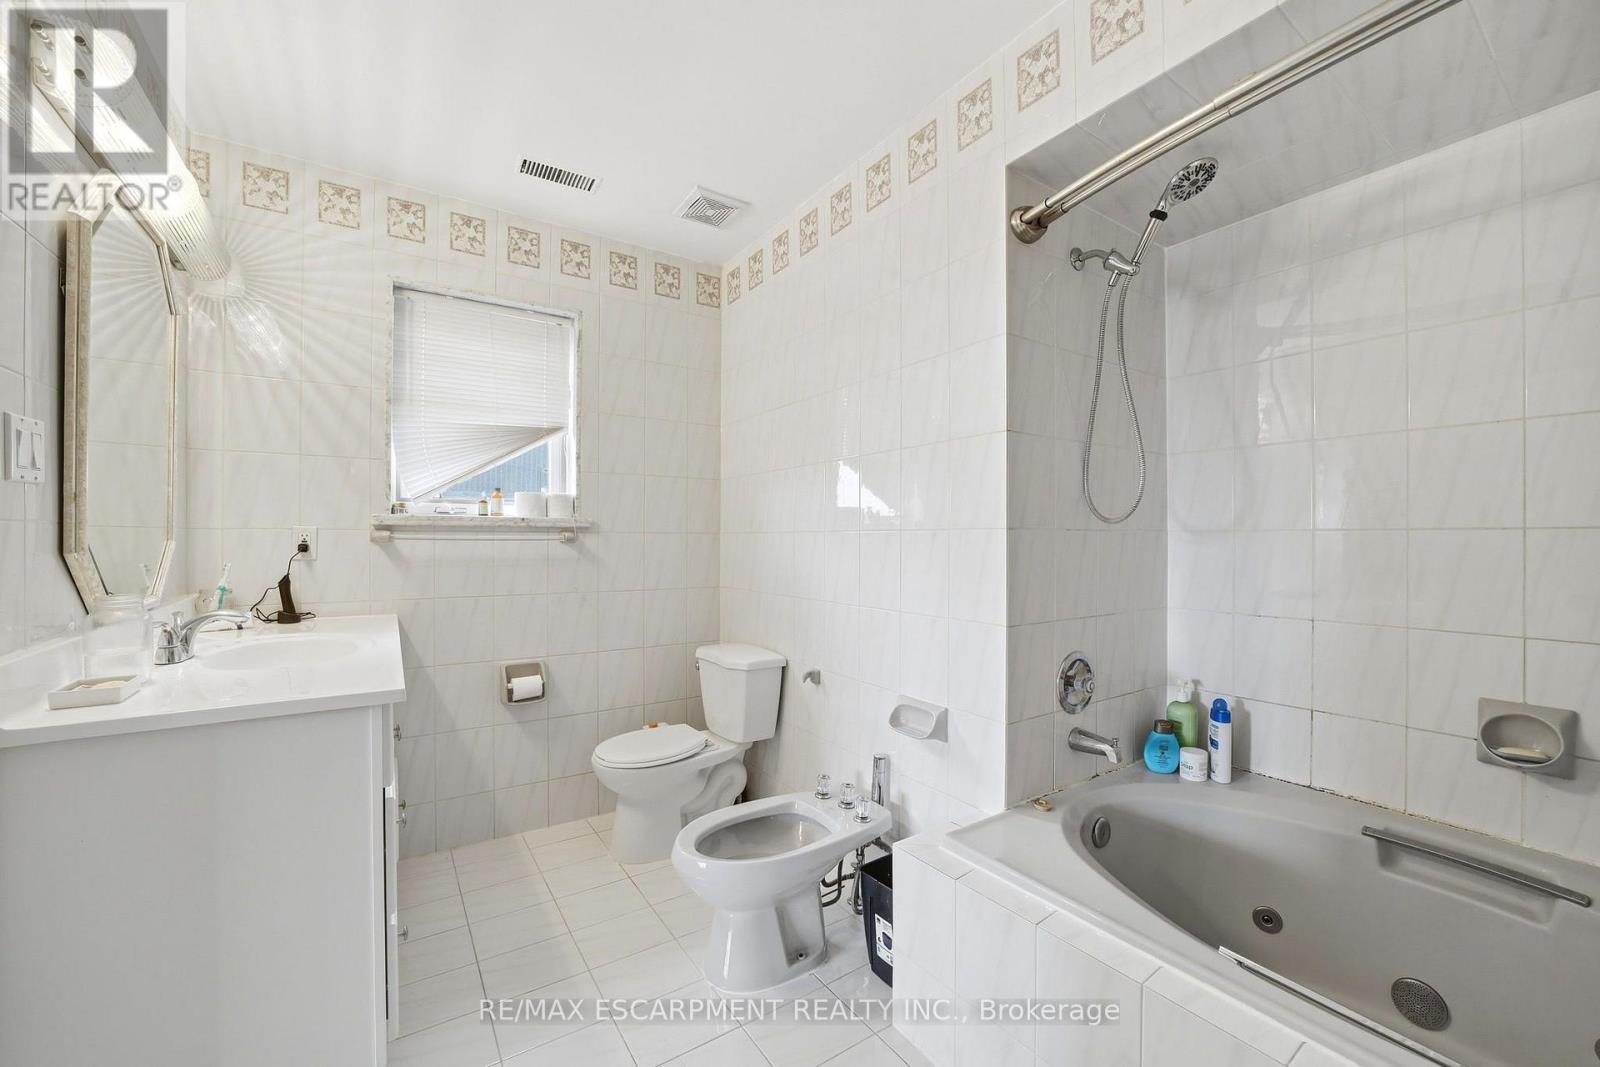
- RoomType3: Bathroom
- RoomLevel3: Second level
- RoomLength3: 3.25
- RoomWidth3: 2.39
- RoomDimensions3: 3.25 m X 2.39 m
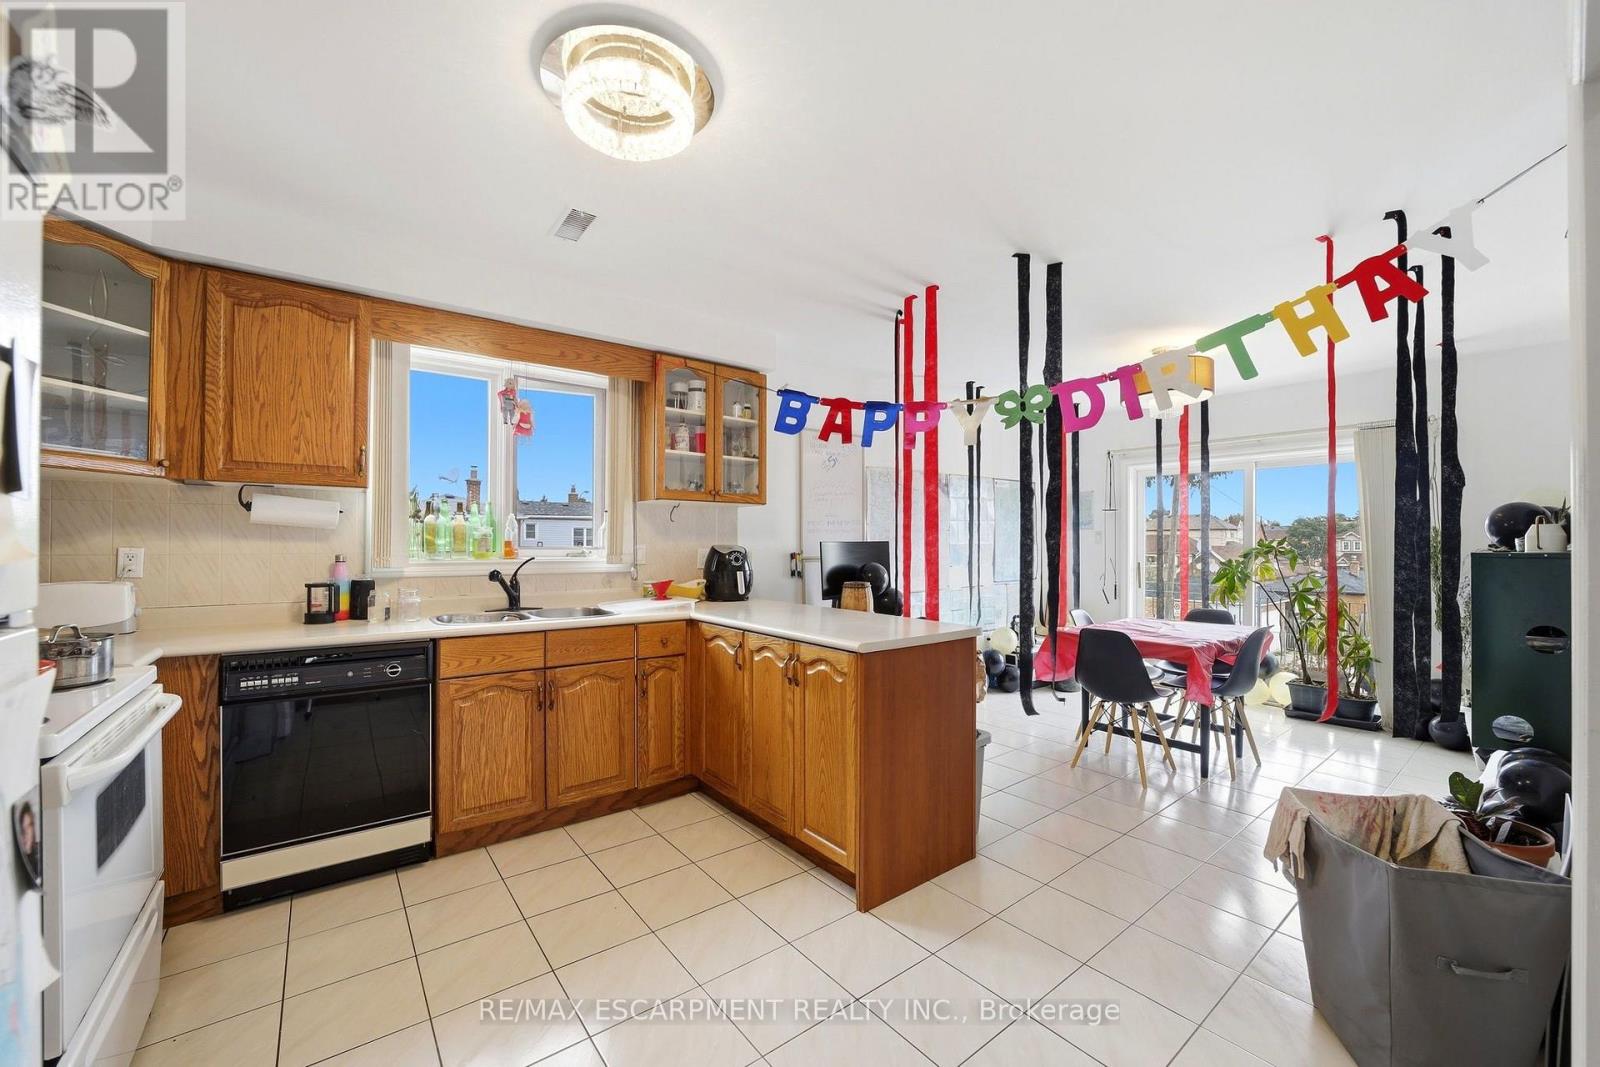
- RoomType4: Kitchen
- RoomLevel4: Second level
- RoomLength4: 3.3
- RoomWidth4: 3.1
- RoomDimensions4: 3.3 m X 3.1 m
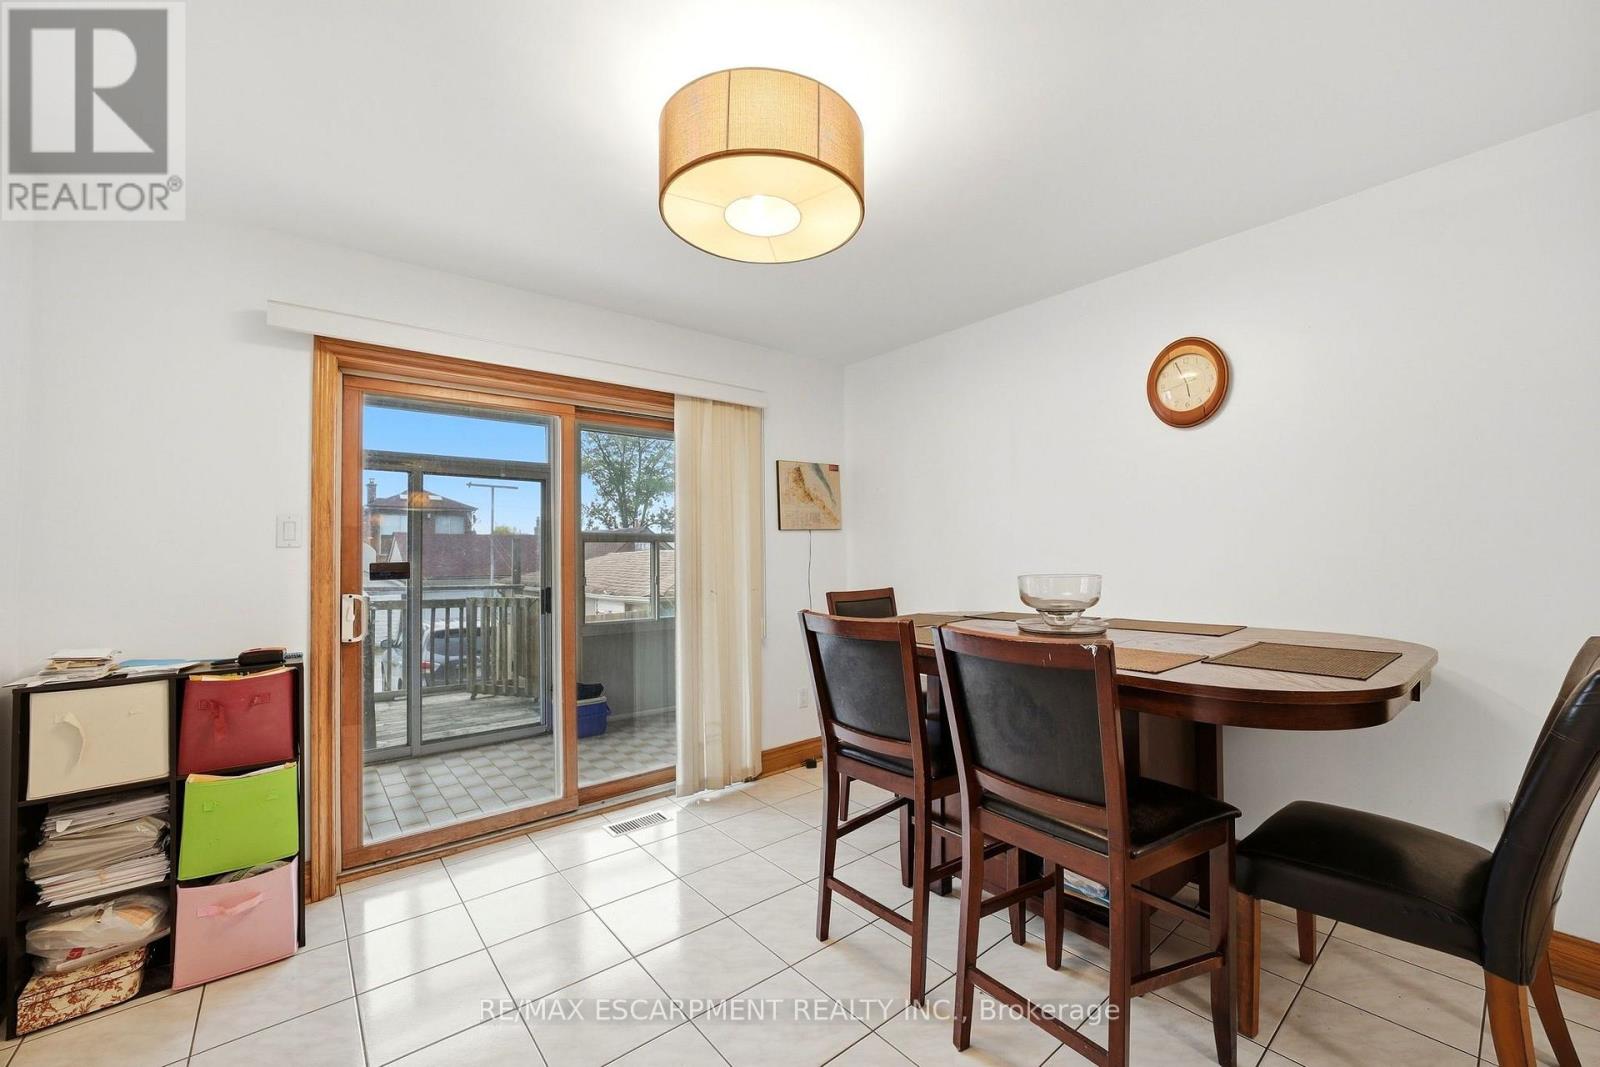
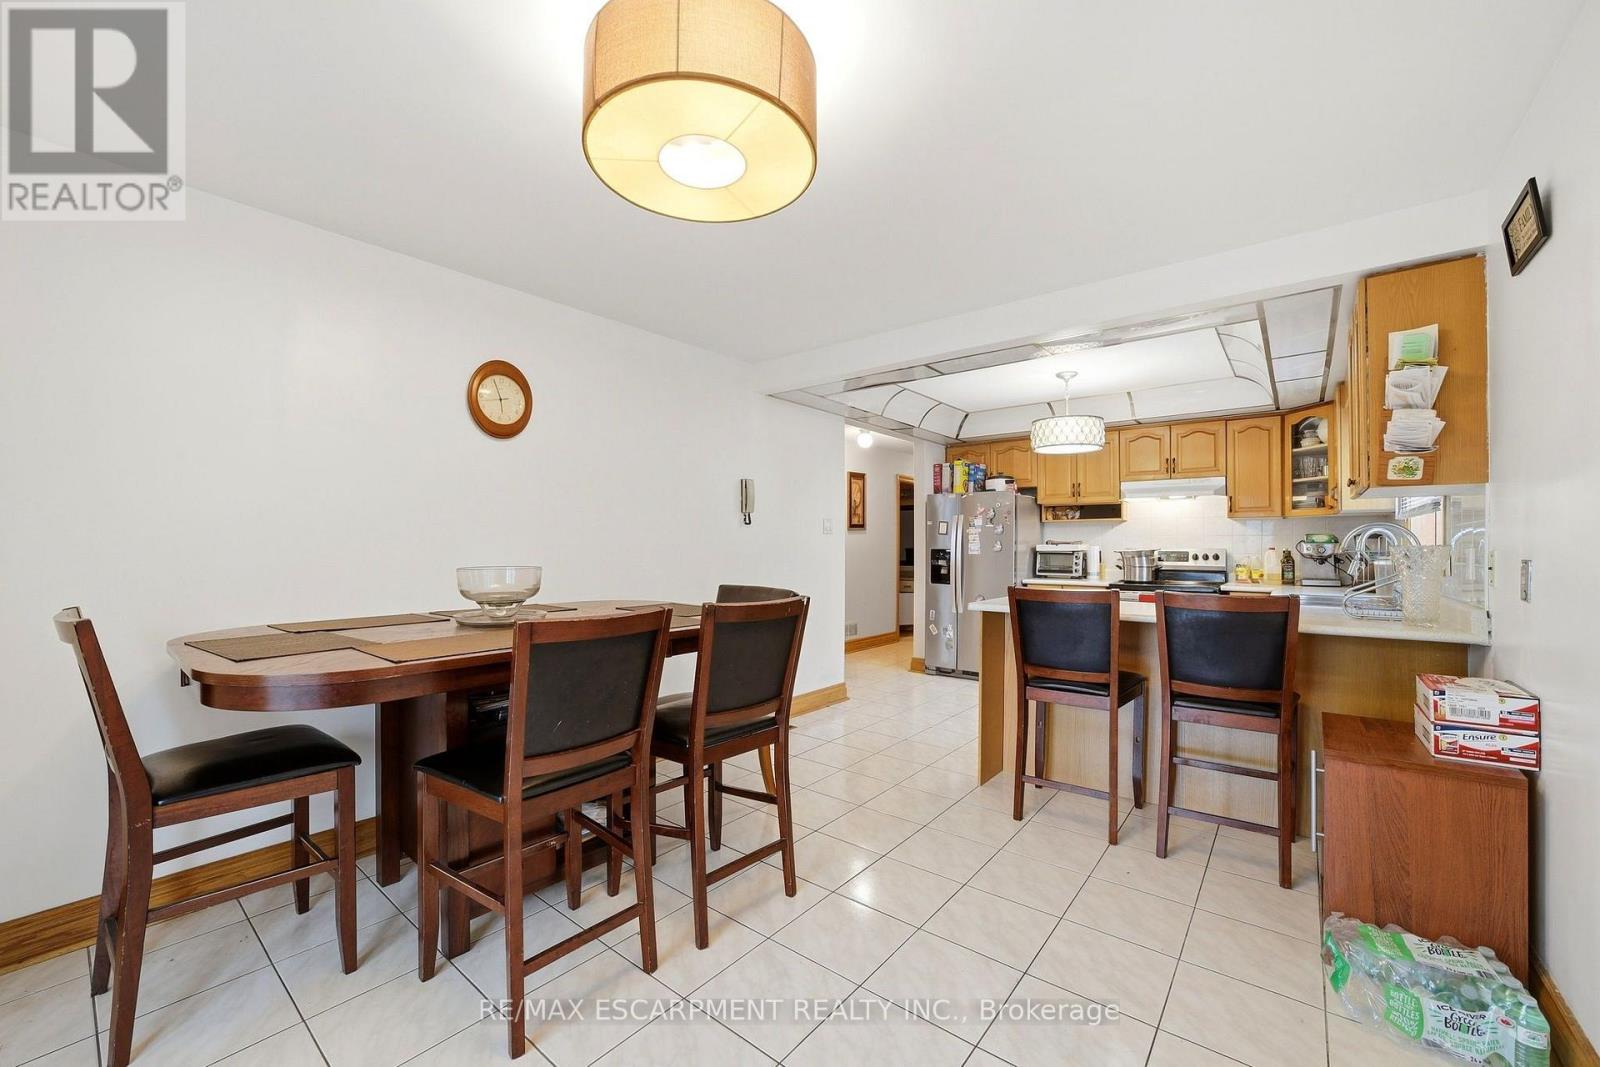
- RoomType5: Dining room
- RoomLevel5: Second level
- RoomLength5: 3.28
- RoomWidth5: 3.58
- RoomDimensions5: 3.28 m X 3.58 m
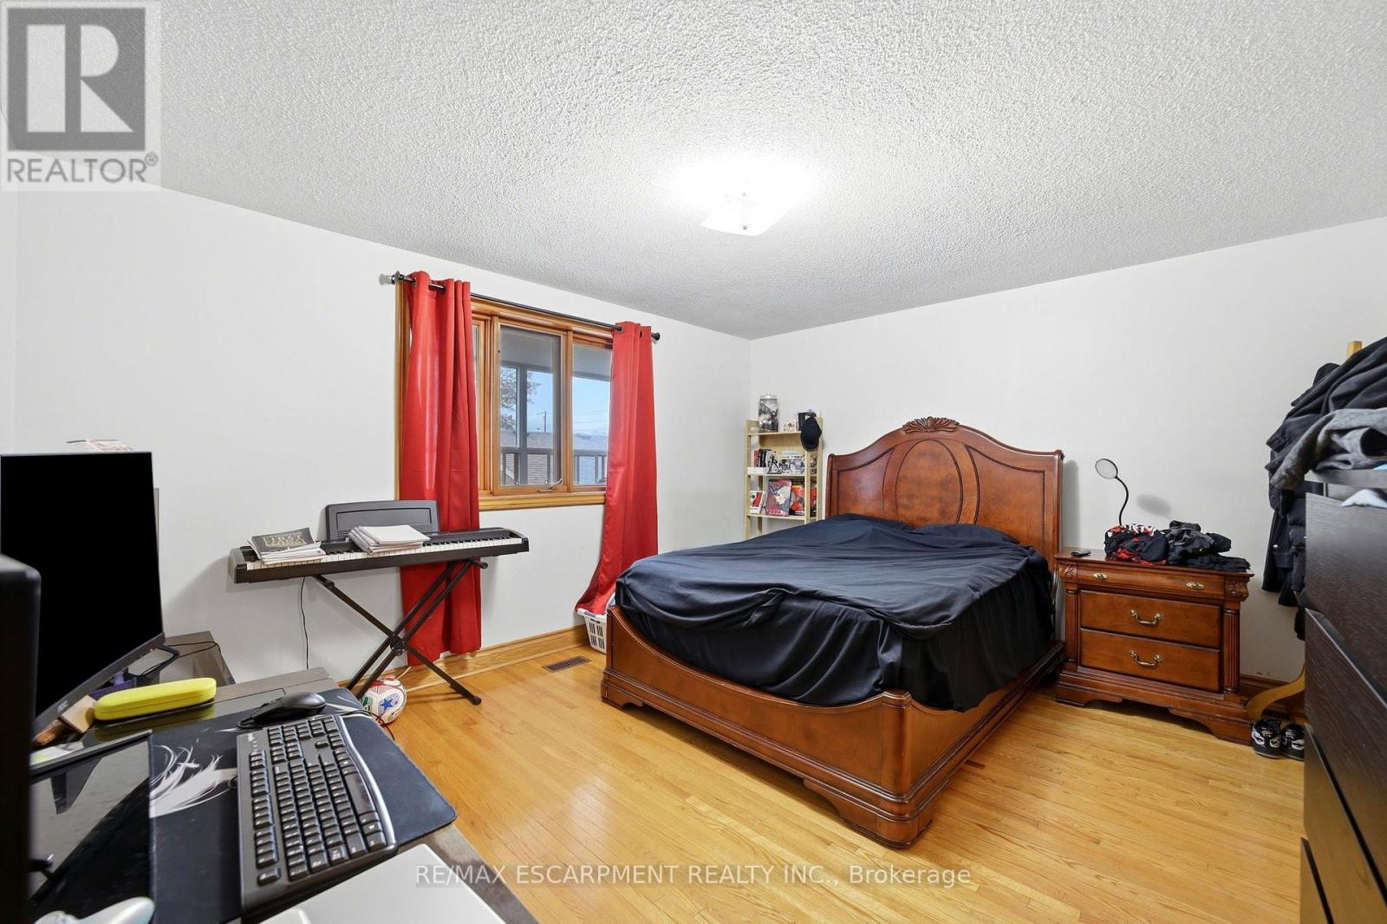
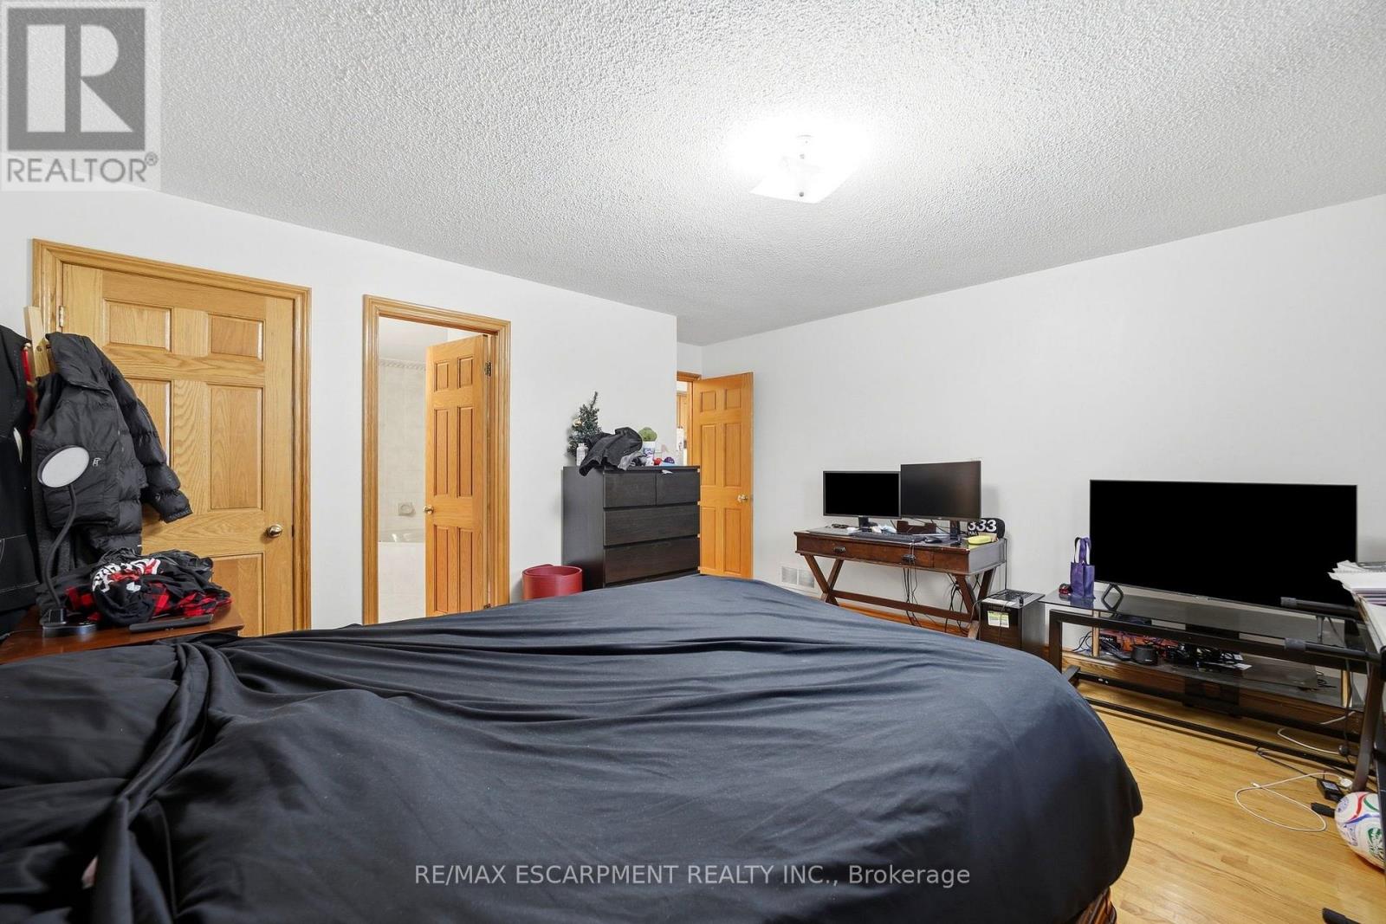
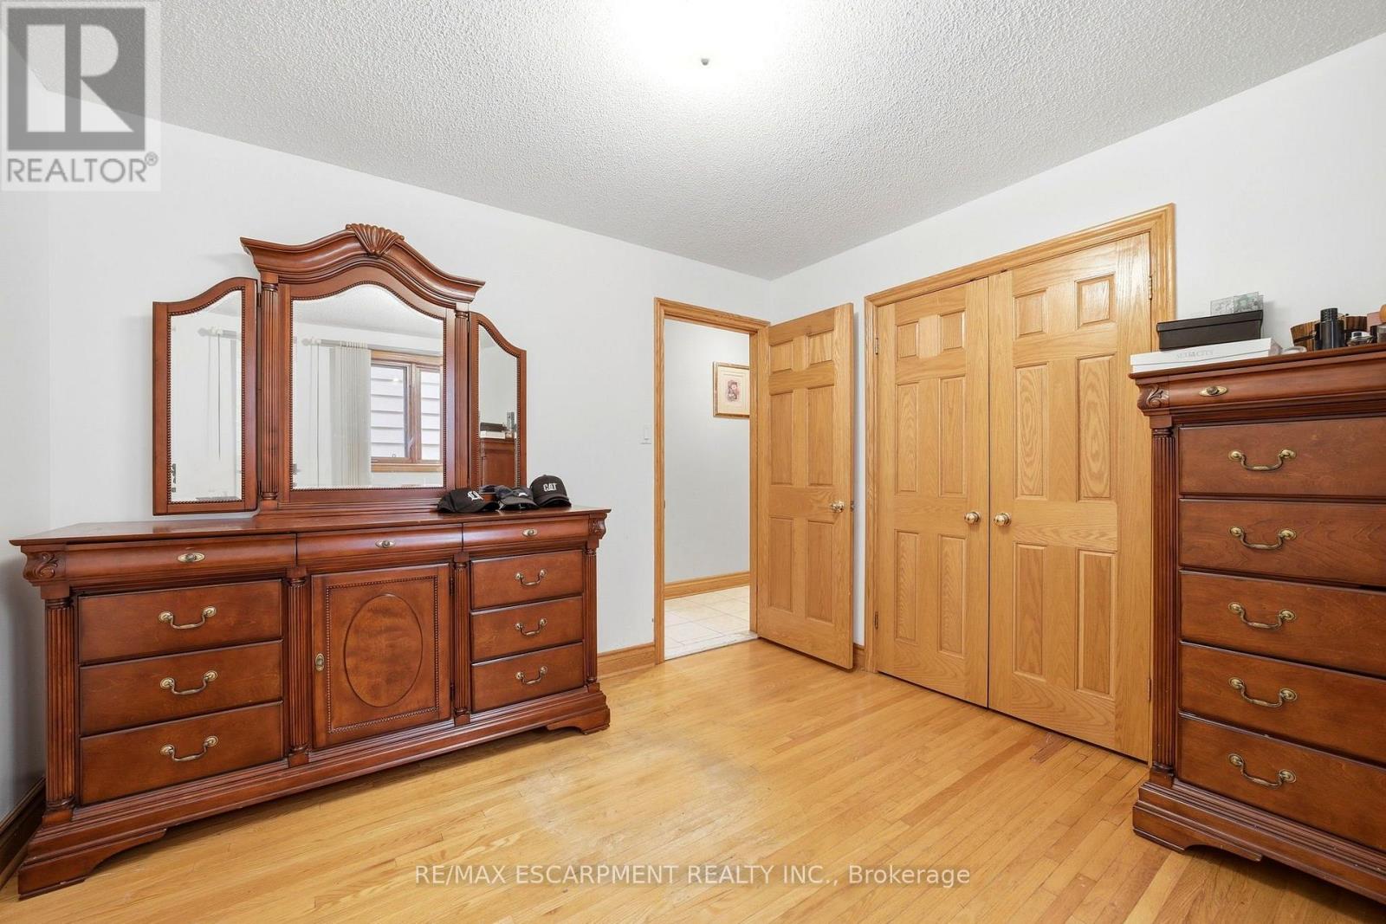
- RoomType6: Primary Bedroom
- RoomLevel6: Second level
- RoomLength6: 4.5
- RoomWidth6: 4.72
- RoomDimensions6: 4.5 m X 4.72 m
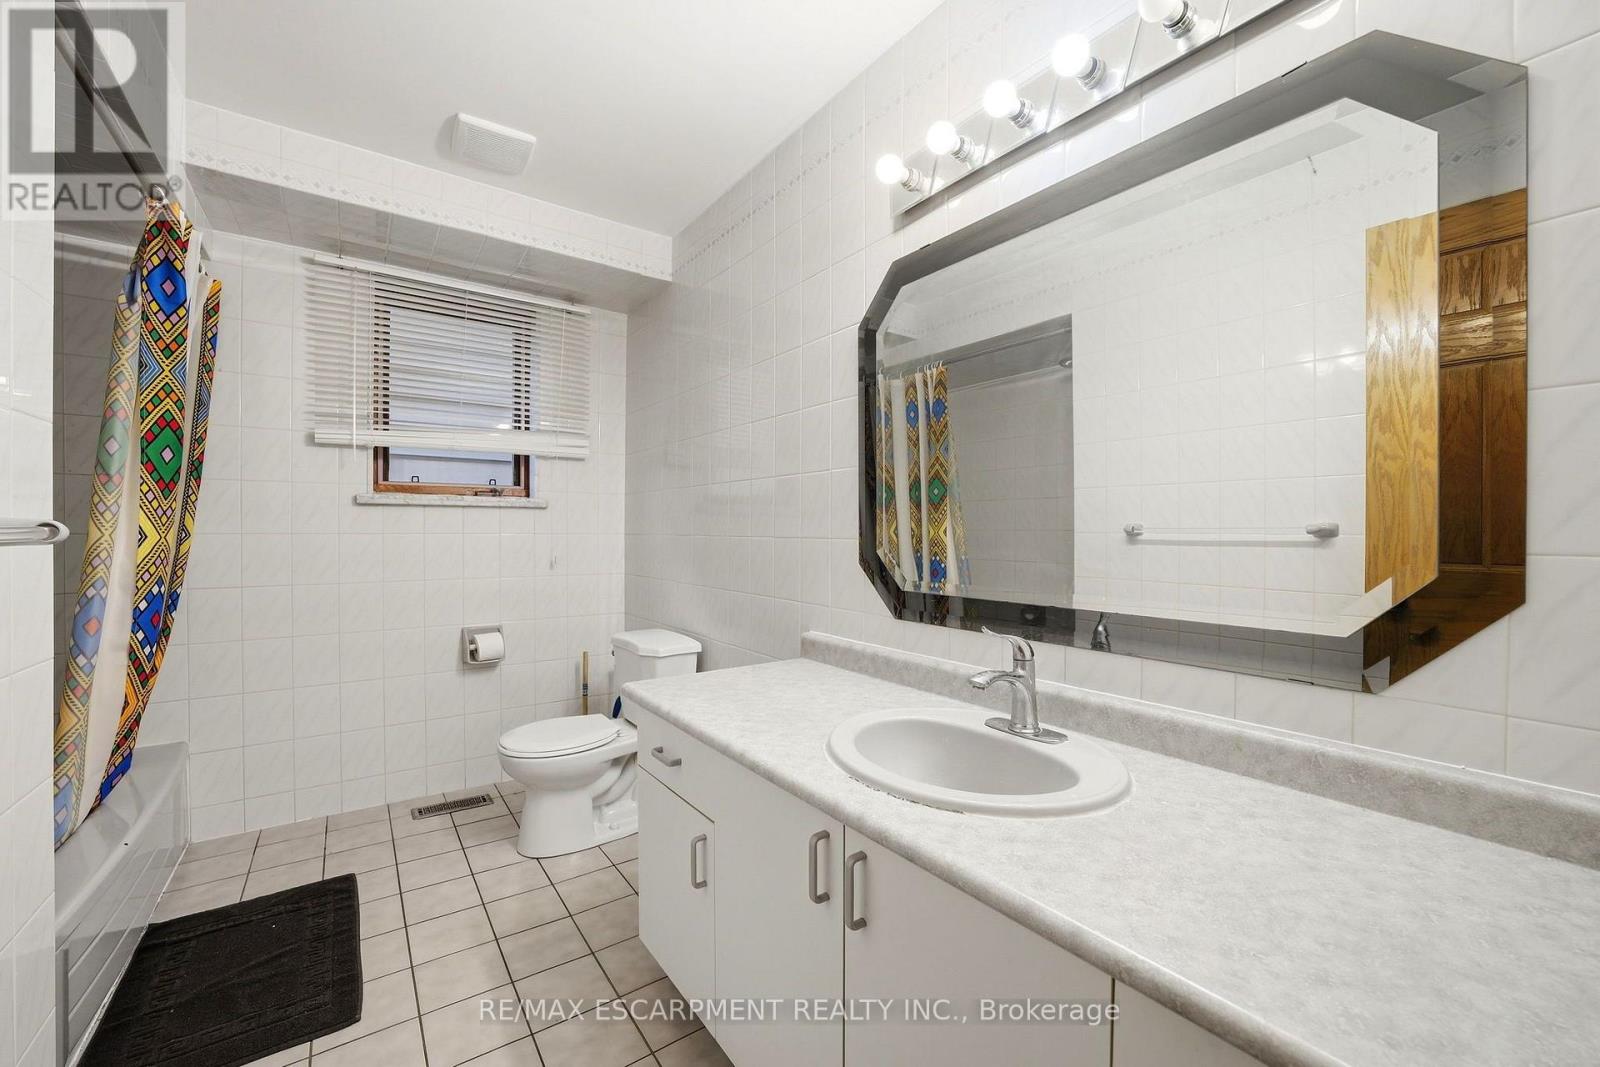
- RoomType7: Bathroom
- RoomLevel7: Second level
- RoomLength7: 3.25
- RoomWidth7: 2.62
- RoomDimensions7: 3.25 m X 2.62 m
- RoomType8: Family room
- RoomLevel8: Second level
- RoomLength8: 3.3
- RoomWidth8: 4.14
- RoomDimensions8: 3.3 m X 4.14 m
- RoomType9: Kitchen
- RoomLevel9: Basement
- RoomLength9: 5.69
- RoomWidth9: 4.93
- RoomDimensions9: 5.69 m X 4.93 m
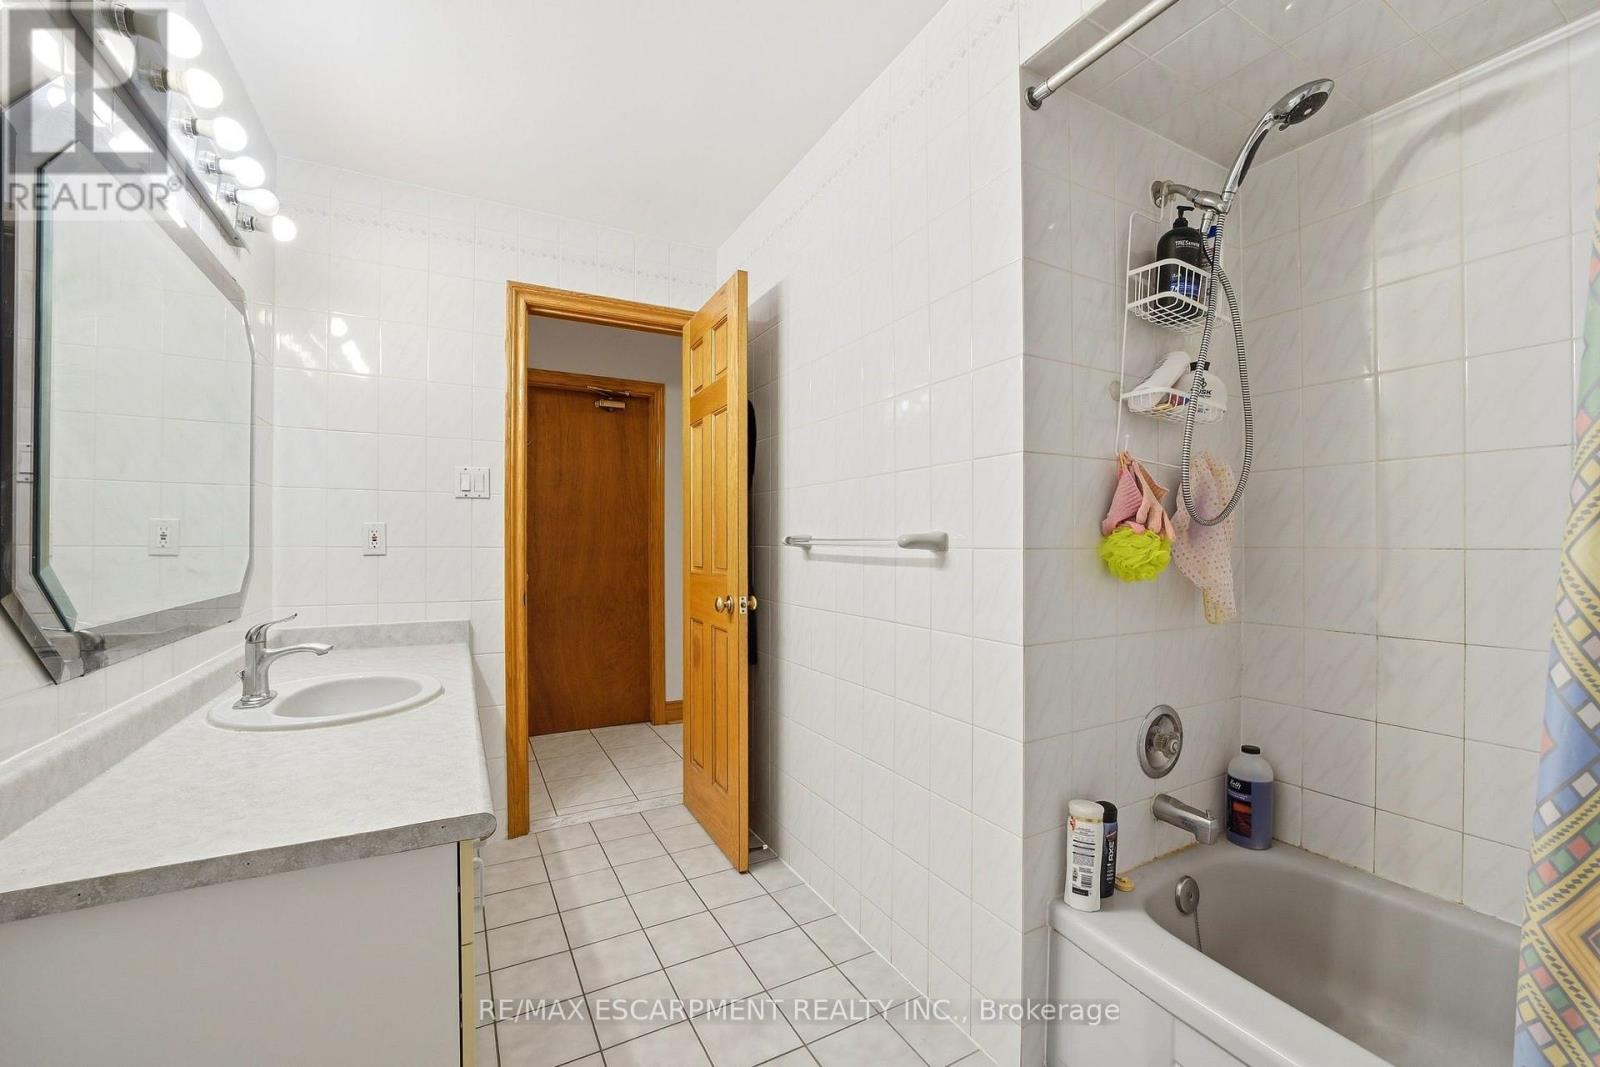
- RoomType10: Bathroom
- RoomLevel10: Basement
- RoomLength10: 3.07
- RoomWidth10: 2.29
- RoomDimensions10: 3.07 m X 2.29 m
- RoomType11: Utility room
- RoomLevel11: Basement
- RoomLength11: 3.07
- RoomWidth11: 2.92
- RoomDimensions11: 3.07 m X 2.92 m
- RoomType12: Bedroom
- RoomLevel12: Basement
- RoomLength12: 3.07
- RoomWidth12: 3.66
- RoomDimensions12: 3.07 m X 3.66 m
- RoomType13: Utility room
- RoomLevel13: Basement
- RoomLength13: 6.48
- RoomWidth13: 1.6
- RoomDimensions13: 6.48 m X 1.6 m
- RoomType14: Recreational, Games room
- RoomLevel14: Basement
- RoomLength14: 3.3
- RoomWidth14: 6.4
- RoomDimensions14: 3.3 m X 6.4 m
- RoomType15: Utility room
- RoomLevel15: Basement
- RoomLength15: 3.4
- RoomWidth15: 3.56
- RoomDimensions15: 3.4 m X 3.56 m
- RoomType16: Bedroom
- RoomLevel16: Basement
- RoomLength16: 3.43
- RoomWidth16: 4.01
- RoomDimensions16: 3.43 m X 4.01 m
- RoomType17: Foyer
- RoomLevel17: Main level
- RoomLength17: 2.11
- RoomWidth17: 1.07
- RoomDimensions17: 2.11 m X 1.07 m
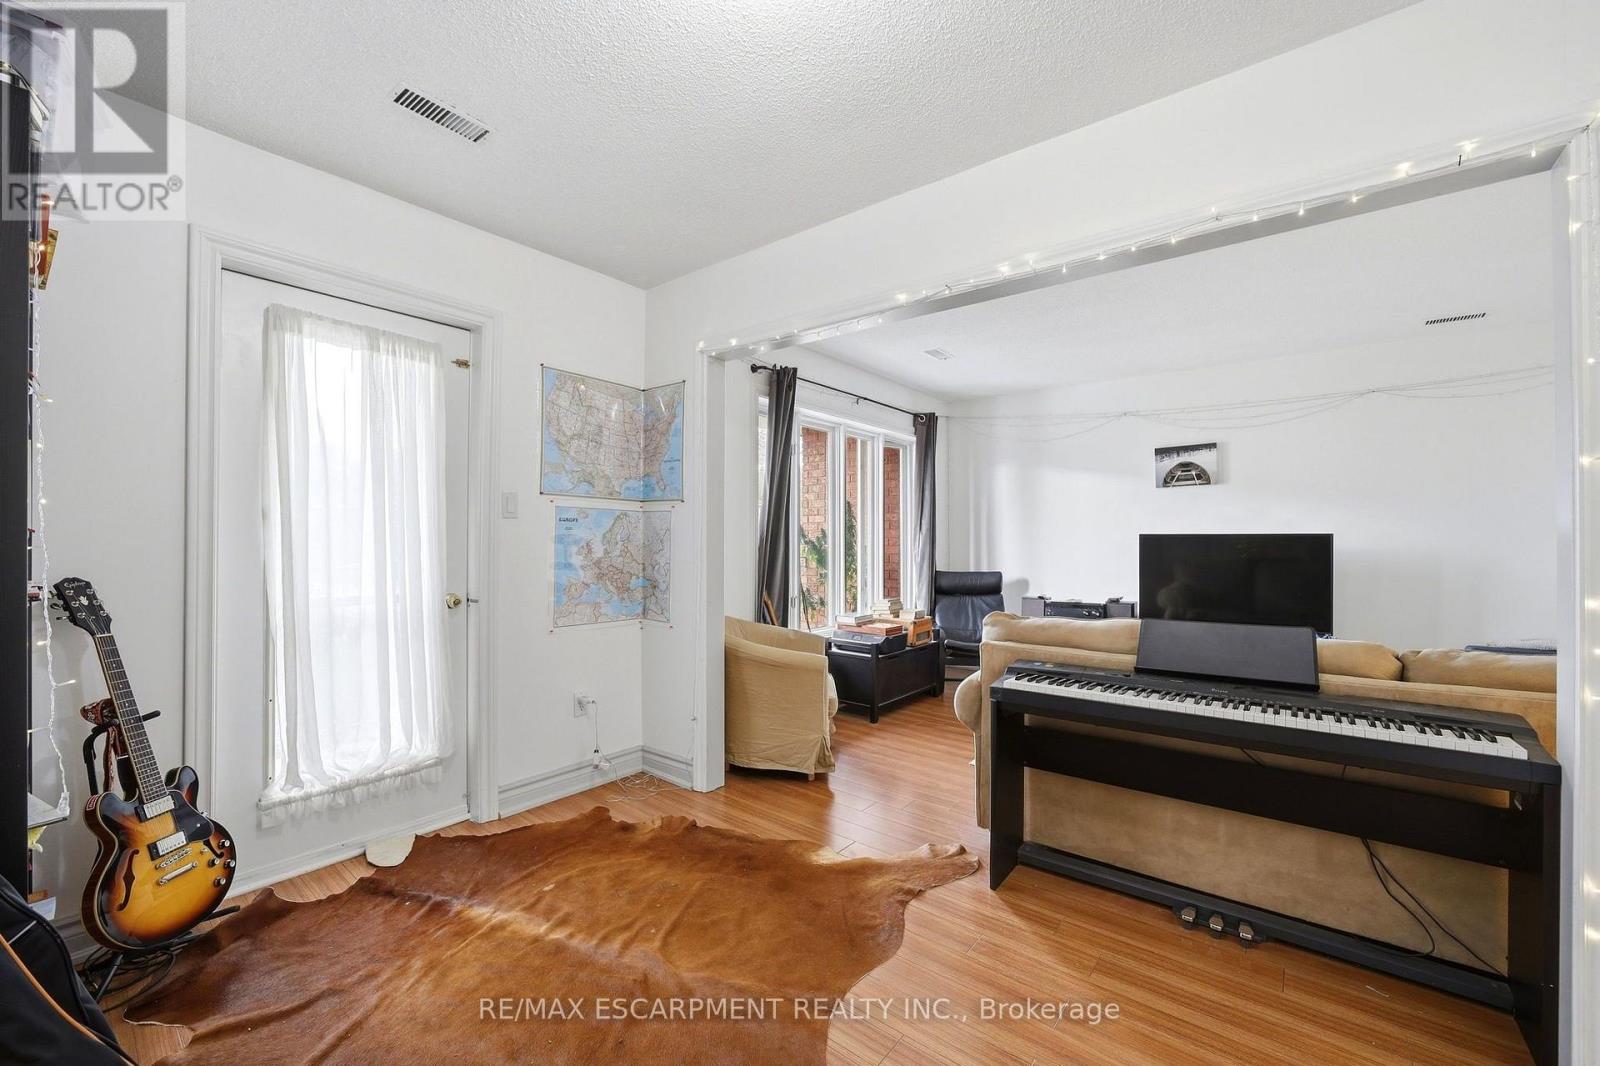
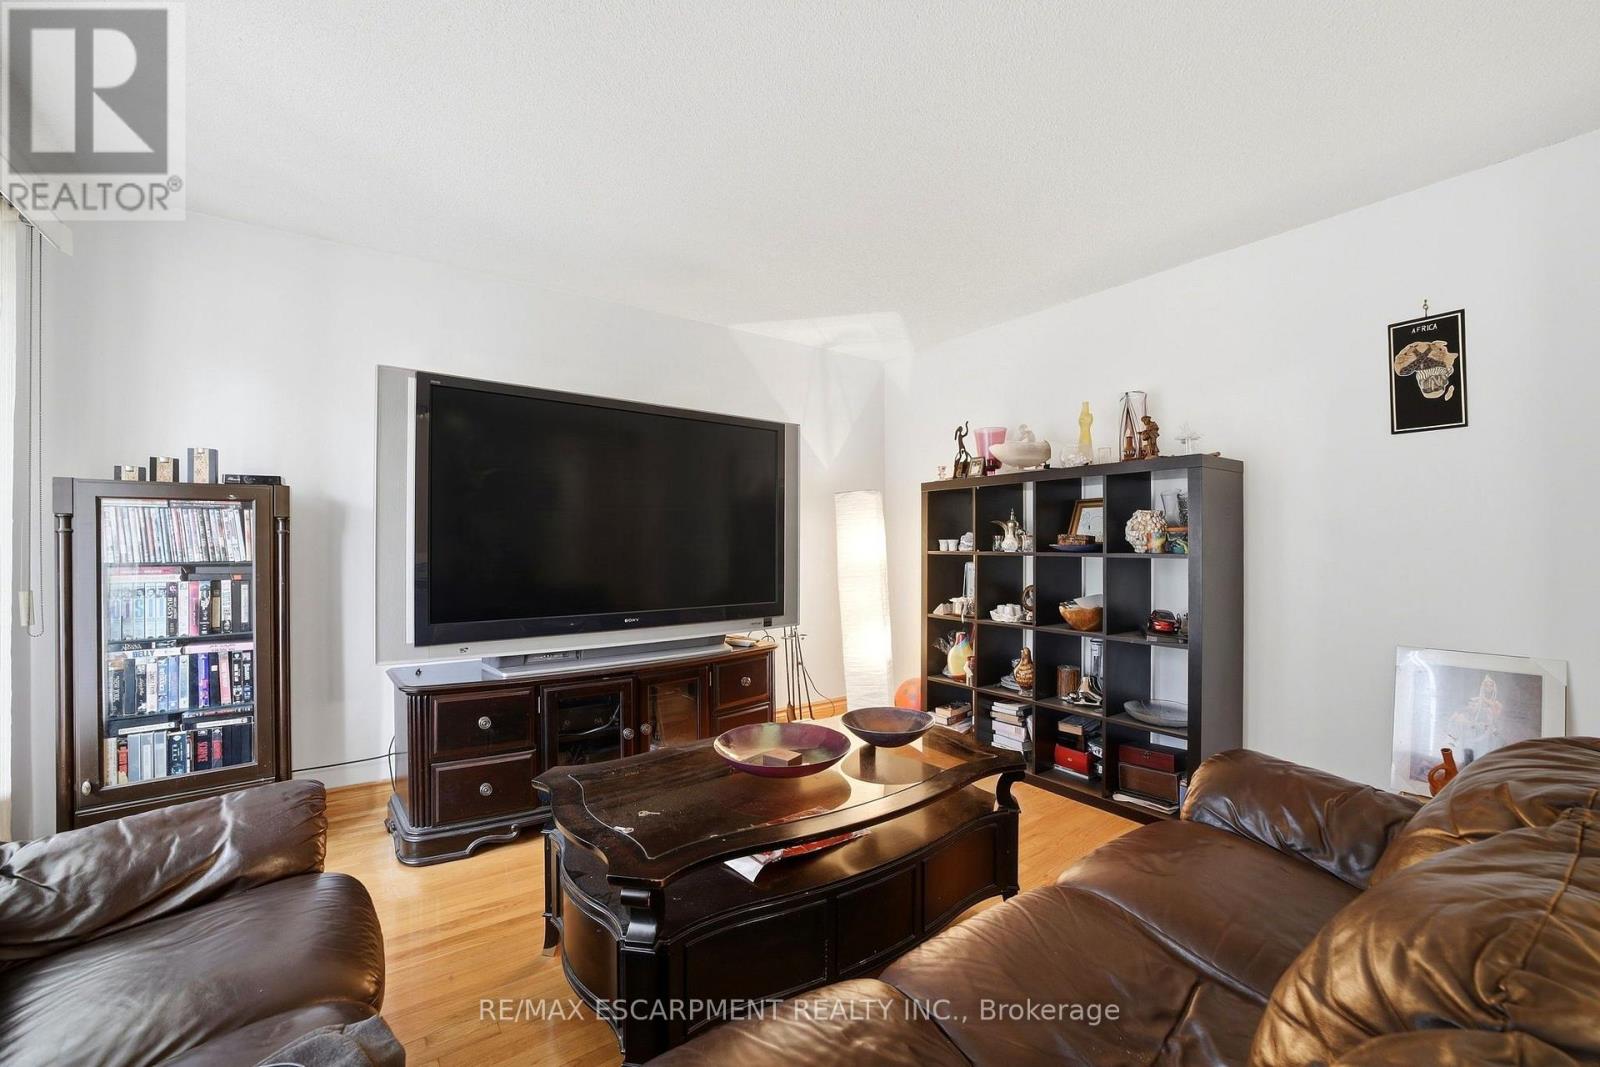
- RoomType18: Living room
- RoomLevel18: Main level
- RoomLength18: 3.43
- RoomWidth18: 4.27
- RoomDimensions18: 3.43 m X 4.27 m
- RoomType19: Bedroom
- RoomLevel19: Main level
- RoomLength19: 3.07
- RoomWidth19: 3.25
- RoomDimensions19: 3.07 m X 3.25 m
- RoomType20: Bedroom
- RoomLevel20: Main level
- RoomLength20: 3.43
- RoomWidth20: 3.23
- RoomDimensions20: 3.43 m X 3.23 m
Location Details
- City: Toronto (Caledonia-Fairbank)
- Province: Ontario
Property Details
- SubdivisionName: Caledonia-Fairbank
- Levels: 2
- FrontageLength: 36 ft
Property Features
- Fencing: Fenced yard
- Heating: Forced air
- HeatingFuel: Natural gas
- CoolingYN: True
- Cooling: Central air conditioning
- ParkingTotal: 5
- OpenParkingYN: False
- GarageYN: True
- AttachedGarageYN: False
- CarportYN: False
- FireplacesTotal: 0
- PoolYN: False
- ViewYN: True
- View: City view
- WaterfrontYN: False
- Sewer: Sanitary sewer
Basics
- Date added: Added 4 hours ago
- Category: Multi-family
- Type: Multi-family
- Bedrooms: 9
- Bathrooms: 5
- Area: 3000 - 3500 sq ft
- Lot size: 0 sq ft
- SubdivisionName: Caledonia-Fairbank
- View: City view
- ListOfficeName: RE/MAX ESCARPMENT REALTY INC.
- MLS ID: W13854674
Courtesy of
- OfficeName: RE/MAX ESCARPMENT REALTY INC.
- ListAOR: Toronto Regional Real Estate Board
Description
-
Description:
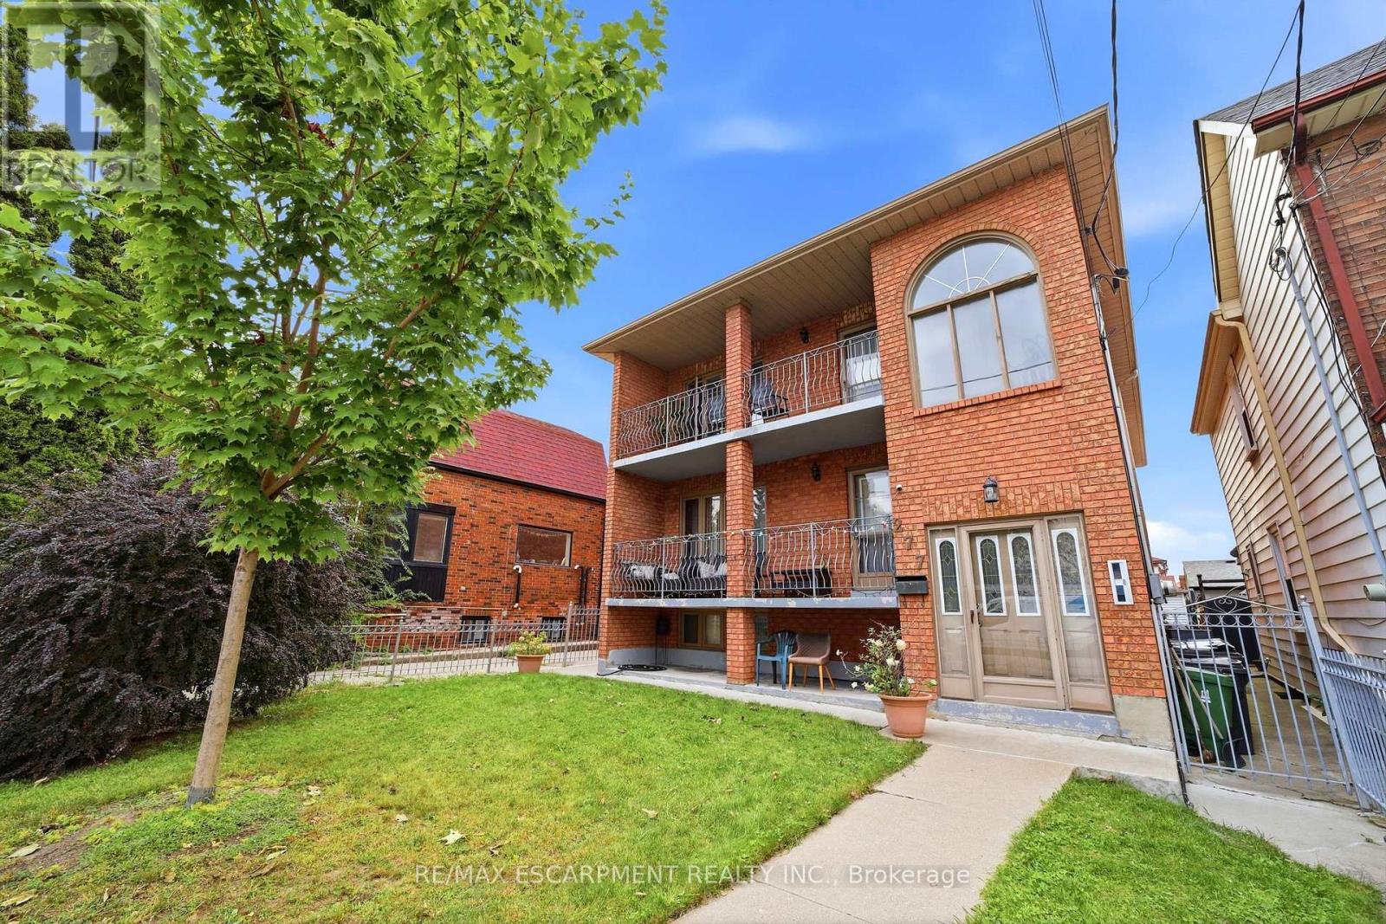
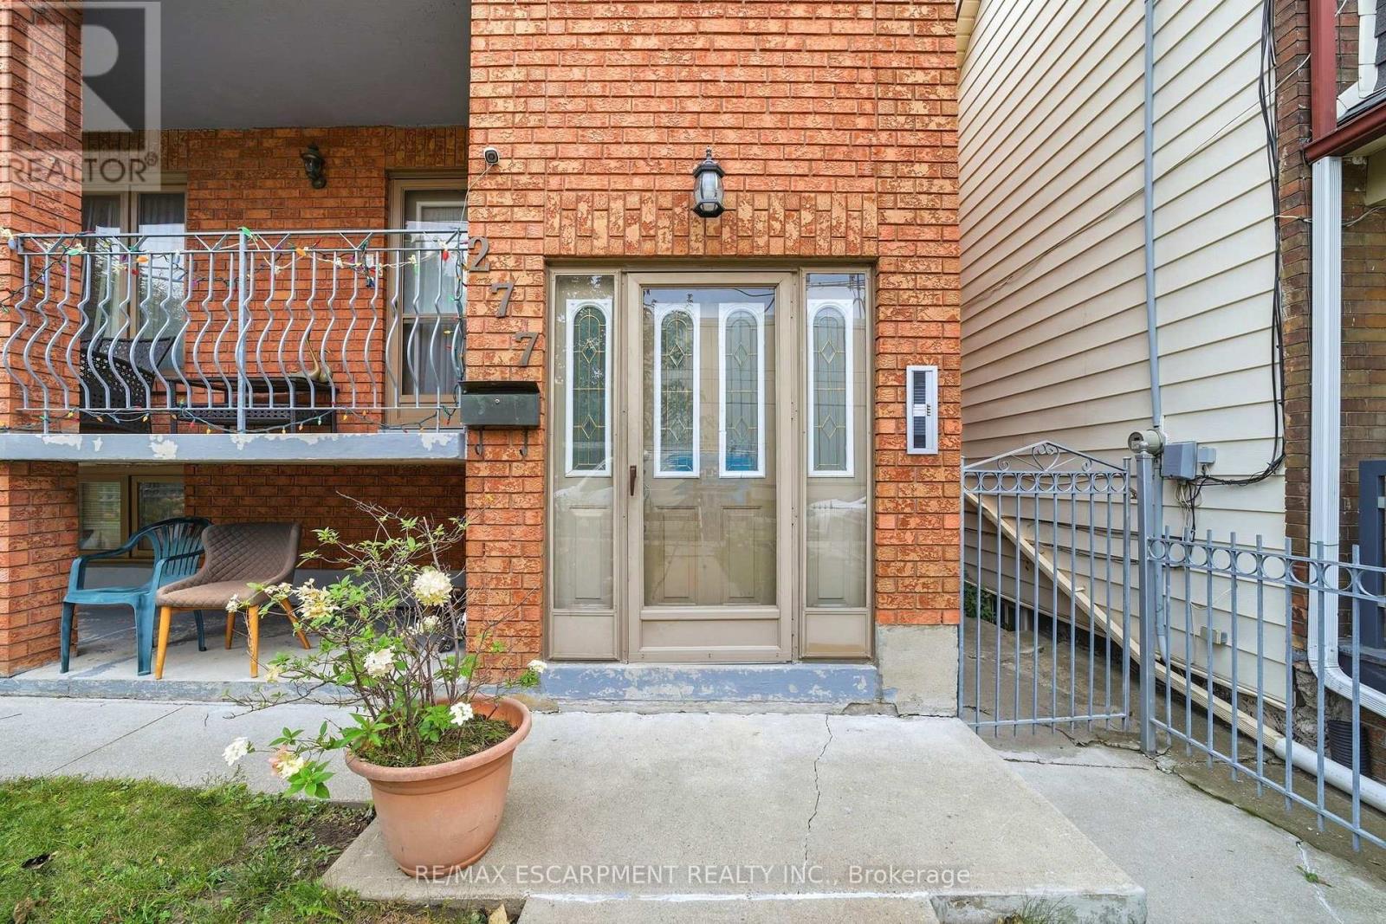
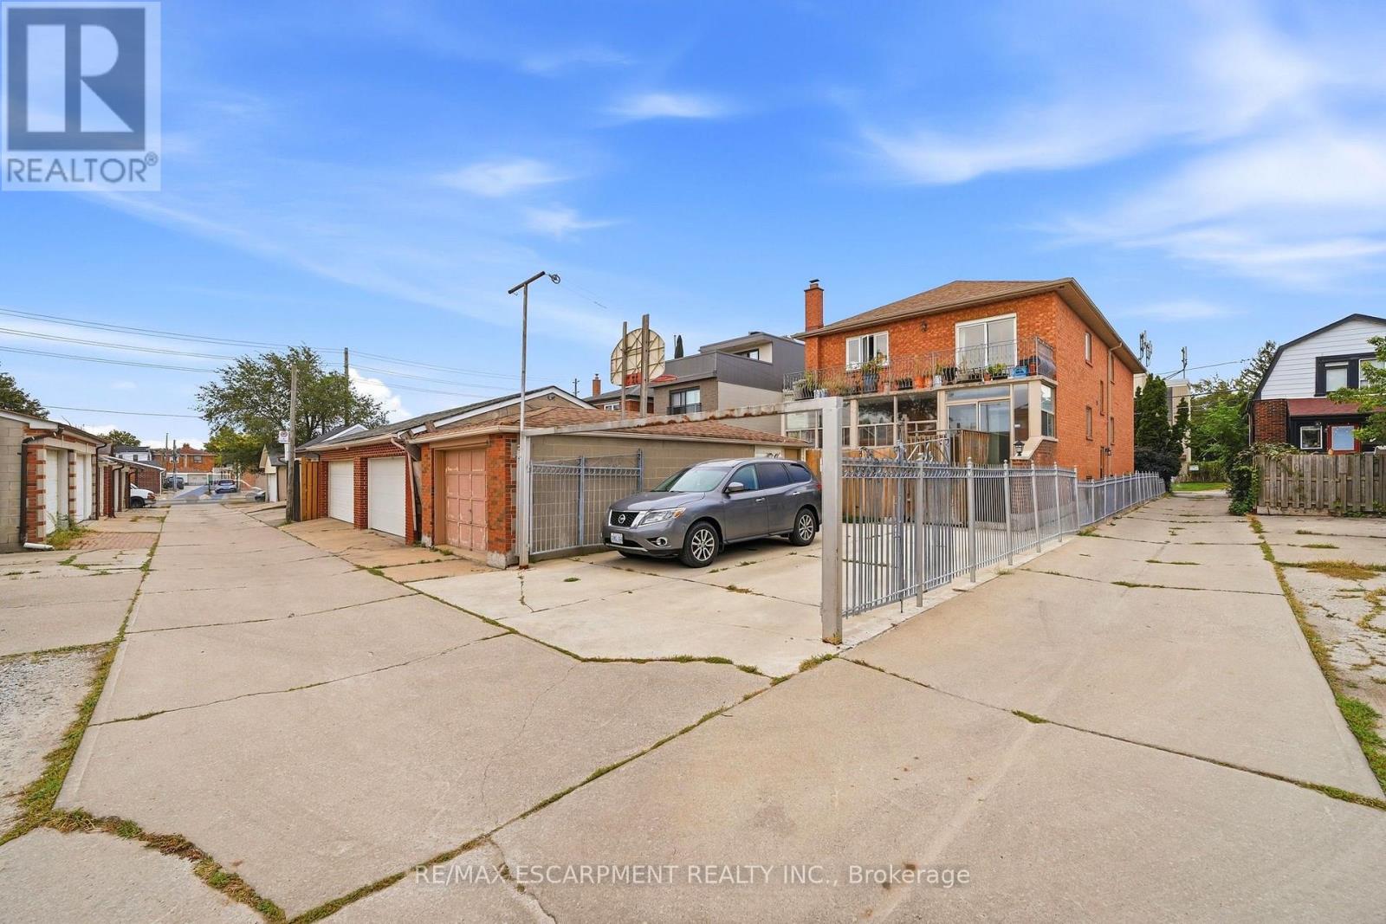
All-Brick Multi-Unit Property Built in 1990, Featuring Front, Side, and Rear Entrances. The Main Floor Offers 3 Bedrooms, 2 Full Bathrooms, Kitchen, Living Room, and Front and Rear Porches. The Second Floor Includes 3 Bedrooms, 2 Full Bathrooms, Kitchen/Living Area, and Front and Rear Porches. The Lower Level Features High Windows, 3 Bedrooms, 1 Full Bathroom, Eat-In Kitchen, and Ensuite Laundry. The Property Includes 2 Tankless Hot Water Heaters, 2 Gas Furnaces (2017), and 2 Central Air Conditioning Units (2017), All Owned With No Rental Contracts. There Are 3 Electrical Meters, 3 Electrical Panels, and 2 Gas Meters. Parking for up to 4 Vehicles, Detached Garage, and Fully Fenced Yard With Gate. Includes 3 Refrigerators, 3 Stoves, 2 Dishwashers, 1 Washer, and 1 Dryer. (id:67524)
Show all description
Building Details
- ParkingTotal: 5
- Heating: Forced air
- Sewer: Sanitary sewer
Amenities & Features
- Waterfront available: No
- OpenParkingYN: No
- AttachedGarageYN: No
- GarageYN: Yes
- CarportYN: No
- PoolYN: No
- CoolingYN: Yes
- Cooling: Central air conditioning
- Total Fireplaces: 0