
102 Pine Hill Road, Bradford West Gwillimbury, Ontario, Canada, L3Z0H1
102 Pine Hill Road, Bradford West Gwillimbury, Ontario, Canada, L3Z0H1Rooms & Units Descr
- RoomType1: Bedroom 4
- RoomLevel1: Second level
- RoomLength1: 3.78
- RoomWidth1: 5.66
- RoomDimensions1: 3.78 m X 5.66 m
- RoomType2: Primary Bedroom
- RoomLevel2: Second level
- RoomLength2: 4.26
- RoomWidth2: 7.86
- RoomDimensions2: 4.26 m X 7.86 m
- RoomType3: Bedroom 2
- RoomLevel3: Second level
- RoomLength3: 6.97
- RoomWidth3: 3.36
- RoomDimensions3: 6.97 m X 3.36 m
- RoomType4: Bedroom 3
- RoomLevel4: Second level
- RoomLength4: 4.38
- RoomWidth4: 3.4
- RoomDimensions4: 4.38 m X 3.4 m
- RoomType5: Kitchen
- RoomLevel5: Basement
- RoomLength5: 4.34
- RoomWidth5: 2.86
- RoomDimensions5: 4.34 m X 2.86 m
- RoomType6: Recreational, Games room
- RoomLevel6: Basement
- RoomLength6: 8.44
- RoomWidth6: 8.06
- RoomDimensions6: 8.44 m X 8.06 m
- RoomType7: Bedroom
- RoomLevel7: Basement
- RoomLength7: 4.5
- RoomWidth7: 2.99
- RoomDimensions7: 4.5 m X 2.99 m
- RoomType8: Bedroom
- RoomLevel8: Basement
- RoomLength8: 4.8
- RoomWidth8: 3.33
- RoomDimensions8: 4.8 m X 3.33 m
- RoomType9: Other
- RoomLevel9: Basement
- RoomLength9: 3.04
- RoomWidth9: 10.8
- RoomDimensions9: 3.04 m X 10.8 m
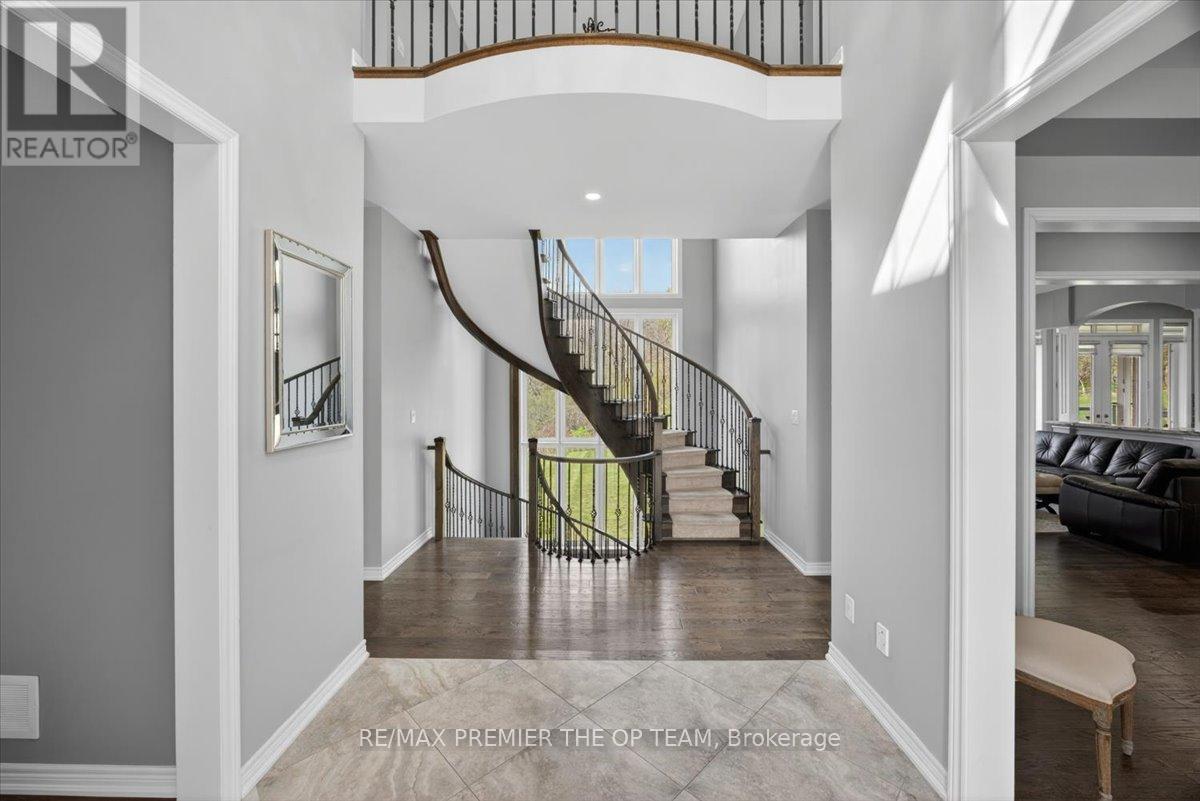
- RoomType10: Foyer
- RoomLevel10: Main level
- RoomLength10: 2.9
- RoomWidth10: 2.69
- RoomDimensions10: 2.9 m X 2.69 m
- RoomType11: Kitchen
- RoomLevel11: Main level
- RoomLength11: 4.86
- RoomWidth11: 6.39
- RoomDimensions11: 4.86 m X 6.39 m
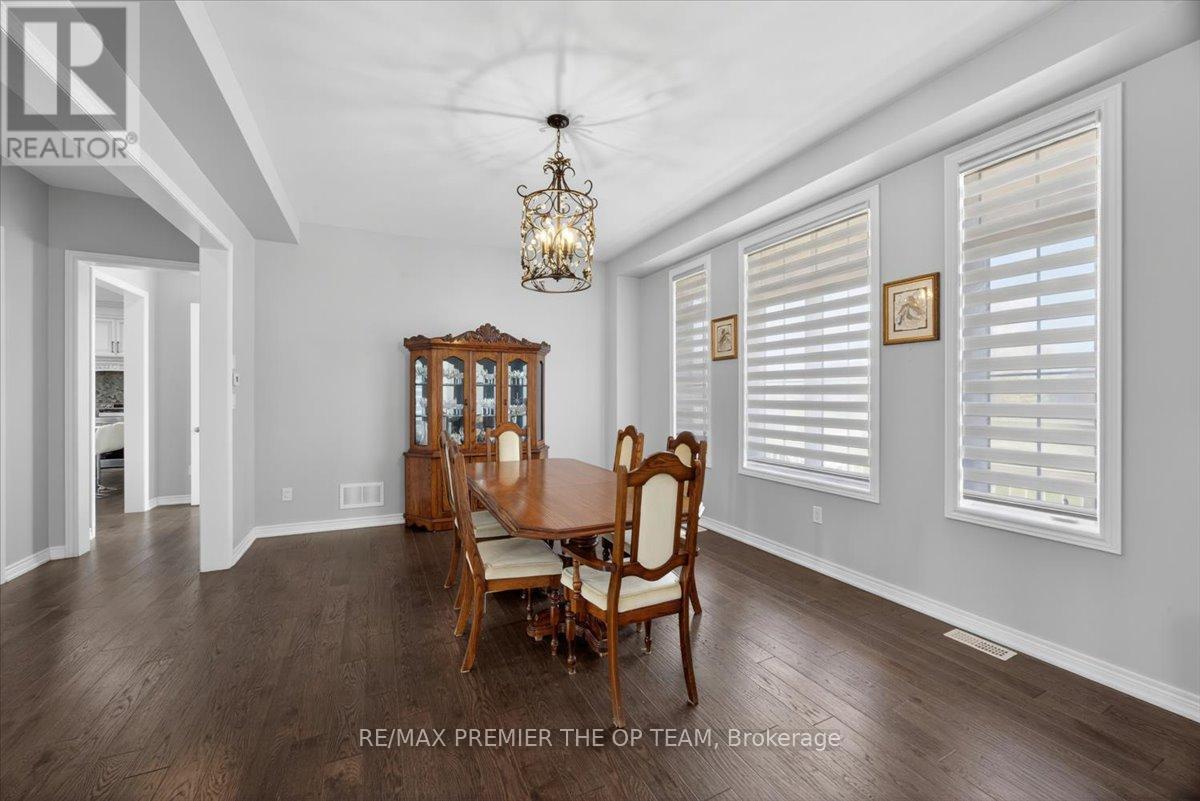
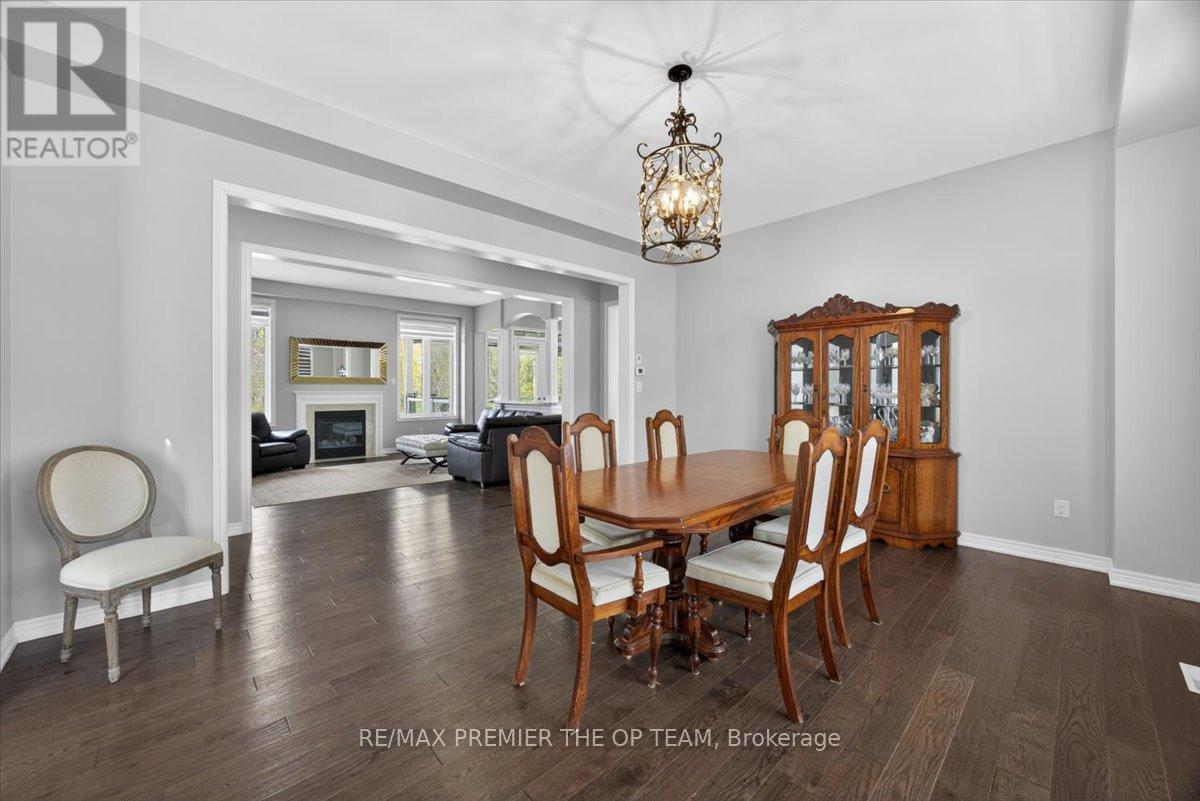
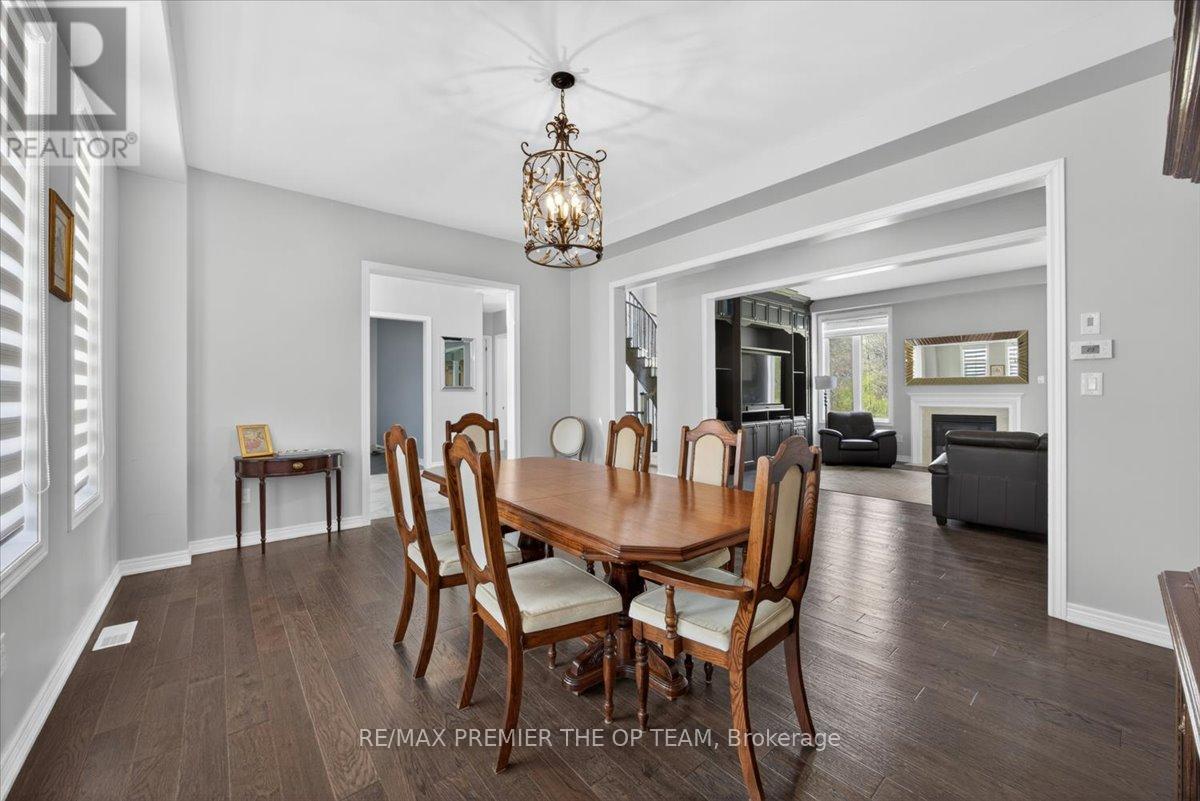
- RoomType12: Dining room
- RoomLevel12: Main level
- RoomLength12: 4.1
- RoomWidth12: 5.32
- RoomDimensions12: 4.1 m X 5.32 m
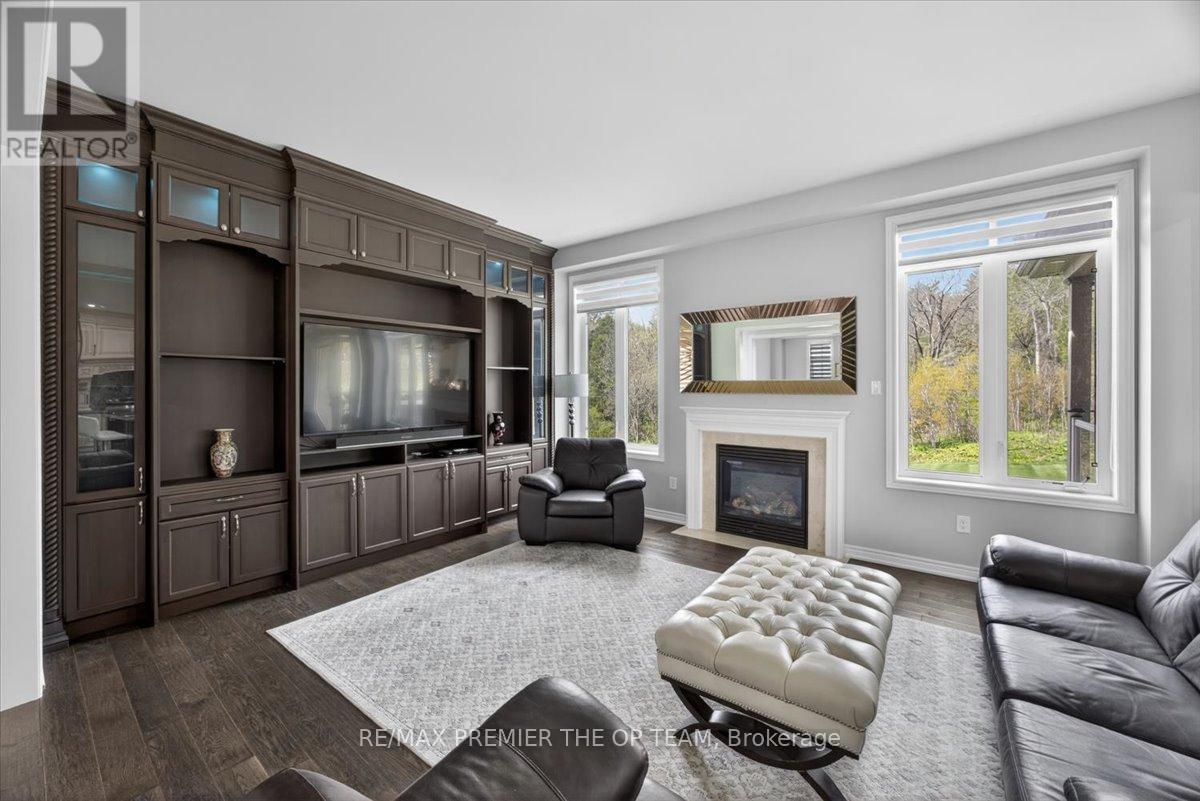
- RoomType13: Living room
- RoomLevel13: Main level
- RoomLength13: 4.26
- RoomWidth13: 5.14
- RoomDimensions13: 4.26 m X 5.14 m
- RoomType14: Den
- RoomLevel14: Main level
- RoomLength14: 3.59
- RoomWidth14: 3.34
- RoomDimensions14: 3.59 m X 3.34 m
- RoomType15: Den
- RoomLevel15: Main level
- RoomLength15: 3.33
- RoomWidth15: 2.97
- RoomDimensions15: 3.33 m X 2.97 m
- RoomType16: Laundry room
- RoomLevel16: Main level
- RoomLength16: 2.39
- RoomWidth16: 2.62
- RoomDimensions16: 2.39 m X 2.62 m
Location Details
- City: Bradford West Gwillimbury
- Province: Ontario
Property Details
- SubdivisionName: Rural Bradford West Gwillimbury
- Levels: 2
- FrontageLength: 316 ft ,6 in
Property Features
- Heating: Forced air
- HeatingFuel: Natural gas
- CoolingYN: True
- Cooling: Central air conditioning
- ParkingTotal: 23
- OpenParkingYN: False
- GarageYN: True
- AttachedGarageYN: True
- CarportYN: False
- FireplacesTotal: 0
- PoolYN: False
- ViewYN: False
- WaterfrontYN: False
- Sewer: Septic System
Basics
- BathroomsHalf: 1
- Date added: Added 16 hours ago
- Category: Single Family
- Type: Single Family
- Bedrooms: 6
- Bathrooms: 6
- Half baths: 1
- Area: 3500 - 5000 sq ft
- Lot size: 0 sq ft
- SubdivisionName: Rural Bradford West Gwillimbury
- ListOfficeName: RE/MAX PREMIER THE OP TEAM
- MLS ID: N13830862
Courtesy of
- OfficeName: RE/MAX PREMIER THE OP TEAM
- ListAOR: Toronto Regional Real Estate Board
Description
-
Description:
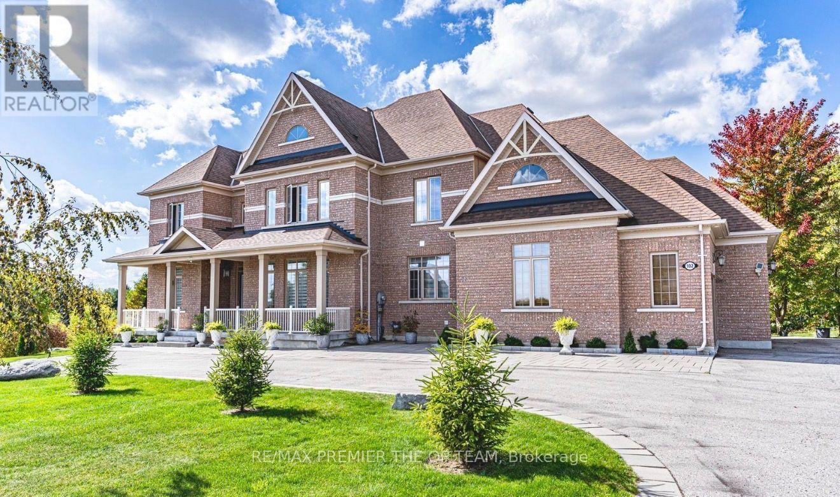
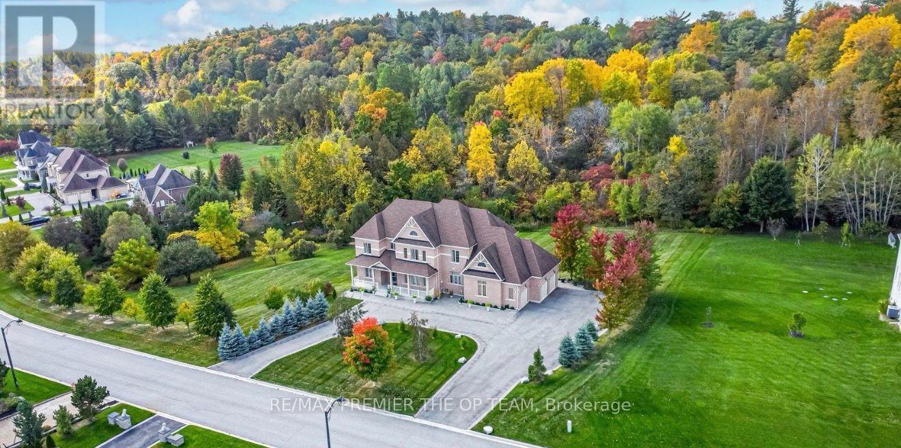
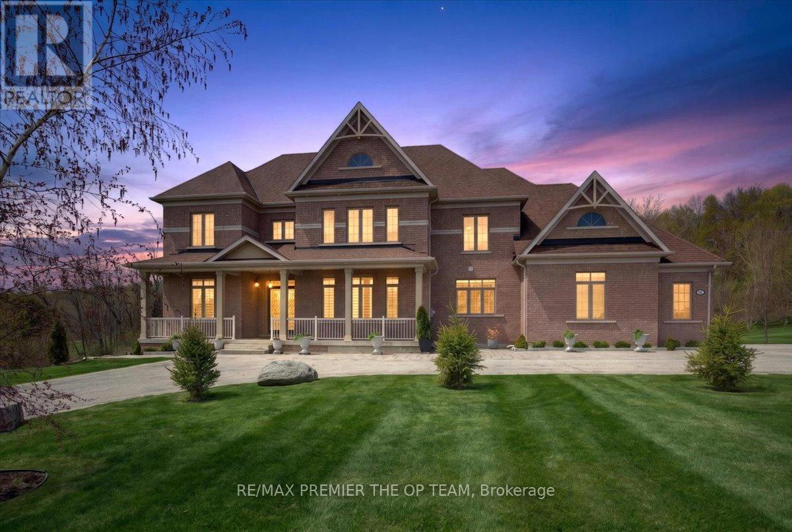
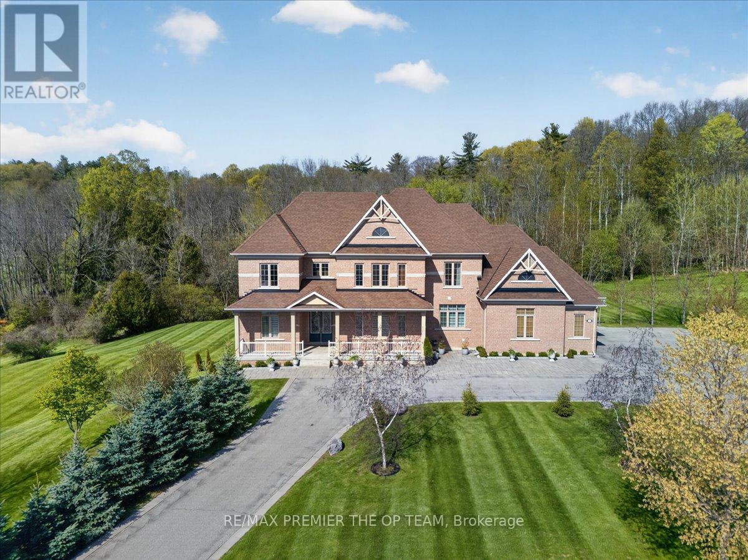
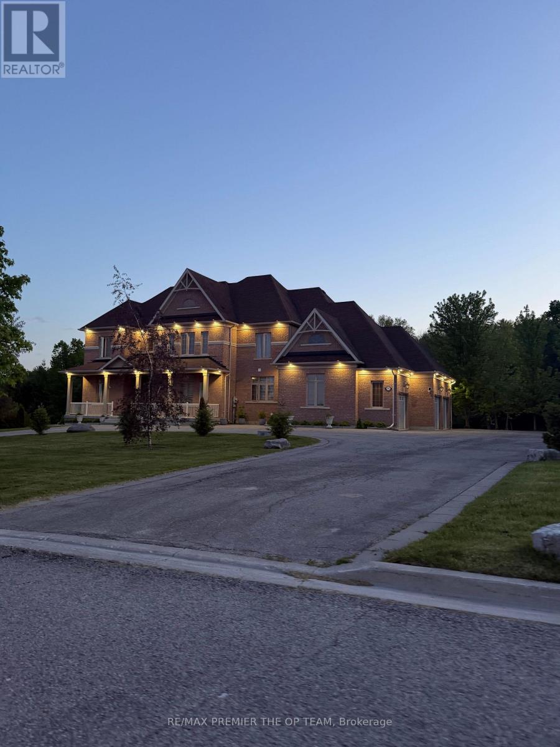
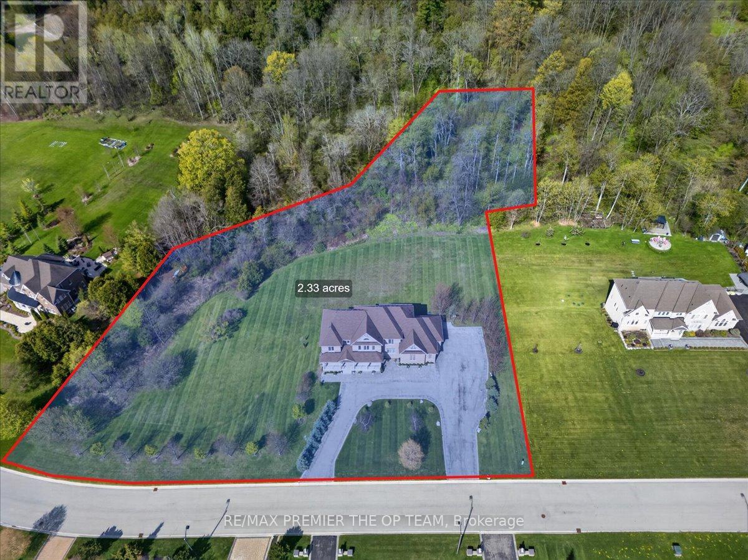
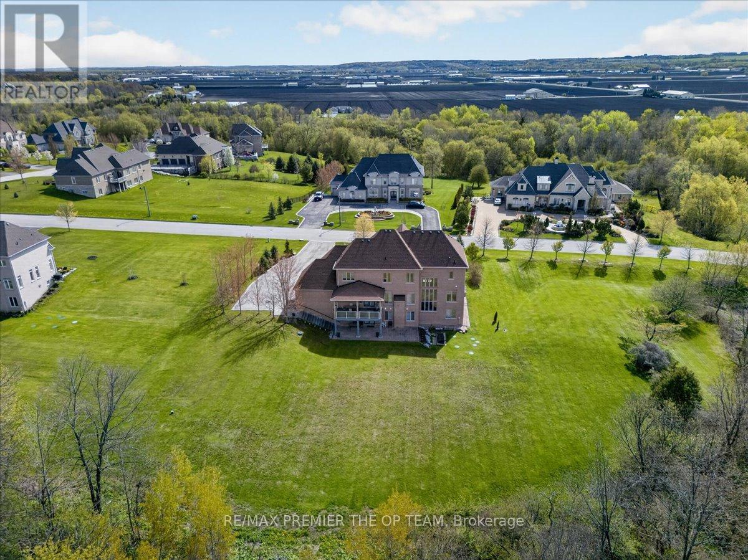
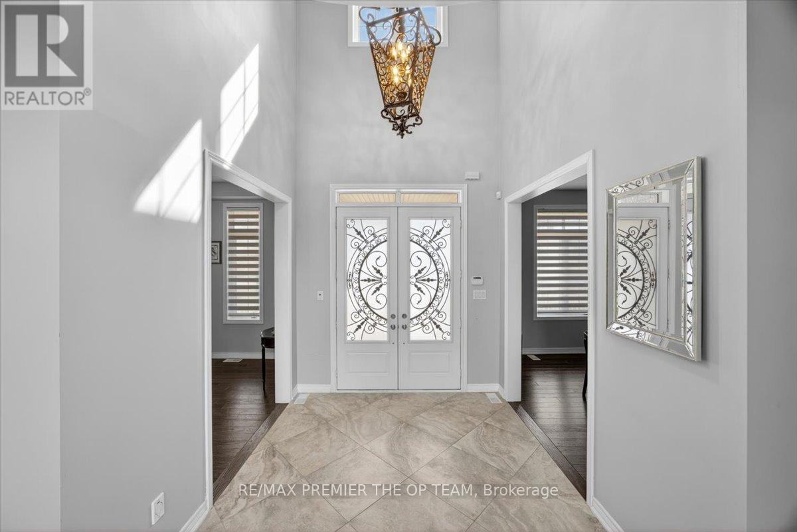
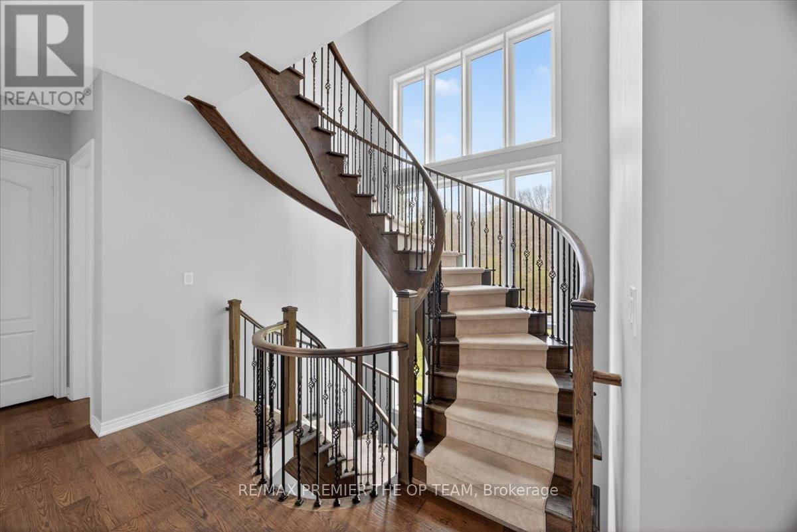
Set Within The Prestigious Shires Estates Community, This Impressive All-Brick Country Residence Is Surrounded By 2.33 Acres Of Scenic Privacy With Mature Trees And Ravine Views, Offering An Exceptional Blend Of Luxury, Comfort, And Versatility. A Circular Driveway, Covered Front Entry, Exterior Soffit Lighting, And Triple-Car Garage Create Standout Curb Appeal, While The Interior Showcases Soaring Ceilings, Oversized Windows, A Dramatic Curved Staircase, Hardwood Flooring, And Elegant Principal Rooms Designed For Both Everyday Living And Entertaining. The Custom Kitchen Features Granite Countertops, Premium Stainless Steel Appliances, Crown-Topped Cabinetry, A Large Island, And A Walkout To The Covered Composite Deck With Glass Railings Overlooking The Tranquil Backyard Setting. The Upper Level Hosts A Stunning Primary Retreat With Dual Walk-In Closets And A Spa-Inspired Ensuite, While Additional Bedrooms Offer Ensuite Or Semi-Ensuite Access. The Fully Finished Walkout Basement Provides Outstanding In-Law Or Multigenerational Living Potential With A Second Kitchen, Spacious Recreation Area, Two Bedrooms, Two Full Bathrooms, Separate Laundry, And Cantina. Complete With An Irrigation System, Drilled Well, Water Treatment Systems, HRV, High-Efficiency Furnace, Central Air Conditioning, Central Vacuum, And 200-Amp Service, This Exceptional Estate Property Combines Refined Finishes With The Peace And Prestige Of Country Living. (id:67524)
Show all description
Building Details
- ParkingTotal: 23
- Heating: Forced air
- Sewer: Septic System
Amenities & Features
- Waterfront available: No
- OpenParkingYN: No
- AttachedGarageYN: Yes
- GarageYN: Yes
- CarportYN: No
- PoolYN: No
- CoolingYN: Yes
- Cooling: Central air conditioning
- Total Fireplaces: 0