
483 Hinchey Crescent, Milton (SC Scott), Ontario, Canada, L9T7Y7
483 Hinchey Crescent, Milton (SC Scott), Ontario, Canada, L9T7Y7Rooms & Units Descr
- RoomType1: Primary Bedroom
- RoomLevel1: Second level
- RoomLength1: 6.1
- RoomWidth1: 4.39
- RoomDimensions1: 6.1 m X 4.39 m
- RoomType2: Bedroom 2
- RoomLevel2: Second level
- RoomLength2: 4.15
- RoomWidth2: 3.66
- RoomDimensions2: 4.15 m X 3.66 m
- RoomType3: Bedroom 3
- RoomLevel3: Second level
- RoomLength3: 4.39
- RoomWidth3: 3.84
- RoomDimensions3: 4.39 m X 3.84 m
- RoomType4: Bedroom 4
- RoomLevel4: Second level
- RoomLength4: 4.91
- RoomWidth4: 3.9
- RoomDimensions4: 4.91 m X 3.9 m
- RoomType5: Loft
- RoomLevel5: Third level
- RoomLength5: 4.88
- RoomWidth5: 4.3
- RoomDimensions5: 4.88 m X 4.3 m
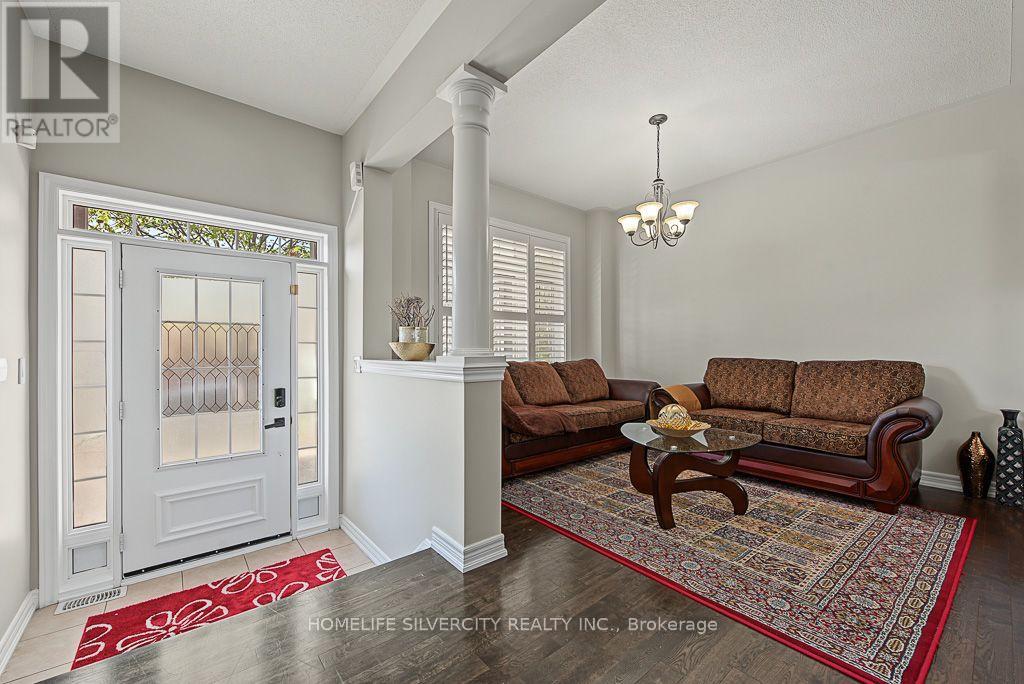
- RoomType6: Living room
- RoomLevel6: Main level
- RoomLength6: 3.54
- RoomWidth6: 3.05
- RoomDimensions6: 3.54 m X 3.05 m
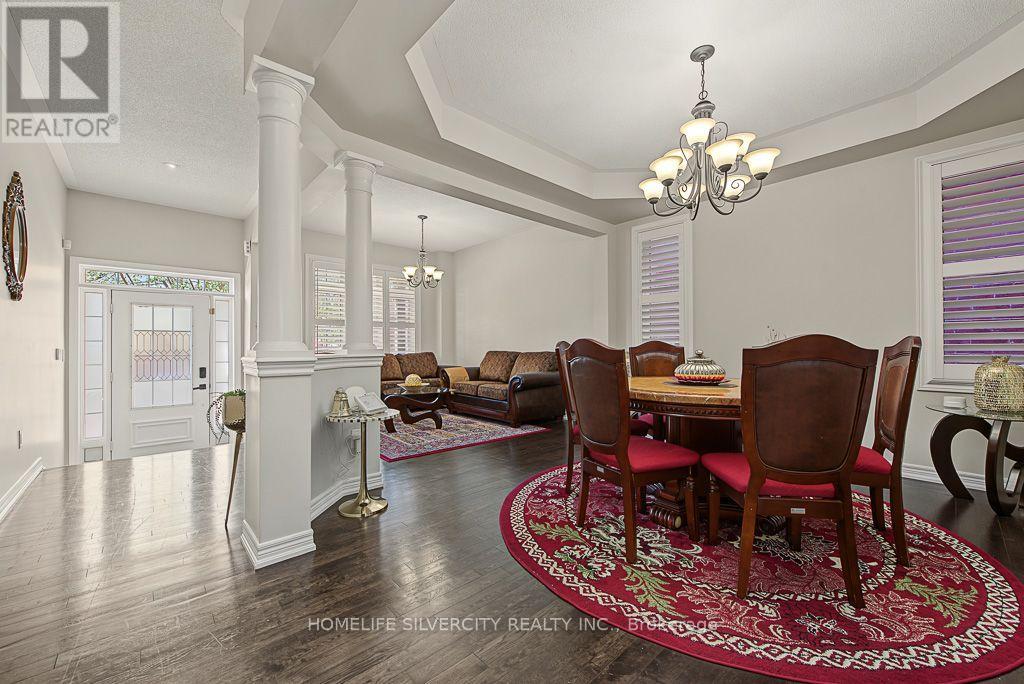
- RoomType7: Dining room
- RoomLevel7: Main level
- RoomLength7: 3.66
- RoomWidth7: 3.66
- RoomDimensions7: 3.66 m X 3.66 m
- RoomType8: Kitchen
- RoomLevel8: Main level
- RoomLength8: 4.15
- RoomWidth8: 3.05
- RoomDimensions8: 4.15 m X 3.05 m
- RoomType9: Family room
- RoomLevel9: Main level
- RoomLength9: 6.55
- RoomWidth9: 3.96
- RoomDimensions9: 6.55 m X 3.96 m
Location Details
- City: Milton (SC Scott)
- Province: Ontario
Property Details
- SubdivisionName: 1036 - SC Scott
- Levels: 3
- FrontageLength: 43 ft
Property Features
- CommunityFeatures: Community Centre
- Flooring: Hardwood,Ceramic
- Heating: Forced air
- HeatingFuel: Natural gas
- CoolingYN: True
- Cooling: Central air conditioning
- ParkingTotal: 6
- OpenParkingYN: False
- GarageYN: True
- AttachedGarageYN: True
- CarportYN: False
- FireplacesTotal: 0
- PoolYN: False
- ViewYN: False
- WaterfrontYN: False
- Sewer: Sanitary sewer
Basics
- BathroomsHalf: 1
- Date added: Added 16 hours ago
- Category: Single Family
- Type: Single Family
- Bedrooms: 5
- Bathrooms: 5
- Half baths: 1
- Floors: Hardwood,Ceramic
- Area: 3500 - 5000 sq ft
- Lot size: 0 sq ft
- SubdivisionName: 1036 - SC Scott
- ListOfficeName: HOMELIFE SILVERCITY REALTY INC.
- MLS ID: W14082984
Courtesy of
- OfficeName: HOMELIFE SILVERCITY REALTY INC.
- ListAOR: Toronto Regional Real Estate Board
Description
-
Description:
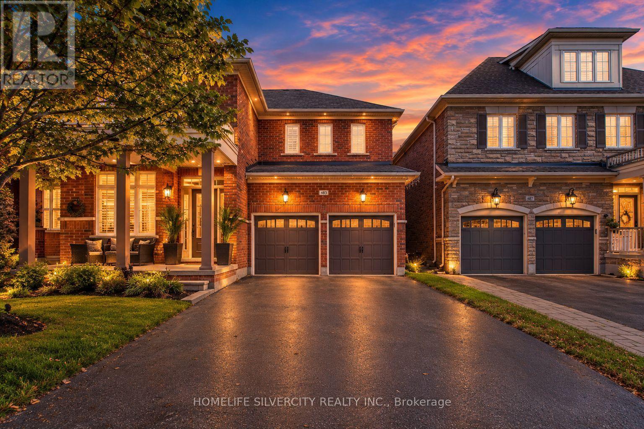
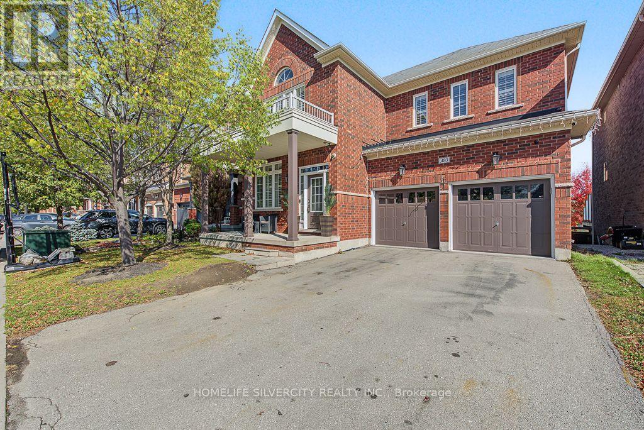
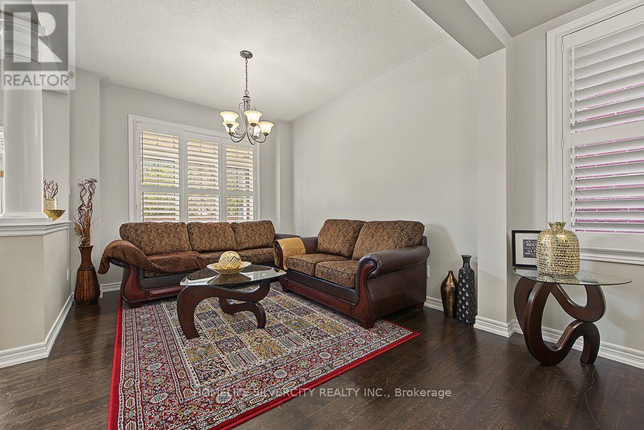
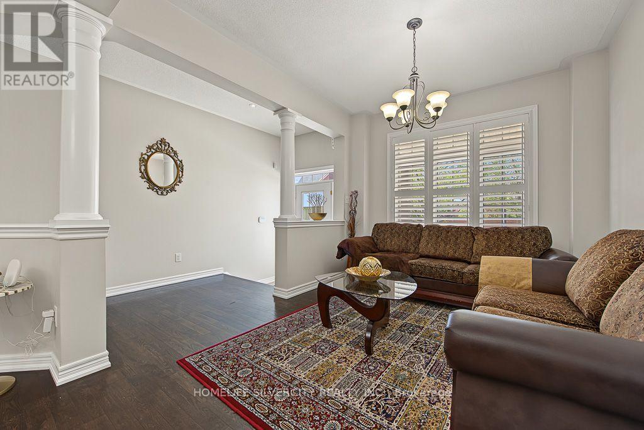
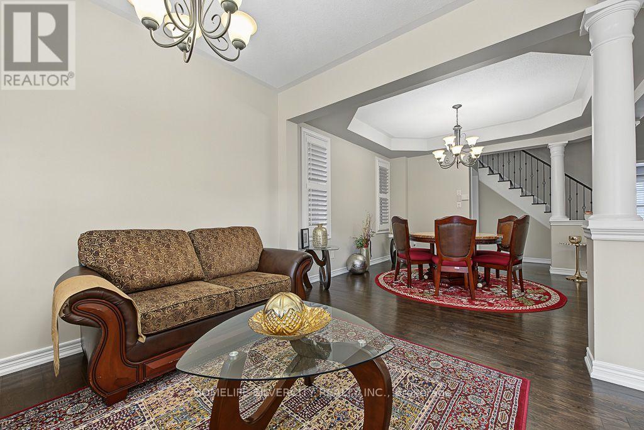
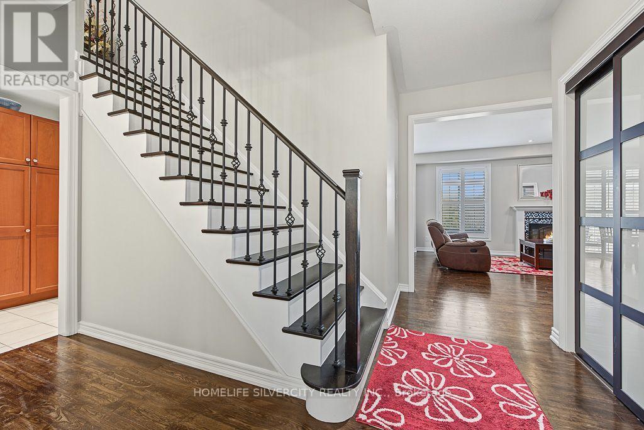
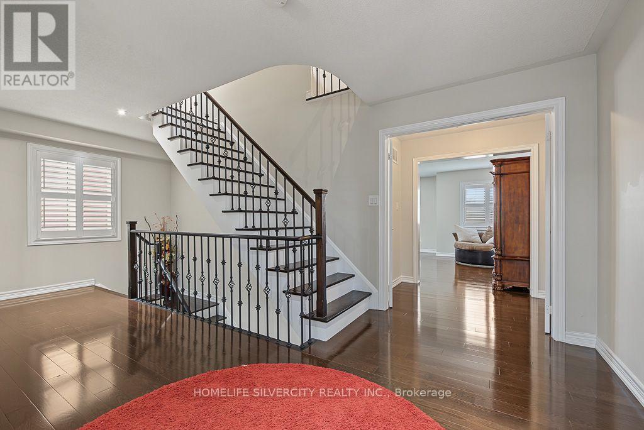
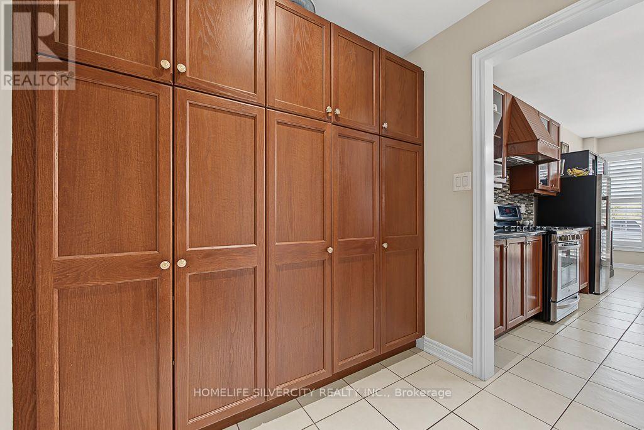
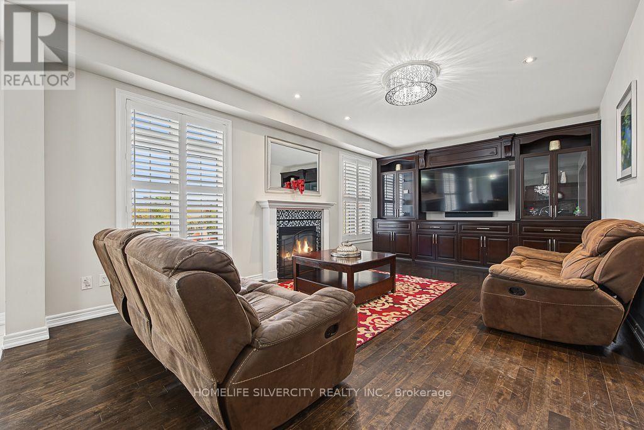
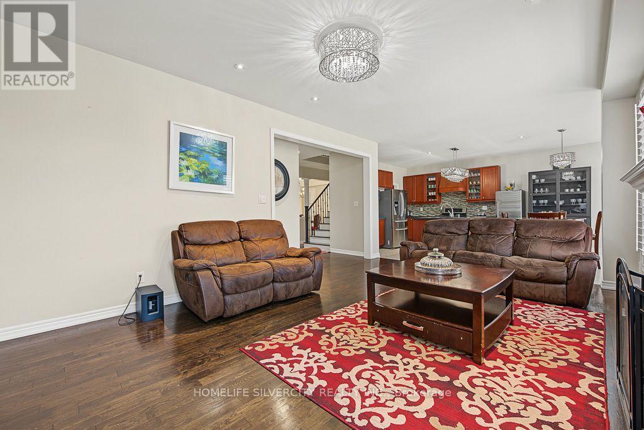
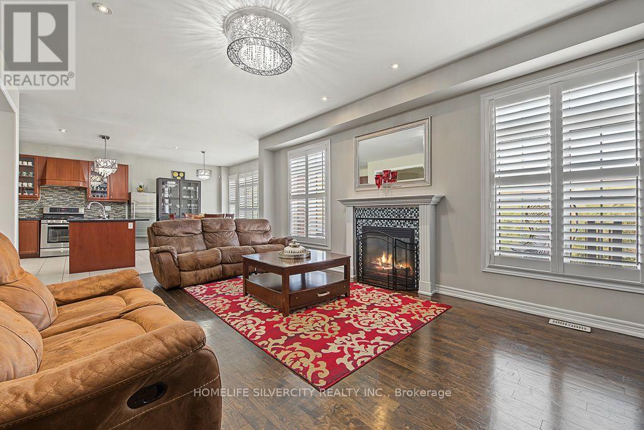
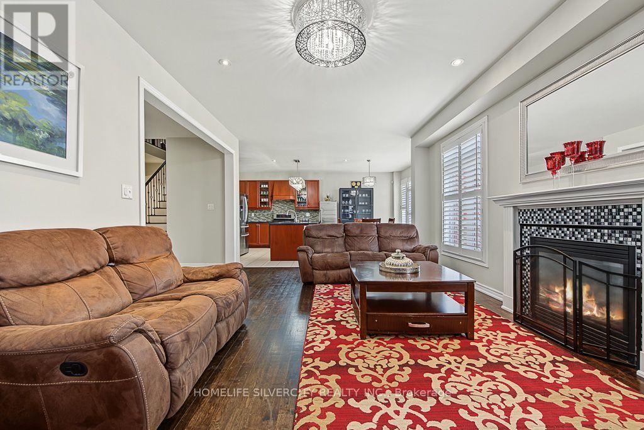
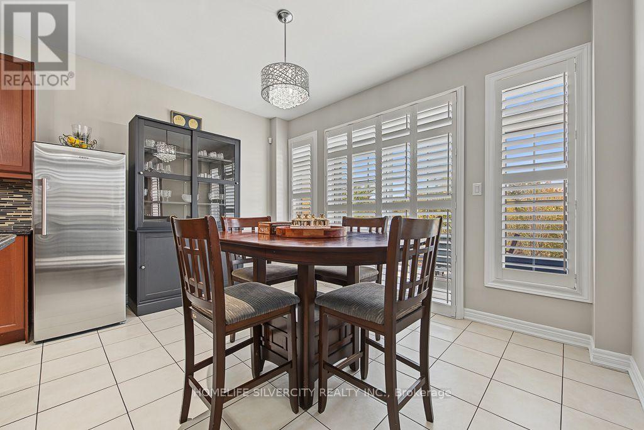
Welcome to Absolutely stunning Arista built "Wakefield" Model in Sought After Scott Neighbourhood,3553 sqft with 4200+ Total Living Space on a PREMIUM RAVINE LOT with W/O FINISHED Basement with WET BAR and Full WASHROOM. This 4 BRM + LOFT home offers Upgraded Espresso Hrdwd Thru-Out on Main, Second and Third floor W/Matching Staircase & Iron Pickets, EAT-IN Kitchen with Bkfast Bar, Granite Counters W/o to WATER PROOF Deck, Custom B/I Entertainment Unit with Cabinets, Fireplace, POT LIGHTS, California Shutters, Upgraded Lighting, 9 FT Ceiling, Security System with Surveillance Cameras, Large Master With 6 Pc Ensuite and Custom Walk In Closet, Private 3rd Floor LOFT W/4Pc W/R, Key-less Entry, Enjoy the ultimate BACKYARD retreat featuring expansive interlocking and the W/Proof Ceiling of W/P DECK Upstair. Electrical panel upgraded to 200 AMP. NO SIDE WALK. (id:67524)
Show all description
Building Details
- ParkingTotal: 6
- Heating: Forced air
- Sewer: Sanitary sewer
Amenities & Features
- Waterfront available: No
- OpenParkingYN: No
- AttachedGarageYN: Yes
- GarageYN: Yes
- CarportYN: No
- PoolYN: No
- CoolingYN: Yes
- CommunityFeatures: Community Centre
- Cooling: Central air conditioning
- Total Fireplaces: 0