
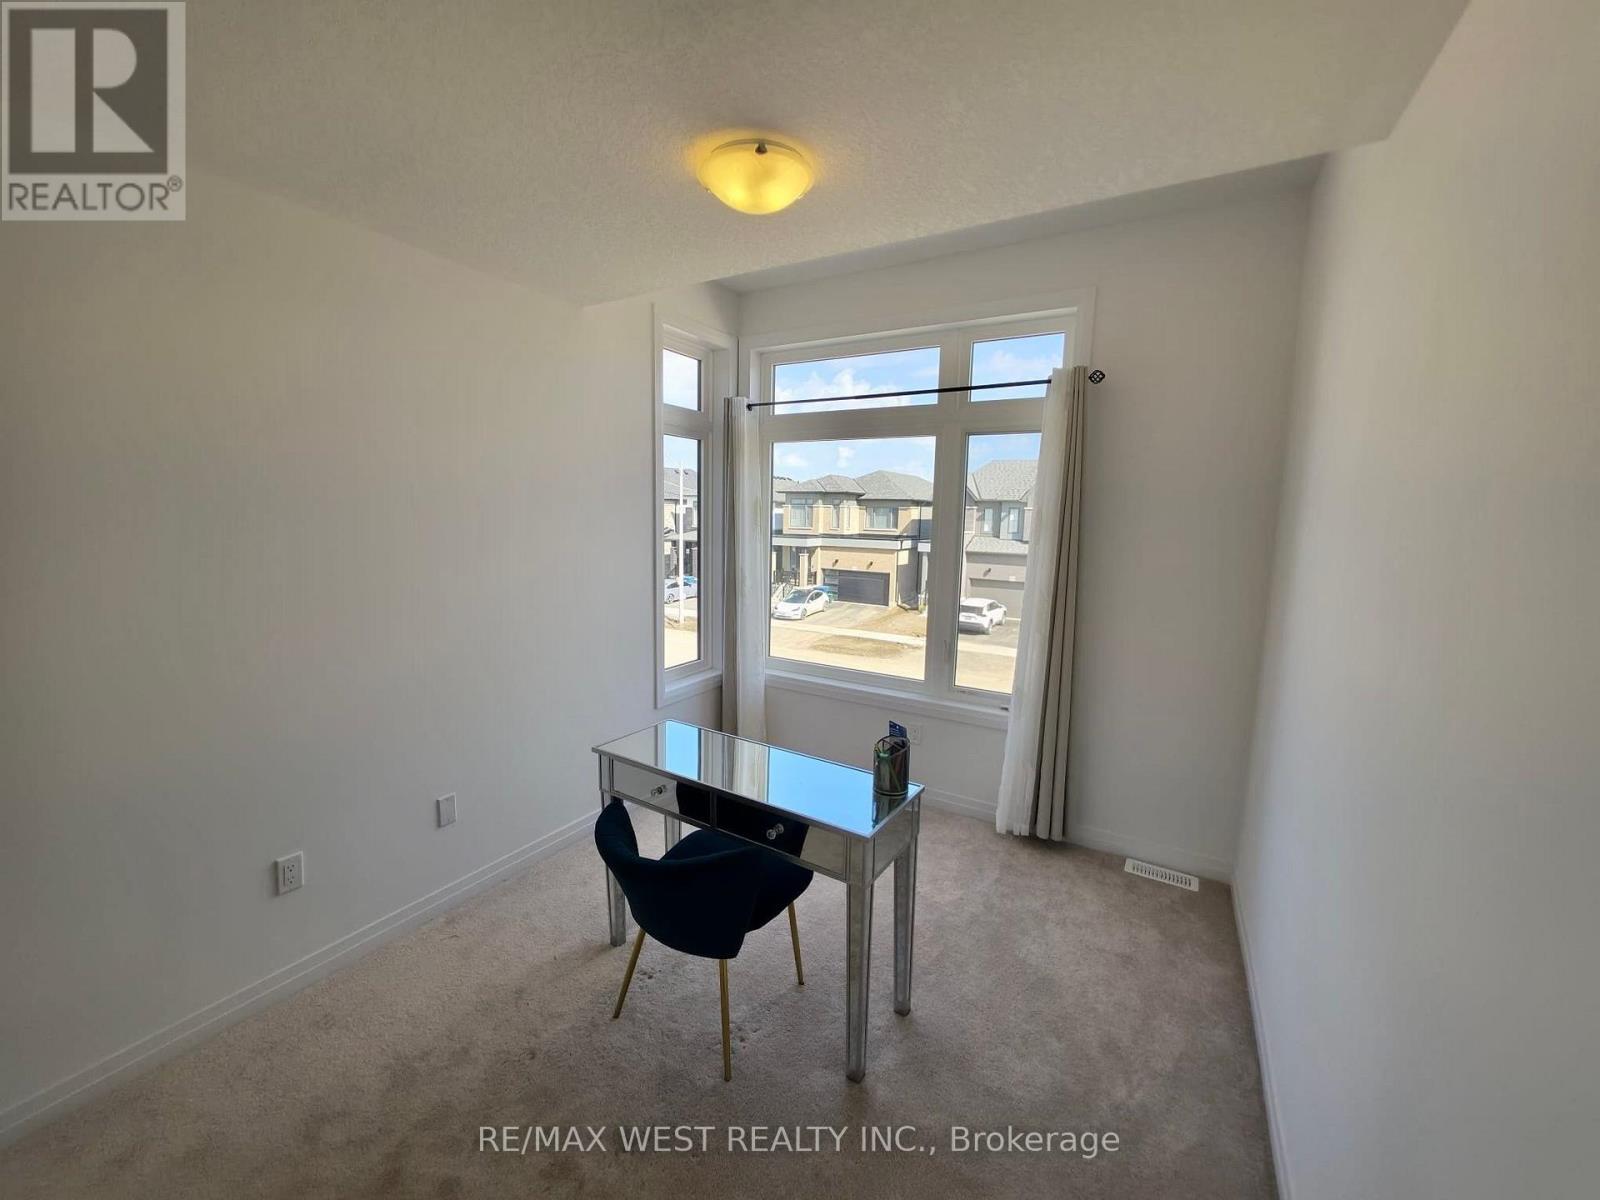
889 Douro Street, Stratford, Ontario, Canada, N5A0M3
889 Douro Street, Stratford, Ontario, Canada, N5A0M3Rooms & Units Descr
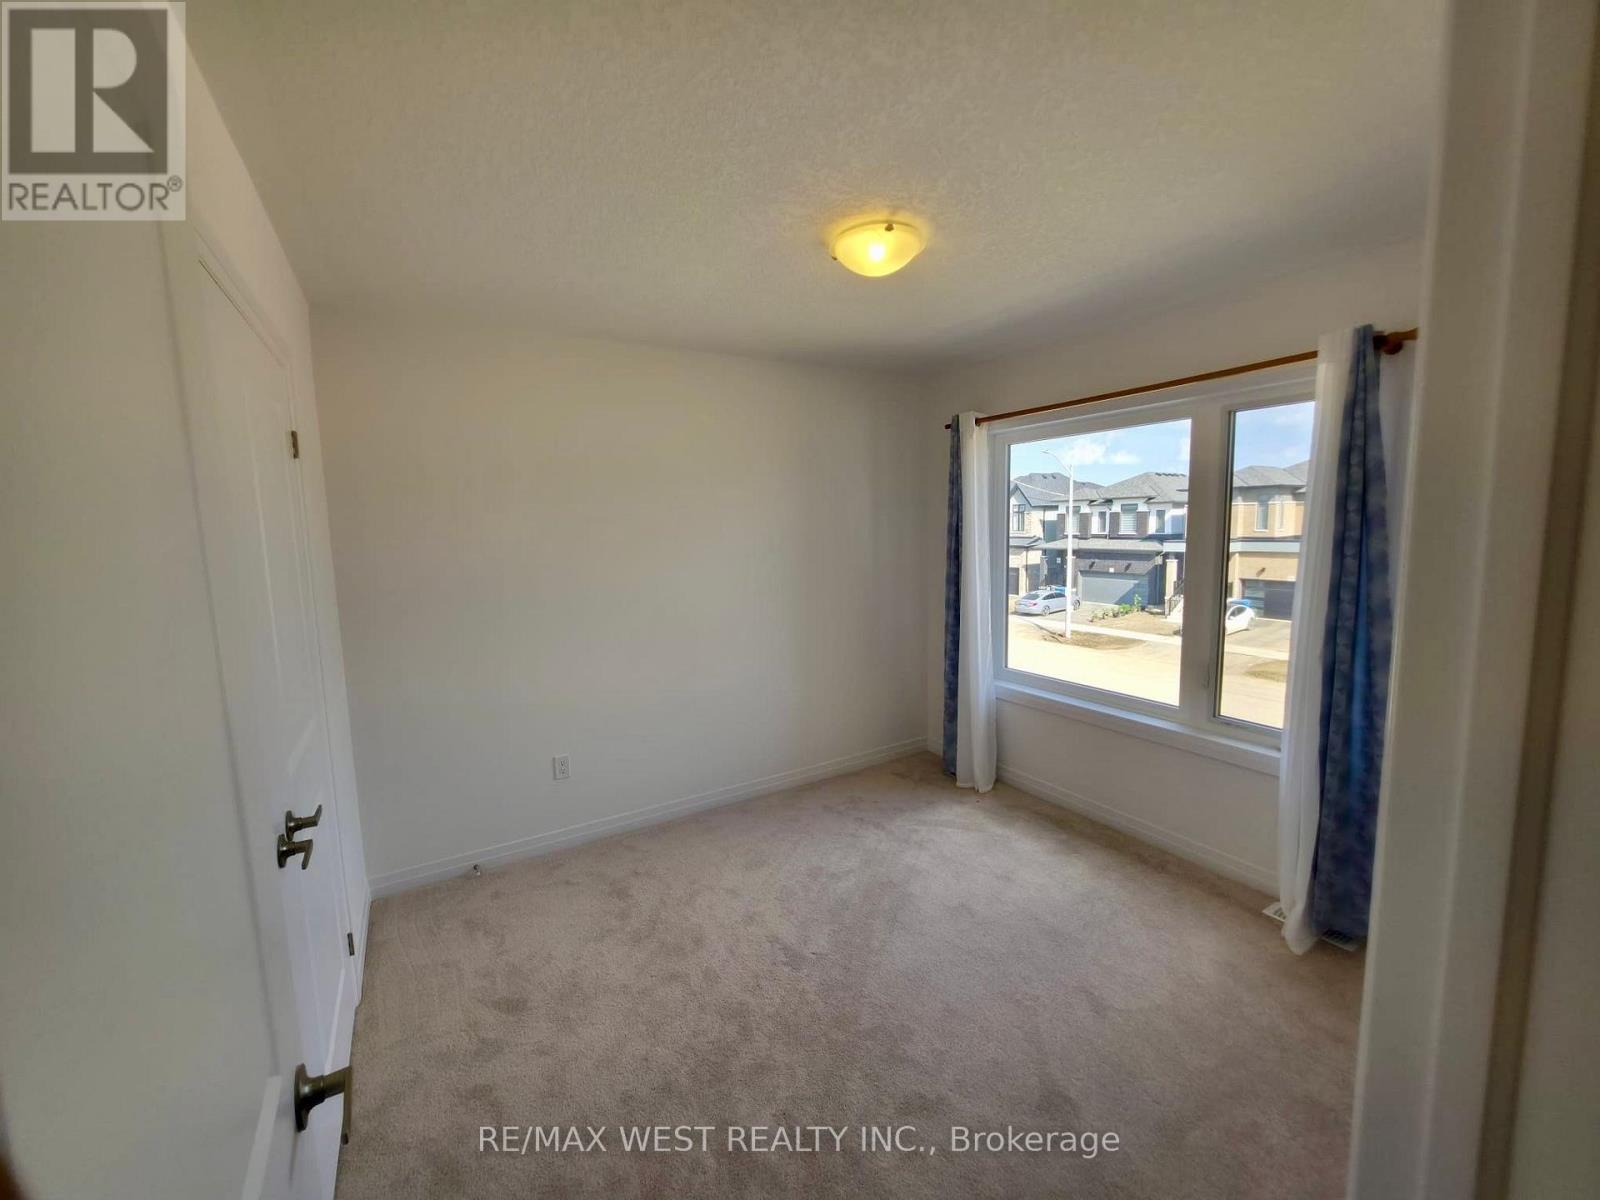
- RoomType1: Bedroom 2
- RoomLevel1: Second level
- RoomLength1: 3.92
- RoomWidth1: 3.05
- RoomDimensions1: 3.92 m X 3.05 m
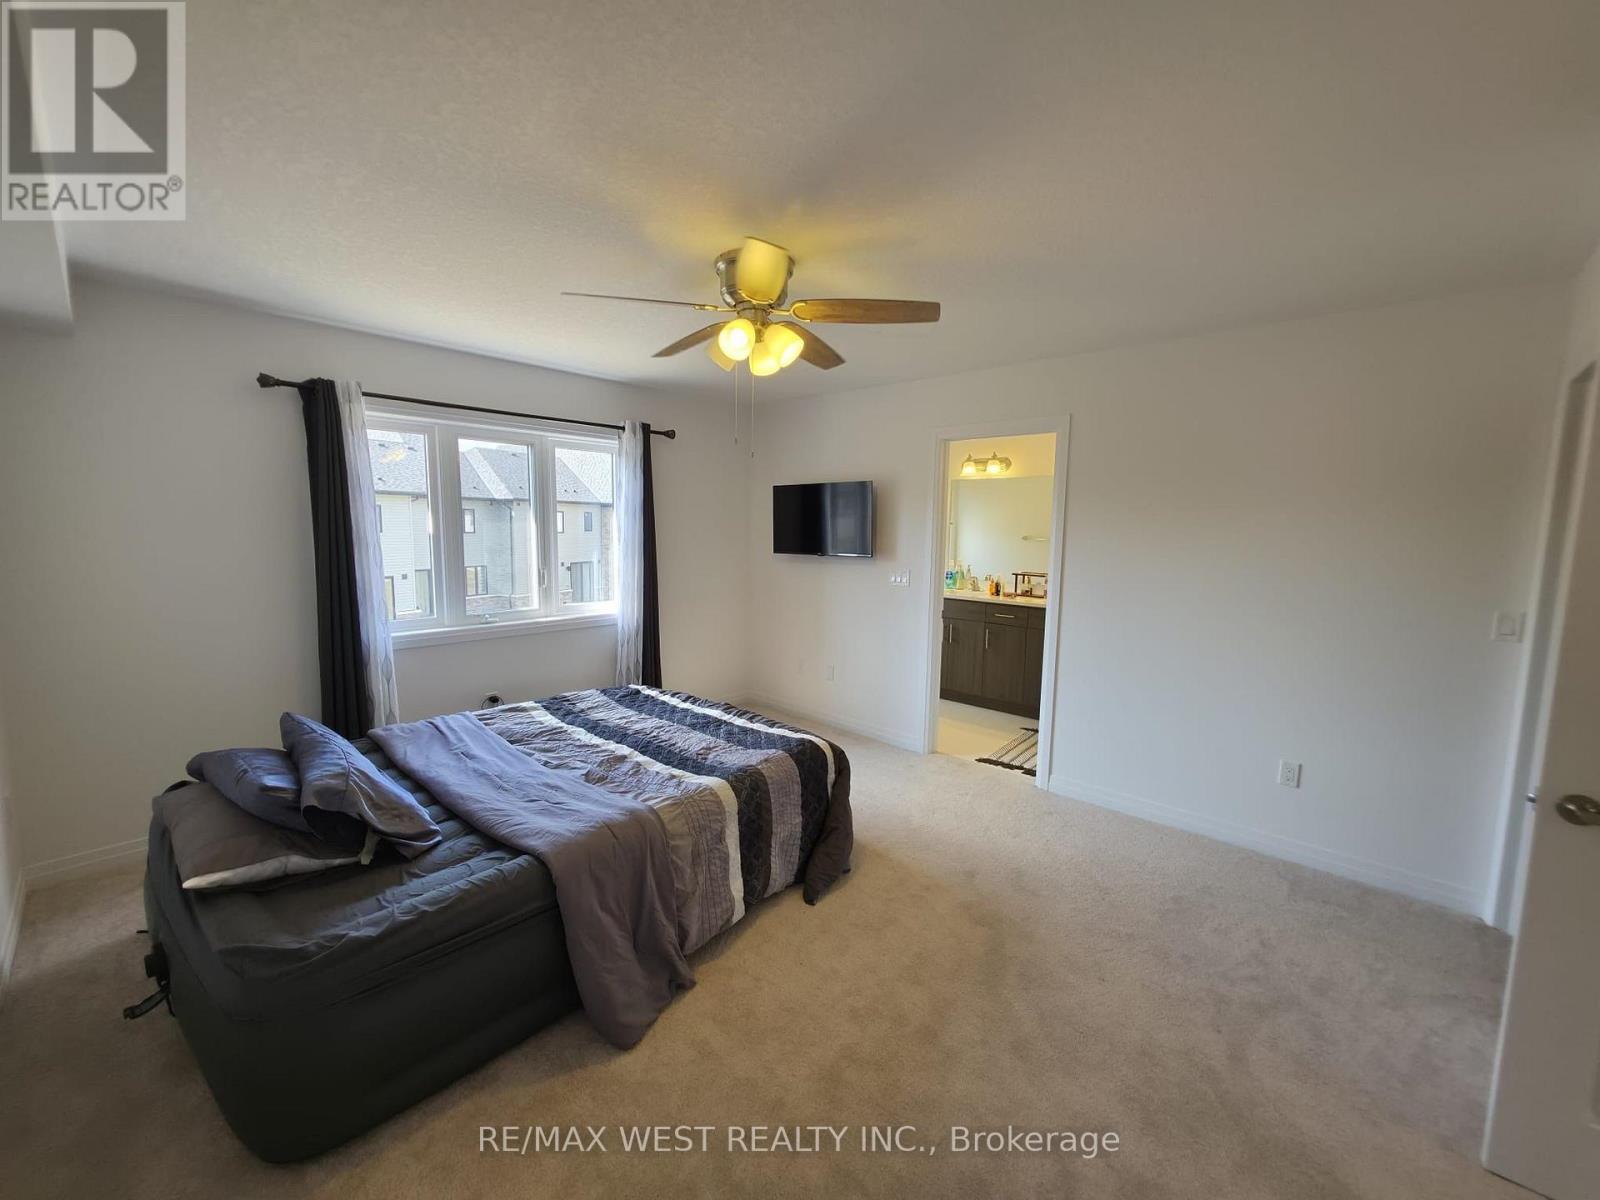
- RoomType2: Primary Bedroom
- RoomLevel2: Second level
- RoomLength2: 4.26
- RoomWidth2: 3.96
- RoomDimensions2: 4.26 m X 3.96 m
- RoomType3: Bedroom 3
- RoomLevel3: Second level
- RoomLength3: 3.5
- RoomWidth3: 2.59
- RoomDimensions3: 3.5 m X 2.59 m
- RoomType4: Dining room
- RoomLevel4: Main level
- RoomLength4: 4.57
- RoomWidth4: 3.35
- RoomDimensions4: 4.57 m X 3.35 m
- RoomType5: Kitchen
- RoomLevel5: Main level
- RoomLength5: 3.96
- RoomWidth5: 2.13
- RoomDimensions5: 3.96 m X 2.13 m
- RoomType6: Living room
- RoomLevel6: Main level
- RoomLength6: 4.57
- RoomWidth6: 3.35
- RoomDimensions6: 4.57 m X 3.35 m
Location Details
- City: Stratford
- Province: Ontario
Property Details
- SubdivisionName: Stratford
- Levels: 2
- Lease: 2600.00
- LeaseFrequency: Monthly
- LeaseTerm: Monthly
Property Features
- Flooring: Hardwood,Ceramic,Carpeted
- Heating: Forced air
- HeatingFuel: Natural gas
- CoolingYN: True
- Cooling: None
- ParkingTotal: 2
- OpenParkingYN: False
- GarageYN: True
- AttachedGarageYN: True
- CarportYN: False
- FireplacesTotal: 0
- PoolYN: False
- ViewYN: False
- WaterfrontYN: False
- Sewer: Sanitary sewer
Basics
- BathroomsHalf: 1
- Date added: Added 16 hours ago
- Category: Single Family
- Type: Single Family
- Bedrooms: 3
- Bathrooms: 3
- Half baths: 1
- Floors: Hardwood,Ceramic,Carpeted
- Area: 1100 - 1500 sq ft
- Lot size: 0 sq ft
- SubdivisionName: Stratford
- ListOfficeName: RE/MAX WEST REALTY INC.
- MLS ID: X13856290
Courtesy of
- OfficeName: RE/MAX WEST REALTY INC.
- ListAOR: Toronto Regional Real Estate Board
Description
-
Description:
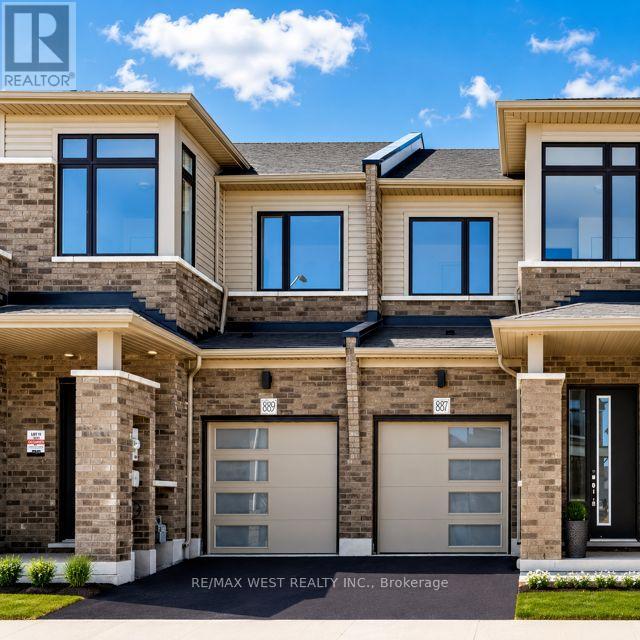
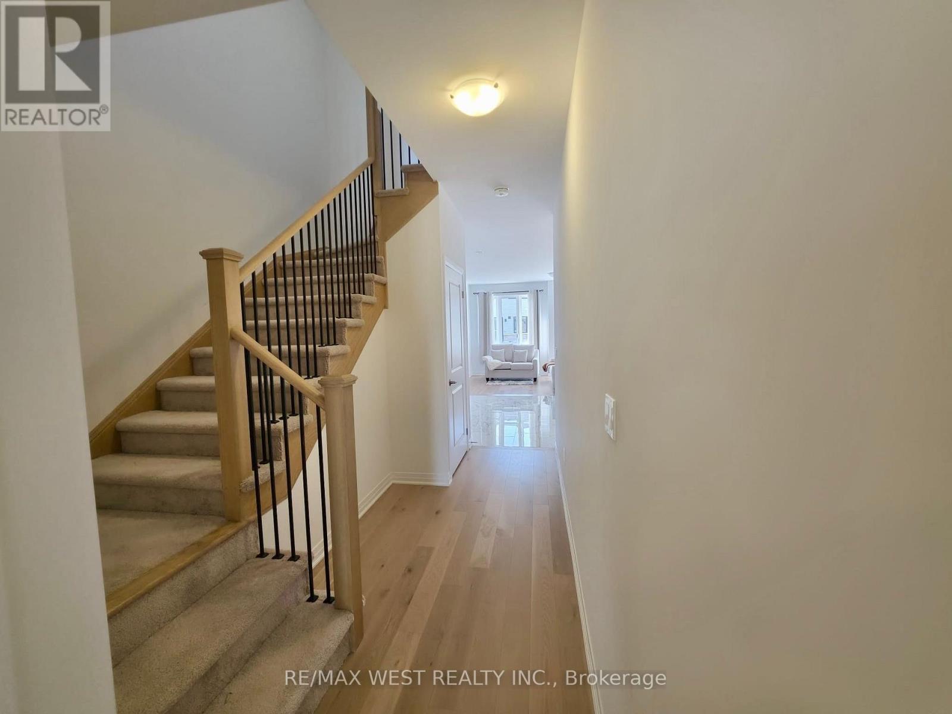
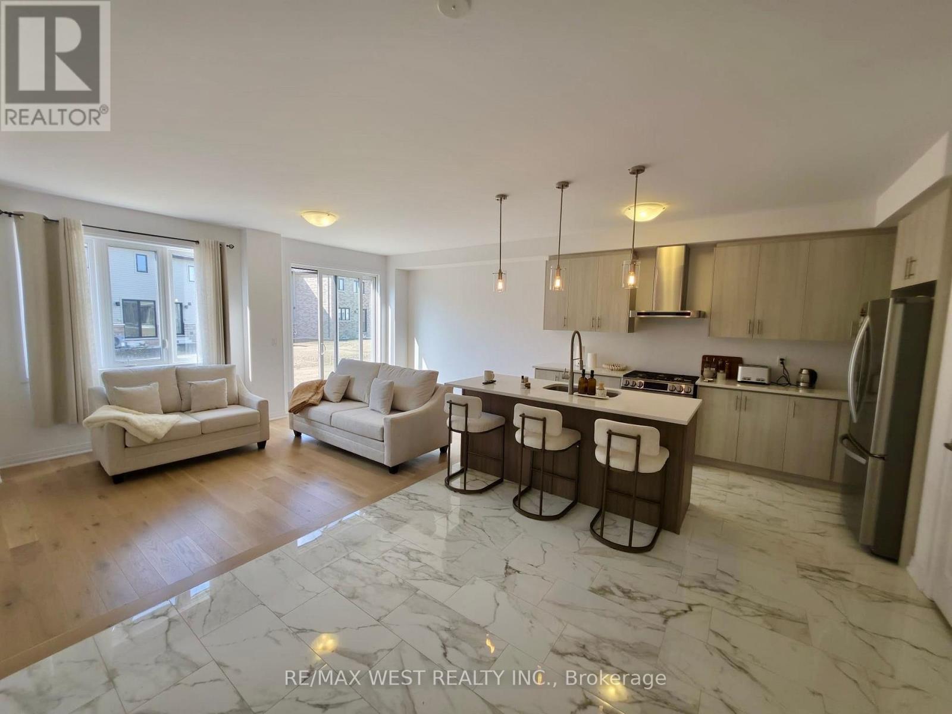
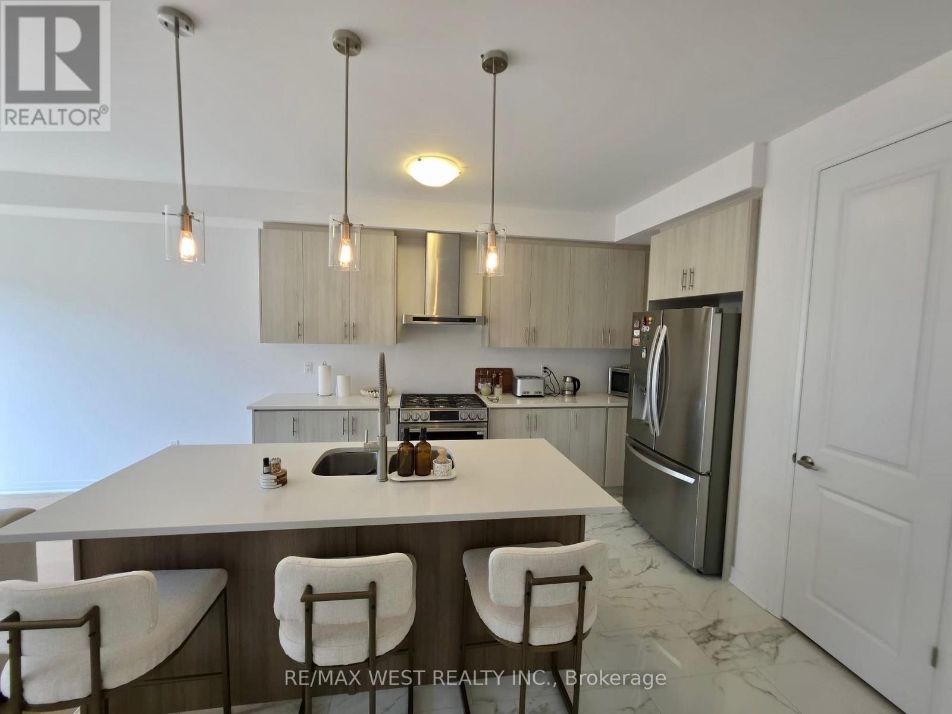
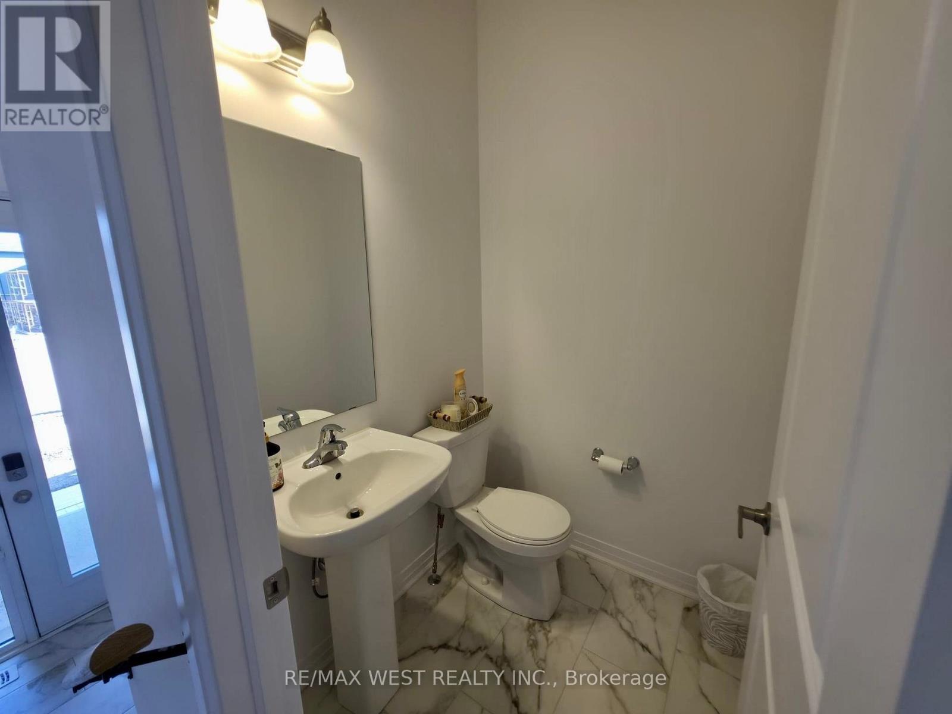
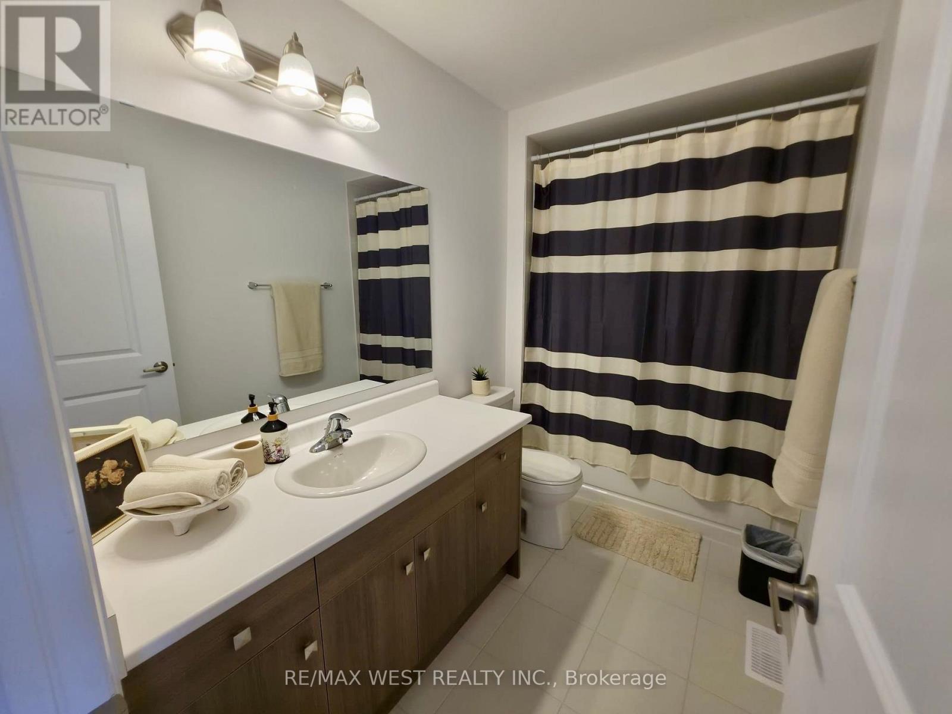
Welcome to this bright and modern 3-bedroom, 3-bathroom townhome offering a functional layout designed for comfortable everyday living. The main floor features a spacious open-concept living, dining and kitchen area, perfect for entertaining, along with a convenient 2-piece powder room. Upstairs, the generous primary bedroom boasts a 4-piece ensuite and an impressive walk-in closet. Two additional bedrooms, a full bathroom and convenient second-floor laundry with ample storage complete the upper level. Ideally located in Stratford's desirable east end, Avon Park is close to shopping, restaurants and everyday amenities, with easy highway access to the Kitchener-Waterloo Region. Perfect for families and working professionals, this move-in-ready home also includes appliances and a garage door opener. (id:67524)
Show all description
Building Details
- ParkingTotal: 2
- Heating: Forced air
- Sewer: Sanitary sewer
Amenities & Features
- Waterfront available: No
- OpenParkingYN: No
- AttachedGarageYN: Yes
- GarageYN: Yes
- CarportYN: No
- PoolYN: No
- CoolingYN: Yes
- Cooling: None
- Total Fireplaces: 0