
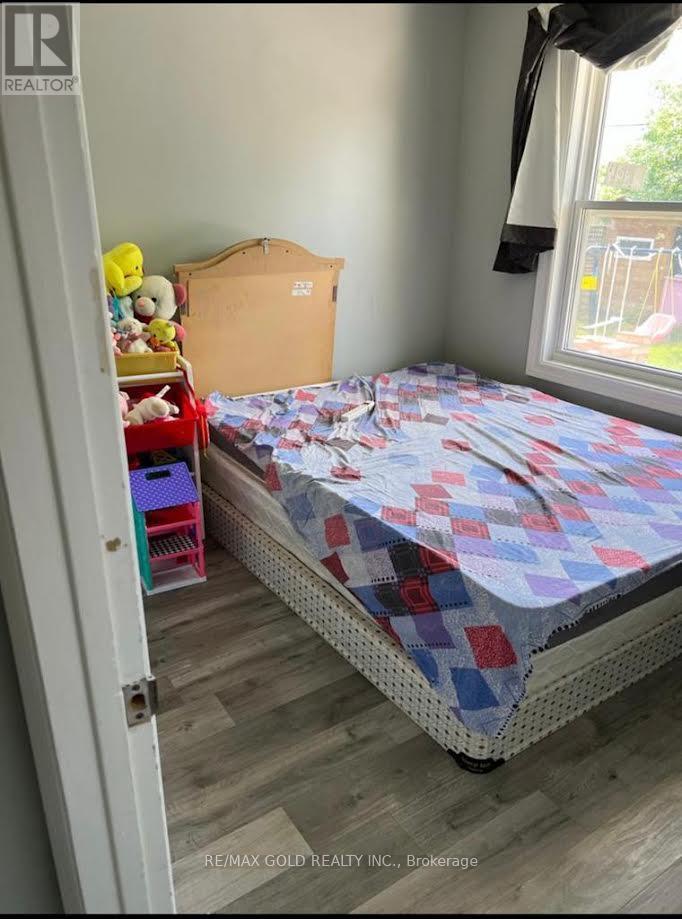
11 Brisco Street, Brampton (Brampton North), Ontario, Canada, L6V1W9
11 Brisco Street, Brampton (Brampton North), Ontario, Canada, L6V1W9
$2,600per month
Request info
Rooms & Units Descr
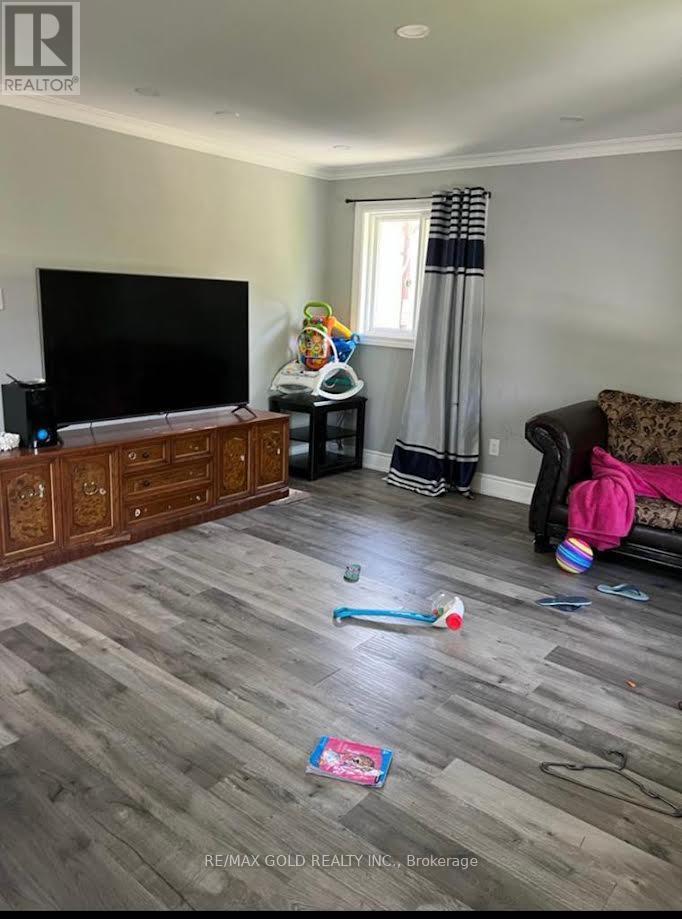
- RoomType1: Living room
- RoomLevel1: Main level
- RoomLength1: 4.57
- RoomWidth1: 4.88
- RoomDimensions1: 4.57 m X 4.88 m
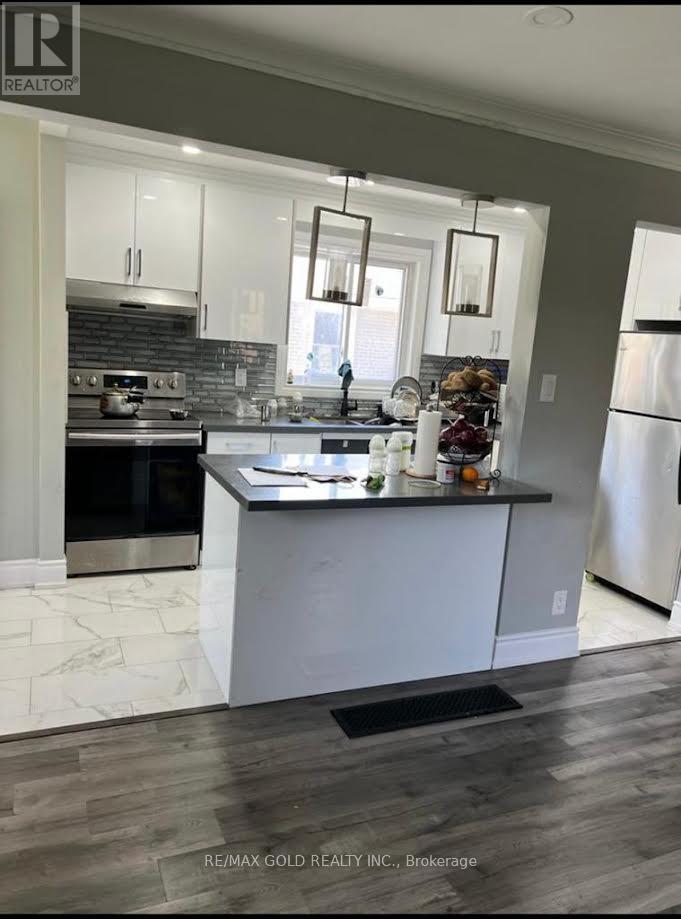
- RoomType2: Kitchen
- RoomLevel2: Main level
- RoomLength2: 2.13
- RoomWidth2: 3.96
- RoomDimensions2: 2.13 m X 3.96 m
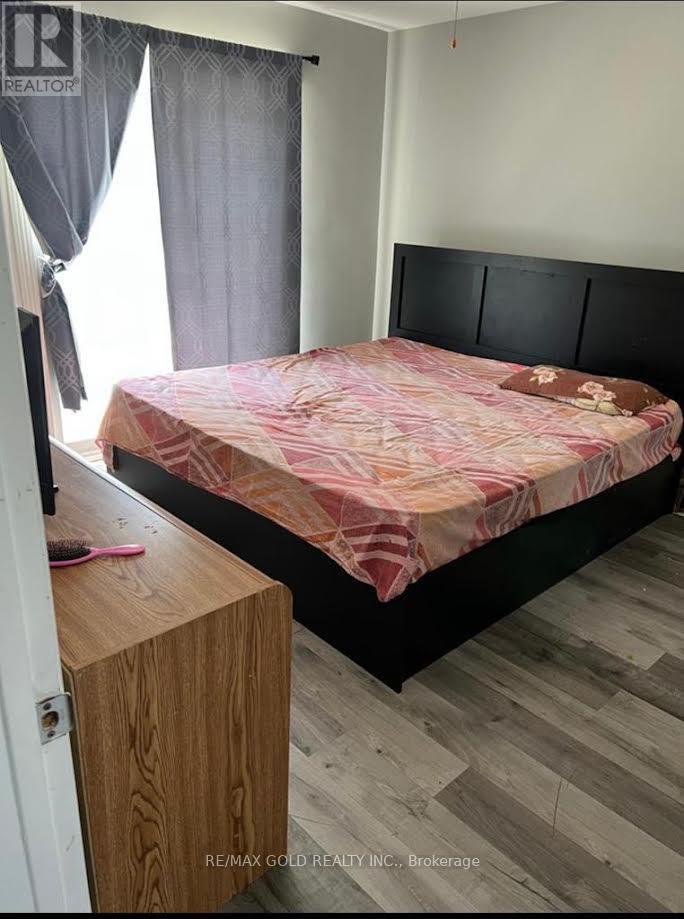
- RoomType3: Primary Bedroom
- RoomLevel3: Main level
- RoomLength3: 3.35
- RoomWidth3: 3.66
- RoomDimensions3: 3.35 m X 3.66 m
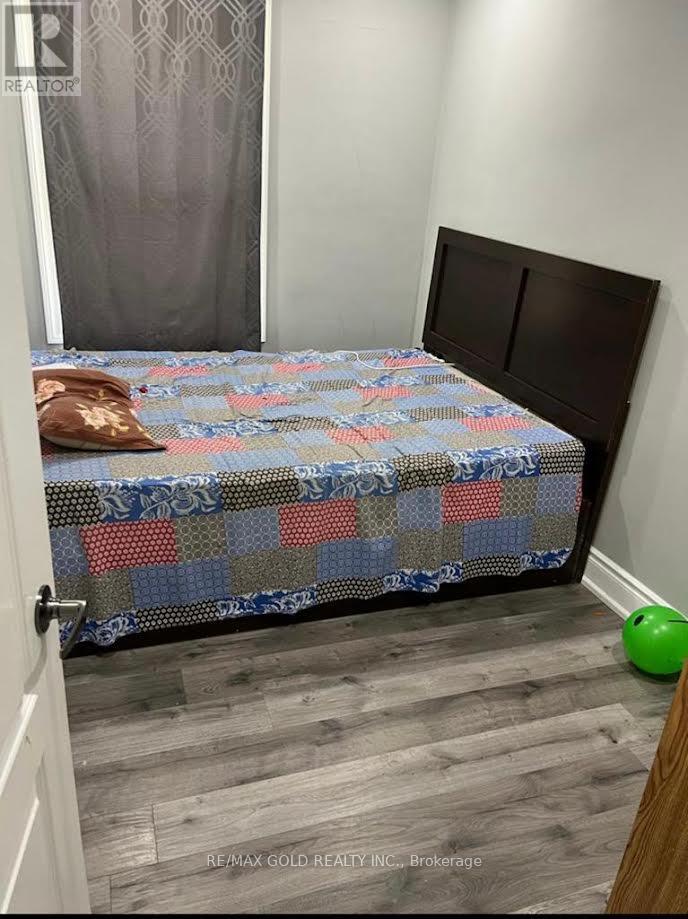
- RoomType4: Bedroom 2
- RoomLevel4: Main level
- RoomLength4: 2.74
- RoomWidth4: 3.05
- RoomDimensions4: 2.74 m X 3.05 m
- RoomType5: Bedroom 3
- RoomLevel5: Main level
- RoomLength5: 2.74
- RoomWidth5: 3.05
- RoomDimensions5: 2.74 m X 3.05 m
Location Details
- City: Brampton (Brampton North)
- Province: Ontario
Property Details
- SubdivisionName: Brampton North
- ArchitecturalStyle: Raised bungalow
- Levels: 1
- Lease: 2600.00
- LeaseFrequency: Monthly
- LeaseTerm: Monthly
Property Features
- LotFeatures: Landscaped
- Heating: Forced air
- HeatingFuel: Electric
- CoolingYN: True
- Cooling: Central air conditioning
- ParkingTotal: 3
- OpenParkingYN: False
- GarageYN: False
- AttachedGarageYN: False
- CarportYN: False
- FireplacesTotal: 0
- PoolYN: False
- ViewYN: False
- WaterfrontYN: False
- Sewer: Septic System
Basics
- Date added: Added 20 hours ago
- Category: Single Family
- Type: Single Family
- Bedrooms: 3
- Bathrooms: 1
- Area: 700 - 1100 sq ft
- Lot size: 0 sq ft
- SubdivisionName: Brampton North
- ListOfficeName: RE/MAX GOLD REALTY INC.
- MLS ID: W13857194
Courtesy of
- OfficeName: RE/MAX GOLD REALTY INC.
- ListAOR: Toronto Regional Real Estate Board
Description
-
Description:
Welcome to 11 Brisco Street, Brampton! Spacious and bright 3-bedroom main-floor unit available for lease in a convenient, family-friendly neighborhood. Featuring a functional layout, comfortable living spaces, and plenty of natural light. Ideally located close to schools, parks, shopping, public transit, and major highways. Main floor only; basement is not included. Tenant is responsible for 70% of total utilities, snow removal, and lawn care. Perfect for a family looking for a comfortable home in a desirable Brampton location. (id:67524)
Show all description
Building Details
- ParkingTotal: 3
- ArchitecturalStyle: Raised bungalow
- Heating: Forced air
- Sewer: Septic System
Amenities & Features
- Waterfront available: No
- OpenParkingYN: No
- AttachedGarageYN: No
- GarageYN: No
- CarportYN: No
- PoolYN: No
- CoolingYN: Yes
- Cooling: Central air conditioning
- Total Fireplaces: 0