
68A Main Street, Haldimand, Ontario, Canada, N0A1H0
68A Main Street, Haldimand, Ontario, Canada, N0A1H0Rooms & Units Descr
- UnitNumber: 36
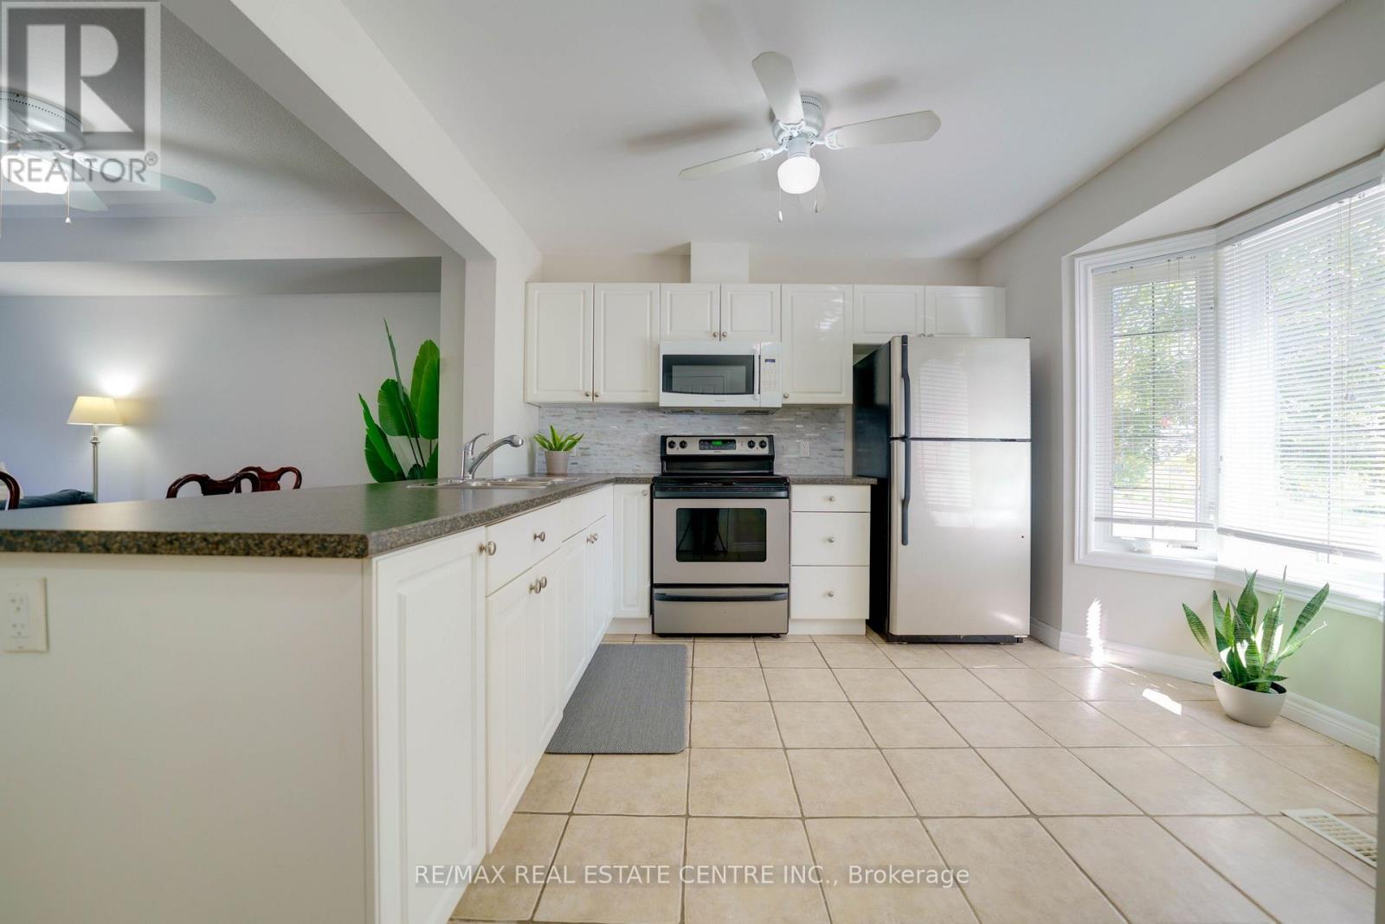
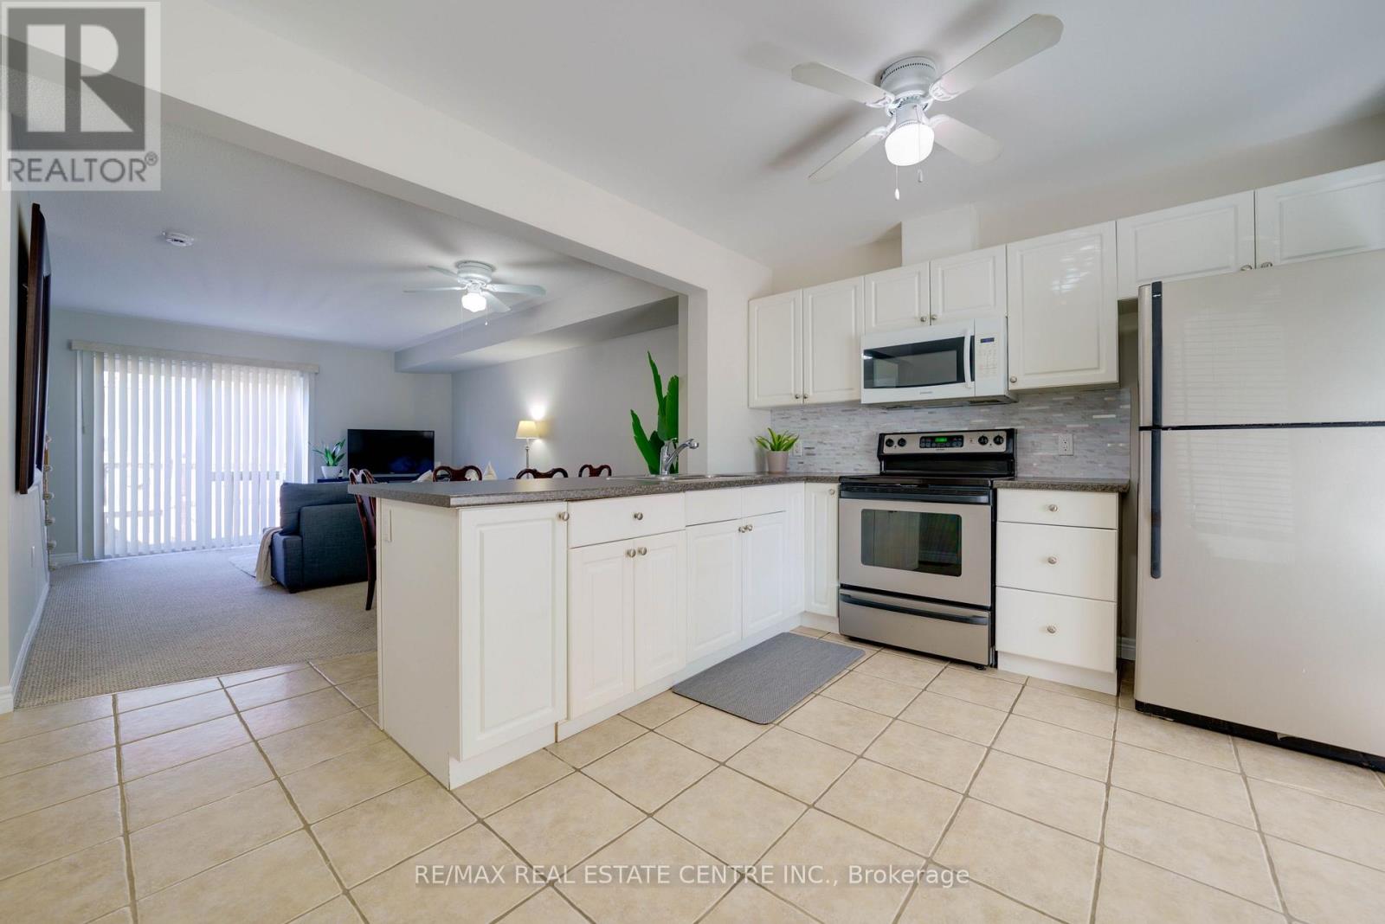
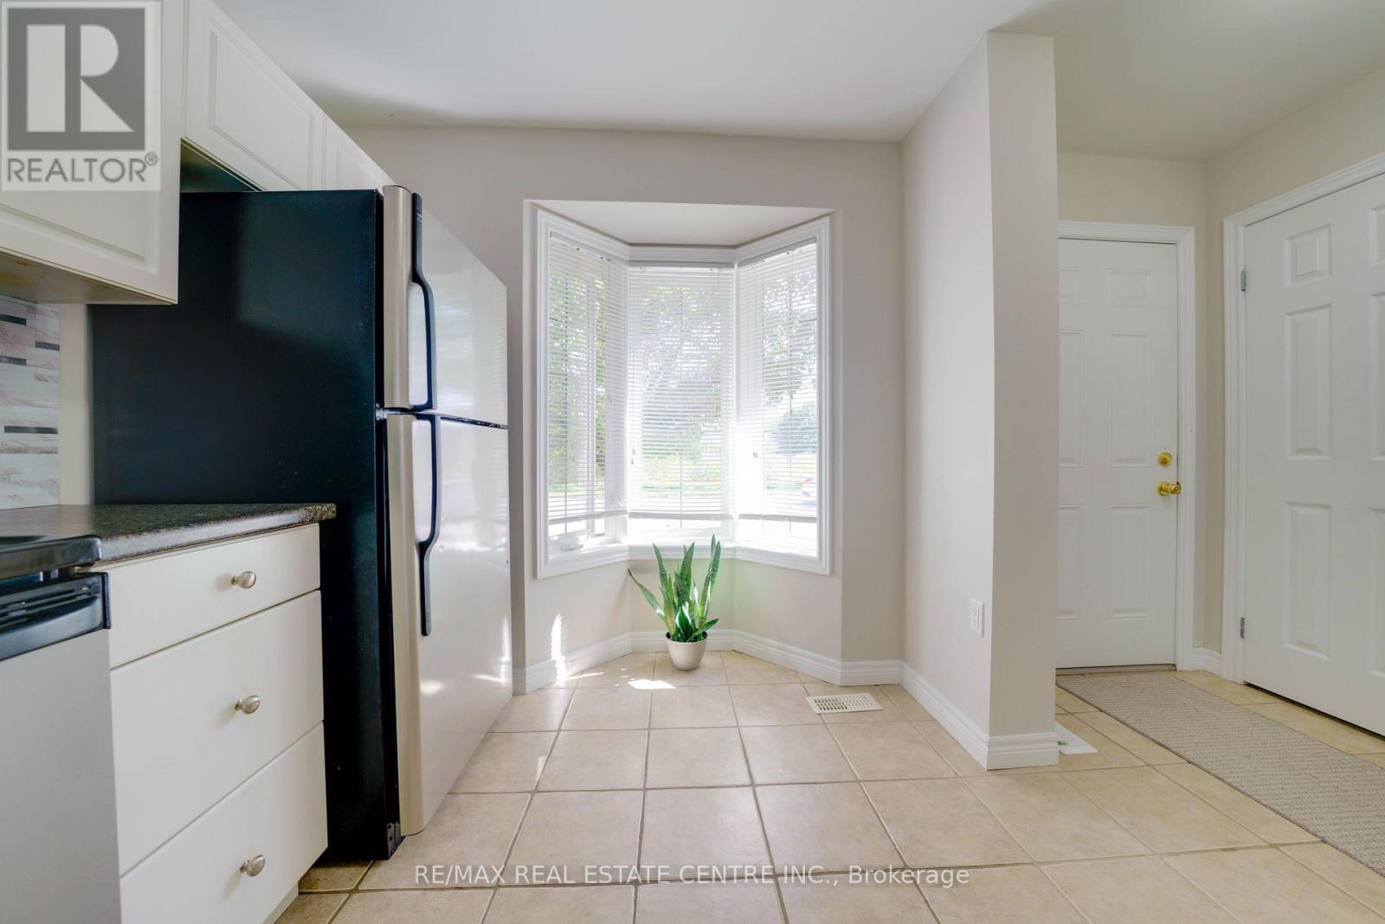
- RoomType1: Kitchen
- RoomLevel1: Other
- RoomLength1: 5.43
- RoomWidth1: 5.25
- RoomDimensions1: 5.43 m X 5.25 m
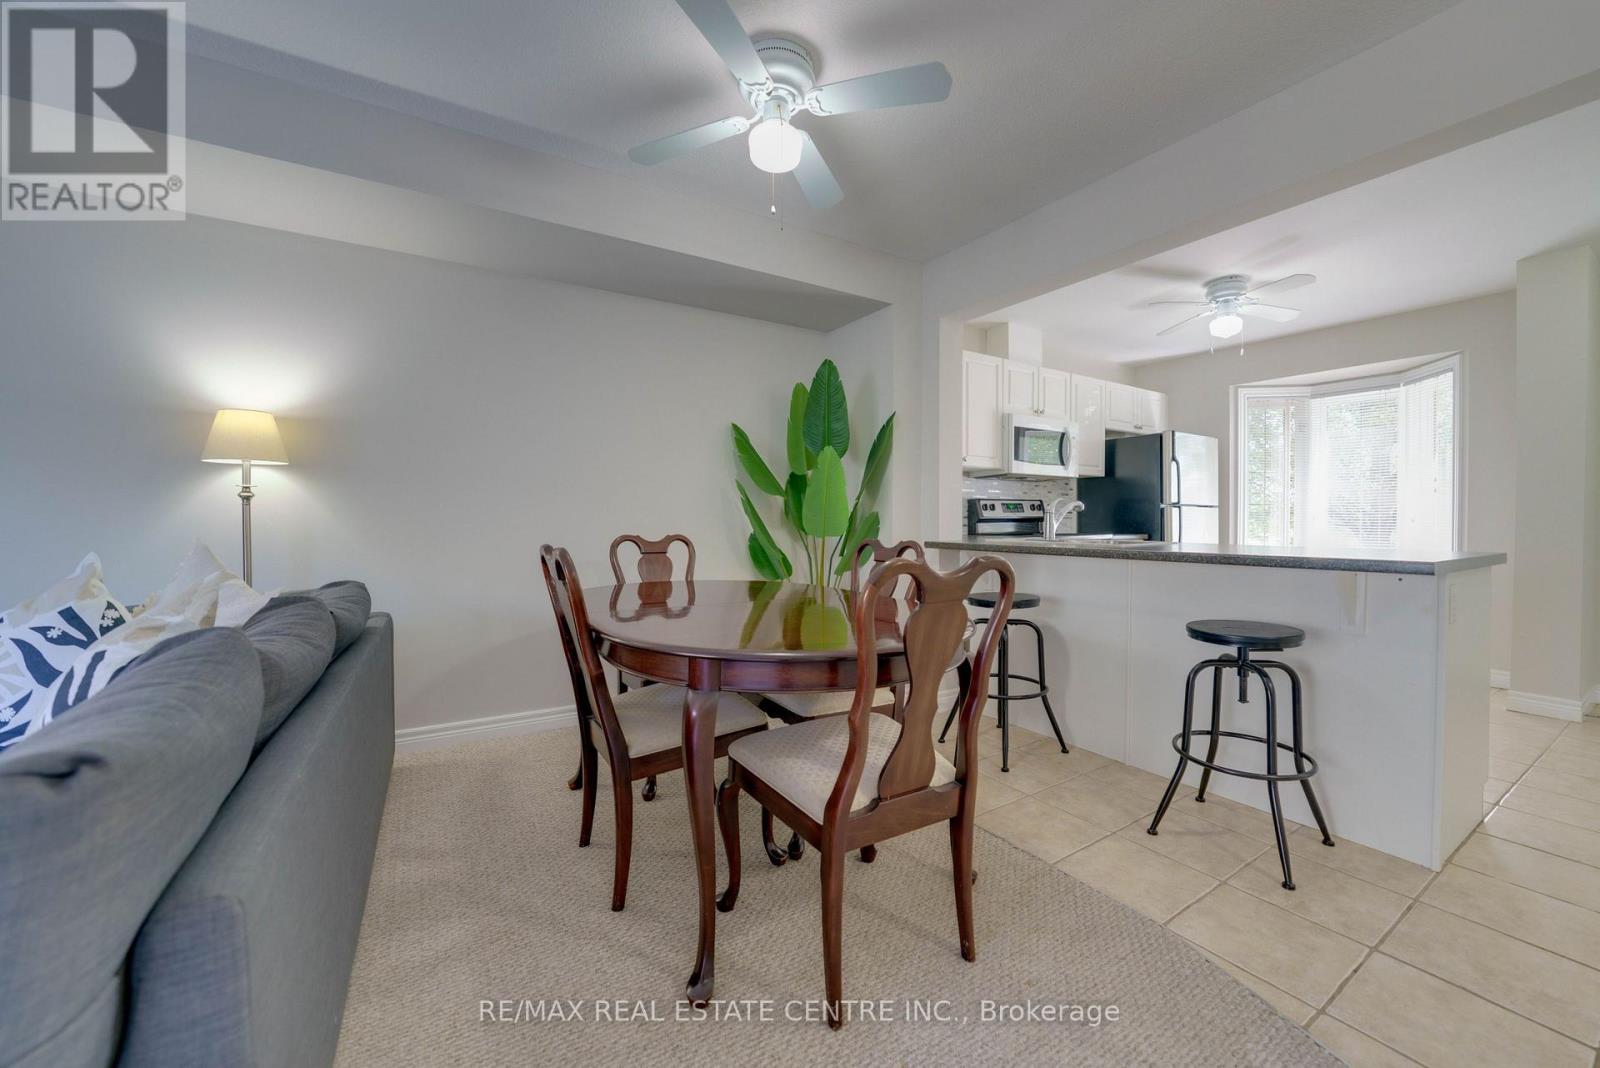
- RoomType2: Great room
- RoomLevel2: Other
- RoomLength2: 5.2
- RoomWidth2: 3.5
- RoomDimensions2: 5.2 m X 3.5 m
- RoomType3: Primary Bedroom
- RoomLevel3: Other
- RoomLength3: 4.16
- RoomWidth3: 5.41
- RoomDimensions3: 4.16 m X 5.41 m
- RoomType4: Bedroom 2
- RoomLevel4: Other
- RoomLength4: 3.5
- RoomWidth4: 3.32
- RoomDimensions4: 3.5 m X 3.32 m
- RoomType5: Recreational, Games room
- RoomLevel5: Other
- RoomLength5: 5.2
- RoomWidth5: 3.5
- RoomDimensions5: 5.2 m X 3.5 m
Location Details
- City: Haldimand
- Province: Ontario
Property Details
- SubdivisionName: Haldimand
- Levels: 2
Property Features
- CommunityFeatures: Pets Allowed With Restrictions
- Heating: Forced air
- HeatingFuel: Natural gas
- CoolingYN: True
- Cooling: Central air conditioning
- ParkingTotal: 2
- OpenParkingYN: False
- GarageYN: True
- AttachedGarageYN: False
- CarportYN: False
- FireplacesTotal: 0
- PoolYN: False
- ViewYN: False
- WaterfrontYN: False
Basics
- BathroomsHalf: 1
- Date added: Added 1 day ago
- Category: Single Family
- Type: Single Family
- Bedrooms: 3
- Bathrooms: 2
- Half baths: 1
- Area: 900 - 999 sq ft
- Lot size: 0 sq ft
- SubdivisionName: Haldimand
- UnitNumber: 36
- ListOfficeName: RE/MAX REAL ESTATE CENTRE INC.
- MLS ID: X13837148
Miscellaneous
- AssociationFeeFrequency: Monthly
Courtesy of
- OfficeName: RE/MAX REAL ESTATE CENTRE INC.
- ListAOR: Toronto Regional Real Estate Board
Description
-
Description:
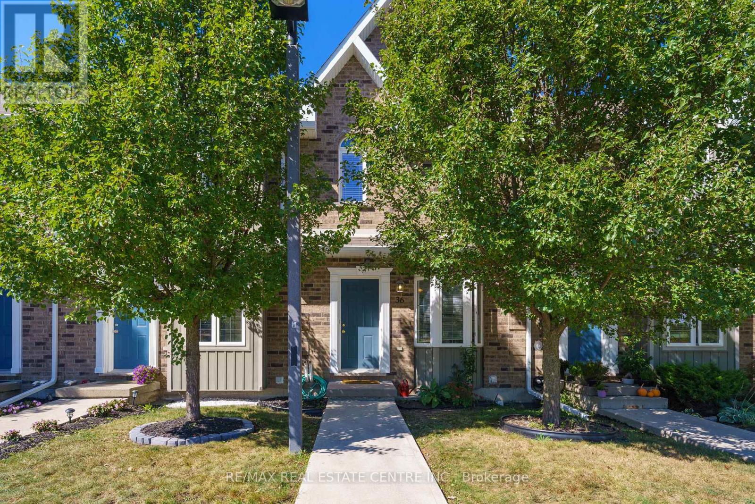
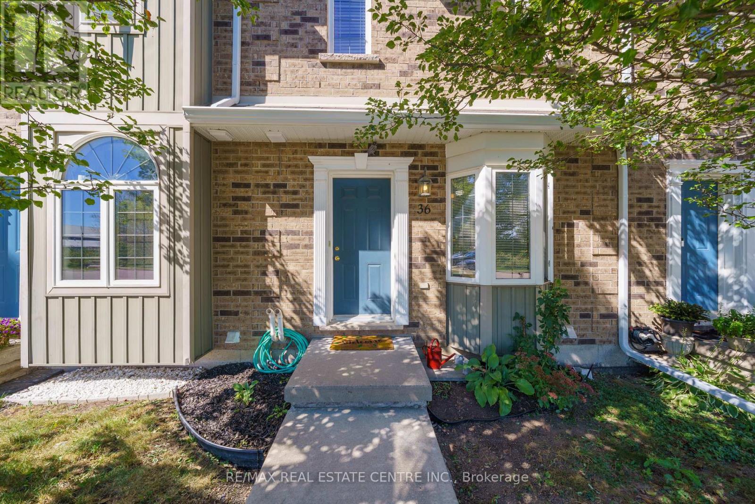
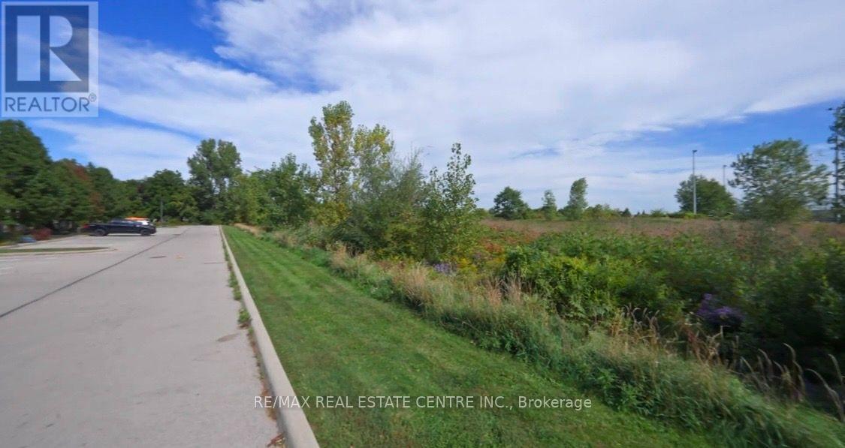
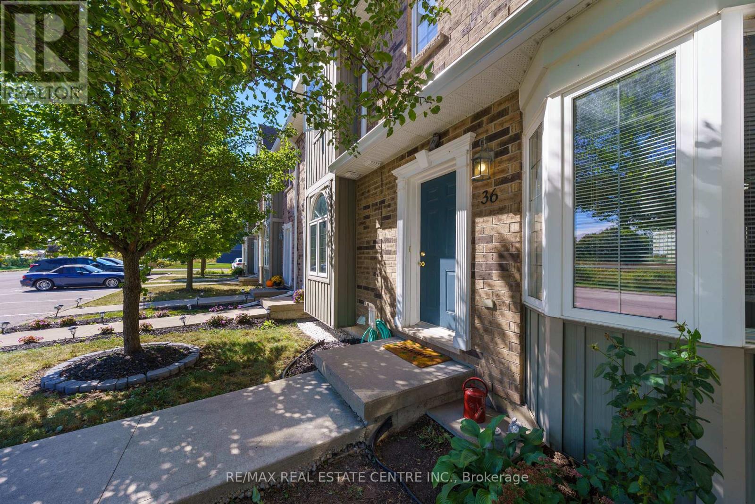
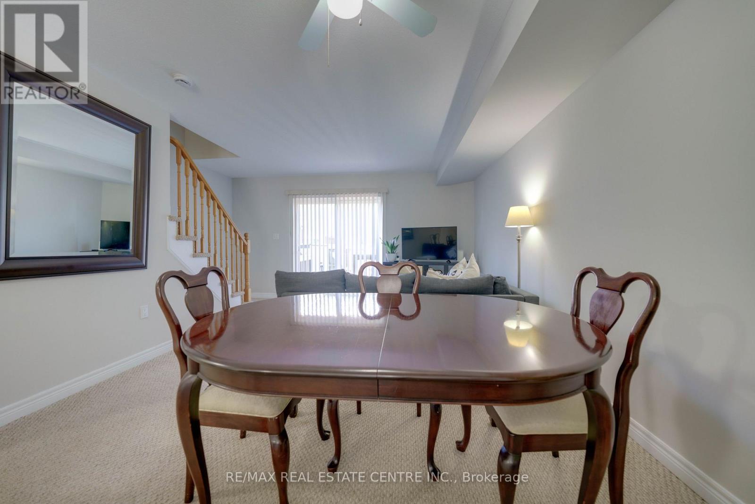
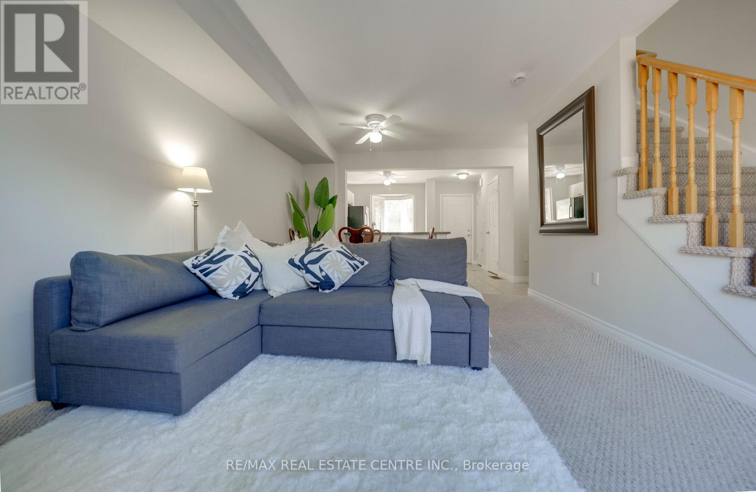
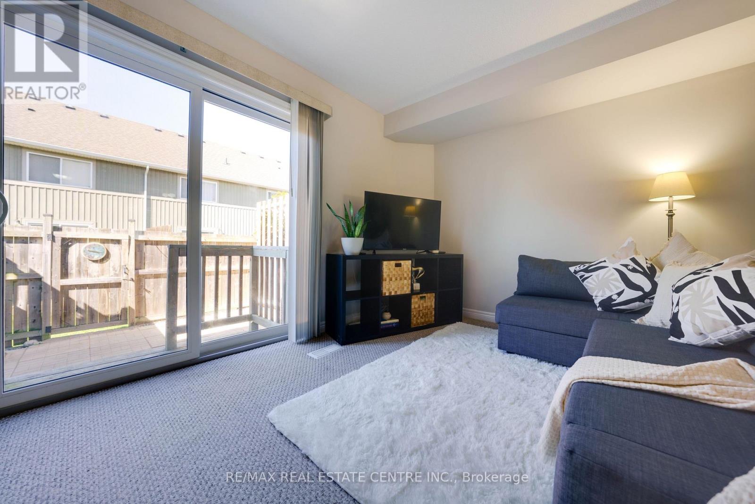
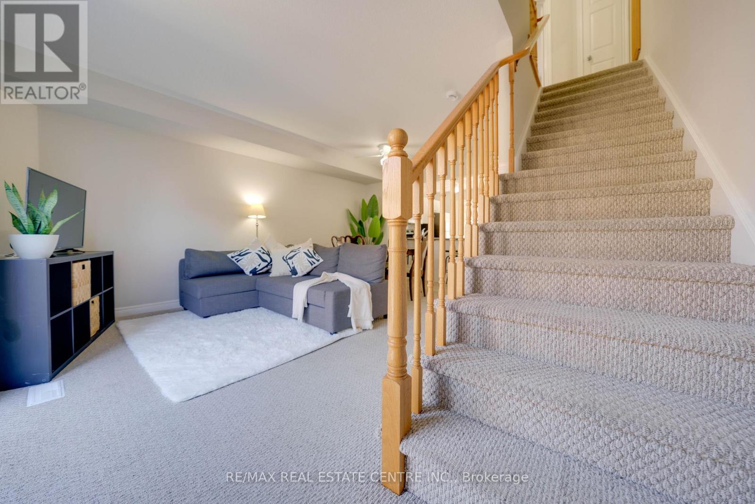
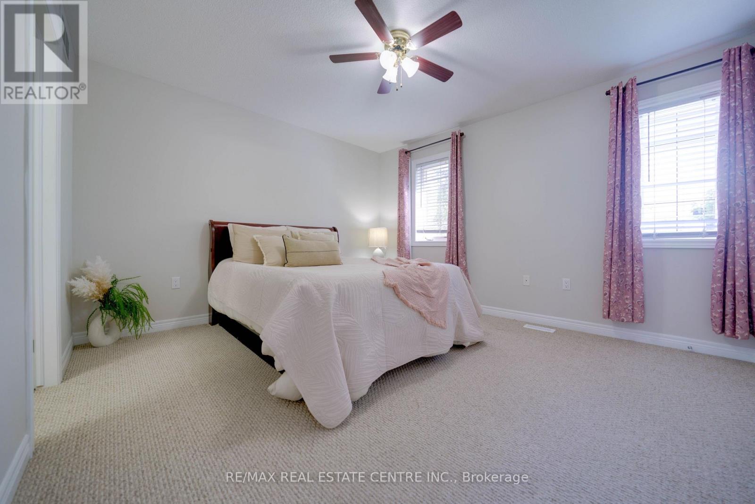
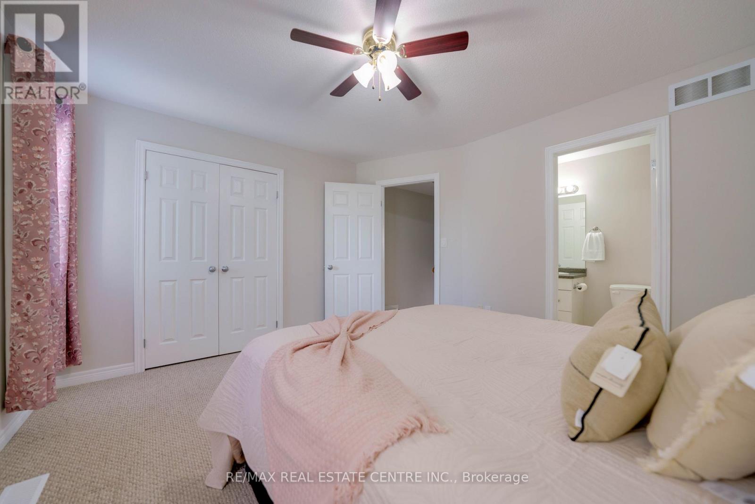
If you're looking for a townhome that's cheaper than renting and totally ready for you to move in - this is the one. Almost 1500 sqft of living space, this is one of the few homes in this complex that's facing a quiet ravine, comes with 2 parking spots and is located close to a sports field, trails, restaurants and the hospital. The interior is a turn key modern layout with fresh new paint, modern kitchen, low pile berber carpeting and a finished basement. Plus 2 parking spots and tons of storage space. This home features a sunlit, open-concept main floor that flows out to a private, fully fenced patio. Large practical kitchen with breakast nook. The upper level offers a massive king-sized primary bedroom with semi-ensuite access, along with a spacious second bedroom. Check out ravine views from the primary bedroom! Whether you're a first time buyer or investor, this home checks all your boxes. Located in a highly walkable pocket of Hagersville, you're a short stroll away from the Hagersville Memorial Arena, local schools, the library, and the community's premier new Active Living Centre. Move-in ready and perfectly positioned for an easy 30-minute commute to Hamilton, Brantford, or Simcoe. Just turn the key and invest in your own future! Boasting an effortless, low-maintenance lifestyle with snow removal and grass cutting handled for you. Book your showing today! (id:67524)
Show all description
Building Details
- ParkingTotal: 2
- Heating: Forced air
Amenities & Features
- Waterfront available: No
- OpenParkingYN: No
- AttachedGarageYN: No
- GarageYN: Yes
- CarportYN: No
- PoolYN: No
- CoolingYN: Yes
- CommunityFeatures: Pets Allowed With Restrictions
- Cooling: Central air conditioning
- Total Fireplaces: 0