
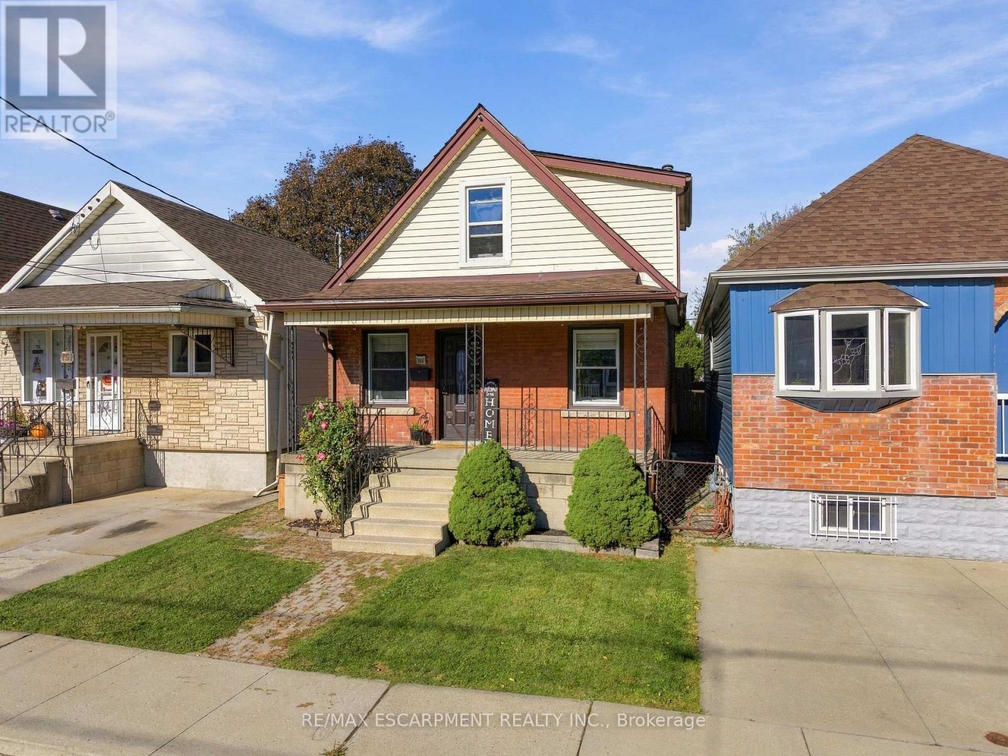
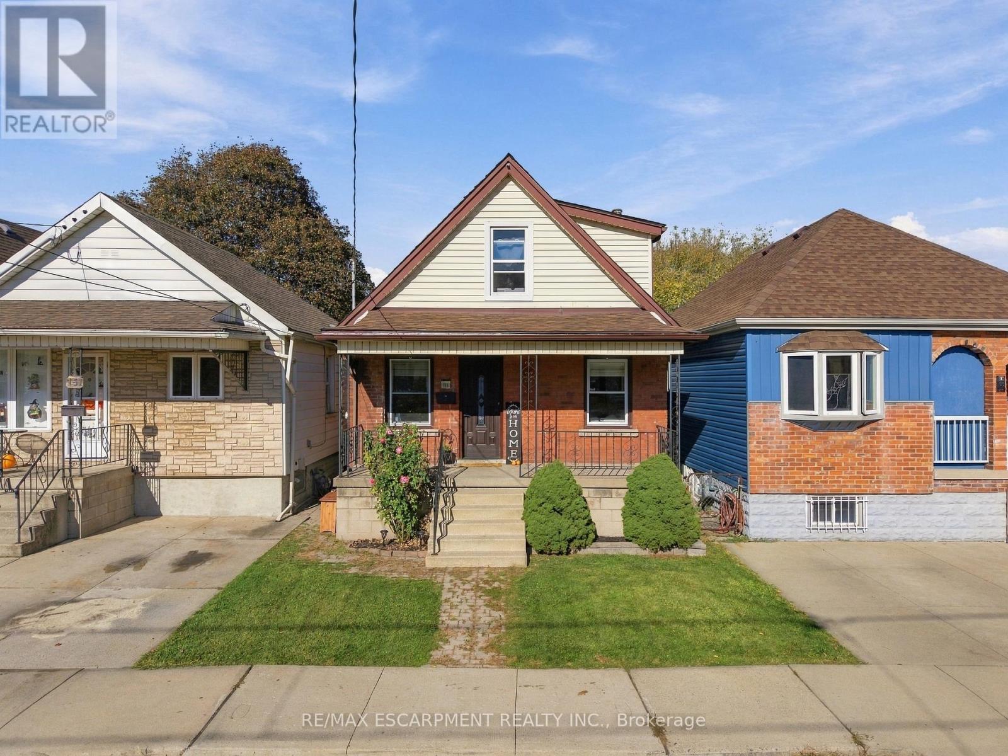
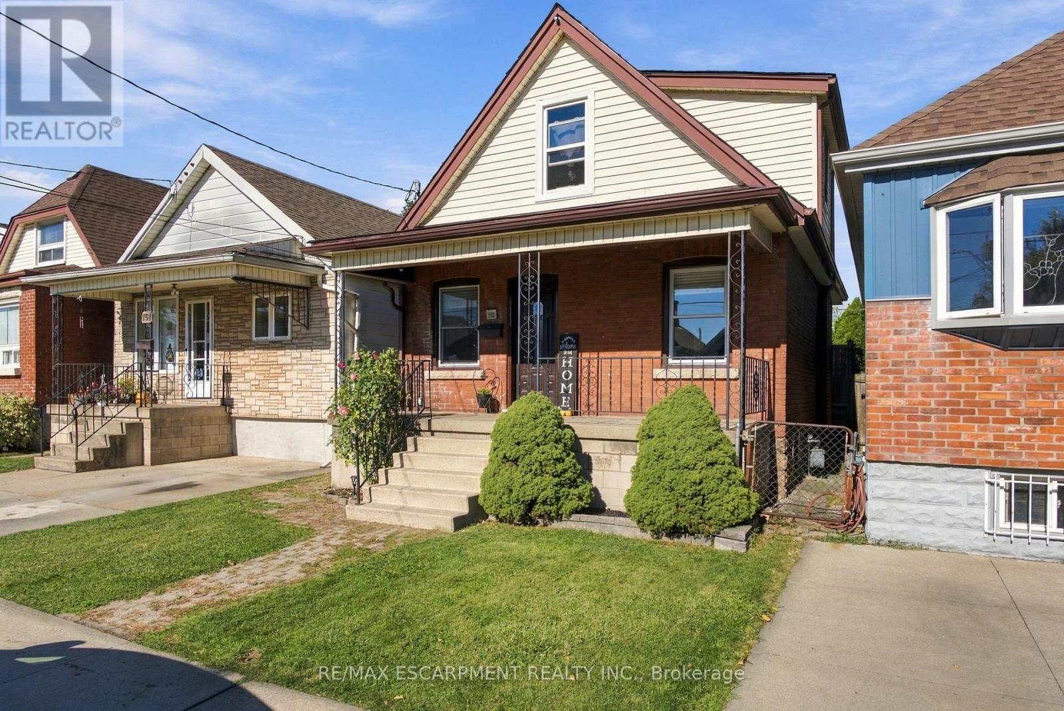
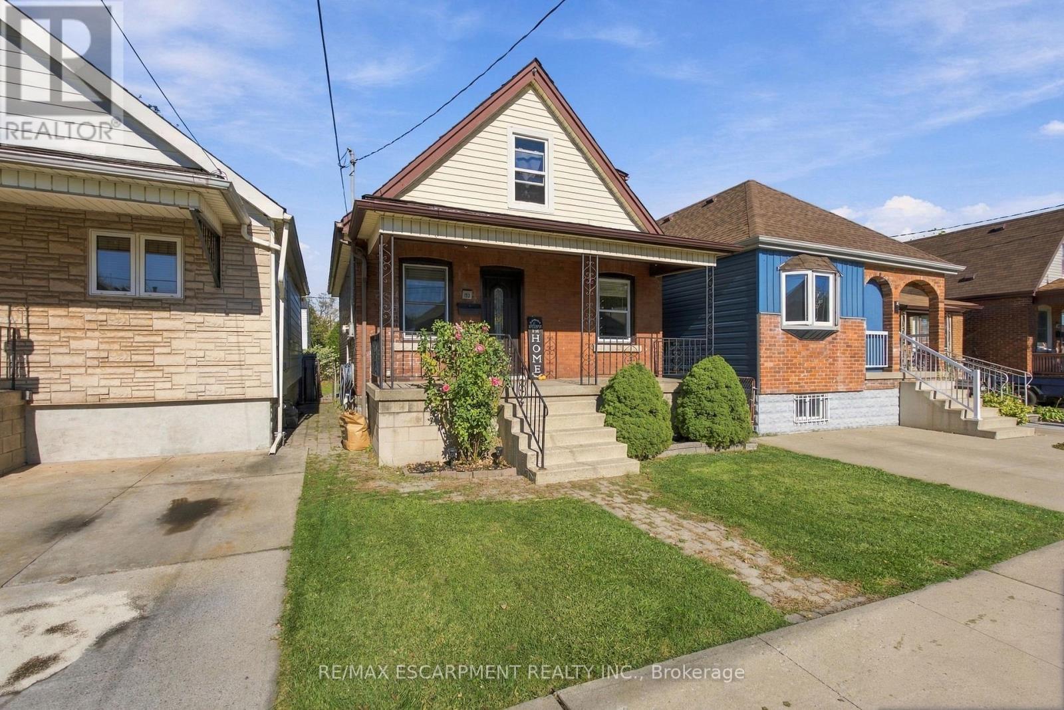
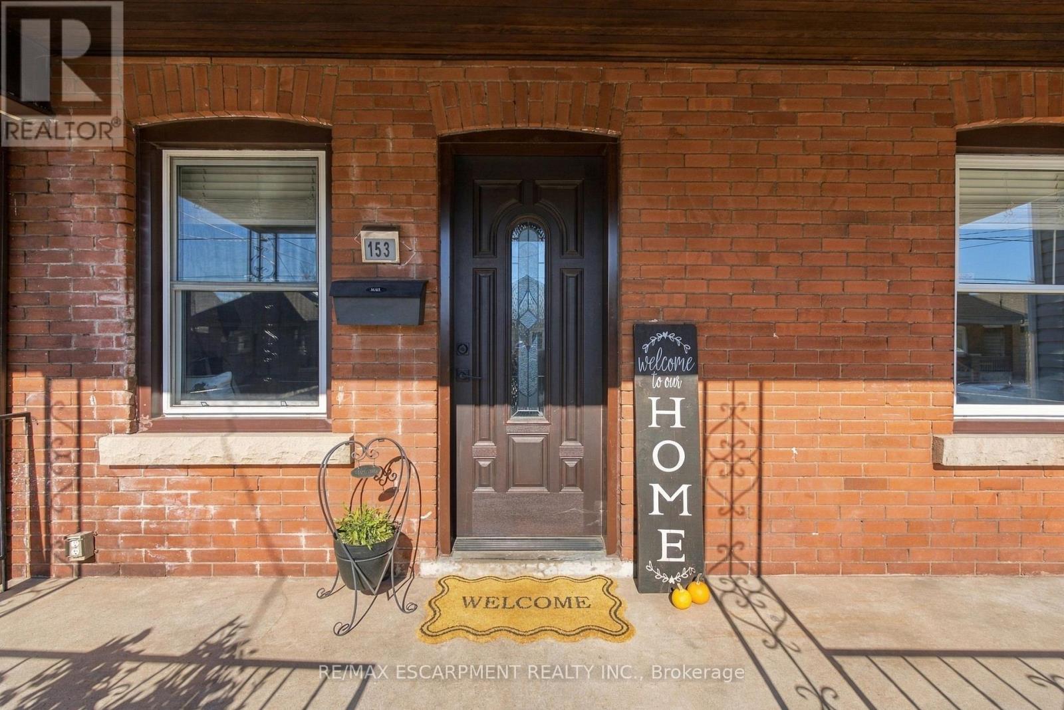
153 Albany Avenue, Hamilton (Homeside), Ontario, Canada, L8H2H7
153 Albany Avenue, Hamilton (Homeside), Ontario, Canada, L8H2H7Rooms & Units Descr
- RoomType1: Primary Bedroom
- RoomLevel1: Second level
- RoomLength1: 3.38
- RoomWidth1: 3
- RoomDimensions1: 3.38 m X 3 m
- RoomType2: Bedroom
- RoomLevel2: Second level
- RoomLength2: 3.35
- RoomWidth2: 3.48
- RoomDimensions2: 3.35 m X 3.48 m
- RoomType3: Bathroom
- RoomLevel3: Second level
- RoomLength3: 0
- RoomWidth3: 0
- RoomDimensions3: Measurements not available
- RoomType4: Recreational, Games room
- RoomLevel4: Basement
- RoomLength4: 5.72
- RoomWidth4: 3.12
- RoomDimensions4: 5.72 m X 3.12 m
- RoomType5: Laundry room
- RoomLevel5: Basement
- RoomLength5: 4.22
- RoomWidth5: 2.59
- RoomDimensions5: 4.22 m X 2.59 m
- RoomType6: Utility room
- RoomLevel6: Basement
- RoomLength6: 2.97
- RoomWidth6: 3.58
- RoomDimensions6: 2.97 m X 3.58 m
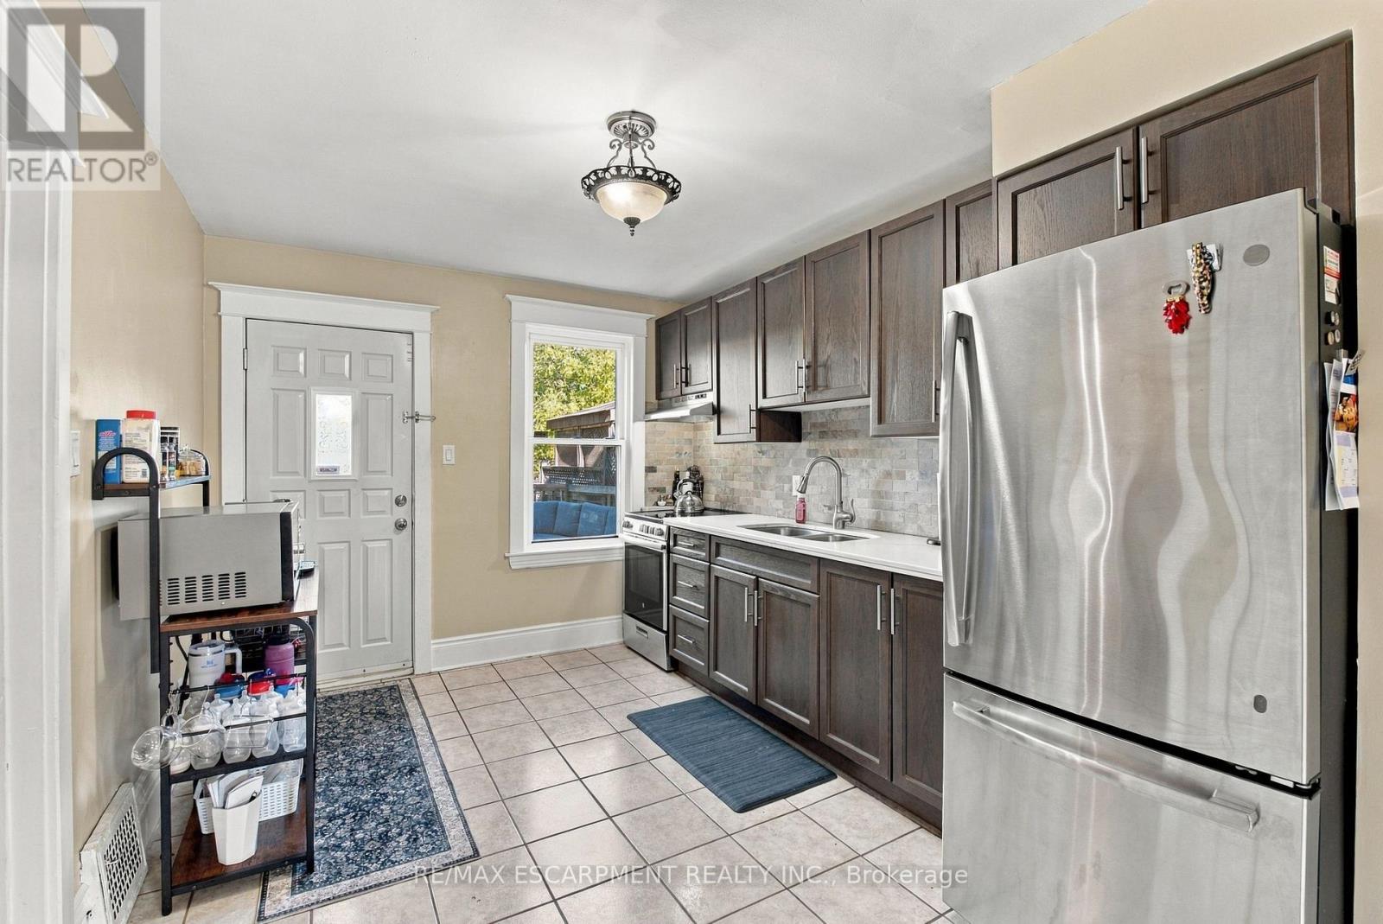
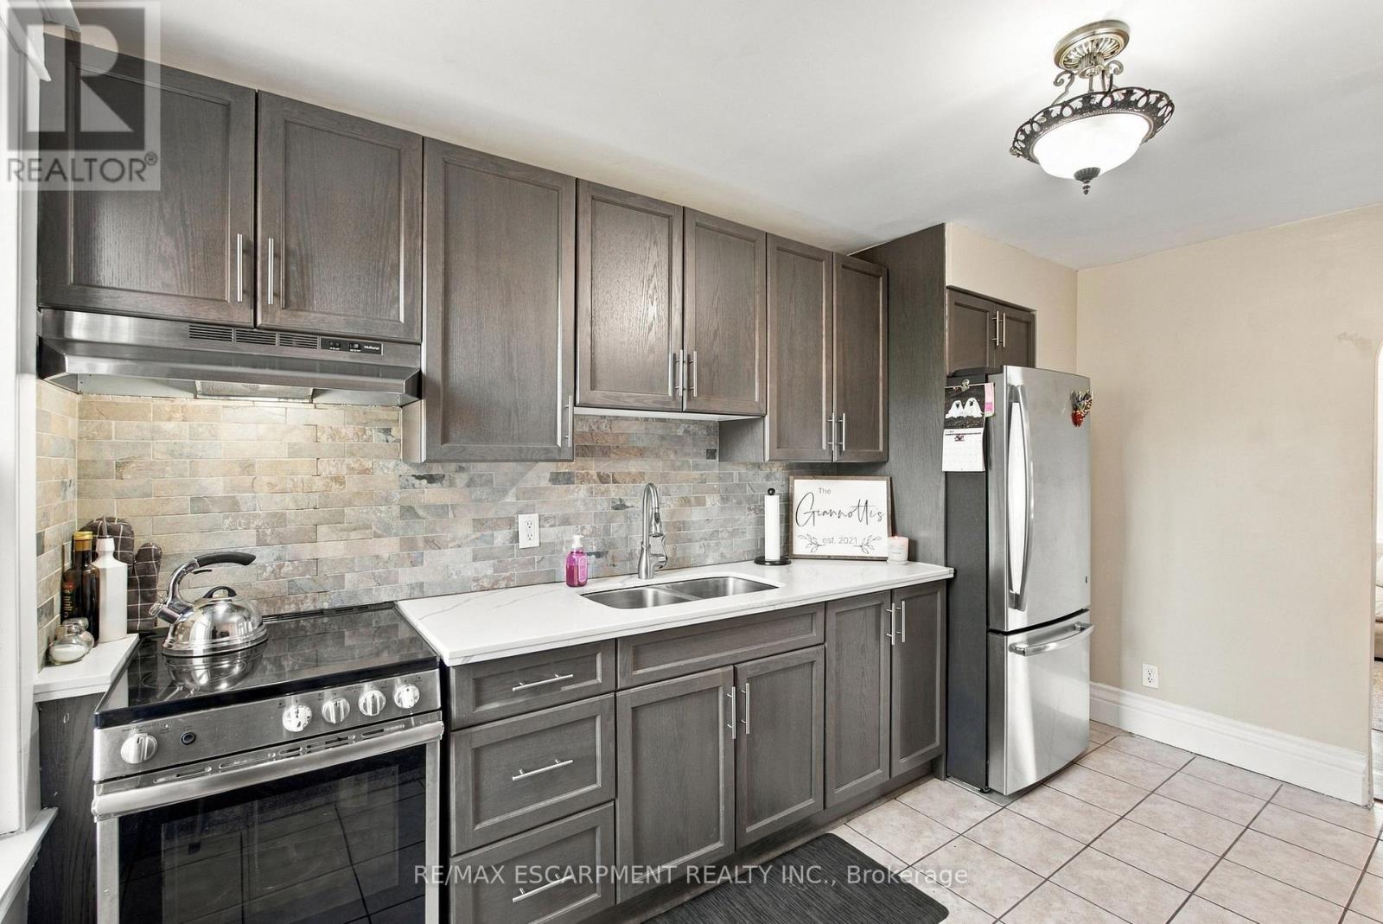
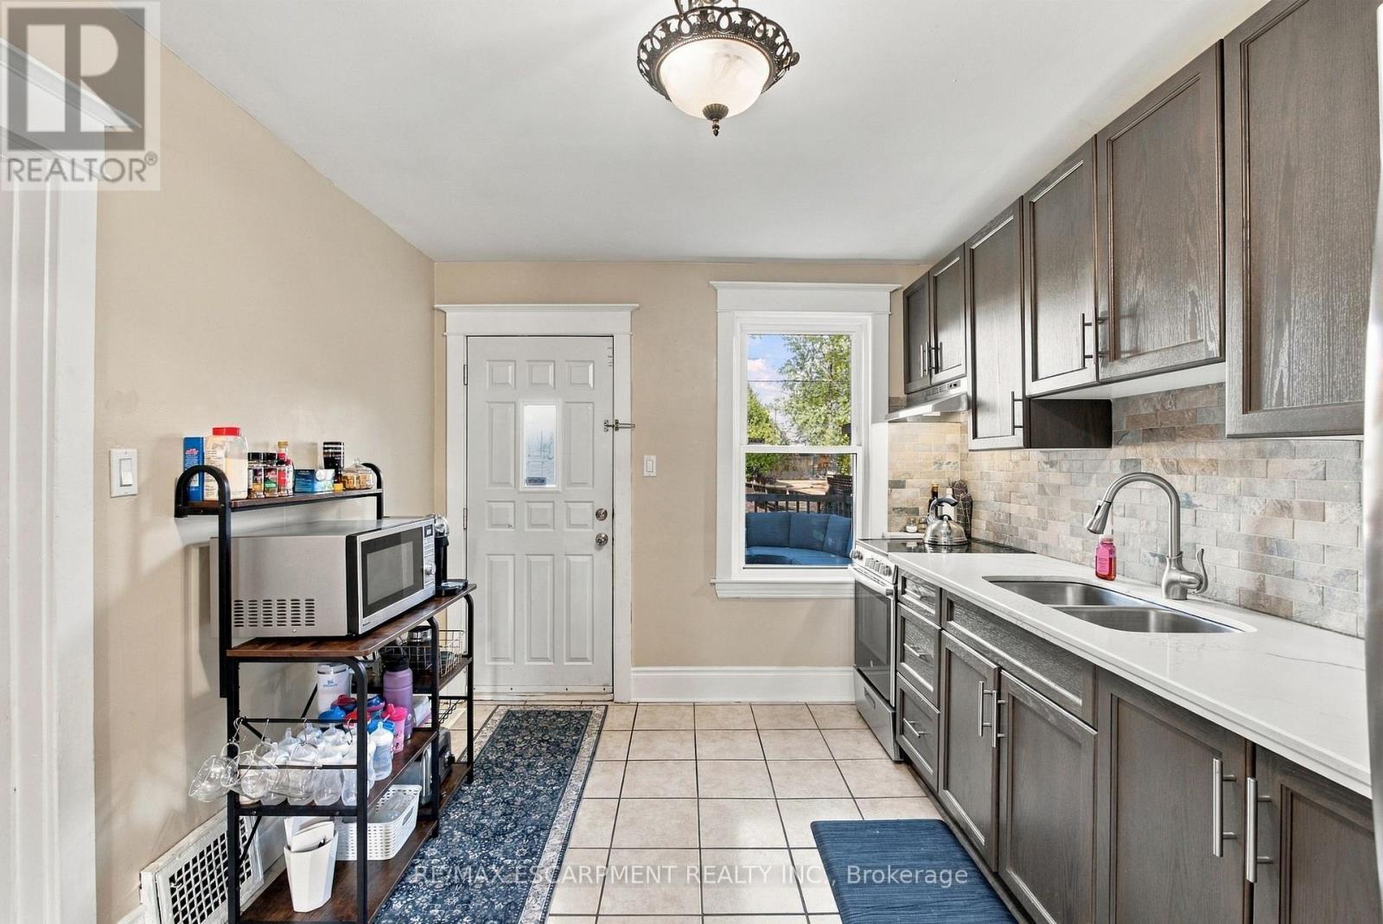
- RoomType7: Kitchen
- RoomLevel7: Main level
- RoomLength7: 2.9
- RoomWidth7: 4.06
- RoomDimensions7: 2.9 m X 4.06 m
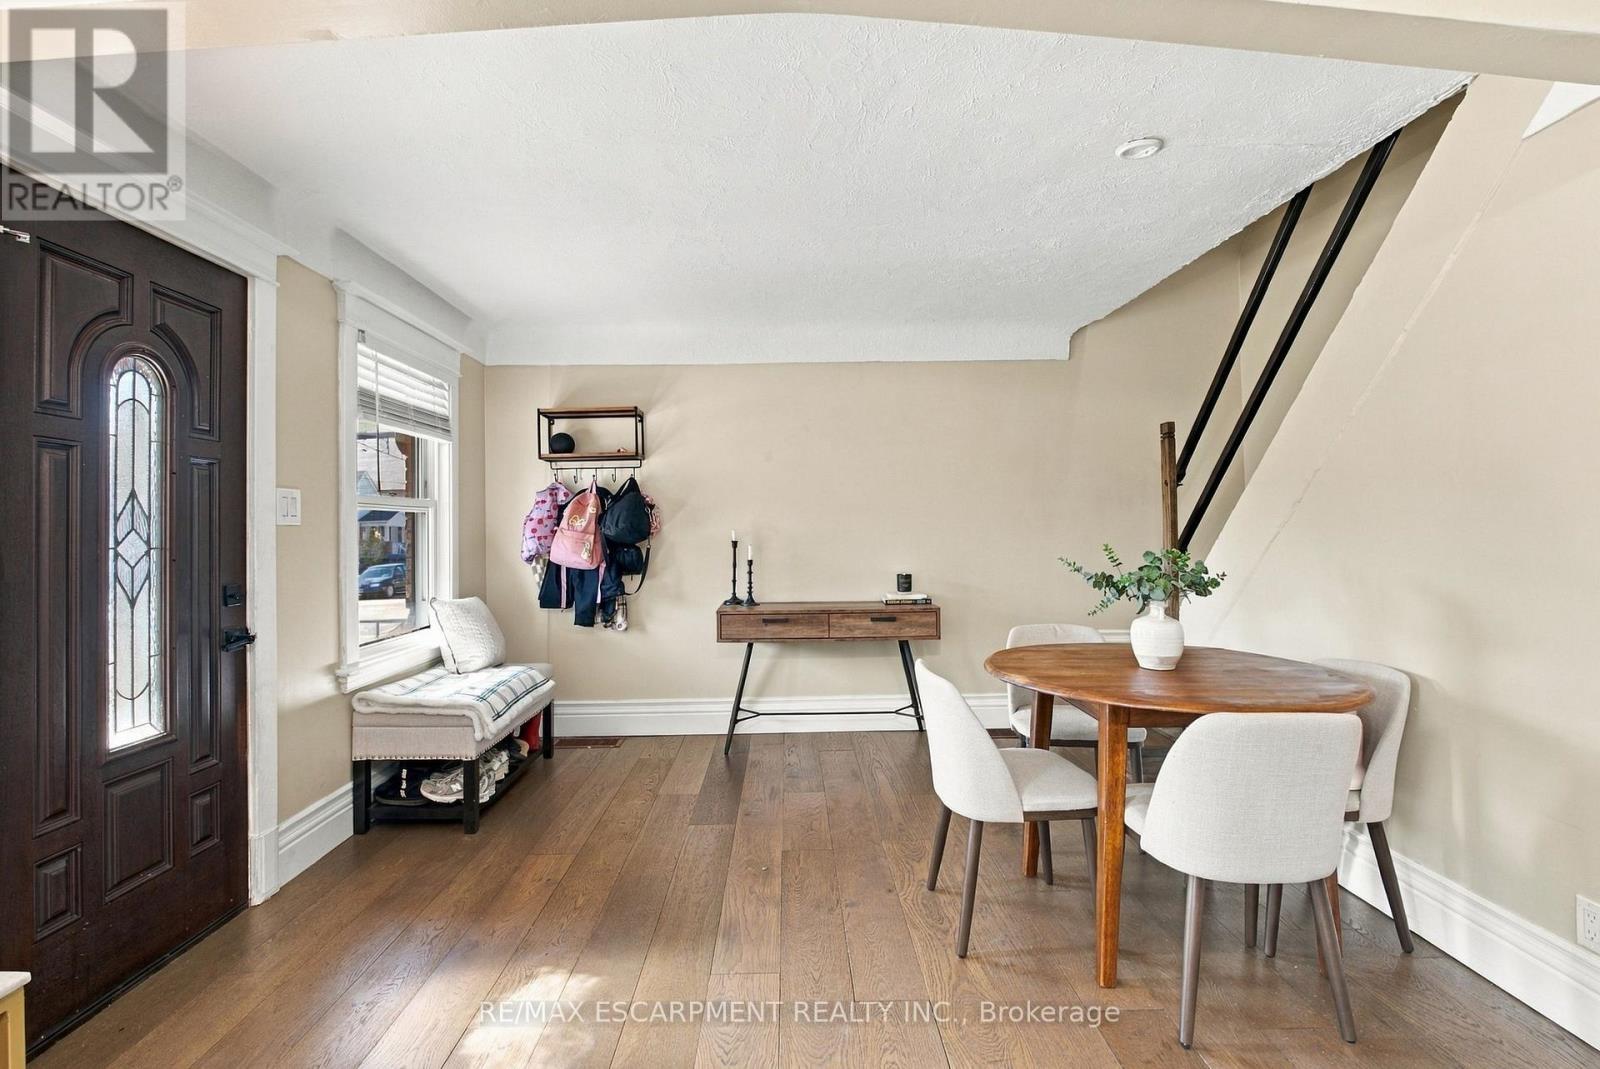
- RoomType8: Dining room
- RoomLevel8: Main level
- RoomLength8: 3
- RoomWidth8: 4.52
- RoomDimensions8: 3 m X 4.52 m
- RoomType9: Bedroom
- RoomLevel9: Main level
- RoomLength9: 2.9
- RoomWidth9: 3
- RoomDimensions9: 2.9 m X 3 m
Location Details
- City: Hamilton (Homeside)
- Province: Ontario
Property Details
- SubdivisionName: Homeside
- Levels: 1.5
- FrontageLength: 25 ft
Property Features
- CommunityFeatures: School Bus
- Fencing: Fenced yard
- Heating: Forced air
- HeatingFuel: Natural gas
- CoolingYN: True
- Cooling: Central air conditioning
- ParkingTotal: 0
- OpenParkingYN: False
- GarageYN: False
- AttachedGarageYN: False
- CarportYN: False
- FireplacesTotal: 0
- PoolYN: True
- ViewYN: False
- WaterfrontYN: False
- Sewer: Sanitary sewer
Basics
- Date added: Added 2 weeks ago
- Category: Single Family
- Type: Single Family
- Bedrooms: 3
- Bathrooms: 1
- Area: 700 - 1100 sq ft
- Lot size: 0 sq ft
- SubdivisionName: Homeside
- ListOfficeName: RE/MAX ESCARPMENT REALTY INC.
- MLS ID: X14108066
Courtesy of
- OfficeName: RE/MAX ESCARPMENT REALTY INC.
- ListAOR: Toronto Regional Real Estate Board
Description
-
Description:
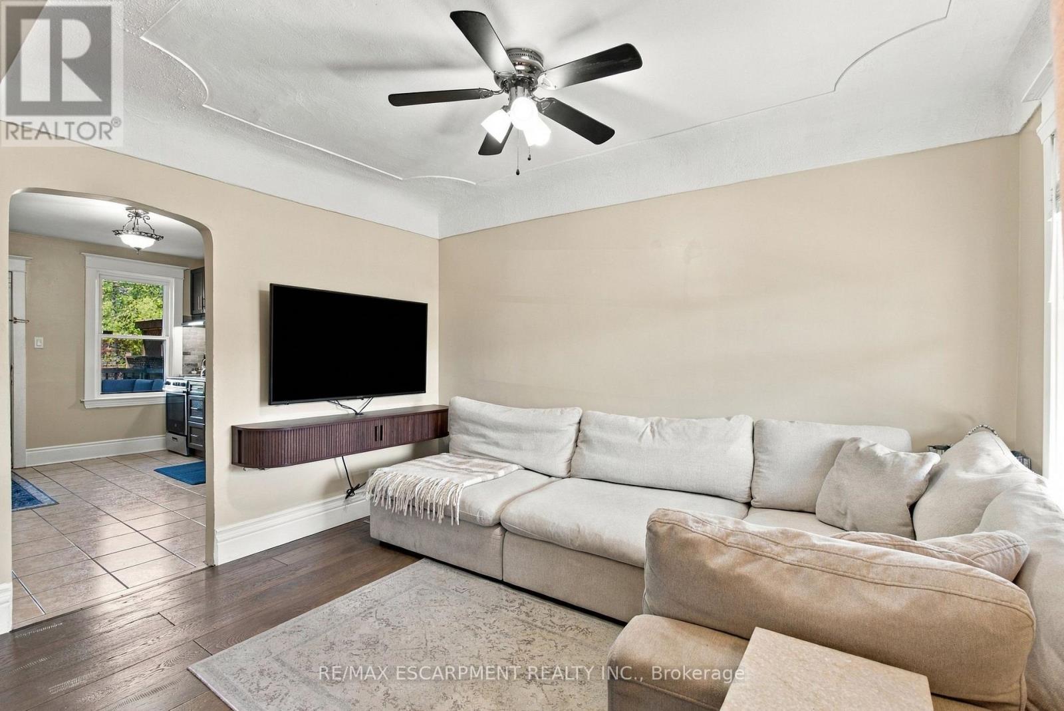
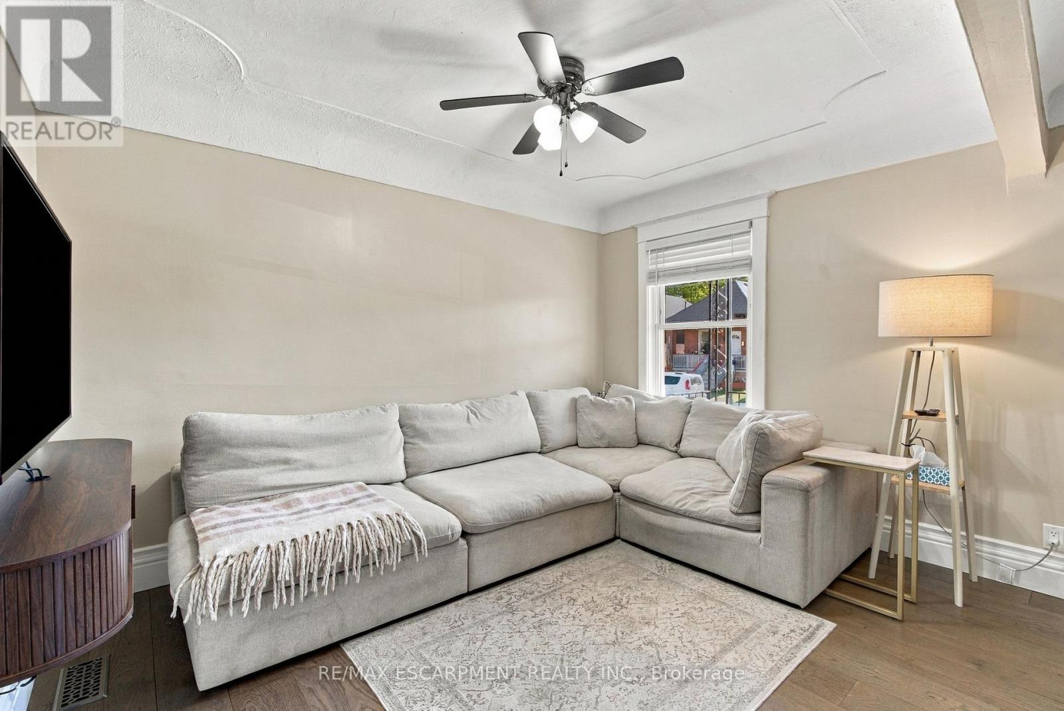
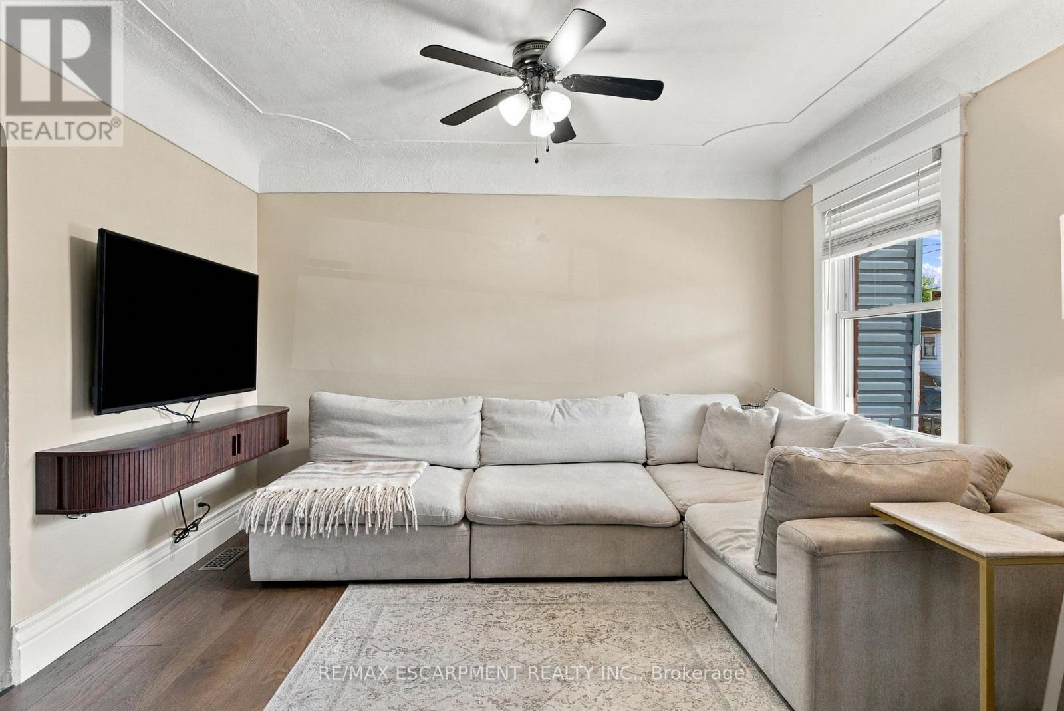
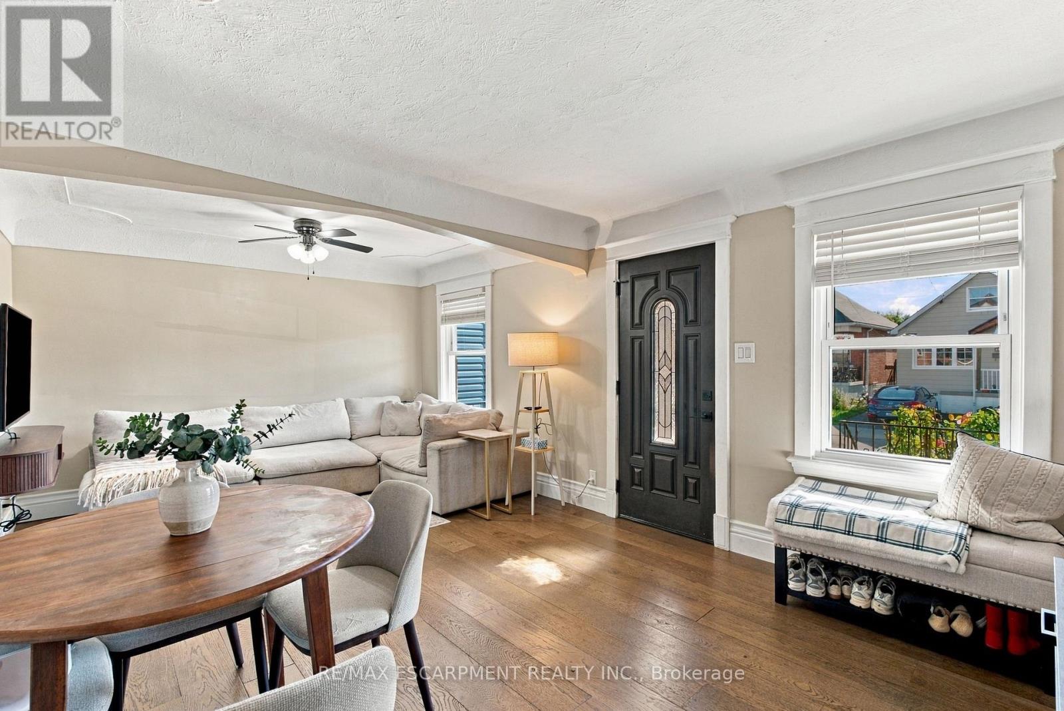
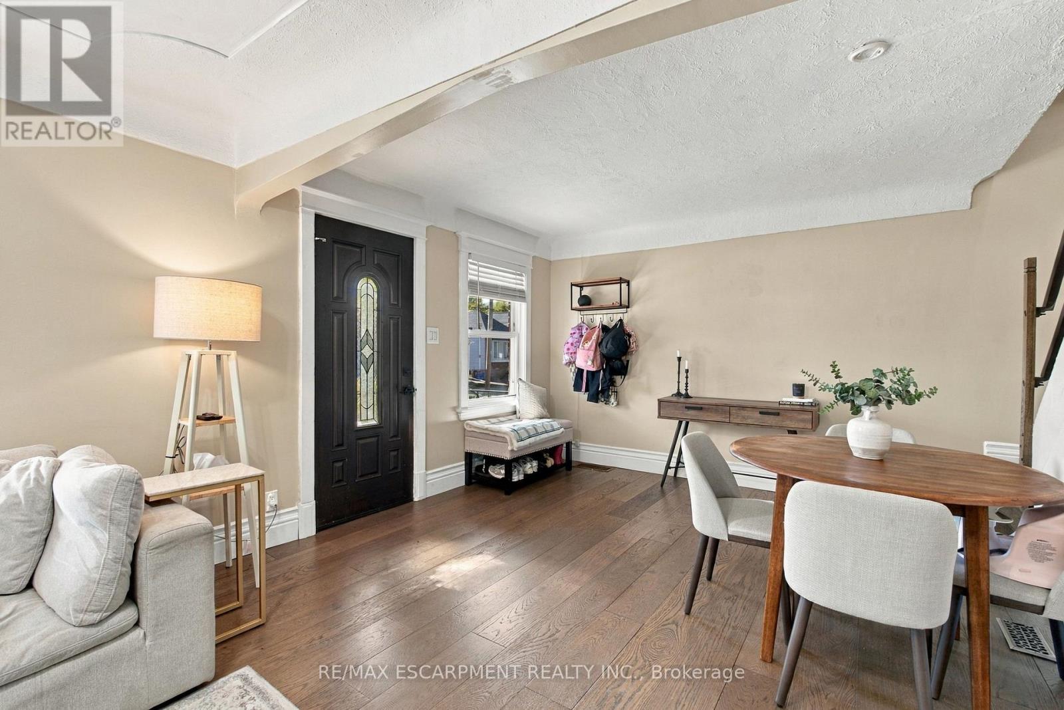
Welcome to this charming 3-bedroom, 1-bathroom home that offers comfort, functionality, and room to grow! Perfect for families looking for a place to call home or downsizers seeking comfortable, manageable living, this property offers a great balance of space and practicality. Step outside to enjoy the large backyard complete with a pool, perfect for summer gatherings, entertaining friends and family, or simply relaxing on those warm sunny days. The basement offers additional space with rough-ins already in place for an additional bathroom, providing an opportunity to add even more functionality and value. Whether you're starting a new chapter, growing your family, or looking to simplify your lifestyle, this home offers plenty of potential and a backyard made for making memories! (id:67524)
Show all description
Building Details
- ParkingTotal: 0
- Heating: Forced air
- Sewer: Sanitary sewer
Amenities & Features
- Waterfront available: No
- OpenParkingYN: No
- AttachedGarageYN: No
- GarageYN: No
- CarportYN: No
- PoolYN: Yes
- CoolingYN: Yes
- CommunityFeatures: School Bus
- Cooling: Central air conditioning
- Total Fireplaces: 0