
241 East 44th Street, Hamilton (Hampton Heights), Ontario, Canada, L8T3H7
241 East 44th Street, Hamilton (Hampton Heights), Ontario, Canada, L8T3H7
$575,000
Request info
Rooms & Units Descr
- RoomType1: Recreational, Games room
- RoomLevel1: Basement
- RoomLength1: 8.23
- RoomWidth1: 3.05
- RoomDimensions1: 8.23 m X 3.05 m
- RoomType2: Office
- RoomLevel2: Basement
- RoomLength2: 3.96
- RoomWidth2: 3.05
- RoomDimensions2: 3.96 m X 3.05 m
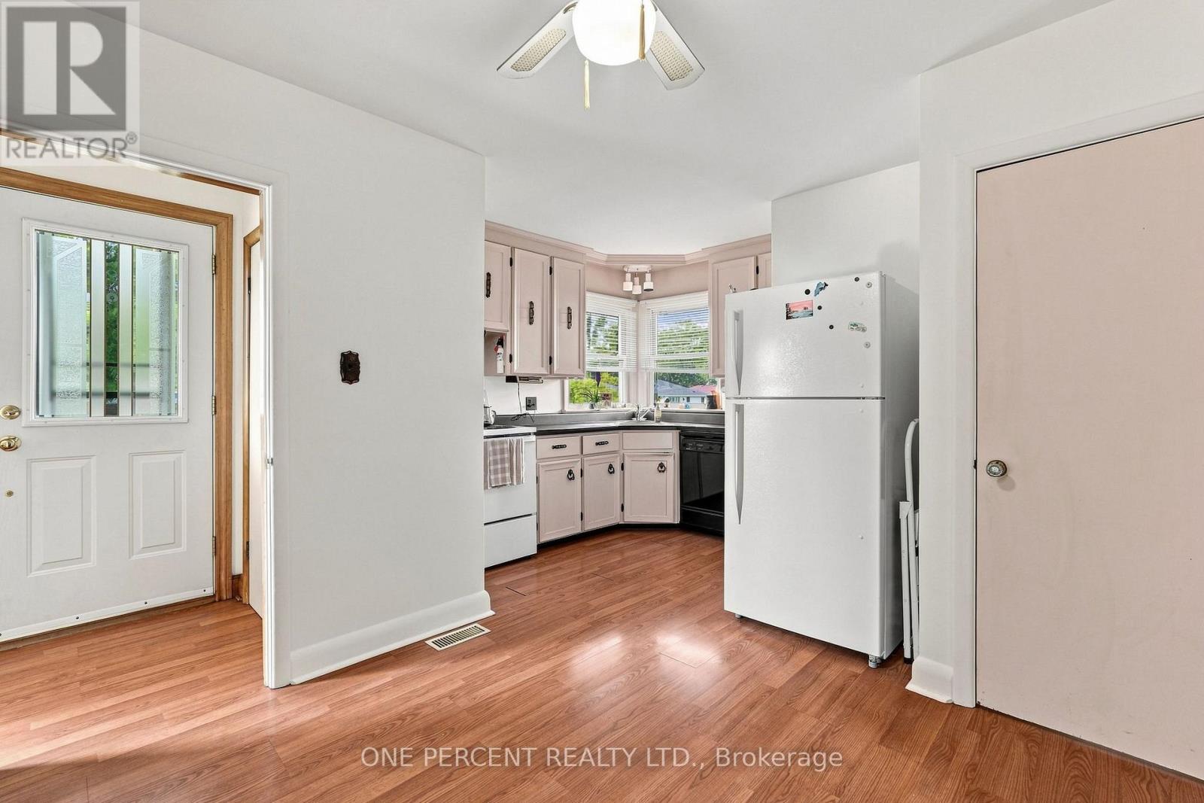
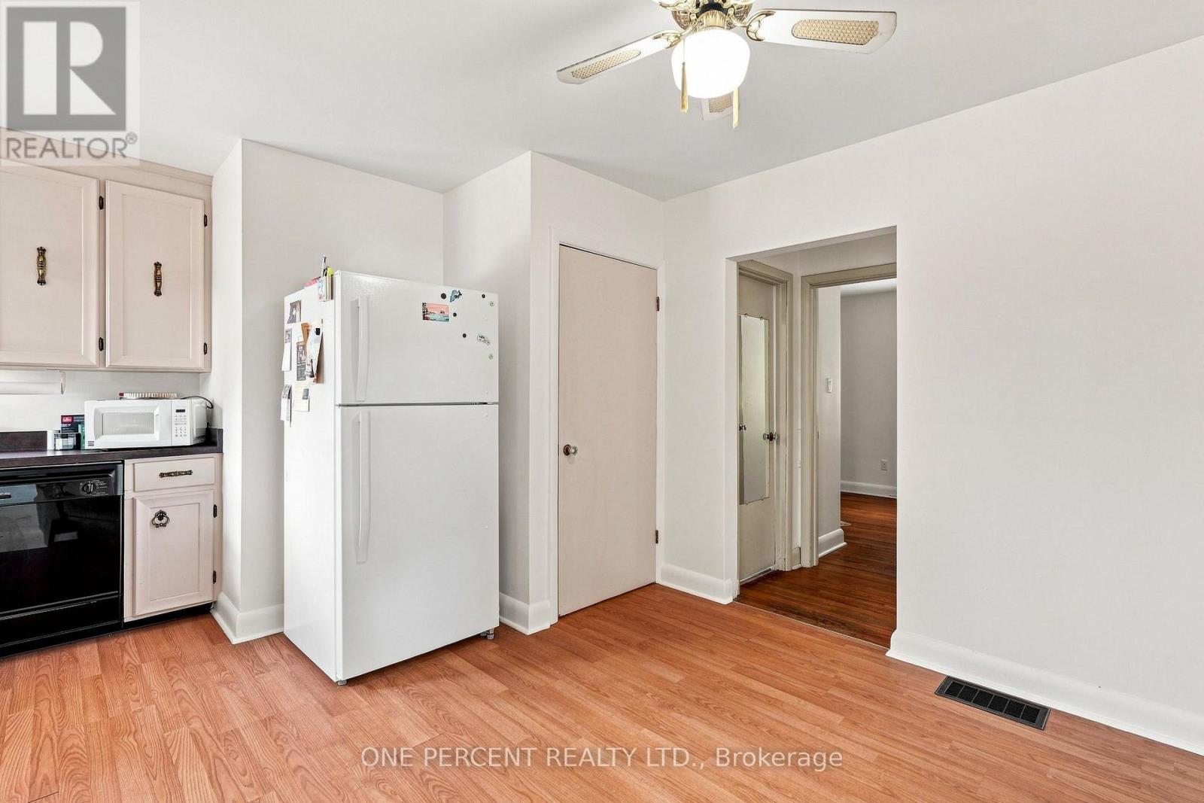
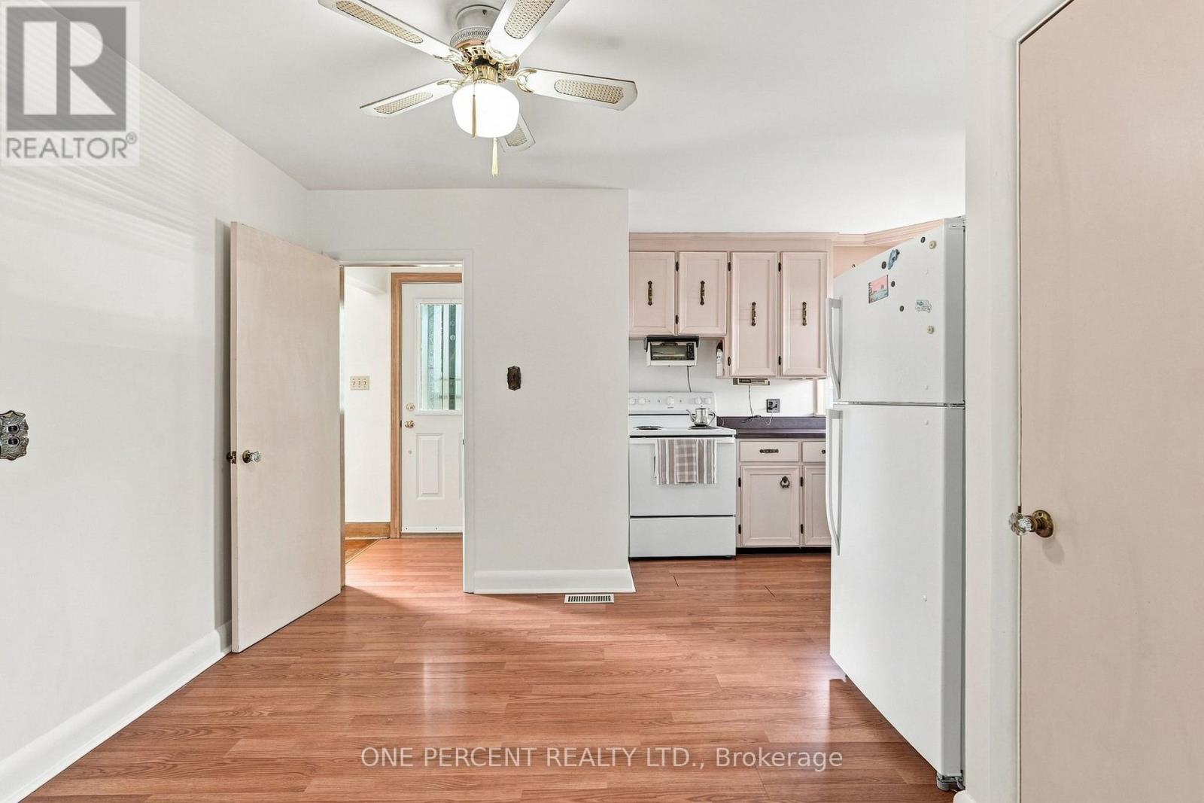
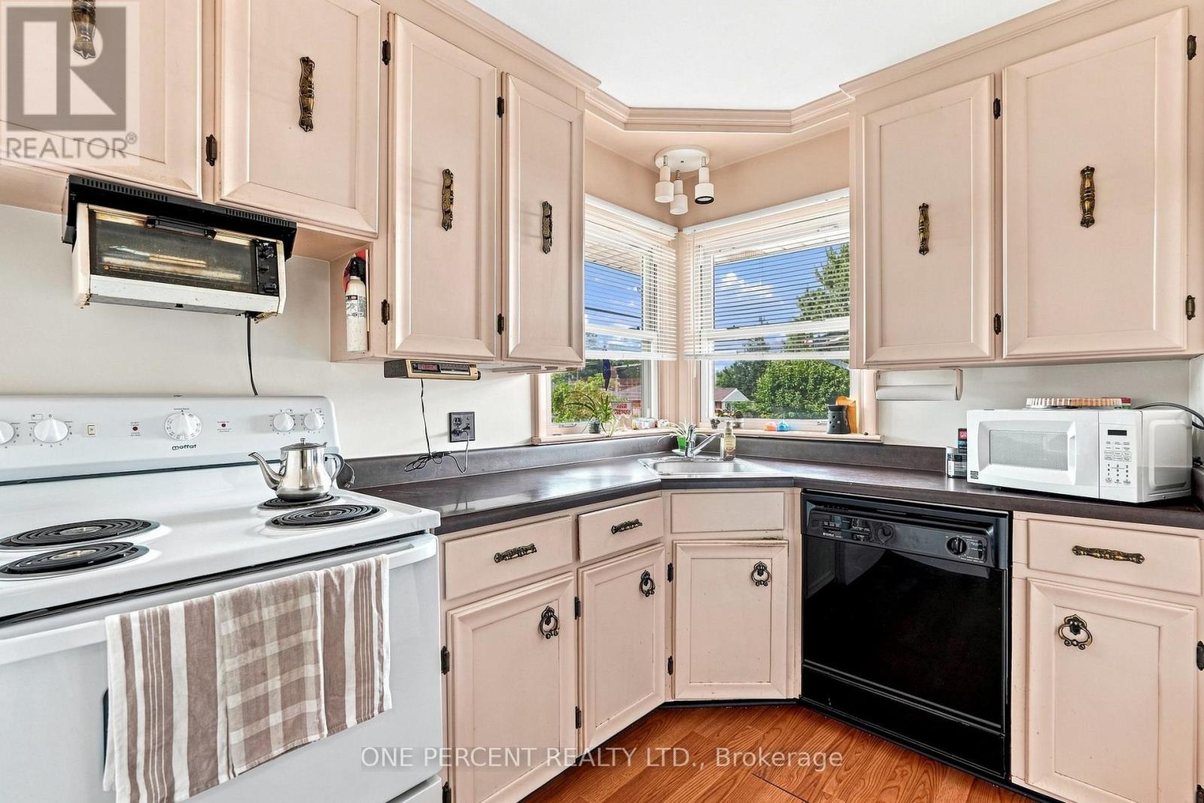
- RoomType3: Kitchen
- RoomLevel3: Main level
- RoomLength3: 3.66
- RoomWidth3: 4.57
- RoomDimensions3: 3.66 m X 4.57 m
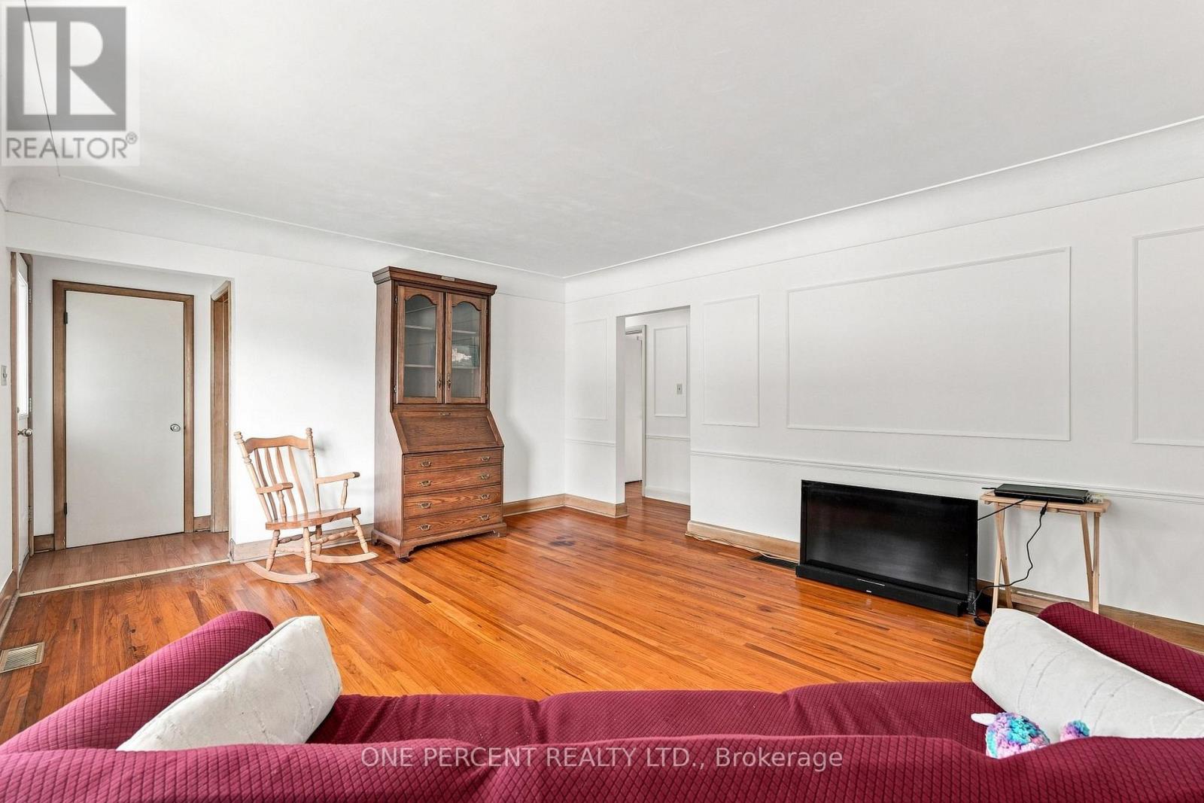
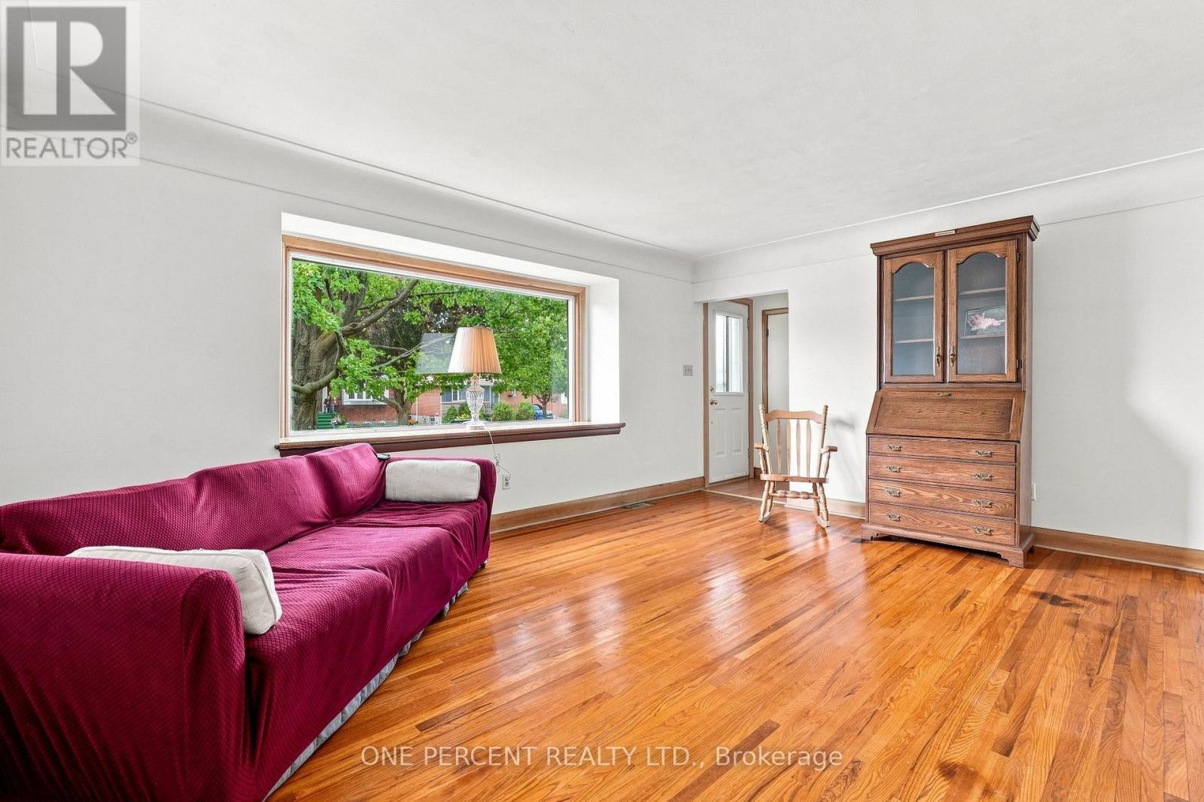
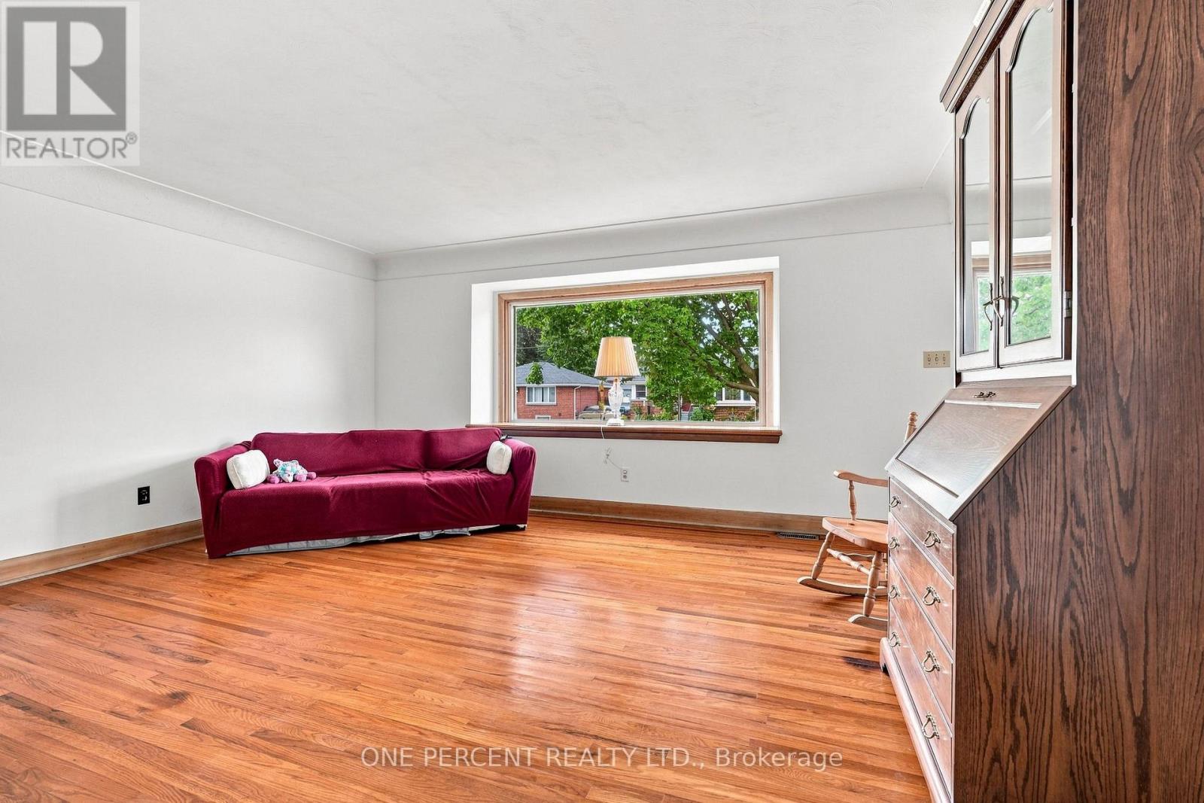
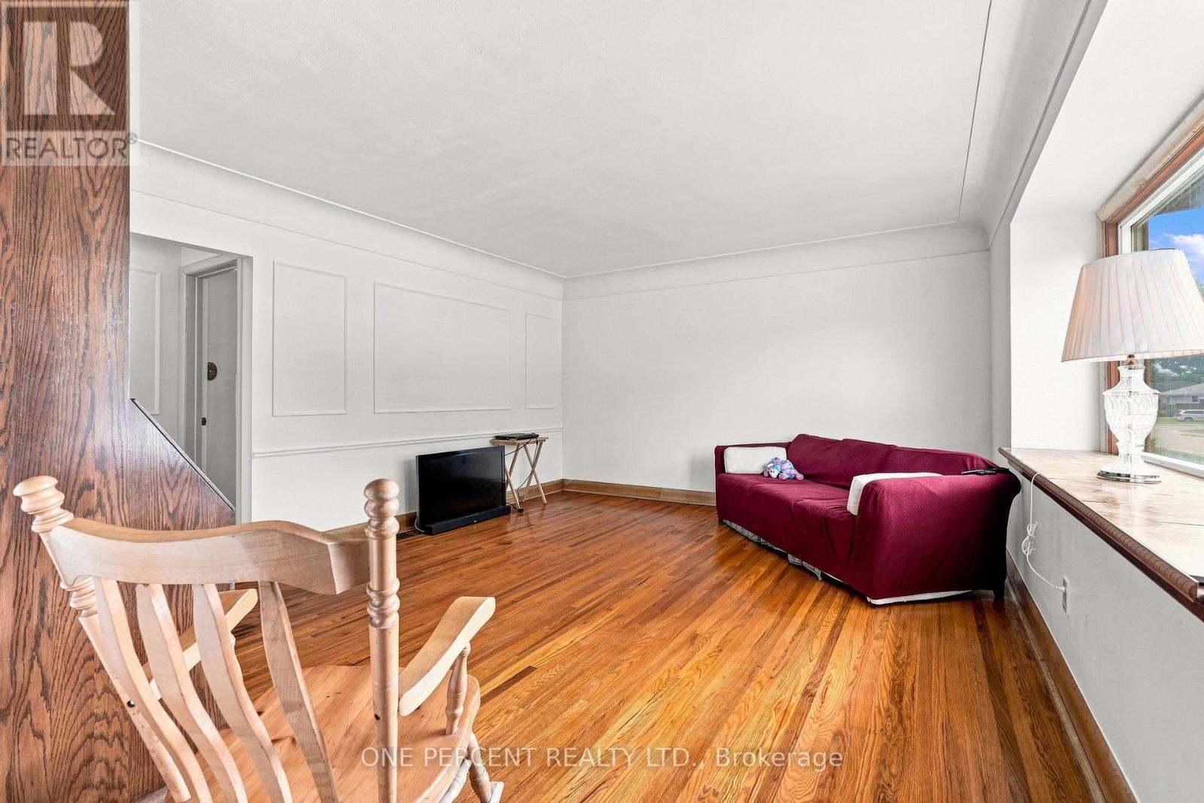
- RoomType4: Living room
- RoomLevel4: Main level
- RoomLength4: 5.18
- RoomWidth4: 3.66
- RoomDimensions4: 5.18 m X 3.66 m
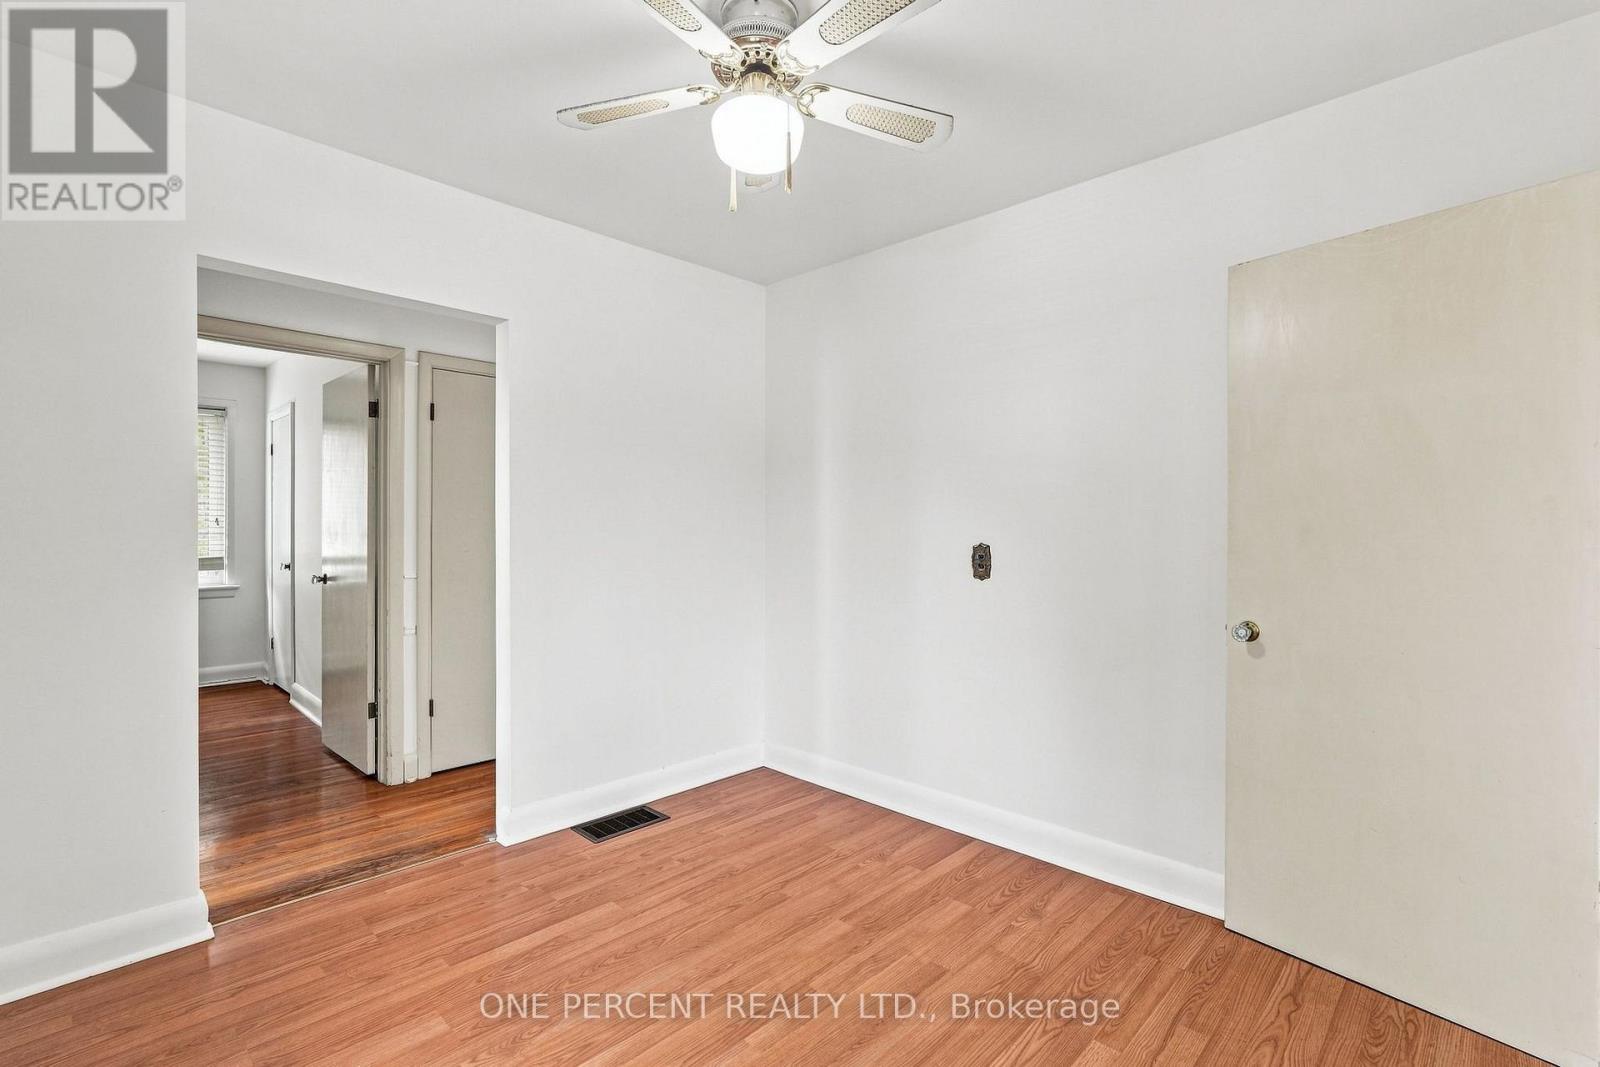
- RoomType5: Bedroom
- RoomLevel5: Main level
- RoomLength5: 3.05
- RoomWidth5: 3.12
- RoomDimensions5: 3.05 m X 3.12 m
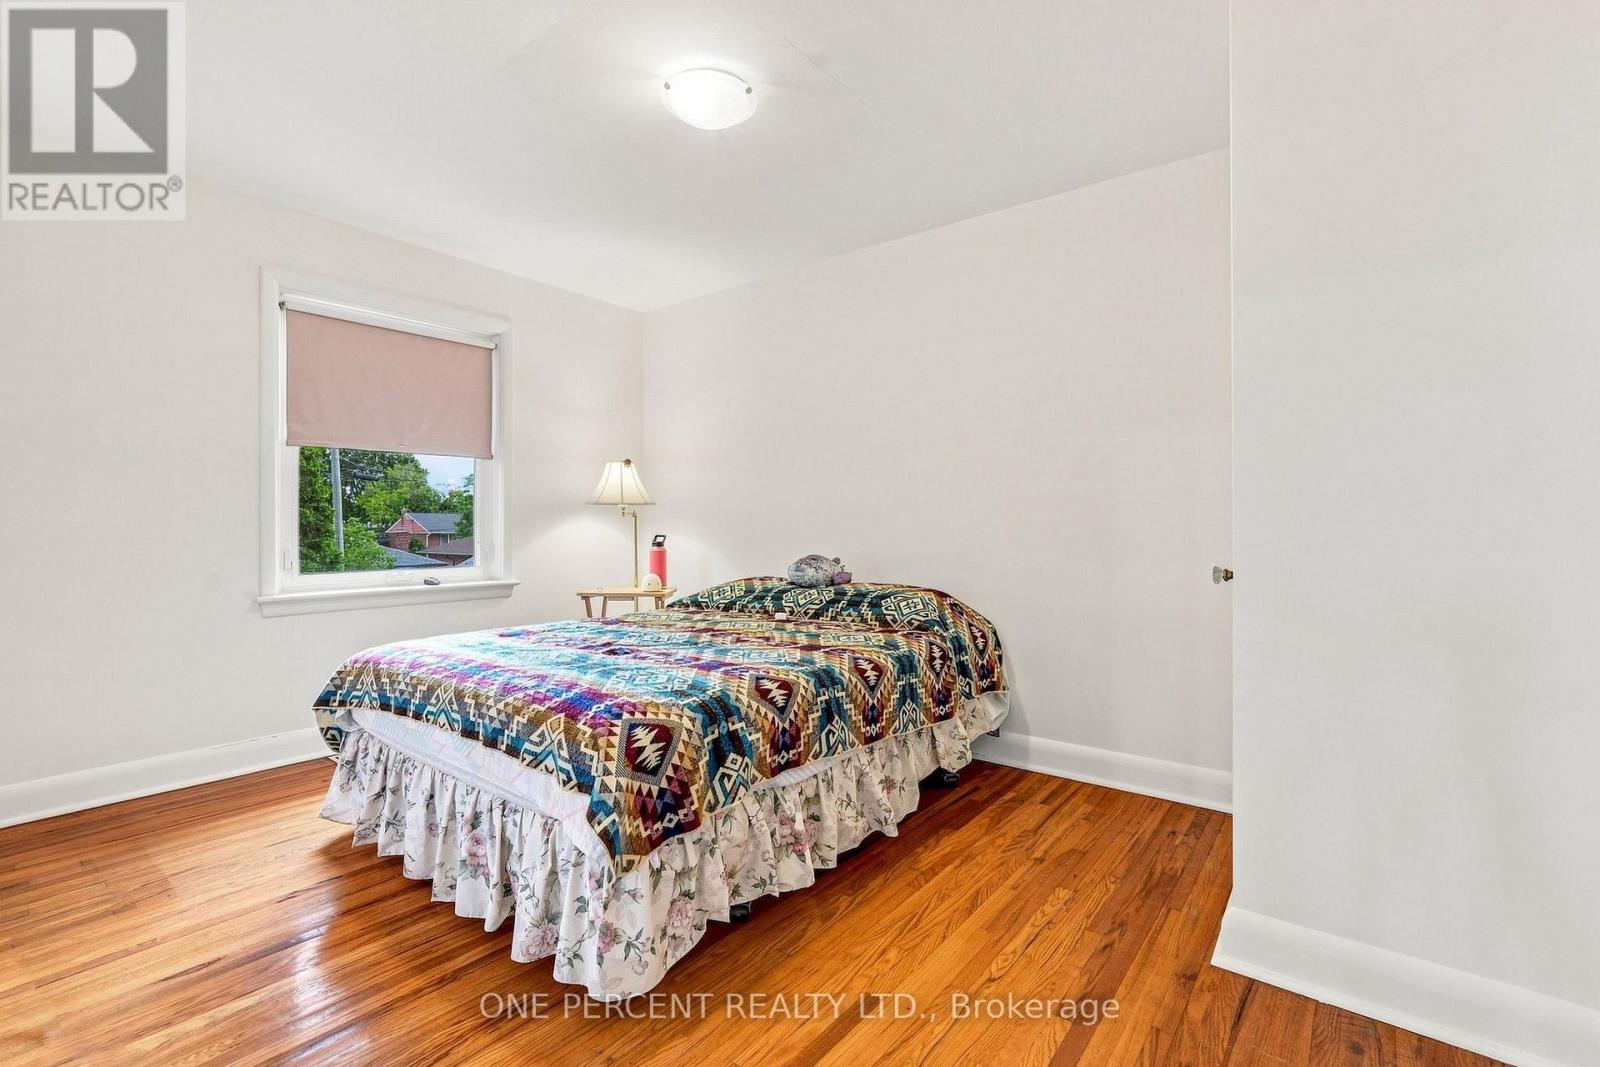
- RoomType6: Bedroom
- RoomLevel6: Main level
- RoomLength6: 3.05
- RoomWidth6: 2.82
- RoomDimensions6: 3.05 m X 2.82 m
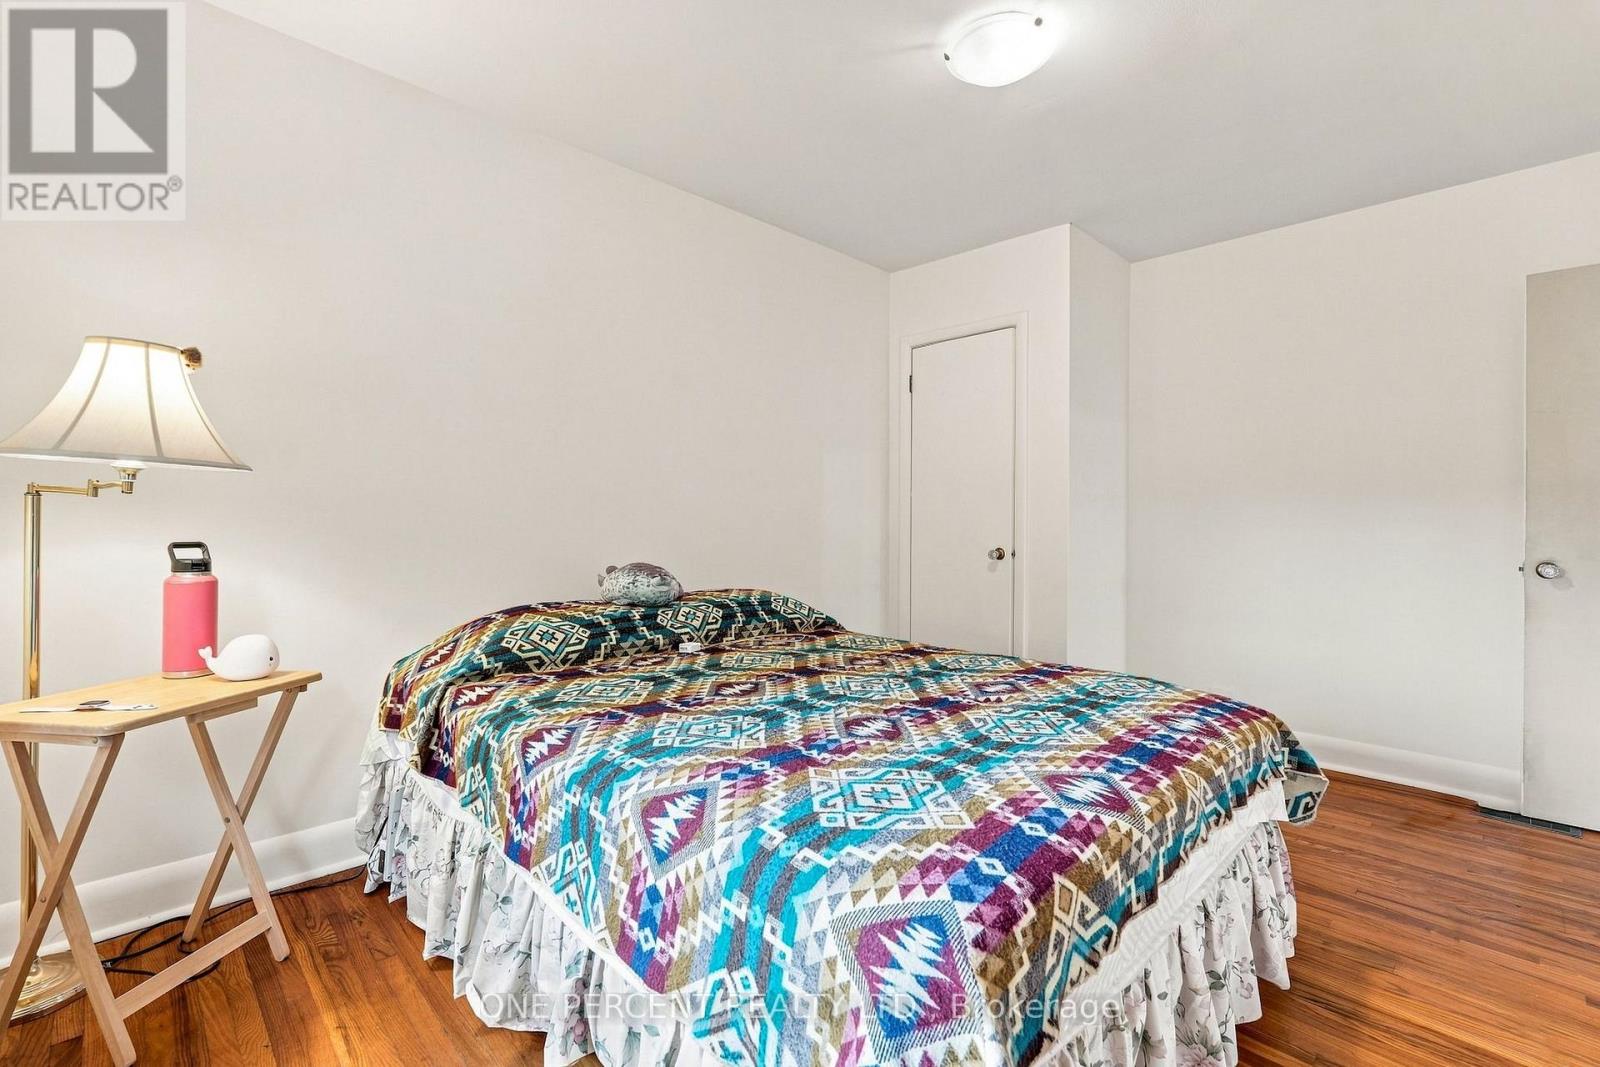
- RoomType7: Bedroom
- RoomLevel7: Main level
- RoomLength7: 3.66
- RoomWidth7: 3.06
- RoomDimensions7: 3.66 m X 3.06 m
Location Details
- City: Hamilton (Hampton Heights)
- Province: Ontario
Property Details
- SubdivisionName: Hampton Heights
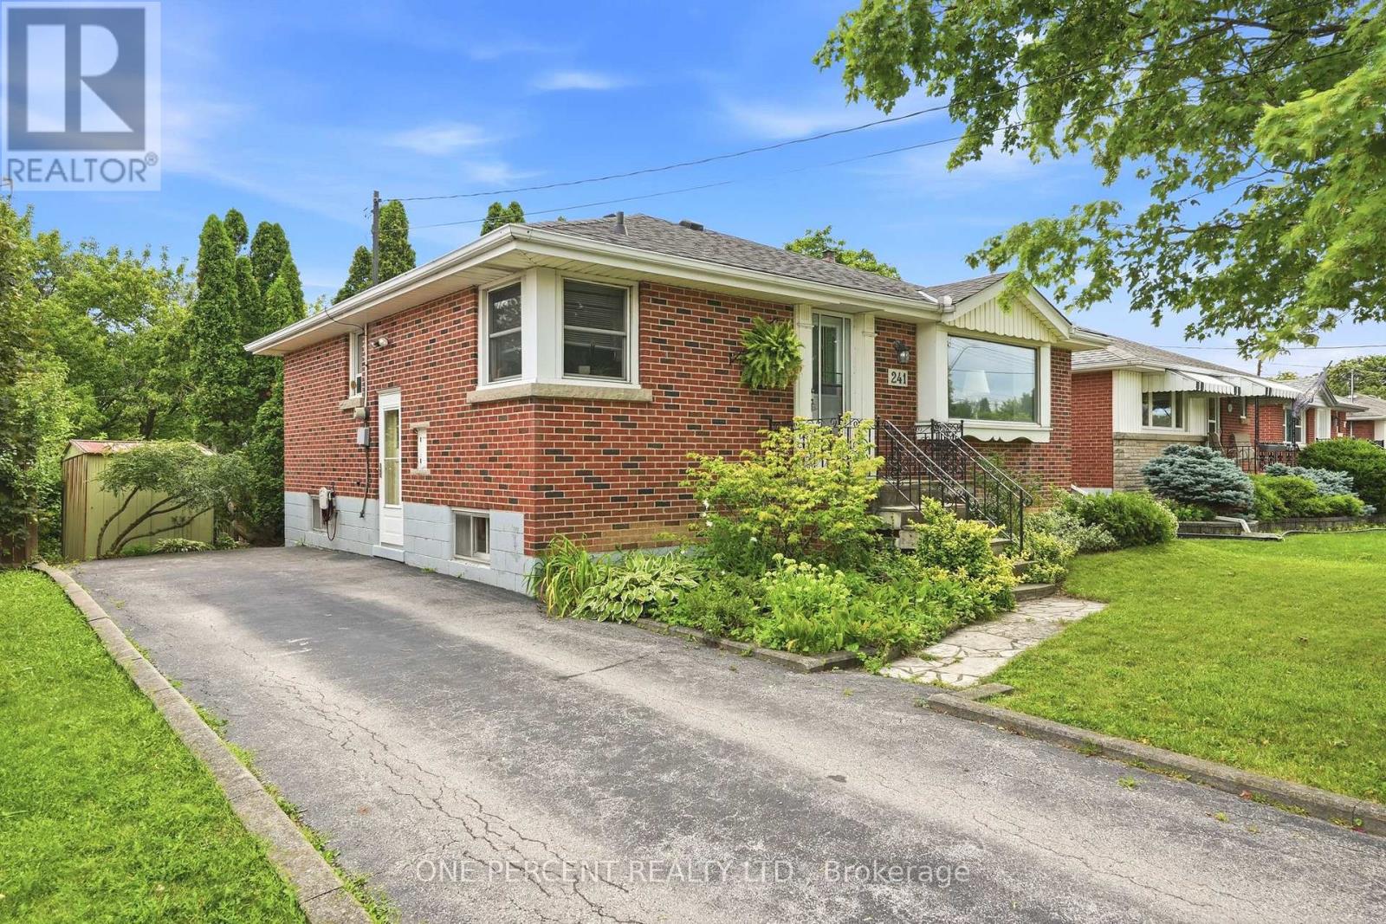
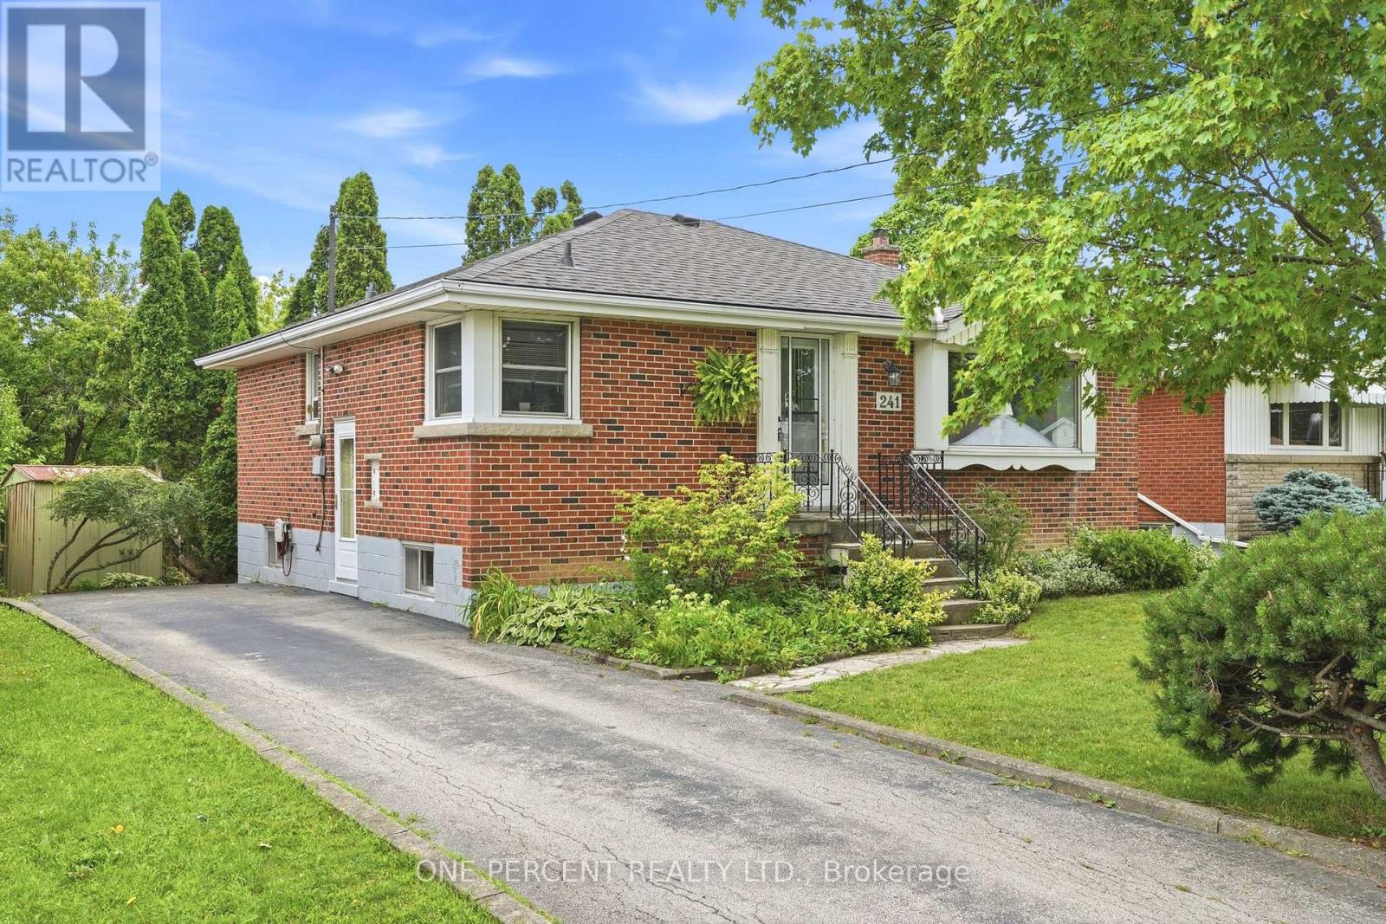
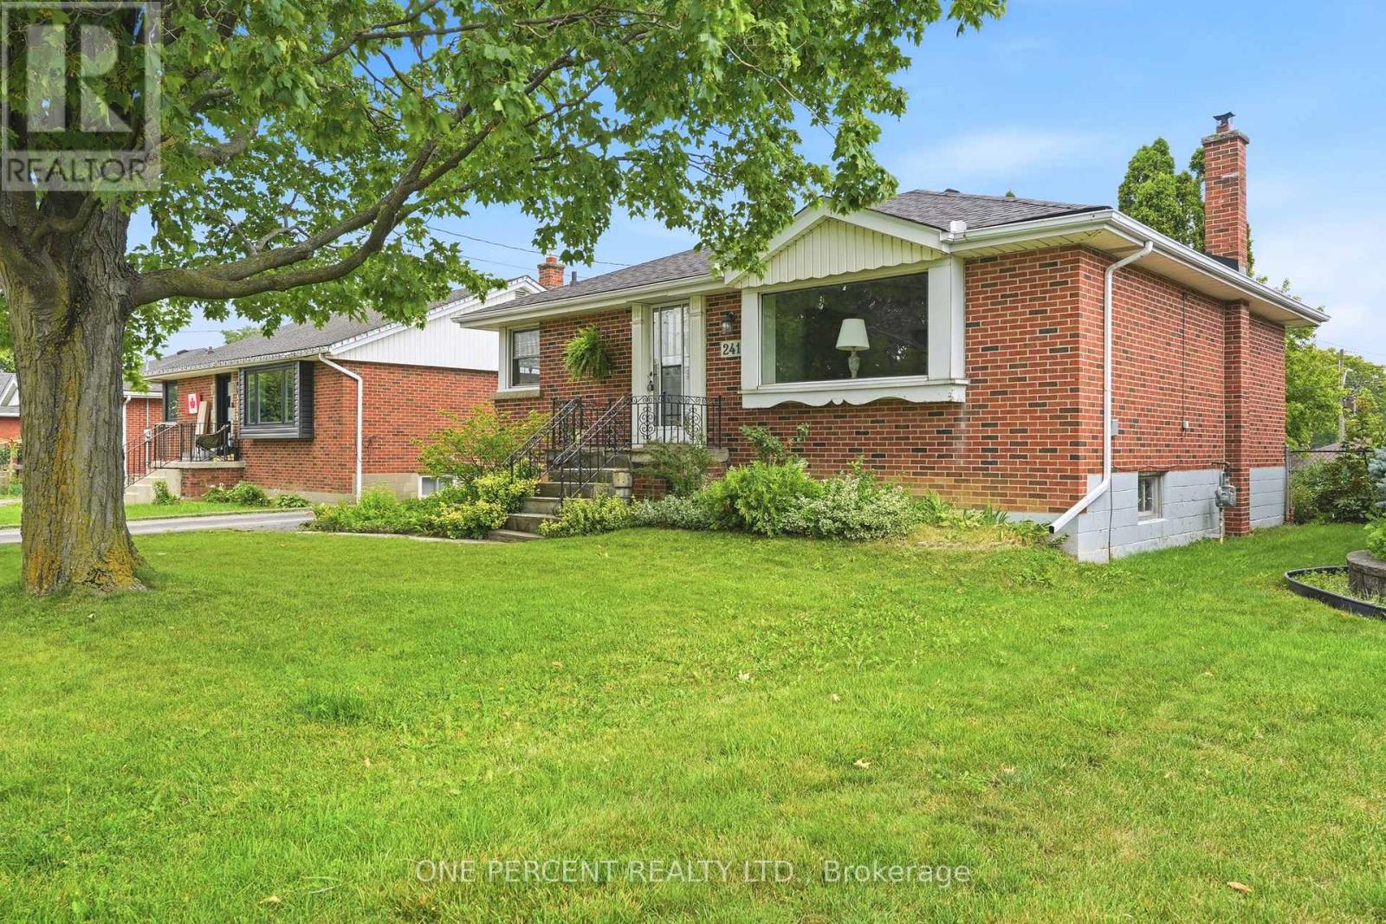
- ArchitecturalStyle: Bungalow
- Levels: 1
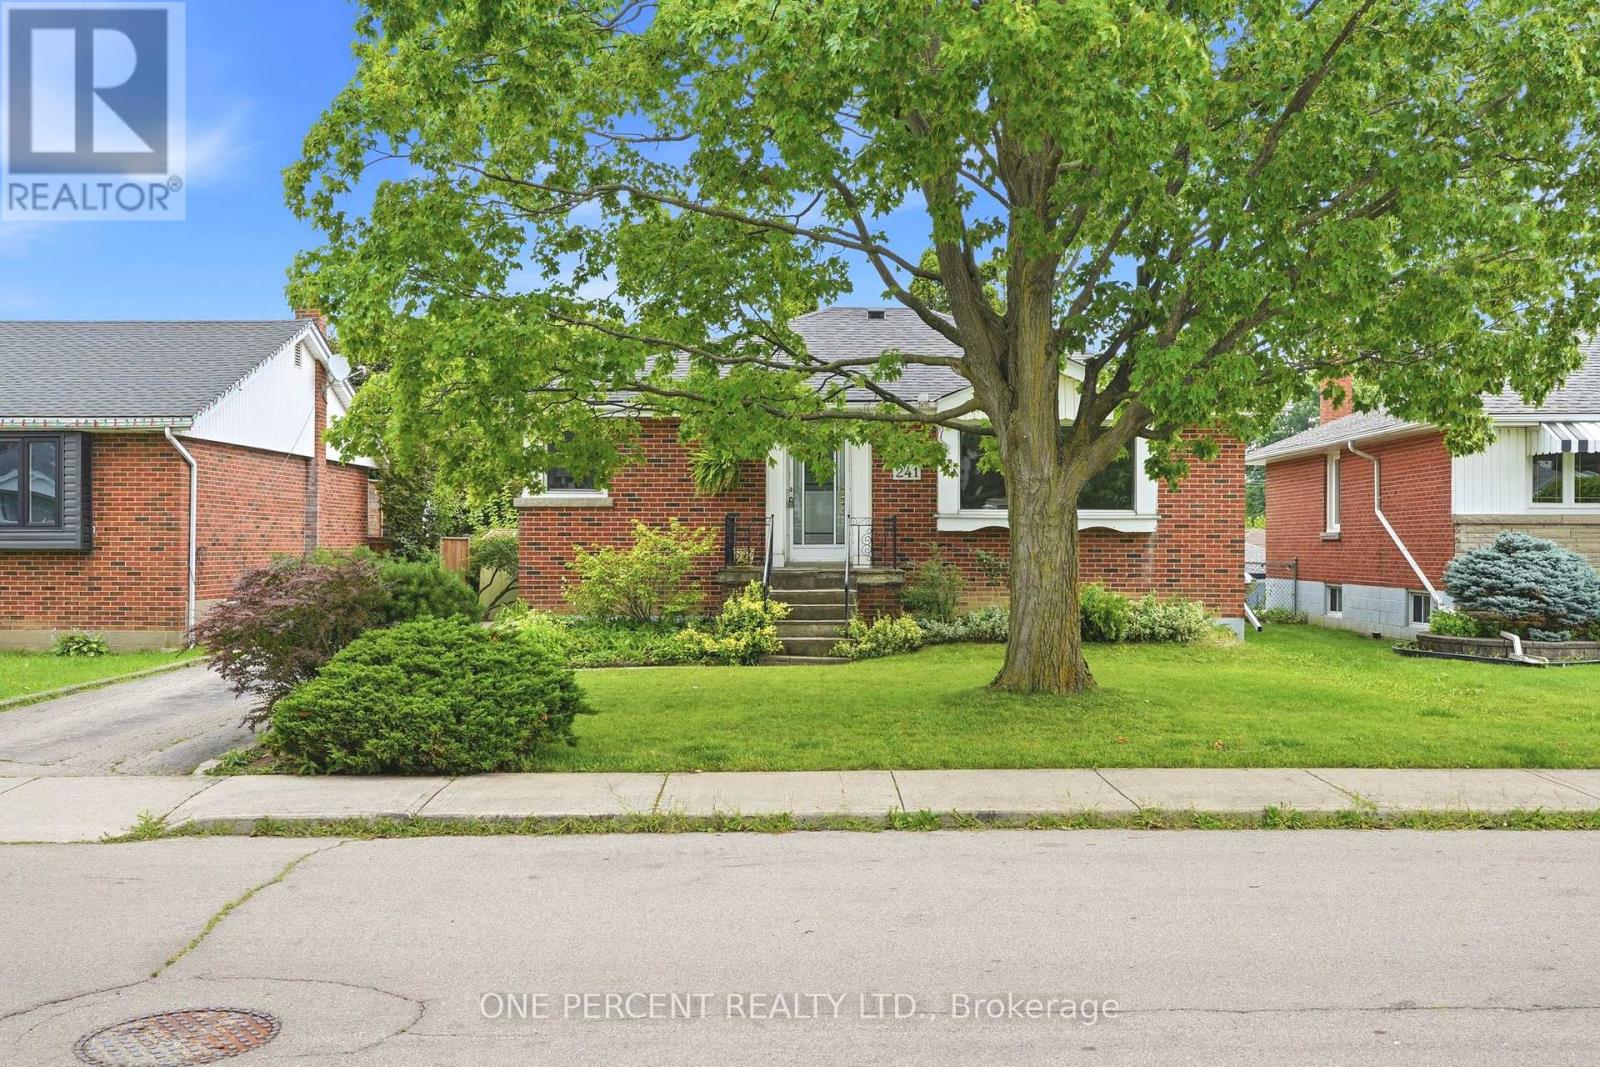
- FrontageLength: 50 ft
Property Features
- Heating: Forced air
- HeatingFuel: Natural gas
- CoolingYN: True
- Cooling: Central air conditioning
- ParkingTotal: 2
- OpenParkingYN: False
- GarageYN: False
- AttachedGarageYN: False
- CarportYN: False
- FireplacesTotal: 0
- PoolYN: False
- ViewYN: False
- WaterfrontYN: False
- Sewer: Sanitary sewer
Basics
- Date added: Added 2 weeks ago
- Category: Single Family
- Type: Single Family
- Bedrooms: 3
- Bathrooms: 1
- Area: 700 - 1100 sq ft
- Lot size: 0 sq ft
- SubdivisionName: Hampton Heights
- ListOfficeName: ONE PERCENT REALTY LTD.
- MLS ID: X14110738
Courtesy of
- OfficeName: ONE PERCENT REALTY LTD.
- ListAOR: Toronto Regional Real Estate Board
Description
-
Description:
Welcome to 241 East 44th Street! Loved by the same family since it was built, this solid brick 3-bedroom, 1-bath home sits on an impressive 50 x 103 ft lot - one of the larger footprints in the neighbourhood. Pride of original ownership shows throughout, offering a fantastic opportunity for a new family to add their own updates and build instant equity. Enjoy outdoor living on the private deck, perfect for morning coffee or evening entertaining. The partially finished basement provides bonus living space, and the separate side entrance opens the door to a potential in-law suite. (Roof/AC/Furnace Approx. 2017). (id:67524)
Show all description
Building Details
- ParkingTotal: 2
- ArchitecturalStyle: Bungalow
- Heating: Forced air
- Sewer: Sanitary sewer
Amenities & Features
- Waterfront available: No
- OpenParkingYN: No
- AttachedGarageYN: No
- GarageYN: No
- CarportYN: No
- PoolYN: No
- CoolingYN: Yes
- Cooling: Central air conditioning
- Total Fireplaces: 0