
77 Randall Avenue, Hamilton (Stoney Creek), Ontario, Canada, L8G2K8
77 Randall Avenue, Hamilton (Stoney Creek), Ontario, Canada, L8G2K8Rooms & Units Descr
- RoomType1: Utility room
- RoomLevel1: Basement
- RoomLength1: 1
- RoomWidth1: 1
- RoomDimensions1: 1 m X 1 m
- RoomType2: Recreational, Games room
- RoomLevel2: Basement
- RoomLength2: 12.37
- RoomWidth2: 4.15
- RoomDimensions2: 12.37 m X 4.15 m
- RoomType3: Bedroom 4
- RoomLevel3: Basement
- RoomLength3: 5.24
- RoomWidth3: 3.68
- RoomDimensions3: 5.24 m X 3.68 m
- RoomType4: Kitchen
- RoomLevel4: Basement
- RoomLength4: 4.63
- RoomWidth4: 4.14
- RoomDimensions4: 4.63 m X 4.14 m
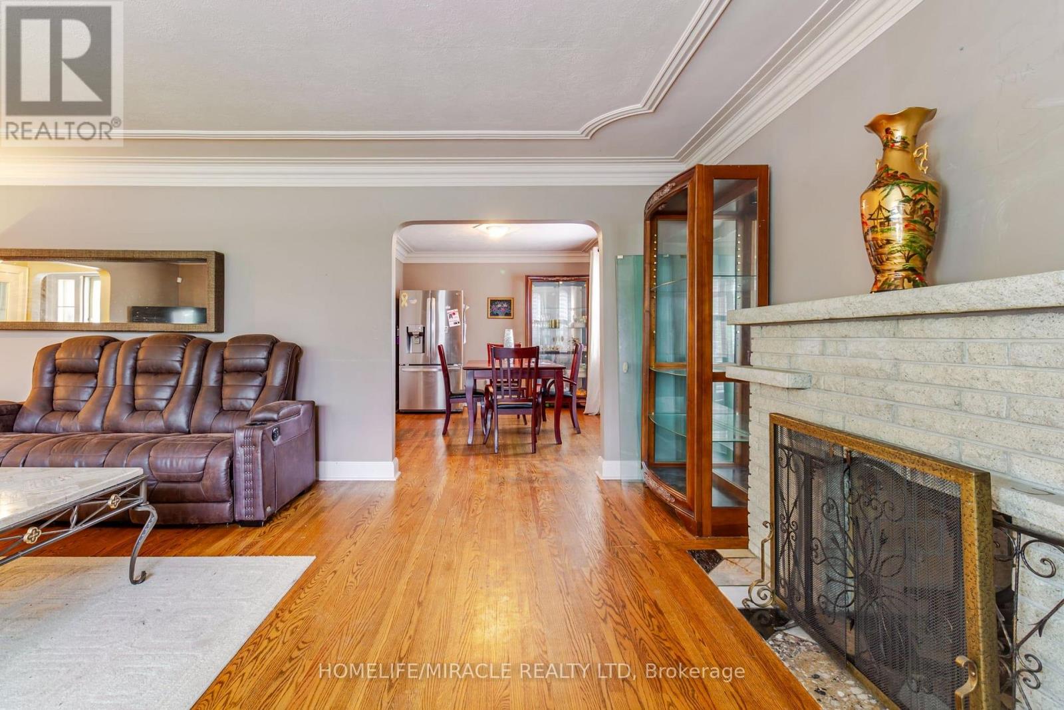
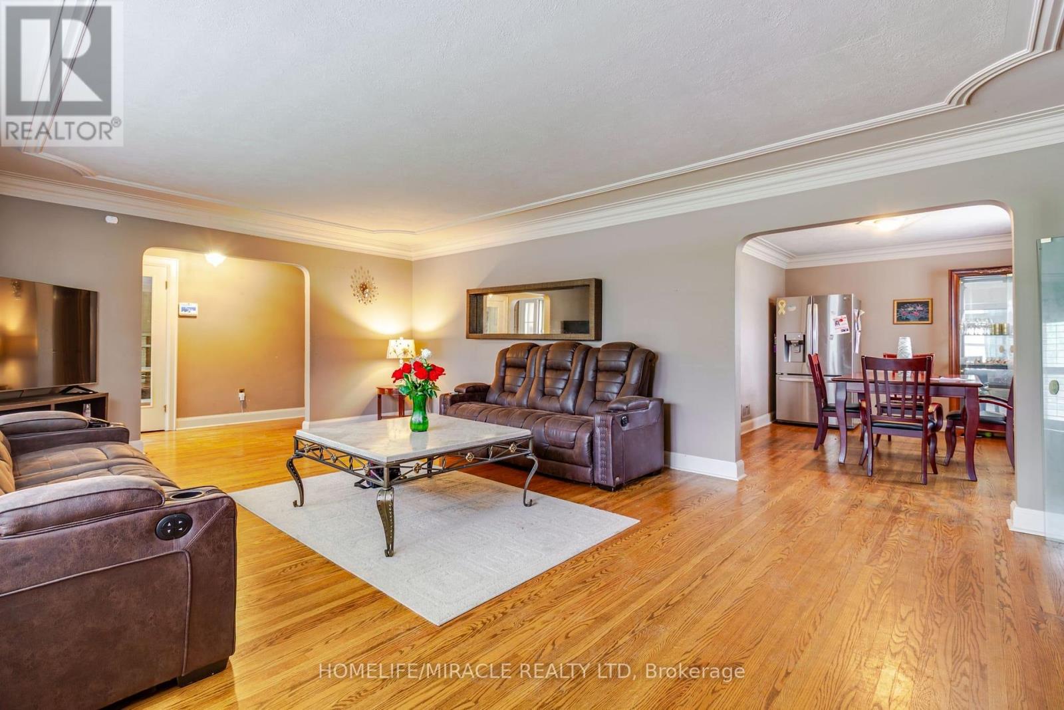
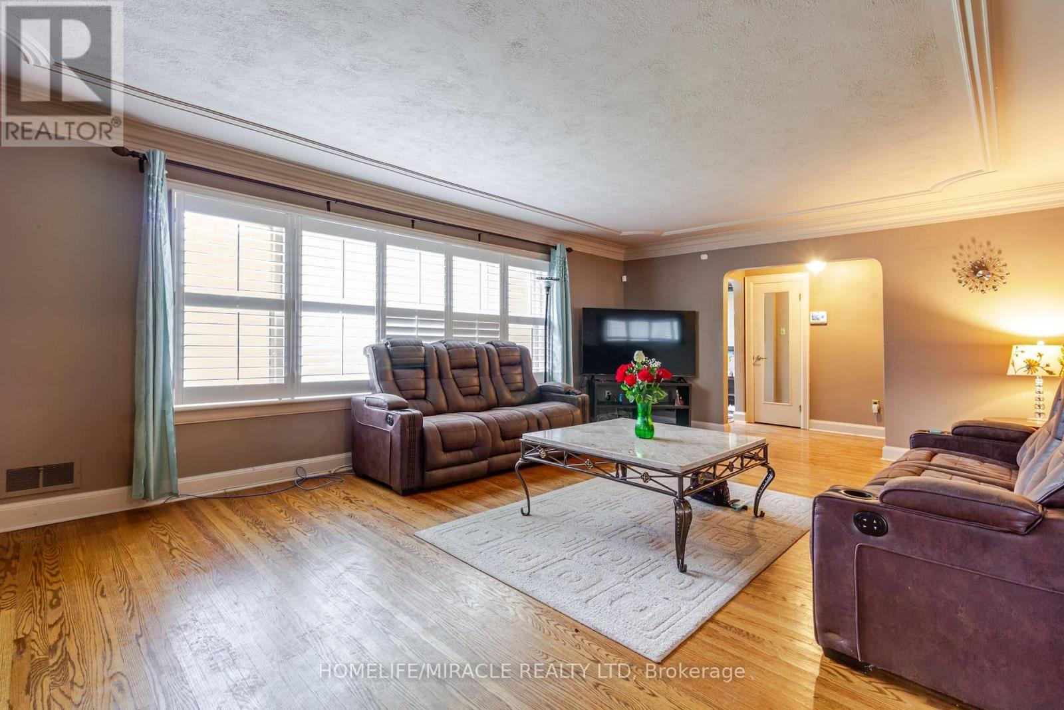
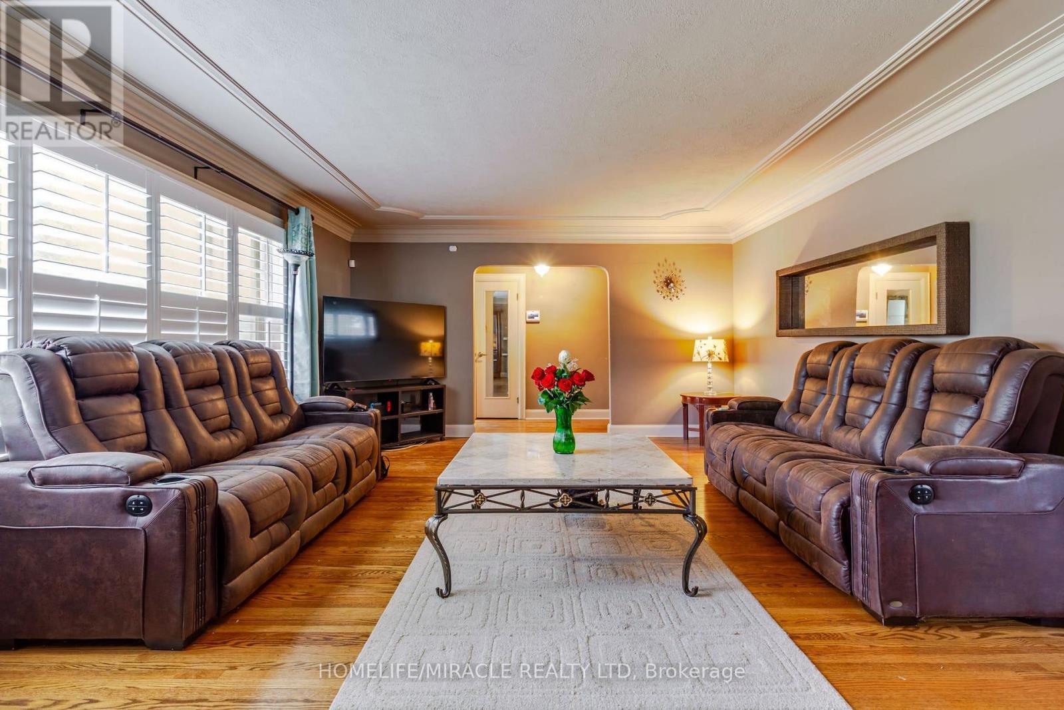
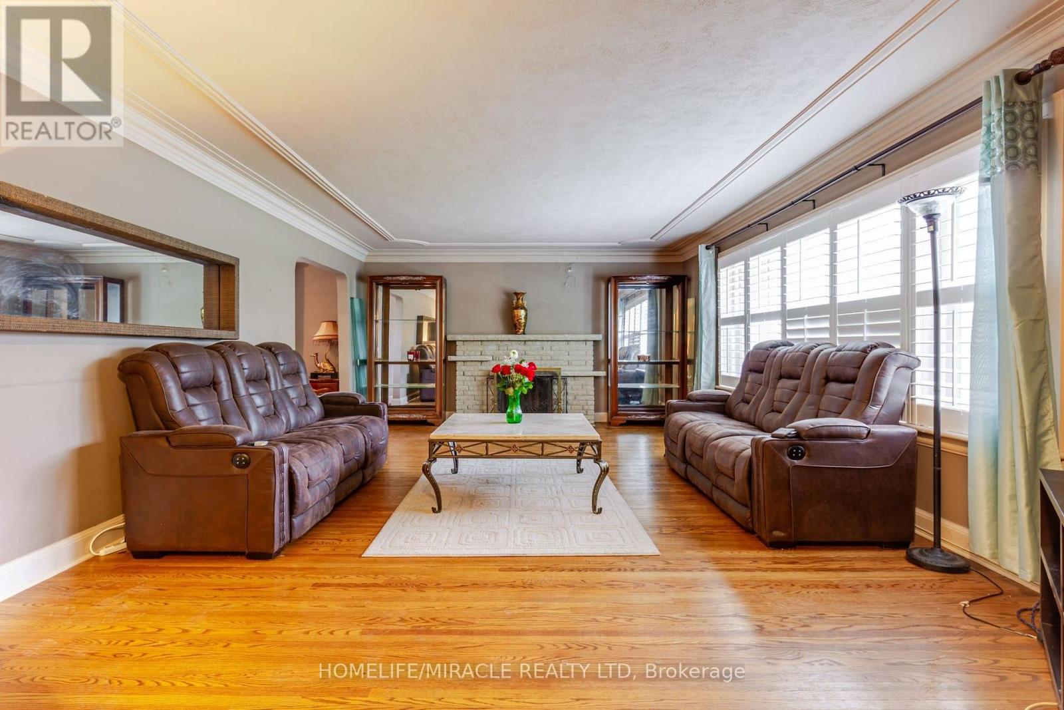
- RoomType5: Living room
- RoomLevel5: Main level
- RoomLength5: 6.94
- RoomWidth5: 4.654
- RoomDimensions5: 6.94 m X 4.654 m
- RoomType6: Bathroom
- RoomLevel6: Main level
- RoomLength6: 2.1
- RoomWidth6: 2.21
- RoomDimensions6: 2.1 m X 2.21 m
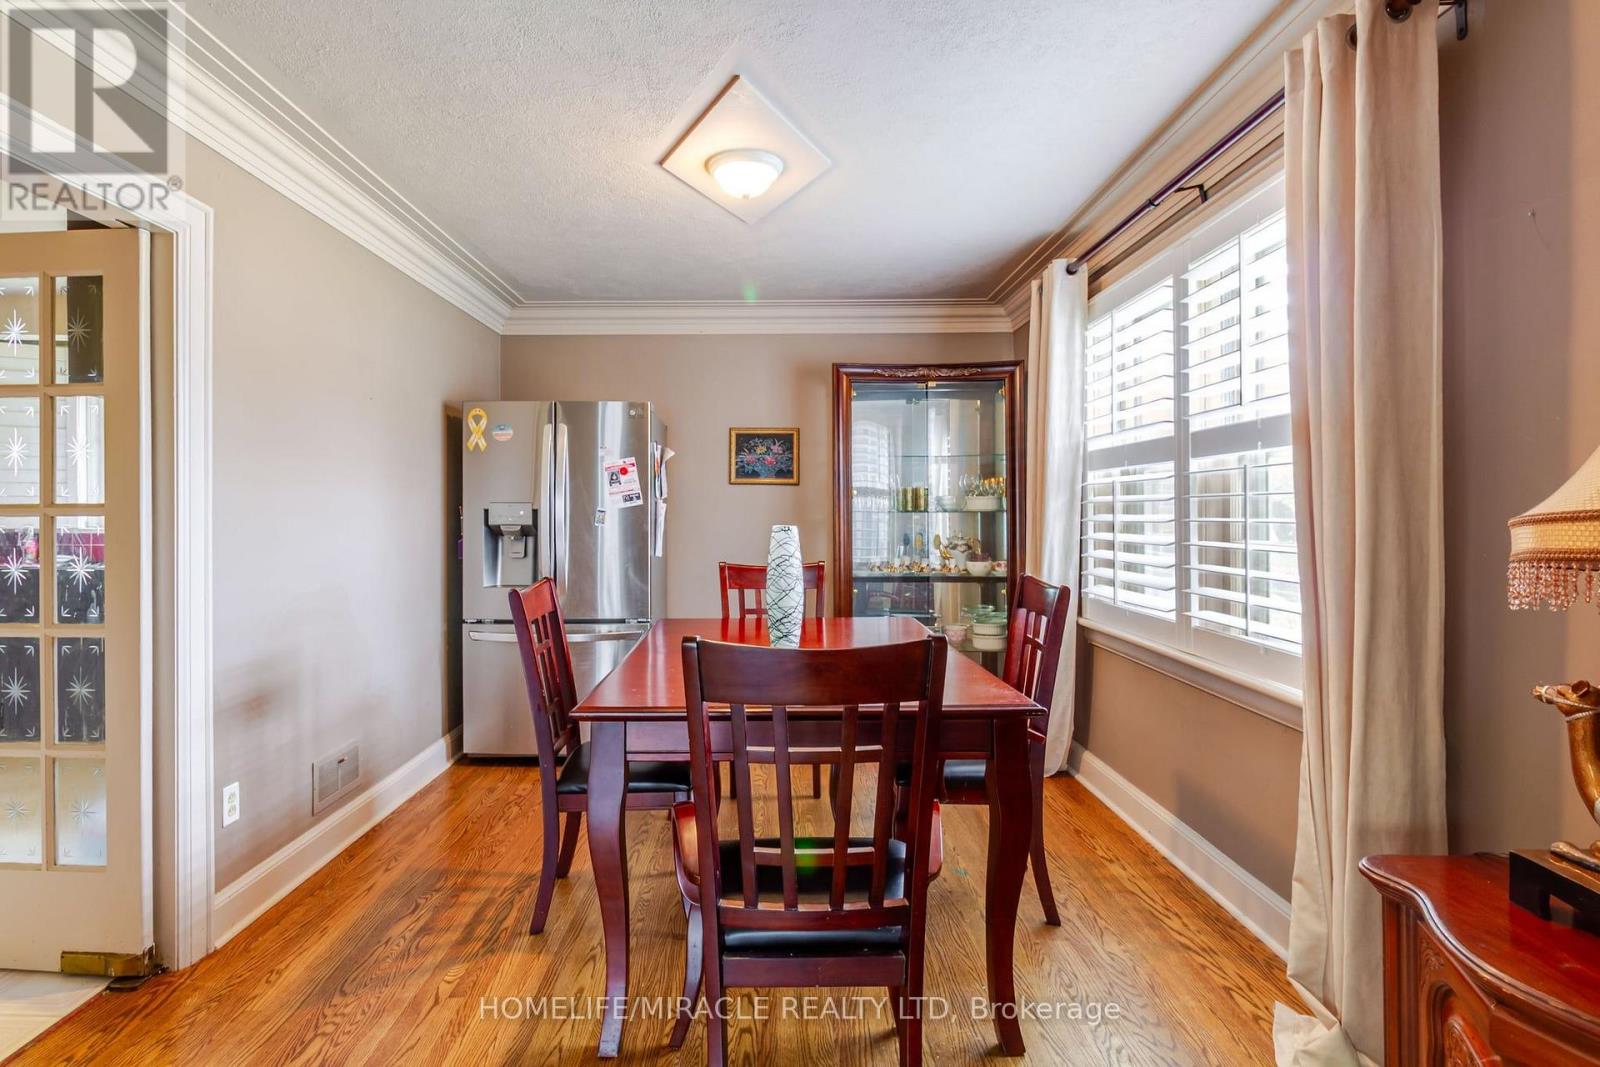
- RoomType7: Dining room
- RoomLevel7: Main level
- RoomLength7: 3.99
- RoomWidth7: 3.04
- RoomDimensions7: 3.99 m X 3.04 m
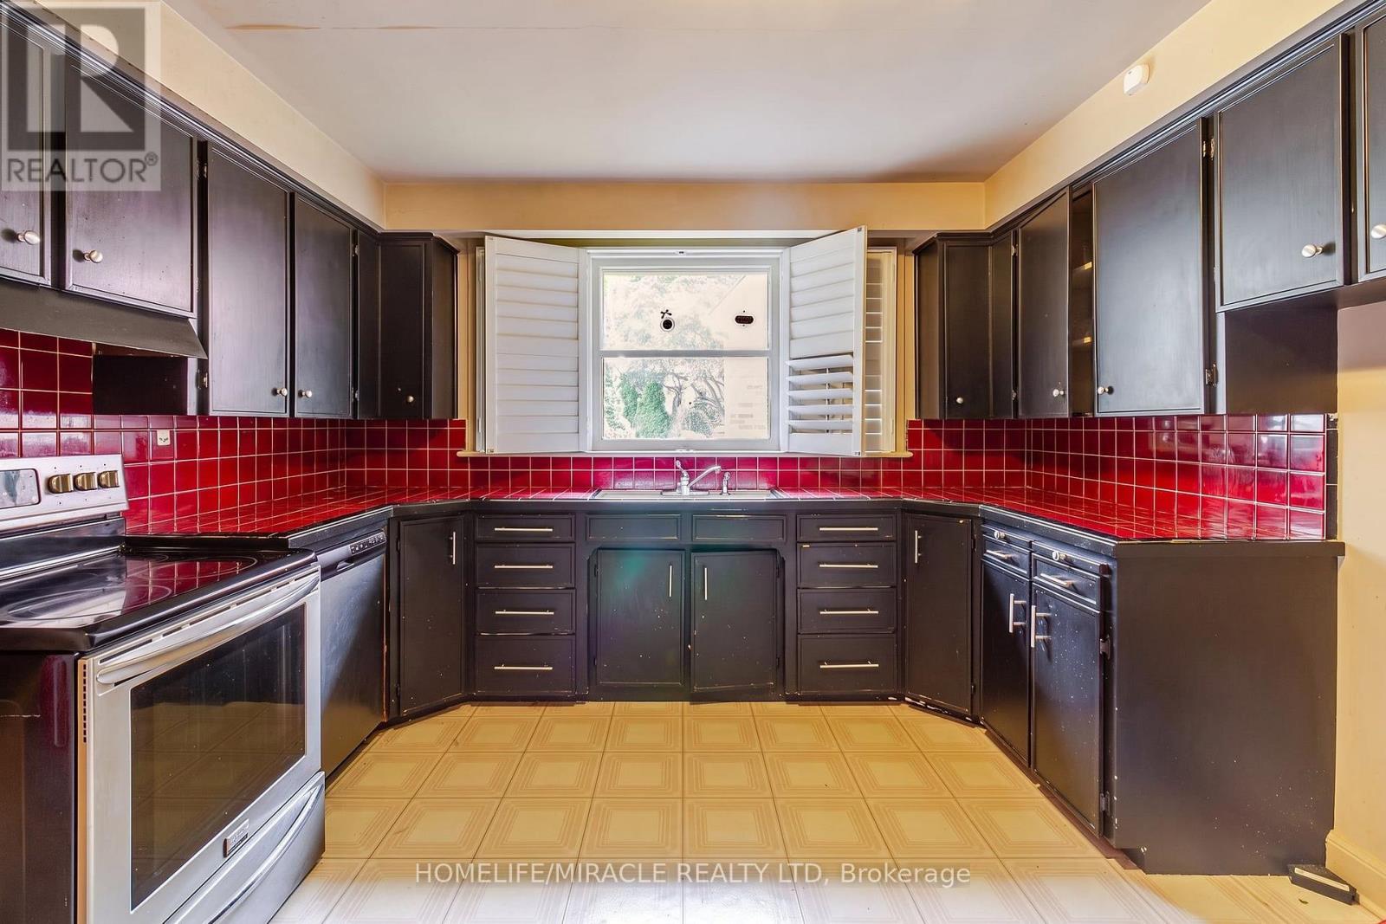
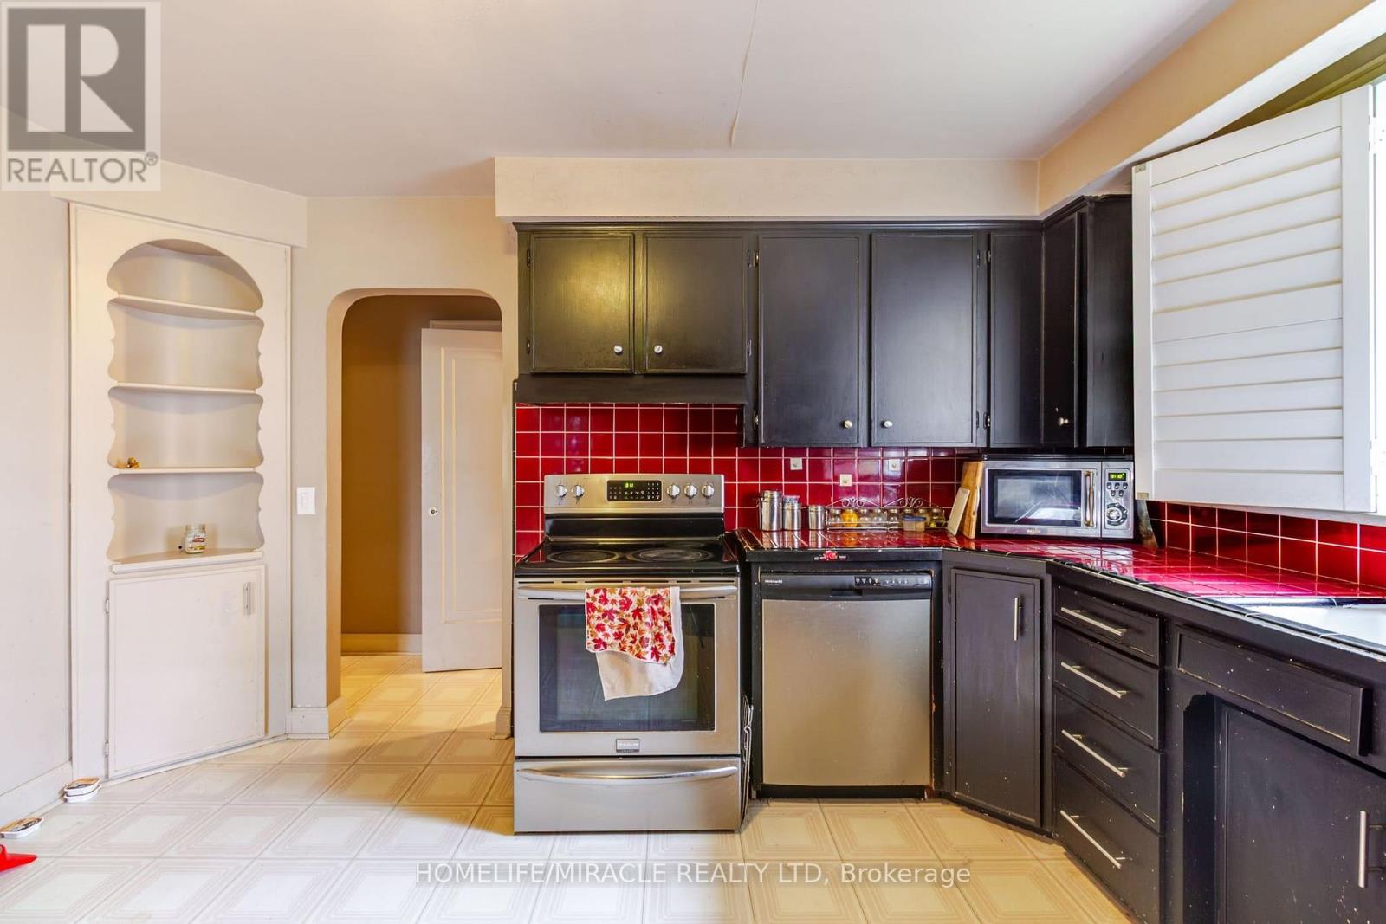
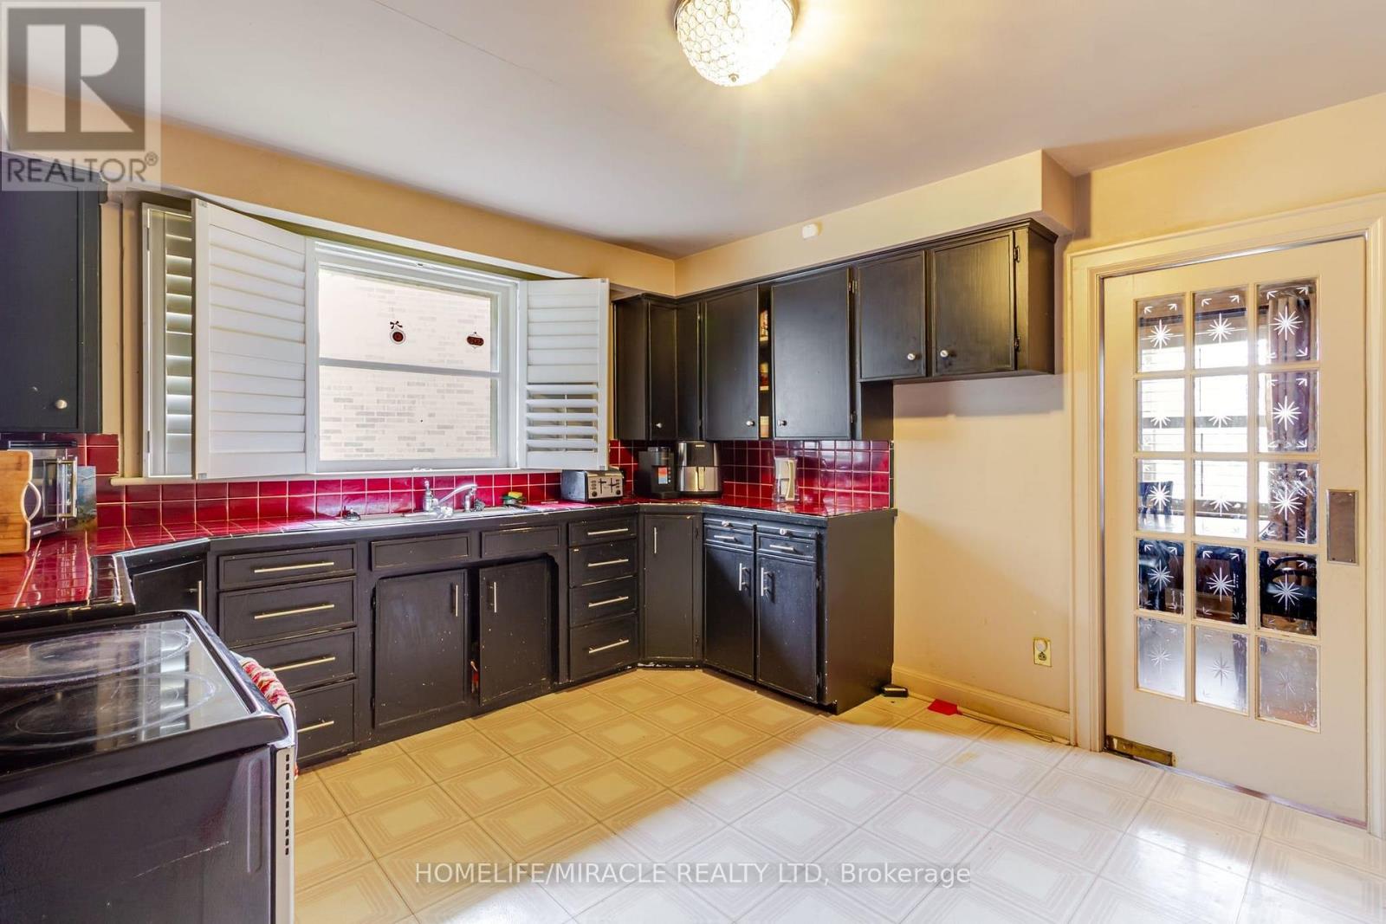
- RoomType8: Kitchen
- RoomLevel8: Main level
- RoomLength8: 4.45
- RoomWidth8: 4.02
- RoomDimensions8: 4.45 m X 4.02 m
- RoomType9: Primary Bedroom
- RoomLevel9: Main level
- RoomLength9: 4.45
- RoomWidth9: 4.02
- RoomDimensions9: 4.45 m X 4.02 m
- RoomType10: Bedroom 2
- RoomLevel10: Main level
- RoomLength10: 4.02
- RoomWidth10: 3.55
- RoomDimensions10: 4.02 m X 3.55 m
- RoomType11: Bedroom 3
- RoomLevel11: Main level
- RoomLength11: 4.08
- RoomWidth11: 2.43
- RoomDimensions11: 4.08 m X 2.43 m
- RoomType12: Bathroom
- RoomLevel12: Main level
- RoomLength12: 2
- RoomWidth12: 2.3
- RoomDimensions12: 2 m X 2.3 m
Location Details
- City: Hamilton (Stoney Creek)
- Province: Ontario
Property Details
- SubdivisionName: Stoney Creek
- ArchitecturalStyle: Bungalow
- Levels: 1
- FrontageLength: 135 ft ,8 in
Property Features
- Heating: Other
- HeatingFuel: Natural gas
- CoolingYN: True
- Cooling: Central air conditioning
- ParkingTotal: 4
- OpenParkingYN: False
- GarageYN: True
- AttachedGarageYN: True
- CarportYN: False
- FireplacesTotal: 0
- PoolYN: False
- ViewYN: False
- WaterfrontYN: False
- Sewer: Sanitary sewer
Basics
- Date added: Added 2 weeks ago
- Category: Single Family
- Type: Single Family
- Bedrooms: 4
- Bathrooms: 2
- Area: 1500 - 2000 sq ft
- Lot size: 0 sq ft
- SubdivisionName: Stoney Creek
- ListOfficeName: HOMELIFE/MIRACLE REALTY LTD
- MLS ID: X14130392
Courtesy of
- OfficeName: HOMELIFE/MIRACLE REALTY LTD
- ListAOR: Toronto Regional Real Estate Board
Description
-
Description:
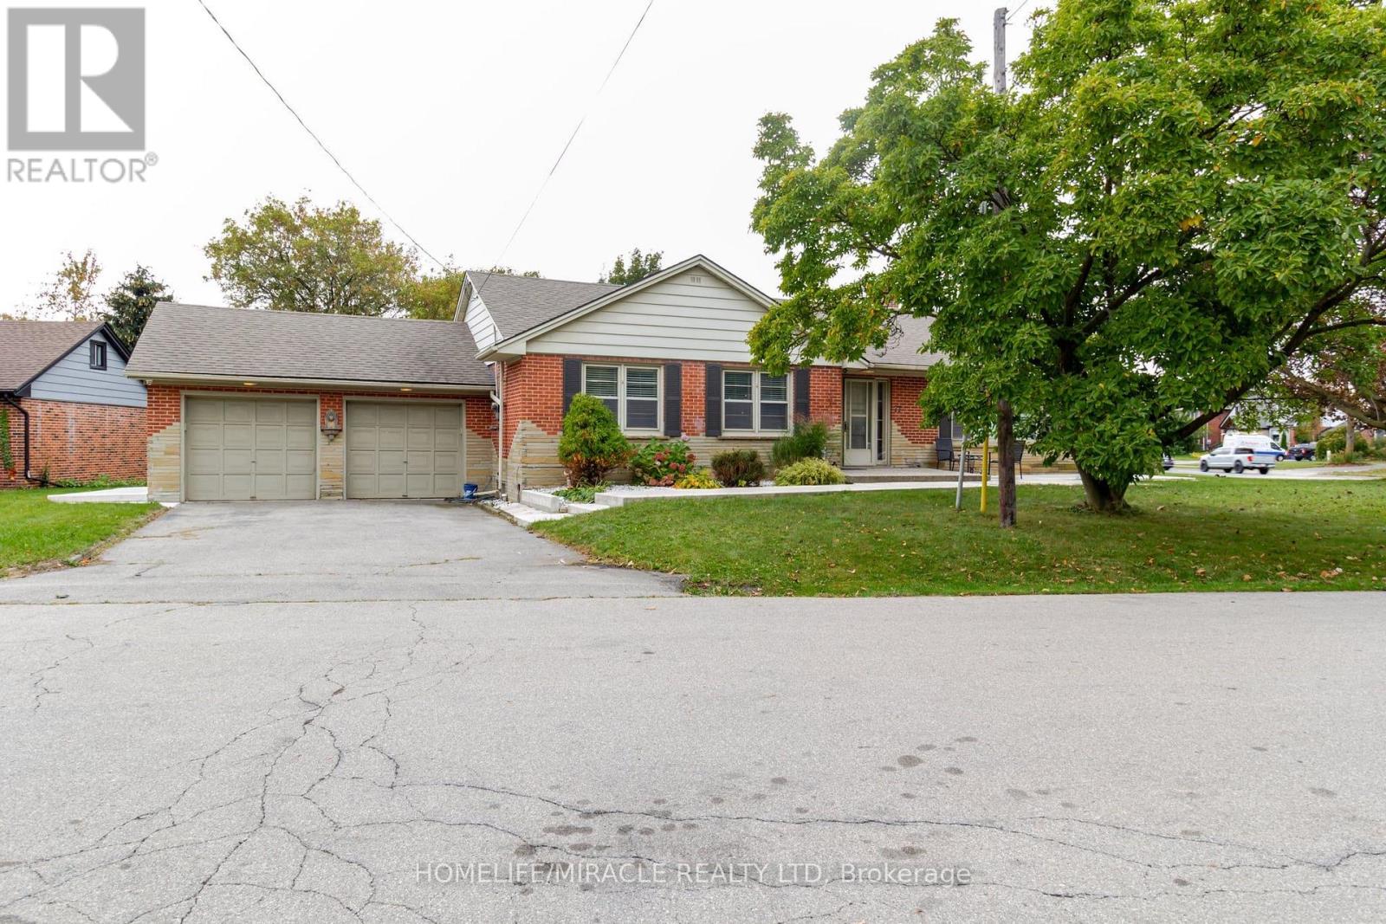
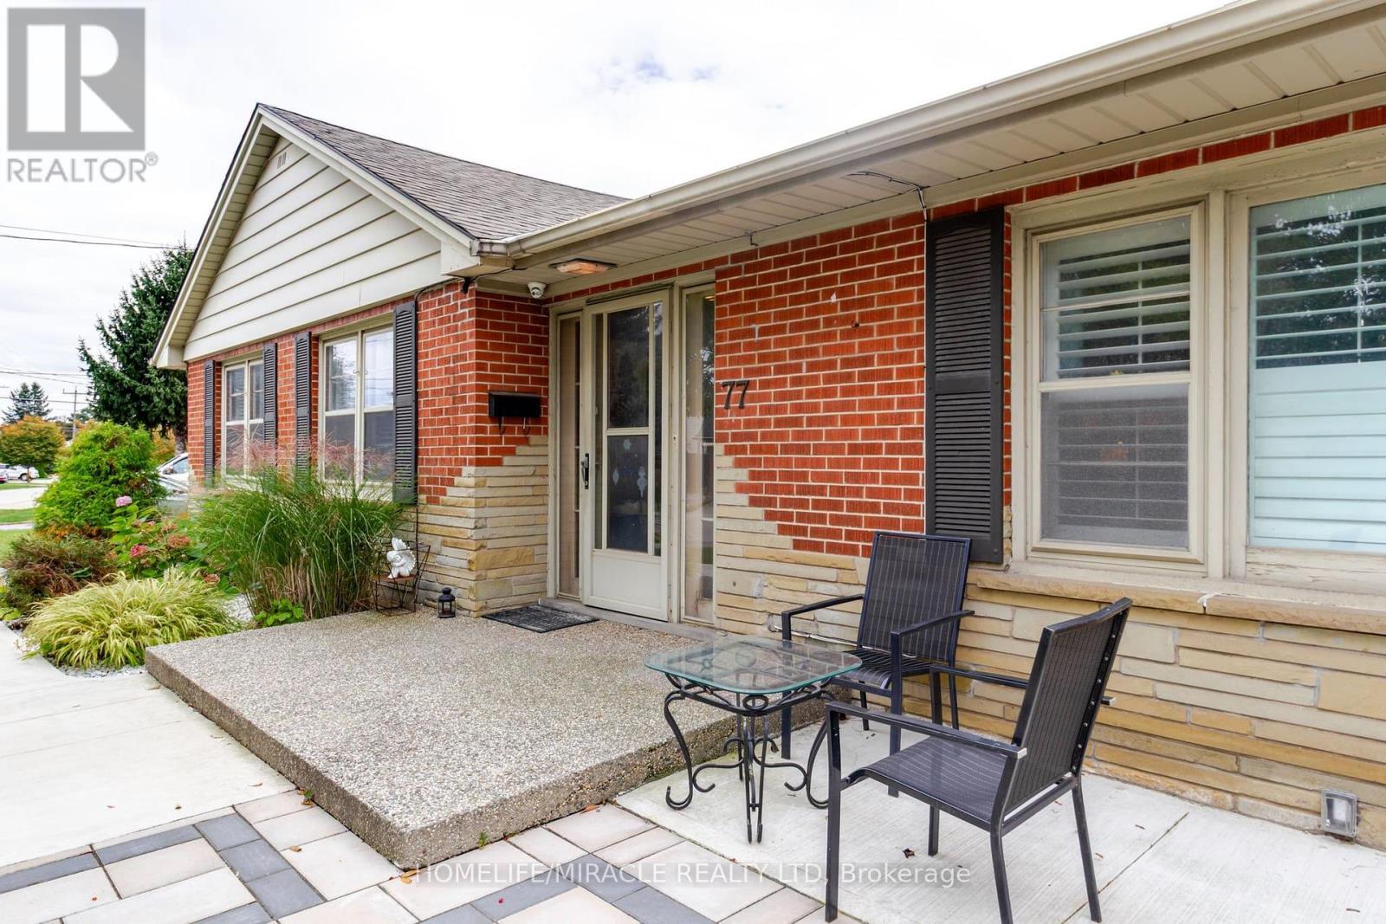
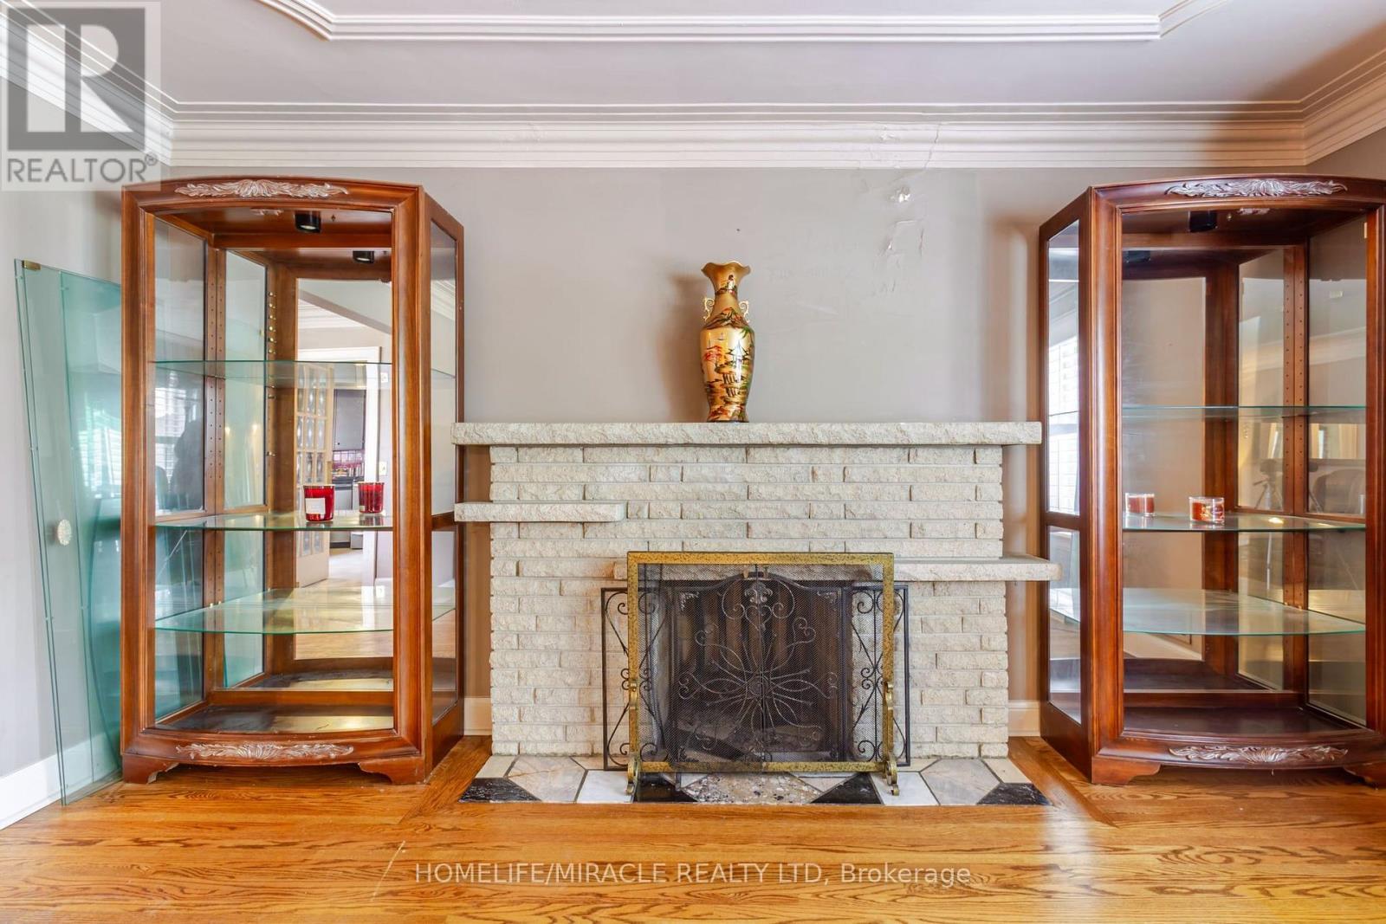
Beautiful detached family home on a premium corner lot in Stoney Creek! Situated on a dead-end street, this spacious 4-bedroom,2-bathroom home features a fully finished basement offering additional living space. Enjoy a family-friendly neighbourhood surrounded by green space, walking trails, parks, a creek, public swimming pool and nearby places of worship. Conveniently located near the Lake Ontario waterfront, Confederation GO Station, golf courses, scenic waterfalls and conservation areas. Easy access to the QEW, Eastgate Square, grocery stores, restaurants, community center, public library and everyday amenities. Enjoy local cafés, dining along Queenston Road and entertainment at the Starlite Drive-In Movie Theatre. An excellent opportunity for families and first-time buyers seeking comfort, convenience and an active lifestyle in Stoney Creek! (id:67524)
Show all description
Building Details
- ParkingTotal: 4
- ArchitecturalStyle: Bungalow
- Heating: Other
- Sewer: Sanitary sewer
Amenities & Features
- Waterfront available: No
- OpenParkingYN: No
- AttachedGarageYN: Yes
- GarageYN: Yes
- CarportYN: No
- PoolYN: No
- CoolingYN: Yes
- Cooling: Central air conditioning
- Total Fireplaces: 0