
66 Longwood Avenue, Richmond Hill (Oak Ridges), Ontario, Canada, L4E4A6
66 Longwood Avenue, Richmond Hill (Oak Ridges), Ontario, Canada, L4E4A6Rooms & Units Descr
- RoomType1: Primary Bedroom
- RoomLevel1: Second level
- RoomLength1: 4.05
- RoomWidth1: 4.12
- RoomDimensions1: 4.05 m X 4.12 m
- RoomType2: Bedroom 2
- RoomLevel2: Second level
- RoomLength2: 3.84
- RoomWidth2: 4.28
- RoomDimensions2: 3.84 m X 4.28 m
- RoomType3: Bedroom 3
- RoomLevel3: Second level
- RoomLength3: 3.14
- RoomWidth3: 2.71
- RoomDimensions3: 3.14 m X 2.71 m
- RoomType4: Bedroom 4
- RoomLevel4: Basement
- RoomLength4: 3.9
- RoomWidth4: 3.41
- RoomDimensions4: 3.9 m X 3.41 m
- RoomType5: Recreational, Games room
- RoomLevel5: Basement
- RoomLength5: 4.27
- RoomWidth5: 3.57
- RoomDimensions5: 4.27 m X 3.57 m
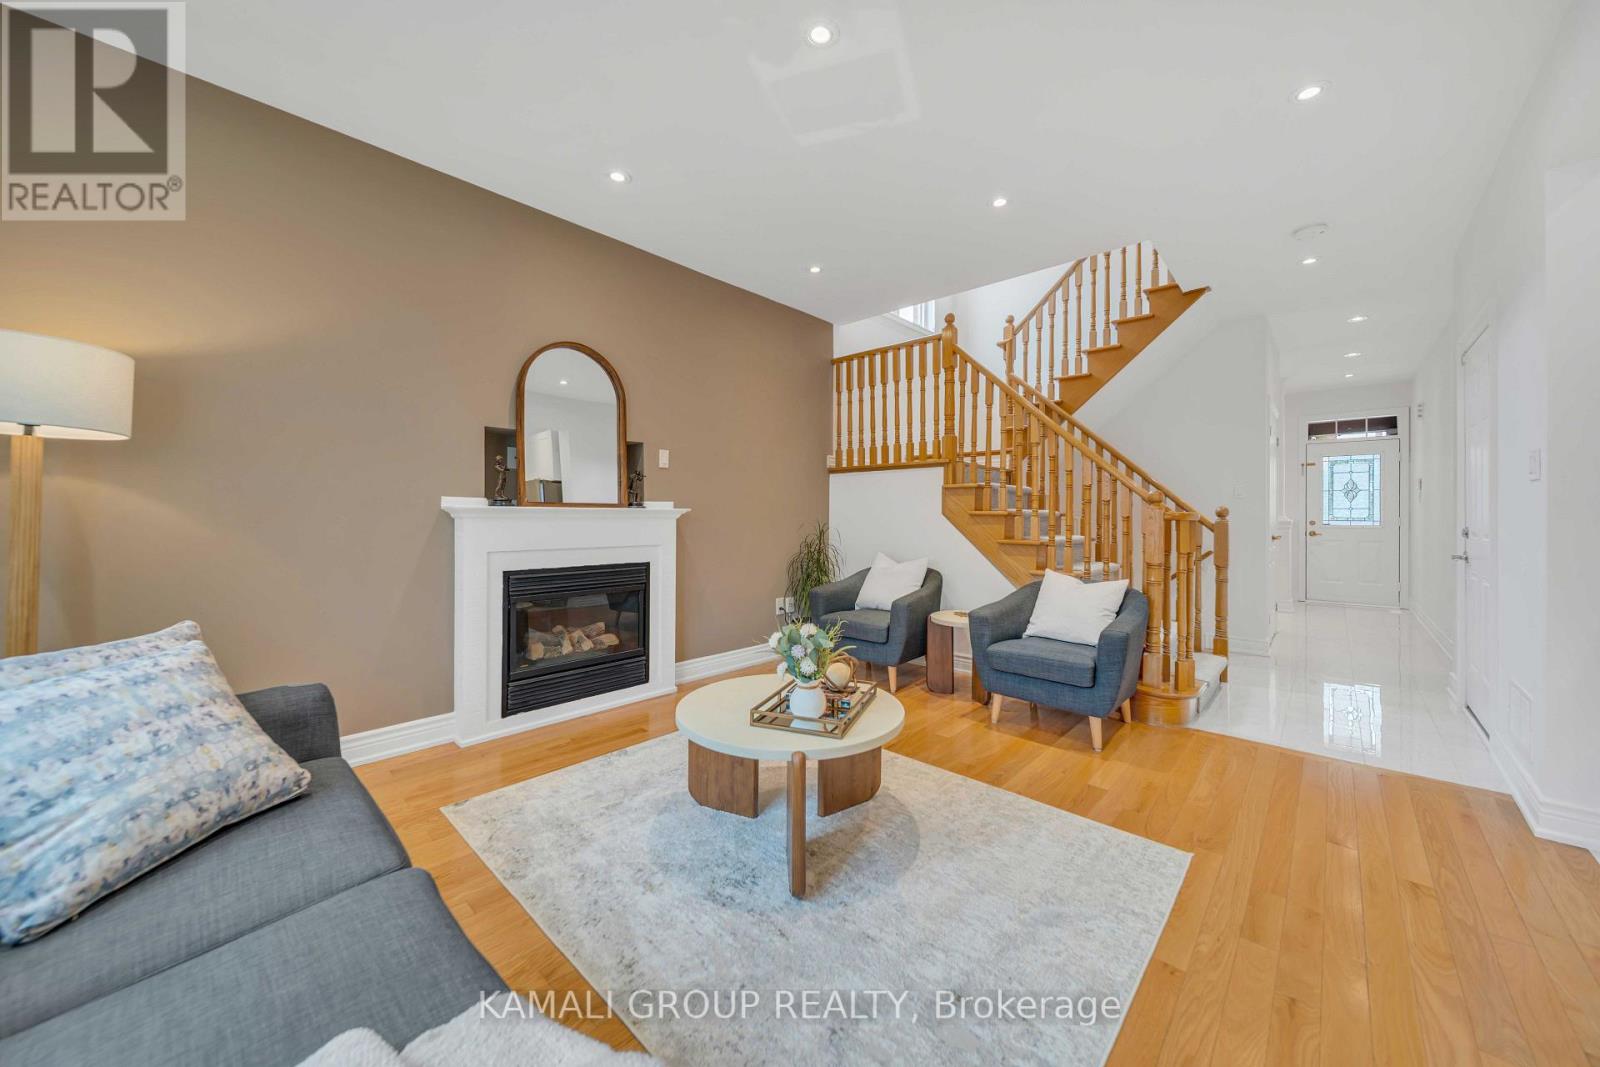
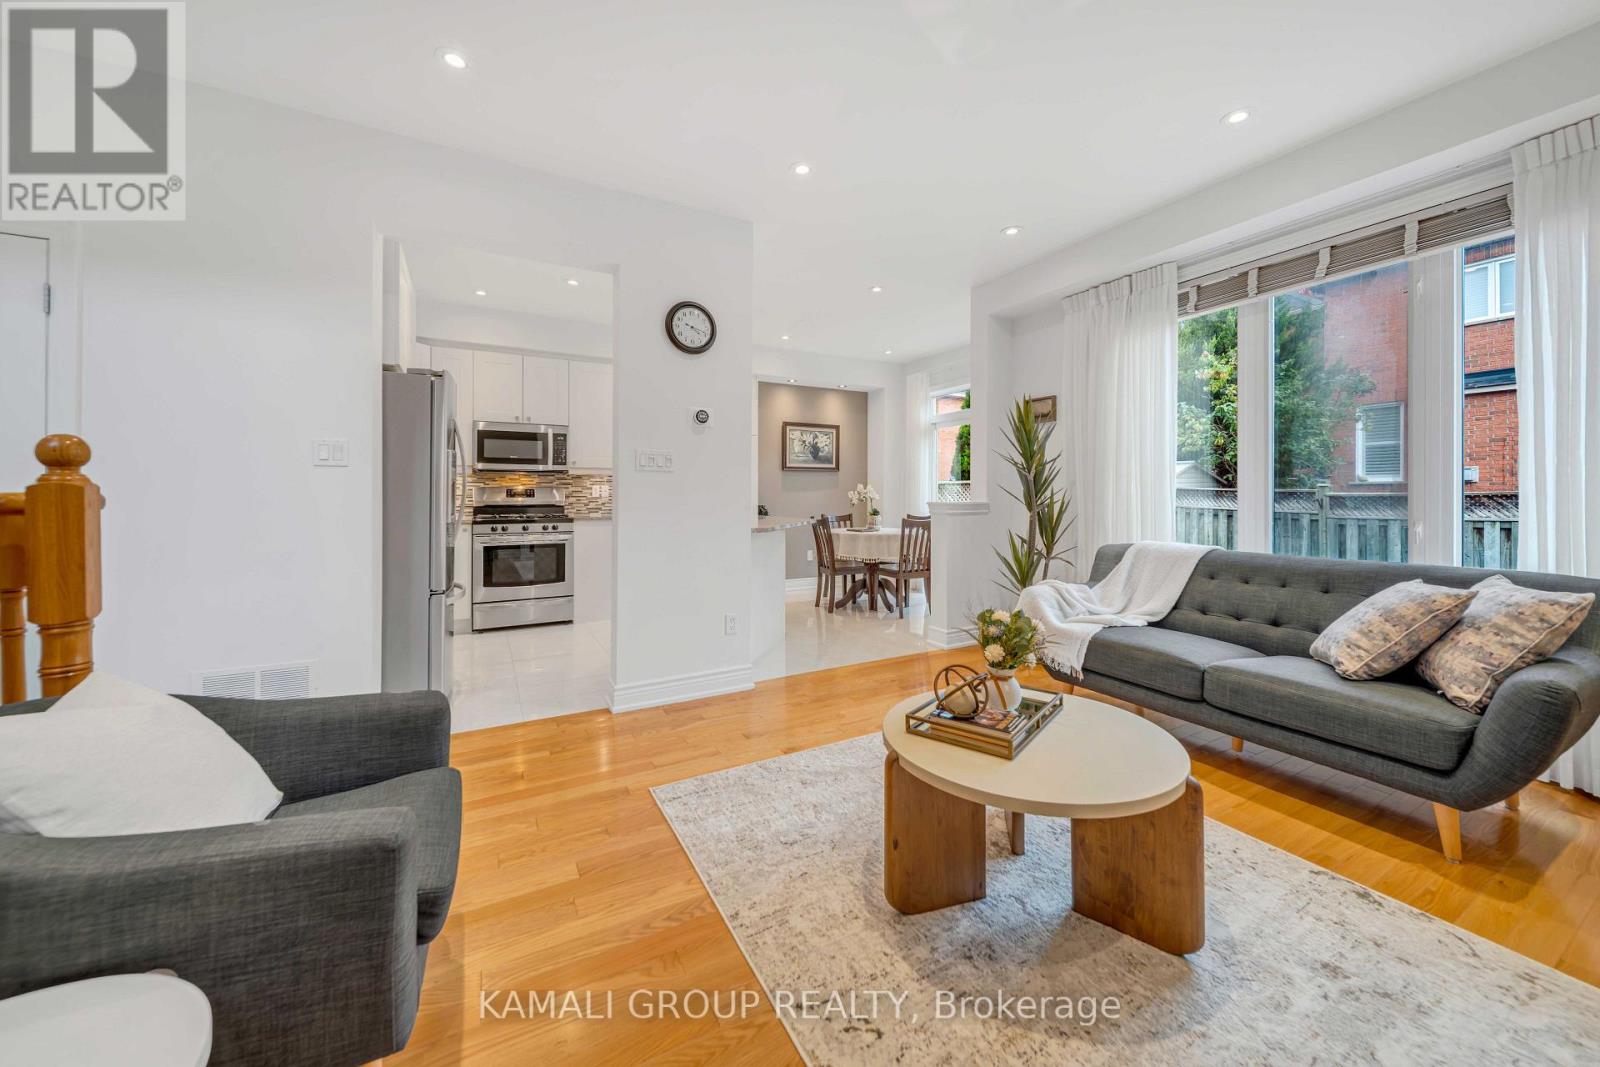
- RoomType6: Family room
- RoomLevel6: Main level
- RoomLength6: 4.52
- RoomWidth6: 3.69
- RoomDimensions6: 4.52 m X 3.69 m
- RoomType7: Living room
- RoomLevel7: Main level
- RoomLength7: 3.63
- RoomWidth7: 2.56
- RoomDimensions7: 3.63 m X 2.56 m
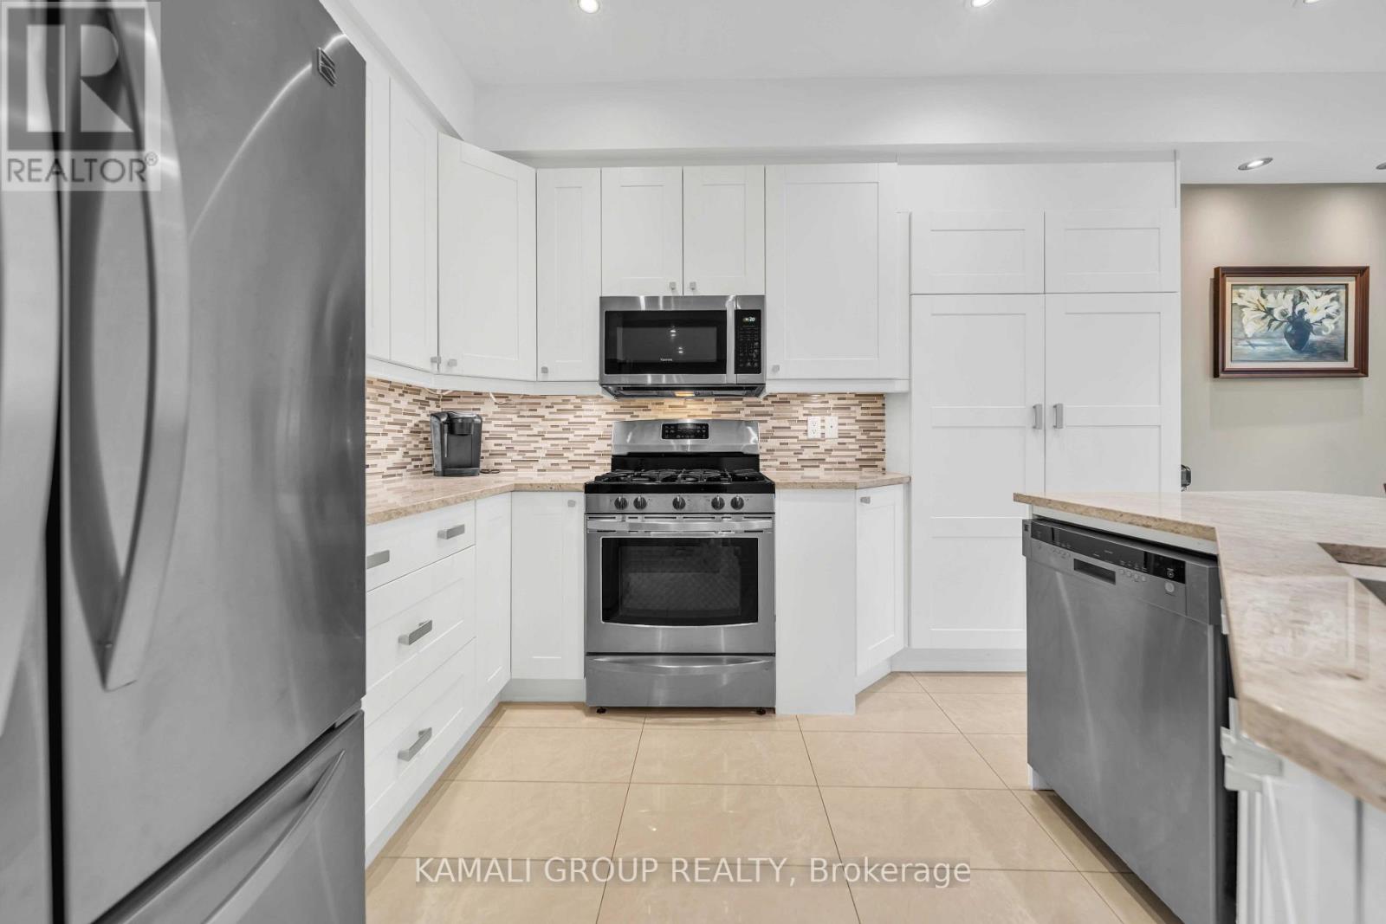
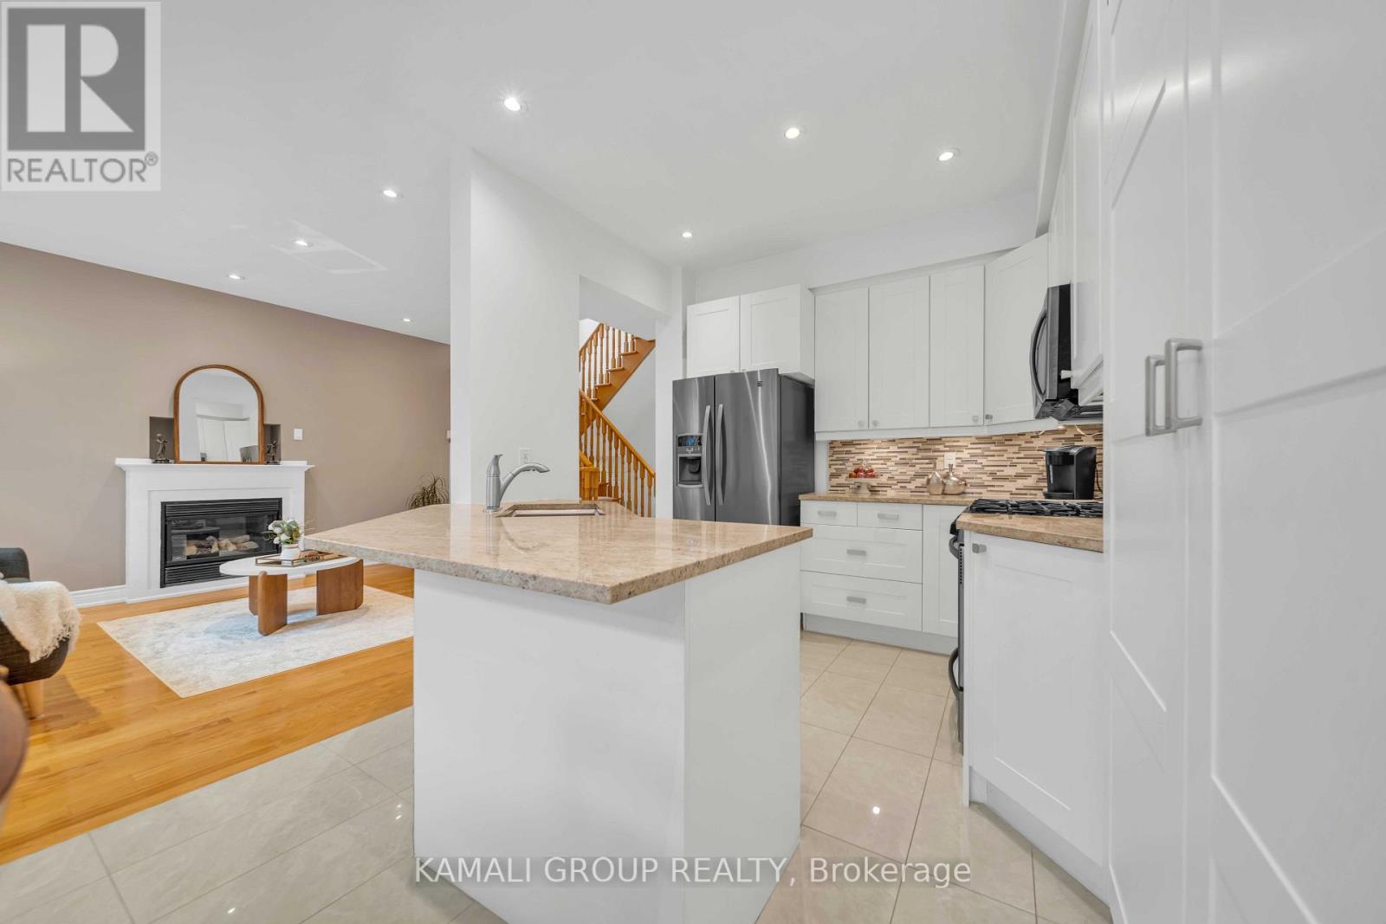
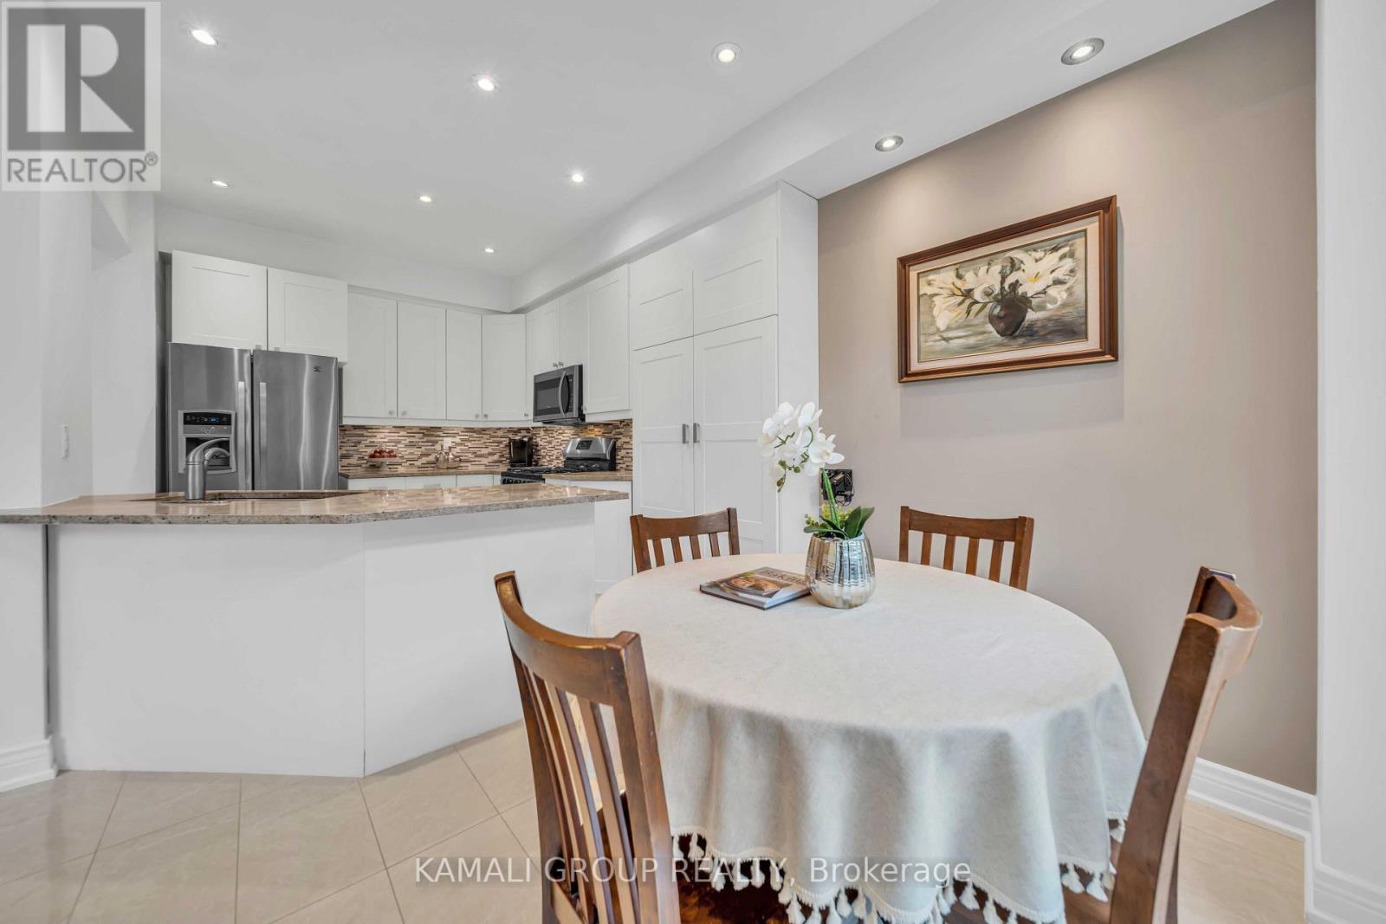
- RoomType8: Kitchen
- RoomLevel8: Main level
- RoomLength8: 3.31
- RoomWidth8: 2.76
- RoomDimensions8: 3.31 m X 2.76 m
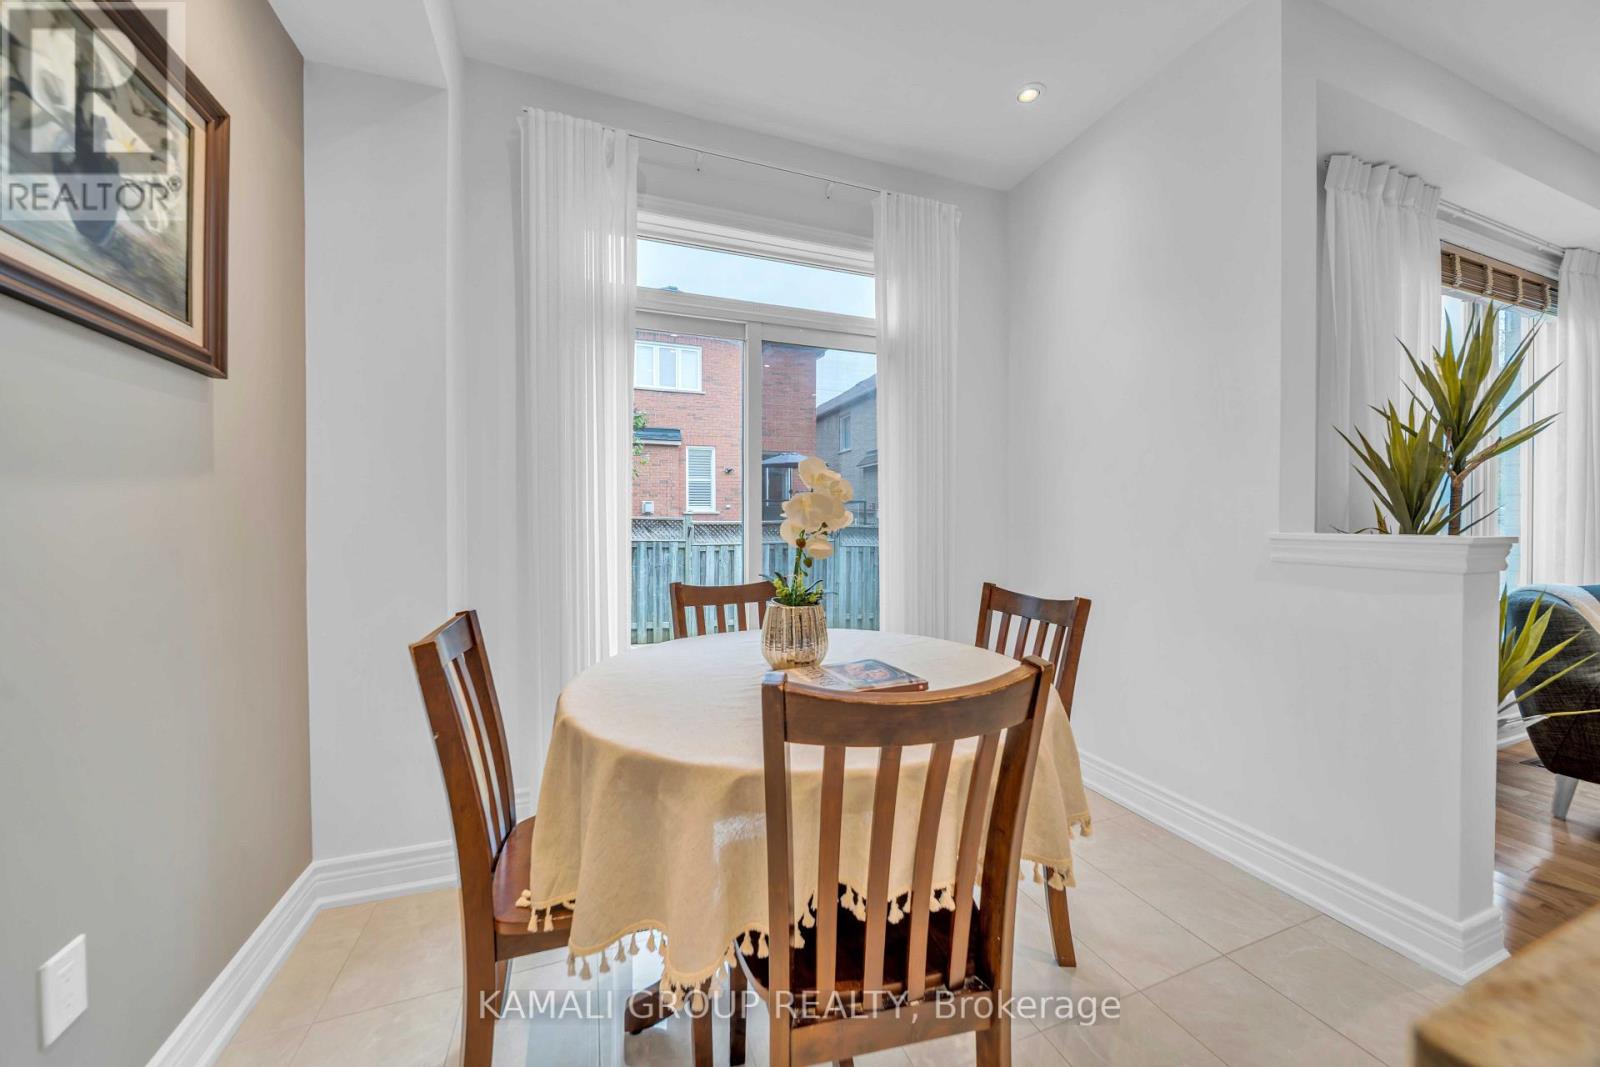
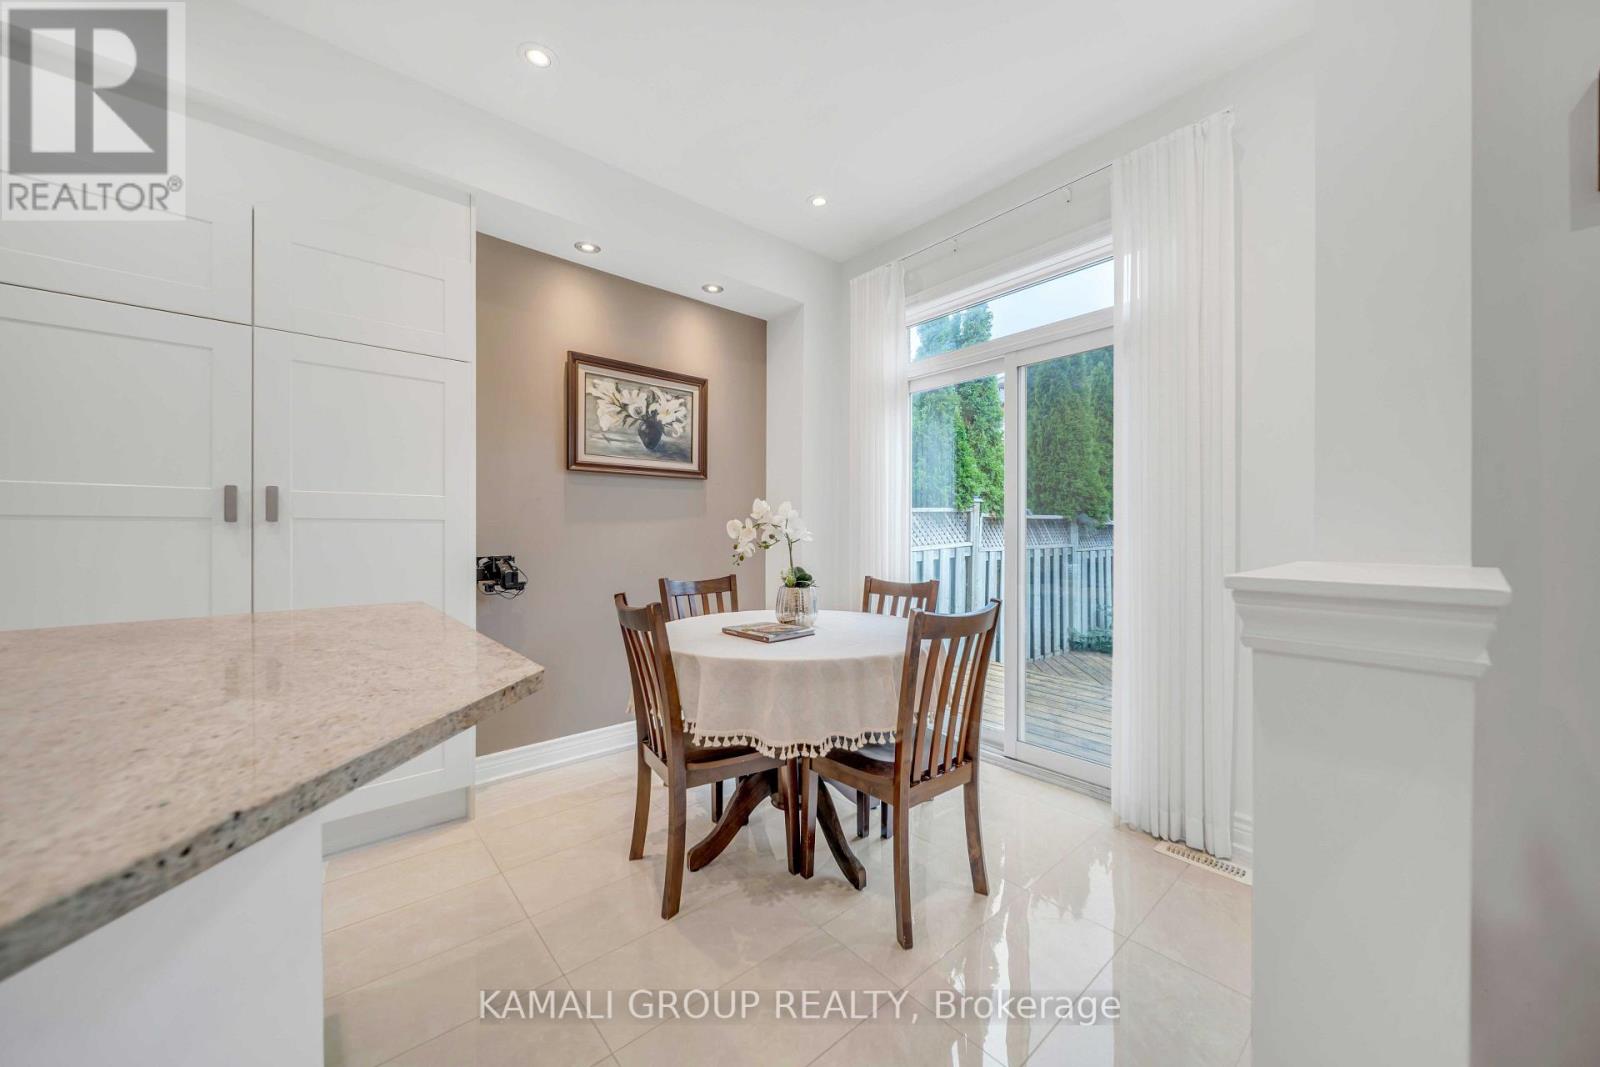
- RoomType9: Eating area
- RoomLevel9: Main level
- RoomLength9: 2.73
- RoomWidth9: 2.16
- RoomDimensions9: 2.73 m X 2.16 m
Location Details
- City: Richmond Hill (Oak Ridges)
- Province: Ontario
Property Details
- SubdivisionName: Oak Ridges
- Levels: 2
- FrontageLength: 31 ft ,3 in
Property Features
- Flooring: Hardwood,Ceramic,Laminate
- Heating: Forced air
- HeatingFuel: Natural gas
- CoolingYN: True
- Cooling: Central air conditioning
- ParkingTotal: 2
- OpenParkingYN: False
- GarageYN: True
- AttachedGarageYN: True
- CarportYN: False
- FireplacesTotal: 0
- PoolYN: False
- ViewYN: False
- WaterfrontYN: False
- Sewer: Sanitary sewer
Basics
- BathroomsHalf: 1
- Date added: Added 2 days ago
- Category: Single Family
- Type: Single Family
- Bedrooms: 4
- Bathrooms: 4
- Half baths: 1
- Floors: Hardwood,Ceramic,Laminate
- Area: 1500 - 2000 sq ft
- Lot size: 0 sq ft
- SubdivisionName: Oak Ridges
- ListOfficeName: KAMALI GROUP REALTY
- MLS ID: N13853656
Courtesy of
- OfficeName: KAMALI GROUP REALTY
- ListAOR: Toronto Regional Real Estate Board
Description
-
Description:
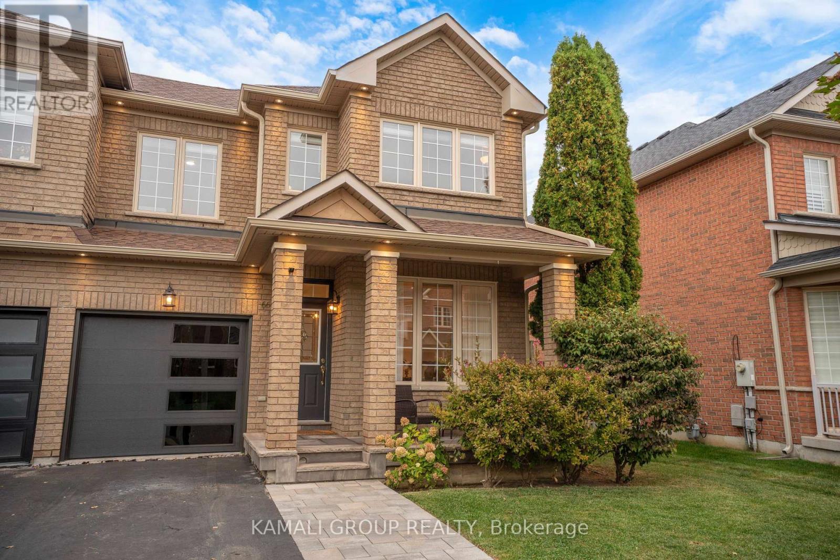
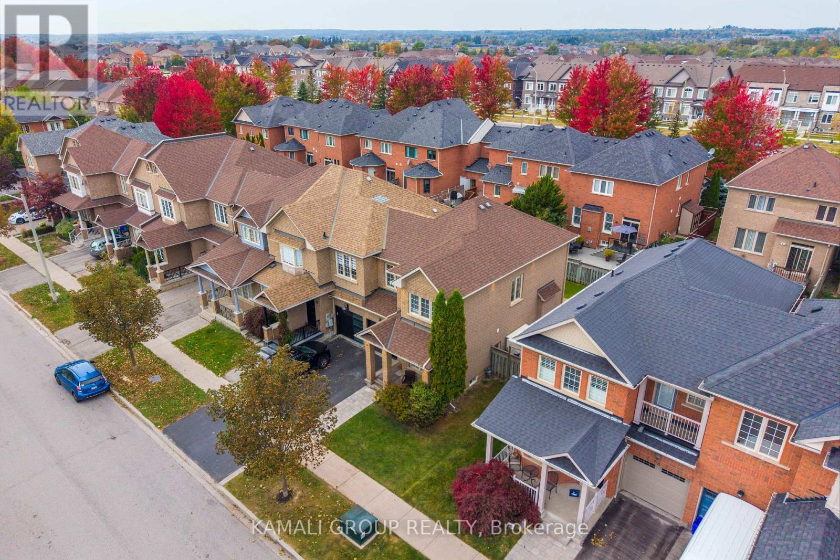
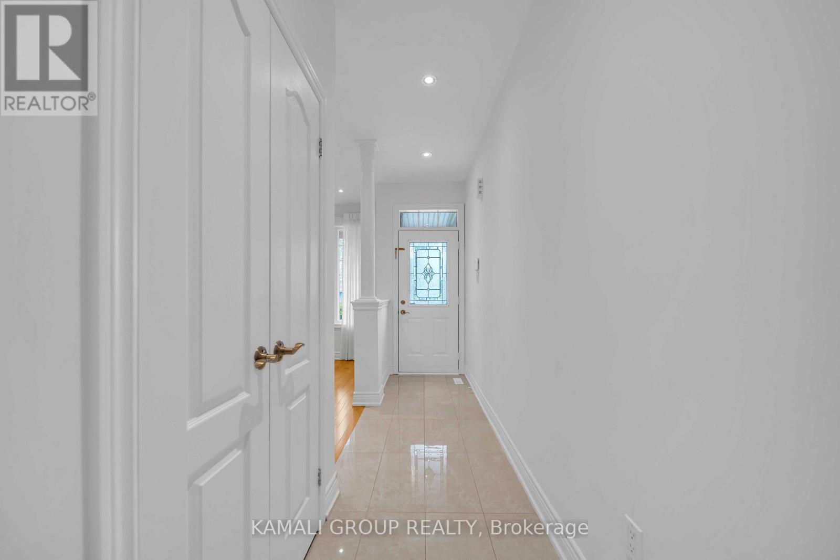
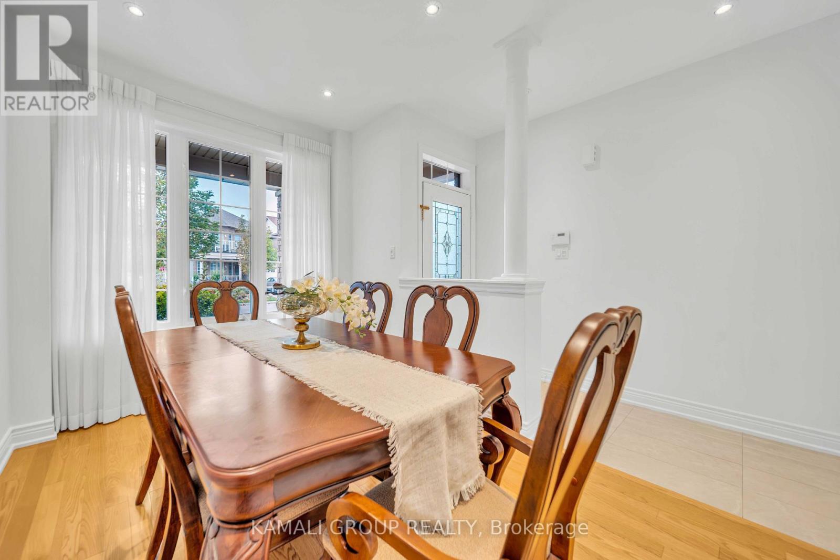
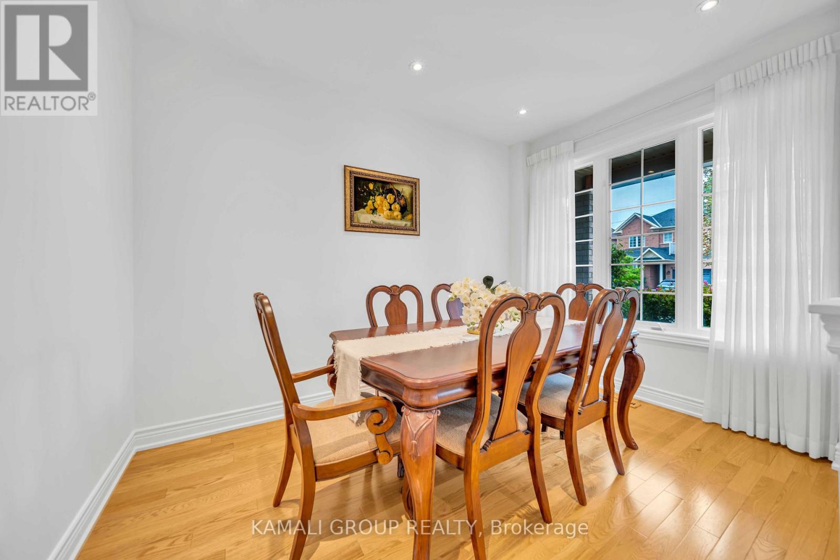
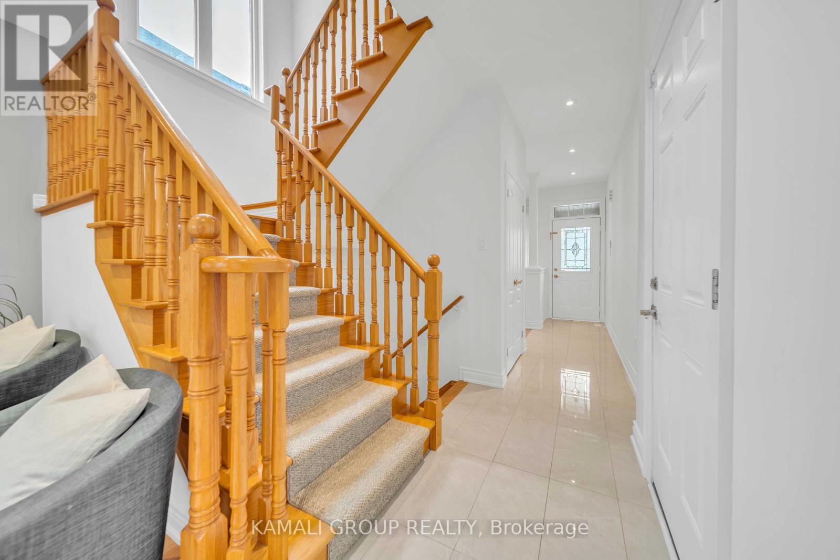
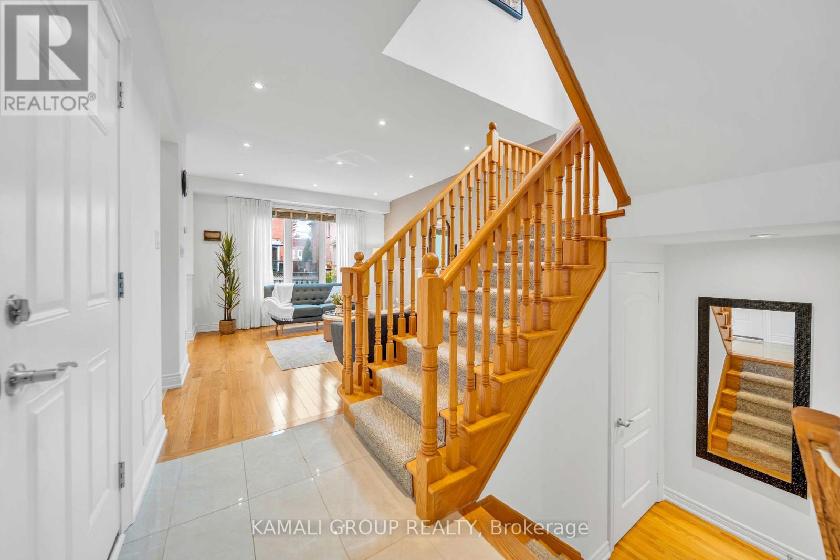
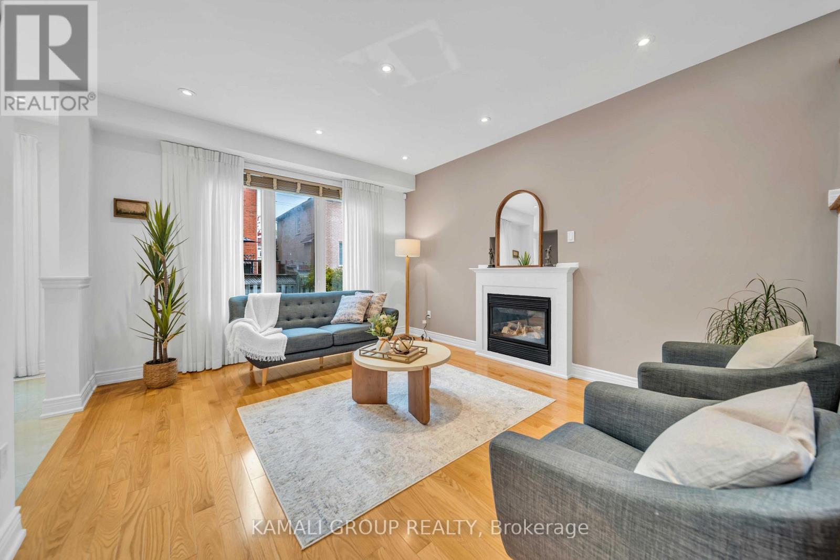
FREEHOLD END-UNIT TOWNHOME | NO POTL | NO MAINTENANCE FEES Welcome To This Bright & Spacious Freehold End-Unit Townhouse In The Desirable Oak Ridges Community! Situated On An Extra-Wide 31.3-Ft Lot, With Potential / Future Walk-up from the Side Yard. This Well-Maintained Home Offers Exceptional Natural Light, Privacy & Outdoor Space, With The Feel Of A Semi-Detached Home. Boasting Around 2,100 Sq.Ft. Of Finished Living Space, This Proudly Owner-Occupied Home Has Been Thoughtfully Updated And Meticulously Maintained. The Main Level Features 9-Ft Ceilings, Hardwood Flooring & Pot Lights, Creating A Bright And Welcoming Atmosphere. A Dedicated Home Office Provides A Comfortable And Convenient Space For Working From Home. Numerous Recent Improvements Enhance The Comfort & Convenience Of This Move-In-Ready Home, Including New Interior Paint, A Brand-New Garage Door With Smart Opener, Newly Added Interior and Exterior Pot Lights, Finished Basement, Owned Rheem Water Heater & Electrolux Washer & Dryer (2025), Natural Stone Front Porch & Steps (2023), New Interlock Driveway (2022), All Gutters Replaced, Several Windows Replaced (2022), And New Caulking Around All Windows (2022/2023) & More. Enjoy The Benefits Of A Wide Lot, Finished Basement, Private Outdoor Space & An Impressive List Of Recent Updates, All In A Family-Friendly Oak Ridges Location. Move-In Ready & Waiting For Its Next Owner! (id:67524)
Show all description
Building Details
- ParkingTotal: 2
- Heating: Forced air
- Sewer: Sanitary sewer
Amenities & Features
- Waterfront available: No
- OpenParkingYN: No
- AttachedGarageYN: Yes
- GarageYN: Yes
- CarportYN: No
- PoolYN: No
- CoolingYN: Yes
- Cooling: Central air conditioning
- Total Fireplaces: 0