
94 Vinton Road, Hamilton (Ancaster), Ontario, Canada, L9K0G6
94 Vinton Road, Hamilton (Ancaster), Ontario, Canada, L9K0G6Rooms & Units Descr
- RoomType1: Primary Bedroom
- RoomLevel1: Second level
- RoomLength1: 5.54
- RoomWidth1: 3.71
- RoomDimensions1: 5.54 m X 3.71 m
- RoomType2: Bedroom 2
- RoomLevel2: Second level
- RoomLength2: 2.62
- RoomWidth2: 4.5
- RoomDimensions2: 2.62 m X 4.5 m
- RoomType3: Bedroom 3
- RoomLevel3: Second level
- RoomLength3: 2.82
- RoomWidth3: 3.43
- RoomDimensions3: 2.82 m X 3.43 m
- RoomType4: Recreational, Games room
- RoomLevel4: Basement
- RoomLength4: 5.54
- RoomWidth4: 5.51
- RoomDimensions4: 5.54 m X 5.51 m
- RoomType5: Utility room
- RoomLevel5: Basement
- RoomLength5: 2.62
- RoomWidth5: 1.78
- RoomDimensions5: 2.62 m X 1.78 m
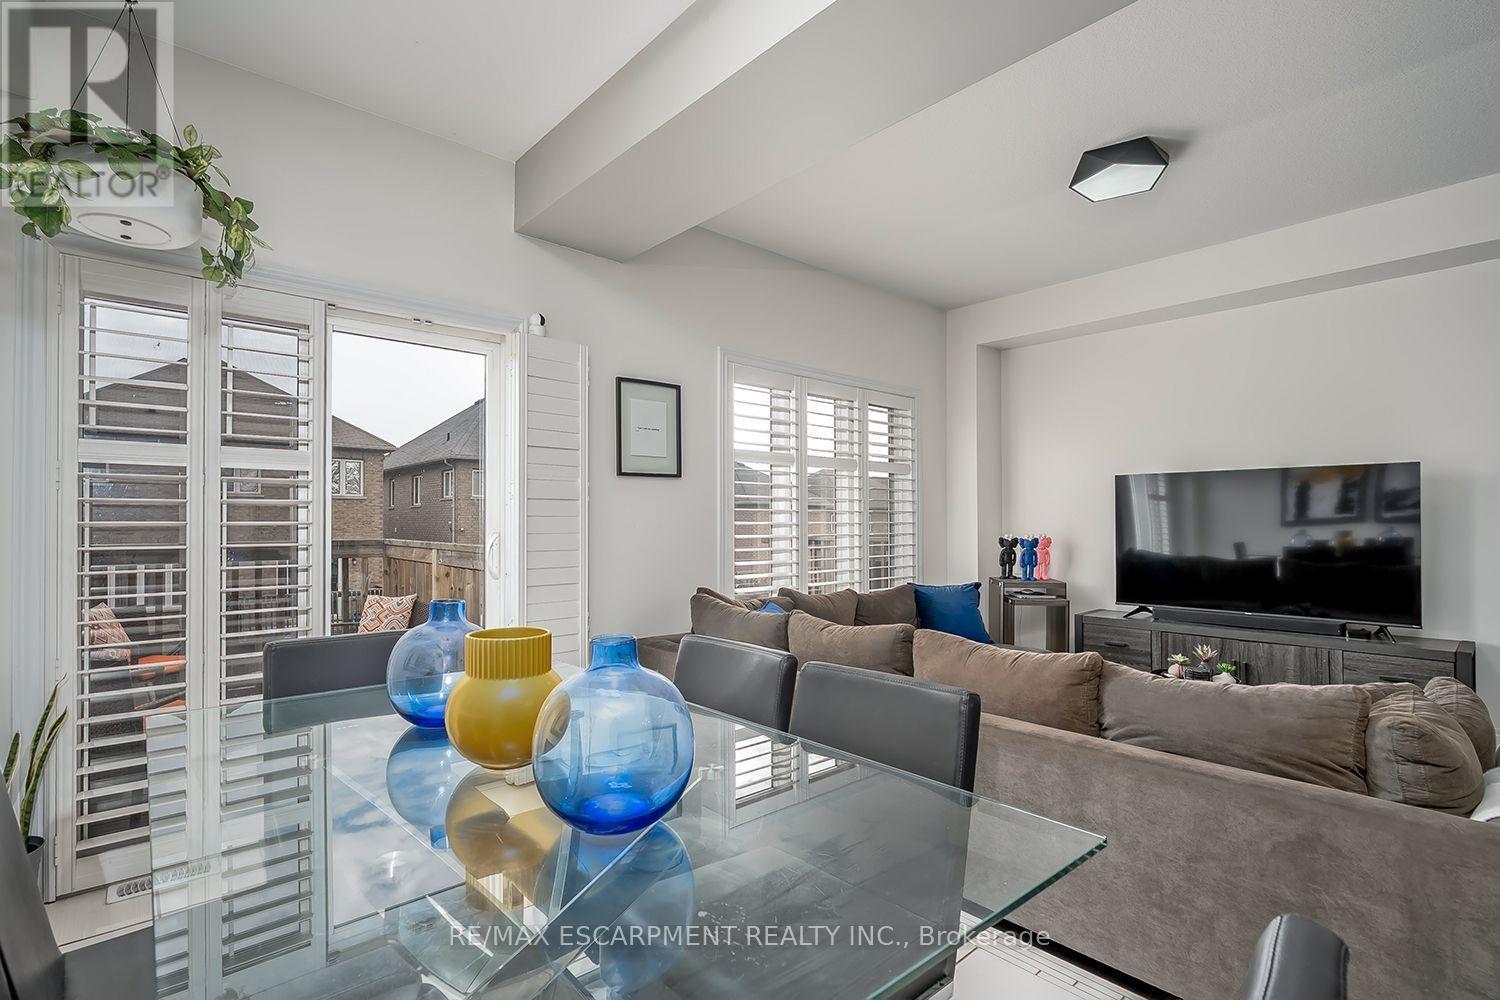
- RoomType6: Living room
- RoomLevel6: Ground level
- RoomLength6: 3.05
- RoomWidth6: 6.63
- RoomDimensions6: 3.05 m X 6.63 m
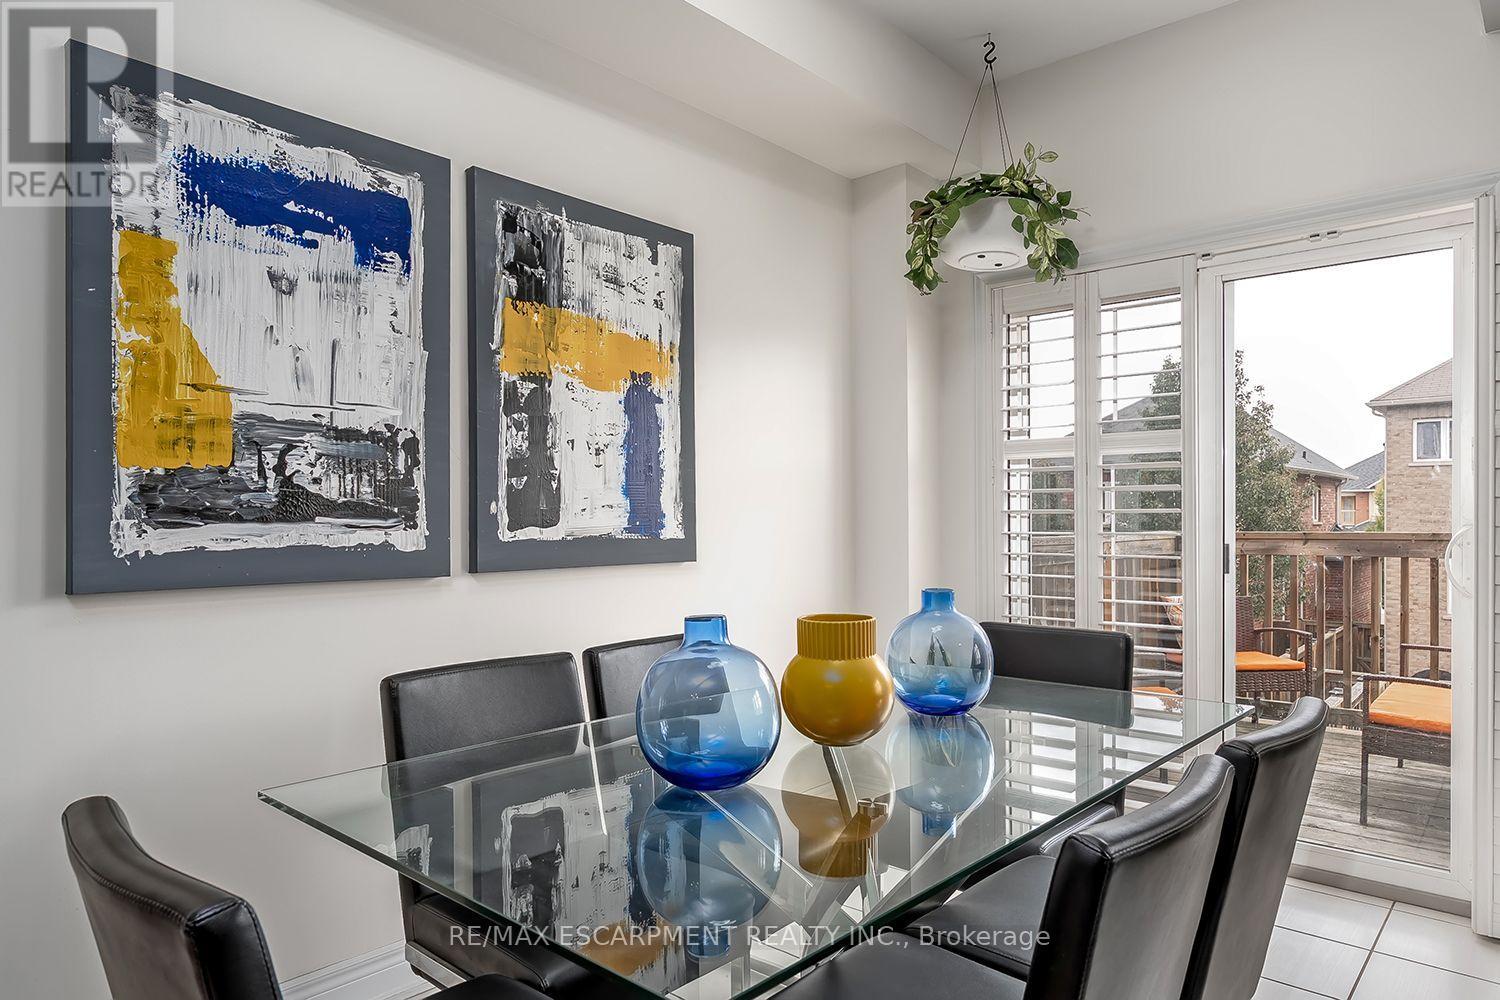
- RoomType7: Dining room
- RoomLevel7: Ground level
- RoomLength7: 2.52
- RoomWidth7: 3.73
- RoomDimensions7: 2.52 m X 3.73 m
- RoomType8: Kitchen
- RoomLevel8: Ground level
- RoomLength8: 2.52
- RoomWidth8: 3.63
- RoomDimensions8: 2.52 m X 3.63 m
Location Details
- City: Hamilton (Ancaster)
- Province: Ontario
Property Details
- SubdivisionName: Ancaster
- Levels: 2
- FrontageLength: 19 ft ,8 in
Property Features
- Fencing: Fenced yard
- Flooring: Hardwood,Tile,Laminate
- Heating: Forced air
- HeatingFuel: Natural gas
- CoolingYN: True
- Cooling: Central air conditioning
- ParkingTotal: 2
- OpenParkingYN: False
- GarageYN: True
- AttachedGarageYN: True
- CarportYN: False
- FireplacesTotal: 0
- PoolYN: False
- ViewYN: False
- WaterfrontYN: False
- Sewer: Sanitary sewer
Basics
- BathroomsHalf: 1
- Date added: Added 2 weeks ago
- Category: Single Family
- Type: Single Family
- Bedrooms: 3
- Bathrooms: 3
- Half baths: 1
- Floors: Hardwood,Tile,Laminate
- Area: 1100 - 1500 sq ft
- Lot size: 0 sq ft
- SubdivisionName: Ancaster
- ListOfficeName: RE/MAX ESCARPMENT REALTY INC.
- MLS ID: X14134094
Courtesy of
- OfficeName: RE/MAX ESCARPMENT REALTY INC.
- ListAOR: Toronto Regional Real Estate Board
Description
-
Description:
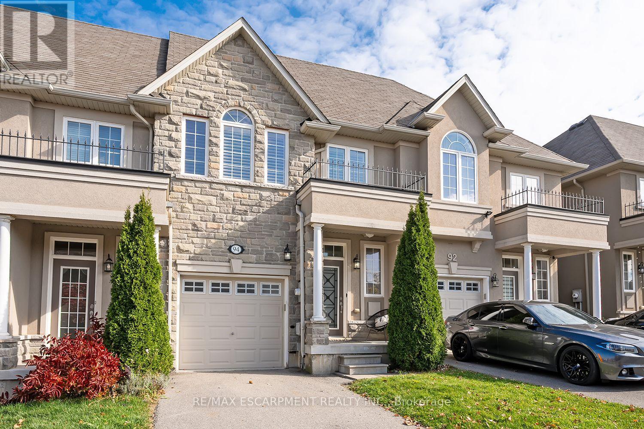
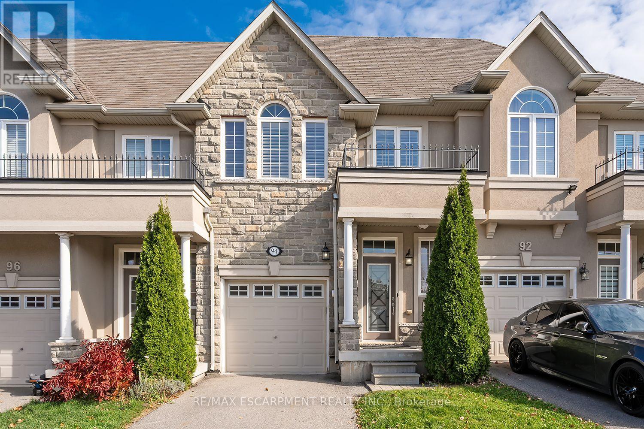
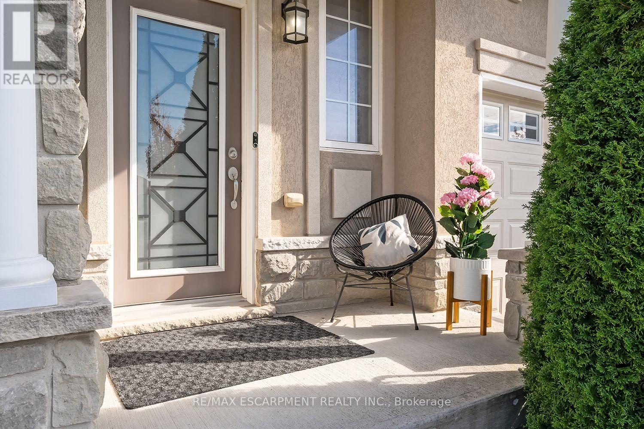
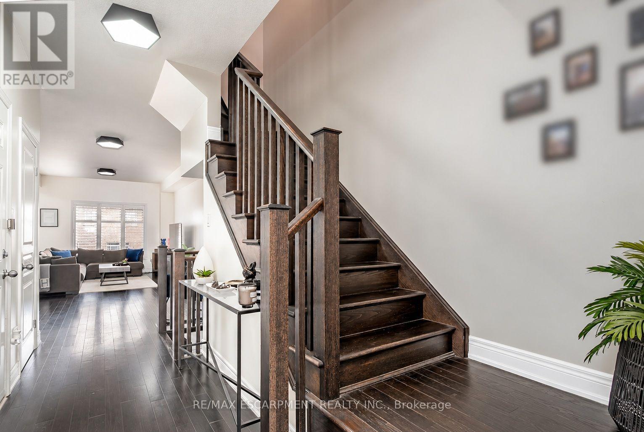
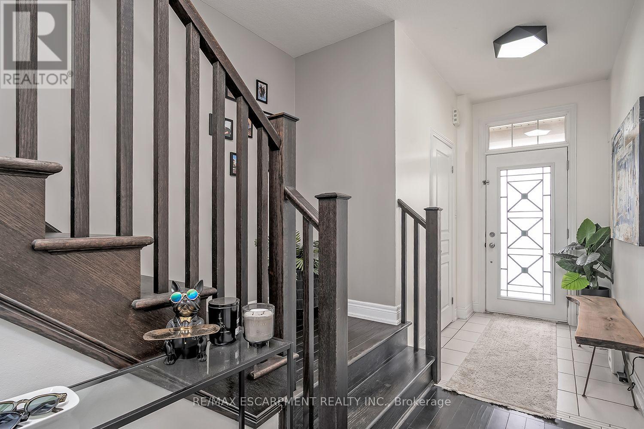
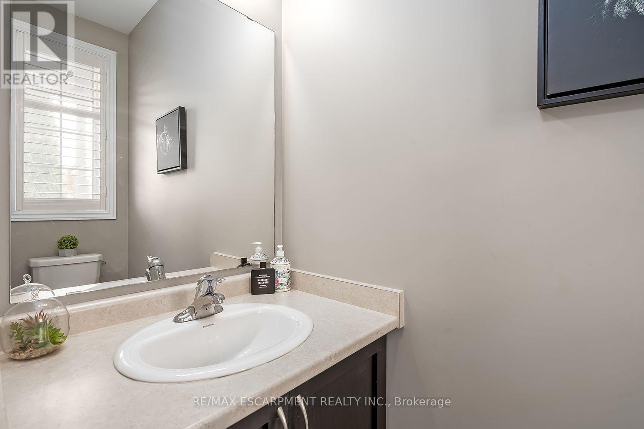
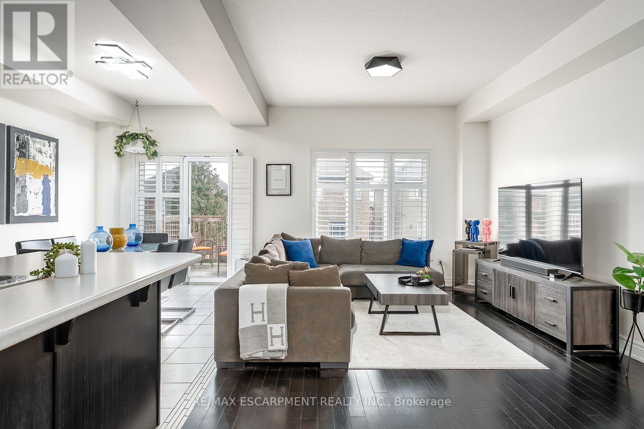
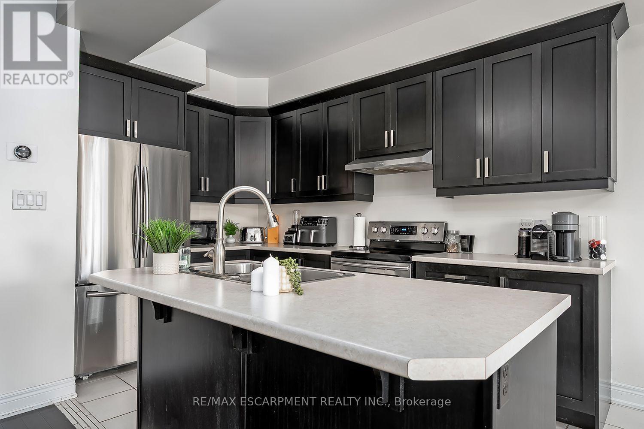
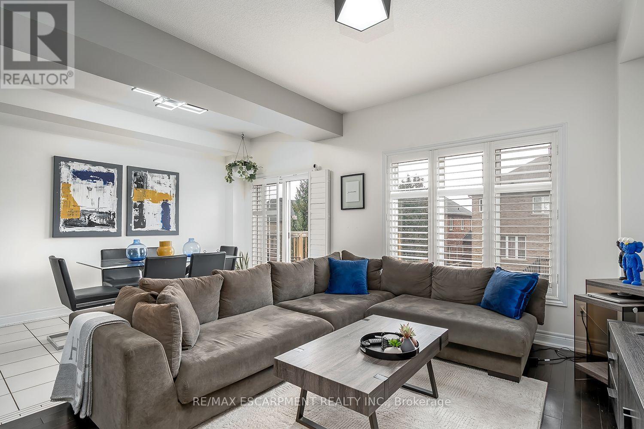
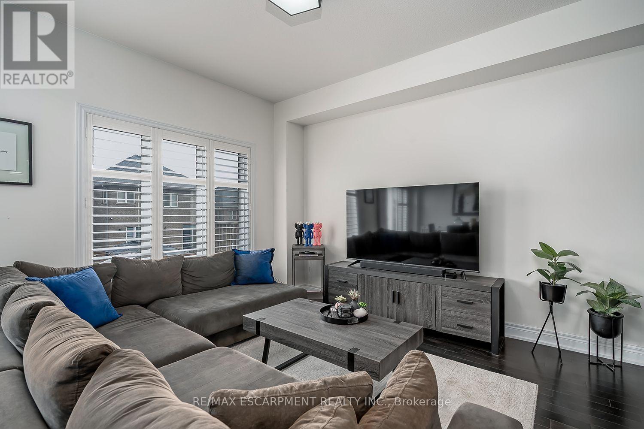
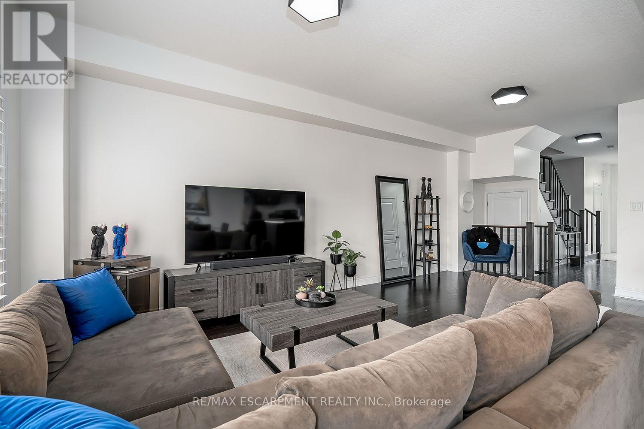
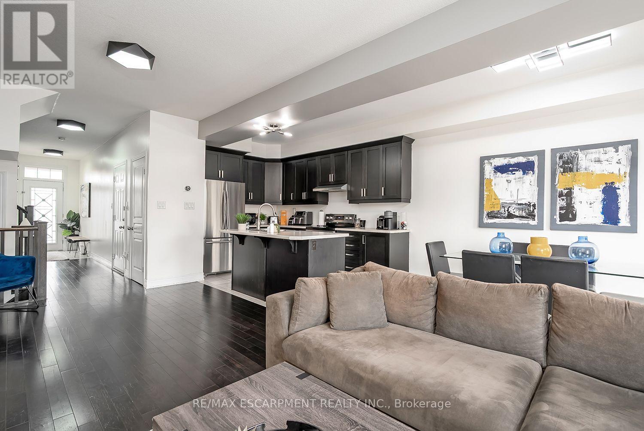
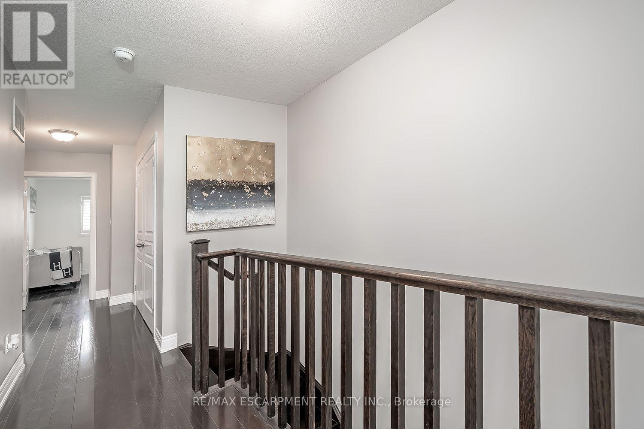
Bright and spacious Freehold Townhome in the quiet Meadowlands neighbourhood in Ancaster. Nearly 2000 square feet of finished living space starts in the foyer with inside entry from the garage, leading to an open concept kitchen, living and dining room design. Hardwood and tile floors, California shutters, upgraded lighting with stainless steel appliances give this home a modern feel. Second floor boasts a stunning Primary bedroom leading to a 4 piece ensuite and 2 separate closets. 2 additional large bedrooms, a 4 piece bathroom and a laundry closet with sink complete the second floor. The finished basement offers a grand recreation room with a walkout to the backyard and 3 utility rooms offering plenty of storage for the home. Minutes from schools, shopping, restaurants, major highways and more. 3 Bedrooms 2.5 bathrooms. (id:67524)
Show all description
Building Details
- ParkingTotal: 2
- Heating: Forced air
- Sewer: Sanitary sewer
Amenities & Features
- Waterfront available: No
- OpenParkingYN: No
- AttachedGarageYN: Yes
- GarageYN: Yes
- CarportYN: No
- PoolYN: No
- CoolingYN: Yes
- Cooling: Central air conditioning
- Total Fireplaces: 0