
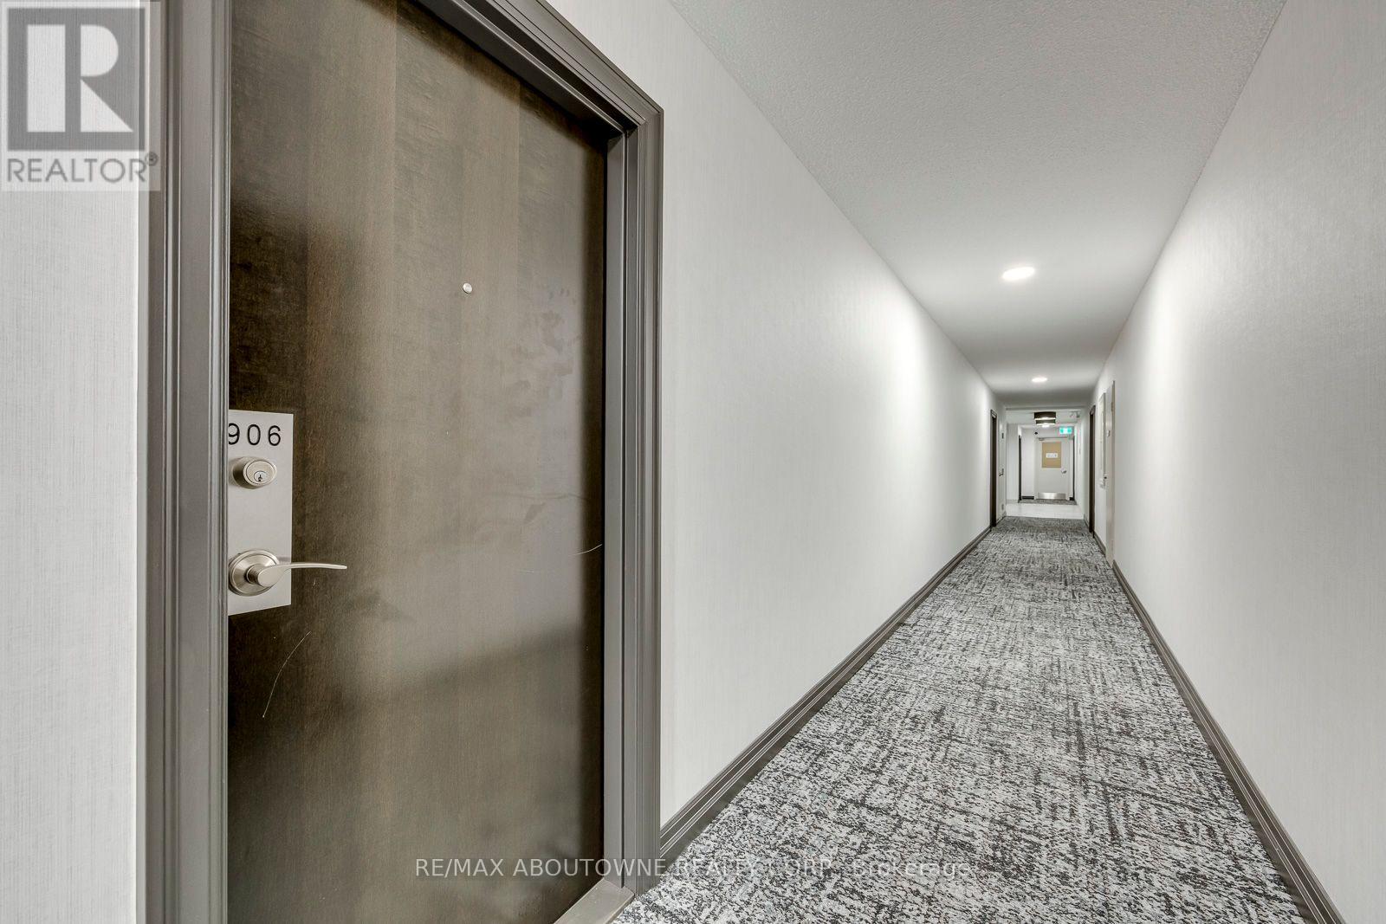
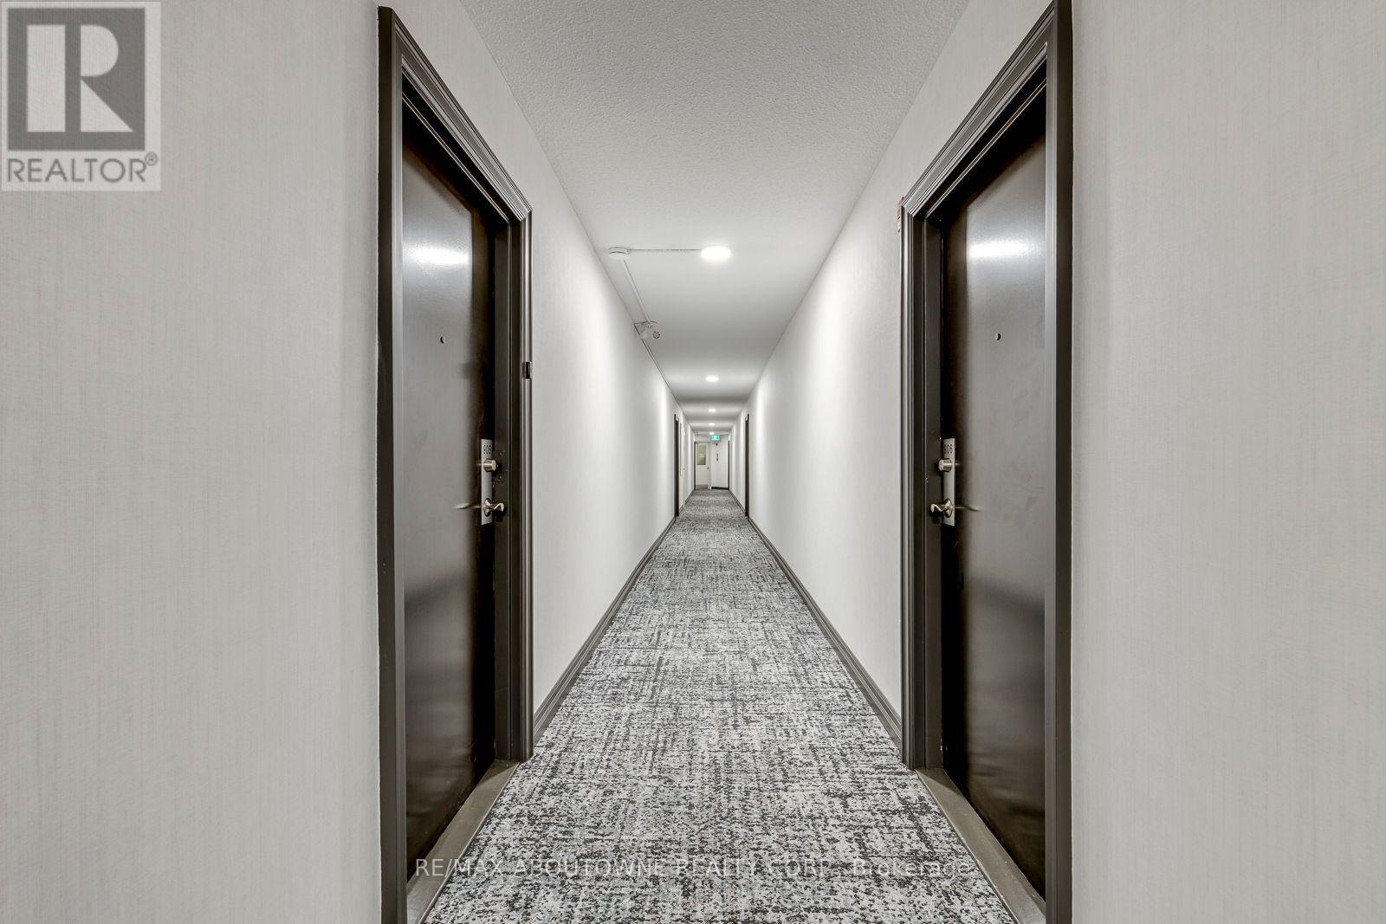
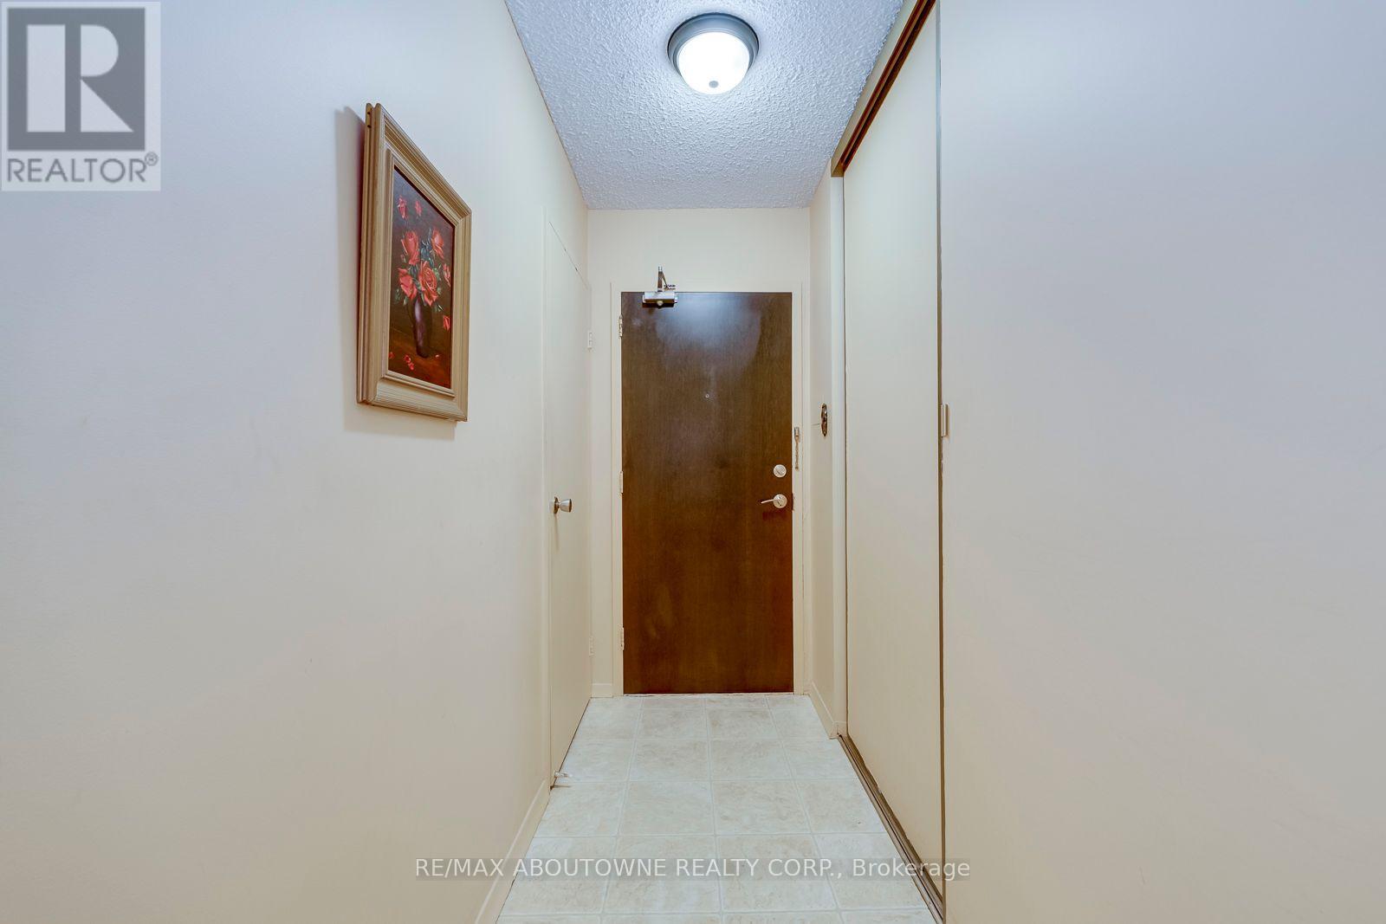
212 Kerr Street, Oakville (CO Central), Ontario, Canada, L6K3B1
212 Kerr Street, Oakville (CO Central), Ontario, Canada, L6K3B1Rooms & Units Descr
- UnitNumber: 906
- RoomType1: Living room
- RoomLevel1: Main level
- RoomLength1: 4.06
- RoomWidth1: 4.8
- RoomDimensions1: 4.06 m X 4.8 m
- RoomType2: Dining room
- RoomLevel2: Main level
- RoomLength2: 3.94
- RoomWidth2: 2.59
- RoomDimensions2: 3.94 m X 2.59 m
- RoomType3: Kitchen
- RoomLevel3: Main level
- RoomLength3: 2.06
- RoomWidth3: 3.33
- RoomDimensions3: 2.06 m X 3.33 m
- RoomType4: Primary Bedroom
- RoomLevel4: Main level
- RoomLength4: 3.38
- RoomWidth4: 4.22
- RoomDimensions4: 3.38 m X 4.22 m
- RoomType5: Bedroom 2
- RoomLevel5: Main level
- RoomLength5: 2.74
- RoomWidth5: 3.89
- RoomDimensions5: 2.74 m X 3.89 m
Location Details
- City: Oakville (CO Central)
- Province: Ontario
Property Details
- SubdivisionName: 1002 - CO Central
Property Features
- CommunityFeatures: Pets Allowed With Restrictions,Community Centre
- Heating: Radiant heat
- HeatingFuel: Other
- CoolingYN: True
- Cooling: Window air conditioner
- ParkingTotal: 1
- OpenParkingYN: False
- GarageYN: True
- AttachedGarageYN: False
- CarportYN: False
- FireplacesTotal: 0
- PoolYN: False
- ViewYN: False
- WaterfrontYN: False
Basics
- Date added: Added 2 weeks ago
- Category: Single Family
- Type: Single Family
- Bedrooms: 2
- Bathrooms: 1
- Area: 900 - 999 sq ft
- Lot size: 0 sq ft
- SubdivisionName: 1002 - CO Central
- UnitNumber: 906
- ListOfficeName: RE/MAX ABOUTOWNE REALTY CORP.
- MLS ID: W13773690
Miscellaneous
- AssociationFeeFrequency: Monthly
Courtesy of
- OfficeName: RE/MAX ABOUTOWNE REALTY CORP.
- ListAOR: Toronto Regional Real Estate Board
Description
-
Description:
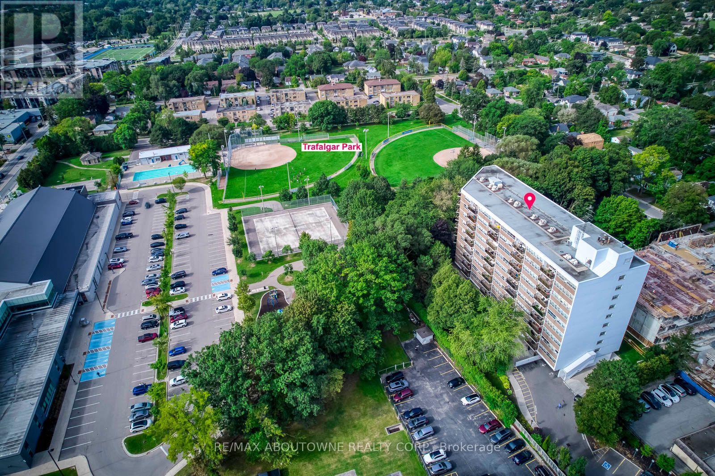
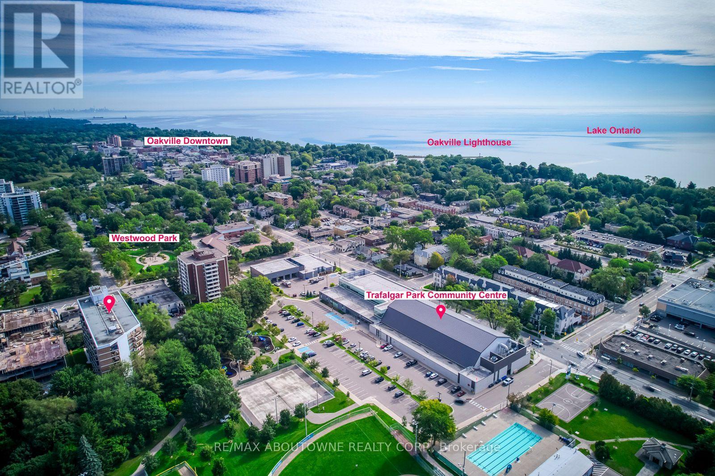
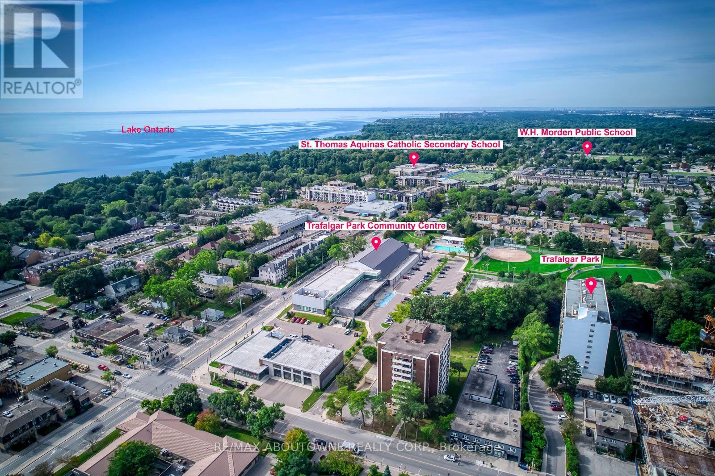
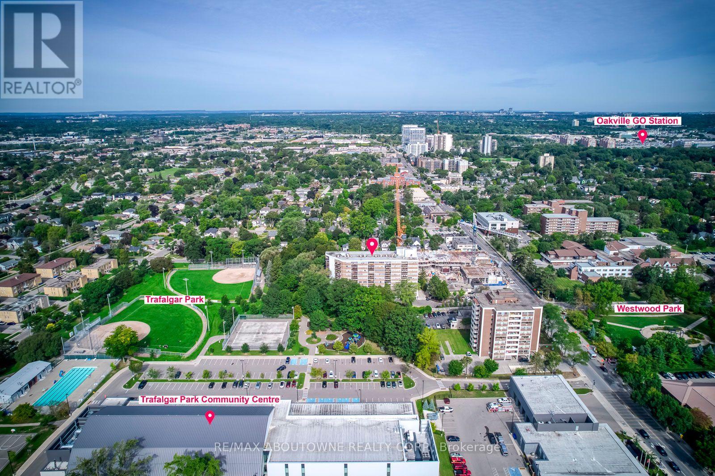
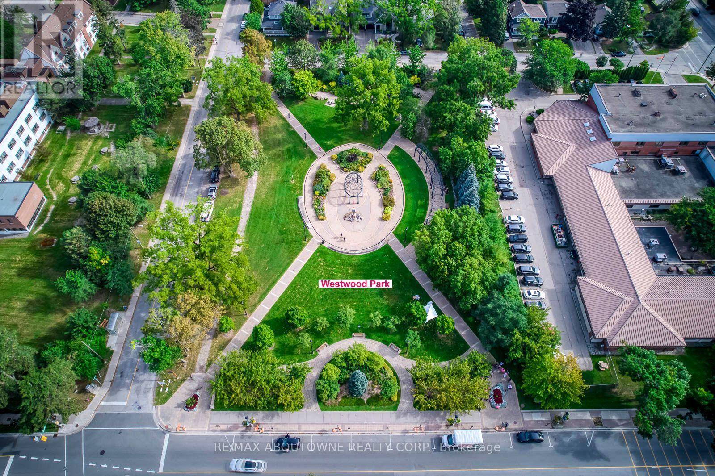
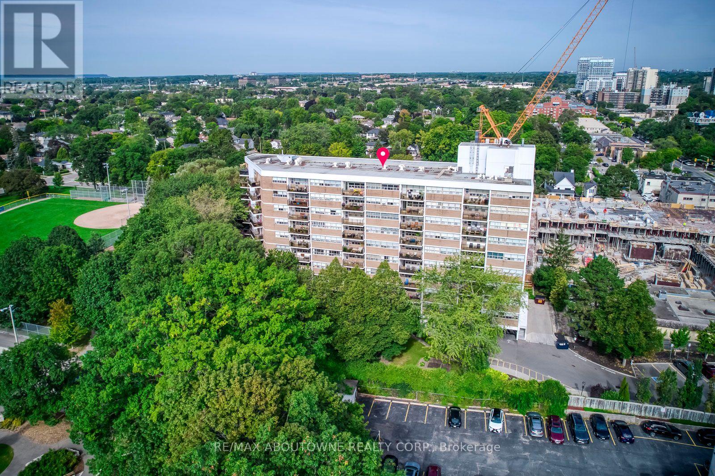
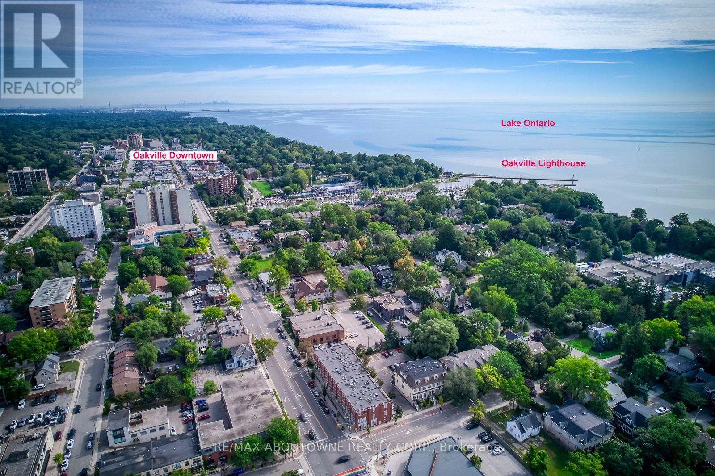
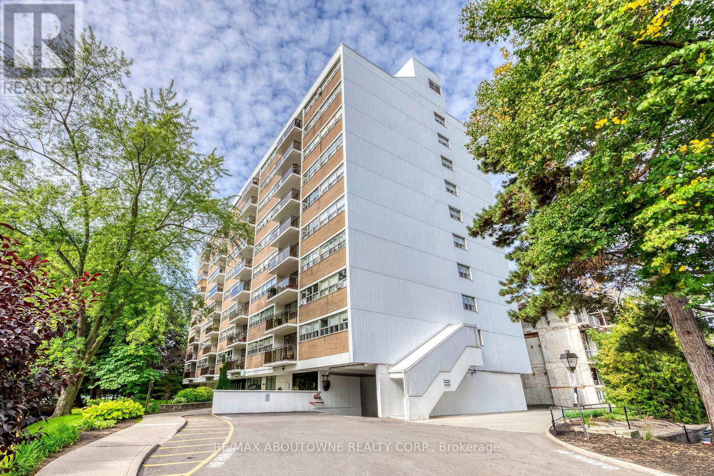
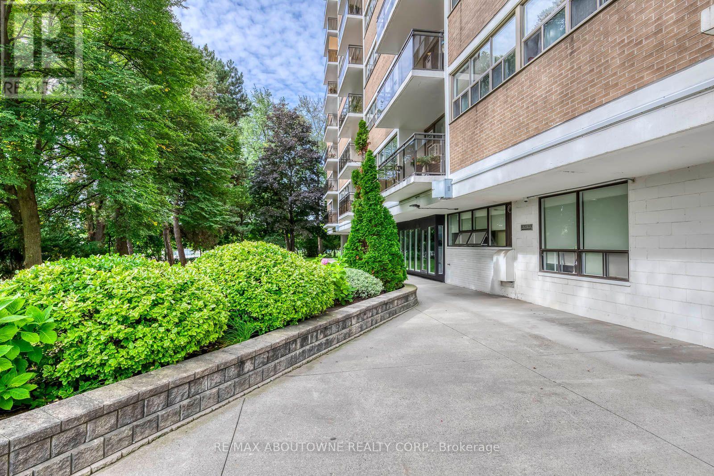
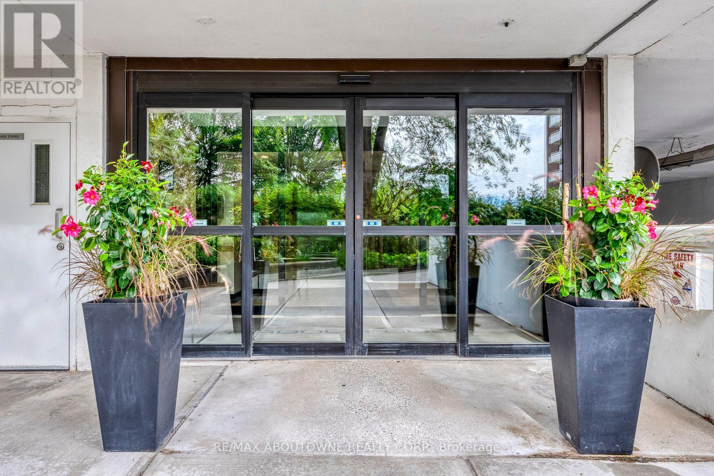
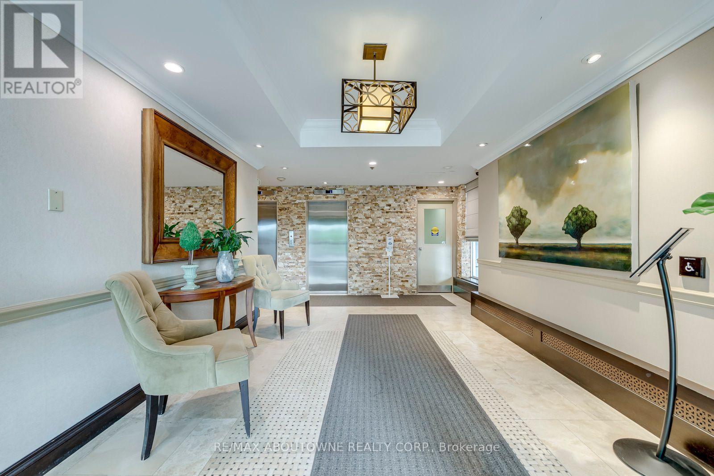
Welcome to Arbour Glen in the heart of Kerr Village! This spacious, professionally measured 930sq. ft. two-bedroom suite offers comfortable living today and an exciting opportunity topersonalize over time. Located on the ninth floor, the unit features an exceptionally generousliving and dining area, wall-to-wall windows providing an abundance of natural light, afunctional galley kitchen, two well-proportioned bedrooms and excellent in-suite storage.Lovingly maintained, the suite provides a wonderful canvas for buyers looking to update andcreate a home that reflects their own style. Set on beautifully landscaped grounds in anestablished condominium community, you are within walking distance of Kerr Village shops, cafésand restaurants, Trafalgar Park Community Centre, downtown Oakville, the lakefront and scenicwaterfront trails. Public transit is nearby, with convenient access to the Oakville GO Stationand major highways. An excellent opportunity for first-time buyers, downsizers or renovatorsseeking generous space, value and a highly walkable Oakville lifestyle. (id:67524)
Show all description
Building Details
- ParkingTotal: 1
- Heating: Radiant heat
Amenities & Features
- Waterfront available: No
- OpenParkingYN: No
- AttachedGarageYN: No
- GarageYN: Yes
- CarportYN: No
- PoolYN: No
- CoolingYN: Yes
- CommunityFeatures: Pets Allowed With Restrictions, Community Centre
- Cooling: Window air conditioner
- Total Fireplaces: 0